2 results - Single house buy: Ennetmoos

1 / 13
4.5 rooms120m²CHF 1,100,000.–
Rütlistrasse 26, 6372 Ennetmoos

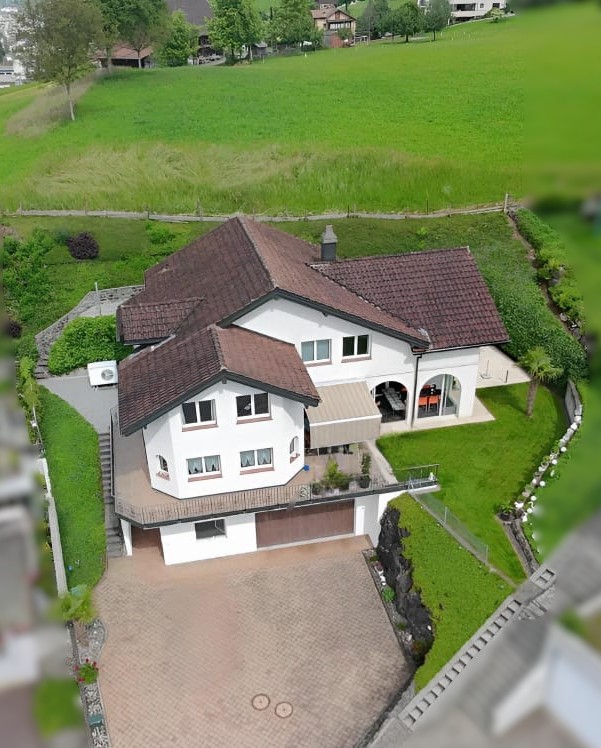
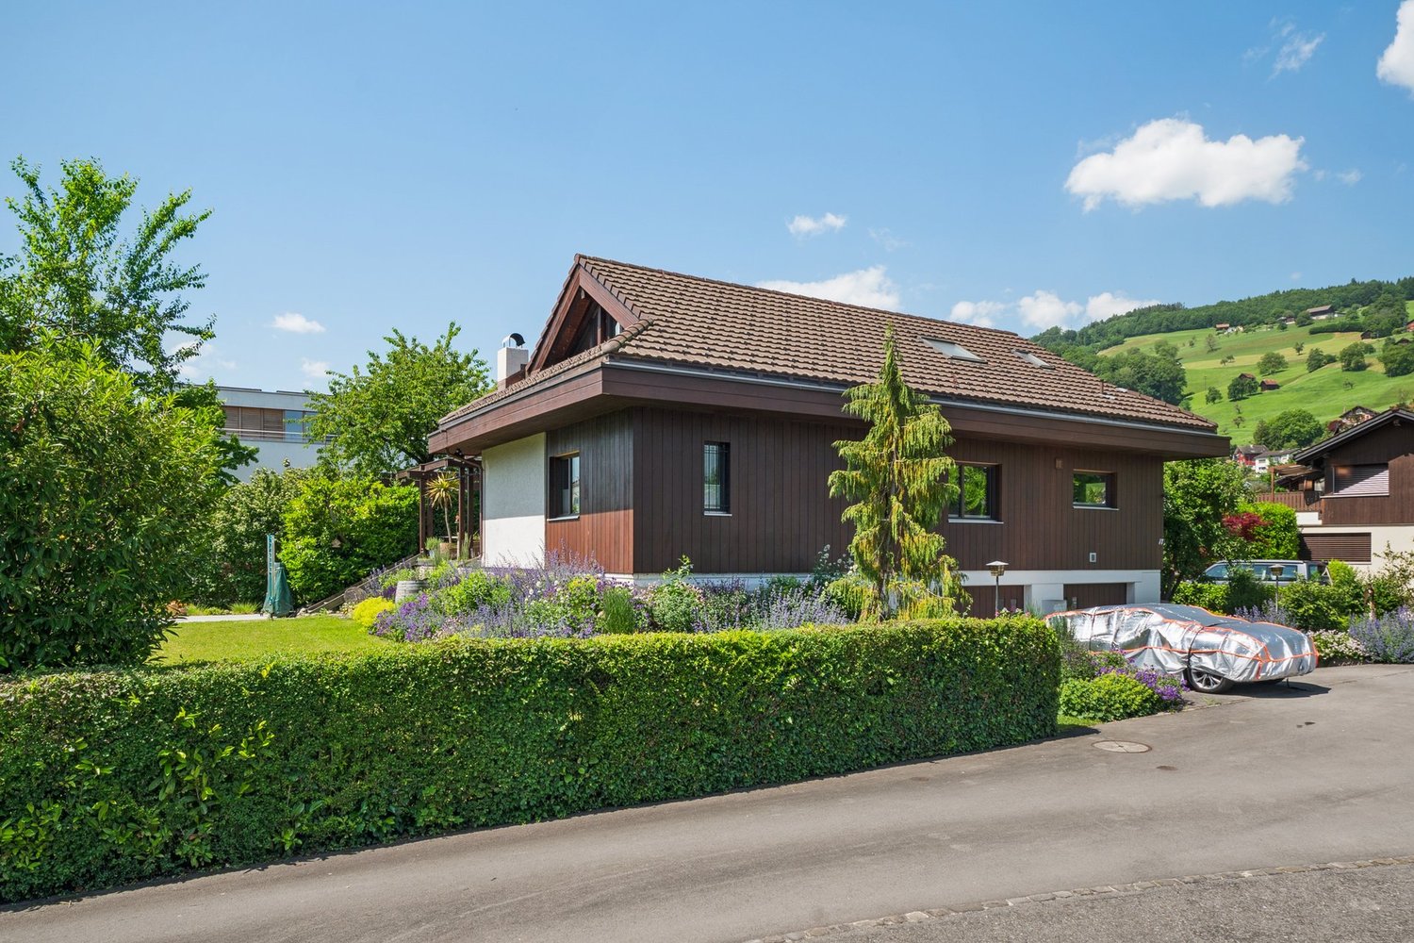
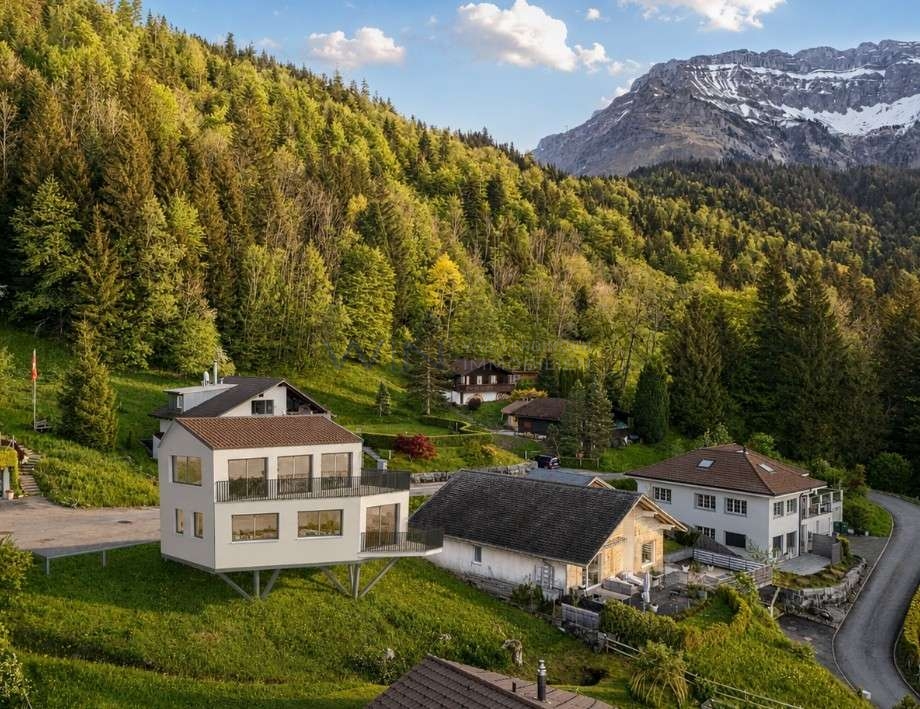
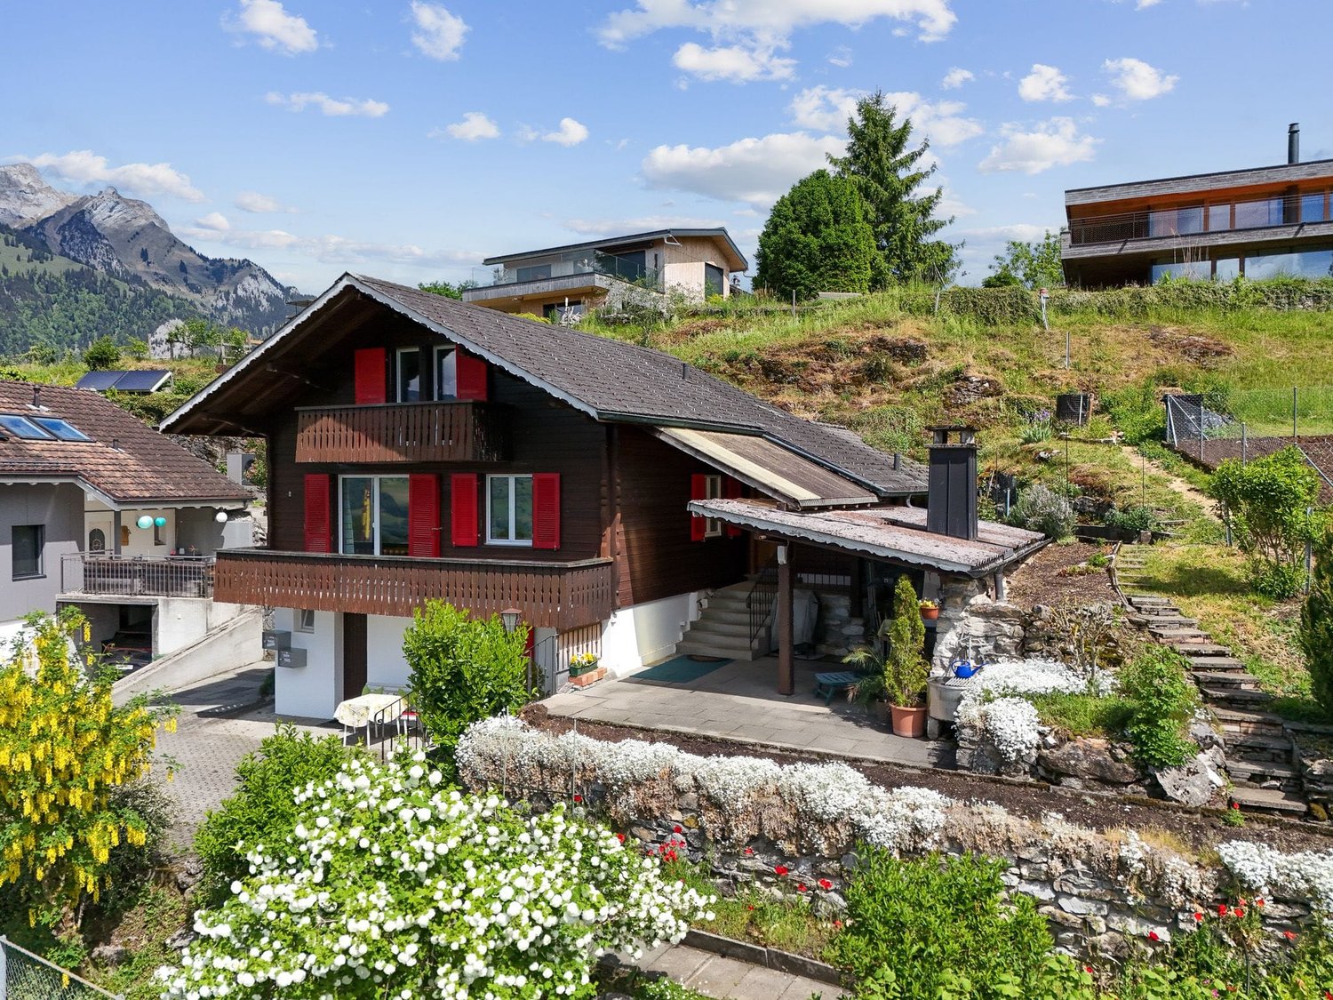
4.5-room single-family house with annex and stunning mountain views in Ennetmoos

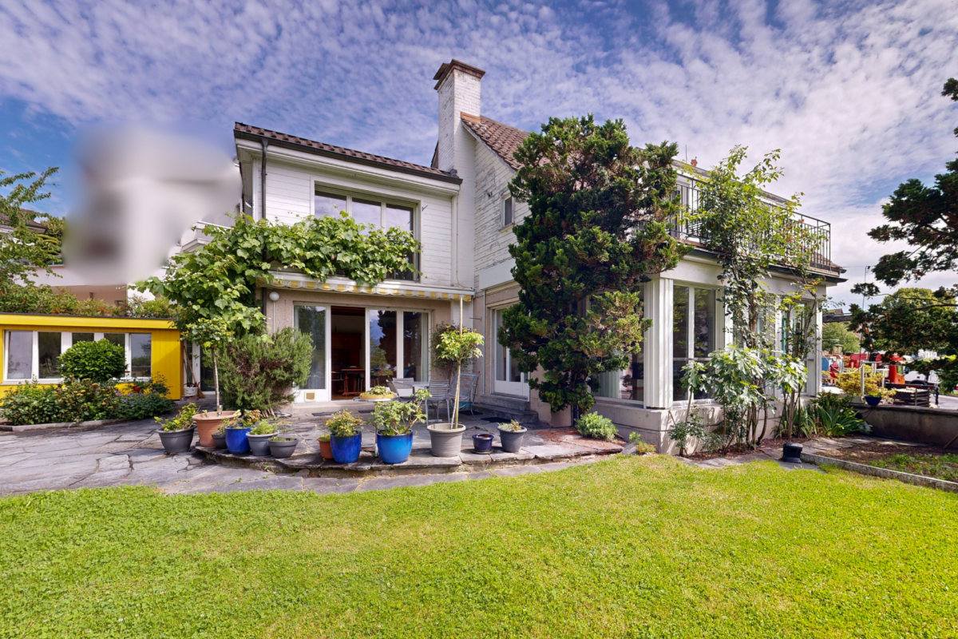
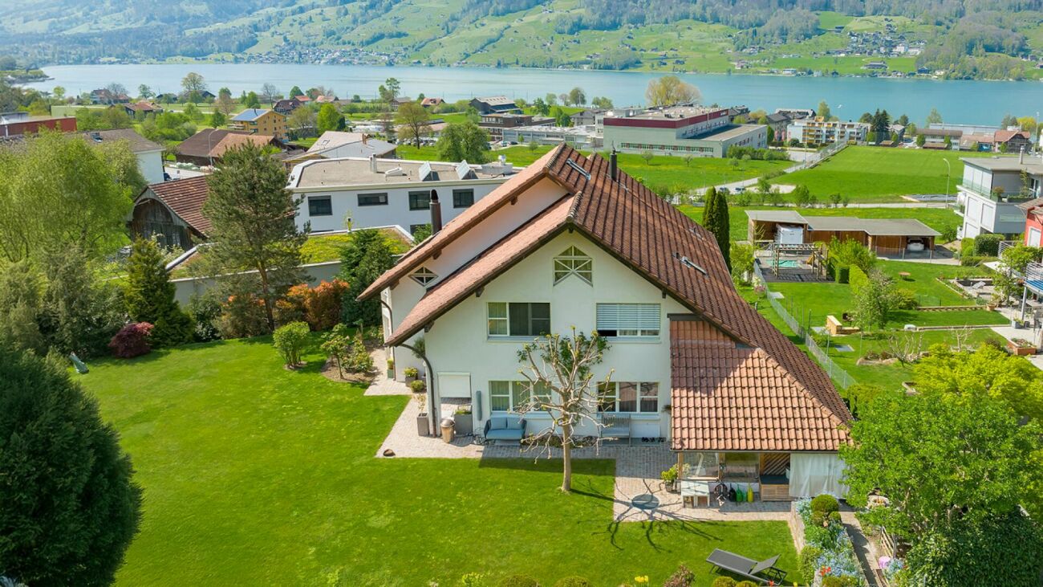
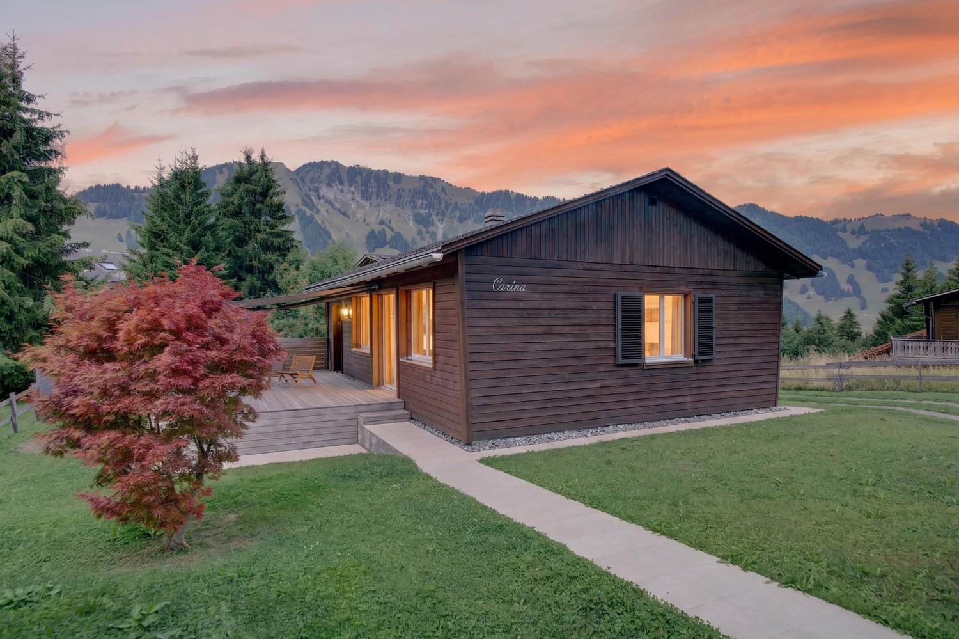
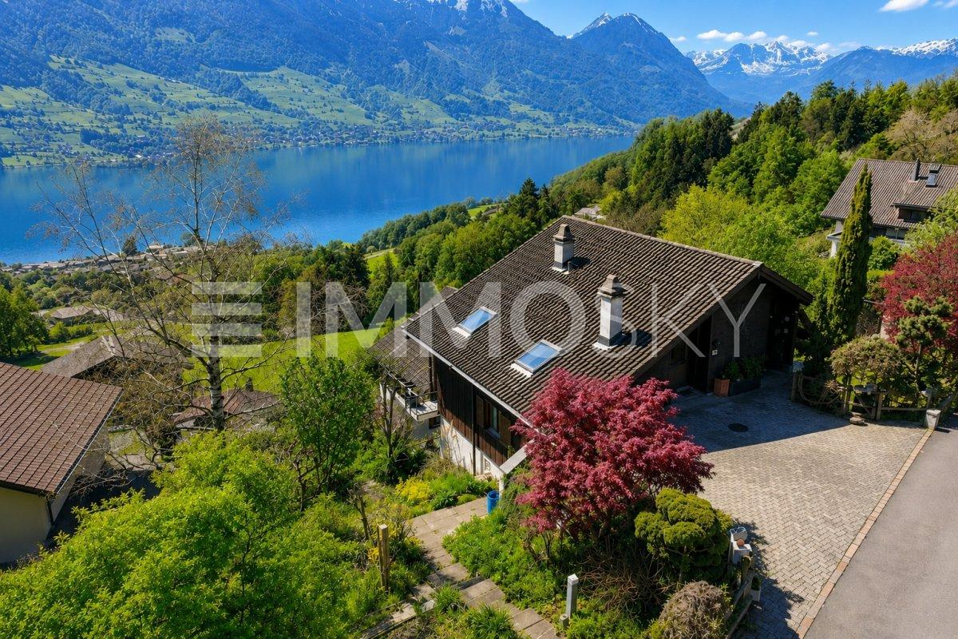
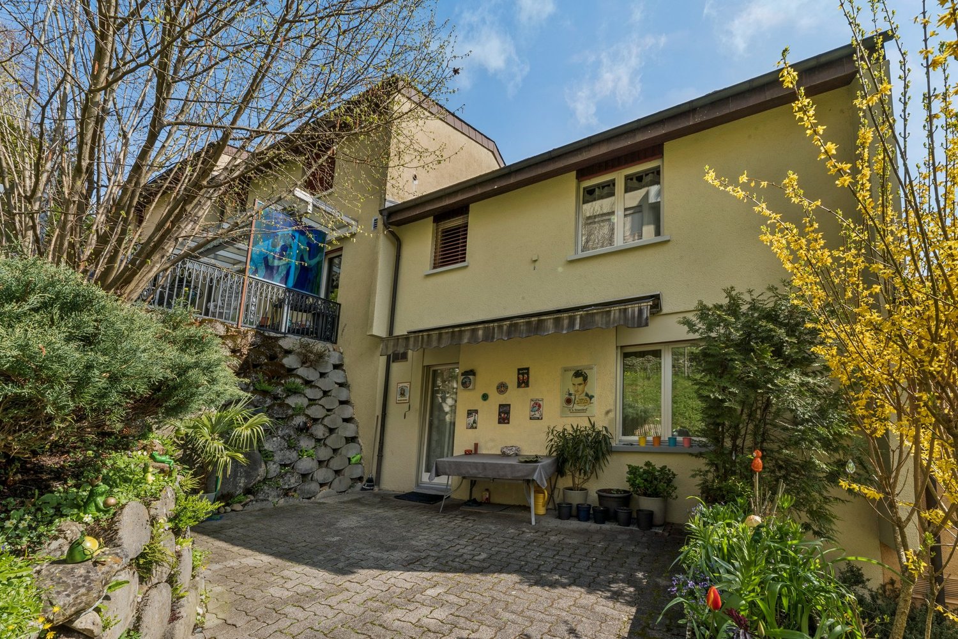
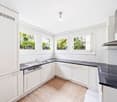
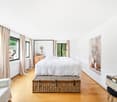
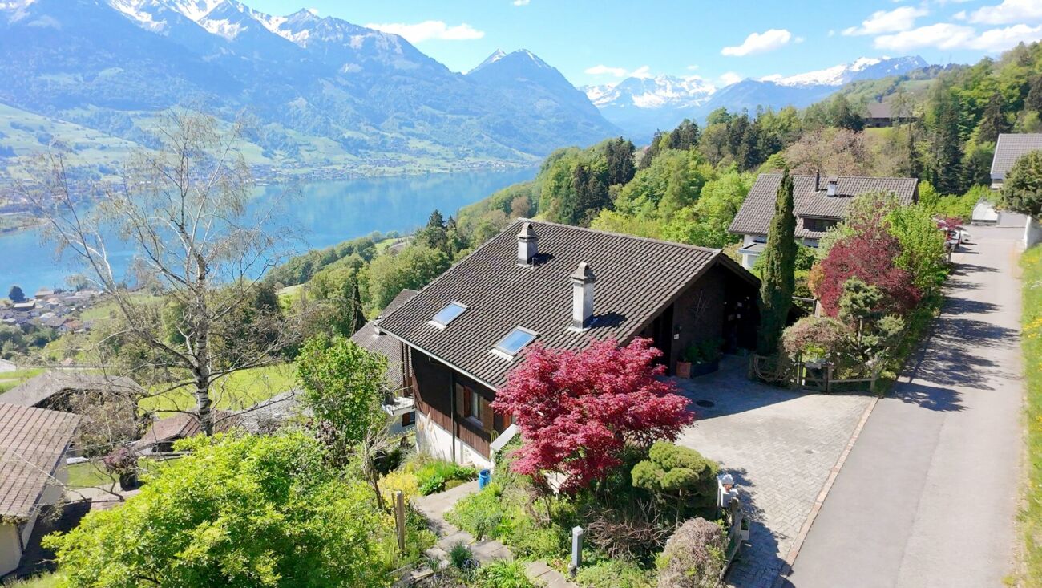
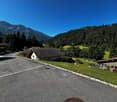
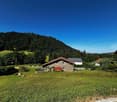
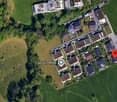
On the sunny south slope of the Mueterschwandenberg, this home becomes an oasis: morning coffee on the veranda, crackling fire in the pergola in the evening - in between, peace, panoramic views, and space for ideas.The House • Detached 4.5-room single-family house with separate annex (ground floor) • Approx. 120 m² living space, 2 bathrooms + guest toilet; built in 1968, partially modernized in 1984 • Upper floor: living/dining area approx. 35 m², kitchen with reduction, balcony & spacious veranda • Lower floor: spacious studio with bathroom, 2 reductions, small balcony • Ground floor annex: living/dining area, bedroom, kitchen, bathroom, own seating area - ideal for guests, home office or rental Outdoor & View • Plot 599 m², terraced garden, quiet south slope location with Alpine panorama • Veranda/terrace approx. 30 m²; balconies total approx. 12 m² • Pergola with chimney made of Valmalenco natural stones - atmospheric evenings with mountain views Comfort & Technology • Electric heating with radiators - ideal for conversion (e.g. heat pump/photovoltaics) • Building volume approx. 551 m; 3 outdoor parking spaces • Available: immediately; price: CHF 1,100,000 Location & Distances • Ennetmoos between Kernwald and Alpnachersee - child-friendly, close to nature • Bus to Stans approx. 10 minutes, further to Lucerne approx. 20 minutes; A2/A8 exit Stans-Süd approx. 6 minutes • School/kindergarten in the village; shopping in the village and in the Länderpark Stans Your Retreat with PotentialA quiet oasis with a lot of design freedom - arrive, breathe deeply, feel at home.

Travel time
-
1 / 11
7.5 rooms250m²Price on request
Talstrasse 21, 6372 Ennetmoos

Well-maintained 7.5-room country house in a quiet location in Ennetmoos

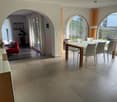
Description In the midst of the idyllic nature of Ennetmoos, this very well-maintained country house convinces with charm, space, and modern equipment. The quiet location, the large garden, and the well-thought-out room layout make this property the ideal home for people with space requirements and a love of nature.Ground floorSpacious outdoor parking with a large double garage and adjacent storage room, technical room (air heat pump), shelter and natural wine cellar for wine lovers.1st floorA circular staircase leads to the hallway of the first floor. To the left is a guest toilet, a guest room, and to the right is a study.In the center of the floor, the dining room invites you to linger. An archway connects the newly renovated, bright, and very modern kitchen with a cooking island, which offers plenty of space and facilitates your work processes through its detailed planning.From here, there is direct access to the large, west-facing balcony with a magnificent view of the Pilatus and the Stanserhorn.Two steps below the dining room, the bright living room with an adjacent, heated winter garden stretches out.2nd floorA wide parquet staircase leads up to the 2nd floor to the three bedrooms, the two spacious bathrooms, and the laundry room. The entire floor impresses with its high rooms and stylish, cozy wooden roof constructions. The wide corridor and the wooden door arches also enhance the top floor. The three spacious bedrooms convince with their dimension and bright rooms. The master bedroom with a balcony also impresses with a large, walk-in closet, which is divided into three areas and equipped with a thoughtful storage system.A highlight is the extensive, newly renovated bathroom with a toilet adjacent to the master bedroom. The high standard of construction is evident in the design and arrangement of the two custom-made washbasins, the large built-in shower, and a freestanding bathtub. Another plus is the separate storage space.The second bathroom integrates two sinks, a toilet, and a shower.Also located on this level is the laundry room. This room is equipped with a sink, washing machine, dryer, and integrated clothes dryer with a hanging device.There is the possibility of drying laundry through the directly accessible outdoor area in the open air.By installing an intermediate floor, the laundry room provides additional storage space (15.74m2). Highlights-particularly high rooms with fantastic wooden constructions and round door arches-heated winter garden-walk-in closets-wine cellar with natural floor
Travel time
-
More objects in your automatically expanded search area
18 results - Radius: + 10km
Sandra Birrer

Sandra Birrer

1 / 12
Sandra Birrer

Sandra Birrer

  • Parking space
9 rooms215m²CHF 1,970,000.–
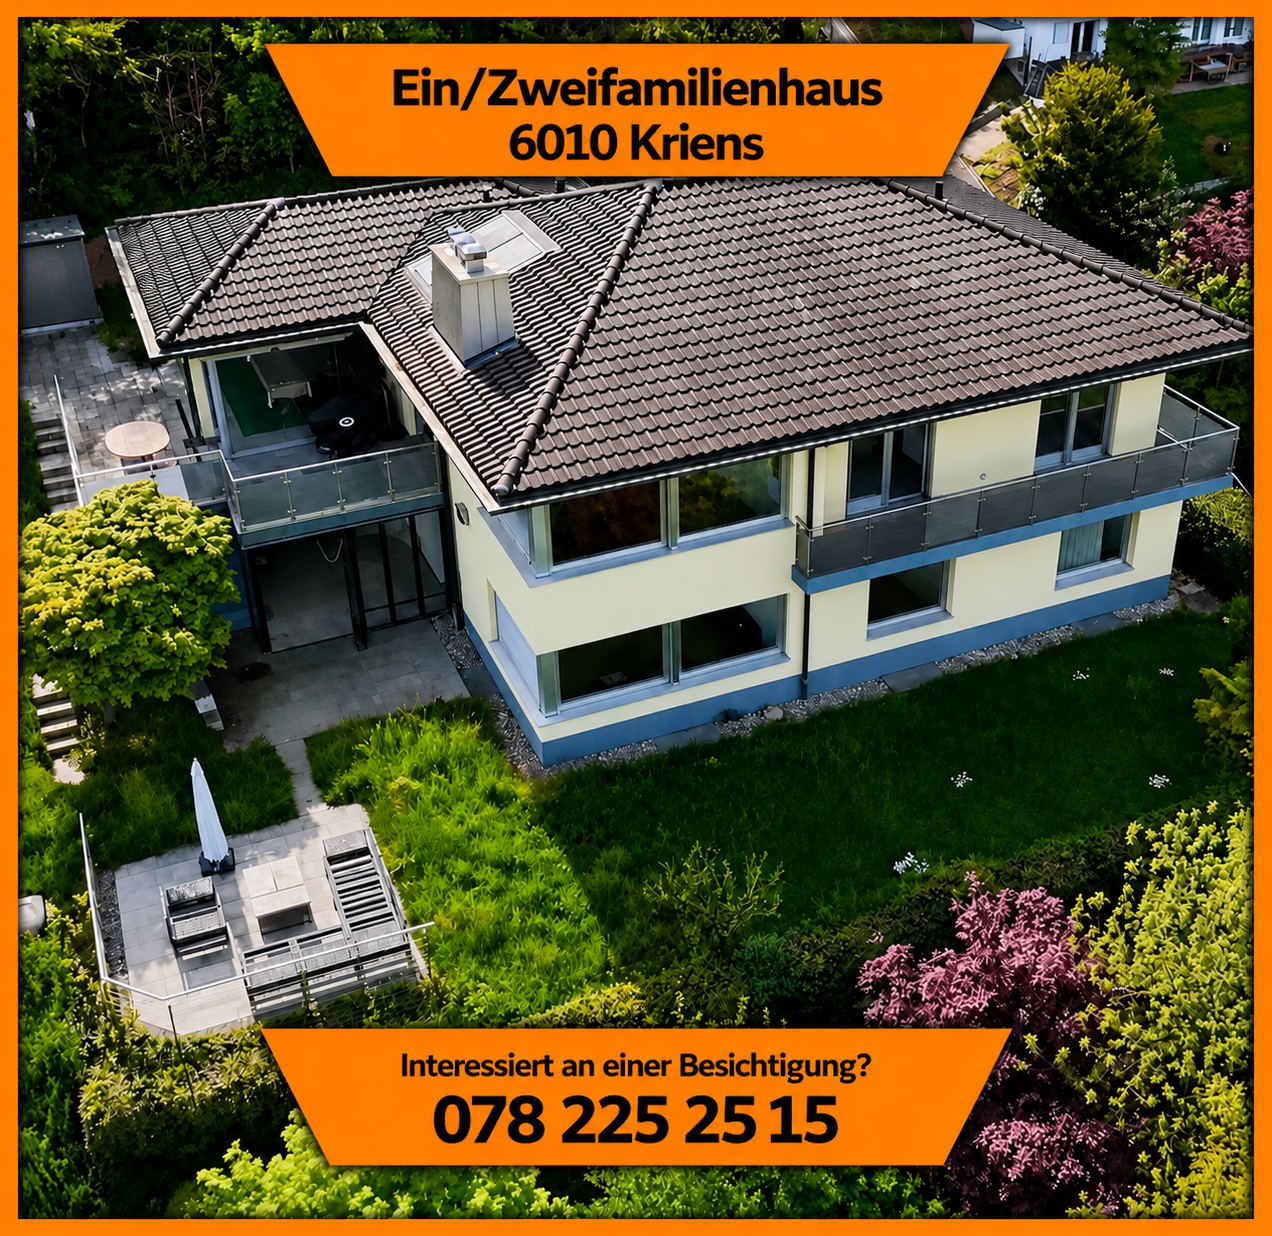
Kriens, 6010 Kriens

Living with garden and plenty of potential

This well-maintained multi-family house offers a special combination of generous surroundings, natural living, and versatile usage possibilities. With three bright 3-room apartments, the property is suitable as an attractive capital investment as well as a multi-generational house, where several generations can live under one roof and yet with their own privacy. The three apartments convince with light-flooded rooms and a pleasant living atmosphere. Each unit has a separate kitchen with dining area and a bathroom with daylight and bathtub. A balcony or direct access to the garden creates additional living space outdoors and invites you to enjoy the quiet surroundings. The 855 m² large property offers plenty of space for individual design and relaxation. The lovingly designed garden with biotope gives the property a special charm and creates a green oasis with high quality of stay. Four outdoor parking spaces are also available. The sunny and quiet location at the foot of the Pilatus and the Sonnenberg combines natural living with excellent accessibility. The versatile local recreation area with numerous leisure activities is practically located in front of the door. At the same time, the city of Lucerne is easily accessible - ideal for all those who want to combine the proximity to the city with the peace of their own garden. Highlights at a glance: Plot area 855 m² Three bright 3-room apartments Separate kitchens with dining area Bathrooms with daylight and bathtub Balcony or direct garden access Generous surroundings with well-maintained garden and biotope Four outdoor parking spaces Well-maintained property Sunny, quiet, and preferred living location Good connection to the city of Lucerne A versatile property with character, which combines living, nature, and attractive usage possibilities in a special way. Exact address available after registration on neho.ch.INTERESTED IN A VIEWING? PLEASE REGISTER: https://neho.ch/b/6010-26-7

  • Parking space
1 / 12
5.5 rooms191m²CHF 3,300,000.–
Mühleweg 6, 6045 Meggen

House with potential and lake view

House and surroundings LOCAL HOMES presents you with this charming single-family house at Mühleweg 6 in Meggen. The property is situated on a spacious plot of land with a total area of 1,205 m², offering a lot of privacy and versatile usage possibilities. The house was built in 1951, has a building volume of around 860 m³, and is available immediately. The single-family house impresses with its characteristic architectural style and numerous original building elements, which give the property a special charm. The living area is the heart of the house and convinces with its pleasant room structure and cozy atmosphere. The fireplace provides a comfortable living feeling and underlines the classic character of the property. The other rooms can be flexibly used as bedrooms, study, or guest rooms and offer a good basis for individual living concepts. A special highlight is the spacious plot of land with a lot of surrounding area. In addition to well-maintained garden areas, the property also includes a private forest area, which gives the property an exceptional naturalness and tranquility. From various areas of the property, a beautiful view of Lake Vierwaldstättersee and the surrounding mountain landscape opens up - ideal for all those who value a natural environment and an atmospheric outdoor area. Renovation and expansion As part of the sales clarification, we have thoroughly assessed the property together with a specialist. A complete replacement new building proves to be practically impossible due to the required forest distance. On the other hand, the existing building offers interesting possibilities for extensions and expansions. The adjacent forest - both on the property itself (plot no. 706, GB Meggen) and in the direct surroundings - is located on a sloping hill. Within the forest distance area, expansions and additions of living and working spaces are generally possible, provided the official requirements are met. Further procedure The existing renovation and expansion potential of this property opens up diverse possibilities for individual design. Do you already have creative ideas? The virtual 3D tour (accessible via the sales documentation) gives you a first impression - or schedule your viewing appointment today and experience the potential of this property personally on site.

Travel time
-
1 / 11
  • Parking space
  • Garage
  • View
  • +2
10.5 rooms249m²CHF 2,905,000.–
Stanserstrasse 26, 6374 Buochs

Modern multi-family house with three 3.5-room apartments in Buochs

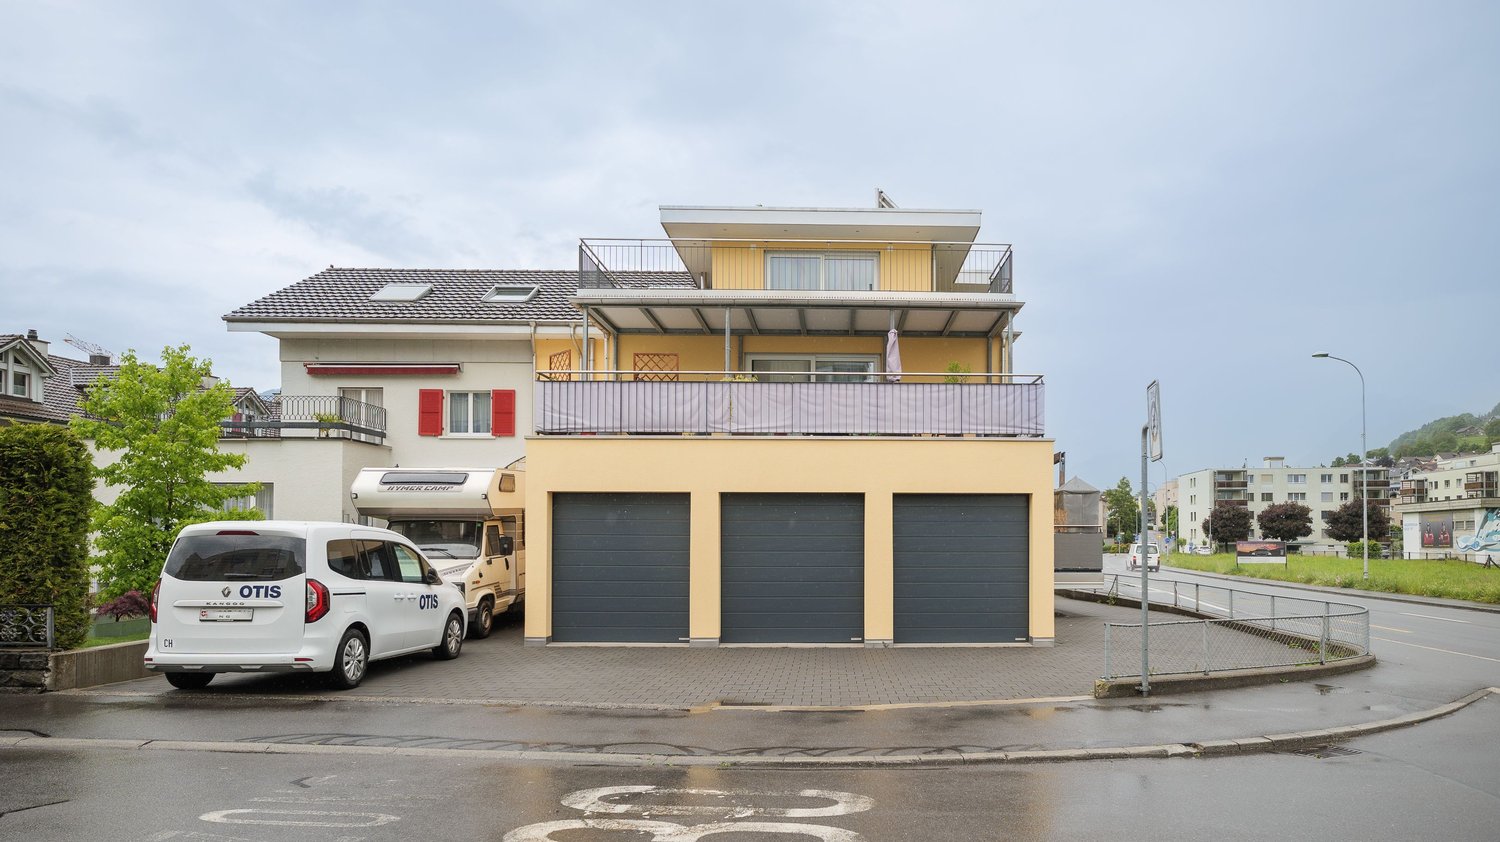
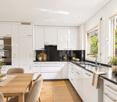
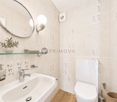
In a central and sunny location on Stanserstrasse in Buochs, this modern multi-family house with a high standard of construction is for sale as an investment.The property includes three 3.5-room apartments with modern living comfort and stylish material selection, and is convincing not only because of its well-connected location and unobstructed view of the beautiful mountain landscape.Highlights at a glance:- 3 x 3.5-room apartments with well-thought-out floor plans- 1x ground floor apartment, 1x upper floor apartment, 1x attic apartment- Gross living area of 307 m² in total- Net living areas of 59-95 m² per unit- Each apartment with spacious outdoor area, balcony or terrace- High-quality interior design with noble materials and modern home technology- Bright and well-thought-out living areas thanks to large window fronts- Open, elegant kitchens with brand-name appliances and plenty of storage space- Bathrooms with bathtub/shower and stylish fittings- Elevator from the basement to the attic floor- Energy-efficient construction with oil heating system and solar system for hot water preparation- Each apartment with separate garage and outdoor parking space- Attractive and quiet location with excellent public transport and motorway connectionsA home for the discerning - or an investment with a vision.


  • Parking space
  • Garage
  • View
  • +2
Travel time
-
1 / 13
5.5 rooms165m²CHF 1,950,000.–
Habermattweg 34, 6010 Kriens

Detached single-family house with large garden in quiet residential area

This well-maintained single-family house in Kriens impresses with its quiet location, attractive architecture, and high level of living comfort. The house, built in 1995, is situated on a spacious plot of 538 m² and offers approximately 165 m² of living space, providing ample room for the whole family. The property spans two floors and features 5.5 rooms, including four bedrooms and two bathrooms. An additional guest toilet provides practical comfort in everyday life. The living room is cozy, with a Swedish stove providing additional warmth on cold winter evenings. The rooms are equipped with tile and parquet floors, conveying a well-maintained and timeless living atmosphere. The gallery on the top floor offers an ideal space as a retreat, home office, or play area for children. The modern fitted kitchen blends harmoniously into the room concept and provides ideal conditions for relaxed cooking and shared moments. The modernized state, dating back to 2019, underlines the careful maintenance of the property.The single-family house is located in an extremely attractive and family-friendly residential area in Kriens, just a few minutes from the center. The surroundings impress with their quiet, well-connected living quality and proximity to important everyday facilities. Kindergarten, primary school, and secondary school are easily and quickly accessible, making the location particularly attractive for families with children. The traffic connection is also excellent: the highway can be reached in a short driving time, and the connection to public transport offers a good connection to the surrounding city and economic areas. Shopping opportunities, services, and other offers for daily needs are located in comfortable proximity. The location thus combines quiet living with high everyday practicality and good accessibility.Particularly noteworthy are the beautiful outdoor areas: a terrace, a balcony, and the lovingly designed garden with a pond create diverse opportunities for relaxation and enjoyment. From the property, a pleasant distant view opens up, which further enhances the living experience. Thanks to the double-shell masonry, you benefit from a solid construction with good substance. The availability is subject to agreement. This single-family house offers an attractive combination of well-maintained condition, functional room layout, and pleasant living environment, ideal for demanding living in Kriens.The house includes 2 garage parking spaces at CHF 75,000 each, which must be purchased separately. The price includes an outdoor parking space located on the plot.

Travel time
-
1 / 12
7.5 rooms274m²CHF 2,990,000.–
Spitalmattenweg 17, 6060 Sarnen

Here lives happiness!

When dreams come true, a new chapter begins right here: a stylish 7.5-room single-family house in one of the most beautiful locations in the municipality of Sarnen. Centrally and yet quietly located, embedded in a cozy and family-friendly single-family house quarter, this home offers an ideal environment - especially for children, as there is no main road in the immediate vicinity. Only a few meters separate you from the idyllic Sarner Aa and Lake Sarnen, while schools, sports facilities, shopping opportunities, and the hospital are easily accessible. On a spacious 274 m² of living space and an 809 m² large plot of land, a well-thought-out living concept unfolds: An inviting entrance area with guest toilet leads to the open, modern kitchen with plenty of space for cooking enthusiasts and to the adjacent dining area for social hours. The heart of the house is the bright living area with a high ceiling and large window fronts, which create an impressive width and provide direct access to the garden seating area. Several spacious rooms, including one with a dressing room and access to the outside, two stylish bathrooms, a study or playroom, and a balcony with a view of the greenery offer ample space for the whole family. The offer is complemented by a double garage, a storage room, and a separate studio with kitchen and bathroom, which is rented out until October 2027. The extensive garden rounds off this special offer perfectly and provides space for relaxation, play, and shared moments. A home that combines quality of life, peace, and space for the future.Interested? Contact me for a non-binding viewing appointment.

Travel time
-
1 / 12
10.5 rooms305m²Price on request
Gersmattstrasse 23, 6072 Sachseln

Exclusive single-family house in a dream location, leaving no wishes unfulfilled!

Sachseln Sachseln on Lake Sarnen in Obwalden - A luxurious and spacious single-family house in a dreamy residential area is looking for its new owners.Sachseln - The municipality at the geographical center of Switzerland - just 5 minutes by car from Sarnen - offers a lot of peace, closeness to nature, and recreational areas with its beautiful location on the lake and surrounded by a picturesque mountain landscape. The village with an area of 6,183 ha has 5,157 inhabitants and is located at 470 meters above sea level.The spacious plot of 1,480m2 at an elevated location offers a top residential location with ideal sunlight, a dreamy lake view, and plenty of privacy. The refined floor plan on 4 floors offers luxurious living and allows for a combination of working from home. The ideal living environment for people with high demands.Come and visit us and let yourself be enchanted - We would be happy to show you the property personally on site - We look forward to your call! The highlights in brief: General:- 10.5-room single-family house on 305m2 living space- Additional areas on 107m2- Spacious plot on 1,480m2- Heat pump heating with geothermal probe- Rural and very quiet location- Optimal sunlight throughout the day- Unobstructed mountain and lake view- Plenty of privacy- House is elevated on a side street with its own access road- High-quality, modern, and new interior design- Very well-maintained- Electric shutters almost throughout the house- Various rooms are connected to the Bang & Olufsen sound system- Some furniture can be taken over after consultationEntrance floor:- Entrance hall- Guest room or office with own bathroom (DU/WC)- Dressing room with built-in wardrobes- Sauna- Spacious housekeeping room with washing machine/tumble dryer- Technical room- Double garageGarden floor:- Bright living room with fireplace- Modern kitchen on over 31m2- Two spacious rooms (Both with access to the garden)- All rooms with high-quality parquet floors- Guest toilet with window- Access to 2 covered seating areas (lake and mountain view)- Access to a dreamy garden with irrigation system and separate garden houseKitchen:- High-quality chrome steel and glass worktops- Gaggenau and Miele kitchen appliances- Induction hob- Refrigerator- Separate freezer- 2 x oven- Dishwasher- High-quality parquet floor- Access to covered seating areaUpper floor:- Parent's bedroom with walk-in wardrobe and own balcony- Parent's bathroom on 15m2 with corner bathtub- 3 large children's rooms (all over 15m2)- Laundry chute available- All rooms with high-quality parquet floors- Additional bathroom with shower and toiletAttic:- Home cinema and lounge with direct access to bedroom- Additional guest room- Attractive sloping roof windowsOutdoor areas:- Covered terrace at living room- Open sun terrace at kitchen- Covered seating area on garden floor- Level lawn area of approx. 700m2- Garden house for garden tools

Travel time
-
Nadine Figueiredo

Nadine Figueiredo

1 / 14
Nadine Figueiredo

Nadine Figueiredo

  • Balcony / Terrace
  • Garage
  • Pets allowed
  • +6
5.5 rooms144m²CHF 2,999,000.–
6006 Luzern

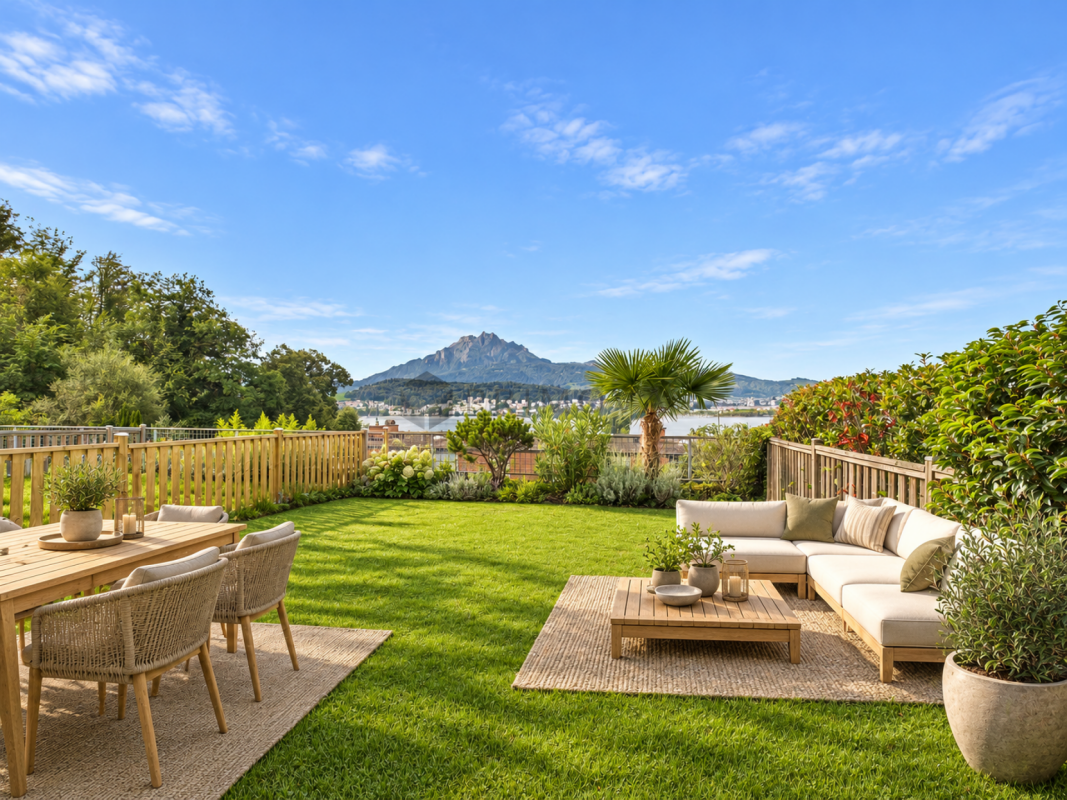
Lakeview spot above Lake Lucerne, elegant row house jewel in Lucerne

In one of the most sought-after, quietest and most family-friendly hillside locations in Lucerne, this exclusive 5.5-room row house awaits you. Spread over three floors, this property combines timeless architecture and offers an unobstructed view of Lake Lucerne. This house has been lovingly maintained by its owners and presents itself in immaculate, absolutely pristine condition. Already when entering the house through the inviting, bright entrance with practical guest toilet, the well-thought-out floor plan becomes clear. Here is the open, light-flooded kitchen, which leaves no wishes unfulfilled with a breathtaking view of the lake and the mountains. Directly adjacent is the spacious living area, an absolute highlight with warm solid wood parquet flooring. The floor-to-ceiling panorama windows flood the entire room with daylight, while a modern, stylish fireplace provides a cozy and luxurious atmosphere on colder days. From the living room, you can directly access the sunny terrace, in the private garden paradise. Via the elegant, open staircase, you reach the upper floor of the house, which is entirely dedicated to relaxation. The four rooms on this floor convince with their excellent, spacious cut, the continuous parquet floor and the flexible use as bedroom, children's room or exclusive home office. One of the rooms also boasts a charming balcony, perfectly suited for the first coffee in the morning with a view of the glittering water. The living rooms are accompanied by two wet cells. The basement surprises with an enormous usable area. Here is a spacious room that is ideal as a private home gym, home cinema or creative workshop. The comfortable laundry room is equipped with a modern washing machine and a tumble dryer, as well as a separate sink. A practical storage room and a separate cellar ensure that everything finds its place in an orderly fashion. This unique property is rounded off by a huge garage box, which comfortably accommodates two vehicles, as well as an additional parking space. Look forward to a thoroughly maintained, worry-free home, freshly maintained heating and sanitary facilities give you pure carefree living, while a separate garden area protects your privacy, separate cellar rooms provide generous storage space and a protected, underground path leads you directly to your garage in a completely relaxed manner. The following highlights are offered by this property: • Unobstructed panorama of lake and mountains • Large, well-maintained garden with seating area • Dreamlike brightness and noble solid wood parquet • Stylish fireplace in the spacious living room • Underfloor heating and, if desired, a wall heating for a healthy feel-good climate • Built-in closets • Garage box, two cars plus parking space • Very quiet, family and pet friendly • More information at: https://www.lakeviewliving-lucerne.com/expose At https://www.lakeviewliving-lucerne.com/expose, even more awaits you: discover valuable detailed information and be inspired by the video.Visualization partially optimized by AI suggestions for furnishing. The room layout and room sizes, of course, correspond to the actual conditions.

  • Balcony / Terrace
  • Garage
  • Pets allowed
  • +6
Christoph Schlösser

Christoph Schlösser

1 / 13
Christoph Schlösser

Christoph Schlösser

  • Parking space
  • Balcony / Terrace
  • Garage
5.5 rooms176m²CHF 2,565,000.–
6383 Dallenwil

The home that leaves no wishes unfulfilled

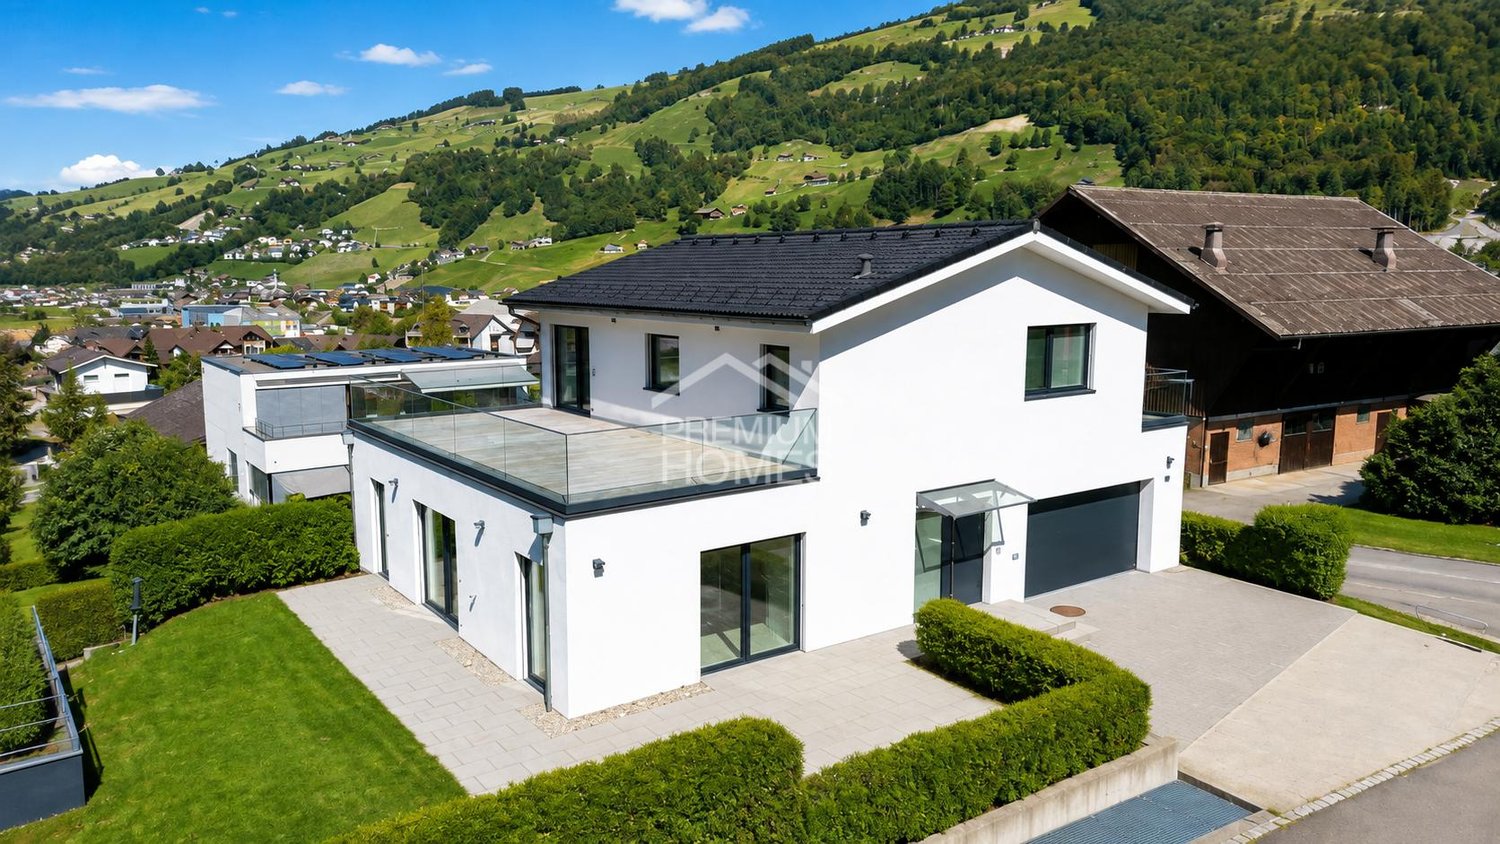
Arrive and feel at home from the very first moment. This detached single-family house in Dallenwil combines spacious living, plenty of privacy, and the special proximity to nature to create a home with genuine quality of life.The well-thought-out room layout creates plenty of space for shared living and at the same time comfortable retreats. Bright rooms, numerous windows, and plenty of daylight ensure a warm and inviting atmosphere. The living area forms the heart of the house and provides the perfect setting for relaxed evenings, shared hours, and special moments with family and friends.The outdoor area also invites you to enjoy life to the fullest. Whether it's relaxed hours in the fresh air, time with the family, or cozy evenings with guests, there's room for many beautiful moments here.Embedded in the impressive mountain world of Dallenwil, this property offers much more than just living space. It combines tranquility, freedom, and nature with the special feeling of having arrived. So, no wishes are left unfulfilled here. Take advantage and convince yourself! This PREMIUM HOMES offer includes: • Modern detached single-family house • Nature-oriented living • Impressive views • Technically advanced equipment • Spacious room offer • Garden seating area and terrace • Good regional connections • Large natural stone cellar • Parking and garage • Combination of living and working possible • Attractive leisure activities Interested? We'd be happy to take you on a non-binding tour! Do you want to sell your house or apartment worry-free? We'll tell you the current market value of your property, discreetly and non-bindingly! Are you interested in a first non-binding exchange of ideas? Don't hesitate and contact us. We look forward to hearing from you.

  • Parking space
  • Balcony / Terrace
  • Garage
1 / 4
6.5 rooms239m²CHF 3,450,000.–
6362 Stansstad

Your personal retreat with a connection to the world

Mornings, a glimpse of Lake Vierwaldstättersee from your own attic – then switch to home office mode without having to make any compromises. This exceptional house in Stansstad combines everything that modern life demands today: a bright, airy studio in the attic with a panoramic terrace, elegant living rooms full of character, and a 2.5-room utility room that can be flexibly used as a guest room, possible in-law suite, or wellness oasis. Lucerne, Zug, and Zurich are quickly accessible – by individual or public transport. After work, the lake promenade, mountain trails, and top-class restaurants beckon right outside the door. Productive, connected, and yet far from urban turmoil: the best of both worlds.Highlights • Privileged residential location in immediate proximity to the lake • Terrace with lake and Alpine views • Large, well-maintained garden and several terrace seating areas • 2.5-room utility room with separate bathroom and kitchen (possible in-law suite) • High-quality materials and tax-advantaged location For more information on this unique property and an overview of the most beautiful properties in Central Switzerland, please visit our website at www.domba.ch. Order the detailed documentation for the dream home "Your personal retreat with a connection to the world" now or contact us for a viewing appointment. This property can be viewed via video call. Ms. Martina Knobel is looking forward to supporting you on your way to your own dream home!Our Bader Team is available at any time via phone, WhatsApp, FaceTime, and email.Martina Knobel+41 41 418 08 55+41 79 418 53 53info@domba.ch

1 / 12
2.5 roomsCHF 790,000.–
Wirzwelistrasse 1, 6383 Wirzweli

Holiday feeling on Wirzweli in the chalet

Welcome to your private wellness oasis. Relaxation at a five-star level!This freestanding chalet from 1970 was transformed into an architectural jewel through a uncompromising, highly exclusive interior renovation. Conceived as a noble retreat for discerning couples or singles, this 2.5-room design chalet offers an exclusive hotel standard that leaves no wishes unfulfilled in terms of aesthetics and comfort. Forget about everyday life and dive into a world of absolute relaxation.Already when entering, the harmonious interplay of alpine coziness and modern luxury fascinates. The floors made of solid, warm oak wood and selected natural stone caress the senses. The heart of the open living area is the stylish chimney, which provides a crackling, romantic ambiance on cool evenings. For culinary connoisseurs, an integrated wine cooler is available to cook and enjoy fine wines perfectly tempered by the fire.The absolute highlight of this recreational property is the private spa area; the own, high-quality sauna and adjacent rain shower guarantee you deep-regenerating relaxation directly in your own home.The outdoor area also sets standards. The generous, 478 m^2 large property offers maximum privacy. On the extensive terrace, you can enjoy the fresh mountain air and undisturbed sun hours with a view of the mountain panorama. A practical cellar provides elegant storage space, while the proud 4 outdoor parking spaces offer optimal space for you and your guests.This chalet is not an ordinary property, it's a way of life. A perfect refuge for all those who seek the special and want to celebrate luxury in a private setting.Contact us for a personal viewing appointment.

Travel time
-
1 / 11
  • Parking space
11 rooms300m²CHF 2,790,000.–
6004 Luzern

A home for generations. Living, life, and free space on over 54,000 m² in Wolhusen, Lucerne

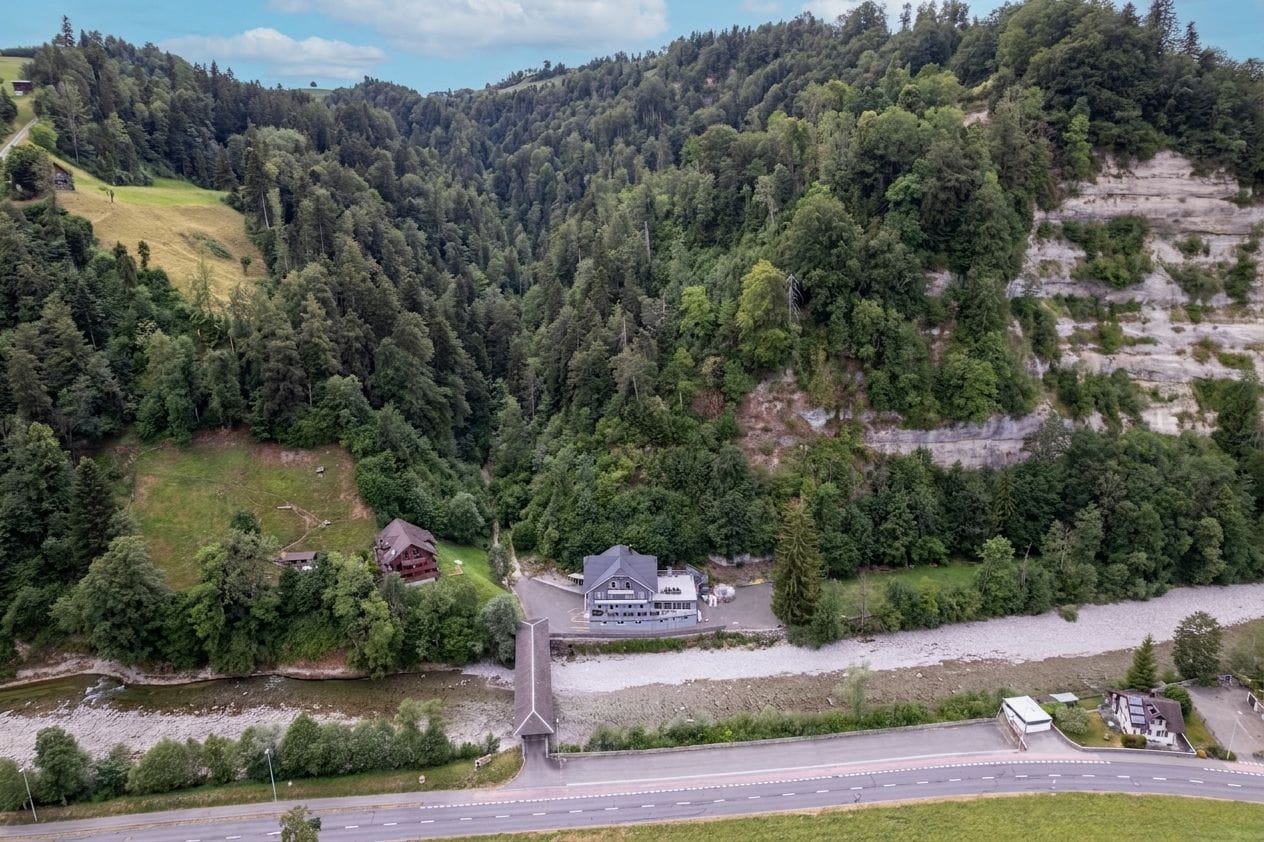
Some houses offer space for a family. This estate in 6110 Wolhusen offers room for several generations, shared experiences, and very personal life designs. In a quiet and natural location in Wolhusen, an exceptional property with several rooms, around 300m2 of living space, and a total of around 900m2 of usable space awaits you. In addition, there is a plot of land that, with 54,725 m², far exceeds what one knows from a classic single-family house. Here, large families, multi-generational households, or people with a particularly high need for space will find a rare opportunity: several generations under one roof, without having to sacrifice privacy and retreat options. The building, which was constructed before 1900, has been generously renovated in recent years and extends over four floors. Several WC/bathrooms, 11 bedrooms, two kitchens (plus a restaurant kitchen on the ground floor) and spacious usable areas create numerous possibilities for designing the house according to individual needs. Whether family room, separate areas for grandparents, guest rooms, home office, or hobby rooms, living can be organized individually here. And then there are the rooms that make this property really unique...In the basement, there is a private bowling alley. An exceptional highlight for family evenings, birthday parties, shared hours with friends, or simply for personal leisure. On the ground floor, there is also a spacious, formerly gastronomically used area with a restaurant section. The operation is currently suspended. The existing rooms offer exciting possibilities for individual use, for example, as a spacious community area, event or hobby room, studio, workshop, seminar area, or further gastronomic use. The heart of the property is, however, the plot of land.With 54,725 m² of land, a dimension opens up that is hardly found today. Meadows, forest, and nature surround the house and create a special atmosphere of peace, privacy, and freedom. A private bridge also belongs to the property and underlines the exceptional character of this estate. Here, children can play outside, several generations can spend time together, hobbies can be lived out, or simply the peace of nature can be enjoyed. At the same time, the large plot of land offers space for very personal ideas and life concepts. Despite the natural and quiet surroundings, Wolhusen is easily accessible. The train station is about 1.3 km away. Shopping opportunities, schools, and the infrastructure of daily life are located in the community. At the same time, the surroundings offer access to the diverse leisure and recreational opportunities of the Lucerne hinterland. A property for people with special ideas This object is not aimed at those who simply want a house. It is aimed at people who seek more space, more privacy, and more possibilities. At a large family that finally wants enough space for all generations. At a family that wants to combine living and working. Or at several generations that want to live together and still keep their own areas. Does it sound like your dream house?We are happy to provide further information or a viewing at any time. We look forward to your contact - Your Viventa Real Estate Team. Do you want to know the value of your property?Now estimate for free at: http://www.viventa.ch/IMMOBILIENBEWERTUNG/ (The sales dossier will be sent to you within a maximum of 24 hours, please also check your spam folder.)

  • Parking space
1 / 12
9 rooms252m²Price on request
6010 Kriens

Sunny peaceful with far-reaching views - interesting potential

Highlights: • Quiet, elevated location in Kriens with plenty of privacy (not Sonnenberg) • Unobstructed far-reaching views into the countryside (agricultural zone) • Spacious approximately 250 m² living area with a well-thought-out floor plan • Detached single-family house with versatile use (also suitable for two families) • Bright living area with chimney as a central feel-good spot • Sunny orientation & large window areas for plenty of daylight • Ready for immediate occupancy with development potential for individual upgrades • plus a garage parking space for 35,000 CHF • including two outdoor parking spaces Not just a good location - but one that will last in the long term.In a lightly elevated, quiet residential area in Kriens, this detached single-family house presents itself as a rare combination of privacy, views, and spacious room offerings. The unobstructed far-reaching views over the adjacent agricultural zone create a living feeling that is hardly found in this form anymore.With approximately 250 m² of living space on two floors, plus additional ancillary areas in the basement, the property offers a variety of usage possibilities - whether as a classic family house, for intergenerational living, or with a separate usage concept.The living area forms the heart of the house: spacious, flooded with light, and characterized by a distinctive chimney that gives the room character and warmth. The surrounding window areas provide a bright, open living feeling and connect the interior and exterior spaces in a pleasant way.The bedrooms are functionally arranged and offer sufficient space for individual needs - whether children's rooms, home office, or retreat. Especially in combination with the well-thought-out floor plan, the strength of this property shows: it works today - and can be further developed tomorrow.The property is in a well-maintained condition and is basically ready for occupancy. At the same time, it offers the new owner the opportunity to create additional value through targeted modernizations and adapt the house to today's living requirements.The location convinces not only with its quietness and views but also with its proximity to Lucerne and good accessibility to shopping, schools, and public transport. An ideal mix for all those who want to live close to nature and yet remain connected.An object for buyers who are not just looking for a house - but a home with substance, location quality, and long-term perspective.Access to the property is via a staircase - a detail that further emphasizes the elevated location and the associated quietness and privacy.📞 immo otti - Real estate understood. Potentials recognized. Values created. We combine classic real estate consulting with digital solutions and accompany you personally until the successful completion.🚀 With otti ai, you have your property in view at all times - data-based, simple, and always available.👉 Secure your knowledge advantage now.All information without guarantee.

1 / 8
  • Parking space
  • Balcony / Terrace
  • Garage
  • +3
335m²CHF 3,200,000.–
6003 Luzern

CHALET CHARM IN THE CITY WITH THREE UNITS

Welcome to your new home in Lucerne! &This attractive apartment building, originally built in 1940, offers a spaciousliving area of 335 m² and a usable area of107 m². The current layout of the property is as follows: • Ground floor and first floor: 4.5-room duplex apartment with 171 m² of living space spanning two floors • 2nd floor: 3.5-room apartment with 81 m² of living space • Top Floor: 3.5-rooms attic apartment with 83 m² of living space The 3 garage spaces and the outdoor parking space provide parking options.&The quiet location creates a relaxed atmosphere, while the balcony offers a stunning view of Lucerne’s Old Town and the Nölli Tower. Lucerne, known for its rich history and its vibrant cultural scene, offers a perfect blend of urban life and natural beauty. Enjoy the proximity to cultural institutions as well as shopping opportunities and local recreational areas. This apartment building is ideal for families or as a profitable investment.Welcome to your new home in Lucerne! &This attractive apartment building, originally built in 1940, offers a spaciousliving area of 335 m² and a usable area of107 m². The current layout of the property is as follows: • Ground floor and 1st floor: 4.5-room duplex apartment with 171 m² of living space spanning two floors • 2nd floor: 3.5-room apartment with 81 m² of living space • Top Floor: 3.5 rooms penthouse with 83 m² of living space The 3 garage spaces and the outdoor parking space provide parking options.&The quiet location creates a relaxed atmosphere, while the balcony offers a stunning view of Lucerne’s Old Town and the Nölli Tower. Lucerne, known for its rich history and its vibrant cultural scene, offers a perfect blend of urban life and natural beauty. Enjoy the proximity to cultural institutions as well as shopping opportunities and local recreational areas. This apartment building is ideal for families or as a profitable investment.Interested? For more information, photos, a virtual tour, and viewing options, visit: propertyowner.ch/de/real-estate/26-00141 As a member of the Swiss Landowners Association, you benefit from a free real estate appraisal and gain access to exclusive listings on propertyowner.ch before they are made public.

  • Parking space
  • Balcony / Terrace
  • Garage
  • +3
1 / 14
8 rooms280m²Price on request
6060 Ramersberg

Spectacular living! Panoramic view from Brünig to Pilatus

A panorama that will take your breath away! This charming 8-room single-family house is more than just a property; it's a retreat for lovers who seek something special and appreciate nature as their closest neighbor.Every day begins here with a natural spectacle. Thanks to the unobstructable location, you can see far over the Sarneraatal valley to a mountain backdrop that outshines any postcard print. Whether with your first coffee in the cozy living kitchen or with a glass of wine in the living room, the majestic peaks are your constant companions.The extensive garden is an oasis of inspiration. As your own harvest thrives in the vegetable garden, you'll find your new favorite spot on the sunny terrace. The absolute highlight? The whirlpool with a dream view. Dive in, enjoy the warm comfort, and let your gaze wander over the Alps in absolute privacy, a wellness moment that you otherwise only know from exclusive resorts.With 206 m² of living space, this house offers room for development. A special bonus is the separate 3.5-room annex. With its own access and private garden seat, it's the perfect place for guests, adult children, a quiet home office, or as a lucrative source of income.This Nova Casa offer includes: • Unbeatable panoramic location: Unique, unobstructable view over the entire Sarneraatal valley and the Obwaldner mountain world • Spectacular mountain backdrop: Free view of the majestic peaks, from Brünig to Pilatus • Private wellness experience: Exclusive whirlpool in the outdoor area with a dream view and integrated privacy screen for full privacy • Additional source of income or multi-generation house: Integrated 3.5-room annex with its own access and seat • Nature paradise in the garden: Extensive garden with its own vegetable garden • Sun terrace of the extra class: Spacious outdoor terrace that invites you to linger and enjoy the spectacular sunsets • Generous space offer: 8 rooms spread over 206 m² of living space offer plenty of space for family, guests, or home office • True lover's object: A house with a lot of character and soul, which has been lovingly maintained over the years • Carefree parking: Generous parking facilities with a private garage and a double parking space • Oasis of calm in Sarnen: Located at the end of a quiet access road, this location guarantees maximum relaxation, far from any noise • Brokerage fee excluded Curious? We invite you to a non-binding viewing!Do you want to sell your property unconditionally and worry-free? We determine the current market value of your property for you and show you your options, discreetly and unconditionally! Don't hesitate to contact us for a first conversation.We look forward to seeing you.

Suggested properties for you based on search results

Other interesting objects