4 results - Properties for sale: 6383 (Dallenwil, Niederrickenbach, Wiesenberg, Wirzweli)

Sandra Birrer

Sandra Birrer

1 / 12
Sandra Birrer

Sandra Birrer

  • Parking space
  • Balcony / Terrace
  • View
2.5 rooms90m²CHF 620,000.–
Wirzweli, 6383 Wirzweli

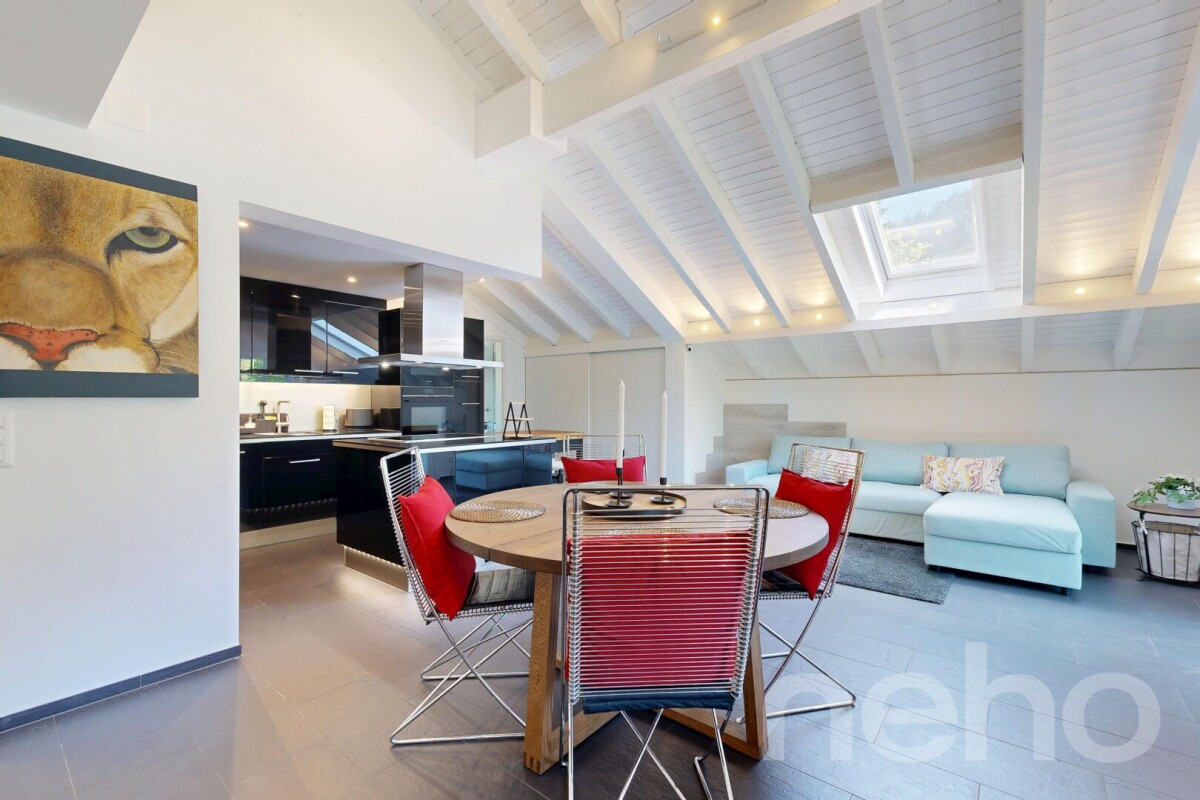
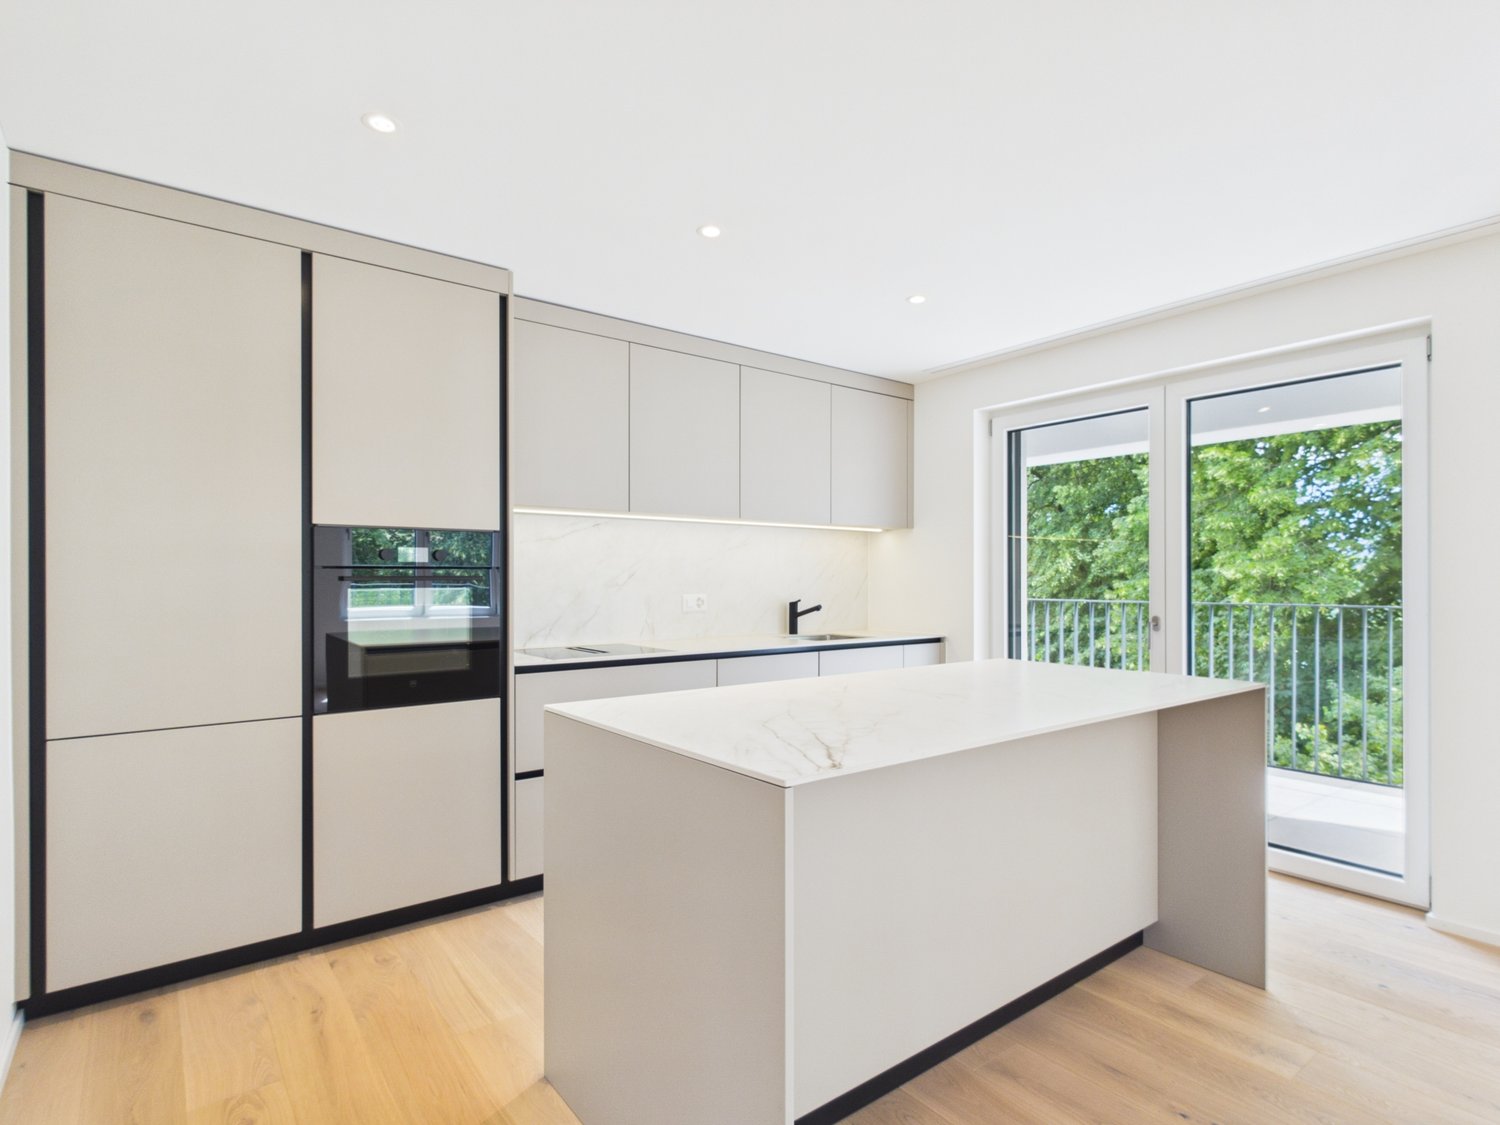
Large 2.5-room maisonette attic apartment in Wirzweli

This attractive and spacious 2.5-room maisonette attic apartment convinces with its modern construction standard and a cozy atmosphere. Whether as a primary residence or as a vacation apartment, you can enjoy peace, nature, and living comfort in a unique mountain world. The apartment has a modern kitchen, a comfortable interior design with a Swedish stove, as well as its own washing machine and dryer directly in the apartment. A basement compartment offers additional storage space, and an outdoor parking space also belongs to the property. The maisonette apartment with gallery creates a special living feeling and gives the apartment additional charm and a bright, friendly living atmosphere. Living where others vacation Wirzweli is located at 1,227 m above sea level on a sunny high plateau in the canton of Nidwalden. The quiet and family-friendly place is known as a natural and vacation spot. Surrounded by an impressive mountain landscape, Wirzweli offers numerous leisure and relaxation opportunities directly in front of the door - at any time of the year. The apartment is suitable both as a primary residence and as a vacation apartment and offers an ideal retreat for nature lovers, sports enthusiasts, and those seeking relaxation. Thanks to its good accessibility, Wirzweli can be reached both by car and conveniently by train and cable car. At the same time, you benefit from a quick connection to the Lucerne region. A home with a vacation feeling - in the midst of the Central Swiss mountain world. Exact address available after registration on neho.ch. INTERESTED IN A VIEWING? PLEASE REGISTER: https://neho.ch/b/6383-26-1

  • Parking space
  • Balcony / Terrace
  • View
Christoph Schlösser

Christoph Schlösser

1 / 13
Christoph Schlösser

Christoph Schlösser

  • Parking space
  • Balcony / Terrace
  • Garage
5.5 rooms176m²CHF 2,565,000.–
6383 Dallenwil

The home that leaves no wishes unfulfilled

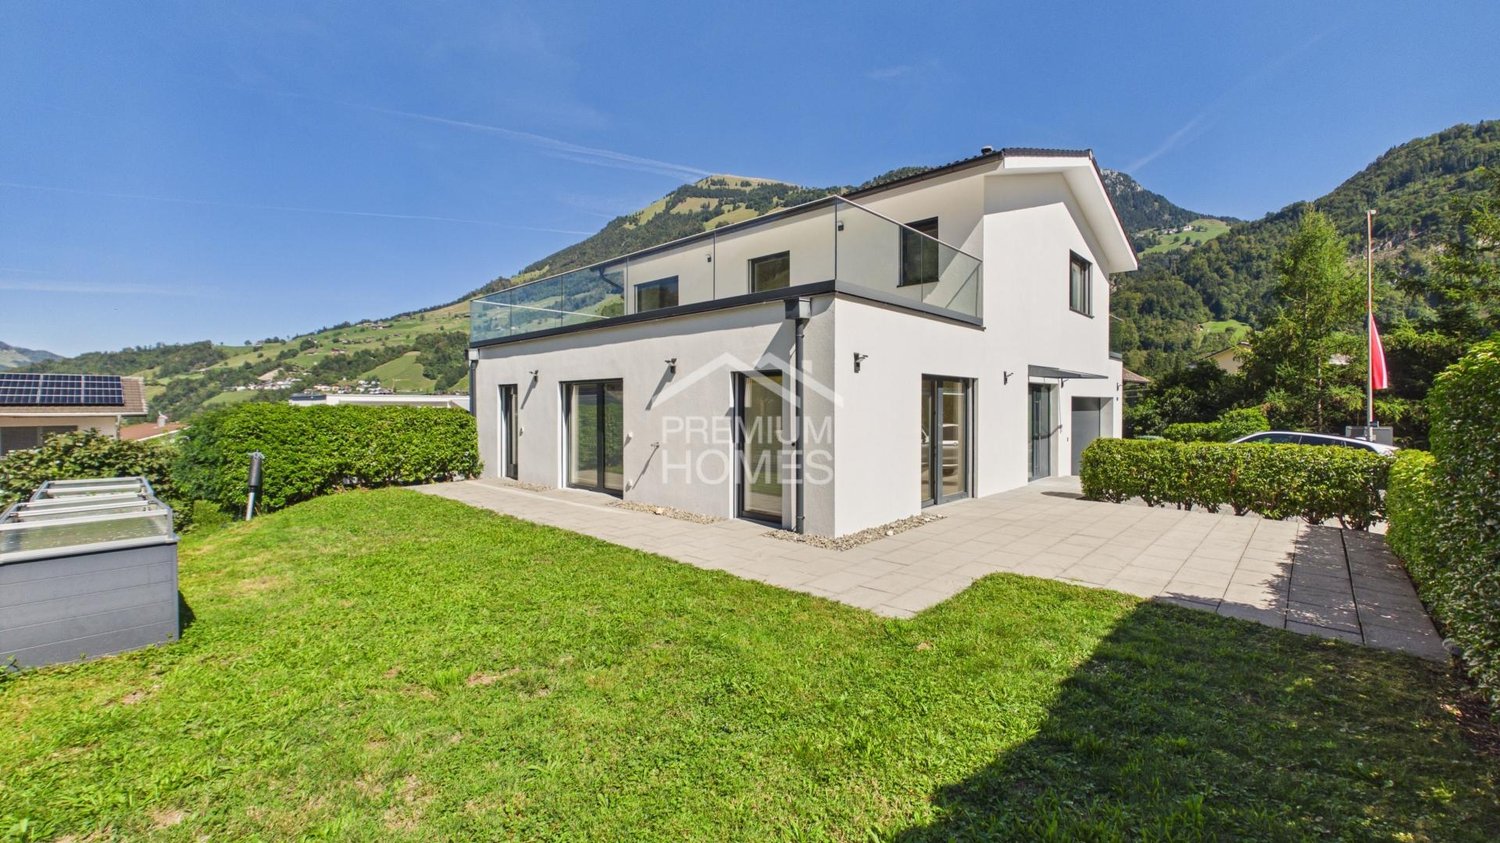
Arrive and feel at home from the very first moment. This detached single-family house in Dallenwil combines spacious living, plenty of privacy, and the special proximity to nature to create a home with genuine quality of life.The well-thought-out room layout creates plenty of space for shared living and at the same time comfortable retreats. Bright rooms, numerous windows, and plenty of daylight ensure a warm and inviting atmosphere. The living area forms the heart of the house and provides the perfect setting for relaxed evenings, shared hours, and special moments with family and friends.The outdoor area also invites you to enjoy life to the fullest. Whether it's relaxed hours in the fresh air, time with the family, or cozy evenings with guests, there's room for many beautiful moments here.Embedded in the impressive mountain world of Dallenwil, this property offers much more than just living space. It combines tranquility, freedom, and nature with the special feeling of having arrived. So, no wishes are left unfulfilled here. Take advantage and convince yourself! This PREMIUM HOMES offer includes: • Modern detached single-family house • Nature-oriented living • Impressive views • Technically advanced equipment • Spacious room offer • Garden seating area and terrace • Good regional connections • Large natural stone cellar • Parking and garage • Combination of living and working possible • Attractive leisure activities Interested? We'd be happy to take you on a non-binding tour! Do you want to sell your house or apartment worry-free? We'll tell you the current market value of your property, discreetly and non-bindingly! Are you interested in a first non-binding exchange of ideas? Don't hesitate and contact us. We look forward to hearing from you.

  • Parking space
  • Balcony / Terrace
  • Garage
1 / 12
2.5 roomsCHF 790,000.–
Wirzwelistrasse 1, 6383 Wirzweli

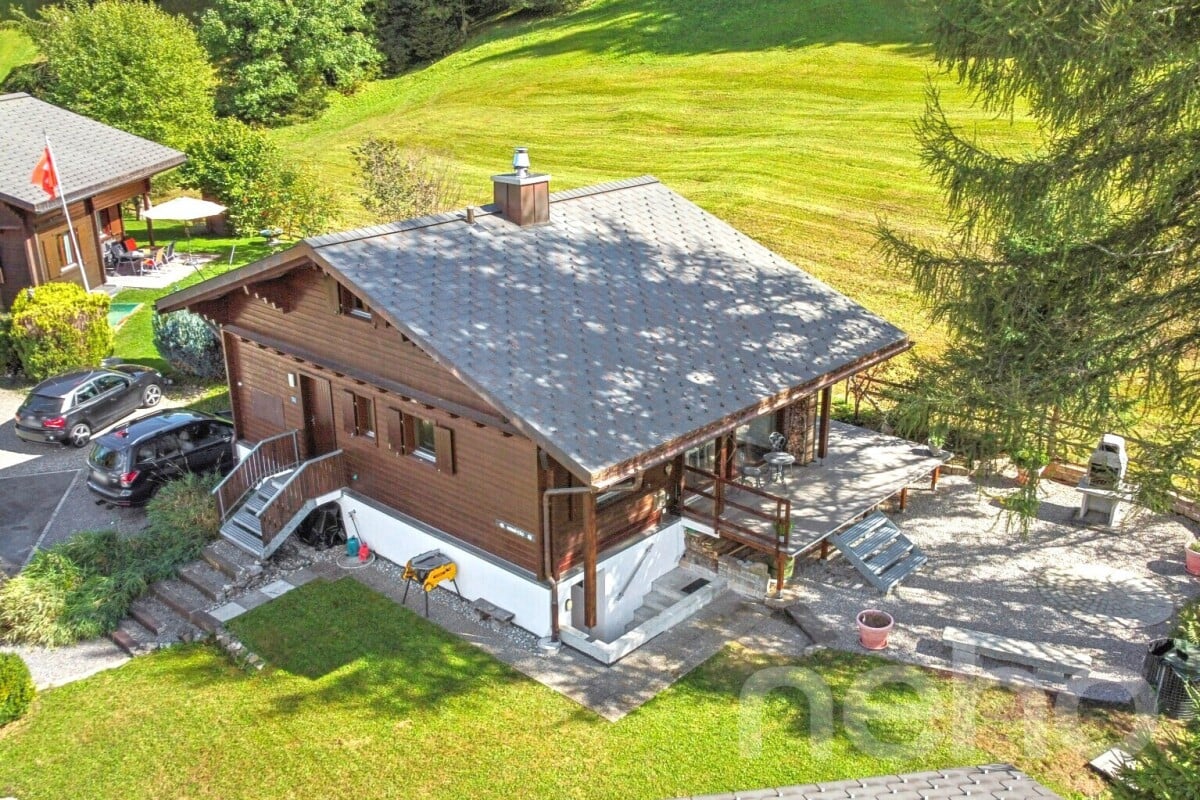
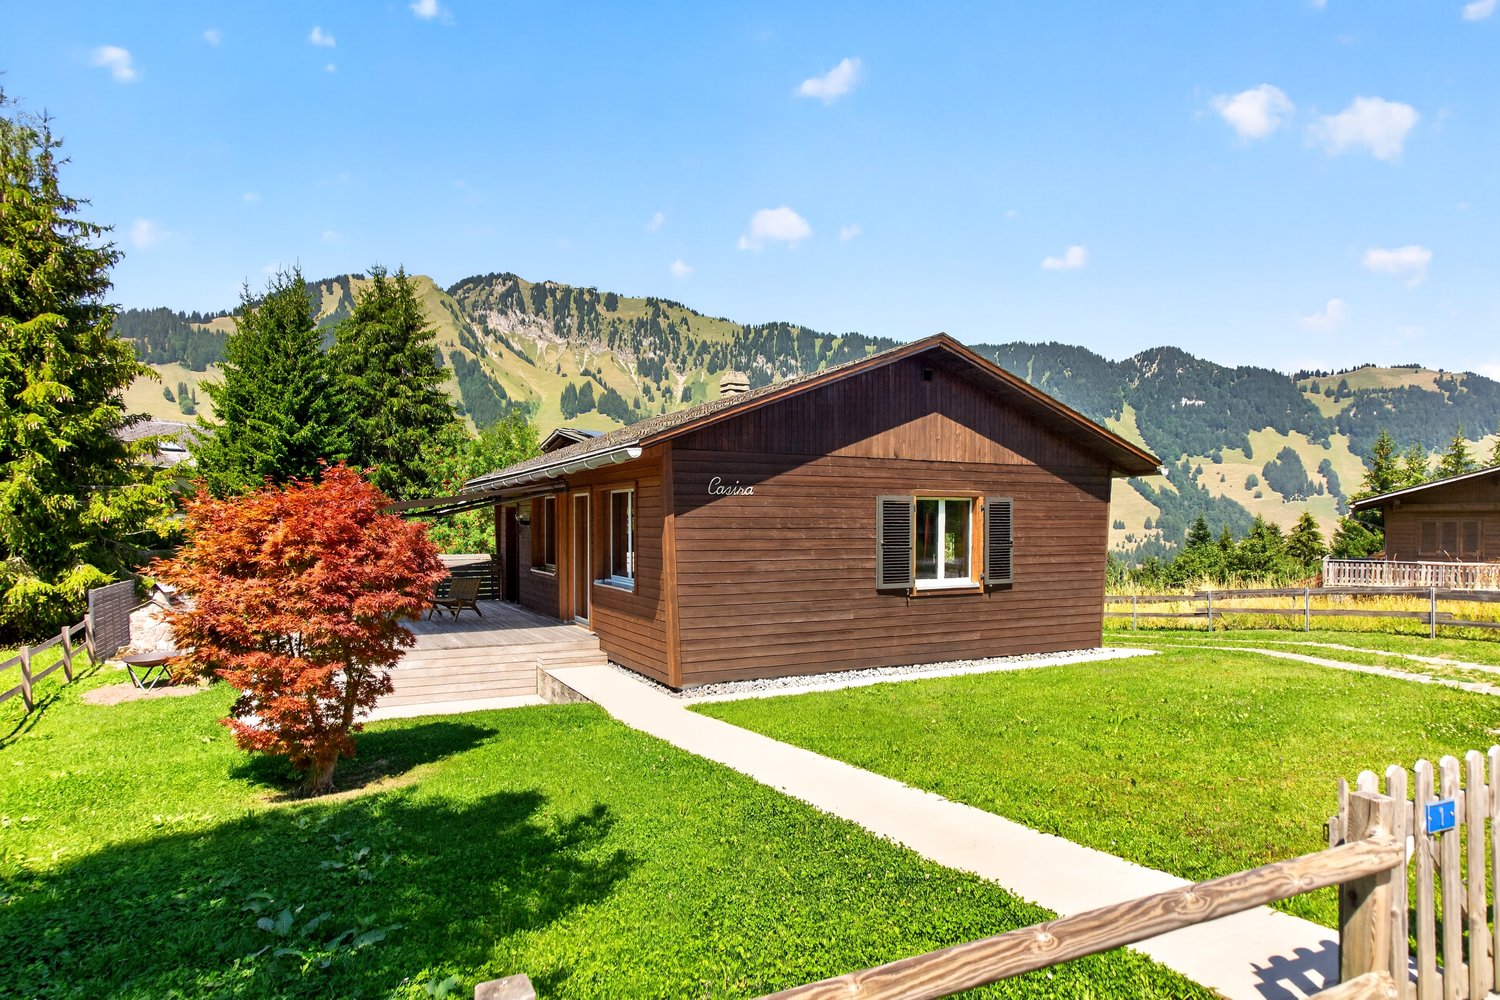
Holiday feeling on Wirzweli in the chalet

Welcome to your private wellness oasis. Relaxation at a five-star level!This freestanding chalet from 1970 was transformed into an architectural jewel through a uncompromising, highly exclusive interior renovation. Conceived as a noble retreat for discerning couples or singles, this 2.5-room design chalet offers an exclusive hotel standard that leaves no wishes unfulfilled in terms of aesthetics and comfort. Forget about everyday life and dive into a world of absolute relaxation.Already when entering, the harmonious interplay of alpine coziness and modern luxury fascinates. The floors made of solid, warm oak wood and selected natural stone caress the senses. The heart of the open living area is the stylish chimney, which provides a crackling, romantic ambiance on cool evenings. For culinary connoisseurs, an integrated wine cooler is available to cook and enjoy fine wines perfectly tempered by the fire.The absolute highlight of this recreational property is the private spa area; the own, high-quality sauna and adjacent rain shower guarantee you deep-regenerating relaxation directly in your own home.The outdoor area also sets standards. The generous, 478 m^2 large property offers maximum privacy. On the extensive terrace, you can enjoy the fresh mountain air and undisturbed sun hours with a view of the mountain panorama. A practical cellar provides elegant storage space, while the proud 4 outdoor parking spaces offer optimal space for you and your guests.This chalet is not an ordinary property, it's a way of life. A perfect refuge for all those who seek the special and want to celebrate luxury in a private setting.Contact us for a personal viewing appointment.

Travel time
-
1 / 8
2.5 rooms51m²CHF 490,000.–
Wirzwelistrasse 4, 6383 Wirzweli

Above the fog, in the sunshine? Renovated gem in Wirzweli with ski/slope view

A real stroke of luck in the middle of the Central Swiss Alps, at 1,227 m above sea level - sunny, summer and winter, far above the fog of the lowlands.The comprehensive renovation (2024/2025) has renewed everything except the raw building - floors, walls, insulation, ceiling.The result surpasses a new building: a light-flooded interior with high-quality floor tiles in marble optics throughout, a state-of-the-art built-in kitchen with dishwasher, a bathroom with a spacious shower.The true luxury lies in the atmosphere: a Swedish stove for cozy winter evenings, a heated winter garden that opens onto the private terrace (18 m² garden seat) with breathtaking views of the Wirzweli slopes. You feel like you're on vacation every day.The apartment is sold completely and stylishly furnished - ready to move in, nothing to do.Features: • Complete renovation 2024/2025 - floors, walls, insulation, ceiling completely renewed • New built-in kitchen with dishwasher • New bathroom with spacious shower • New boiler (replaced 2024/2025) • New underfloor heating (distribution newly laid); central oil heating for the entire building (community facility) • Swedish stove • Heated winter garden with access to private terrace (18 m²) • Sleeping places for 5 people (1 double bed, 1 2-seater sofa bed, 1 sofa) • Outdoor parking and cellar compartment included • Shared ski room and laundry room • Familiar floor ownership with only 4 apartments Location:7-minute walk to the Dallenwil-Wirzweli cable car, 35 minutes by car from Lucerne.Year-round car access possible, village shop and restaurants on site, hiking trails directly in front of the door.Ideal as a first or second home (built in 1979, free use guaranteed). The canton of Nidwalden is also one of the most tax-friendly in Switzerland.You don't find a renovated apartment with this view in Wirzweli every day. A visit is enough to fall in love.

Travel time
-
More objects in your automatically expanded search area
19 results - Radius: + 10km
Markus Gyhr

Markus Gyhr

1 / 12
Markus Gyhr

Markus Gyhr

  • Parking space
  • Garage
  • View
9.5 rooms212m²Price on request
Top
Gersau, 6442 Gersau

Unique lakeside property with exceptional development potential

In a privileged location directly above the yacht harbor of Gersau, this exceptional property presents itself with unobstructed panoramic lake views, optimal south-facing orientation, and a 688 m² large plot of land. The combination of spectacular views, immediate proximity to the lake, and attractive development potential makes this offer particularly interesting for both private builders and investors. The existing multi-family house includes a spacious 4½-room apartment, a 3½-room apartment, and a guest apartment. The property is suitable for continued use or comprehensive renovation, as well as a basis for high-quality new development (subject to official approvals). Thanks to the attractive location, the plot of land offers a variety of possibilities for the realization of individual living concepts. A special highlight is the spacious garden with its inviting seating area. The harmonious combination of green space, privacy, and magnificent lake views creates a place of relaxation and makes the outdoor area a true extension of the living space. The offer is rounded off by a garage box, three parking spaces, as well as a legally secured access and bathing area right on Lake Lucerne. An exclusive added value that further underscores the recreational value of this property. HIGHLIGHTS • 688 m² plot of land in sunny south-facing slope • Unobstructed panoramic lake views • Attractive development potential • Existing multi-family house with 4½-room, 3½-room, and guest apartment • Spacious garden with idyllic seating area and magnificent lake views • Garage box and three parking spaces • Legally secured access and bathing area right on Lake Lucerne • Direct proximity to the yacht harbor, lake, and village center Exact address available after registration on neho.ch.INTERESTED IN A VIEWING? PLEASE REGISTER: https://neho.ch/b/6442-26-1

  • Parking space
  • Garage
  • View
  • Scenic view of a town nestled in a valley surrounded by mountains, with green fields and scattered buildings.
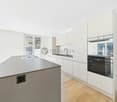
  • Empty room with wooden flooring, white walls, and a small kitchen area with cabinets and a sink.
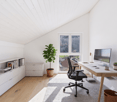
  • A small, compact room with wooden walls and a skylight window, featuring a built-in cabinet and a small sink area.
  • Empty hallway with wooden flooring and white walls, featuring a staircase leading upwards and a window at the top.
  • Empty room with wooden flooring, white walls, and a window showing a scenic outdoor view.
  • Completely empty room with wooden flooring and white walls, featuring a small window with a view of greenery outside.
  • Modern bathroom with white tiles, a toilet, a sink with a cabinet, a bathtub, and a large mirror above the sink.
  • Modern bathroom with white tiled walls and grey tiled floor, featuring a white toilet and a small metal object on the floor.
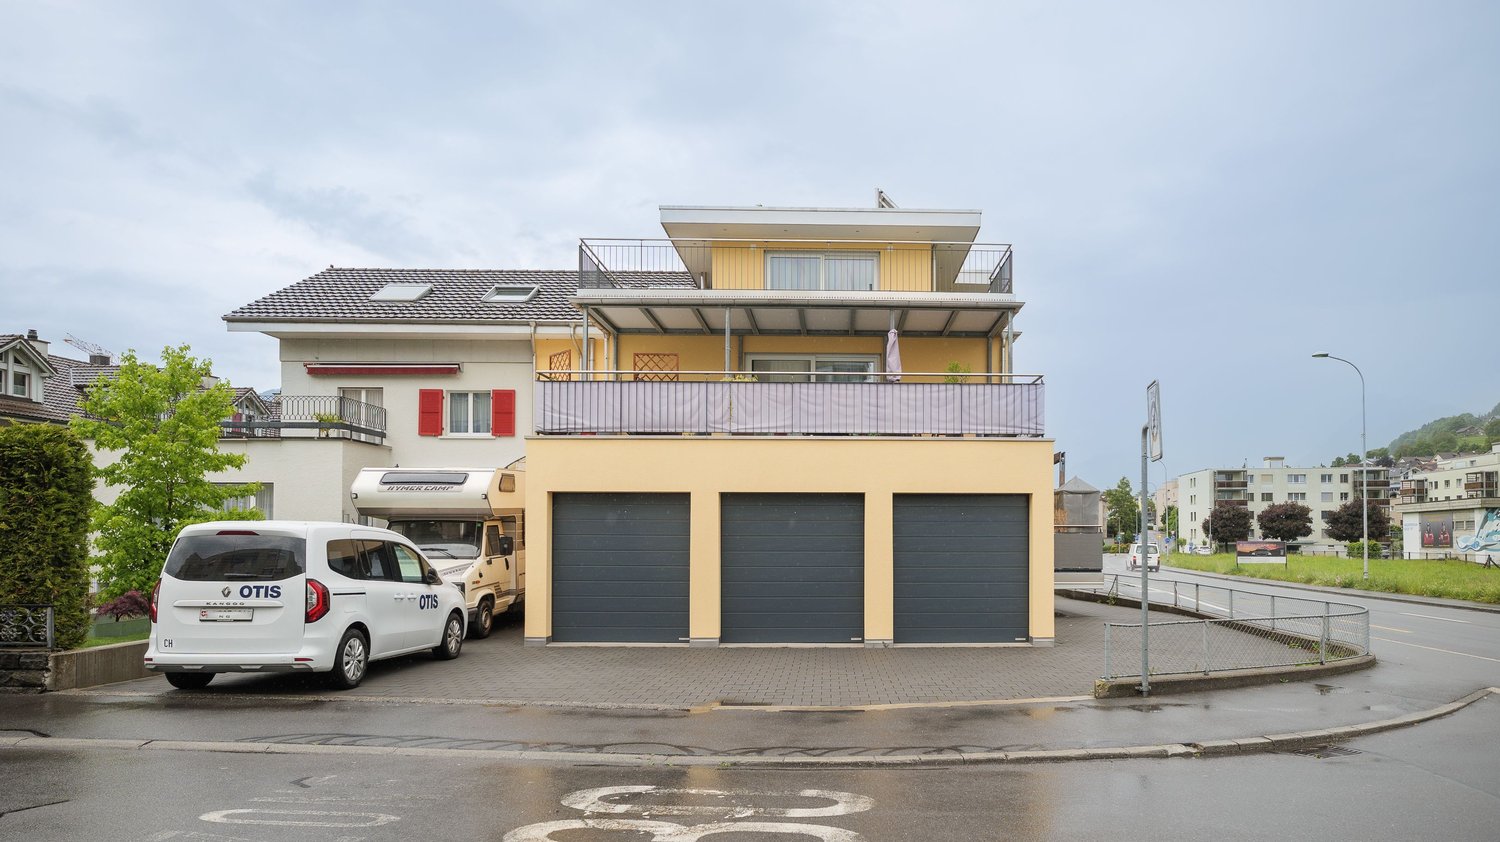
  • A modern, three-story residential building with beige walls, multiple balconies, and large windows. The building is surrounded by greenery and has a clean, contemporary design.
1 / 9
3.5 rooms80m²CHF 820,000.–
Top
Gruobstrasse 6, 6372 Ennetmoos

Living with a wide view: Renovated 3½-room attic apartment in Ennetmoos

The apartment at Gruobstrasse 6 combines a quiet, sunny living location with a clearly structured floor plan and a modern, renovated interior. With around 80 m² of living space, two balconies, and a wide view of the landscape, it creates a living feeling with plenty of light. The apartment is currently rented at an attractive rent. DETAILED DESCRIPTION A home with a view. A property with perspective. Nestled in the quiet Gruob district, slightly elevated above Allweg, this bright and well-maintained 3½-room apartment awaits you. The location on the 3rd floor of a manageable six-family house offers a lot of privacy and a wonderful view of the Nidwalden mountain and cultural landscape. Clear floor plan, bright living feeling The approximately 80 m² large apartment is organized on one floor and convinces with a practical room sequence. The open living and dining area forms the heart of the apartment and is supplemented by the adjacent kitchen. Large window areas and two directly accessible balconies bring a lot of light into the rooms. Two well-furnishable individual rooms offer flexibility for couples, small families, or the combination of sleeping and working. The bathroom with a rain shower and a separate guest toilet increase the comfort in everyday life. Modernized in 2022 The apartment was freshly renovated in 2022 and optically and functionally brought up to a modern standard. Modern surfaces, clear lines, and carefully coordinated materials characterize the well-maintained appearance. The neutral design offers a high-quality basis for different furnishing styles. Two balconies for different times of the day The two balconies extend the living space to the outside. The larger balcony with approximately 8.76 m² is assigned to the living area, the second balcony with approximately 5.33 m² is located at the dining area. So, depending on the time of day, you can find a pleasant spot for your morning coffee, dinner, or quiet moments with a view of the landscape. Rural living and yet well connected The Nidwalden municipality of Ennetmoos combines rural living quality with proximity to Stans and the rest of Central Switzerland. Kindergarten and primary school are located in the municipality. Shopping facilities, services, and regional transport connections from Stans are within a few minutes' drive. Hiking, walking, and leisure opportunities begin practically in front of the doorstep. Existing rental as an interesting starting point The apartment is currently rented at an attractive rent. For investment-oriented buyers, this means an existing usage situation without immediate initial rental effort. Information on rent, ancillary costs, and contract details will be made available to qualified interested parties in the course of the sales process. Any later self-use is subject to the existing tenancy and the applicable legal and contractual framework conditions. KEY DATA AT A GLANCE - 3½-room ownership apartment - 3rd floor / attic - Net living area according to current floor plan: approximately 80.21 m² - Two balconies with a total of approximately 14.09 m² - Residential building with six units - Year of construction: 1974 - Roof renovation: 2008 - Apartment renovation: 2022 - Currently rented - Sales price: CHF 820,000.– - Included in the purchase price: one parking space and basement/storeroom - Handover: immediately or by arrangement - Viewings by prior appointment and with consideration for the tenants CONTACT AND VIEWING Have we sparked your interest? For the delivery of the detailed sales documents and the arrangement of a viewing appointment, Dario Longhi is at your disposal. DALOSTA IMMO AG Dario Longhi Phone: 079 714 50 82 d.longhi@dalosta-immo.ch www.dalosta-immo.ch

Travel time
-
1 / 8
  • Balcony / Terrace
  • View
  • Mountain view
  • +1
2.5 rooms55m²CHF 745,000.–
Top
6390 Engelberg

HIGH ABOVE ENGELBERG LIVING

This charming 2.5-room condominium in Engelberg combines alpine style with living comfort. The generous 16 m² balcony invites you to enjoy the fresh mountain air and admire the breathtaking view of the surrounding mountains, such as the Titlis. The living area impresses with a cozy fireplace. The quiet location promises pure relaxation. A double garage (tandem) offers space for your vehicles, and a cellar provides additional storage space. Whether skiing in winter or hiking in summer, the area offers countless recreational opportunities. Experience the perfect balance of tranquility and adventure in this property.This charming 2.5 room condominium in Engelberg combines alpine style with living comfort. The spacious 16 m² balcony invites you to enjoy the fresh mountain air and the breathtaking view of the surrounding mountains such as the Titlis to marvel at. The living area impresses with a cozy fireplace. An ideal retreat with an optimal location to the village center.A double garage (one behind the other) offers space for your vehicles, and a cellar provides for additional storage space. Whether skiing in winter or hiking in summer, the surrounding area offers countless leisure opportunities. Experience the perfect balance of tranquillity and adventure in this property.Interested? Further information, pictures and a virtual tour as well as viewing options can be found at: propertyowner.ch/en/real-estate/26-00173 Determine property value free of charge. See exclusive listings first. As a member of the Swiss Property Owners Association, you benefit from a free property valuation and get access to exclusive listings on propertyowner.ch before they are published publicly.

  • Balcony / Terrace
  • View
  • Mountain view
  • +1
New building
1 / 4
4.5 rooms204m²Price on request
Top
Lehmatt 32, 6375 Beckenried

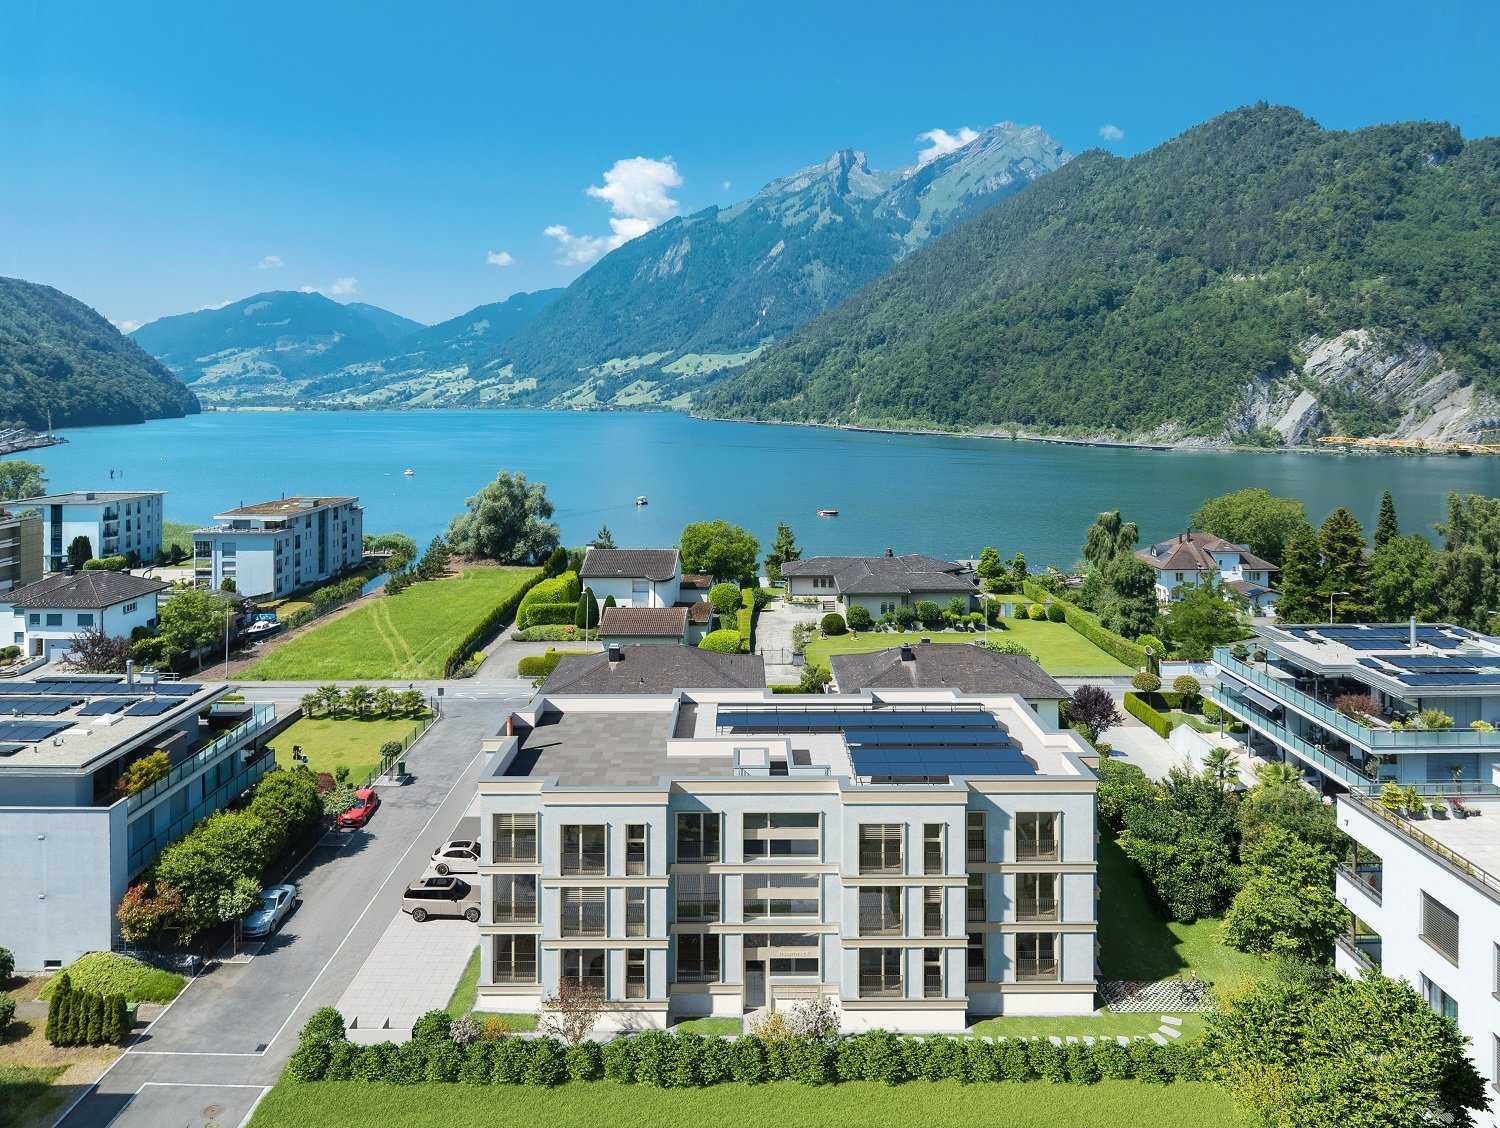
Dreamy 4.5-room attic apartment with a view of Beckenried – New building 2027

Welcome to your new home high above Lake Lucerne! This exclusive 4.5-room attic apartment on the top floor of a modern new building in Beckenried (NW) combines spacious living, highest energy efficiency, and a breathtaking natural landscape. With a living area of 203.75 m² and a total area of 291.9 m², this apartment offers space for demanding living at the highest level.It is currently still possible to participate in the interior design. (Selection of parquet, plates, kitchen, sanitary facilities, etc.)A few of many highlights: • 3 balconies: Legendary views with sun at almost any time of day • Single-family house character: Private carport with 3 parking spaces and own bicycle parking • 3 wet cells including sauna • Generous room height: Rooms for an airy, open living feeling. • Minergie certification: Highest energy efficiency and sustainable living including solar system. Location & surroundings: The apartment is located in a quiet environment – both during the day and at night. In summer, you can look forward to a lot of sunshine. The lake is in the immediate vicinity, and the Beckenried Niederdorf ferry can be reached in just 7 walking minutes – ideal for excursions on Lake Lucerne. A Denner supermarket can also be reached in 7 minutes on foot, and the Niederdorf bus stop in 6 minutes. Families appreciate the proximity to the Beckenried primary school, which can be reached in 11 walking minutes.This new apartment with completion 2027 is a rare opportunity to live in one of the most beautiful regions of Central Switzerland.

Travel time
-
New building
1 / 9
  • Balcony / Terrace
  • Garage
  • View
  • +3
4.5 roomsCHF 1,703,000.–
Sonnhaldenstrasse 7, 6354 Vitznau

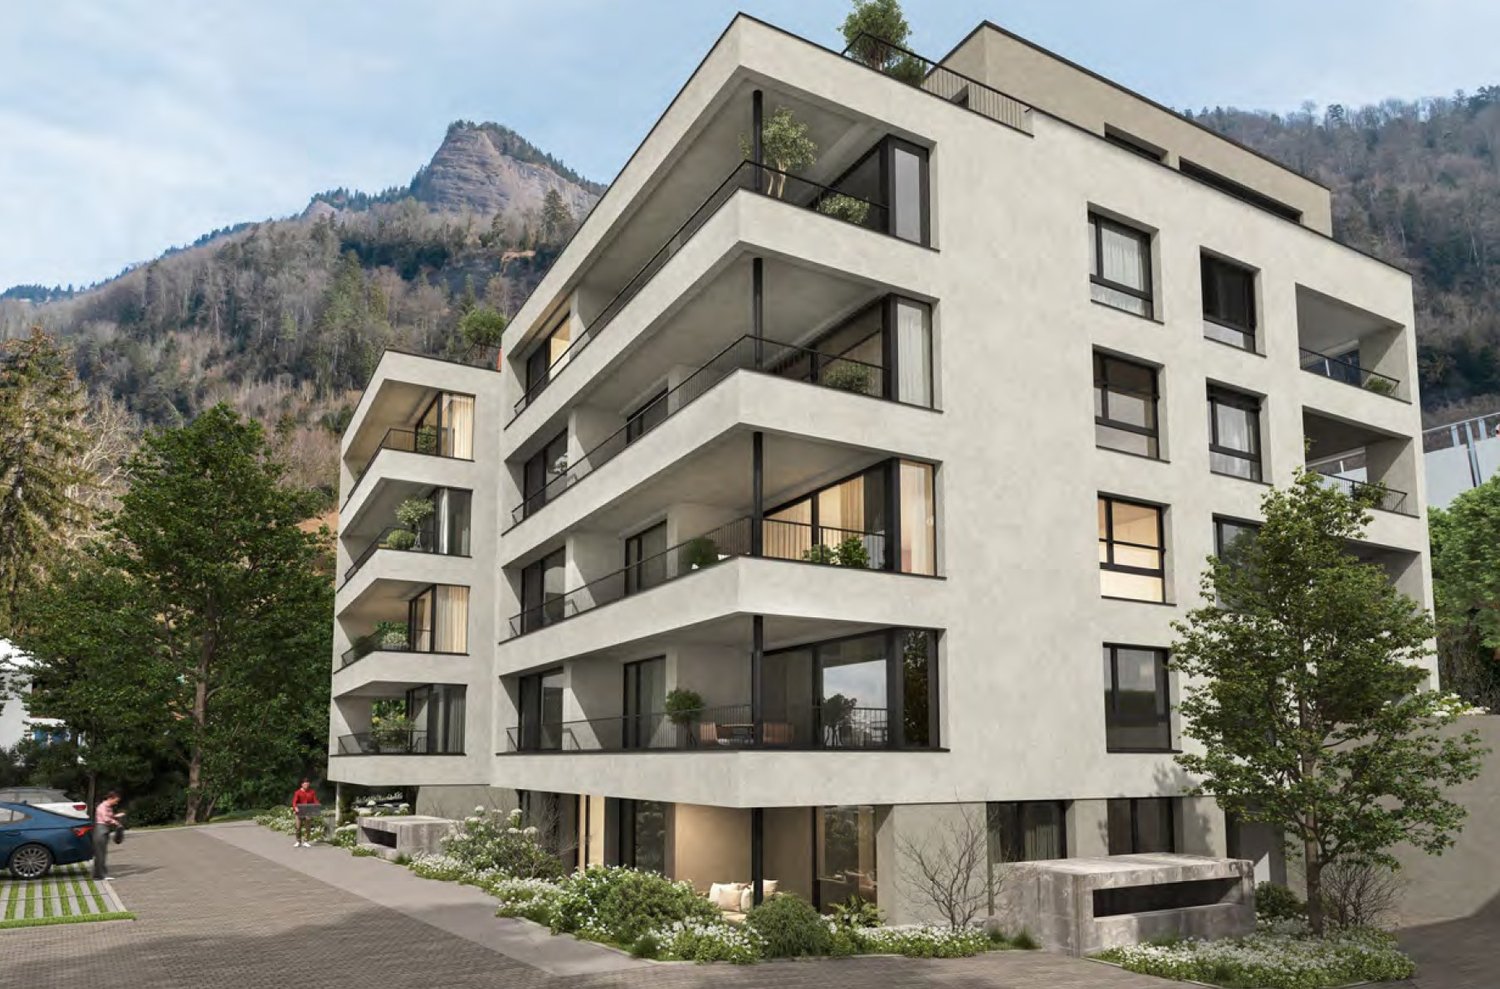
Exclusive 4.5-room maisonette apartment in Vitznau – living with a lake view

Discover this modern 4.5-room maisonette apartment in Vitznau – one of the most idyllic places on Lake Lucerne. The new building was completed in 2025 and offers the highest living comfort amidst a breathtaking natural landscape.Your advantages at a glance: • Spacious room feel: 130.5 m² of living space with a pleasant room height of 2.57 m – for an open and bright living ambiance. • Panoramic view: Enjoy the unobstructed view of the lake and the surrounding mountains from your private balcony. • High-quality construction standard: Minergie certification guarantees energy-efficient and comfortable living. • Comfort included: A lift in the house and private garage spaces provide maximum convenience. Top location in Vitznau:The apartment is located on the quiet Sonnhaldenstrasse – ideal for those seeking relaxation and nature lovers. • Within walking distance: • 9 minutes to the ship station, Vitznau train station, and Volg supermarket • 6 minutes to the primary school on Rigiweg From your balcony, you can experience the charm of Vitznau: sailboats in the harbor, the tranquility of the lake, and the harmonious architecture between tradition and modernity.Let yourself be convinced – we look forward to your contact.

  • Balcony / Terrace
  • Garage
  • View
  • +3
Travel time
-
1 / 13
3 rooms96m²CHF 1,390,000.–
6353 Weggis

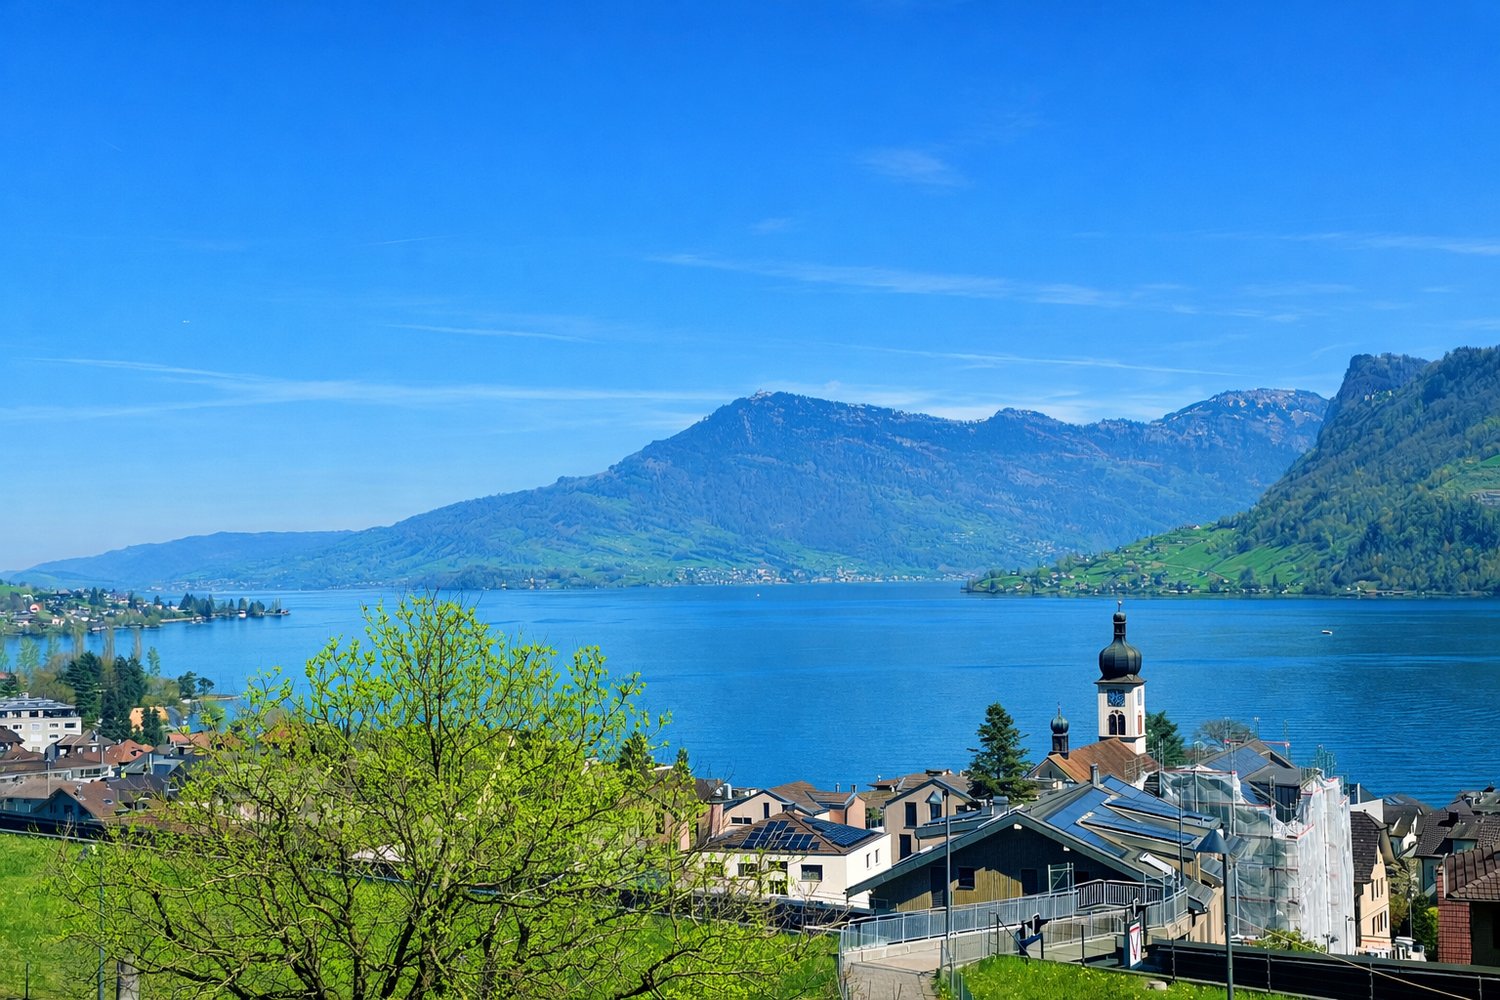
Elegant, bright 3.5-room apartment with large terrace and mountain panorama view, 6353 Weggis LU

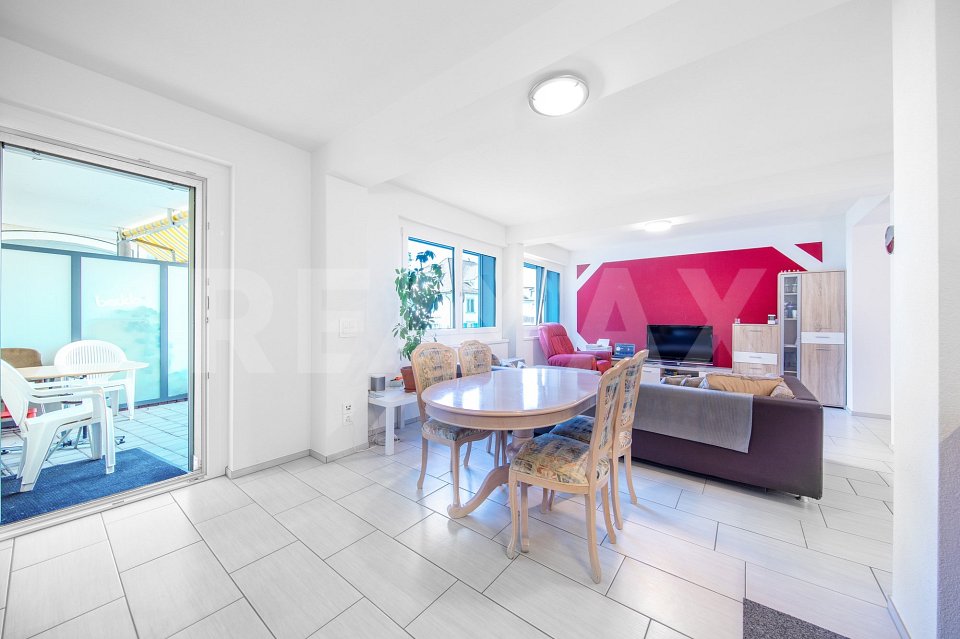
In a quiet, slightly elevated residential area in Weggis, this modern 3.5-room owner-occupied apartment on the high ground floor awaits you. The apartment offers 96 m² of net living space, a covered terrace with a beautiful view, and a bright, openly designed living area with two glass fronts. The floor-to-ceiling windows open up the view over the green surroundings to the impressive mountain backdrop. More photos on remax.ch/de/119871001-203- 3.5-room apartment on the ground floor- 96 m² net living space- Covered terrace, 23 m², with Reduit- Large, bright living and dining area- Open-plan kitchen with distinctive red fronts and dark stone countertops- Two separate rooms for sleeping, working or guests- Bathroom with bathtub, double sink and separate washing tower- Additional shower, sink and toilet- Parquet floors in the living areas, low-maintenance floor coverings in the wet cells- Underfloor heating and district heating, very good building insulation- Well-maintained multi-family house, built in 2009, completely renovated in 2019- Elevator, barrier-free- Quiet residential area with attractive mountain and distant view- One parking space in the house's own underground garageExpansion:The elegant living concept of this exclusive apartment lives from the exciting interplay of plenty of daylight, bright walls and dark parquet. The entrance area welcomes you friendly and conveys a feeling of being at home from the very first moment. The bright corridor opens up the individual rooms and leads you into the living area, the heart of the apartment. Large window areas open up the room and the view into the green is a permanent part of this special living feeling. Light, colors and views combine to create a room full of joy of life - a place where you like to arrive, breathe and enjoy every moment. The elegant kitchen with red fronts and dark worktops is unmistakable and forms the style-defining element of this living concept. The well-thought-out living concept also offers a lot of comfort in everyday life - the spacious kitchen island and numerous cabinets provide sufficient storage and working space, the built-in appliances are functionally integrated into the kitchen unit. The open living area offers space for a large dining table and a comfortable living landscape. The terrace extends the living space by a total of 27 m² and offers space for a seating and lounge area. Two further rooms can be flexibly used as bedrooms, children's rooms, guest rooms or home offices.The apartment has two stylishly designed wet cells. The main bathroom is equipped with a bathtub, double sink, toilet and a separate washing/drying tower. The second wet cell offers a shower, sink and toilet. Dark plates and warm accent surfaces take up the distinctive design concept of the apartment and create a characterful, modern expression, just like the red kitchen.Environment, connection:Living where others vacation - directly on Lake Lucerne and at the foot of the Rigi. Weggis combines the special landscape on Lake Lucerne with a high quality of living and life. The mild climate, the well-kept environment and the proximity to water, mountains and nature create an exceptionally high quality of life all year round. Numerous hiking trails, winter and summer sports facilities, recreational opportunities, hotels and restaurants provide versatile leisure activities right on your doorstep. At the same time, the village has a good basic supply, an active trade and attractive jobs, especially in tourism and with internationally active companies. The attractive tax rate and the international, yet personal village community make Weggis a particularly sought-after place to live.The property is located in a quiet and slightly elevated position, in a sunny location. The forest and nearby recreational areas are in the immediate vicinity; Lake Lucerne is about 650 meters away.The daily shopping
1 / 16
4.5 rooms166m²CHF 3,250,000.–
Hirsernweg 6, 6052 Hergiswil

Exclusive living experience with unobstructable view of lake and mountains

In a sought-after location in Hergiswil, this exceptional 4.5-room apartment awaits you with unobstructable lake views, spacious outdoor areas, and a high-quality finish.The apartment is located on the 1st floor of a well-maintained property and was completely renovated in 2021.With a net living area of 166 m² and an impressive terrace/seating/grill area of 86.5 m², this property offers a unique living experience with plenty of privacy, light, and comfort.Highlights at a glance • Unobstructable panoramic lake view • Quiet and preferred residential area in Hergiswil • Comprehensive renovation in 2021 • Sunny terrace and seating area with a total of 86.5 m² • High-quality kitchen with Siemens appliances, combination steam oven, and induction cooktop • Quoker hot water faucet and sparkling water • Elegant living and dining area with fireplace • Entire apartment with bright marble floors • Acoustic ceiling for pleasant room acoustics • Triple-glazed windows • Electric shutters and awnings • New sauna • Utility room with washing machine and dryer • New elevator (approx. 3 years old) • Heating: air/water heat pump • Double garage (tandem) with practical storage room • Additional outdoor parking space Sales priceIncluding double garage (tandem) with storage room and an additional outdoor parking space.AvailabilityBy arrangementContactWe would be happy to present this exclusive residential gem to you during a personal viewing. We look forward to your contact.

Travel time
-
Sandra Birrer

Sandra Birrer

1 / 12
Sandra Birrer

Sandra Birrer

  • Parking space
  • Garage
  • View
5.5 rooms139m²CHF 1,500,000.–
Emmetten, 6376 Emmetten

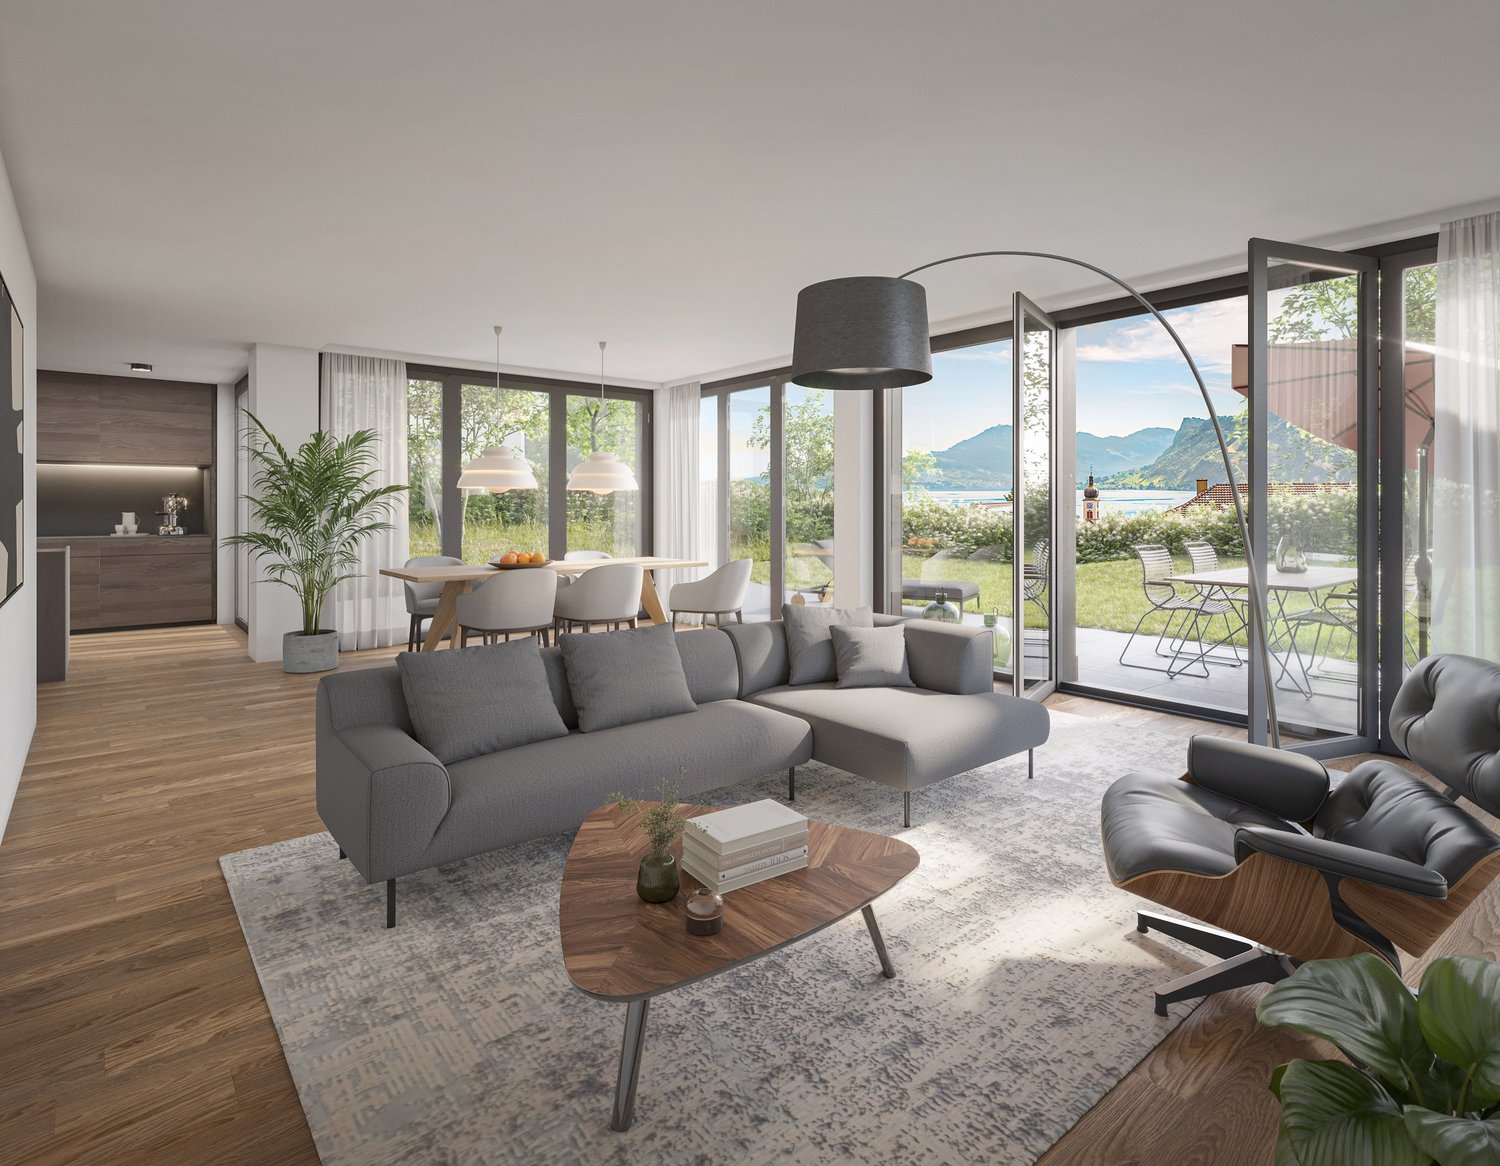
Living with a panorama. Your home above Lake Lucerne

This charming 5.5-room semi-detached house delights with a breathtaking view of Lake Lucerne and the surrounding mountain world. The cozy ambiance with a stylish chimney creates a warm living atmosphere and invites you to feel good. The house has two bathrooms and offers a terrace on each floor, where you can enjoy the dreamy view to the fullest. The attractive outdoor offer is complemented by a garden seat in front of and behind the house, ideal for relaxed hours in the fresh air. A carport provides convenient and protected parking. Emmetten is an idyllic residential community at 774 meters above sea level with around 1,670 inhabitants. Located between Lake Lucerne and the mountains, the place offers a high quality of life. Manageable school classes, an active club life, and the natural surroundings make Emmetten particularly attractive for families and for all those who appreciate peace and relaxation. The diverse leisure activities include a ski area, a toboggan run, a bike trail, tennis courts, and a public bathing facility at the Hotel Seeblick, offering a variety of activities throughout the year. The unique location between the lake and the mountains creates ideal conditions for sports, relaxation, and nature enjoyment. Let yourself be impressed by this exceptional property and its unique charm during a personal visit. We look forward to showing you this special home on site. Exact address available after registration on neho.ch.INTERESTED IN A VIEWING? PLEASE REGISTER: https://neho.ch/b/6376-26-1
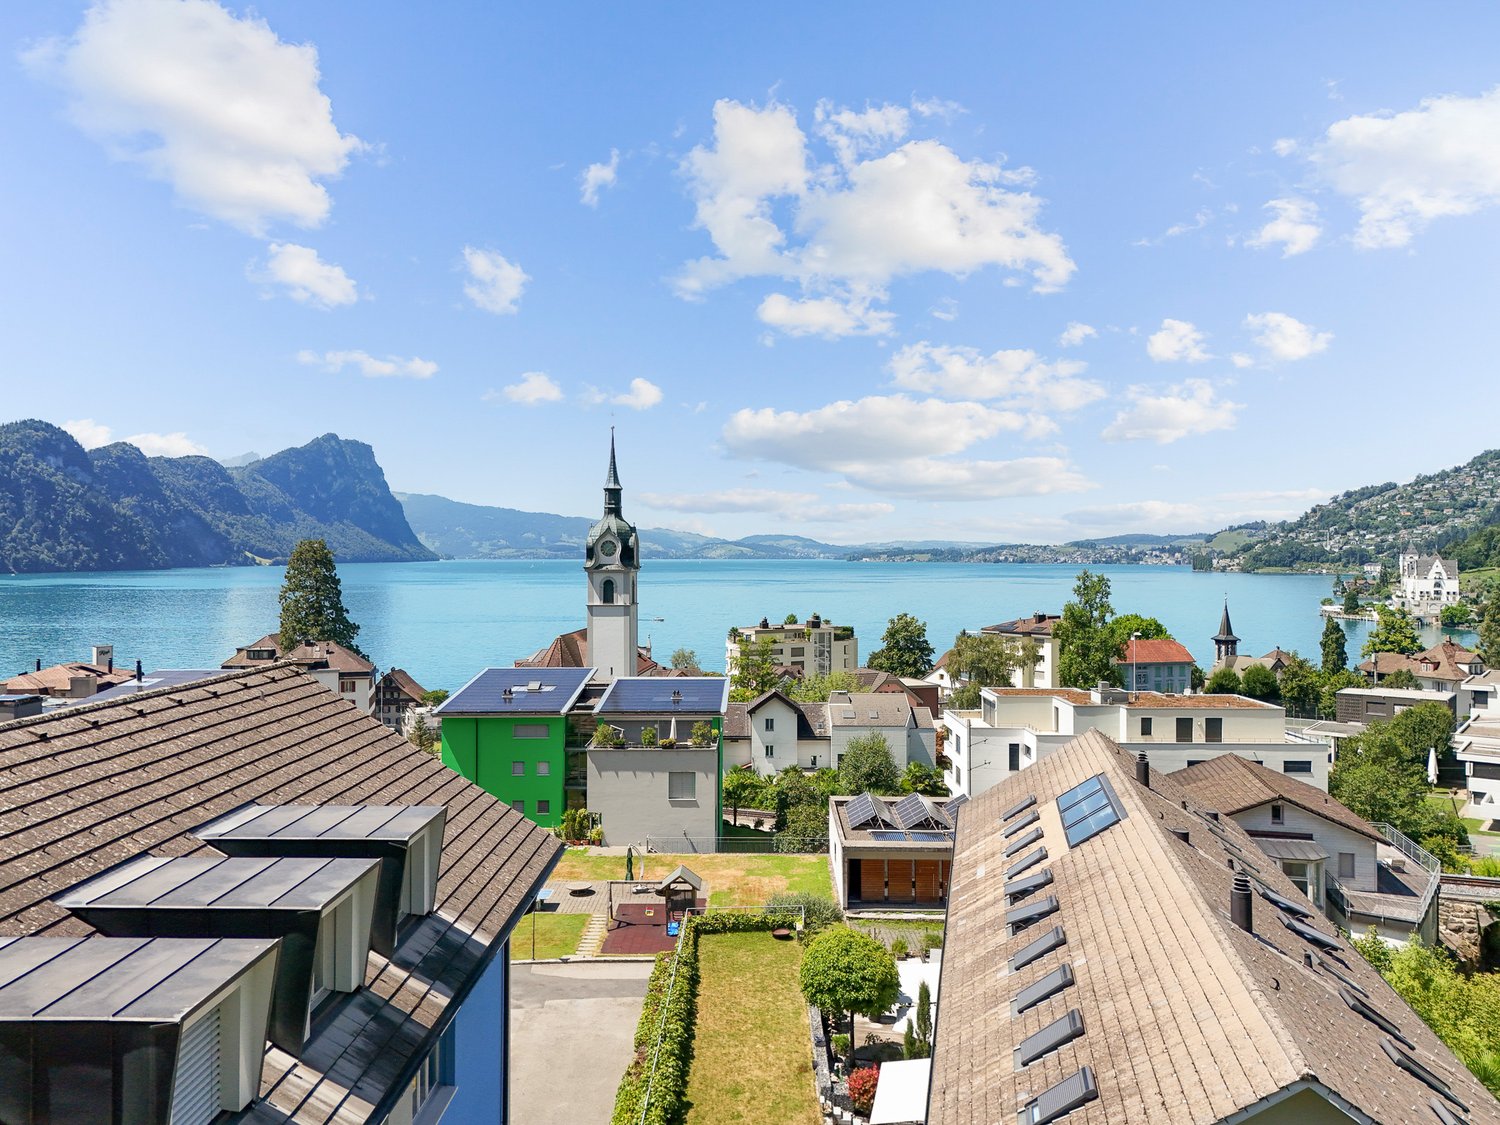
  • Parking space
  • Garage
  • View
Sandra Birrer

Sandra Birrer

1 / 12
Sandra Birrer

Sandra Birrer

  • Parking space
  • Balcony / Terrace
  • Garage
  • +2
5.5 rooms165m²CHF 1,850,000.–
Ennetbürgen, 6373 Ennetbürgen

Exclusive living dream with panorama, winter garden, and terrace

Living where nature and views inspire: Look forward to a unique location with an unparalleled view of the impressive mountain landscape and the shimmering lake. This bright and inviting apartment combines generosity, comfort, and a harmonious living atmosphere, perfect for families or couples who value quality, peace, and exclusive living quality. The apartment presents itself in an extremely well-maintained condition and convinces with its modern and timeless appearance. The stylish winter garden as well as the spacious terrace offer an unobstructable view of the surrounding landscape and invite you to relaxed hours at any time of the year. A cozy Swedish stove provides warm comfort on cooler days and underlines the cozy character of this home. The 5.5-room apartment impresses with a generous space offer of 165 m² including the winter garden and a 26 m² large balcony. It is located on the third upper floor of a four-story building and benefits from an optimal south orientation. Four bright bedrooms and two bathrooms offer sufficient space and comfort for daily family life. One of the two bathrooms features a high-quality sauna-infrared cabin, which turns everyday life into a private wellness oasis. Experience a home that convinces through quality and charm. We would be happy to present the advantages of this property to you in person. We look forward to welcoming you to a viewing. Exact address available after registration on neho.ch.INTERESTED IN A VIEWING? PLEASE REGISTER: https://neho.ch/b/6373-26-3

  • Parking space
  • Balcony / Terrace
  • Garage
  • +2
Markus Gyhr

Markus Gyhr

1 / 12
Markus Gyhr

Markus Gyhr

  • Parking space
  • Garage
  • View
7 rooms191m²CHF 1,580,000.–
Emmetten, 6376 Emmetten

Single-family house with chalet character. Sunny location with a far-reaching view

The large single-family house in Emmetten was built in 1963 and renovated in 1994. Spread over three floors and a converted attic, it has a living area of around 262 square meters, of which around 200 square meters are living space in seven rooms. On the ground floor, there are two rooms, a living room with dining room and kitchen, as well as a bathroom, supplemented by a balcony and a terrace. On the upper floor, there is another room, a large living room, and an additional bathroom, plus two more balconies on this floor. The converted attic on the top floor offers additional ancillary rooms and can be used flexibly. The rooms can be converted into two separate residential units if needed, providing space for different forms of living. The 674 square meter plot includes a garden with a biotope and a stream, as well as a terrace and a balcony as outdoor areas. In the basement, several cellar rooms are available for storage, supplemented by an outdoor parking space and an 82 square meter garage with an integrated workshop and a walkable pit. This provides a total of two parking options for vehicles. Thanks to the elevated, free location and good propagation conditions, the property offers an ideal QTH for radio amateurs. The sunny microlocation offers a view of the lake and mountains, with a short distance to the village center and cable cars. Facts at a glance • Year of construction 1963, renovated in 1994 • 674 square meter plot • Around 262 square meters of living space, of which around 200 square meters of living space over three floors and attic • 7 rooms, conversion into two separate residential units possible • Two living areas on the ground floor and on the upper floor • Garden with biotope and stream, as well as terrace and balcony • Several cellar rooms for additional storage space • Outdoor parking space and 82 square meter garage with workshop and walkable pit • Ideal QTH for radio amateurs • Sunny microlocation with a view of the lake and mountains • Village center and cable car within walking distance Exact address available after registration on neho.ch.INTERESTED IN A VIEWING? PLEASE REGISTER: https://neho.ch/b/6376-25-1

  • Parking space
  • Garage
  • View
1 / 12
3.5 rooms146m²CHF 2,600,000.–
Hirsernstrasse 2, 6052 Hergiswil

Luxurious apartment with large terrace and lake view in Hergiswil

Welcome to an exceptional residential address in a privileged location in Hergiswil on the lake. This exclusive 3.5-room apartment combines spacious living, modern architecture, and a dreamy view of Lake Lucerne and the surrounding mountain landscape into a unique living offer, modern technology, and equipment.The apartment, built in 2015 and excellently maintained, presents itself in an excellent condition and offers a stylish home for discerning residents on approximately 146 m² of living space. Thanks to the high-quality construction, the well-thought-out room layout, and the bright living areas, a sense of living is created that perfectly combines comfort, elegance, and quality of life.The generosity of the floor plan is already noticeable when entering the apartment. The open living and dining area forms the heart of the property and creates a harmonious connection between indoors and outdoors with its large window fronts. The modern kitchen with integrated dining area convinces with its functionality and offers the ideal framework for social hours with family and friends.An absolute highlight of this property is the impressive, approximately 80 m² large terrace. Here, you can enjoy an unobstructed panoramic view of the glittering Lake Lucerne and the majestic mountain world of central Switzerland. Whether it's a relaxed breakfast in the morning sun, cozy grill evenings, or quiet hours with a view of the water - this outdoor area will quickly become your personal favorite spot.The modern underfloor heating in combination with an energy-efficient air heat pump ensures a pleasant living climate. An integrated security system offers additional comfort and a high level of security.The well-maintained multi-family house comprises only eight residential units, guaranteeing a pleasant privacy and a quiet living atmosphere. An elevator comfortably accesses all floors and enables barrier-free access to the apartment.Another plus is the hobby and fitness room belonging to the apartment, which offers versatile usage possibilities, whether as a private fitness room, studio, workspace, or additional storage room.Two comfortable underground parking spaces are available for vehicles, which can be reached comfortably and safely.The attractive location in Hergiswil on the lake is one of the most sought-after residential addresses in central Switzerland. The immediate proximity to Lake Lucerne, the excellent infrastructure, and the optimal traffic connection make this location particularly attractive. The train station, bus stops, shopping facilities, restaurants, schools, and various leisure activities are within a short distance. The city of Lucerne can be reached in just a few minutes by car.The unique combination of nature, recreation, and urban proximity creates ideal conditions for a relaxed and at the same time well-connected life.The most important key facts at a glance* Exclusive 3.5-room apartment* Living area approx. 146 m²* Year of construction 2015* Well-maintained and continuously maintained condition* Spacious terrace with approx. 80 m²* Dreamy lake and mountain view* View of Lake Lucerne* Modern kitchen with dining area* Underfloor heating* Air heat pump* Security system* Elevator available* Hobby/fitness room* Two underground parking spaces* Quiet and sunny living location* Only eight residential units in the buildingThis exceptional property is ideal for families, couples with high living standards, active seniors, and capital investors who want to invest in a sustainable and value-stable property in one of the most attractive residential regions in Switzerland.Experience a living quality that is unique and let yourself be impressed by this unique apartment during a personal viewing. We look forward to showing you this special home.

Travel time
-
New building
1 / 10
5.5 rooms147m²CHF 2,220,000.–
Brisenweg 2, 6052 Hergiswil

New Build: Exclusive 5.5-Room Attic Apartment in Hergiswil – New Build with Mountain View

This exceptional 5.5-room attic apartment spans two floors and combines modern living with generous space and central location. The new building impresses with a high-quality construction standard and a well-thought-out room layout. On the upper floor is the bright and inviting living and dining area with an open, modern kitchen. Noble oak parquet and generous window areas create a stylish ambiance and a light-flooded living feeling. The passenger elevator takes you directly from the house entrance to your own four walls. The spacious rooms offer a variety of uses and the highest living comfort. Two bathrooms – one with a bathtub and toilet, and another with a shower and toilet – provide additional comfort in everyday life. Enjoy the highest living comfort with maximum energy efficiency (solar panel). An integrated smart home system allows you to conveniently control lighting, heating, and shutters via an app. A special highlight is the balconies on both floors, which offer a lot of privacy and attractive outdoor areas, inviting you to relax. Another plus awaits you in the basement: In your own cellar compartment, connections for a washing machine and tumble dryer are already available, so you can wash completely flexibly and independently. Thanks to the central location, shopping facilities, public transport, and various services are easily accessible on foot. Enjoy a refreshing cooling in the 3-minute walk away Vierwaldstättersee. This exclusive offer is rounded off by an outdoor parking space, which is included in the sales price. Highlights New building apartment Light-flooded rooms In the center of the tax haven Hergiswil Large rooms Year of construction 2026 Plot 591 Plot area 315 m2 Living space: 147.2 m2 Rooms: 5.5 Balcony: 29.2 m2 on 3 balconies Construction: parquet floors / oak Open modern kitchen Combi steamer / dishwasher Large refrigerator Heating: air heat pump Underfloor heating Energy efficiency: solar system Intelligent living: smart home system Parking space: 1 covered outdoor parking space Cellar 8.3 m2 Value ratio 454 / 1000

Travel time
-
1 / 12
7.5 rooms154m²CHF 1,350,000.–
Winkelstrasse 34, 6048 Horw

House with diverse potential near the lake

In a sought-after location in the Winkel district of Horw, just a few steps from the lake, LOCAL HOMES presents this charming house with versatile development potential. The property includes two separate apartments and offers attractive opportunities for owner-occupiers, multi-generational living, or as an investment object. Whether comprehensive modernization, characterful redesign, or the realization of a new living concept - here, diverse perspectives open up. The excellent, quiet, and nature-related location near the lake makes this property a rare opportunity with sustainable value potential. Realize your individual living object: A spacious single-family house - optionally supplemented by a small annex - or two high-quality, independent living units.The entrance area opens up the house via a shared staircase and forms the ideal basis for an inviting entrance with a wardrobe. On the ground floor, a spacious living and dining area as well as a modern living kitchen with direct access to the outdoor area can be realized within the framework of a comprehensive renewal. In the two upper floors, a total of seven rooms and two wet cells are available. The existing structure offers good prerequisites for creating spacious bedrooms, modern bathrooms, and sufficient storage space, thus designing a comfortable house that meets today's living requirements. In the basement, several cellar rooms with an integrated garage complement the space offer and provide versatile usable areas for household, hobby, or storage. The outdoor area also offers attractive design possibilities: A lovingly designed garden with a seating area, lawn, or play area can ideally complement the living concept. In the course of a renovation, the parking situation can also be adapted to future needs in a timely manner. The attic provides additional storage space and complements the existing areas.From a building law perspective, the property is located in the core zone of Winkel; the parcel is part of the building group (further details can be found on page 20). Extensions and structural changes are permitted within the framework of the existing property. New or replacement buildings must orient themselves in terms of volume to the existing building. The current building volume of around 944 m³ serves as the relevant reference for a renovation or replacement building. Further information on the building law basics can be found on the website of the Horw municipality (building plan core zone Winkel / concept place design Winkel), which is directly accessible via a link in the sales documentation.The existing renovation potential offers diverse possibilities for individual design and expansion according to your wishes. Do you already have creative ideas? The virtual tour (accessible via the sales documentation) gives you a first detailed impression and lets your living dreams take shape digitally. Arrange your viewing appointment today and experience the potential of this property personally on site. We look forward to your contact.

Travel time
-

Suggested properties for you based on search results