Wiesenberg - Properties for sale with Balcony / Terrace

We recommend expanding your search criteria to get similar results. The current filters didn’t return any matches.

If you don’t want to change your current search criteria, we recommend creating a search alert, so you’ll be notified when matching offers become available.

More objects in your automatically expanded search area
32 results - Radius: + 10km
1 / 13
5.5 rooms, 202m², CHF 2,700,000.–
Schwandstrasse 80, 6390 Engelberg

Living high up with a view/unique and dreamy

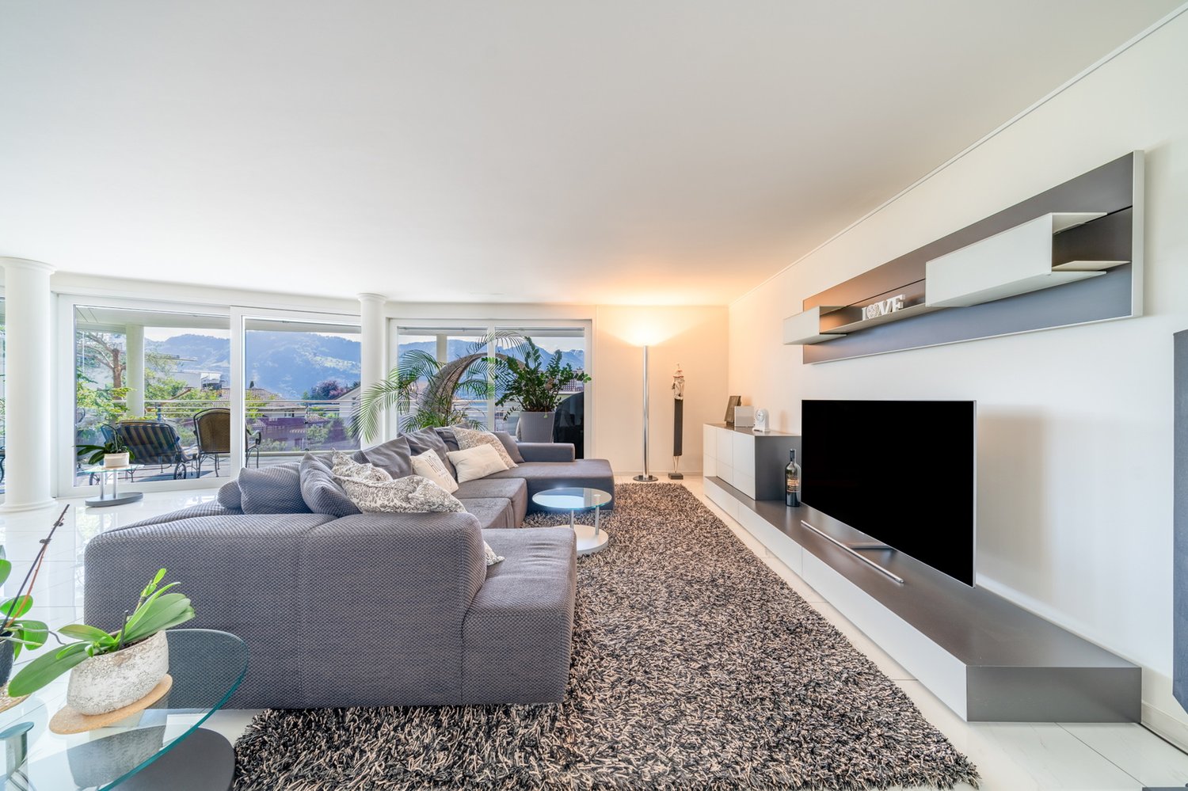
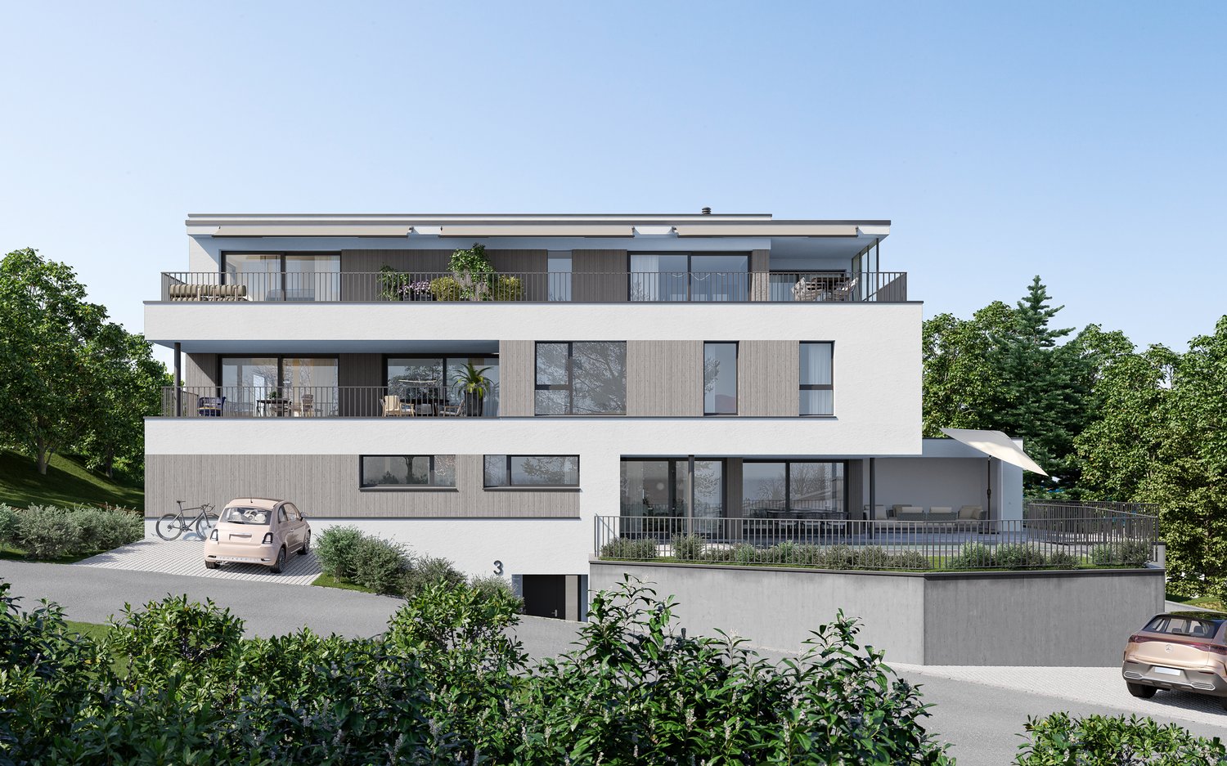
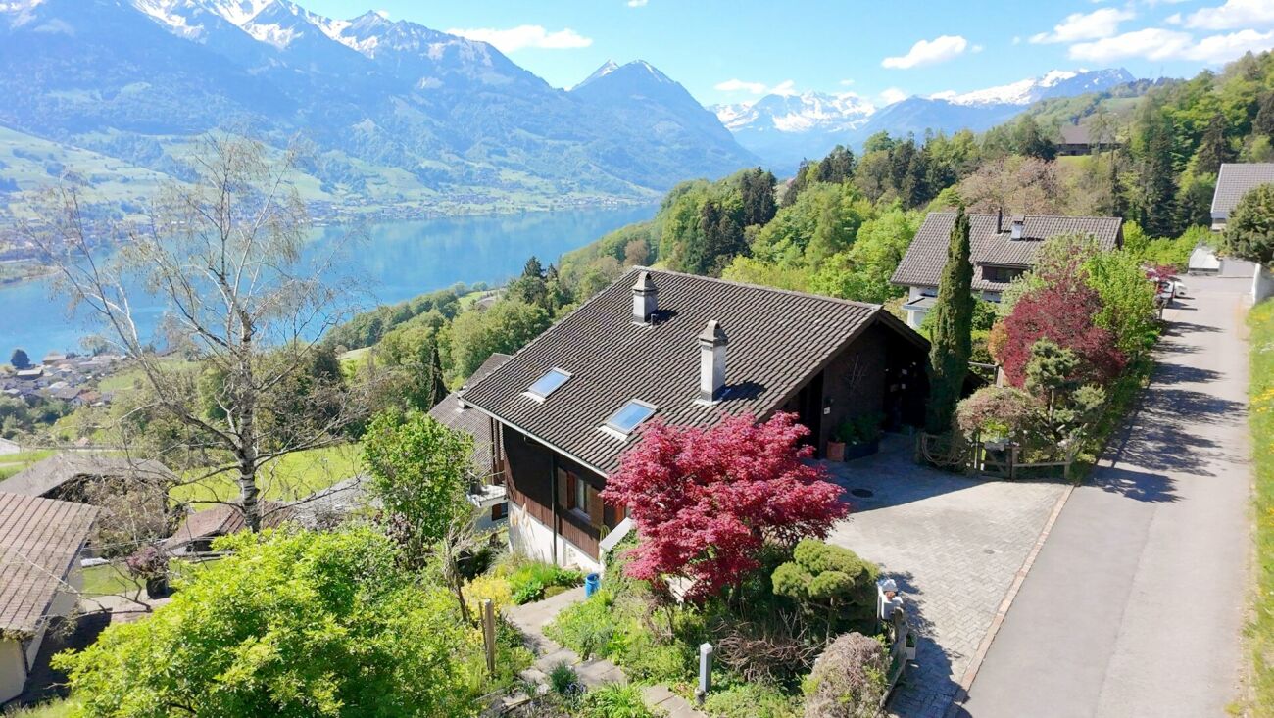
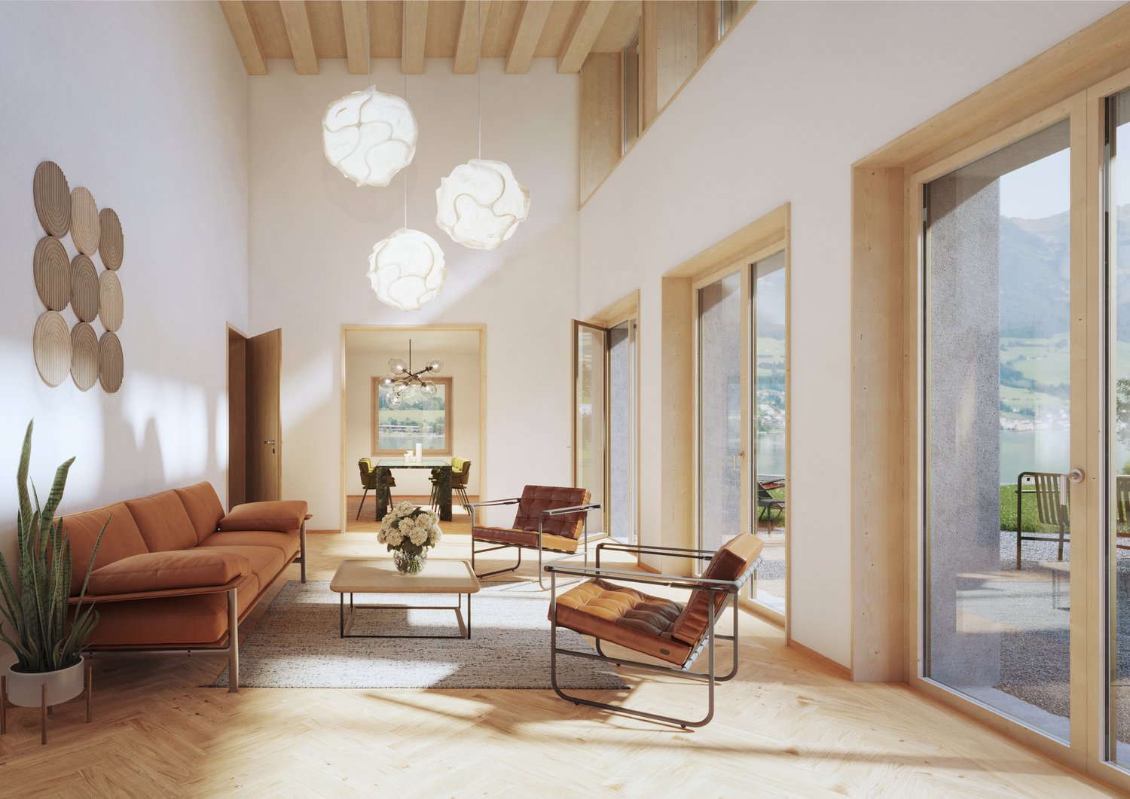
If the view of the mountains takes your breath away, the light pours in through large windows, and tranquility combines with style – then you've arrived at your new home!In a unique, unobstructable hillside location high above Engelberg, a retreat awaits you that impresses with sustainable construction, high-quality equipment, and exceptional living comfort. The modern duplex maisonette on two floors is located in a stylishly built four-party house that meets the highest standards of technology, environmental awareness, and design.The sun-kissed location offers a spectacular panoramic view of the village and the surrounding mountain world, all the way to the majestic Titlis. Generous window fronts, well-thought-out floor plans, and finely tuned materials create an atmosphere full of light, width, and warmth.Access is direct via the elevator, which comfortably takes you to both floors. The spacious living and dining room delights with brightness, magnificent skylights, and a breathtaking view. The open kitchen with a separate room is modernly equipped and invites you to cook and enjoy. Two bedrooms, a large bathroom with a bathtub and shower, a separate guest toilet, and an extremely spacious entrance with plenty of storage space round off the room offer on this floor.The high-quality living feeling continues on the top floor. The spacious master bedroom with a dressing room and private balcony conveys a sense of width and security. Two more rooms, a bathroom with a shower and toilet, and an additional separate room create space for individuality and comfort.Numerous technical extras, well-thought-out details, and sustainable solutions make this property particularly attractive. You can use it as both a primary and secondary residence.You can also expect the following:- Dreamy, quiet location- Unobstructable panoramic view- Secondary residence possible- Sustainable living with geothermal heating- Dreamy view of the mountains and the village- Top-modern open kitchen with separate room- Modern bathroom with shower and bathtub- Additional bathroom with shower and toilet- Guest toilet- All rooms with ceramic tile or oak parquet- Many built-in closets- Loxone building automation with iPad and mobile phone- Electric shutters everywhere- Comfort ventilation- "Free Cooling System"- Triple glazing- Minergie-P- Intercom system with video- Elevator with taxi control- Barrier-free living- Separate laundry room with washing tower- Possible second laundry room/basement- Large ventilated rock cellar- Basement for winter items (can be used jointly)- Bike cellar- Double garage box includedTake the opportunity and call us to convince yourself!Do you want to sell your house or apartment and need an appraisal?As a certified member of the Swiss Broker Chamber SMK, we guarantee you a market-based assessment and a free initial consultation for the marketing of your property.Visit us at www.nobilimmo.ch

Travel time
-
1 / 17
5.5 rooms, 138m², CHF 1,375,000.–
Allmendweg 6, 6055 Alpnach Dorf

Luxurious 5.5-room maisonette apartment

Exclusive 5.5-room maisonette apartment - spacious living on two levels Exclusive living in Alpnach - luxurious new building with spacious room offer and high-quality interior design.At Allmendweg 6 in 6055 Alpnach, you can expect an exceptional 5.5-room maisonette apartment in a new building (year of construction 2024). On approximately 138 m² of living space, the apartment offers a spacious and well-thought-out room concept over several levels - ideal for families or discerning couples who value comfort, privacy, and luxurious interior design.The apartment impresses with a high-quality and luxurious interior design as well as an exclusive living atmosphere. Noble materials, spacious rooms, and the special maisonette layout create a home with a lot of character and a high standard of living quality.Highlights: • 5.5 spacious rooms • 138 m² living space • New building, year of construction 2024 • Luxurious and high-quality interior design • 2 bathrooms - ideal for families and guests • 1 guest toilet • Own laundry room with washing machine and • tumble dryer directly in the apartment • 10 m² balcony area with direct access • 2 underground parking spaces included • Spacious living over several levels • Attractive living location with great connection to • highway • Living with maximum comfort The 138 m² living space offers spacious living and dining areas, several bedrooms, and flexible retreat or work rooms. The balcony creates additional free space. Two underground parking spaces round off the offer.Your new home in Alpnach: Spacious, high-quality, and exceptional - this maisonette apartment combines exclusive interior design with a lot of space and high living comfort. Convince yourself. We look forward to your viewing request. Please contactKelly Röthlinkelly.roethlin@gmx.chT: +41797925081

Travel time
-
1 / 12
10.5 rooms, 305m², Price on request
Gersmattstrasse 23, 6072 Sachseln

Exclusive single-family house in a dream location, leaving no wishes unfulfilled!

Sachseln Sachseln on Lake Sarnen in Obwalden - A luxurious and spacious single-family house in a dreamy residential area is looking for its new owners.Sachseln - The municipality at the geographical center of Switzerland - just 5 minutes by car from Sarnen - offers a lot of peace, closeness to nature, and recreational areas with its beautiful location on the lake and surrounded by a picturesque mountain landscape. The village with an area of 6,183 ha has 5,157 inhabitants and is located at 470 meters above sea level.The spacious plot of 1,480m2 at an elevated location offers a top residential location with ideal sunlight, a dreamy lake view, and plenty of privacy. The refined floor plan on 4 floors offers luxurious living and allows for a combination of working from home. The ideal living environment for people with high demands.Come and visit us and let yourself be enchanted - We would be happy to show you the property personally on site - We look forward to your call! The highlights in brief: General:- 10.5-room single-family house on 305m2 living space- Additional areas on 107m2- Spacious plot on 1,480m2- Heat pump heating with geothermal probe- Rural and very quiet location- Optimal sunlight throughout the day- Unobstructed mountain and lake view- Plenty of privacy- House is elevated on a side street with its own access road- High-quality, modern, and new interior design- Very well-maintained- Electric shutters almost throughout the house- Various rooms are connected to the Bang & Olufsen sound system- Some furniture can be taken over after consultationEntrance floor:- Entrance hall- Guest room or office with own bathroom (DU/WC)- Dressing room with built-in wardrobes- Sauna- Spacious housekeeping room with washing machine/tumble dryer- Technical room- Double garageGarden floor:- Bright living room with fireplace- Modern kitchen on over 31m2- Two spacious rooms (Both with access to the garden)- All rooms with high-quality parquet floors- Guest toilet with window- Access to 2 covered seating areas (lake and mountain view)- Access to a dreamy garden with irrigation system and separate garden houseKitchen:- High-quality chrome steel and glass worktops- Gaggenau and Miele kitchen appliances- Induction hob- Refrigerator- Separate freezer- 2 x oven- Dishwasher- High-quality parquet floor- Access to covered seating areaUpper floor:- Parent's bedroom with walk-in wardrobe and own balcony- Parent's bathroom on 15m2 with corner bathtub- 3 large children's rooms (all over 15m2)- Laundry chute available- All rooms with high-quality parquet floors- Additional bathroom with shower and toiletAttic:- Home cinema and lounge with direct access to bedroom- Additional guest room- Attractive sloping roof windowsOutdoor areas:- Covered terrace at living room- Open sun terrace at kitchen- Covered seating area on garden floor- Level lawn area of approx. 700m2- Garden house for garden tools

Travel time
-
New building
1 / 17
5.5 rooms, 141m², CHF 2,250,000.–
Bergstrasse 4, 6052 Hergiswil NW

5.5 room apartment on the ground floor - Apt. 01

Project description The house consists of seven spacious apartments. The special feature: each apartment has three balconies, oriented in three cardinal directions. The six 4 1/2-room apartments with living areas between 121 m2 and 124 m2, as well as a 5 1/2-room apartment on the ground floor with 141 m2, are high-quality equipped: including a built-in kitchen with a variety of high-quality appliances and parquet floors as standard. Additionally, the sanitary rooms are equipped with large stoneware tiles. Comfort ventilation and underfloor heating provide perfect climate in all rooms - heated with a heat pump. A photovoltaic system on the roof provides energy.The bright apartments are accessible via the staircase or barrier-free with the elevator. The spacious dining, living, and cooking area is the heart of each apartment and offers plenty of space for family and guests. Each apartment has a separate room with a washing machine and dryer, as well as its own separate cellar.Each apartment has a covered balcony facing the lake side, as well as two smaller balconies adjacent to the Steinibach with its idyllic cascades. The owners enjoy the most beautiful views from their balconies on the 2nd and 3rd floors, which offer a clear view of Lake Vierwaldstättersee and the legendary mountain world. 5.5-room ground floor apartment with balcony This 5.5-room apartment on the ground floor convinces with its generous room layout, high living comfort, and good traffic connection. It is ideal for families, couples, or anyone who values a lot of space and a pleasant living climate.Highlights of the apartment: • Access by stairs and elevator • Spacious 5.5 rooms of 141 m2 living space with well-thought-out floor plan • Bright living and dining area with direct access to the balcony • Modern kitchen with plenty of storage space and high-quality appliances • Balcony ideal for relaxation • Practical separate room within the apartment • Two bathrooms - one with a bathtub, the other as an en-suite bathroom with a shower • Washing machine and dryer included • Private cellar for additional storage space The apartment is located in a well-maintained residential building with a good connection to public transport, as well as shopping facilities, schools, and recreational areas nearby.Whether as a new home or as a long-term investment - this apartment offers you many possibilities and a pleasant living environment.Availability: by arrangement, completion 3rd quarter 2027Meanwhile, the shell construction is finished, and the work in the interior has started.Underground parking spaces: CHF 45,000 extraDocumentation:Please contact us for sending the detailed documentation by mail.We are happy to answer any further questions you may have and look forward to your contact.

Travel time
-
1 / 11
5.5 rooms, 140m², CHF 2,080,000.–
Milchbrunnenstrasse, 6370 Stans

Family-friendly living with garden and plenty of space

Welcome to this well-maintained and family-friendly semi-detached house. The property, built in 1997, impresses with a net living area of 140 m² and 58 m² of additional rooms distributed across the attic, upper, ground, and basement floors, offering a comfortable home for the whole family.The architecture of the house appears timeless and harmonious. The covered seating area and the lovingly designed garden with well-maintained green spaces and stylish plantings create a pleasant atmosphere with high living quality. The sunny orientation ensures a bright and friendly ambiance, especially in the summer months, and invites relaxation in the outdoor area.The house offers the following highlights: • Attic floor with large room, en-suite bathroom, and balcony • Upper floor with 3 rooms and bathroom/shower/WC • Ground floor (entrance area) with entrance hall, living/dining area, and open kitchen, as well as large windows with a view of the garden • Chimney draft for Swedish stove in the living room available • Preparation for connection of guest/WC in the entrance area • Basement with hobby room with many built-in cabinets, laundry room, and oil heating (2000l oil tank) • 2 parking spaces in the underground garage • Covered and cozy seating area • Beautiful garden with flowers and plants This charming house combines living comfort, a quiet location, and excellent infrastructure in the municipality of Stans. Bus and train station, shopping facilities, restaurants, kindergartens, primary and secondary schools, as well as cultural offerings are easily accessible on foot.An ideal opportunity for families looking for a home with plenty of space and quality of life.If you wish to schedule a non-binding viewing appointment, our sales team looks forward to your contact.

Travel time
-
1 / 13
6.5 rooms, 180m², Price on request
Bluemattstrasse 137c, 6370 Stans

6.5-Room Row House with Panoramic View and Sun

Family-friendly row house in a sunny, quiet location in StansThis 6.5-room row house from 1991 offers approximately 180 m² of net living space and around 220 m² of gross living space on three floors. The plot of land covers around 330 m² and borders agricultural land to the north, providing an unobstructed view of Rigi, Brisen, and Stanserhorn, as well as year-round sunlight.The living and dining area is the heart of the house. A stone oven, the high-quality cherry wood built-in kitchen with granite countertops, and the brightly lit winter garden characterize the living area. The room offer is complemented by a protected outdoor seating area and a balcony on the 1st floor.The six to seven flexibly usable rooms are distributed over three living floors. On the 1st floor, there are three bright rooms and a balcony with a view. The attic floor includes two spacious rooms, one with an open gallery, and a shower with toilet. The rooms are suitable for bedrooms, children's rooms, home offices, or a separate guest area. In total, there are two wet zones and a guest toilet available.The basement offers additional storage space and versatile utility rooms with natural stone and gravel cellar, laundry room, workshop, bike room, and shelter. Wax-coated parquet floors and visible and solid wood elements complement the construction. A fiber optic connection is prepared.The property is heated via a wood chip district heating connection with underfloor and baseboard heating. The stone oven can heat up to two floors. The south-facing roof surfaces and the garage roof offer potential for a photovoltaic system.The location in a traffic-calmed 30 km/h zone and cul-de-sac is tailored to the needs of families. Stans train station is within an 8-10 minute walk, and the village center is around 10-12 minutes away. Two covered parking spaces in the carport and an additional outdoor parking space are available. The property is available immediately.

Travel time
-
1 / 21
5 rooms, 171m², CHF 1,750,000.–
Dörfli 4, 6060 Sarnen

Charming Chalet in Ramersberg (Sarnen)

For people with a sense of style, history, and quality of life. This exceptional property is located in Ramersberg, a quiet district of the municipality of Sarnen in the canton of Obwalden – in the heart of Switzerland. The charming residential building, which is under monument protection and dates back to 1683, was renovated in 2020 with great sensitivity and attention to detail to become a true gem. A true unique property for lovers of historic building substance in a tax-attractively environment. Special features • History meets modernity: Original building elements such as beams, windows, and facades were carefully preserved and combined with modern technology. • Garden paradise with privacy: The idyllic outdoor area invites you to relax – a retreat with a view of the greenery and sun all day long. • Attractive location with good accessibility: Quiet, sunny slope location above Sarnen. Only 5 minutes by car to Sarnen, 20 minutes to Lucerne, bus connection to the train station available. • Tax-advantageous region: The canton of Obwalden is one of the most tax-friendly cantons in Switzerland – ideal for private individuals or families with high demands. Property at a glance • Location: Ramersberg (municipality of Sarnen), canton of Obwalden, central Switzerland • Residential building with rooms of various sizes; studio on the ground floor • Renovation: Complete renovation in 2020 (with respect for historic substance) • Monument-protected: Building is under cantonal protection • 2 outdoor parking spaces • Sales price: CHF 1'750'000.– This property not only offers unique living space but also long-term value – emotionally, architecturally, and financially. Have we sparked your interest? We would be happy to send you the detailed sales documentation. We look forward to your contact. All information without guarantee (S. E. & O.)

Travel time
-
1 / 12
5.5 rooms, 181m², CHF 1,950,000.–
STWEG Büelstrasse 25, 6052 Hergiswil NW

Life at an elevated location with lake and mountain views

Experience the view of the mountains and Lake Lucerne in the tax-friendly Hergiswil, which is also the municipality with the lowest taxes in the canton.Your new 5.5-room apartment is located on a raised ground floor and awaits you with high living comfort. The living areas have a well-thought-out, spacious and functional floor plan, a terrace and a separate seating area impress with their pleasant size and are partially covered.The large window areas offer a view over Hergiswil to the mountains and Lake Lucerne.A spacious living and dining area forms the center of the residence. Plenty of daylight and direct access to the terrace create the heart of your family.The master bedroom has its own bathroom with shower and corner bathtub as well as a separate wardrobe. The three other rooms can be used as study, children's or guest rooms and are partially equipped with direct access to the terrace.Your vehicles will find their place in the two double garages, which you can purchase for CHF 70,000 each. A large hobby/disposal room can be purchased for an additional CHF 40,000 and provides sufficient space for your hobbies or expands the storage space for you.The apartment is currently rented and the tenants are informed about the sale and know that in the event of a change of ownership, the new owners will likely use the apartment themselves.A viewing always takes place in the presence of the current tenants. If you want to acquire the apartment as an investment object, we will be happy to provide you with information about the rental income.Are you interested or do you have questions about the object? We are at your disposal and just a phone call away.Are you looking for a way to sell your current property?

Travel time
-
1 / 11
7.5 rooms, 250m², Price on request
Talstrasse 21, 6372 Ennetmoos

Well-maintained 7.5-room country house in a quiet location in Ennetmoos

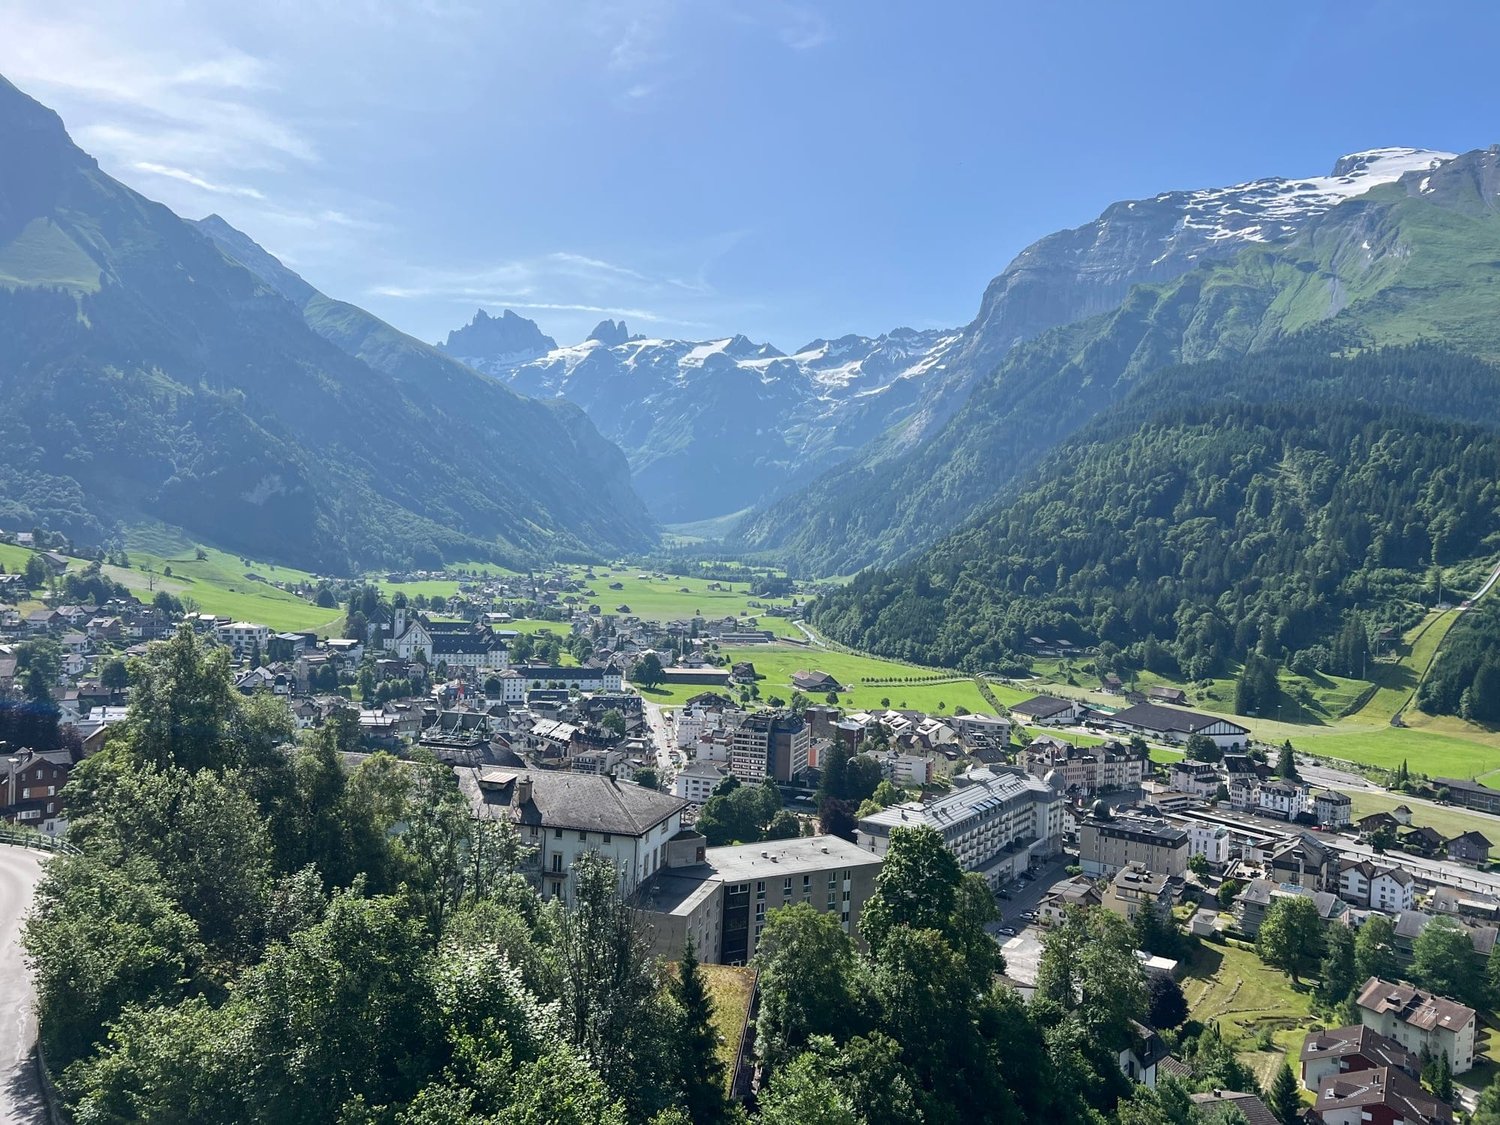
Description In the midst of the idyllic nature of Ennetmoos, this very well-maintained country house convinces with charm, space, and modern equipment. The quiet location, the large garden, and the well-thought-out room layout make this property the ideal home for people with space requirements and a love of nature.Ground floorSpacious outdoor parking with a large double garage and adjacent storage room, technical room (air heat pump), shelter and natural wine cellar for wine lovers.1st floorA circular staircase leads to the hallway of the first floor. To the left is a guest toilet, a guest room, and to the right is a study.In the center of the floor, the dining room invites you to linger. An archway connects the newly renovated, bright, and very modern kitchen with a cooking island, which offers plenty of space and facilitates your work processes through its detailed planning.From here, there is direct access to the large, west-facing balcony with a magnificent view of the Pilatus and the Stanserhorn.Two steps below the dining room, the bright living room with an adjacent, heated winter garden stretches out.2nd floorA wide parquet staircase leads up to the 2nd floor to the three bedrooms, the two spacious bathrooms, and the laundry room. The entire floor impresses with its high rooms and stylish, cozy wooden roof constructions. The wide corridor and the wooden door arches also enhance the top floor. The three spacious bedrooms convince with their dimension and bright rooms. The master bedroom with a balcony also impresses with a large, walk-in closet, which is divided into three areas and equipped with a thoughtful storage system.A highlight is the extensive, newly renovated bathroom with a toilet adjacent to the master bedroom. The high standard of construction is evident in the design and arrangement of the two custom-made washbasins, the large built-in shower, and a freestanding bathtub. Another plus is the separate storage space.The second bathroom integrates two sinks, a toilet, and a shower.Also located on this level is the laundry room. This room is equipped with a sink, washing machine, dryer, and integrated clothes dryer with a hanging device.There is the possibility of drying laundry through the directly accessible outdoor area in the open air.By installing an intermediate floor, the laundry room provides additional storage space (15.74m2). Highlights-particularly high rooms with fantastic wooden constructions and round door arches-heated winter garden-walk-in closets-wine cellar with natural floor
Travel time
-
Christoph Schlösser

Christoph Schlösser

1 / 13
Christoph Schlösser

Christoph Schlösser

  • Parking space
  • Balcony / Terrace
  • Garage
5.5 rooms, 176m², Price on request
6383 Dallenwil

The home that leaves no wishes unfulfilled

Arrive and feel at home from the very first moment. This detached single-family house in Dallenwil combines spacious living, plenty of privacy, and the special proximity to nature to create a home with genuine quality of life.The well-thought-out room layout creates plenty of space for shared living and at the same time comfortable retreats. Bright rooms, numerous windows, and plenty of daylight ensure a warm and inviting atmosphere. The living area forms the heart of the house and provides the perfect setting for relaxed evenings, shared hours, and special moments with family and friends.The outdoor area also invites you to enjoy life to the fullest. Whether it's relaxed hours in the fresh air, time with the family, or cozy evenings with guests, there's room for many beautiful moments here.Embedded in the impressive mountain world of Dallenwil, this property offers much more than just living space. It combines tranquility, freedom, and nature with the special feeling of having arrived. So, no wishes are left unfulfilled here. Take advantage and convince yourself! This PREMIUM HOMES offer includes: • Modern detached single-family house • Nature-oriented living • Impressive views • Technically advanced equipment • Spacious room offer • Garden seating area and terrace • Good regional connections • Large natural stone cellar • Parking and garage • Combination of living and working possible • Attractive leisure activities Interested? We'd be happy to take you on a non-binding tour! Do you want to sell your house or apartment worry-free? We'll tell you the current market value of your property, discreetly and non-bindingly! Are you interested in a first non-binding exchange of ideas? Don't hesitate and contact us. We look forward to hearing from you.

  • Parking space
  • Balcony / Terrace
  • Garage
1 / 4
5.5 rooms, 160m², CHF 2,250,000.–
6052 Hergiswil NW

Space for Demands - Living with Comfort

Spacious, bright, and modern: This 5.5-room apartment with a total area of around 224m² and a covered terrace offers an inspiring living environment for people with high demands. High-quality materials, an open floor plan, and elegant design elements create a harmonious ambiance. The privileged location in Hergiswil NW convinces with attractive tax burden and good accessibility to urban centers. A retreat for couples who want to combine urban comfort and financial benefits.Highlights • Tax-friendly and well-connected location to urban centers • Sunny, covered, and partially glazed terrace • Bright and spacious living rooms • Modern Bulthaup designer kitchen with plenty of storage space • Three indoor parking spaces and various visitor parking spaces For more information about this unique property and an overview of the most beautiful properties in Central Switzerland, please visit our website at www.domba.ch. Order the detailed documentation for the dream home "Space for Demands - Living with Comfort" now or contact us for a viewing appointment. This property can be viewed via video call. Additionally, you have the option to view the property virtually on our website and get a first impression. Ms. Martina Knobel is looking forward to supporting you on your way to your own dream home!Our Bader Team is available at any time via phone, WhatsApp, FaceTime, and email.Martina Knobel+41 41 418 08 55+41 79 418 53 53info@domba.ch

1 / 14
8 rooms, 280m², Price on request
6060 Ramersberg

Spectacular living! Panoramic view from Brünig to Pilatus

A panorama that will take your breath away! This charming 8-room single-family house is more than just a property; it's a retreat for lovers who seek something special and appreciate nature as their closest neighbor.Every day begins here with a natural spectacle. Thanks to the unobstructable location, you can see far over the Sarneraatal valley to a mountain backdrop that outshines any postcard print. Whether with your first coffee in the cozy living kitchen or with a glass of wine in the living room, the majestic peaks are your constant companions.The extensive garden is an oasis of inspiration. As your own harvest thrives in the vegetable garden, you'll find your new favorite spot on the sunny terrace. The absolute highlight? The whirlpool with a dream view. Dive in, enjoy the warm comfort, and let your gaze wander over the Alps in absolute privacy, a wellness moment that you otherwise only know from exclusive resorts.With 206 m² of living space, this house offers room for development. A special bonus is the separate 3.5-room annex. With its own access and private garden seat, it's the perfect place for guests, adult children, a quiet home office, or as a lucrative source of income.This Nova Casa offer includes: • Unbeatable panoramic location: Unique, unobstructable view over the entire Sarneraatal valley and the Obwaldner mountain world • Spectacular mountain backdrop: Free view of the majestic peaks, from Brünig to Pilatus • Private wellness experience: Exclusive whirlpool in the outdoor area with a dream view and integrated privacy screen for full privacy • Additional source of income or multi-generation house: Integrated 3.5-room annex with its own access and seat • Nature paradise in the garden: Extensive garden with its own vegetable garden • Sun terrace of the extra class: Spacious outdoor terrace that invites you to linger and enjoy the spectacular sunsets • Generous space offer: 8 rooms spread over 206 m² of living space offer plenty of space for family, guests, or home office • True lover's object: A house with a lot of character and soul, which has been lovingly maintained over the years • Carefree parking: Generous parking facilities with a private garage and a double parking space • Oasis of calm in Sarnen: Located at the end of a quiet access road, this location guarantees maximum relaxation, far from any noise • Brokerage fee excluded Curious? We invite you to a non-binding viewing!Do you want to sell your property unconditionally and worry-free? We determine the current market value of your property for you and show you your options, discreetly and unconditionally! Don't hesitate to contact us for a first conversation.We look forward to seeing you.

1 / 6
5.5 rooms, 226m², CHF 3,050,000.–
Wilerstrasse, 6060 Sarnen

Exclusive new construction project – Seelaube, Sarnen

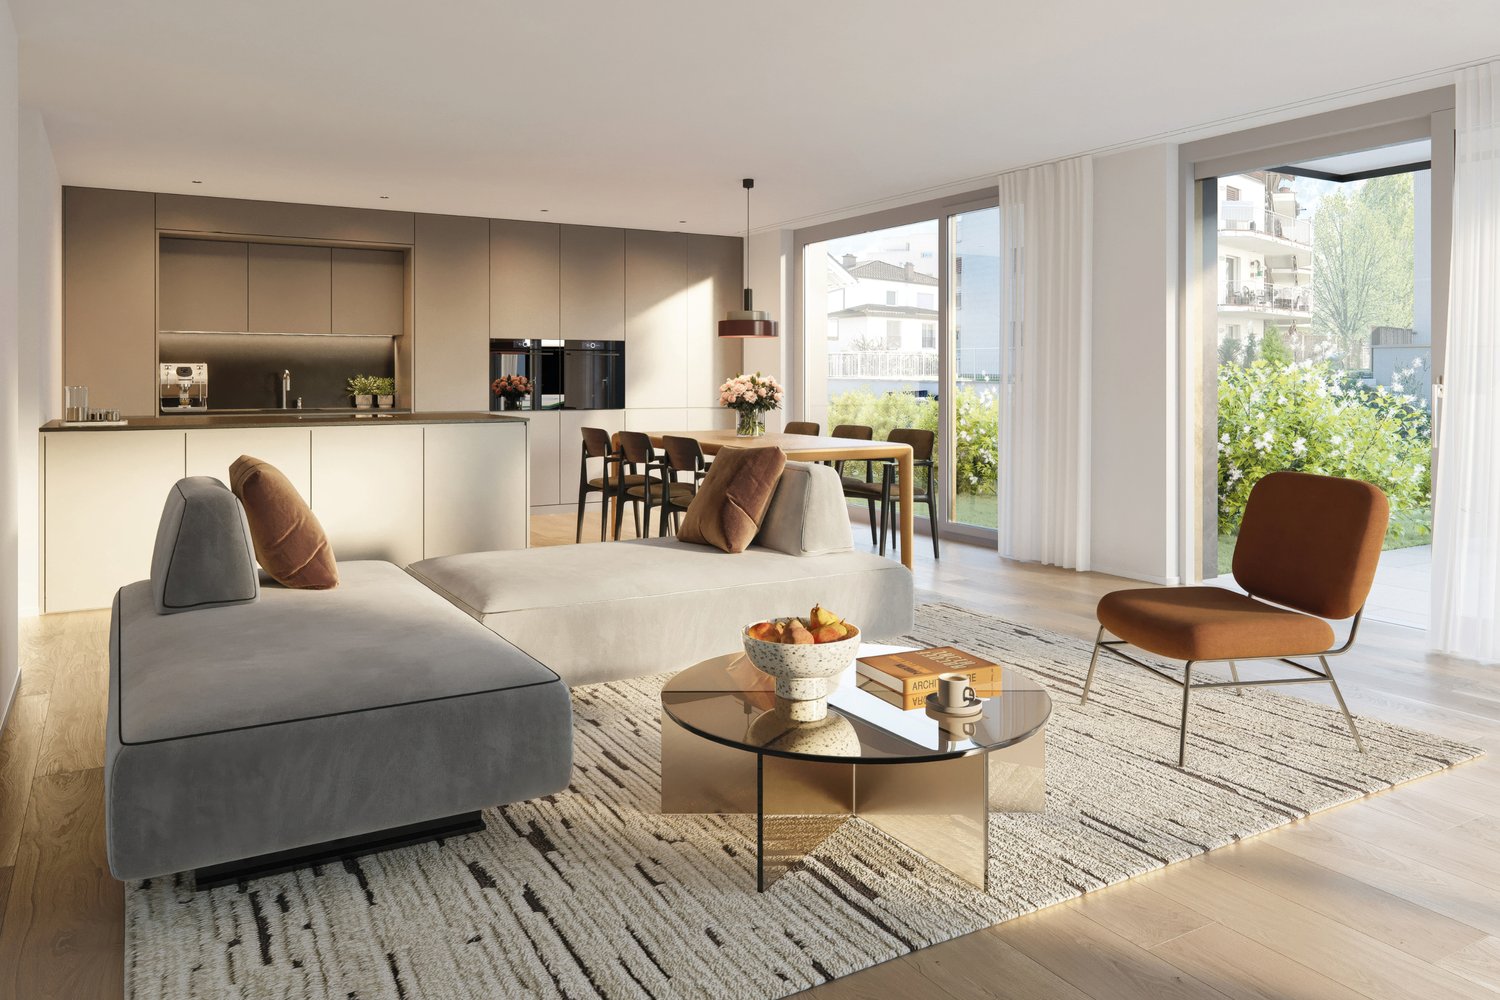
Located in a privileged position in Sarnen OW, just a few steps from Lake Sarnen, this exclusive 5½-room semi-detached house is being built in the Seelaube Sarnen residential project – a home for people with the highest demands on location, architecture, and quality. With an impressive living area of 226 m², spread over three full floors, this semi-detached house offers a living experience that is close to that of a single-family home. Each floor is comfortably accessible by a private elevator. The quiet, sunny location and the tax-advantaged residence in the canton of Obwalden with excellent accessibility to all major Swiss cities round off this exceptional offer. At a glance • Exclusive 5½-room semi-detached house with an impressive 226 m² living area • Spacious living and dining area with fireplace • Elevator to all floors • High-quality construction standard (individually designable) • Private outdoor area (gazebo or balcony) • Sustainable, forward-looking construction method • Quiet, sunny location near Lake Sarnen • Tax-advantaged residence in the canton of Obwalden • Central location in the heart of Switzerland This 5½-room semi-detached house combines generosity, tranquility, and exclusivity in one of the most sought-after residential areas in Obwalden – a home with lasting value and exceptional quality of life. Contact us for more information or a personal consultation and secure your loge seat on Lake Sarnen.
Travel time
-
1 / 8
5.5 rooms, 193m², CHF 2,750,000.–
Wilerstrasse, 6060 Sarnen

Exclusive 5½-room terrace apartment – SEELAUBE, Sarnen

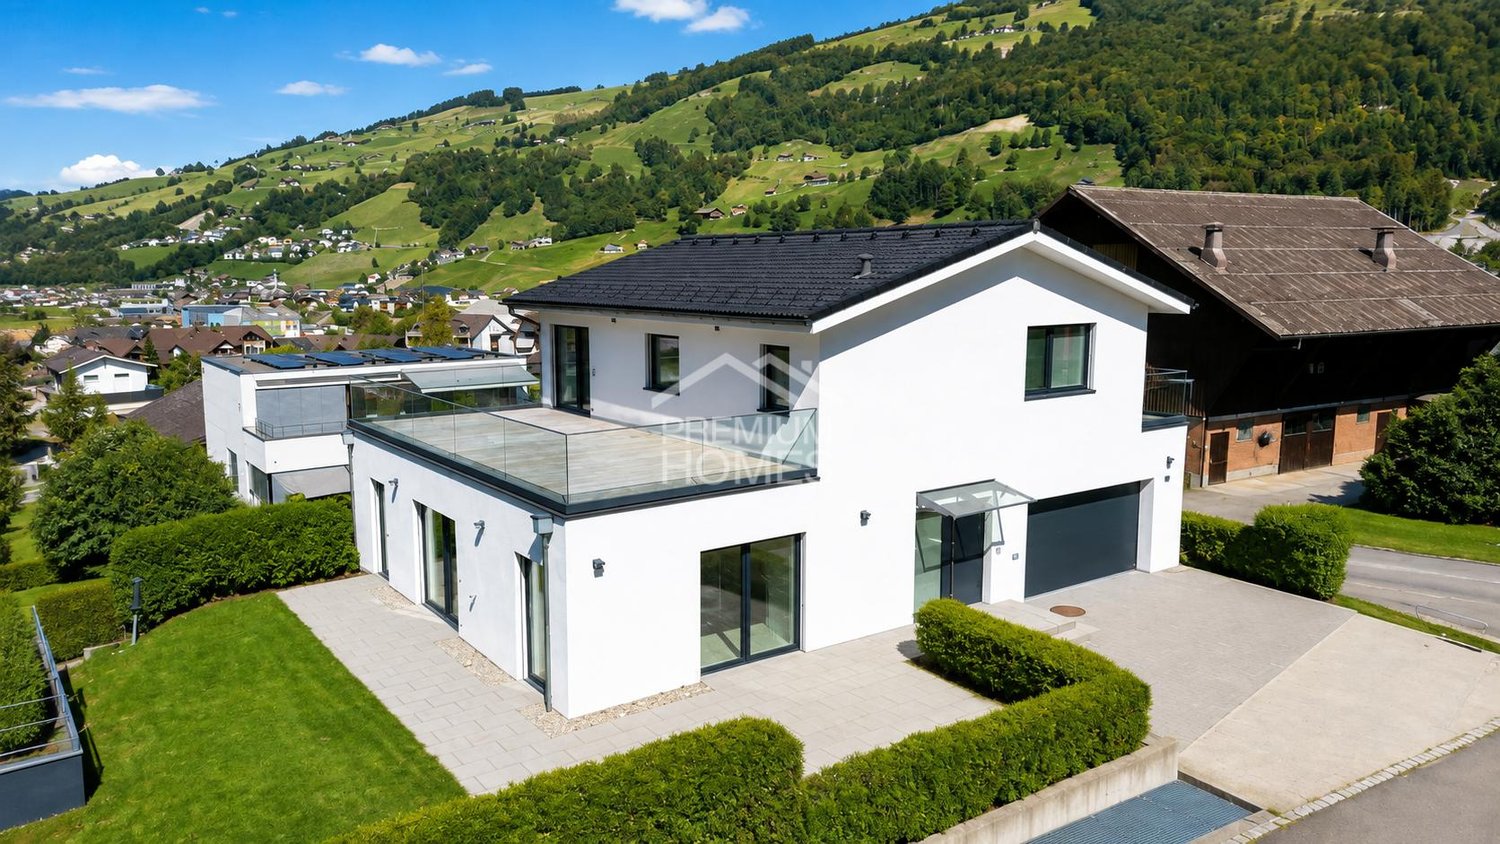
In a privileged location in Sarnen OW, just a few steps from Lake Sarnen, this exclusive 5½-room new apartment is being built on the 1st floor of the Seelaube Sarnen residential project – a home for people with the highest demands on location, architecture, and quality.The apartment offers 192.5 m² of living space, a spacious living and dining area with large window fronts, as well as a high-quality, timelessly elegant finish. The private, covered outdoor area and the view of the lake and mountains underline the exclusive character of this property.The quiet, sunny location and the tax-advantaged residence in the canton of Obwalden, with excellent accessibility to all major Swiss cities, round off this exceptional offer.At a glance • Exclusive 5½-room new apartment with an impressive 192.5 m² of living space • Spacious living and dining area • High-quality finish (individually designable) • Private outdoor area (garden or balcony) • Sustainable, forward-looking construction method • Quiet, sunny location near Lake Sarnen • Tax-advantaged residence in the canton of Obwalden • Central location in the heart of Switzerland This 5½-room apartment combines generosity, tranquility, and exclusivity in one of the most sought-after residential areas in Obwalden – a home with lasting value and exceptional quality of life.Contact us for more information or a personal consultation.



Travel time
-
1 / 3
  • Parking space
  • Balcony / Terrace
  • Garage
  • +4
8.5 rooms, 410m², CHF 11,200,000.–
6047 Kastanienbaum

Exclusive Villa in Kastanienbaum – 9.5 Rooms with Pool and Stunning Views

Welcome to this exclusive offer from MANTZKE Family Office: An impressive villa in the idyllic community of Kastanienbaum (6047), which leaves no wishes unfulfilled. On 394 m² of living space spread over two floors, you can expect a spacious home with a total of 9.5 rooms, which combines elegance, comfort, and nature on the highest level.The villa offers, among other things: • Bright, modern living room: With spacious windows that provide a picturesque view of the surrounding mountain landscape – a corner sofa, a glass coffee table, and a large abstract painting round out the stylish ambiance. • 3 bathrooms: Comfortably and spaciously designed for the whole family. • Private swimming pool: For relaxed summer days in your own garden. • Balcony: Ideal for enjoying the magnificent views and sunny summer days. • Garage and parking: Ample space for your vehicles. • Fireplace: For cozy evenings in the colder season. • Minergie certification: Highest energy efficiency for sustainable living. • Modernized in 2019: Contemporary comfort in a well-maintained old building from 1988. • Cable TV, dishwasher and other high-quality features included. Plot and location: The villa stands on a 940 m² large plot in a quiet, sunny location. The surroundings are pleasantly quiet during the day and at night – ideal for those who appreciate relaxation and privacy. The nearby lake invites you to take walks and engage in leisure activities.Infrastructure and environment: The bus stop Buholz can be reached in just 6 minutes on foot, and the school Mattli in about 10 minutes. In the surrounding area, there are also various leisure activities such as Minigolf Felmis, the Kinderkulturhaus, YOGA-DANZA, as well as local providers like Herboland GmbH and the Bioölerei Zimmermann.This exceptional villa combines spacious living, exclusive equipment, and a privileged location in one of the most charming communities in central Switzerland. A rare opportunity for discerning

  • Parking space
  • Balcony / Terrace
  • Garage
  • +4
1 / 8
8.5 rooms, 200m², Price on request
Hinterblatti 1, 6373 Ennetbürgen

History, View and Future

A property with special potential. The existing house is in good condition and can be lived in immediately, with certain comfort reductions. The spacious room offer includes six bedrooms, two showers/WCs, and a cozy living and dining room with a tile stove and wood heating. On the upper floors, there are also spacious, open rooms available that can be used and designed individually. Here, the location is what counts most. The view of the lake is unbeatable. Preliminary investigations have shown that a new building can be offered for this property. This offers the possibility of expanding the net living area to up to 373 m^2, further information can be found in the annex (report from the Cantonal Building Authority). Only the building shape and external appearance, especially on the south side, must be oriented towards the current appearance of the property. The realization of a two-family house would also be conceivable in principle. For further details, please do not hesitate to contact me. A special highlight is the cozy garden with unique lake views and all-day sunshine - a place that invites you to linger and enjoy. Two cars can be parked in front of the house. For visitors, there is a public parking lot of the municipality, which can be reached on foot in about one minute. This is an unusual and extremely unique property that convinces especially through its location, view, and development potential. I would be happy to share more details with you in a personal conversation.

Travel time
-
1 / 4
5.5 rooms, 207m², CHF 3,150,000.–
Wilerstrasse, 6060 Sarnen

Exclusive Garden Maisonette Apartment – SEELAUBE, Sarnen

Located in a privileged position in Sarnen OW, just a few steps from Lake Sarnen, this exclusive 5½-room garden maisonette new-build apartment is being built in the Seelaube Sarnen residential project – a home for people with the highest demands on location, architecture, and quality.With an impressive living area of 207 m², spread over two full floors, this new-build apartment offers a living experience that is similar to that of a single-family home. Each floor is comfortably accessible by a private lift.The quiet, sunny location and the tax-advantaged residence in the canton of Obwalden, with excellent accessibility to all major Swiss cities, round off this exceptional offer.At a glance • Exclusive 5½-room new-build apartment with an impressive 207m² living area • Spacious living and dining area with fireplace • Elevator to all floors • High-quality finish (individually designable) • Private outdoor area • Sustainable, forward-looking construction method • Quiet, sunny location near Lake Sarnen • Tax-advantaged residence in the canton of Obwalden • Central location in the heart of Switzerland This 5½-room new-build apartment combines spaciousness, tranquility, and exclusivity in one of the most sought-after residential areas in Obwalden – a home with lasting value and exceptional quality of life.Contact us for more information or a personal consultation and secure your loge seat on Lake Sarnen.

Travel time
-

Other interesting objects