1 result - Properties for sale with Balcony / Terrace, Elevator: Wiedlisbach

More objects in your automatically expanded search area
20 results - Radius: + 10km
New building
1 / 7
4.5 rooms120m²CHF 1,095,000.–
Weissensteinstrasse 44, 4515 Oberdorf

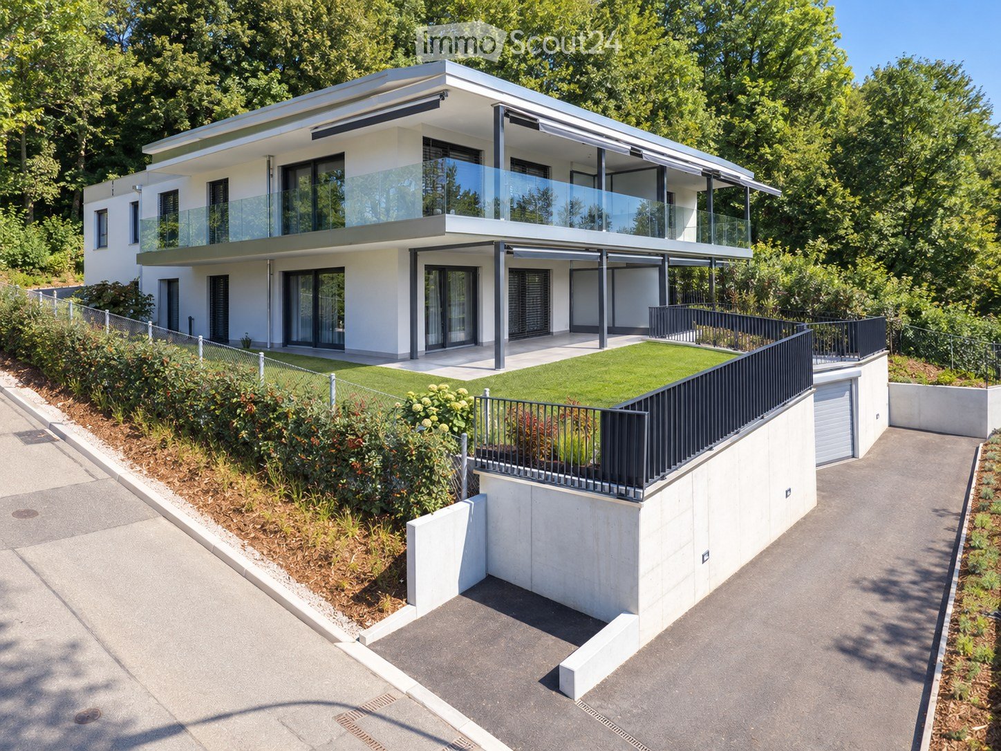
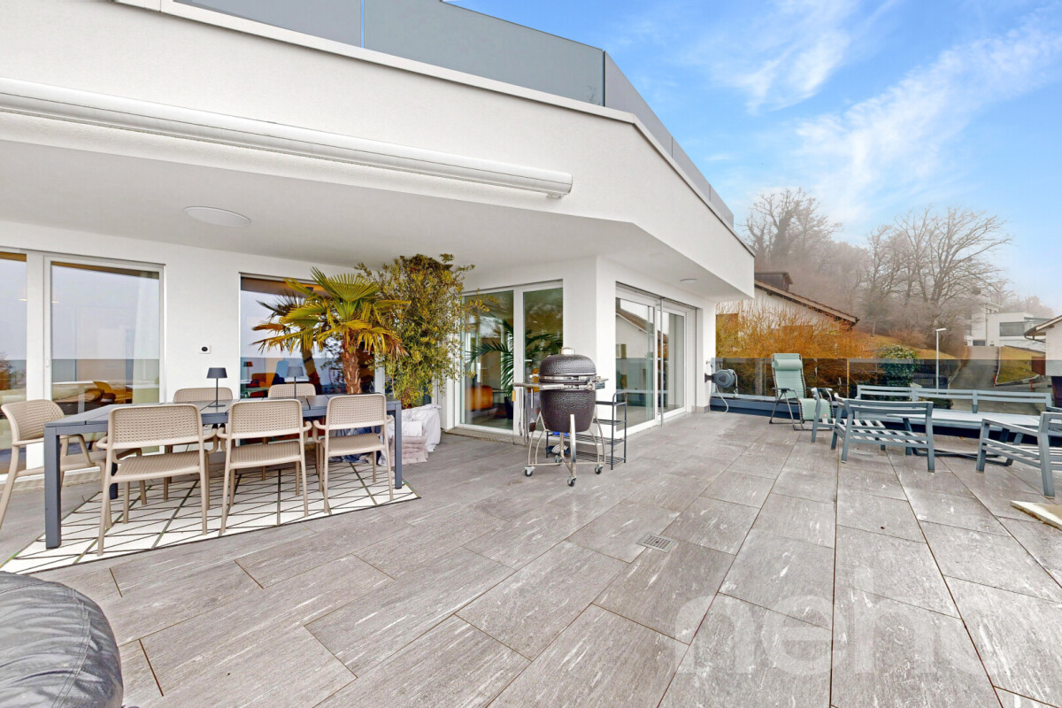
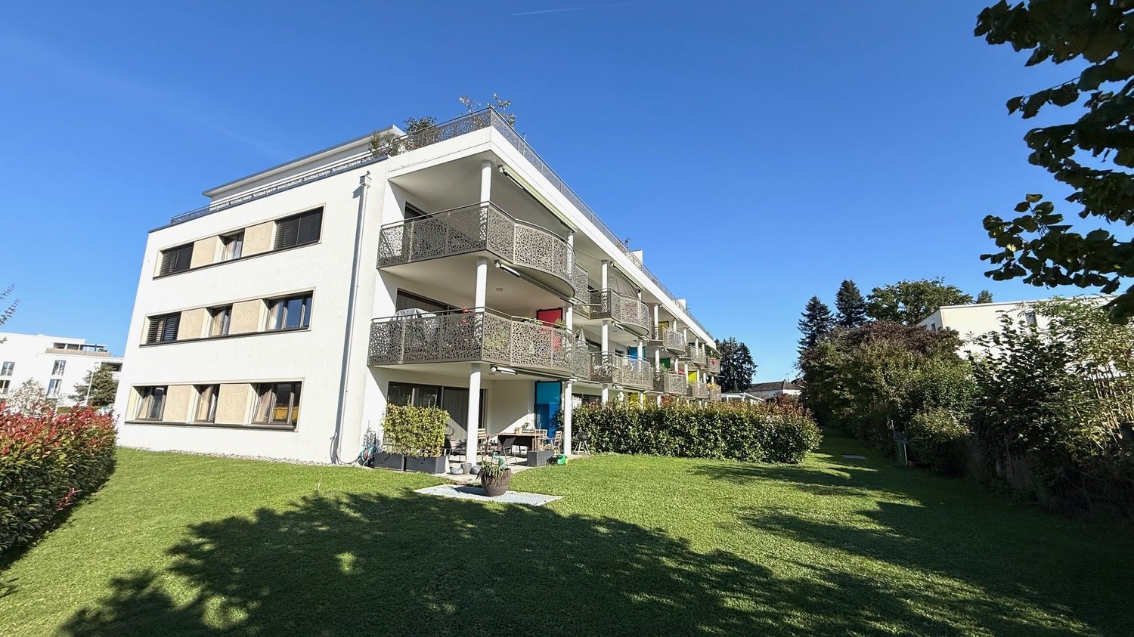
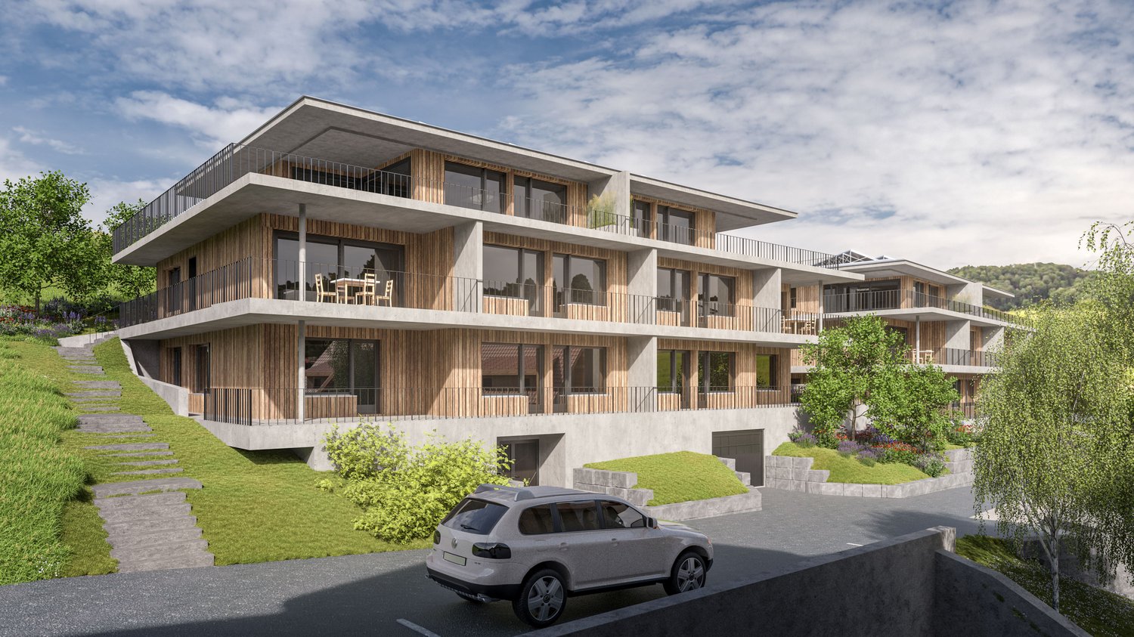
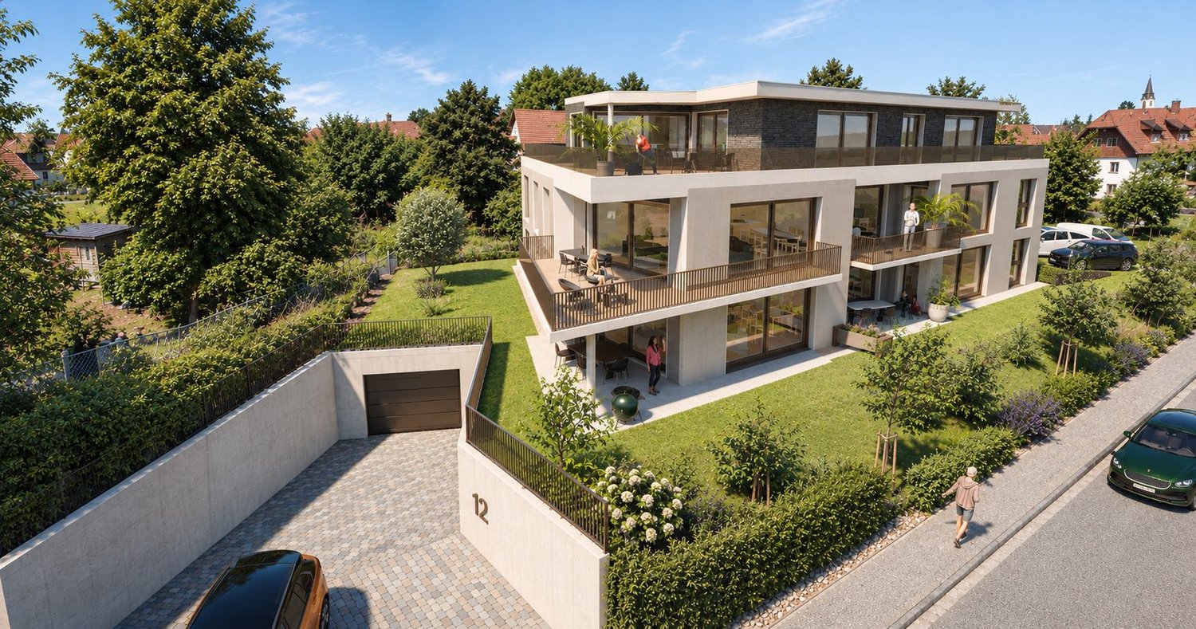
4.5-room garden apartment with 121 m² and spacious covered seating area

Living close to nature at the foot of the Weissenstein At Weissensteinstrasse 44 in Oberdorf SO, the new residential building WeissenStein is being built with four high-quality condominiums and five modern row houses.The timeless architecture, spacious floor plans, and the shared entrance hall with elevator to all residential units create a well-thought-out living concept. The elevated location and the positioning of the buildings were deliberately taken into account during planning. The private outdoor areas are designed to be protected and create attractive retreats.Oberdorf combines the natural location at the foot of the Weissenstein with proximity to Langendorf and Solothurn. The bus stop is just a few minutes' walk away. Shopping facilities, schools, and numerous walking and leisure opportunities are easily accessible. The proximity to the Weissenstein and the Weissensteinbahn offers additional recreational value.The building application has already been submitted. The construction start is planned for 2027 according to current planning.Spacious living with private garden The 4.5-room apartment No. 02 on the ground floor offers 120.9 m² of living space and a spacious, well-furnished floor plan.The open living, dining, and kitchen area forms the center of the apartment and opens up to the 26.9 m² large covered seating area with adjacent private garden. This creates a spacious private outdoor area that extends the living space.Three more rooms offer flexible usage options as bedrooms, children's rooms, workrooms, or guest rooms. Two bathrooms, a dressing room, and a storage room complement the room offer.A private basement compartment and direct elevator access from the shared entrance hall provide additional comfort.If reserved early, interior design and floor plan adjustments can be individually designed within the technical possibilities.Your advantages at a glance • 120.9 m² of living space • Spacious and well-furnished 4.5-room floor plan • Three flexibly usable rooms • Two bathrooms • Dressing room and storage room • 26.9 m² large covered seating area • Adjacent private garden • Protected private outdoor area • Elevated location at the foot of the Weissenstein • Natural living with good connections to Langendorf and Solothurn • Shared entrance hall with direct elevator access • Private basement compartment • Individually designable interior design with early reservation • High-quality architecture and modern home technology • Photovoltaic system • Only four condominiums Interested? We would be happy to send you the complete sales documentation with floor plans, the current price list, and a non-binding financing example from our long-standing financing partner, Migros Bank, upon request.Upon request, we will personally present the residential building to you using our interactive 3D tour, show you the various apartment details and individual design options, and answer your questions.We look forward to your contact.

Travel time
-
New building
1 / 4
4.5 rooms134m²CHF 1,123,000.–
4515 Oberdorf

Spacious 4.5-room apartment with 134 m² in a quiet hillside location in Oberdorf

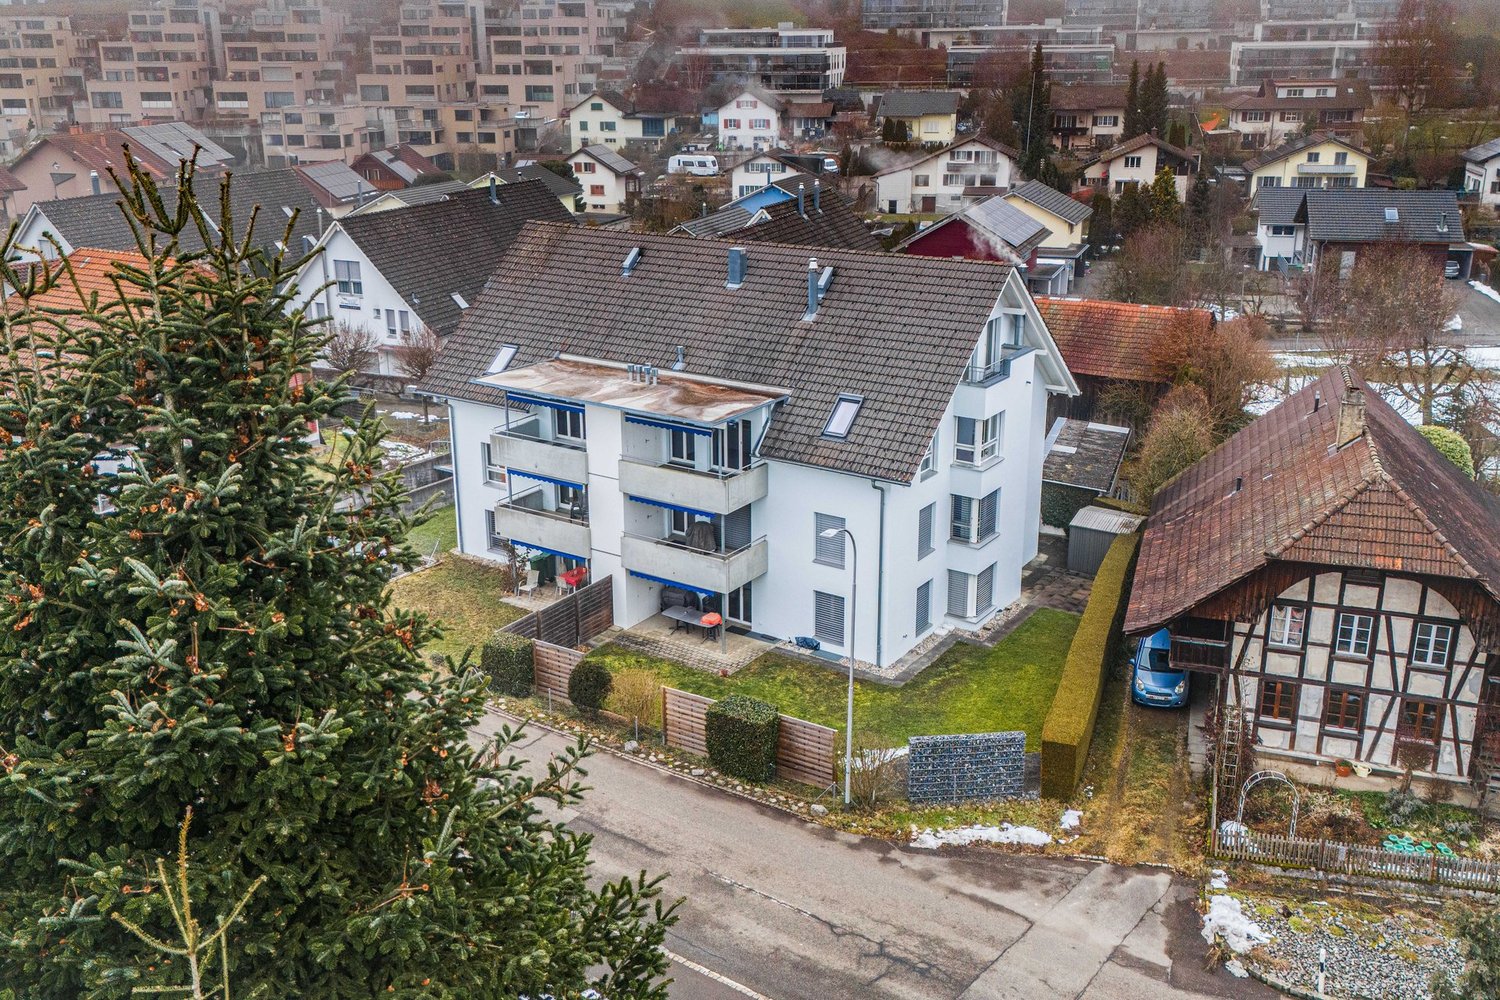
Spacious and natural living on WildbachwegOn Wildbachweg in Oberdorf SO, the new construction project WildBach is being built with only five high-quality owner-occupied apartments. The quiet hillside location in a traffic-calmed cul-de-sac creates a private living environment with proximity to nature and at the same time good connections to Langendorf and Solothurn.Oberdorf combines natural living at the Jura south foot with short distances in everyday life. The bus stop with direct connection to Langendorf and Solothurn is located immediately at the project. Shopping facilities, schools, and various local recreation areas are easily accessible. The proximity to the Weissenstein and the Weissensteinbahn also offers a high leisure and recreation value.134 m² with a spacious floor planThe 4.5-room apartment on the 2nd floor offers around 134 m² of living space and a spacious, well-furnished floor plan.The bright living and dining area forms the center of the apartment and opens up to the spacious covered outdoor area. Three further rooms offer flexible usage possibilities as bedrooms, children's rooms, work or guest rooms.Two bathrooms provide additional comfort in everyday life.With early reservation, there is the possibility to co-design the interior construction, materials, and equipment details within the framework of technical possibilities according to personal ideas.Your advantages at a glance• Around 134 m² of living space• Spacious and well-furnished floor plan• Three flexibly usable rooms• Two bathrooms • Spacious covered outdoor area• Quiet hillside location in a traffic-calmed cul-de-sac• Proximity to nature and the Weissenstein• Bus stop with direct connection to Langendorf and Solothurn immediately at the project• Direct access to the parking garage• Elevator to all residential floors• Individually designable interior construction with early reservation• High-quality architecture, modern building technology, and sustainable construction• Only five owner-occupied apartmentsInterest aroused?We will gladly send you the complete sales documentation with floor plans, the current price list, and a non-binding financing example from our long-standing financing partner, Migros Bank, upon request.Upon request, we will personally introduce you to the project, show you the various apartment details and individual design options, and answer your questions.We look forward to your contact.

New building
1 / 4
4.5 rooms139m²CHF 1,139,000.–
4515 Oberdorf

Spacious 4.5-room apartment with 134 m² in a quiet hillside location in Oberdorf

Spacious and natural living on WildbachwegOn Wildbachweg in Oberdorf SO, the new construction project WildBach is being built with only five high-quality condominiums. The quiet hillside location in a traffic-calmed cul-de-sac creates a private living environment with proximity to nature and at the same time good connections to Langendorf and Solothurn.Oberdorf combines natural living at the Jura south foot with short distances in everyday life. The bus stop with direct connection to Langendorf and Solothurn is located immediately at the project. Shopping facilities, schools, and various recreational areas are easily accessible. The proximity to the Weissenstein and the Weissensteinbahn offers additional high leisure and recreational value.134 m² with spacious floor planThe 4.5-room apartment on the 2nd floor offers around 134 m² of living space and a spacious, well-furnished floor plan.The bright living and dining area forms the center of the apartment and opens up to the spacious covered outdoor area. Three more rooms offer flexible usage options as bedrooms, children's, work or guest rooms.Two bathrooms provide additional comfort in everyday life.With early reservation, there is the possibility to co-design the interior construction, materials, and equipment details within the framework of technical possibilities according to personal ideas.Your advantages at a glance• Around 134 m² of living space• Spacious and well-furnished floor plan• Three flexibly usable rooms• Two bathrooms• Spacious covered outdoor area• Quiet hillside location in a traffic-calmed cul-de-sac• Proximity to nature and the Weissenstein• Bus stop with direct connection to Langendorf and Solothurn immediately at the project• Direct access to the garage• Elevator to all residential floors• Individually designable interior construction with early reservation• High-quality architecture, modern house technology, and sustainable construction • Only five condominiumsInterested?We would be happy to send you the complete sales documentation with floor plans, the current price list, and a non-binding financing example from our long-standing financing partner, Migros Bank, upon request.Upon request, we will personally introduce you to the project, show you the various apartment details and individual design options, and answer your questions.We look forward to your contact.

  • Two-story house with white exterior, red-tiled roof, multiple windows, and a yellow entrance with a small covered porch.
  • A clean, modern hallway with tiled flooring, white walls, and a bright yellow door at one end. Recessed ceiling lights provide illumination, and built-in white cabinets line one wall.
  • Empty room with tiled floor, white walls, large windows with sheer curtains, and a doorway leading to a small kitchen area.
  • Modern kitchen with light wood cabinets, stainless steel appliances, a central island, and a large window with white curtains.
  • Modern bathroom with a bathtub, double sink, large mirror, and built-in cabinets.
  • Empty room with wooden flooring, white walls, large window with sheer curtains, and built-in closet with double doors.
  • Empty room with concrete walls and floor, white tiled backsplash, metal shelving units, and a single window letting in natural light.
  • A small utility room with a washing machine, dishwasher, and a sink, featuring white tiled walls and a concrete floor.
  • Balcony with tiled floor, yellow railings, and striped awning, overlooking a residential area with houses and greenery.
1 / 9
4.5 rooms126m²Price on request
Top
Cuno Amietstrasse 3, 3360 Herzogenbuchsee

Spacious 4.5-room apartment with balcony in Herzogenbuchsee

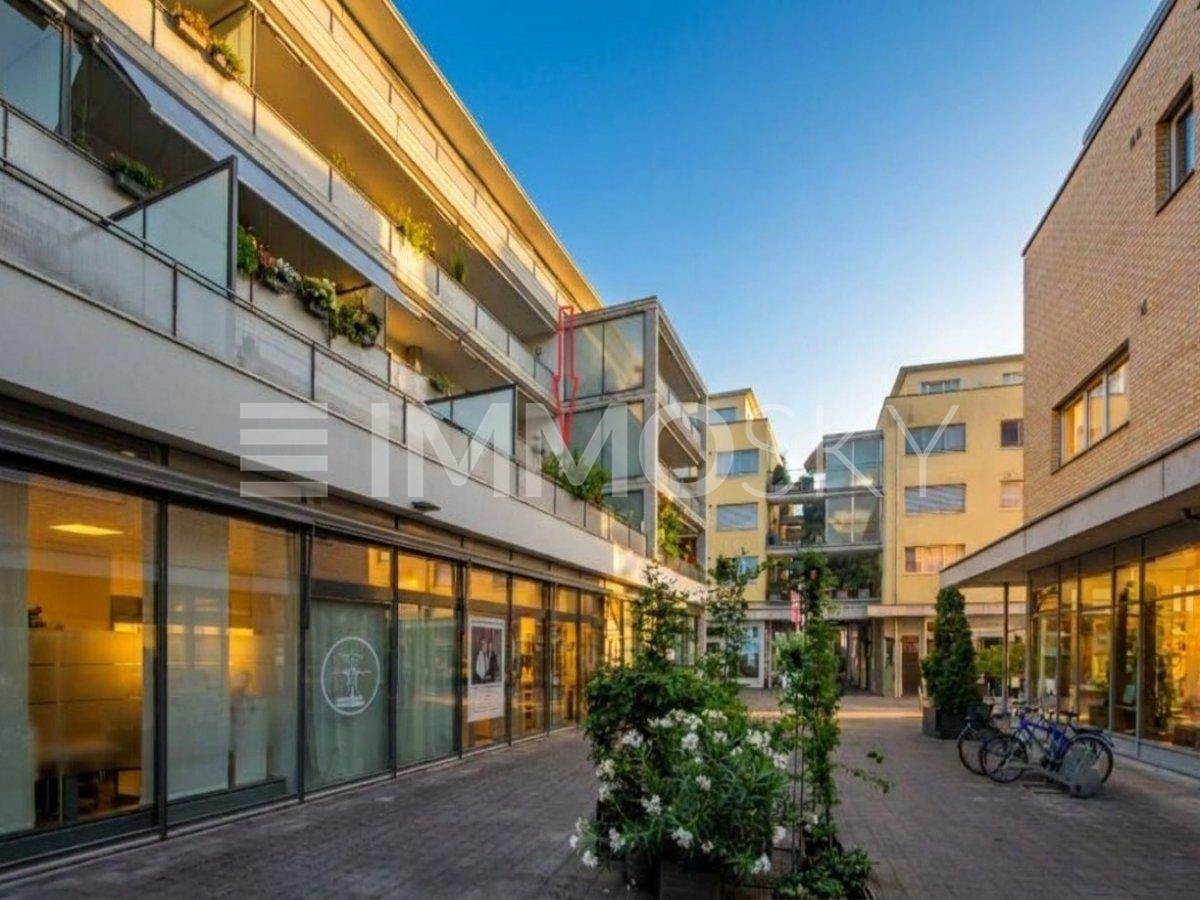
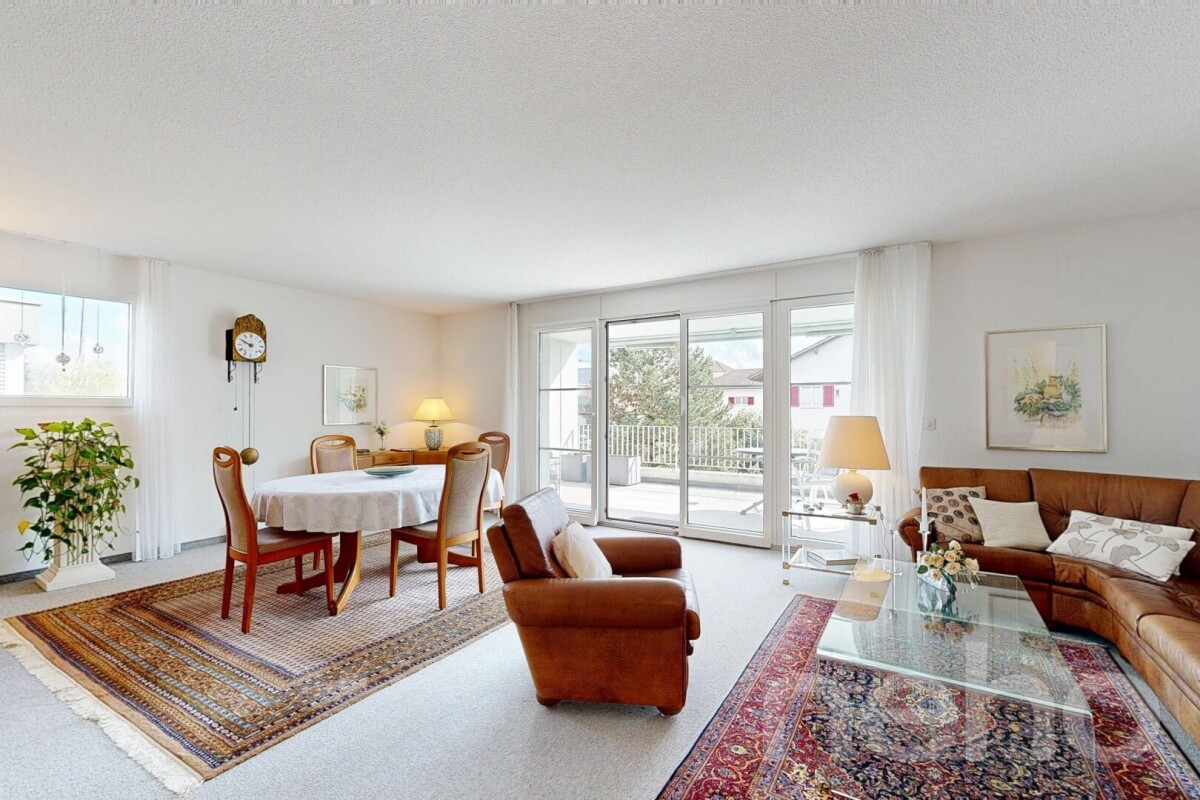
For sale is a spacious and bright 4 1/2-room owner-occupied apartment on the 1st floor of a well-maintained 6-family house. The main usable area of 126 m2 offers plenty of space for individual living. The well-thought-out room layout creates versatile furnishing possibilities, while practical built-in closets and several storage rooms provide comfortable storage space. A special plus is the spacious, covered balcony with a storage room, which extends the living space outward. In the basement, a private laundry room with a washing trough and a spacious hobby room with a window are available: The hobby room is included in the price.What speaks for this apartment: • Central location in a popular and yet quiet neighborhood • Train station and shopping facilities easily accessible on foot • Large wall cabinets in the entrance area • Three bedrooms with laminate flooring, one with a practical built-in closet • Well-equipped kitchen with plenty of storage space and table • Bathroom with double sink and bathtub • Spacious guest bathroom with shower • Direct access from the parking garage into the house and with the elevator further into the 1st floor The train station is about a 10-minute walk away. By train, you can reach Bern in 30 minutes and Basel or Zurich in about 60 minutes. Daycare centers, kindergartens, and schools for primary and secondary levels are located in the community. Shopping facilities and recreational areas are also easily accessible on foot.

Travel time
-
1 / 13
4.5 rooms131m²CHF 1,150,000.–
Felsenauweg 6, 4500 Solothurn

Modern Home with Fireplace & Private Garden

This bright 4.5-room apartment delights with its thoughtful room layout and a spacious terrace with a private green area. Here you can enjoy a modern living feeling with a lot of storage space. Design your new home according to your ideas and give your living idyll a personal touch!Let yourself be convinced by the following advantages:- Spacious 4.5-room apartment with 131 m² of living space- Bright, open entrance area with practical built-in closet- High-quality, open-plan kitchen with a generous workspace and integrated steamer, oven, microwave, and warming drawer- Bright living and dining room with fireplace and direct access to the outdoor area- Two bright rooms with high-quality built-in closets- Additional room with bathroom en suite (shower, toilet, and sink) including washing machine and dryer- Additional bathroom with shower, sink, and toilet- Extensive terrace with private green area invites you to play, relax, and enjoy- The water softening system provides soft water- Enough storage space thanks to your own laundry room, cellar room with built-in wine rack, additional cellar room, and separate attic compartment- A large community room in the basement- Elevator with direct access from the basement to the apartment door- Two parking spaces are included in the purchase price (charging stations available)Don't miss the opportunity to experience this dream home! Would you like more information? Order the detailed sales documentation now using the contact form – we look forward to your contact!

Travel time
-
1 / 16
  • Parking space
  • Balcony / Terrace
  • Garage
  • +4
4.5 rooms118m²CHF 885,000.–
Schützenstrasse 7, 4552 Derendingen

Modern 4.5-room garden apartment (118 m²) with 305 m² private garden (possible to buy)

In a quiet and family-friendly residential area in Derendingenwe are selling this newly built 4.5-room ground-floor apartment withspacious outdoor area and high-quality interior design.🏡 Highlights at a glance • 118 m² living space (NGF) • Year of construction 2020 – like new condition • 26.5 m² covered seating area • 305 m² private garden area (special use) • Bright, open living/dining area with modern kitchen • Basement compartment • Quiet, sunny location • Ground floor – ideal for families or couples • Very good interest rate below 1% for another 5 years (can be taken over) Living with plenty of space and lightThe spacious living and dining area with around 47 m² forms the heartof the apartment. The modern kitchen with cooking island blends harmoniously into the room and convinces with plenty of storage space and high-quality appliances –ideal for social evenings and daily family life.Three well-cut rooms offer versatile usage possibilities and are perfect as bedrooms, children's rooms or home offices.The apartment has a stylish bathroom with shower/WC as well as a separate guest toilet with its own washing tower – practical and comfortable at the same time.A parking space in the garage can be purchased for CHF 35,000 and an outdoor parking space for CHF 15,000.If you wish to visit, we will be happy to provide you with corresponding appointment suggestions. Counter-purchase possibleThe owner is also interested in counter-purchasing a smaller condominium. The corresponding price difference will be balanced. An interesting opportunity for owners who want to expand their living space.If your own property needs to be sold beforehand, this is no problem. We will be happy to support you and can organize a parallel sale if needed.In doing so, we are in close contact with banks and financing partners,to ensure a smooth and trouble-free process for all parties involved.I am at your disposal for further questions at any time and look forward to your contact.

  • Parking space
  • Balcony / Terrace
  • Garage
  • +4
Travel time
-
1 / 14
4.5 rooms130m²CHF 1,020,000.–
Rustmattweg 26, 4543 Deitingen

2 EXCLUSIVE OWNER-OCCUPIED APARTMENTS WITH PARKING

2 EXCLUSIVE OWNER-OCCUPIED APARTMENTS WITH PARKINGApartment OG EAST = CHF 1`020`000.-(4.5 rooms with 130 m2 net living space including 2 parking spaces at CHF 40`000.- each)Apartment OG WEST = CHF 1`020`000.-(4.5 rooms with 130 m2 net living space including 2 parking spaces at CHF 40`000.- each)Apartment EG EAST = S O L DApartment EG WEST = S O L DApartment AG SOUTH = S O L DIn addition, 2 separate parking spaces are for sale. Price per parking space = CHF 40'000.-SALES VIDEO https://video.wixstatic.com/video/272409_245fd5828e7b44b49f8154e3c885709c/1080p/mp4/file.mp4In a quiet residential area, on Rustmattweg in 4543 Deitingen, a residential building concept with five spacious, modern and exclusive owner-occupied apartments is being created, which meets the highest standards in terms of architecture, materials and quality. The basic idea is based on a clear main volume with cantilevered exposed concrete elements. These cantilevers are intended to make the building appear sculptural as a whole. Two apartments are attached to each floor (EG + OG), which are differently oriented from each other. On the attic floor, a large apartment with a spacious panoramic terrace is being built. Due to these arrangements, individual retreats with great privacy are created. The interior and exterior areas merge into a harmonious and uniform overall concept. The very quiet and private living location impresses with a wonderful view of the Alpine panorama. The residential building was oriented (south) so that every living area can enjoy daytime sun. Each apartment has private retreat possibilities in the outdoor area in the form of terraces, loggias and seats. A cellar room compartment is available in the basement of each apartment in addition to the apartment. Washing and drying are integrated into the respective apartments, but can be optionally created in the cellar room. The spacious parking garage has 12 parking spaces. From here, you can easily access the living areas via a lift. Great importance is attached to sustainability and ecology. The apartments are equipped with controlled living space ventilation, Loxone building automation and a photovoltaic system on the green roof. Heat generation is via an air/water heat pump and the heat output is guaranteed by underfloor heating. The massive foundation made of concrete and brick is clad with a thermally insulated wood frame construction and a rear-ventilated facade with diagonal wood slats. The facade appears striking and light at the same time due to the exposed concrete cantilevers. Due to the displacements and cantilevers, exciting combinations of indoor and outdoor life are created. Each apartment illustrates the "Loft Living" concept. Therefore, all apartments were developed with surrounding gang situations. The environmental and path design is purposefully built around the property with steel plates, stairways and fine ramps. The guided paths are skillfully staged with lighting and native planting.

Travel time
-
1 / 6
4.5 rooms96m²CHF 629,000.–
Steingasse 16, 4704 Niederbipp

Attractive 4.5-room apartment in the heart of Niederbipp - New building 2026

Modern 4.5-room apartment in the new construction project in Niederbipp! In Niederbipp, an attractive new multi-family house with a total of 14 residential units is being built - and here you have the opportunity to acquire a bright 4.5-room apartment that combines the highest living comfort with modern construction standards.The apartment has a spacious gross living area of approximately 115 m² (net living area approximately 97 m²) and features a cozy balcony of around 12 m², where you can enjoy beautiful views and relaxed moments outdoors. The floor plan is thoughtfully designed and offers an ideal room concept for couples, families, or people with space requirements.A special highlight is the spacious master bedroom with its own bathroom; an additional second bathroom is also available.Highlights at a glance:- New building - first occupancy- 4.5 rooms, gross living area approx. 115 m², net living area approx. 97 m²- Balcony of approx. 12 m²- 2 modern bathrooms, one directly adjacent to the master bedroom- Laundry room with washing machine & dryer- High-quality construction and modern equipment- Basement compartment included with each apartment- Multi-family house with 14 units - pleasant living atmosphere- Parking space in the garage for CHF 35,000.-- Garage with prepared pipes for e-charging stations- Many bicycle parking spaces (inside & outside)- Spacious playground in the outdoor area- Quiet and yet well-connected residential location in the canton of BernThis apartment combines stylish living with practical infrastructure - a place where you can feel completely at ease.Take advantage of this offer and convince yourself!Interested? Contact us for a non-binding viewing!Do you want to sell your house or apartment worry-free, but are unsure of the price?We will tell you the current market value of your property - discreetly and non-bindingly!Are you interested in a first free and non-binding information conversation?Don't hesitate and contact us!

Travel time
-

Suggested properties for you based on search results

Other interesting objects