5 results - Properties for sale: Wetzikon ZH

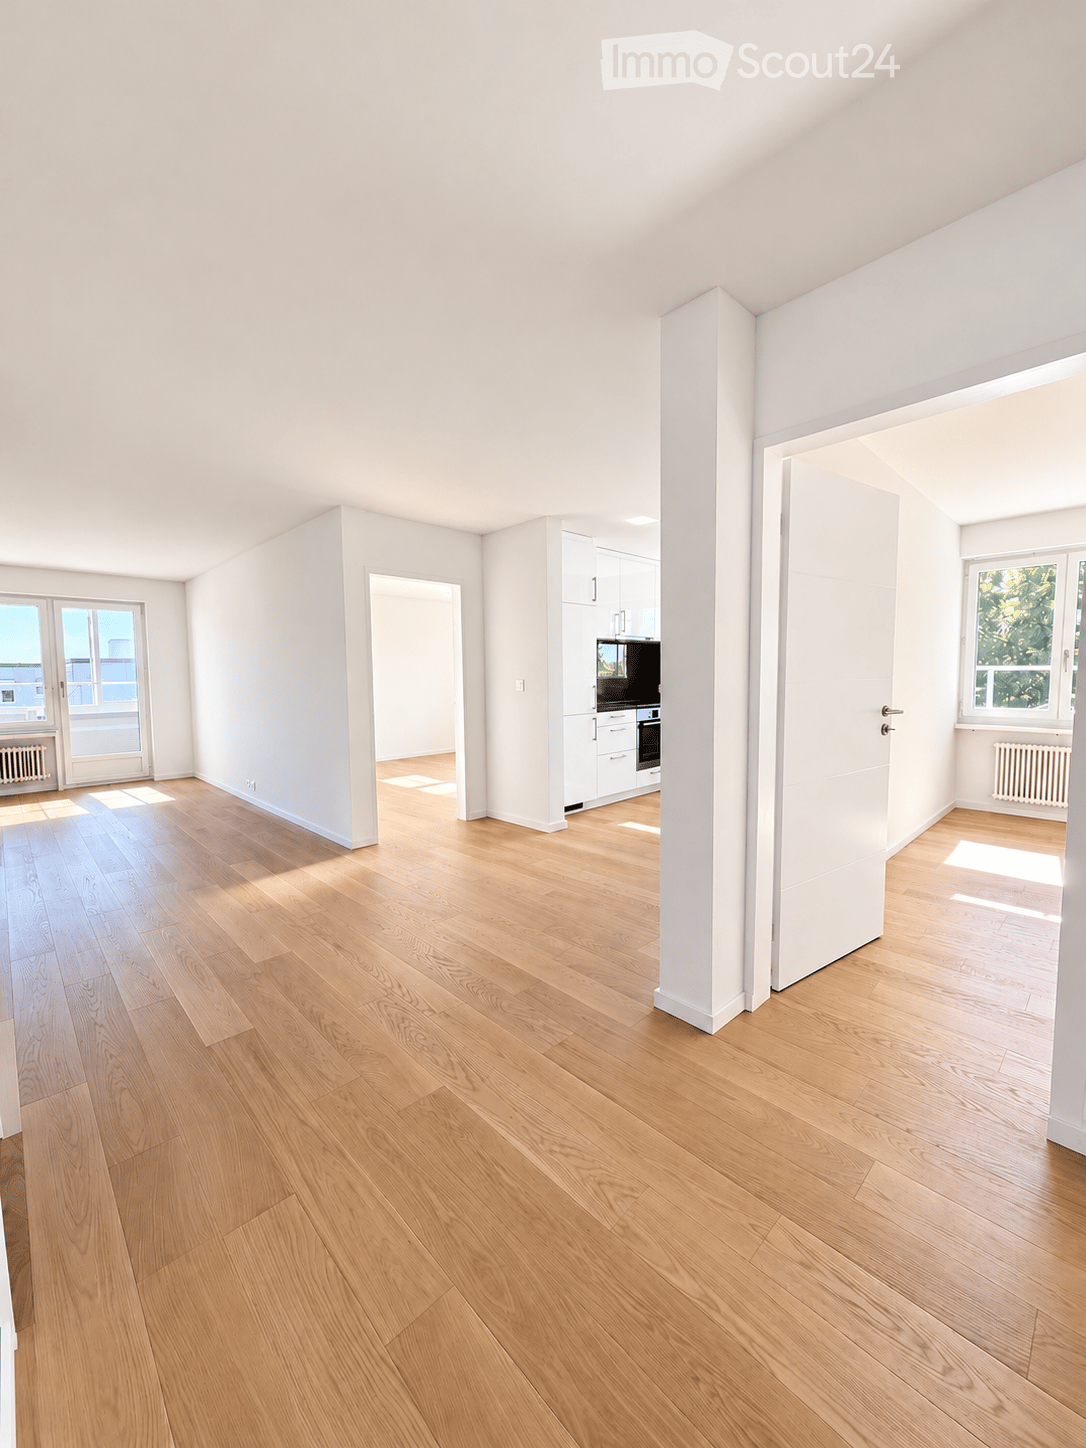
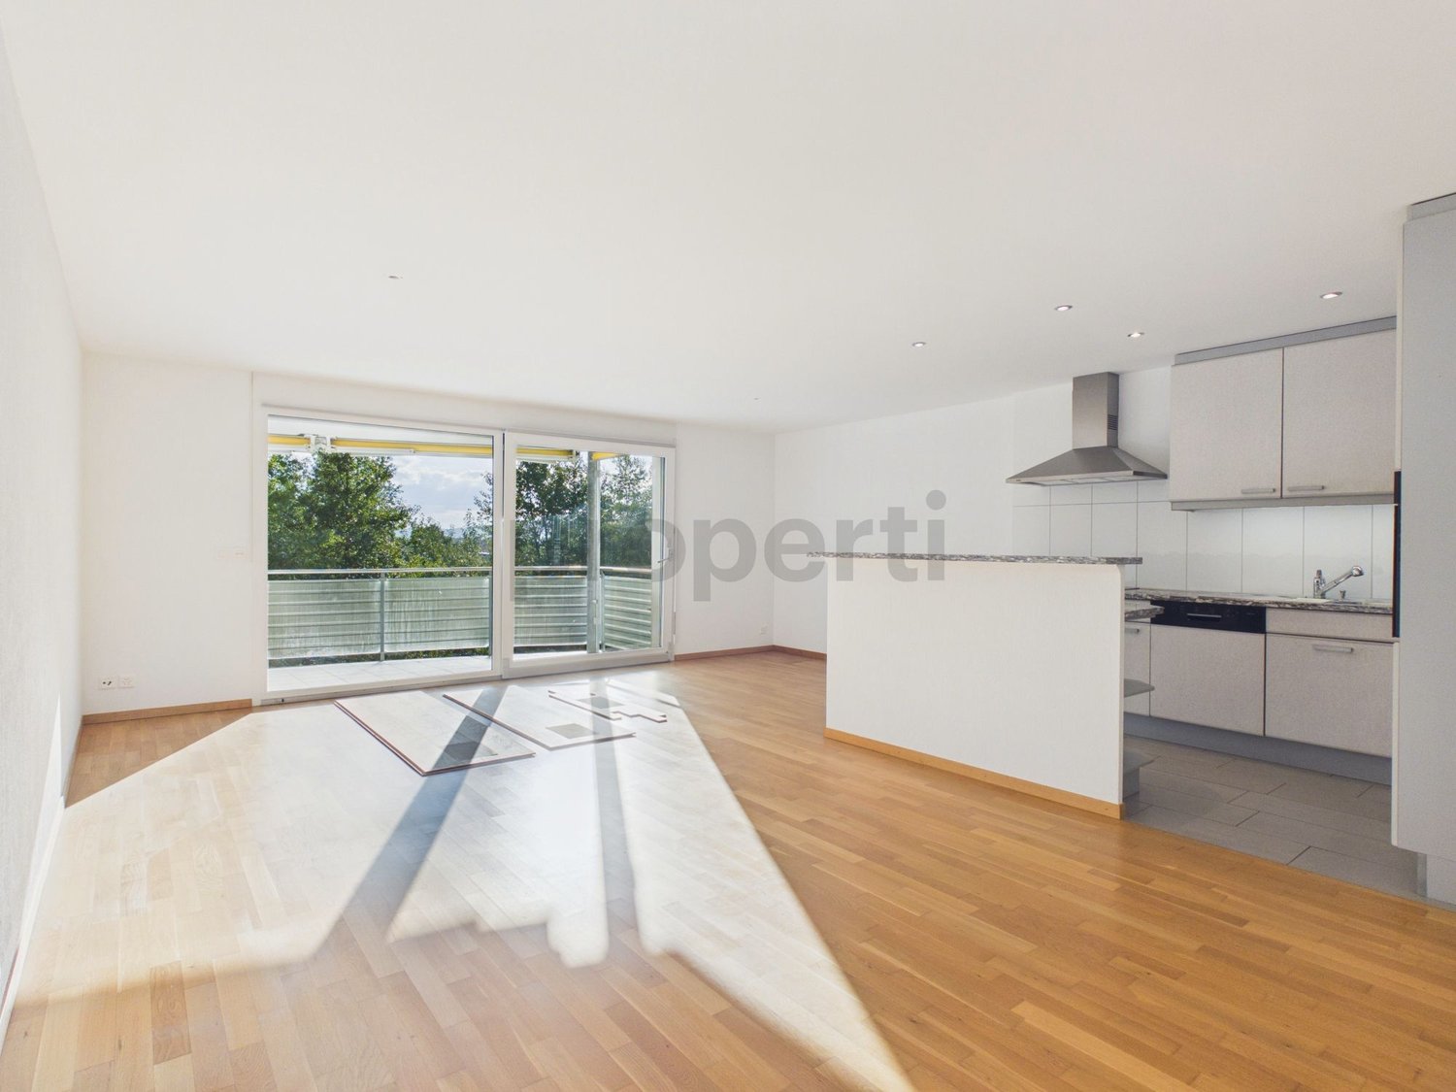
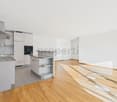
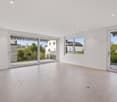
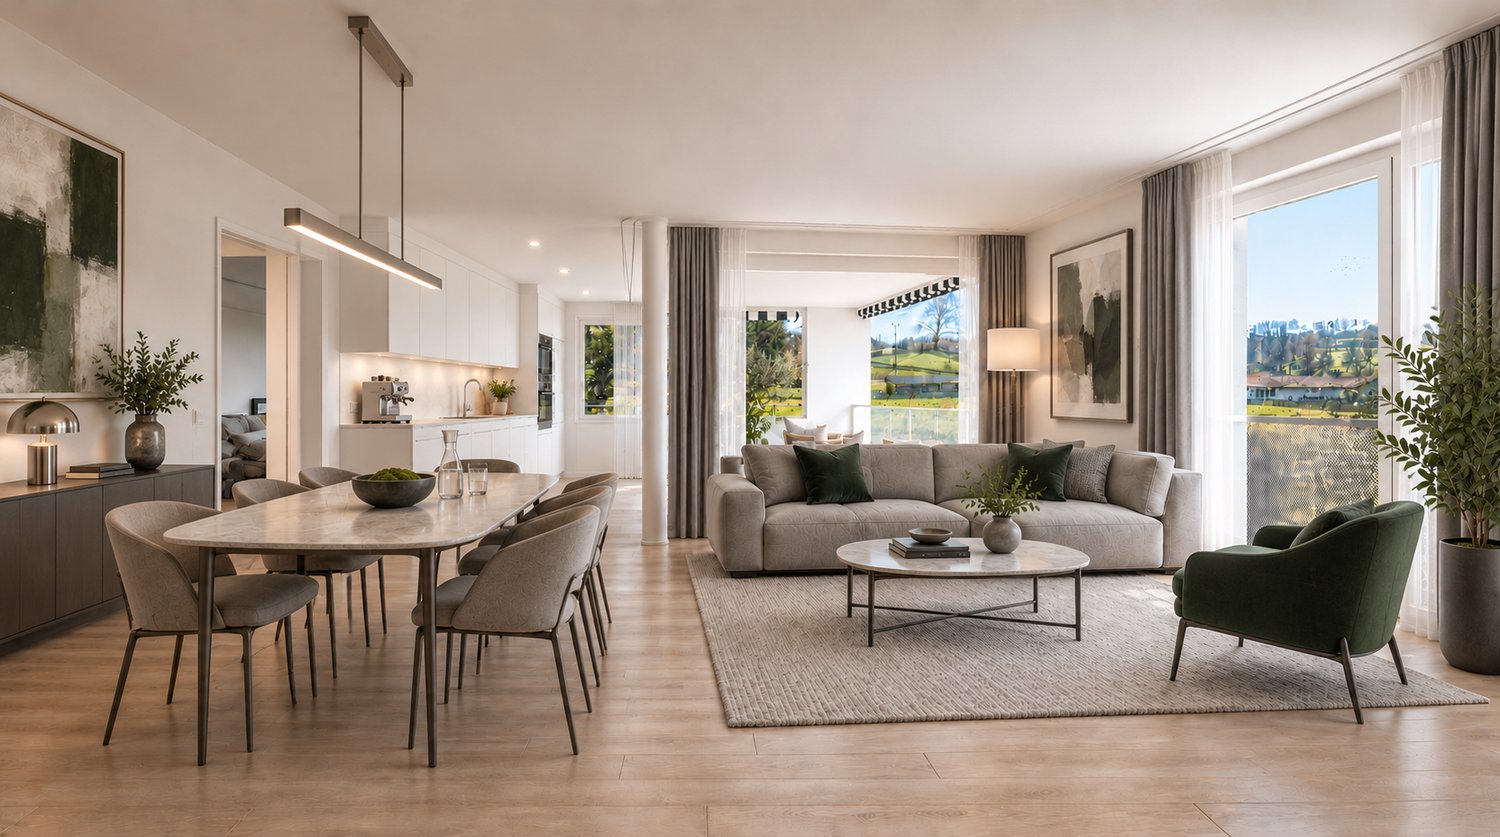
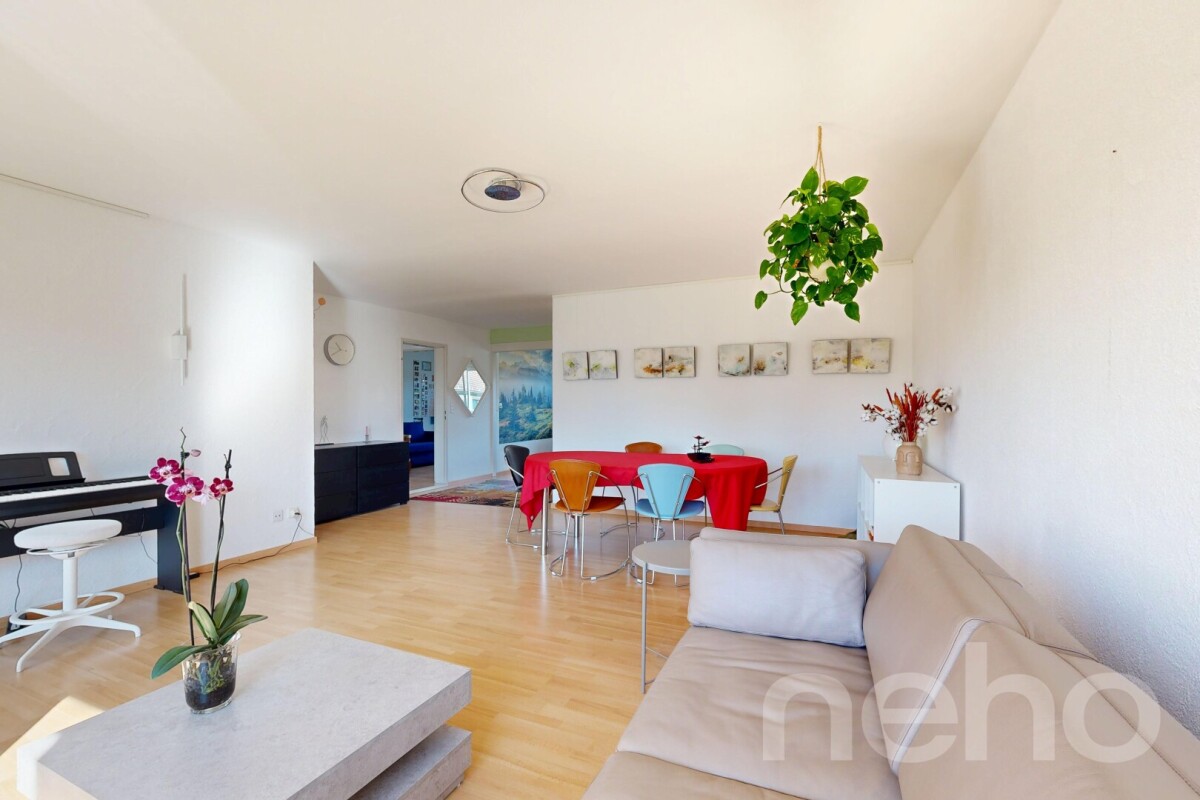
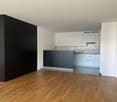
  • Bright, empty room with light wooden flooring, white walls, and large windows allowing natural light. The space features a central column and an open doorway leading to another area with white cabinetry and appliances.
  • Modern kitchen with white cabinets, a dark red backsplash, a black countertop, and a wooden floor. Features include a sink, oven, and a window with a scenic view.
  • Empty room with light wooden flooring, white walls, and a window letting in natural light. No furniture or equipment is present.
  • Empty room with light wooden flooring and white walls, featuring natural light streaming in from a window.
  • Empty room with light wooden flooring, white walls, and large windows allowing natural light to enter. The room features a radiator below the windows and electrical outlets on the walls.
  • Empty room with light wooden flooring, white walls, and a large window with a view of greenery. The room features a radiator below the window and a door on the left side.
  • Modern bathroom with white tiles, dark floor, wooden vanity, sink, toilet, mirror, and glass-enclosed shower area.
  • Modern bathroom with a white sink, wooden cabinet, mirror, toilet, washing machine, and a glass-enclosed shower area.
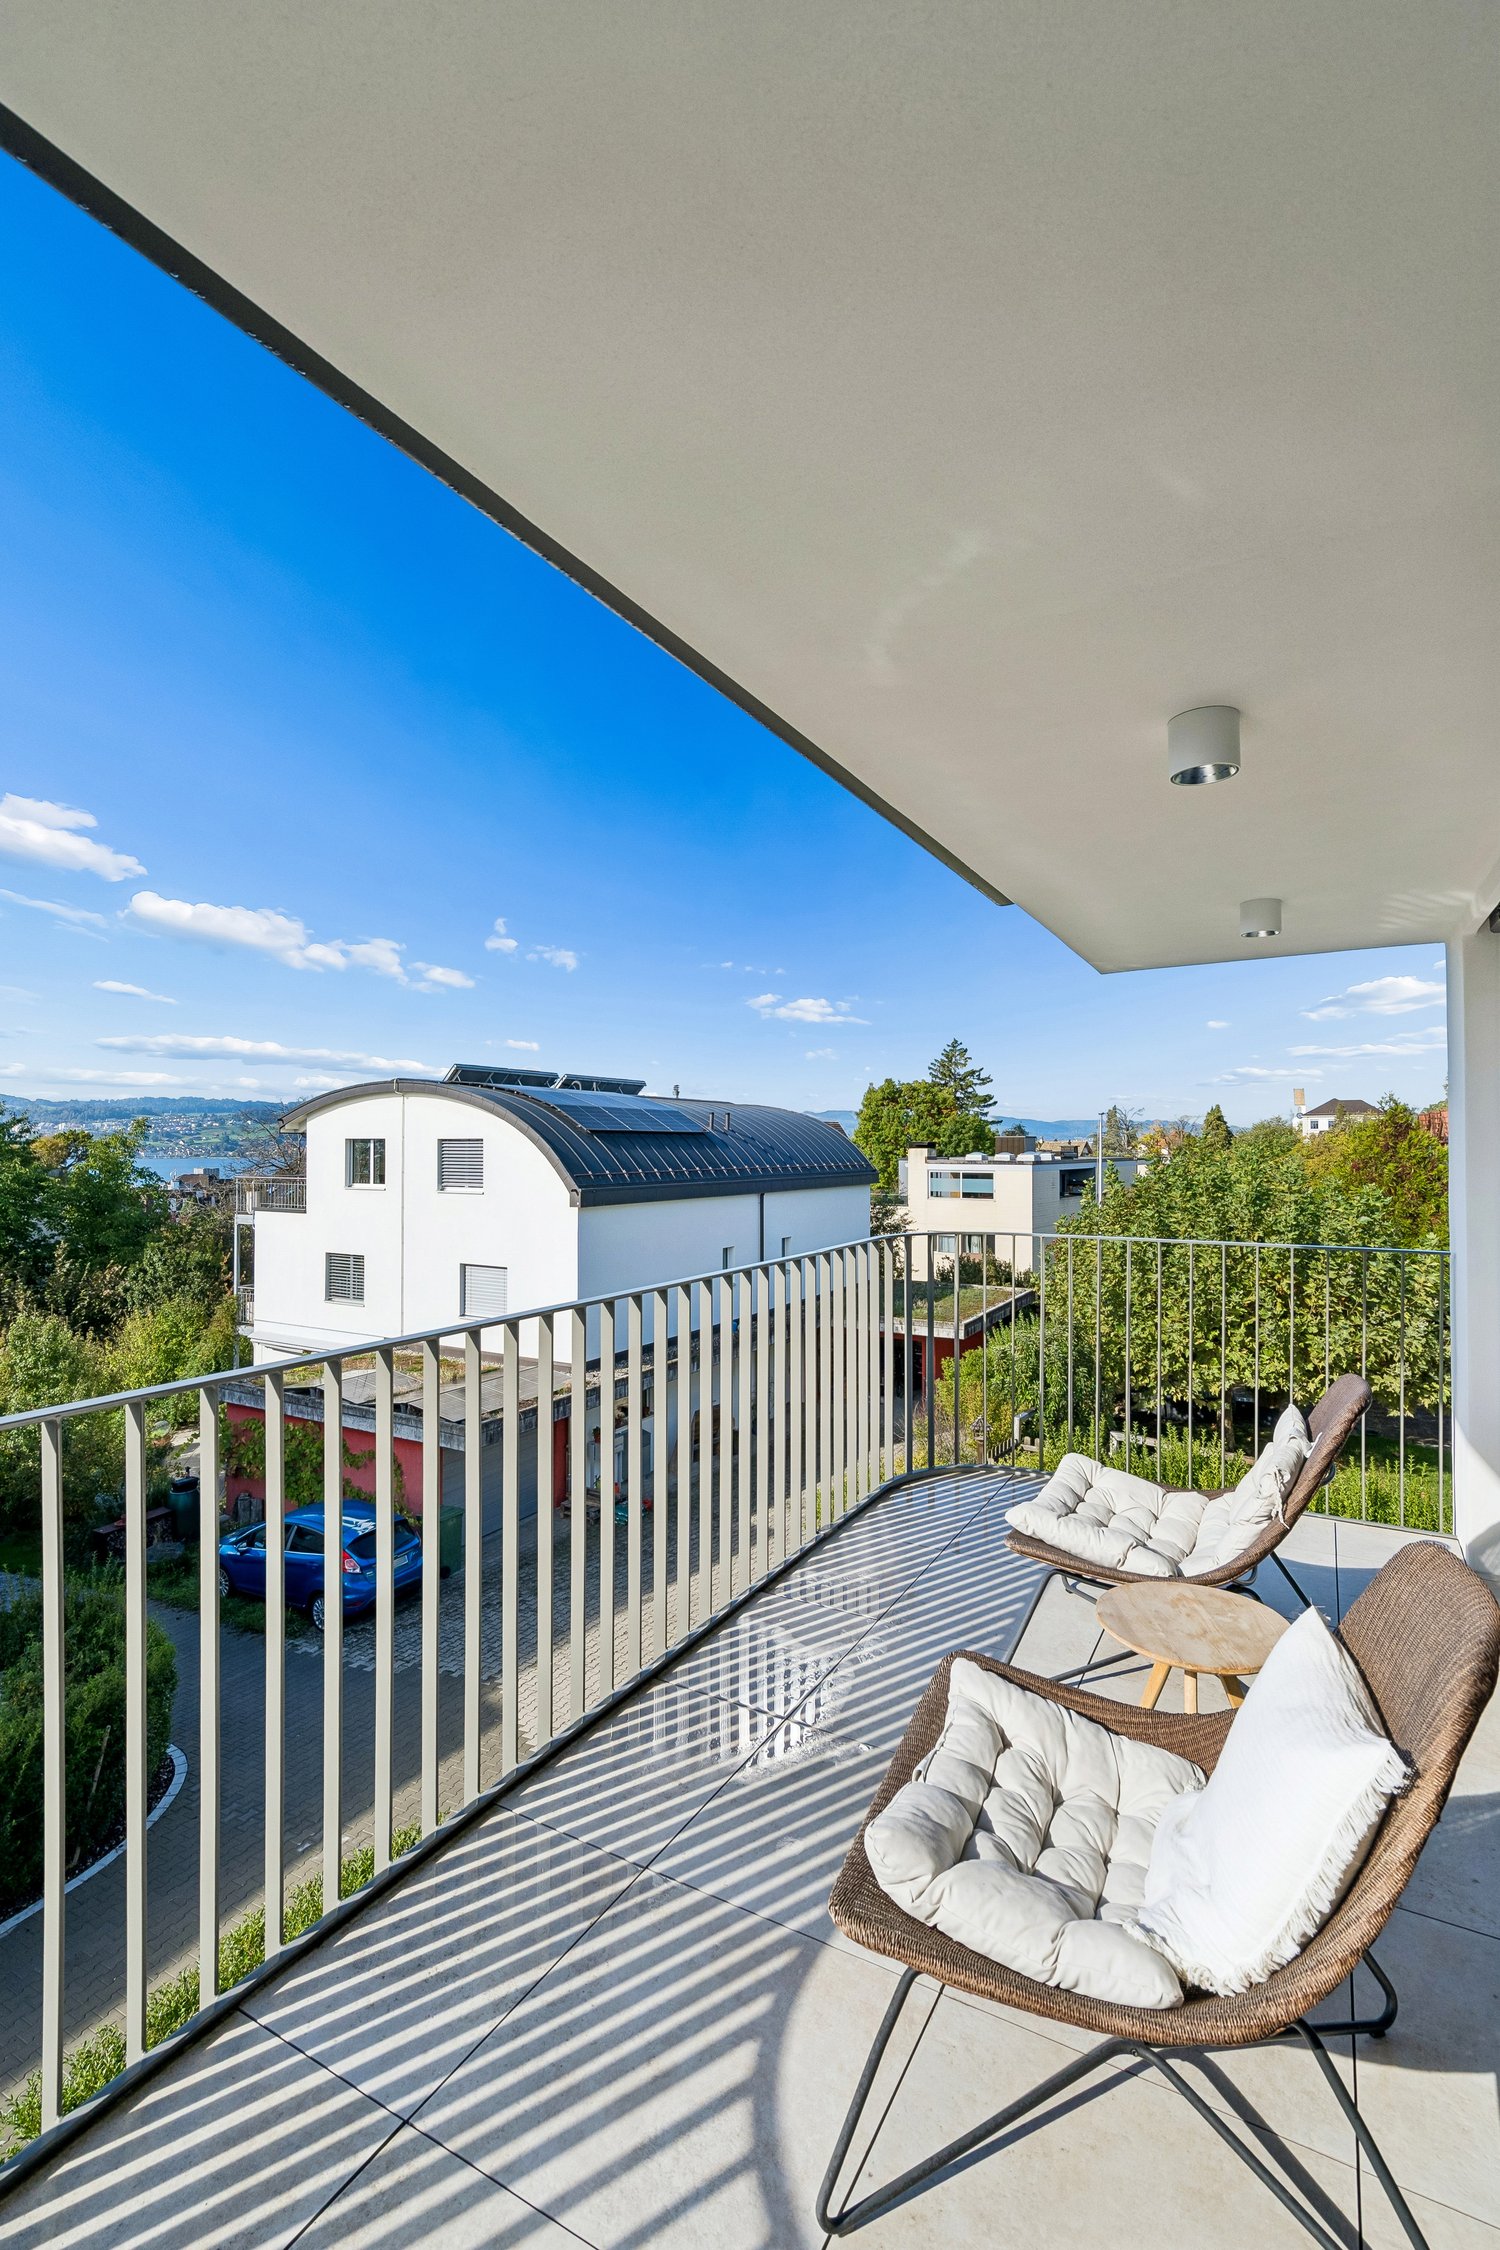
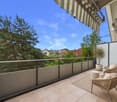
  • Modern balcony with grey flooring, large windows offering a view of surrounding buildings and greenery.
  • Balcony with wooden floor, large windows, and a view of greenery and buildings.
  • Modern hallway with white walls, dark carpeted floor, and an elevator with stainless steel doors. The hallway features a polished concrete floor with a black and white tiled border and a staircase visible on the left side.
  • Floor plan of the upper floor showing a living room, two bedrooms, a kitchen, a bathroom, an entrance, and a balcony.
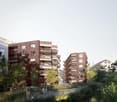
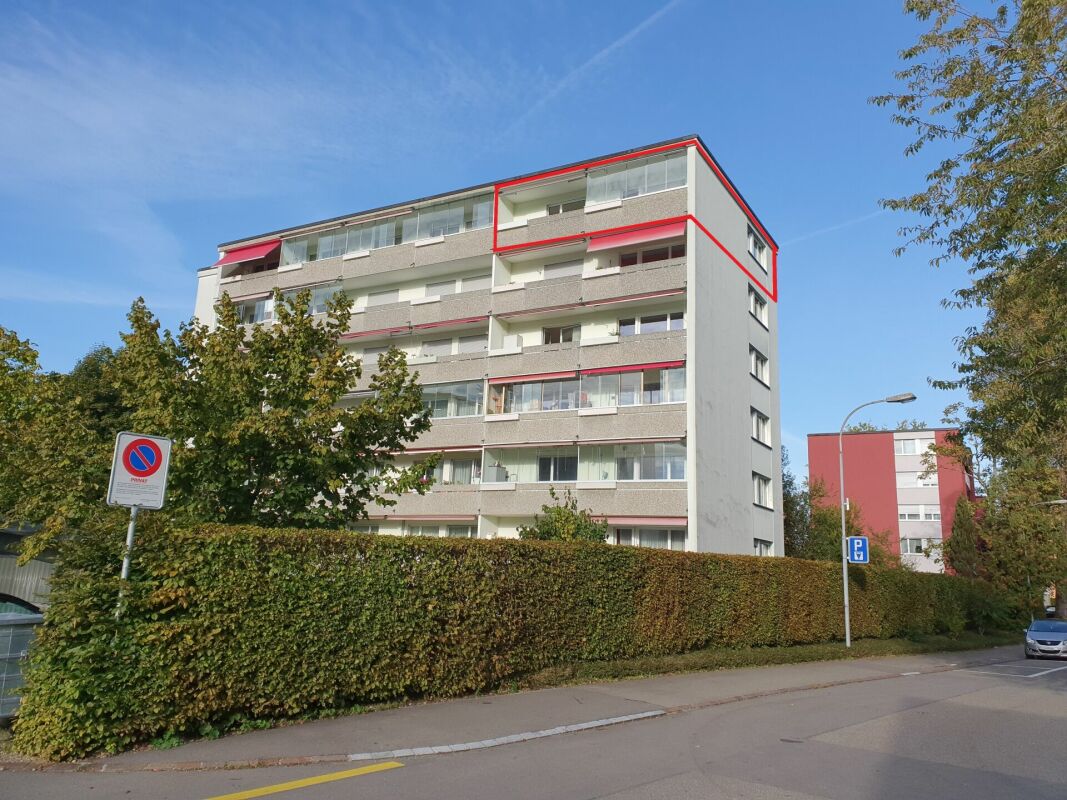
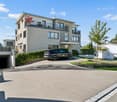
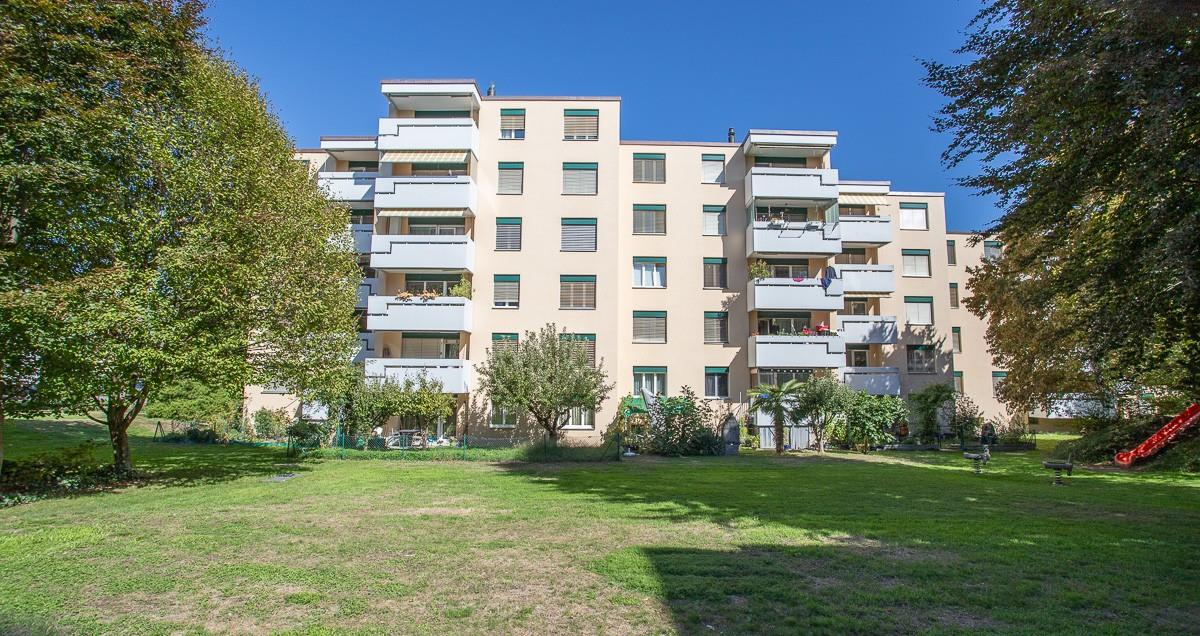
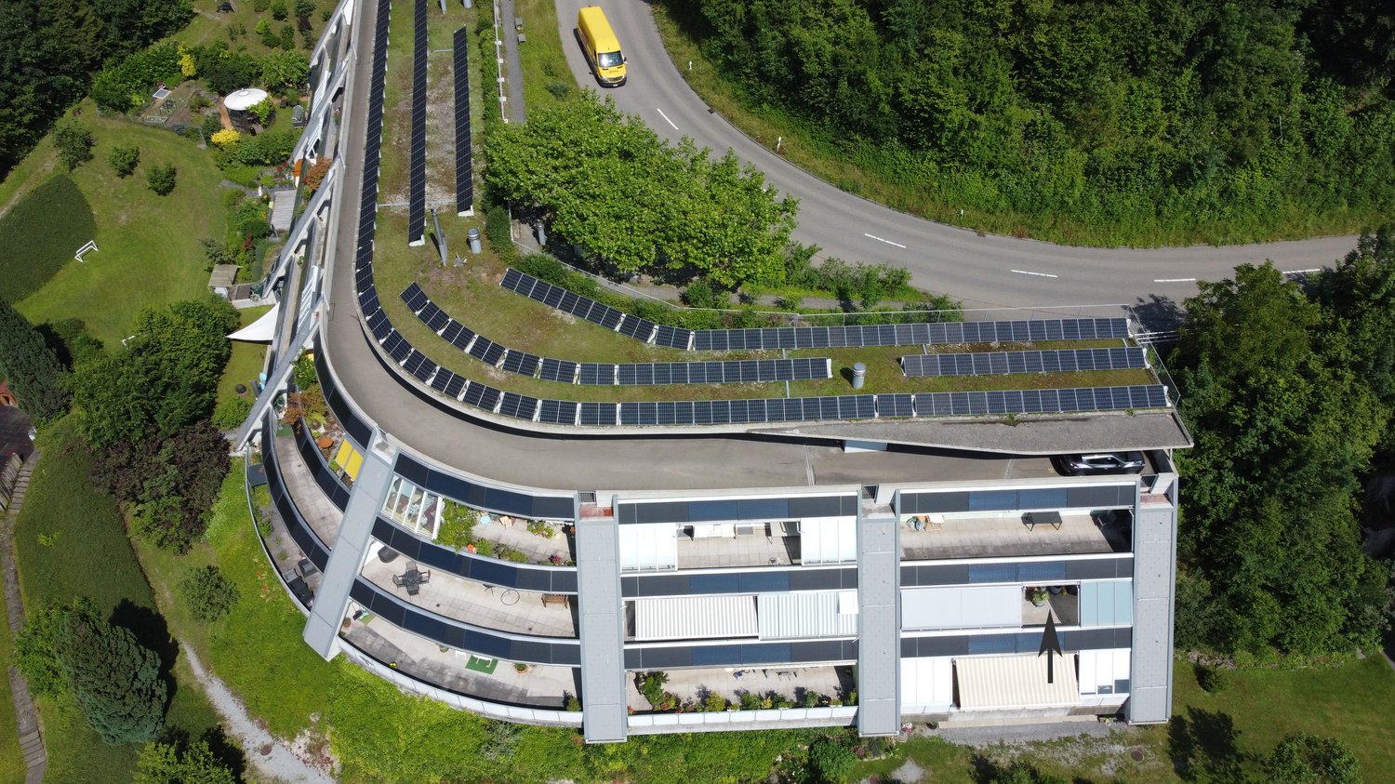
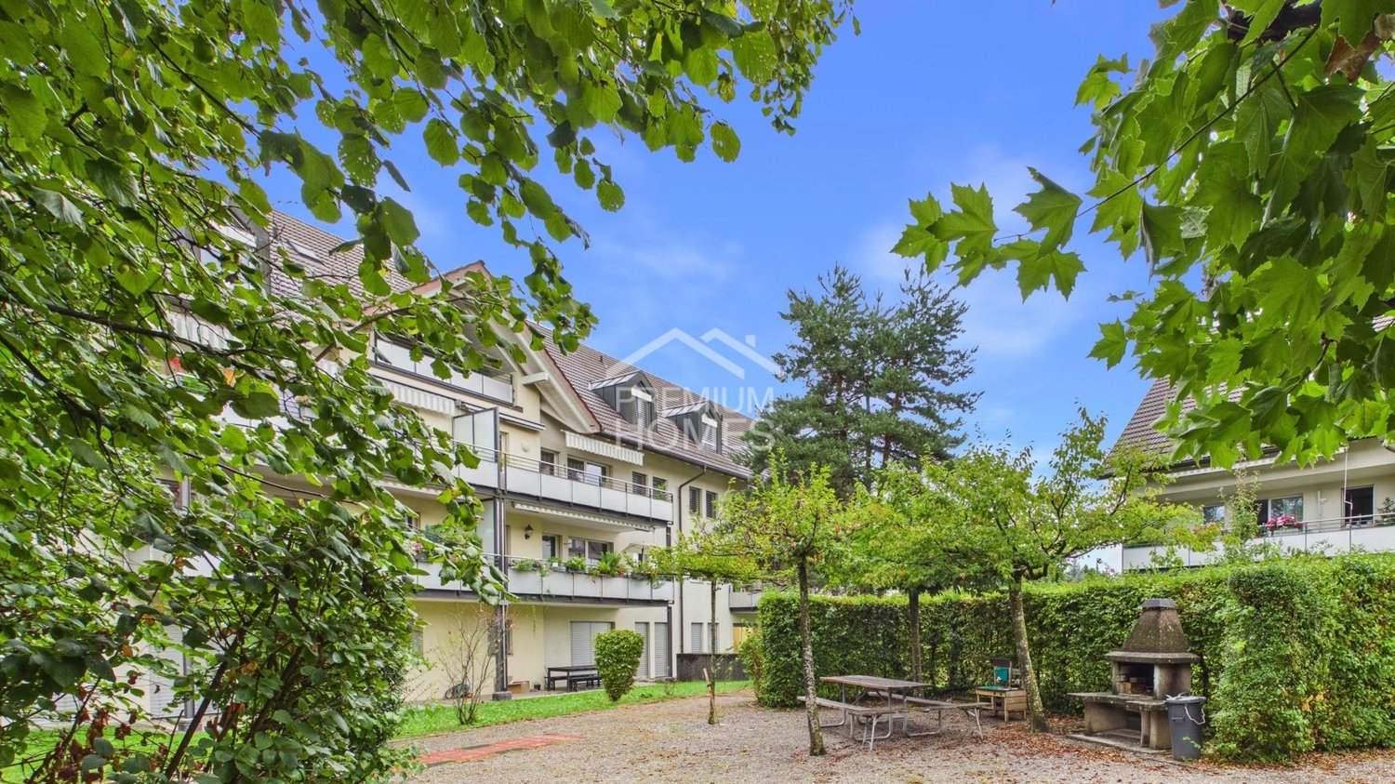
  • Multi-story residential building with balconies, large windows, and a playground in the foreground.
1 / 13
3 rooms, 76m², CHF 770,000.–
Top
Goldbühlstrasse, 8620 Wetzikon

Modern 3-room apartment in Wetzikon

Modern 3-room owner-occupied apartment on the 5th floor – contemporary living comfort in Wetzikon3 rooms | 75.5 m² living space | Purchase price CHF 770,000.–Object descriptionThis well-maintained and extensively modernized 3-room owner-occupied apartment is located on the 5th floor of a multi-family house built in 1972 in Wetzikon ZH.The apartment, with a living area of 75.5 m², impresses with an open, contemporary room layout, high-quality materials, and numerous renovation and modernization measures carried out.As part of a comprehensive renovation in 2016, the apartment was fundamentally redesigned and technically modernized. Further renewals in 2026 ensure a well-maintained and contemporary appearance.The location within the building in the southeastern tract, as well as the balcony, complement the attractive living offer.Living and equipmentincluding basement compartmentOpen floor plan and contemporary room layoutBy removing non-load-bearing interior walls, an open and more generous room layout was created in 2016. The redesign allows for contemporary use of the available living space.Modern fitted kitchenThe kitchen, renewed in 2016, presents itself with white synthetic resin fronts and functional equipment. It features a ceramic glass cooktop, an oven, a refrigerator with freezer compartment, and a stainless steel sink. A glass rear wall with integrated lighting completes the kitchen equipment.High-quality floor coveringsAs part of the 2016 renovation, the existing carpet was replaced with oiled walnut parquet. In 2026, a further modernization was carried out with high-quality, 5% white oiled oak parquet, which gives the living rooms a bright and contemporary appearance.Modernized bathroomThe bathroom was completely redesigned in 2016. The previous bathtub was replaced by a modern shower with glass partition and rain shower. The equipment also includes a shower toilet and an integrated washing tower.In 2026, the floor tiles were also renewed, and a new washbasin with base cabinet and mirror cabinet were installed.Balcony and buildingThe balcony was refreshed in 2026. The balcony walls received a new coat of paint, and the floor was treated with a resistant 2K synthetic resin coating.Important modernizations were also carried out on the building. In 2023, a new passenger elevator was installed. In 2026, the facade was also repainted, and all joint seals were renewed.Renovations and modernizations at a glance2016 – Comprehensive apartment renovation • Redesign of the floor plan with open room layout • Installation of a modern, fully equipped kitchen • Complete renewal of electrical installations, including main line, apartment distribution, and fuses • Renewal of apartment entrance and room doors • New wall and ceiling surfaces • Renewal of all floor coverings with walnut parquet • Complete modernization of the bathroom with rain shower, shower toilet, and washing tower • Electrification of all sun blinds • Window service with new seals and lockable window handles 2023 – Modernization of the elevator system • Installation of a new passenger elevator 2026 – Further upgrades • New high-quality oak parquet floor, 5% white oiled • Repair of wall abrasion and complete repainting of the apartment, including door frames • Renewal of bathroom floor tiles • New washbasin with base cabinet and mirror cabinet • Refreshing the balcony with new floor coating • Repainting the building facade and renewing the joint seals Purchase price: CHF 770,000.–Have we sparked your interest?We would be happy to provide you with further information and arrange a personal viewing appointment with you.We look forward to your contact.

Travel time
-
1 / 13
3.5 rooms, 98m², CHF 1,150,000.–
Seegräbnerstrasse 23, 8620 Wetzikon

Upscale living near the lake

Arrive, breathe a sigh of relief, and enjoy the garden as your own outdoor living room. This 3.5-room garden apartment in Wetzikon combines modern architecture from 2017 with plenty of privacy in a green setting - and the feeling of living in your own house.The heart of the apartment is the openly designed living and dining area with a modern kitchen. Large window fronts allow the sun to flood the apartment and open up the view to the private garden. Whether cooking together in the evening or having a relaxing breakfast on the weekend: everyday life feels like a vacation here. Two rooms provide space for sleeping, home office, or guests and lead directly out into the greenery.The private garden of approximately 176 m² with a seating area of approximately 17.7 m² invites you to grill, garden, or sunbathe. On a living area of approximately 98 m², you can expect parquet floors, built-in closets in the entrance and in the rooms, as well as high-quality materials.What speaks for your new home: • Open kitchen with plenty of storage space • Built-in closets in the rooms • Built-in closets in the entrance area • Recessed spots throughout • Two wet cells: bathroom/WC and shower/WC • Washing machine and dryer in the apartment • Floor heating with geothermal heat pump • Elevator, intercom system, and step-free access • Underground parking space and cellar compartment of approximately 10.1 m² The apartment is located on the ground floor of a well-maintained multi-family house with only 7 units. This creates a quiet, personal neighborhood and is at the same time ideal if barrier-free access is important - today and later.Wetzikon convinces with excellent connections: as an S-Bahn hub, the city quickly takes you to Zurich, Uster, or Rapperswil. Shopping, schools, and leisure activities are quickly accessible, and Lake Pfäffikon and the Robenhauser Riet invite you to walks, bike tours, and relaxation directly in front of the door.For all those who are looking for style, comfort, and freedom, this garden apartment is a place to arrive and feel at home.

Travel time
-
1 / 9
3.5 rooms, 107m², CHF 1,330,000.–
Bahnhofstrasse 128, 8620 Wetzikon

Living in the green combined with innovative mobility

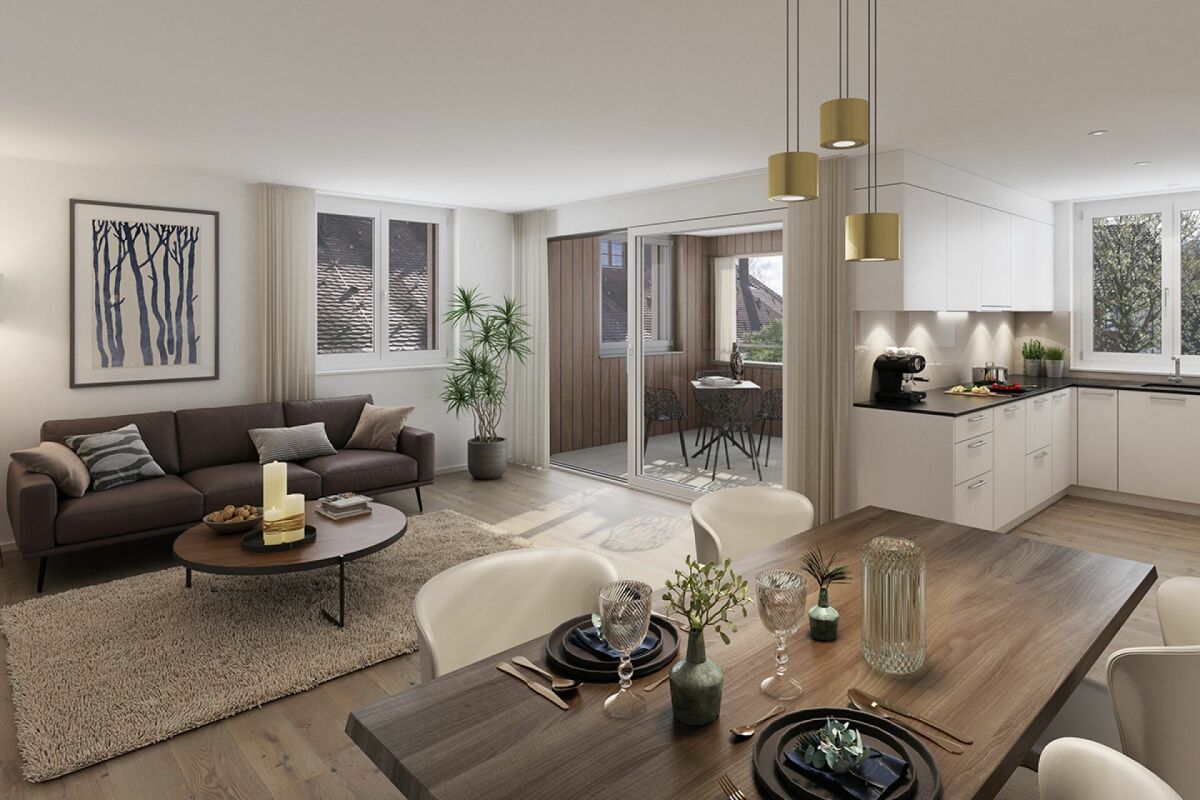
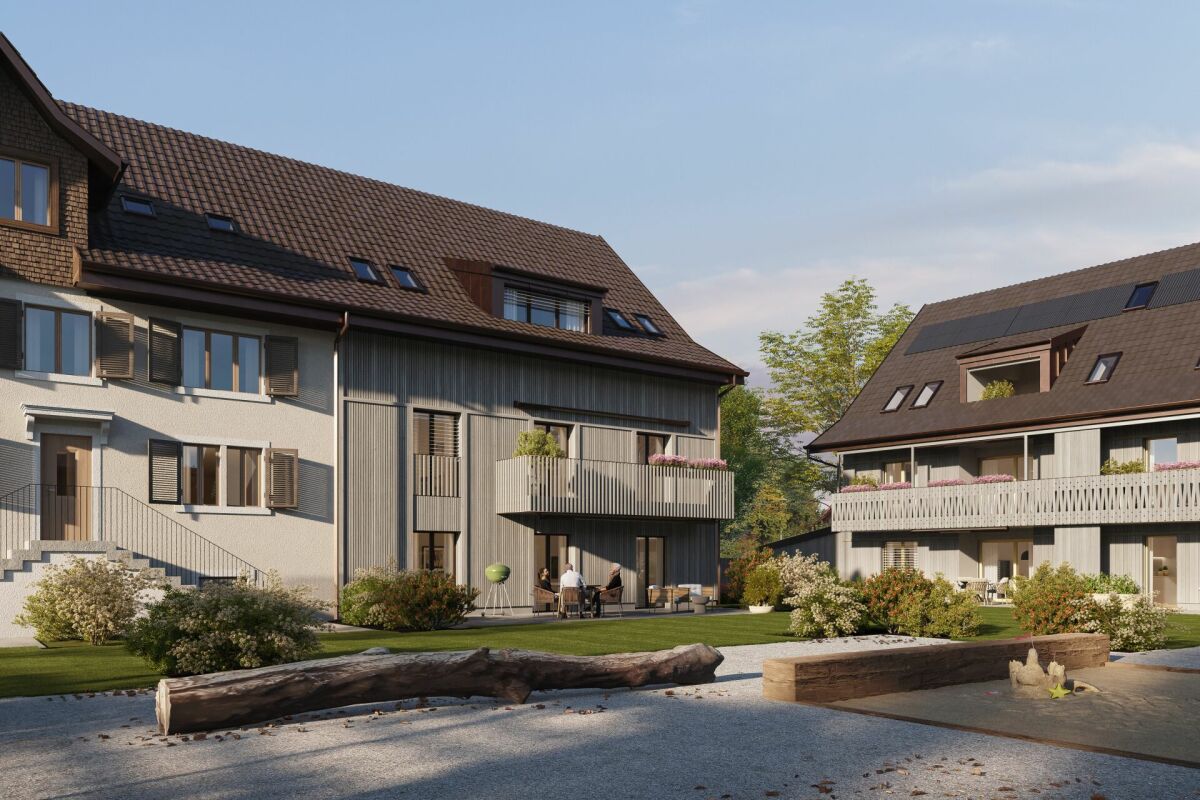
In the heart of Wetzikon, a new living space is being created on the former Ryffel site: around the listed farmhouse from 1640, two new buildings with a total of 28 condominiums and two commercial units are being built on the Schlossbach.Highlights: • 28 condominiums with 2.5 to 5.5 rooms, 71-142 m², from CHF 840'000 • 2 commercial units with 61-91 m², from CHF 385'000 • GEAK-Bestklasse A, district heating, photovoltaics, green roofs • High-quality interior fittings and natural materials • Park-like surroundings with lane-like paths • Central location: city center on foot, Wetzikon train station can be reached in 4 bus minutes Rethinking mobility: free, flexible, and sustainableThe Ryffel site in the middle of Wetzikon is a pioneer project for people who live urban and conscious. They are always flexible, completely relaxed, and without their own vehicle costs. Our well-thought-out concept is based on sharing instead of owning and offers you attractive, communal solutions right in front of your door. We would be happy to show you how the concept works in everyday life and what benefits you can enjoy.Discover the Ryffel site and book a personal appointment in the showroom with architectural model www.blickpunkt-ryffelareal.chDisclaimer: The visualizations shown are exemplary representations of different floor plans and serve only to illustrate possible spatial effects. They do not represent a binding representation of the offered apartment. Changes and deviations are reserved.

Travel time
-
1 / 11
3.5 rooms, 80m², CHF 750,000.–
8623 Wetzikon

Bright room concept, lift access and parking space in the underground garage

In the popular Zurich municipality of Wetzikon ZH, this attractive 3.5-room ownership apartment awaits you, which convinces with its thoughtful floor plan, brightness and pleasant living comfort. The property, built in 2003, is in a well-maintained condition and is ideal for couples, small families or investors.The spacious living area impresses with plenty of daylight and a harmonious sense of space. Two bright bedrooms offer flexible usage options for living, guests or home office. A stylishly designed bathroom complements the room offer perfectly. The efficient underfloor heating ensures a consistently comfortable room climate. A building-owned lift also guarantees comfortable, step-free access to the apartment. A parking space in the underground garage can be purchased for CHF 35,000.- The central and family-friendly location scores with short distances in everyday life: The school is only 332 meters away and supermarkets as well as Wetzikon train station are quickly accessible.This property offer is characterized by: • Bright 3.5-room apartment in good condition (built in 2003) • Step-free and comfortable access thanks to building-owned lift • Pleasant room climate due to efficient underfloor heating • Two well-cut bedrooms for flexible use • Underground parking space available for CHF 35,000.- extra • Excellent infrastructure with school (332 m) and supermarket (702 m) within walking distance Interested? Contact us for a non-binding viewing!

More objects in your automatically expanded search area
19 results - Radius: + 10km
Kruno Zuparic

Kruno Zuparic

1 / 42
Kruno Zuparic

Kruno Zuparic

  • Parking space
  • Balcony / Terrace
  • Garage
  • +6
3.5 rooms, 88m², CHF 1,650,000.–
Premium
Brüschstrasse 14, 8708 Männedorf

Zwei Ebenen. Seeblick. Ihr Zuhause.

Maisonette in Männedorf: Seesicht, Garten und zwei BalkoneZwei Wohnebenen. Viel Tageslicht. Ihr eigener Platz am Zürichsee.An der Brüschstrasse 14 in Männedorf erwartet Sie eine helle Maisonettewohnung mit partieller Seesicht auf beiden Ebenen. Im 2025 erbauten Haus mit nur fünf Wohnungen geniessen Sie ein ruhiges Wohnumfeld, zeitgemässe Architektur und gleich drei private Aussenbereiche.Ihre Highlights:• Offener Wohn- und Essbereich mit eleganter dunkler Küche• Lichtdurchflutetes Atelier auf der oberen Ebene• Schlafzimmer mit direktem Zugang zum oberen Balkon• Separates kleines Zimmer für Homeoffice, Ankleide oder Gäste• Zwei Badezimmer mit Dusche• Eigener Gartensitzplatz und zwei Balkone• Privater Kellerraum mit Waschmaschine und Tumbler• Tiefgaragenplatz mit Ladestation separat erhältlichEinkaufsmöglichkeiten, Schulen und Bushaltestellen liegen in Gehdistanz. Ab Bahnhof Männedorf verbindet Sie die S-Bahn mit Zürich und Rapperswil.Entdecken Sie dieses Zuhause bei einer persönlichen Besichtigung.Wir freuen uns auf Ihre Anfrage.EN:Männedorf Duplex: Lake Views, Private Garden & Two BalconiesTwo levels. Abundant daylight. Your own retreat by Lake Zurich.At Brüschstrasse 14 in Männedorf, this bright duplex apartment offers partial lake views from both levels. Set in a building completed in 2025 with just five apartments, it combines a peaceful residential setting with contemporary design and three private outdoor spaces.Your highlights:• Open-plan living and dining area with an elegant dark kitchen• Light-filled studio on the upper floor• Bedroom with direct access to the upper balcony• Separate small room for a home office, dressing room or occasional guests • Two shower rooms• Private garden seating area and two balconies• Private cellar with washing machine and tumble dryer• Underground parking space with EV charging available separatelyShops, schools and bus stops are within walking distance. Rail services from Männedorf station connect you to Zurich and Rapperswil.Experience this home in person.Contact us to arrange your private viewing.

  • Parking space
  • Balcony / Terrace
  • Garage
  • +6
Travel time
-
New building
Stefan Brogli

Stefan Brogli

1 / 16
Stefan Brogli

Stefan Brogli

  • Parking space
  • Balcony / Terrace
  • Garage
  • +6
3.5 rooms, 83m², CHF 945,000.–
Premium
Schachenstrasse 7, 8618 Oetwil am See

New construction project Schachenweid - Home between city and nature

On the site of the former Stork sports center, Schachenweid is emerging as a modern residential quarter that combines natural living with contemporary comfort. In eight architecturally appealing multi-family houses, 90 condominiums of different sizes are being built – from compact 2½-room apartments to spacious 5½-room penthouses. The offer is complemented by five attractive commercial spaces on the ground floor.A quarter with character Schachenweid not only creates new living space but a vibrant, well-connected quarter. Green open spaces (over 50%), meeting zones, and natural play areas promote togetherness and provide space for retreat and relaxation. The infrastructure is also convincing: schools are located in the immediate vicinity, shops for daily needs are directly in the nearby village center, and in the summer, the nearby outdoor pool invites you to refreshing hours.Sustainable, high-quality, well-thought-outThe project meets the Minergie standard and impresses with photovoltaic systems, e-mobility infrastructure, and ecological open-space design. Clear lines, light-flooded floor plans, and high-quality materials create a modern, flexible living feel.Strong partners for the highest qualityIn the realization of this project, we rely on renowned Swiss traditional companies and the highest quality standards. The leading construction company Implenia is responsible for the turnkey construction execution. In the interior areas, you can expect customized built-in kitchens from Hans Eisenring, equipped with modern kitchen technology from Electrolux and a practical Quooker. The elegant sanitary areas are being realized in cooperation with Hug Baustoffe, while the high-quality parquet from Bauwerk from sustainable European production ensures a natural, stylish living ambiance.All project information at a glanceDetailed information about the project and the apartments can be found on our website:www.oetwil-schachenweid.ch

  • Parking space
  • Balcony / Terrace
  • Garage
  • +6
Travel time
-
New building
1 / 9
3.5 rooms, 88m², Price on request
Premium
Beislerstrasse, 8634 Hombrechtikon

Modern 3.5-room new apartment on the ground floor in Hombrechtikon – First occupancy from April 2029

All information, including sales prices, can be found on our website at: www.beisler.chWelcome to your new home on Beislerstrasse in Hombrechtikon! This high-quality 3.5-room new apartment with 88.8 m² of living space will be completed in spring 2029 and combines modern, sustainable living comfort with a quiet, family-friendly environment. The apartment is planned in the Minergie-P ECO standard and thus sets the highest standards in terms of energy efficiency and sustainability.The apartment impresses with the following features: • Modern solid wood construction with the highest demands on sustainability. • Bright, south-facing living and dining area. • 40 m2 seating area • Lift and wheelchair accessible • New building 2029, Minergie-P ECO planned. Location and surroundings: • Quiet and central • South-facing • Connection to public transport, just a few meters from the front door • School can be reached in 5 minutes • Shopping opportunities 6 minutes away This family-friendly new apartment in Hombrechtikon offers a rare combination of modern living comfort, sustainable construction, and an idyllically quiet location. Secure your new home in the beautiful Zurich Oberland now!Further information can be found atwww.beisler.chWe look forward to your contact

Travel time
-
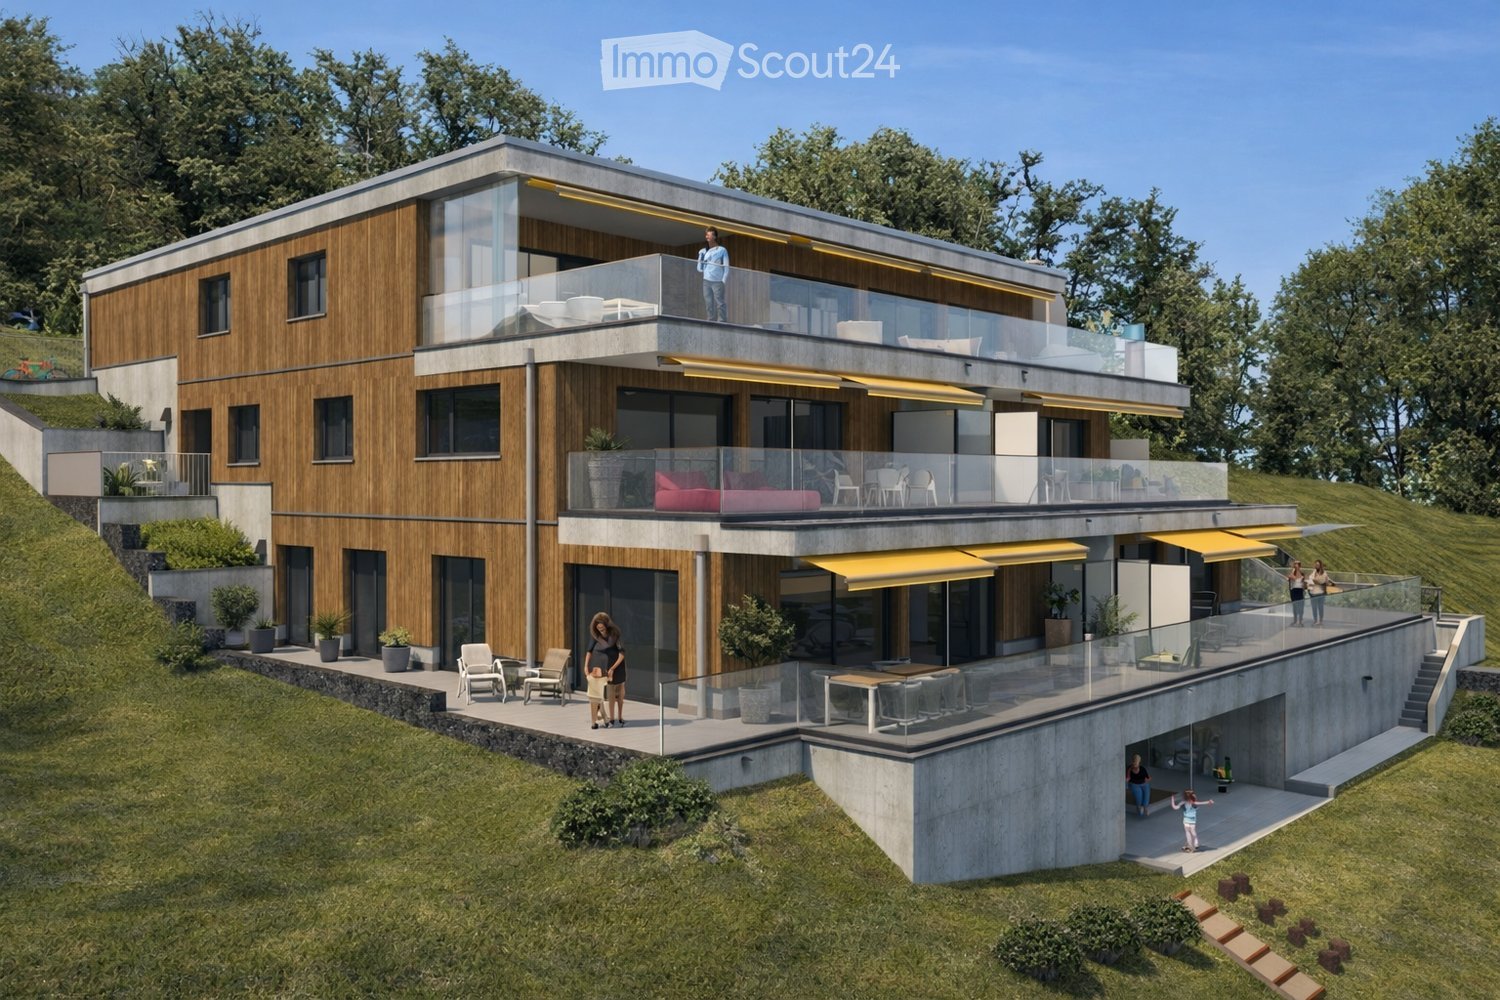
  • Modern two-story house with wooden and concrete exterior, multiple balconies, raised ground floor, and outdoor seating areas.
  • A spacious balcony with a scenic mountain view, furnished with a sofa, coffee table, chairs, and a dining table, decorated with potted plants and candles.
  • Modern living and dining area with large windows offering a scenic mountain view, featuring a sofa, coffee table, dining table, chairs, pendant lights, and a plant.
  • Modern kitchen and dining area with white cabinets, a wooden dining table, six chairs, and various appliances including a blender and an oven. The space features a black backsplash, pendant lights, and a potted plant near the window.
  • Bright bedroom with wooden flooring, large window offering scenic mountain view, bed with pillows and blanket, wardrobe with shelves and hanging clothes, and a small seating area on the balcony.
  • Modern bathroom with a wooden vanity, white sink, large mirrors, glass-enclosed shower, and a wicker basket on the floor.
  • Modern bathroom with a wooden vanity, large mirror with LED lighting, shower area, and decorative items including candles and a plant.
  • Floor plan of a multi-unit building with two apartments, each featuring living/dining/kitchen areas, bedrooms, bathrooms, and storage rooms. Includes a shared staircase and elevator access.
1 / 8
3.5 rooms, 140m², CHF 1,485,000.–
Top
Säntisstrasse 8, 8733 Eschenbach

Apartment in Eschenbach SG

In a privileged location, this exclusive new construction project with only five condominiums is being built. The expected move-in date is autumn 2026. www.wohnung-mit-fernsicht.chThe condominiums, designed with an eye for the big picture and a love for detail, convince with sophisticated architecture and a holistically thought-out floor plan, which, in combination with the high-quality construction standard, offers optimal conditions for the best living and lifestyle quality. The spacious outdoor areas perfectly stage the view into the distance.Apartments: The apartments are equipped with high-quality multi-front kitchens with a Granit Shiva Black countertop. Additionally, the kitchens have appliances from the V-ZUG brand, such as an induction glass ceramic cooktop, a recirculation extractor, a Combair oven, and a CombiSteamer. The wet cells have a Geberit shower toilet, timeless Feinsteinzeug plates, and a washing machine and dryer from the Schulthess brand.Location and surroundings: The quiet, sunny, and unique location offers an ideal combination of nature, privacy, and good accessibility to the surrounding infrastructure. Here you live in an exclusive environment with a high quality of life and an unparalleled panorama. These new apartments are ideal for families or couples looking for modern living comfort in a peaceful environment. Enjoy the best of both worlds: the tranquility of nature and the amenities of a well-connected community.We look forward to your contact. We will be happy to send you the sales documentation.

Travel time
-
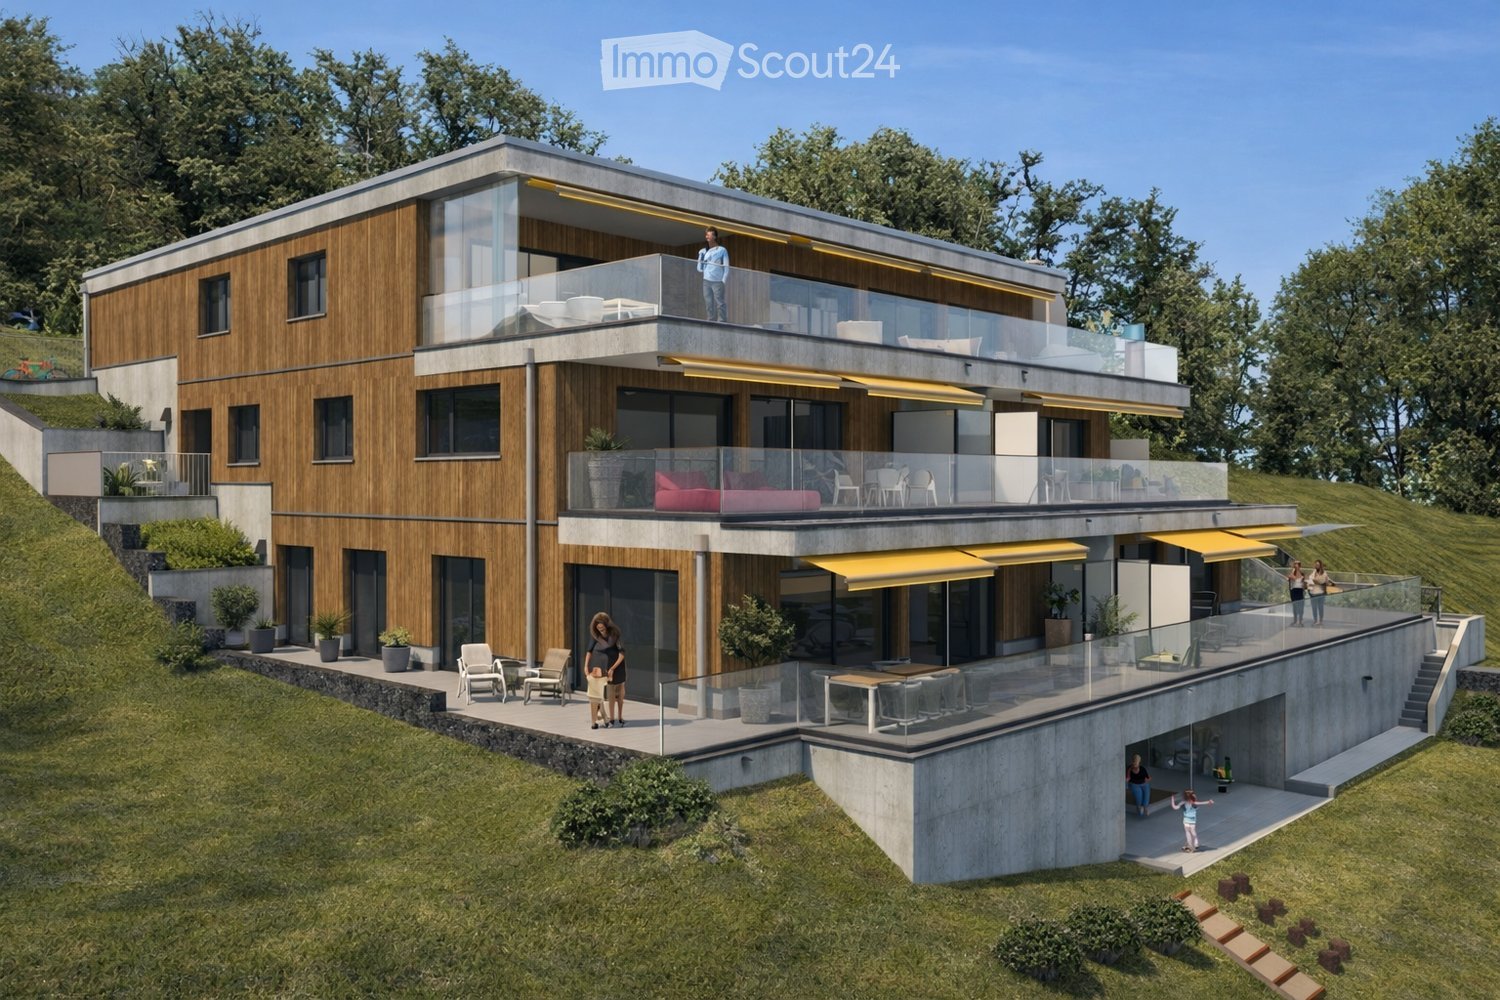
  • Modern two-story house with wooden and concrete exterior, multiple balconies, raised ground floor, and outdoor seating areas.
  • Balcony with a scenic mountain view, furnished with a sofa, chairs, coffee table, and decorative items.
  • Open-plan living and dining area with large windows offering a scenic mountain view. Features a wooden dining table with chairs, a brown sofa, a wooden coffee table, and decorative items including a vase with plants and books.
  • Modern kitchen and dining area with white cabinets, a wooden dining table, six chairs, and various appliances including a blender and an oven. The space features a black backsplash, pendant lights, and a potted plant near the window.
  • Bright bedroom with wooden flooring, large window offering a scenic mountain view, bed with white linens, built-in wardrobe with shelves and hanging space, and a small seating area on the balcony.
  • Modern bathroom with a wooden vanity, white sink, large mirrors, glass-enclosed shower, and a wicker basket on the floor.
  • Modern bathroom with a wooden vanity, large mirror with LED lighting, shower area, and decorative items including candles and a plant.
  • Floor plan of a multi-unit building with three apartments, each featuring living spaces, bedrooms, bathrooms, and a shared laundry area. Includes a staircase, elevator, and terraces.
1 / 8
3.5 rooms, 155m², CHF 1,788,000.–
Top
Säntisstrasse 8, 8733 Eschenbach

Dreamy 3.5-room terrace apartment with incredible panoramic views

In a privileged location, this exclusive new construction project with only five condominiums is being built. The expected move-in date is autumn 2026. www.wohnung-mit-fernsicht.chThe condominiums, designed with an eye for the big picture and a love for detail, convince with sophisticated architecture and a holistically thought-out floor plan, which, in combination with the high-quality construction standard, offers optimal conditions for the best living and lifestyle quality. The spacious outdoor areas perfectly stage the view into the distance.Apartment: The apartments are equipped with high-quality multi-front kitchens with a Shiva Black granite countertop. The kitchens also feature V-ZUG brand appliances, such as an induction glass ceramic cooktop, a recirculation extractor, a Combair oven, and a CombiSteamer. The wet cells have a Geberit shower toilet, timeless Feinsteinzeug plates, and a washing machine and dryer from the Schulthess brand.Location and surroundings: The quiet, sunny, and unique location offers an ideal combination of nature, privacy, and good accessibility to the surrounding infrastructure. Here you live in an exclusive environment with a high quality of life and an unparalleled panorama. These new apartments are ideal for families or couples looking for modern living comfort in a peaceful environment. Enjoy the best of both worlds: the tranquility of nature and the amenities of a well-connected community.Contact us today, we are just a phone call away. We will gladly send you the sales documentation.

Travel time
-
1 / 8
  • Parking space
  • Pets allowed
  • Elevator
  • +1
3.5 rooms, 85m², CHF 1,050,000.–
Chapfstrasse 8, 8625 Gossau ZH

Construction has started! Beyond the ordinary: comfortable new building living in the heart of Gossau

Gossau in the Zürcher Oberland combines serenity with comfort in everyday life: shopping, gastronomy, kindergarten, school, outdoor pool, and nature between Greifen- and Pfäffikersee - everything is within comfortable reach. In addition, there is a good transport connection to important centers such as Wetzikon, Uster, Rapperswil-Jona, and of course, Zurich.In the heart of the village - in a lively, green environment - your future home is being built. The new building is characterful, does not follow rigid forms, and thus creates a maximum of living quality for different life designs and phases. Seven condominiums offer 2½ to 4½ rooms on spacious floor plans with independent room layouts. As a variant, a 5½-room family apartment with over 169 m² can be realized on the entire ground floor.The ground and two upper floors benefit from south-facing garden seats and balconies, the attic apartment has three sun terraces. The expansion and equipment are high-quality and can be co-designed according to your own wishes, depending on the construction phase. A heat pump and the photovoltaic system on the flat roof ensure sustainability. An elevator connects all floors with the basement, where each apartment has a cellar, as well as with the underground parking garage with sufficient parking spaces for cars and two-wheelers. Play and encounter become a connecting experience on the jointly used garden area.Chapfstrasse 8 in Gossau - that's convincingly comfortable living beyond the ordinary.

  • Parking space
  • Pets allowed
  • Elevator
  • +1
Travel time
-
1 / 14
  • Parking space
  • Garage
  • Pets allowed
  • +6
3.5 rooms, 88m², CHF 1,180,000.–
Fehraltorferstrasse 9, 8615 Wermatswil

Ready for occupancy from January 2027! Country living near the city: New apartments in the heart of the village

Country living near the city: New apartments in the heart of the village, ready for occupancy from January 2027 Wermatswil is a village with a heart. And right in its heart, a new building called "Puurehuus" is being constructed, featuring ten apartments for modern country living on the outskirts of the city. Its exterior, with a wooden facade and dormer windows in the gable roof, is inspired by the historic architecture of the neighboring former country inn, which is being completely renovated and converted into living space. The apartments themselves welcome you with 2½ to 5½ rooms on spacious living areas of 84 to 151 m². Whether you're single, a couple, or a family; whether you prefer a garden apartment, a maisonette, or a penthouse apartment with a loggia: Puurehuus offers the perfect living space for everyone. Each unit boasts a cleverly designed floor plan, spacious rooms, and a private outdoor area. High-quality materials and equipment are planned for the finishing touches, and as a buyer, you can participate in their selection. An elevator connects the floors of the new building to the parking garage, where sufficient parking spaces are available. The two buildings of Puurehuus and their community garden, designed like a village square, enrich the village center of Wermatswil. Here, the speed limit is 30 km/h, the bus stops practically in front of the door, and the paths to the farm shop, kindergarten, and school, as well as to fields, meadows, and forests, are short. Discover the new construction project with a heart in Wermatswil - we would be happy to introduce you to the individual apartments in person.

  • Parking space
  • Garage
  • Pets allowed
  • +6
Travel time
-
1 / 16
  • Parking space
  • Balcony / Terrace
  • Garage
  • +7
3.5 rooms, 84m², CHF 1,150,000.–
Fehraltorferstrasse 9, 8610 Wermatswil

Available for reference from January 2027! Country living near the city: New apartments in the heart of Wermatswil village

Country living near the city: New apartments in the heart of the village Wermatswil is a village with a heart. And right in its heart, a new building called "Puurehuus" is being constructed, featuring ten apartments for modern country living on the outskirts of the city. Its exterior, with a wooden facade and dormer windows in the gable roof, is inspired by the historic architecture of the nearby former country inn, which is being completely renovated and converted into living space. The apartments themselves welcome you with 2½ to 5½ rooms on spacious living areas of 84 to 151 m². Whether you're single, a couple, or a family; whether you prefer a garden apartment, a maisonette, or a penthouse apartment with a loggia: Puurehuus offers the perfect living space for everyone. Each unit boasts a cleverly designed floor plan, spacious rooms, and a private outdoor area. High-quality materials and appliances are planned for the finish, and as a buyer, you can participate in their selection. An elevator connects the floors of the new building to the parking garage, where sufficient parking spaces are planned. The two buildings of Puurehuus and their community garden, designed like a village square, enrich the village center of Wermatswil. Here, the speed limit is 30 km/h, the bus stops practically in front of the door, and the paths to the farm shop, kindergarten, and school, to fields, meadows, and forests are short. Discover the new construction project with a heart in Wermatswil - we would be happy to introduce you to the individual apartments in person.

  • Parking space
  • Balcony / Terrace
  • Garage
  • +7
Travel time
-
1 / 13
3.5 rooms, 71m², CHF 680,000.–
Neuhüsli-Park 12, 8645 Jona

Central living with a view of the green

This attractive 3.5-room apartment in the popular Neuhüsli-Park district combines a central location with a pleasant, green living environment. The apartment on the 3rd floor is easily accessible by lift and impresses with a well-thought-out floor plan and bright rooms.The open living and dining area with a beautiful parquet floor offers direct access to the sunny balcony with a view of the landscaped inner courtyard and the old tree population. The functional kitchen, two well-cut bedrooms, a practical retreat, built-in closets, and a bathroom round out the room offer.Highlights at a glance • Bright living and dining area • Open kitchen • Sunny balcony with a view of the green • Parquet floors in living and bedrooms • Two bedrooms and practical retreat • Built-in closets and cellar compartment • Lift available • Underground parking space for CHF 40'000.- for purchase Attractive locationMigros, Coop, Denner, restaurants, and various shopping options are easily accessible on foot. The Jona train station is about an eight-minute walk away and offers good connections to Zurich, Rapperswil, and St. Gallen. Green spaces and the Grünfelspark are also nearby.An ideal home for all those who value central living, short distances, and a green environment.We look forward to your contact and will show you the apartment personally.Order the detailed sales documentation for this interesting property. After receiving the documentation, we will be happy to arrange a personal viewing appointment. We look forward to your contact inquiry.

Travel time
-
Sven Neeser

Sven Neeser

1 / 12
Sven Neeser

Sven Neeser

  • Parking space
  • Balcony / Terrace
  • Garage
  • +2
3.5 rooms, 93m², CHF 795,000.–
Gossau ZH, 8625 Gossau ZH

Sunny 3.5-room apartment with south-facing balcony in a quiet location

This well-maintained 3.5-room apartment in Gossau ZH impresses with its quiet and sunny living location, a well-thought-out floor plan, and the balcony with a south-facing orientation. The apartment is located on the 2nd floor of a manageable multi-family house with only six residential units and has approximately 90 m² of living space. The apartment offers a spacious living and dining area, two bedrooms, a bathroom with a bathtub, and a separate toilet. Practical secondary areas such as the basement, attic, and a private washing area provide additional comfort and storage space. The apartment also includes a garage parking space and an outdoor parking space. The apartment is currently rented and is in a very well-maintained condition. Highlights at a glance: • 3.5-room apartment with approx. 90 m² of living space • Balcony approx. 5 m² with south-facing orientation • Quiet and sunny living location • 2 bedrooms • Bathroom with bathtub and window • Separate toilet with window • Private area for washing machine and dryer • Own basement compartment • Additional attic compartment with storage space • 1 garage parking space • 1 outdoor parking space • Well-maintained condition • Multifamily house with only 6 residential units • Central oil heating • Apartment currently rented Exact address available after registration on neho.ch.INTERESTED IN A VIEWING? PLEASE REGISTER: https://neho.ch/b/8625-26-1

  • Parking space
  • Balcony / Terrace
  • Garage
  • +2
1 / 9
3.5 rooms, 88m², CHF 1,085,000.–
Zelgacherstrasse 5, 8340 Hinwil

Top-floor apartment with mountain views – 2.5 rooms today, 3.5 tomorrow

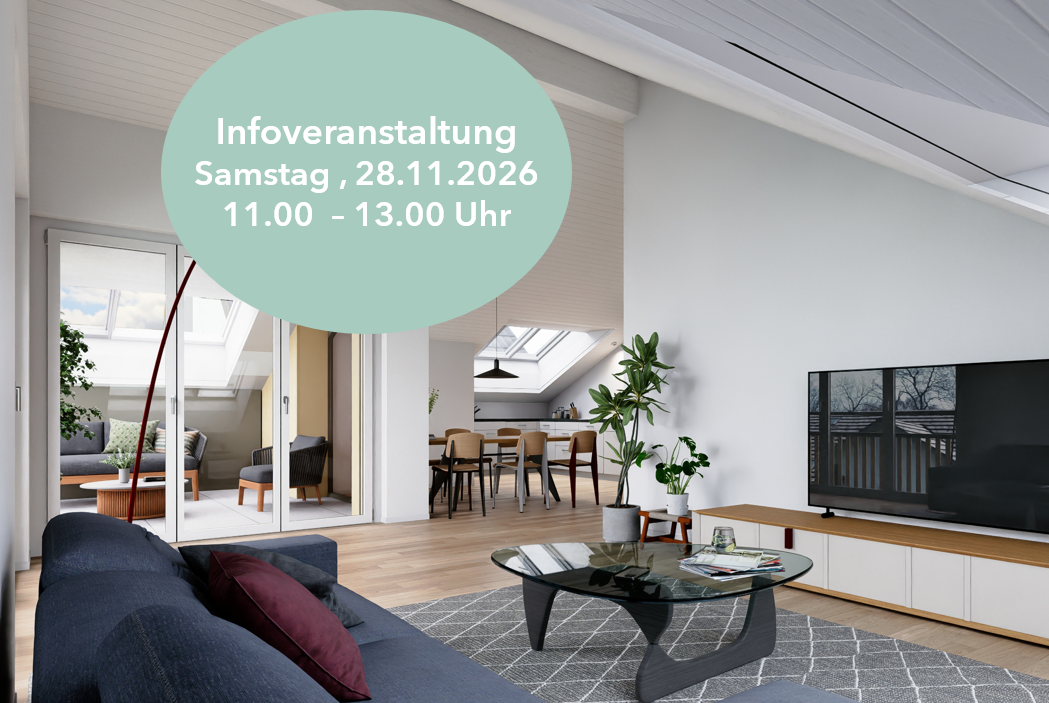
Top-floor apartment with mountain views – 2.5 rooms today, 3.5 tomorrow Light, far-reaching views and flexibility for your future.Enjoy living under the roof, with plenty of daylight and impressive views of the surrounding mountains. At Bachtelpark in Hadlikon near Hinwil, modern living goes hand in hand with a high quality of life close to nature. The open-plan living, dining and kitchen area creates a welcoming atmosphere. The spacious bedroom, modern bathroom with shower/WC and separate guest WC complete the layout.Make the most of this opportunity! More space to suit your needs: The planned 2.5-room apartment can be expanded to 3.5 rooms by adding a lightweight partition wall – ideal for a home office, a children’s room or an additional space to retreat to. This adaptation involves extra costs. Ms Braun will be happy to tell you about the available floor plan option and the approximate costs.Highlights: • Impressive mountain views and plenty of daylight • Top-floor location with privacy • Can be flexibly expanded to 3.5 rooms • Two covered bicycle parking spaces with an e-bike charging station • Your own raised garden bed • Sustainable construction Underground parking spaces in the underground garage on the lower ground floor are available for purchase at an additional cost. If you have any questions, please contact Pascale Braun on 044 802 20 38, or visit us at the information event on Saturday, 28 November 2026 between 11.00 and 13.00 at Zelgacherstrasse 5 in Hinwil-Hadlikon. The building owners and architects will also be there to answer your questions. The 3D tour shows the 3.5-room top-floor apartment and is intended as a non-binding guide to the interior finishes. Depending on the apartment, the floor plan, fittings and materials may vary slightly. The images of the raised garden bed and charging station are also examples. If you have any questions, please contact Pascale Braun on 044 802 20 38.

Travel time
-
1 / 13
3.5 rooms, 109m², CHF 1,495,000.–
Stationsstrasse 21 b_d, 8604 Volketswil

Attractive new building in Volketswil: 3.5 (4.5)-room house with private garden

This attractive new building will be ready for occupancy in fall 2026. The 3.5-room house B (expandable to 4.5 rooms) has a separate entrance and a private, spacious garden, and is already equipped with high-quality materials. Your advantages at a glance: Real home feeling: Separate entrance for more privacy and independence. Own garden: Private, spacious outdoor area as an extended living space. Bright living rooms: Light-filled areas with direct connection to the outdoor space. The sustainable wooden frame construction with visible wooden ceilings creates a warm living atmosphere, promotes a healthy room climate, and convinces with its excellent environmental balance. Learn more in our Wood Construction Factsheet (see appendix) Sustainable energy: Modern air-water heat pump and photovoltaic system. Exclusive living feeling: Nature-oriented living in a small settlement with only four parties. For additional comfort, a covered outdoor parking space (carport) can be purchased for CHF 20,000.-. Volketswil convinces with an excellent infrastructure, versatile leisure and recreation offers, as well as an excellent transport connection. Shopping facilities, schools, and sports and leisure facilities are located in the immediate vicinity. Schwerzenbach train station is just a few minutes away and offers a quick connection to Zurich, Winterthur, and the airport. This home is aimed at people who are not just looking for an apartment, but value privacy, quality, and a special living feeling. Also visit our project homepage at: www.halesia-volketswil.ch We would be happy to show you the project in person.

Travel time
-
1 / 13
3.5 rooms, 93m², CHF 915,000.–
Zelgackerstrasse 20, 8632 Tann

New construction project AM ZELGACKER - modern living in Tann ZH | Apartment No. 1.1

AM ZELGACKER - New residential building in Tann ZHModern living. Regionally at home.In an attractive residential location on Zelgackerstrasse 20/22 in 8632 Tann ZH, AM ZELGACKER is a modern residential building with 6 high-quality owner-occupied apartments and 6 parking spaces in the building's own underground garage. The new construction project combines contemporary architecture, well-thought-out floor plans, and a high-quality construction standard with the living quality of the Zurich Oberland. Spacious window areas and open living concepts create bright, inviting spaces. Depending on the apartment, private seating areas, terraces, or balconies are available.The building permit has been granted and construction work has already begun. Completion is planned for June 1, 2027.Modern living with high-quality construction standardOpen living, dining, and kitchen areas form the heart of the apartments. The kitchen, sanitary facilities, as well as wall and floor coverings can be selected individually within the planned budgets. Further buyer wishes can be considered depending on the construction progress and technical feasibility.Contemporary building technology for high living comfortA floor heating system with individual room control provides comfortable living comfort. The building technology is supplemented by geothermal energy, a photovoltaic system, and electrically operated lamella shutters. The washing machine and dryer are located directly in the respective apartment.A home that you can help designBuying during the construction phase offers the opportunity to help design the future home. The earlier you decide on your desired apartment, the greater the possibilities for individual selection of the interior design.This offer is characterized by the following advantages: • 3.5-room apartment on the 1st floor right, No. 1.1 • 93 m² living space, covered balcony with approx. 9.12 m² • Private outdoor area • Modern and well-thought-out floor plan • Spacious living, dining, and kitchen area • Bright living rooms with large window areas • Modern kitchen with individual selection within the planned budget • Selection options for sanitary facilities • Individually selectable wall and floor coverings within the planned budgets • Geothermal energy and photovoltaic system • Floor heating with individual room control • Electrically operated lamella shutters • Washing machine and dryer directly in the apartment • Own cellar or storage room • Lift for comfortable access to the floors • Parking space in the building's own underground garage can be purchased for CHF 40,000 • Individual buyer wishes possible depending on construction progress and technical feasibility Secure your dream apartment now!AM ZELGACKER combines modern new building living with an attractive location in Tann and the high quality of life in the Zurich Oberland. We would be happy to provide you with the complete sales documentation with floor plans, construction description, and price list and inform you personally about the design options and the further purchase process.

Travel time
-
Katerina Ponti

Katerina Ponti

1 / 13
Katerina Ponti

Katerina Ponti

  • Parking space
  • Balcony / Terrace
  • Elevator
  • +1
3.5 rooms, 108m², CHF 1,480,000.–
8606 Greifensee

Living between nature and quality of life

Your new home is located in a quiet and preferred residential area with excellent public transportation connections. The idyllic Greifensee recreation area can be reached in just around ten minutes on foot, offering a perfect combination of nature and urban comfort. Whether for families, couples, or singles, this apartment offers a living environment that meets the highest standards of quality of life.The apartment, which was completely renovated in 2022, impresses with its spacious floor plan, a stylish kitchen with high-quality granite countertops, and elegantly designed bathrooms. You can expect bright, optimally proportioned rooms and a well-thought-out living concept. Thanks to the elevator and wheelchair-accessible design, the apartment is perfectly suited for every stage of life.A special highlight is the spacious, 16 m² large balcony with a beautiful view of the greenery, which benefits from excellent sunlight throughout the year and invites you to relax. A parking space in the underground garage provides additional comfort and rounds off this attractive living offer perfectly. A high-quality property for all those who want to combine stylish living in a quiet environment with excellent infrastructure. Here, no wishes are left unfulfilled. Take advantage and convince yourself! This PREMIUM HOMES offer includes: • Great quiet location with good public transportation connections • Greifensee recreation area within walking distance in 10 minutes • Suitable for families, singles, or couples • Stylish and well-equipped kitchen with granite countertops • Very good sunlight throughout the year • Spacious balcony 16 m² with a view of the greenery • Spacious floor plan with all amenities • Partially renovated in 2022 • Private laundry room in the basement • 2 elegant bathrooms • Elevator and wheelchair accessible • Modern heat pump with Free-Cooling system • Gross living area 108 m² • Net living area 93 m² • 1 underground parking space available Interested? We would be happy to take you on a non-binding tour! Do you want to sell your house or apartment worry-free? We will tell you the current market value of your property, discreetly and non-bindingly! Are you interested in a first non-binding exchange of ideas? Don't hesitate and contact us. We look forward to hearing from you.

  • Parking space
  • Balcony / Terrace
  • Elevator
  • +1

Suggested properties for you based on search results

Other interesting objects