Weite - Properties for sale with Elevator

We recommend expanding your search criteria to get similar results. The current filters didn’t return any matches.

If you don’t want to change your current search criteria, we recommend creating a search alert, so you’ll be notified when matching offers become available.

More objects in your automatically expanded search area
36 results - Radius: + 10km
1 / 15
3.5 rooms, 83m², CHF 750,000.–
Schützenweg 31A, 9470 Buchs SG

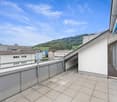
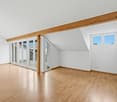
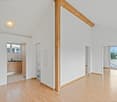
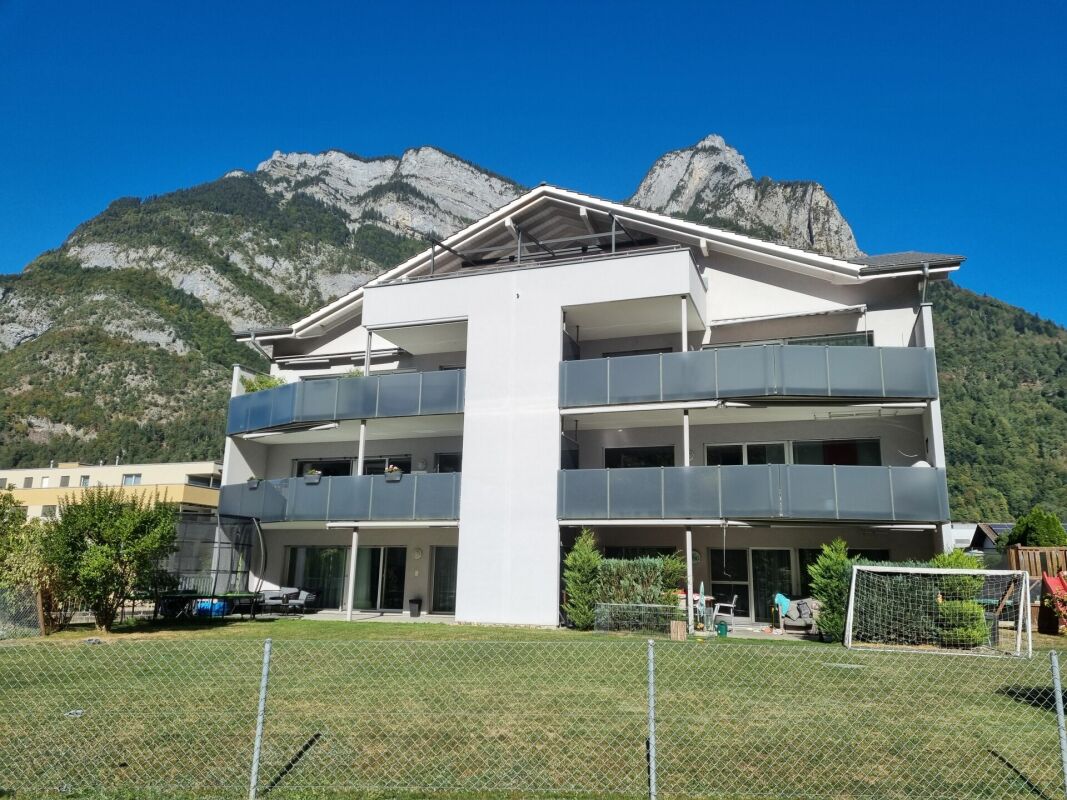
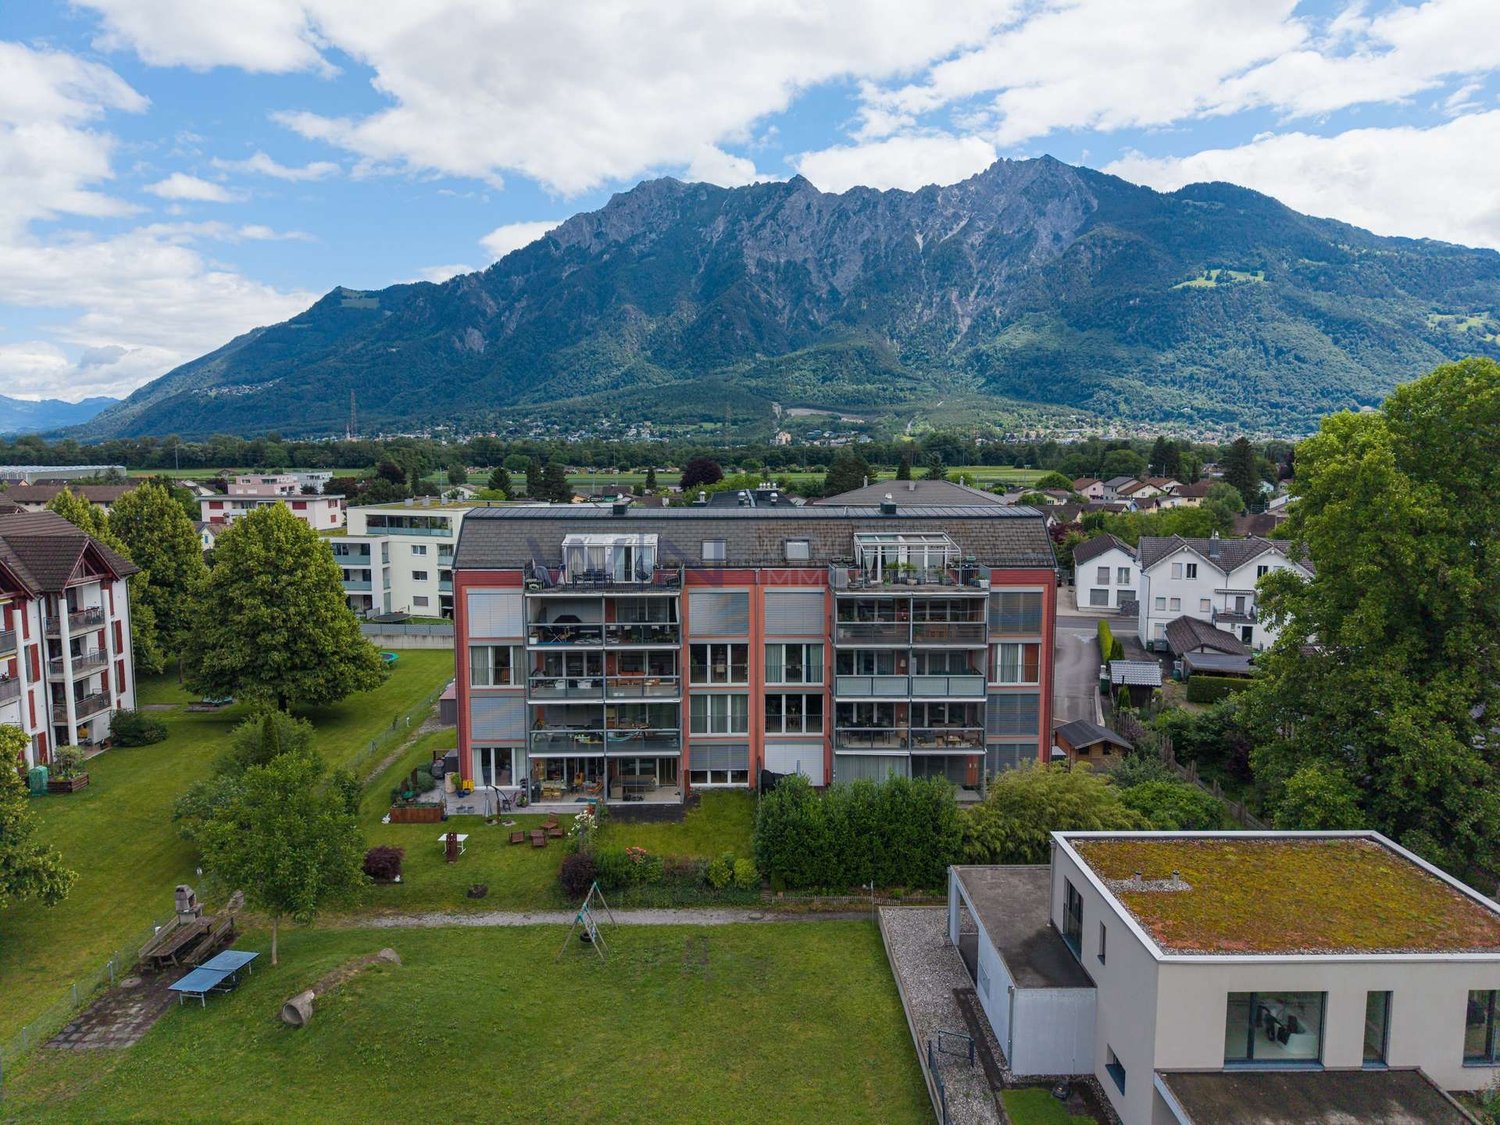
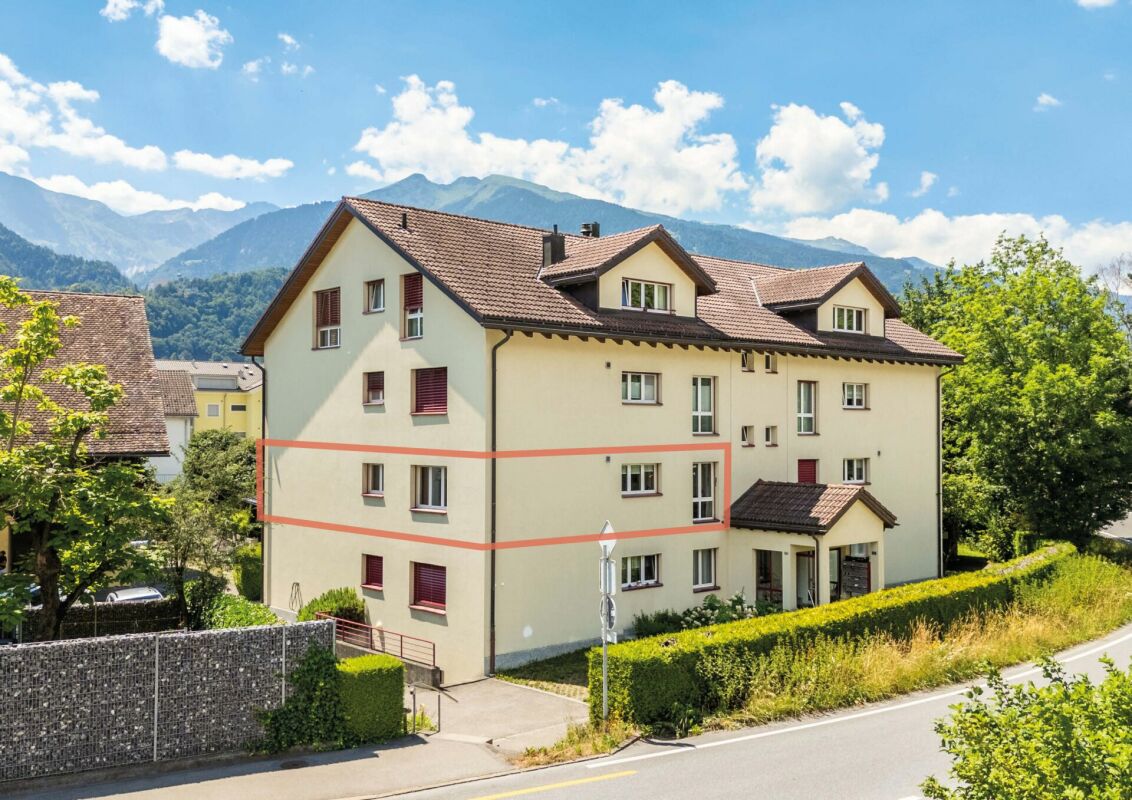
(RESERVED) bright 3.5-room attic apartment with terrace & panoramic view

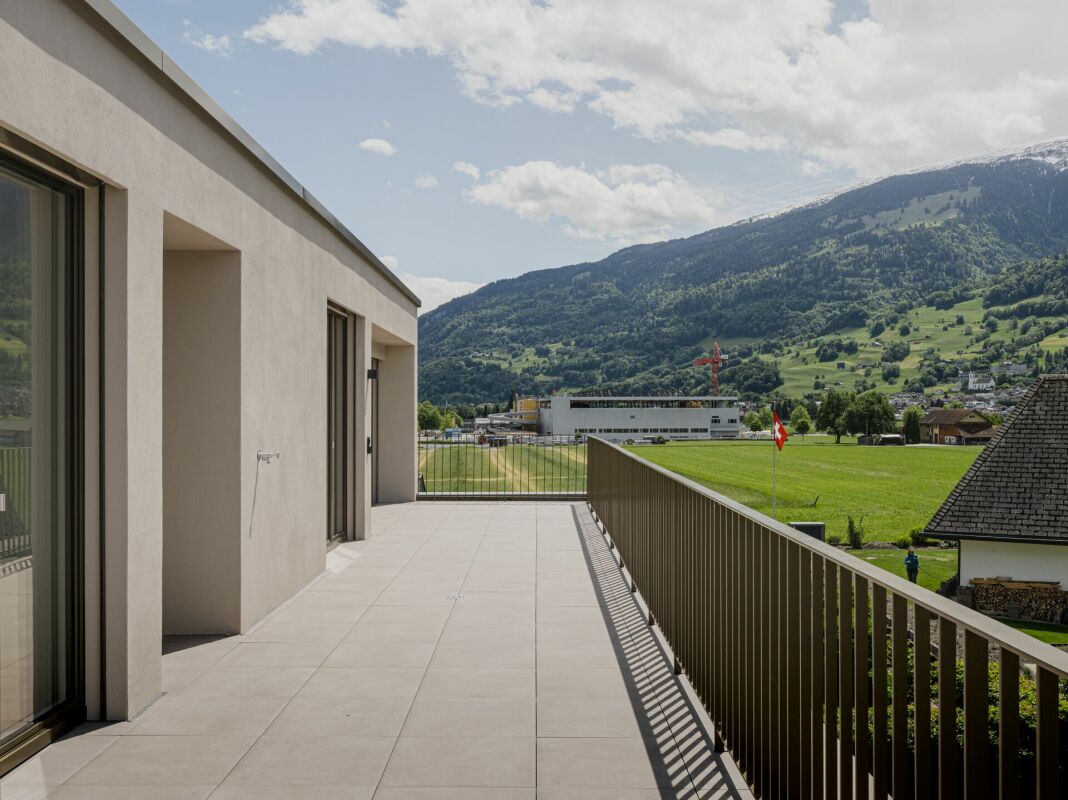
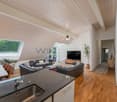
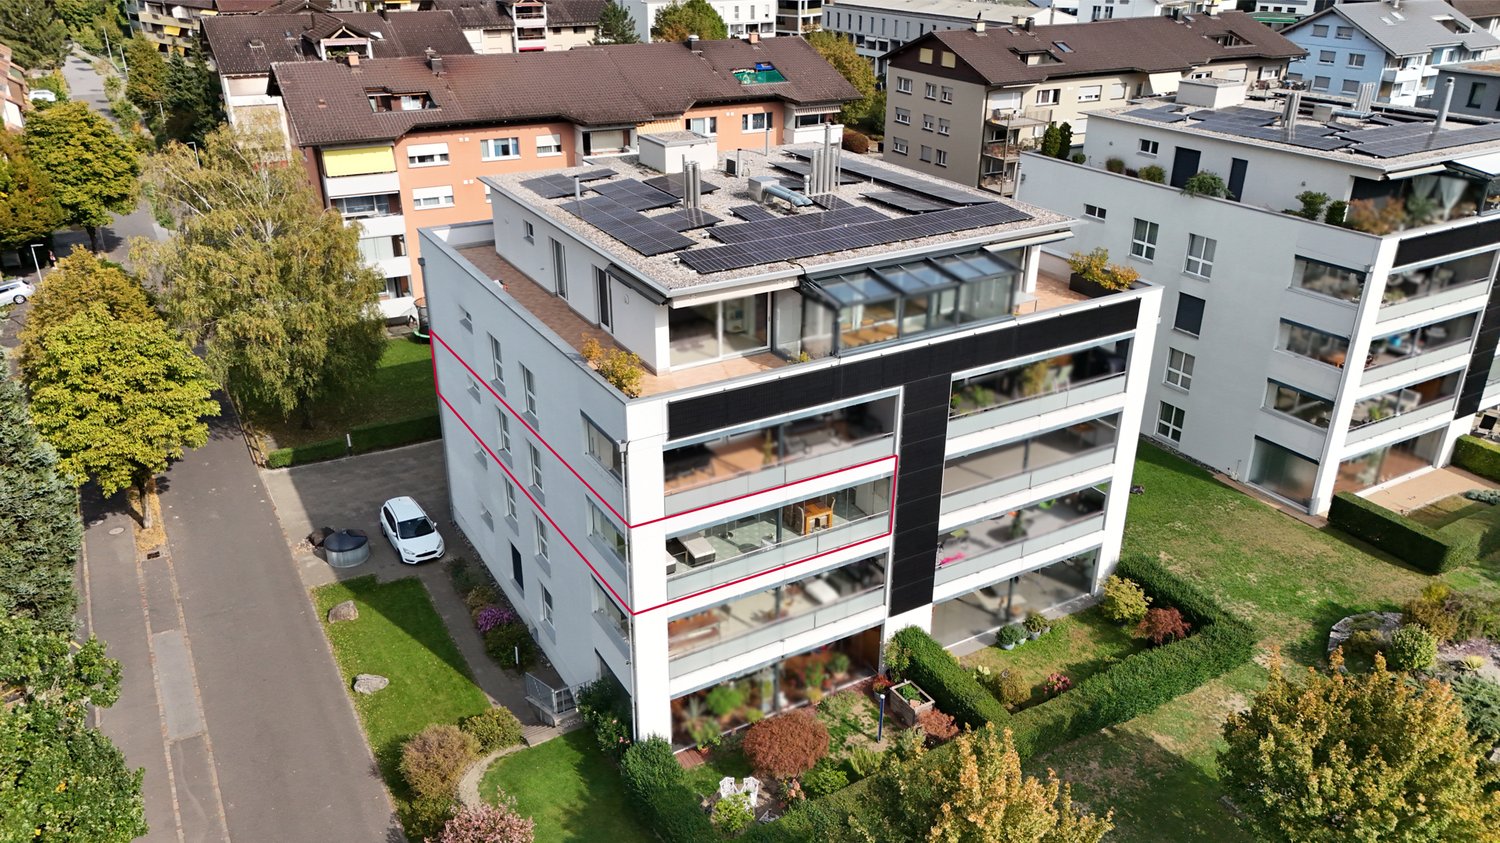
Above the roofs of Buchs awaits a bright and spacious 3.5-room attic apartment with a special living feeling. The characteristic wooden beams, the spacious window front, and the direct access to the terrace create a light-flooded living area with a lot of atmosphere. The special highlight: the free view of the surrounding mountain landscape. Whether during breakfast on the terrace, during the evening with a glass of wine, or simply when looking outside - here, the view belongs to the living experience. The apartment is located in a well-maintained multi-family house with a total of 12 parties and presents itself in a very well-maintained, freshly painted, and ready-to-move-in condition. Highlights at a glance • approx. 83 m² living space • large dining and living area • 2 bedrooms • private roof terrace with beautiful panoramic view - your additional living space outdoors • practical awning on the terrace • well-equipped kitchen • bathroom with shower, sink, and toilet • washing machine and dryer in the bathroom • wooden floors in the living and bedrooms • own cellar compartment in the basement • well-maintained multi-family house with 12 parties • year of construction 2008 • apartment completely newly painted • 1 underground parking space No. 44 An attractive opportunity for all those who value spacious living, an exceptional terrace, and a well-maintained condition. Have we sparked your interest? Contact us today for a non-binding viewing appointment at +41 71 755 03 23 when living feels like dreamingwww.villimmo.ch

Travel time
-
1 / 13
4.5 rooms, 123m², CHF 1,055,000.–
Plonserfeldstrasse 61, 8887 Mels

High-quality living with a garden - spacious, modern, and close to nature

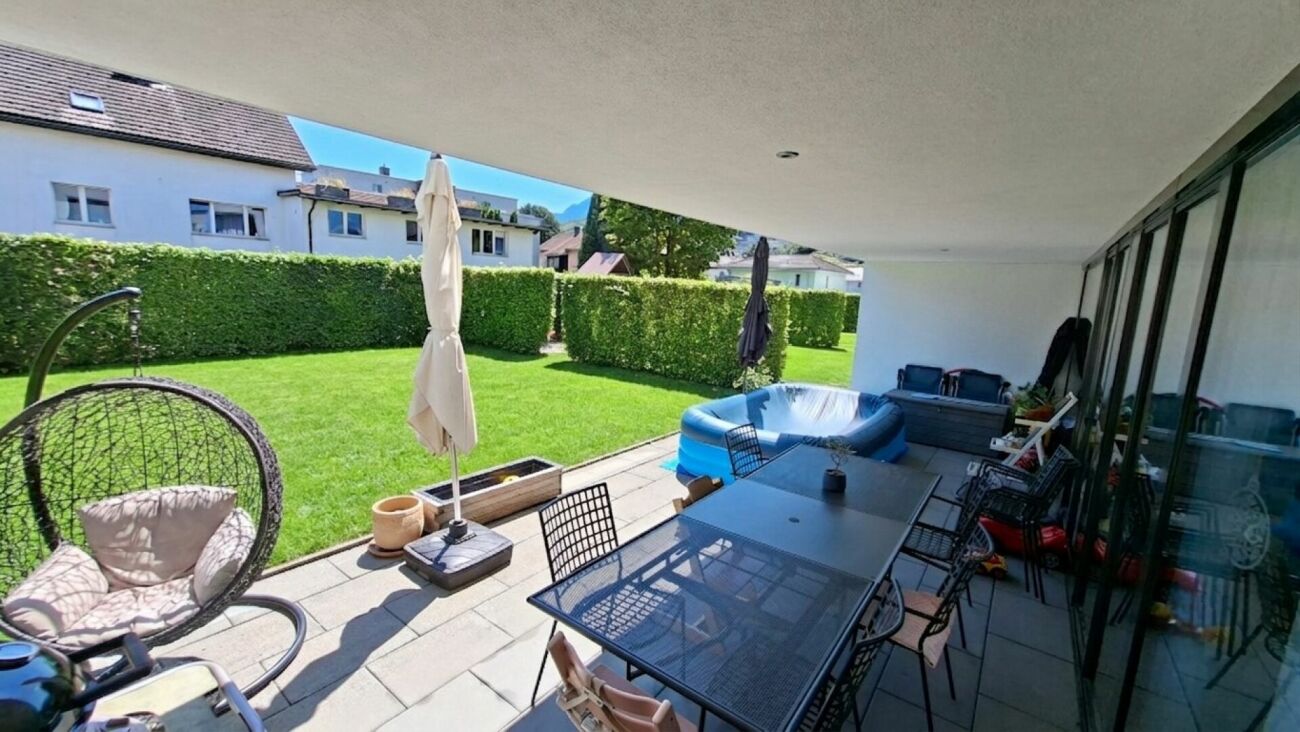
High-quality living with a garden - spacious, modern, and close to nature. The attractive municipality of Mels is located in the heart of the Sarganserland and combines excellent infrastructure with high living and residential quality. Shopping facilities, schools, public transport, and motorway access are all within a short distance, while the surrounding nature, with the Seez, the Weisstannental, and the Pizol, offers a variety of opportunities for leisure and relaxation. The garden apartment is located on Plonserfeldstrasse 61 in a manageable multi-family house with only seven residential units. The Seez river flows directly opposite the property, giving the residential area a special, natural atmosphere. Highlights that impress • Living with plenty of space - exceptionally spacious, open-plan living, dining, and kitchen area as the centerpiece of the apartment • Private garden for enjoyment - lawn area with special use rights, offering plenty of space for family, friends, and relaxing hours • Protected outdoor area - spacious, covered seating area for cozy hours outdoors in almost any weather • Flooded with light living feeling - nearly floor-to-ceiling windows connect the living area harmoniously with the outdoor area • Cooking with style and comfort - modern kitchen with cooking island, plenty of workspace, and exceptionally ample storage space • Private parent's area - parent's bedroom with built-in closets and direct access to the master bathroom • Comfortable master bathroom - spacious, with bathtub, walk-in shower, and double sink for added comfort in everyday life • Plenty of space for family and home office - two versatile rooms with direct access to an additional terrace • Two attractive outdoor areas - lawn area with covered seating area and separate terrace by the rooms • Comfort in everyday life - second wet cell with shower, as well as washing machine and dryer directly in the apartment • Cleverly integrated storage space - separate pantry, wardrobe, and several practical built-in closets • Personal living environment - manageable condominium community with only seven apartments • Conveniently coming home - private underground parking space and additional basement compartment • Nature right outside the front door - the Seez river opposite gives the residential area a special and relaxed atmosphere Upon entering the apartment, the spacious entrance hall conveys a pleasant sense of space. A practical wardrobe and a floor-to-ceiling built-in closet create valuable storage space. The extensive corridor connects the various living and sleeping areas. The heart of the apartment is the approximately 46 m² large, open-plan living, dining, and kitchen area, which conveys a particularly spacious sense of space. The modern and timelessly designed kitchen blends harmoniously into the living area. The striking cooking island with integrated cooking field and extractor hood offers plenty of workspace and, thanks to cabinets accessible from both sides, exceptionally ample storage space. A directly adjacent pantry complements the well-thought-out space offer perfectly. The nearly floor-to-ceiling windows provide plenty of daylight and create a smooth transition between the indoor and outdoor areas. Through spacious wing doors, you can directly access the extensive, covered seating area. The adjacent lawn area with special use rights offers plenty of space to relax, play, or enjoy cozy hours with family and friends. An additional covered and protected storage area offers practical storage space for garden furniture and other utensils. Two more rooms are accessible from the corridor and are ideal as children's, guest, or workrooms. Both have parquet flooring and direct access to an additional terrace. In the rear area of the apartment is the spacious master bathroom with bathtub, walk-in shower, double sink, and mirror cabinet. From here, a sliding door leads directly into the parent's bedroom with floor-to-ceiling built-in closets. This special room layout creates a private retreat within the apartment. A second wet cell with shower, sink, mirror cabinet, and toilet complements the room offer. The washing machine and dryer are conveniently located directly in the apartment. Additional objectsThe garden apartment includes a basement compartment on the lower floor and an underground parking space. The parking space offers a comfortable and weather-protected parking option directly in the property. PriceTarget price for the garden apartment: CHF 1,055,000.-Underground parking space: CHF 40,000.-Total target price: CHF 1,095,000.- Sales documentation / viewingHave we sparked your interest? We would be happy to provide you with the detailed sales documentation with further information about the apartment and the condominium community. We also look forward to presenting this attractive garden apartment to you in person during a non-binding viewing on site. We look forward to your contact.
Travel time
-
1 / 13
3.5 rooms, 101m², CHF 690,000.–
Churerstrasse 174, 9470 Sevelen

Comfort and tranquility combined - Modern attic apartment for the highest standards!

This bright and spacious 3.5-room attic apartment offers everything that modern living is about: a well-thought-out floor plan, high-quality materials, and a large terrace that invites you to linger. Located in a quiet environment, the apartment is perfect for all those who value comfort and privacy.Special features of the apartment:Bright and open living/dining area with ceramic tiles in the living roomModern kitchen in high-gloss finish with granite countertop, steamer, oven, glass ceramic cooktop & dishwasherA spacious bedroom with parquet floor and en-suite bathroom with bathtub, WC, and double sinkAdditional bedroom with parquet floor and plenty of daylightBathroom with shower and WCPrivate washing machine and dryer in the laundry roomLarge terrace - perfect for relaxing and cozy eveningsWardrobe availablePV system availableLocation and surroundings:Shopping facilities, schools, and public transport are easily accessible. Thanks to the good connection, you can quickly reach St. Gallen, Zurich, and Liechtenstein. Additional information:Underground parking spaces can be purchased for CHF 35,000 eachParking spaces can be purchased for CHF 15,000 eachAre you interested?Arrange a viewing and let yourself be convinced by this beautiful apartment! If you have any questions, we are happy to help.

Travel time
-
1 / 6
  • Parking space
  • Elevator
  • Mountain view
4.5 rooms, 126m², CHF 1,470,000.–
Feldackerstrasse 52, 8887 Mels

Exclusive attic apartment - first occupancy

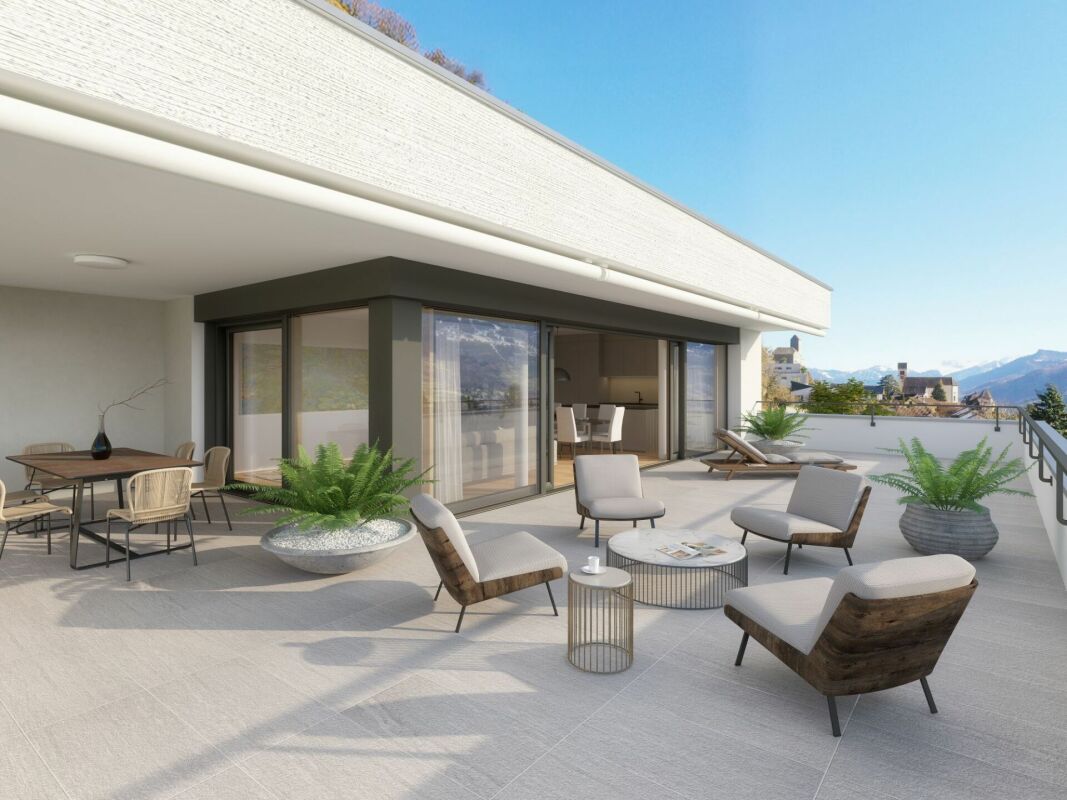
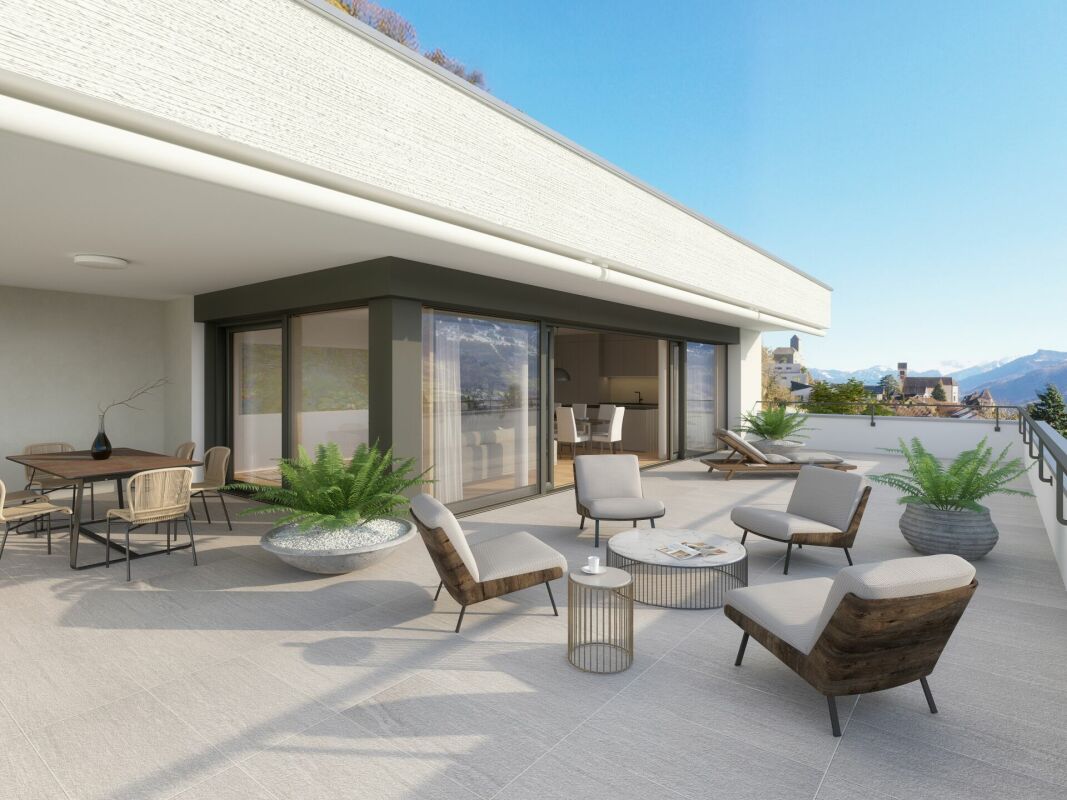
Exclusive attic apartment with a far-reaching view This stylish 4.5-room attic apartment impresses with a well-thought-out room layout, a bright living and dining area, and an impressive 79.5 m² large sun terrace with a magnificent view of the surrounding mountain world. High-quality materials, a modern kitchen, two elegant bathrooms, and spacious window fronts create a living experience at the highest level.A special highlight is the elevator, which takes you directly to your apartment and offers the highest living comfort and maximum privacy. The offer is complemented by a spacious basement and laundry room, which creates additional storage space. Thanks to a modern air/water heat pump, photovoltaic system, and underfloor heating, you benefit from an energy-efficient and sustainable construction method.The apartment is fully completed, brand new, and ready for occupancy immediately. No waiting for completion, no uncertainties - simply move in and enjoy your new home from day one.The quiet and yet central location in Mels combines short distances to shopping facilities, schools, restaurants, and the train station and motorway connection with a unique proximity to nature and the diverse recreational opportunities of the region.Highlights at a glance- Exclusive 4.5-room attic apartment- 126.6 m² net living space- 79.5 m² large sun terrace- Elevator with direct access to the apartment- First occupancy - fully completed- Ready for occupancy immediately- High-quality interior design- Energy-efficient construction with air/water heat pump and photovoltaic system- Spacious basement and laundry room- Only four condominiums in the entire building- Last available unitExperience exclusive living at the highest level and arrange your personal viewing appointment today.

  • Parking space
  • Elevator
  • Mountain view
Travel time
-
1 / 13
4.5 rooms, 129m², CHF 890,000.–
Schützenweg 33, 9470 Buchs

Spacious owner-occupied apartment with great views of the countryside

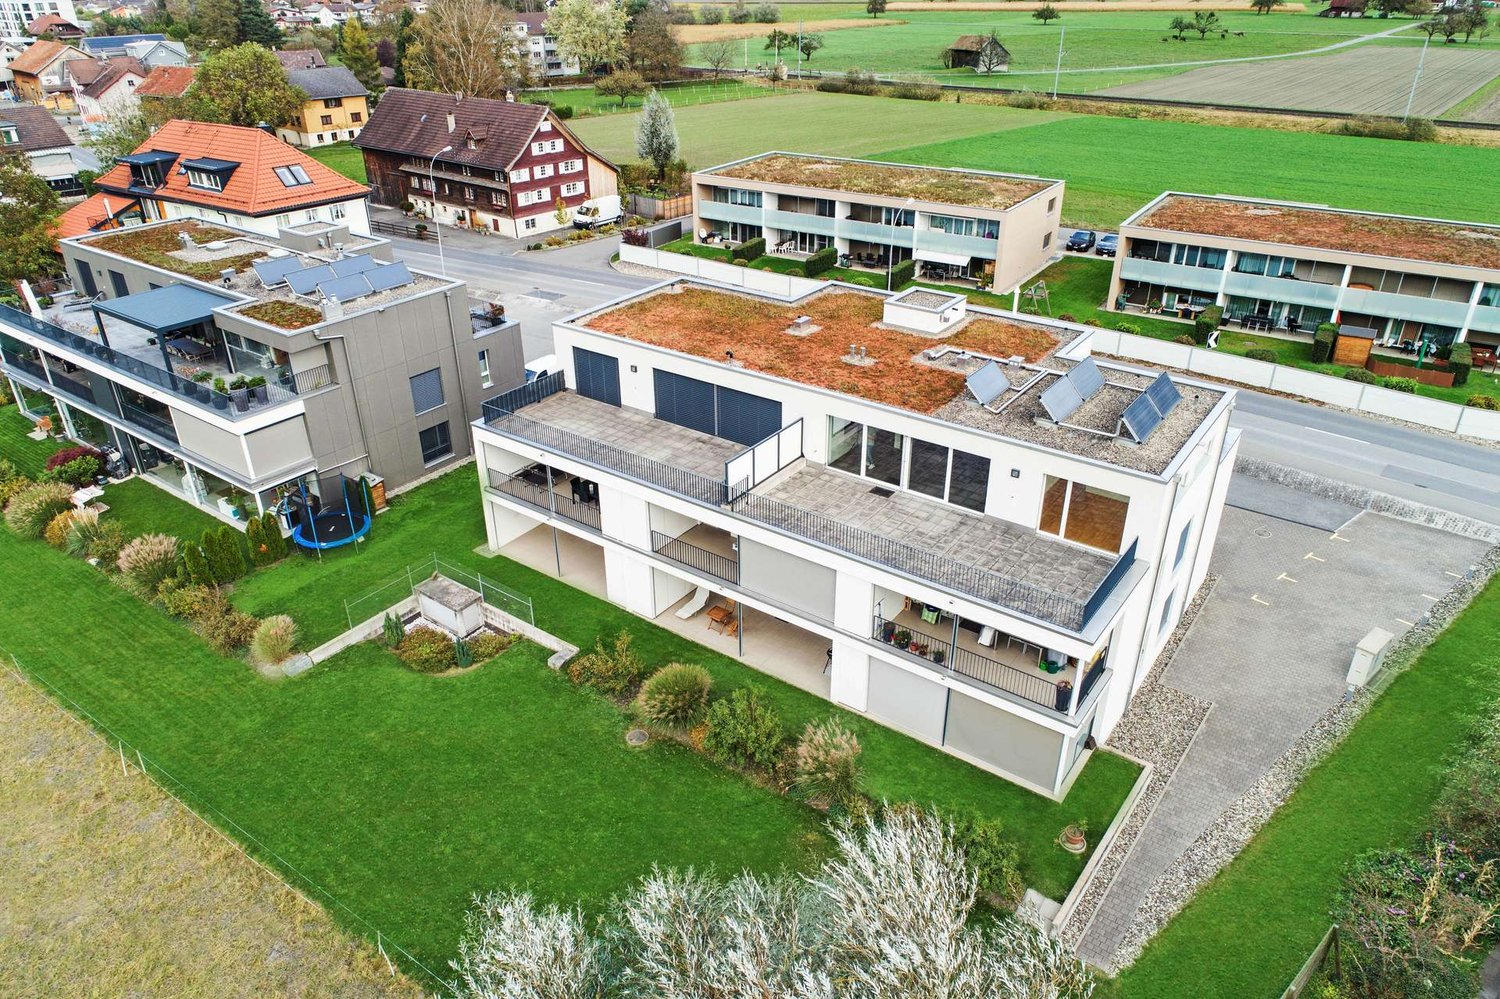
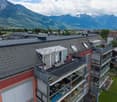
This exciting 4.5-room apartment in Buchs impresses with a living area of approximately 129 m², a well-thought-out room layout, and an attractive location with a view of the agricultural zone and mountain views. The apartment is located in a building constructed in 2011 and presents itself in a well-maintained condition. The property has a passenger elevator, providing comfortable access to the apartment. Two bathrooms ensure additional living comfort in everyday life. Parquet and stone floors were chosen as floor coverings, giving the rooms an attractive and timeless ambiance. Particularly noteworthy are the quiet location and the unobstructed view. Additionally, the apartment is located at a short distance from recreational areas. The property is Minergie-certified and equipped with controlled ventilation. Two underground parking spaces can be purchased separately. Furthermore, a spacious basement compartment is included in the offer, providing additional storage space. This apartment is ideal for buyers looking for a comfortable living solution with high-quality equipment and a pleasant living environment in Buchs.At Am Schützenweg 33 in Buchs, you can enjoy a quiet living situation with an unobstructed view of the agricultural zone and the surrounding mountain world. The proximity to recreational areas offers ideal conditions for walks, bike tours, and relaxed hours outdoors. As the center of the Werdenberg region, Buchs has a diverse range of shopping facilities, restaurants, cafes, and services. Schools, sports facilities, and cultural offerings complement the infrastructure, making the town attractive for different phases of life. The traffic connection is also convincing: via the Buchs motorway access to the A13, there are good connections in the direction of Sargans and Chur, as well as to the St. Gallen Rhine Valley and further to St. Gallen. Via the A3 near Sargans, the Zurich region is also connected. The neighboring Principality of Liechtenstein, with Schaan and Vaduz, is within a short driving distance, making Buchs an interesting place to live for commuters as well. The cities of Feldkirch and the rest of the Vorarlberg region are also easily accessible. The Buchs train station complements the connection with regional and supraregional train connections. Bus lines open up the surrounding municipalities and connect Buchs with Liechtenstein. Thus, the location on Schützenweg combines natural living with the infrastructure of a town and the proximity to important employment and economic centers in the tri-border region.Room layout and highlights Living area Dining area and kitchen Winter garden (approx. 33 m²) Three versatile rooms Bathroom with shower, bathtub, toilet, and double sink, Bathroom with shower, toilet, sink Wardrobe and hallway Storage/technical room Spacious basement compartment Further highlights Quiet location with unobstructed view Controlled ventilation Minergie certification Photovoltaic system Timeless parquet and stone floors Two underground parking spaces can be purchased separatelyYour new home starts here with us by your side Have we sparked your interest? We would be happy to arrange a viewing for you. Buying a property is more than just a decision, but an important step, where experience, expertise, and trustworthy advice are crucial. That's exactly what we're here for. - Individual advice tailored to your needs - Transparent information, all facts on the table - Professional accompaniment from the viewing to the contract signing Let's find out in a non-binding conversation whether this home is the right one for you. We take the time for you. Contact us at any time, we look forward to hearing from you. www.rl-immo.ch, your real estate marketer with heart and expertise

Travel time
-
1 / 14
4 rooms, 137m², CHF 840,000.–
Grossfeldstrasse 12, 8887 Mels

Exceptional living - Maisonette with gallery and exclusive finishes

Exclusive living on two levels - 4-room maisonette apartment in Mels This attractive location in Mels combines short distances in everyday life with high-quality living. Shopping facilities, schools, public transport, motorway access, and numerous facilities for daily needs are conveniently and quickly accessible.The propertyThe exclusive 4-room maisonette apartment spans the 4th and 5th upper floors of a well-maintained multi-family house with only ten residential units.The special maisonette character, the exceptional room height, the open gallery, and the high-quality interior design create a living ambiance that clearly distinguishes itself from a classic apartment. The spacious room layout is particularly suitable for couples who appreciate a lot of space and like to receive family or friends.Highlights at a glance • Living with impressive room height - exceptional living area over two floors with open maisonette character and spacious room feel • Architecture that impresses - open gallery with glass railings and impressive, arched window front as a special design element • Light as part of the living concept - spacious window areas and a glazed area with a glass roof provide plenty of daylight and a special living atmosphere • Warmth and coziness - centrally located Swedish stove as a stylish eye-catcher and cozy center on cooler days • Cooking at a high level - high-quality equipped kitchen with appliances from Gaggenau and Küppersbusch, separate wok cooking field, steamer with water connection, and oven • Enjoyment meets sociability - integrated bar counter for morning coffee, a spontaneous aperitif, or sociable hours while cooking together • Private retreat - spacious bedroom with custom-made built-in cabinets and a fluid transition to the walk-in closet • Wellness in your own home - openly designed wet room with freestanding bathtub, spacious walk-in shower, double sink, toilet, and bidet • Guests with their own privacy - additional bedroom in the attic with directly integrated shower and sink, as well as a separate guest toilet • Gallery with versatile possibilities - brightly lit, open area, ideal as an office, reading corner, or additional living room • Storage space elegantly integrated - numerous custom-made built-in cabinets, separate pantry, and additional attic compartment • Comfort in everyday life - own washing tower directly within the apartment, as well as a doorbell with an integrated camera • Personal living environment - well-maintained multi-family house with only ten residential units • More space also outside the apartment - community room for private events, as well as a bike and ski room for shared use • Conveniently coming home - two underground parking spaces can be purchased additionally for CHF 35,000 each; a basement compartment with around 7 m² complements the space offer Apartment descriptionThe apartment already conveys a high-quality first impression when entering, with its spacious entrance, indirect lighting, and discreetly integrated built-in cabinets.The heart of the apartment is the exceptional living area. The room height over two floors, the open gallery, and the spacious windows provide an impressive sense of space and plenty of daylight. The glazed area with a glass roof sets an additional architectural accent. A centrally located Swedish stove creates a particularly cozy atmosphere on cooler days.Adjacent to the living area is the high-quality equipped kitchen. White high-gloss fronts, warm wood elements, and spacious stainless steel surfaces give it a timeless character. High-quality appliances from Gaggenau and Küppersbusch, as well as the integrated bar counter, make the kitchen an attractive place for joint cooking and enjoyment.The private sleeping area convinces with a spacious bedroom, numerous custom-made built-in cabinets, and a walk-in closet. Directly adjacent is the openly designed wet room with a freestanding bathtub, walk-in shower, double sink, toilet, and bidet. A separate pantry with its own washing tower complements this living level.Up the open staircase is the attic. The brightly lit gallery with its striking arched window front is ideal as an office, reading corner, or additional living area. An additional bedroom with directly integrated shower and sink offers ideal conditions for guests or as an additional private retreat. A separate guest toilet, additional built-in cabinets, and a small attic compartment complete this floor.An exceptional maisonette apartment for people who appreciate spacious living, high-quality equipment, and a special sense of space.PriceThe target price for the apartment is CHF 840,000.Two underground parking spaces can be purchased additionally for CHF 35,000 each.Total target price including two underground parking spaces: CHF 910,000Sales documentation / viewingHave we sparked your interest? We would be happy to provide you with the detailed sales documentation with further information about the apartment and the condominium community.We also look forward to presenting this attractive maisonette apartment to you in person during a non-binding viewing on site.We look forward to your contact.
Travel time
-
1 / 13
3.5 rooms, 96m², CHF 1,460,000.–
Im Kessler 11, 7304 Maienfeld

Living in Perfection in the Bündner Herrschaft

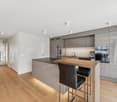
Maienfeld is not only the "home town" of Heidi, but also a beautiful little town in the Bündner Herrschaft with optimal connections to public transport and the motorway. Those seeking rural quality of life with plenty of greenery and peace, but still wanting to be at the pulse of the economy, live here ideally. The St. Luzi Steig offers a top connection to Liechtenstein. The Bündner Herrschaft is also extremely fertile and sunny. Due to this, the region has been known and appreciated for its wine production for many generations.The top-equipped 3.5-room apartment on the 1st floor of the 2019 built Minergie house leaves no wishes unfulfilled. A generous room layout with pleasant room height, a balcony, and two bathrooms await you. The apartment is conveniently accessible by lift, either from the ground floor or from the house's own underground garage, and offers a very high quality. There are the following reasons for this:- Oak parquet Avorio, floor heating and cooling (Free Cooling),- own Minergie ventilation- high-quality built-in cabinets with pull-out shelves and lighting- built-in safe- shoe cabinet, pull-out and rotatable- Philips-Hue lighting system- wet cells with microcement floor and Inkiostro design wallpaper- Instinto creative putty was used in the office, and an Arte Prisma wallpaper in copper and silver in the living room.- Kitchen with cooking island, wine cooler, induction hob, warming drawer, and much more.In the underground garage, you have two adjacent parking spaces at your disposal, each equipped with a high-current outlet (3 x 16 A). An e-charging station is already installed. A spacious bicycle room is also available. In addition to the large cellar compartment with hot and cold water and automatic dehumidification system, you will receive an additional storage room that can be used as a fitness room or further storage. This room also offers the same options as the cellar, i.e. water, electricity, internet, etc.
Travel time
-
1 / 10
4.5 rooms, 113m², CHF 850,000.–
Churerstrasse 122, 9470 Buchs SG

RESERVED - spacious 4 ½-room owner-occupied garden apartment in a beautiful residential area of Buchs-Räfis

Spacious 4 ½-room garden apartment in a beautiful residential area of Buchs-Räfis Are you looking for a nearly new 4 ½-room owner-occupied apartment with modern and at the same time cozy living atmosphere in a family-friendly location? Then this garden apartment in Buchs-Räfis could be just right for you. The spacious apartment is located in a sunny position, in the immediate vicinity of the bus stop, the village shop (Volg) and the schools. At the same time, the beautiful recreational area begins practically in front of the house and invites you to take walks and various leisure activities. Both the multi-family house and the apartment present themselves in a very good and well-maintained condition. The interior fittings such as the kitchen and bathroom date back to the year of construction (2013) and have been carefully maintained. The 113 m² large 4 ½-room owner-occupied apartment offers the following room program: • Entrance area with wardrobe - utility room with washing machine and tumble dryer • Kitchen-dining-living area - three rooms - shower-toilet-sink - bathroom-toilet-sink • sunny, 24 m² large loggia with direct access to the lawn and playground • own vegetable garden and communal garden house The family-friendly residential area and the spacious design of the surroundings offer a high quality of life and a lot of privacy. Whether as a home for families, couples or seniors - this spacious and well-sunned apartment convinces with its practical floor plan, the auxiliary rooms and the beautiful surroundings with the many green spaces and the own garden. Here you live almost like in a single-family house. Underground parking space for CHF 37,000 Convince yourself of this beautiful garden apartment during a visit. We will be happy to inform you personally and look forward to hearing from you.

Travel time
-
1 / 10
3.5 rooms, 112m², CHF 650,000.–
Churerstrasse 97, 9470 Buchs SG

Spacious 3.5-room attic apartment in the center of Buchs-Räfis

Charming 3 ½-room attic apartment with a wonderful view in the center of Buchs-Räfis Are you looking for a spacious 3 ½-room ownership apartment with a charming interior design in Buchs? This spacious ownership apartment is located in a central and sunny residential area in the southern part of Buchs. Public transport with the bus stop, the shopping center, and the school facilities are in the immediate vicinity. The bakery with a café and the "Räfiser-Piazza" are in the house or on the property. The urban infrastructure with many shopping opportunities is at a medium distance. The beautiful recreational area begins practically in front of the house door. The beautifully located property includes the house Churerstrasse 97 with two apartments and commercial units, as well as the house Churerstrasse 99 with further commercial units and several apartments, including a shared underground garage. The ownership apartment is south-facing and very well sunlit. The multi-family house and the apartment are in good condition, with the interior fittings such as the kitchen and bathroom mostly dating back to the initial construction period. This 112 m² large ownership apartment has the following room layout: Entrance, cloakroom, utility room, WC-lavatory, bathroom-shower-WC-lavatory, living room with Swedish stove and dining area, south balcony with a beautiful view, kitchen, two rooms In the basement, there is a bicycle room, as well as a laundry room/drying room (for two apartments and commercial units) and the underground garage. Two underground parking spaces for CHF 30,000 each The residential location is ideal for active people who love freedom and nature, but also like to withdraw into a beautiful living atmosphere with a lot of privacy. This beautifully located ownership apartment is also perfectly suited for seniors. We would be happy to inform you personally and look forward to hearing from you.

Travel time
-
1 / 10
4.5 rooms, 96m², CHF 860,000.–
Bahnhofstrasse 6, 7304 Maienfeld

Quality of life between nature and perfect transport connection

This attractive 4.5-room apartment in Maienfeld convinces with a well-thought-out floor plan, a living area of around 96 m², and a pleasant living atmosphere. The property was built in 1997 and is in a well-maintained condition. With some cosmetic refreshments, the apartment can be designed according to your personal ideas.The spacious and bright living room is the heart of the apartment and offers plenty of space to live and relax. The kitchen has a practical dining area and provides sufficient storage space as well as short distances in everyday life.Three well-cut bedrooms offer a variety of uses - whether as a bedroom, home office, or guest room. Two bathrooms provide additional comfort: one is equipped with a bathtub, the other with a shower.The apartment is easily accessible by lift. A parking space in the underground garage and a private cellar compartment are already included in the purchase price. A laundry room and a bicycle room are also available for shared use.The apartment is ideal for couples, families, or individuals looking for a well-maintained home with potential in the popular Bündner Herrschaft. Thanks to the attractive location in Maienfeld, you benefit from an excellent infrastructure and an idyllic living environment. The train station is just a two-minute walk away and offers optimal connections to the surrounding regions. The motorway access in the direction of Chur and Zurich is also only about 800 meters away, allowing for quick and easy accessibility. This living situation thus combines natural living with an excellent transport connection.*The sales price is to be understood as a guide price.*

Travel time
-

Other interesting objects