1 result - Properties for sale: Weite

1 / 14
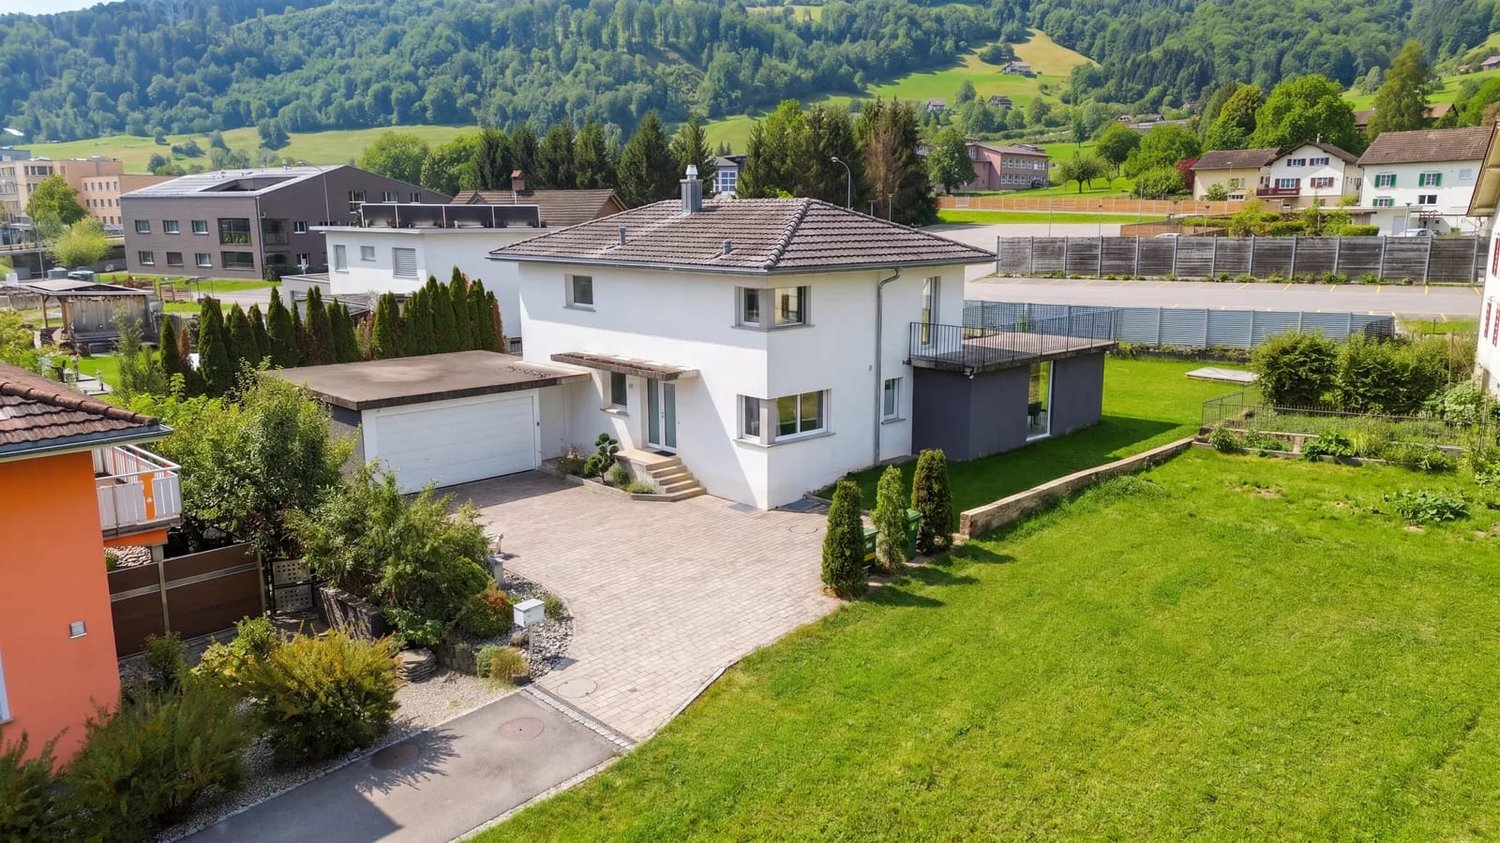
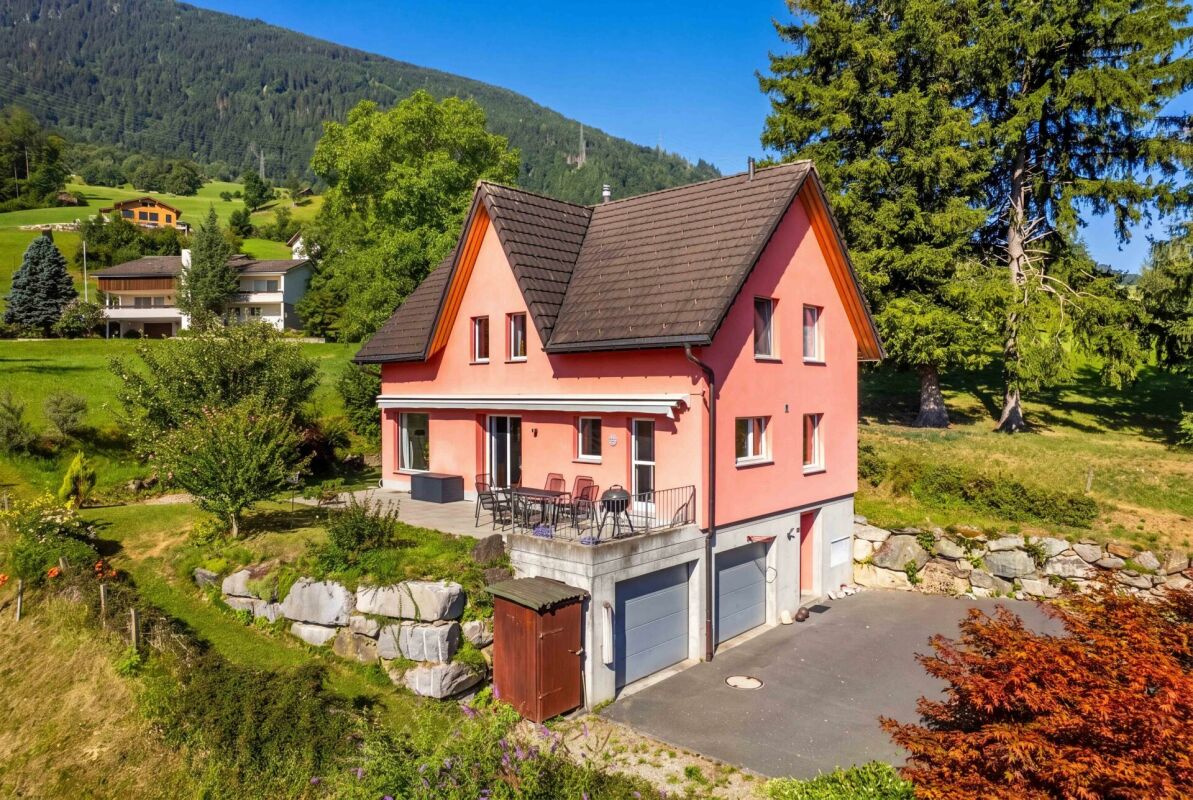
8.5 rooms, 296m², CHF 1,400,000.–
Unterfeldweg 17, 9476 Weite

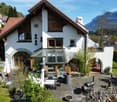
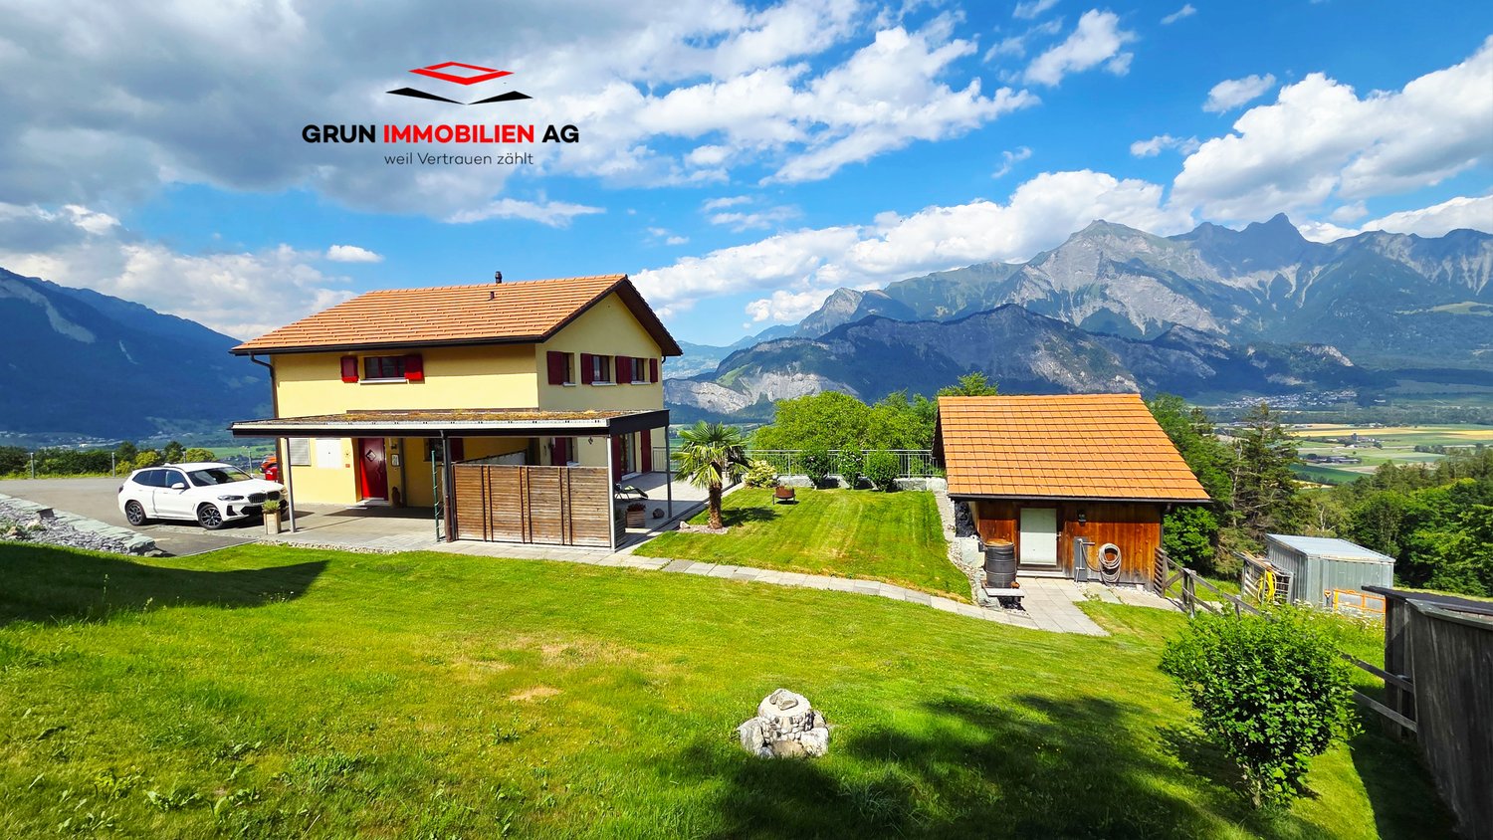
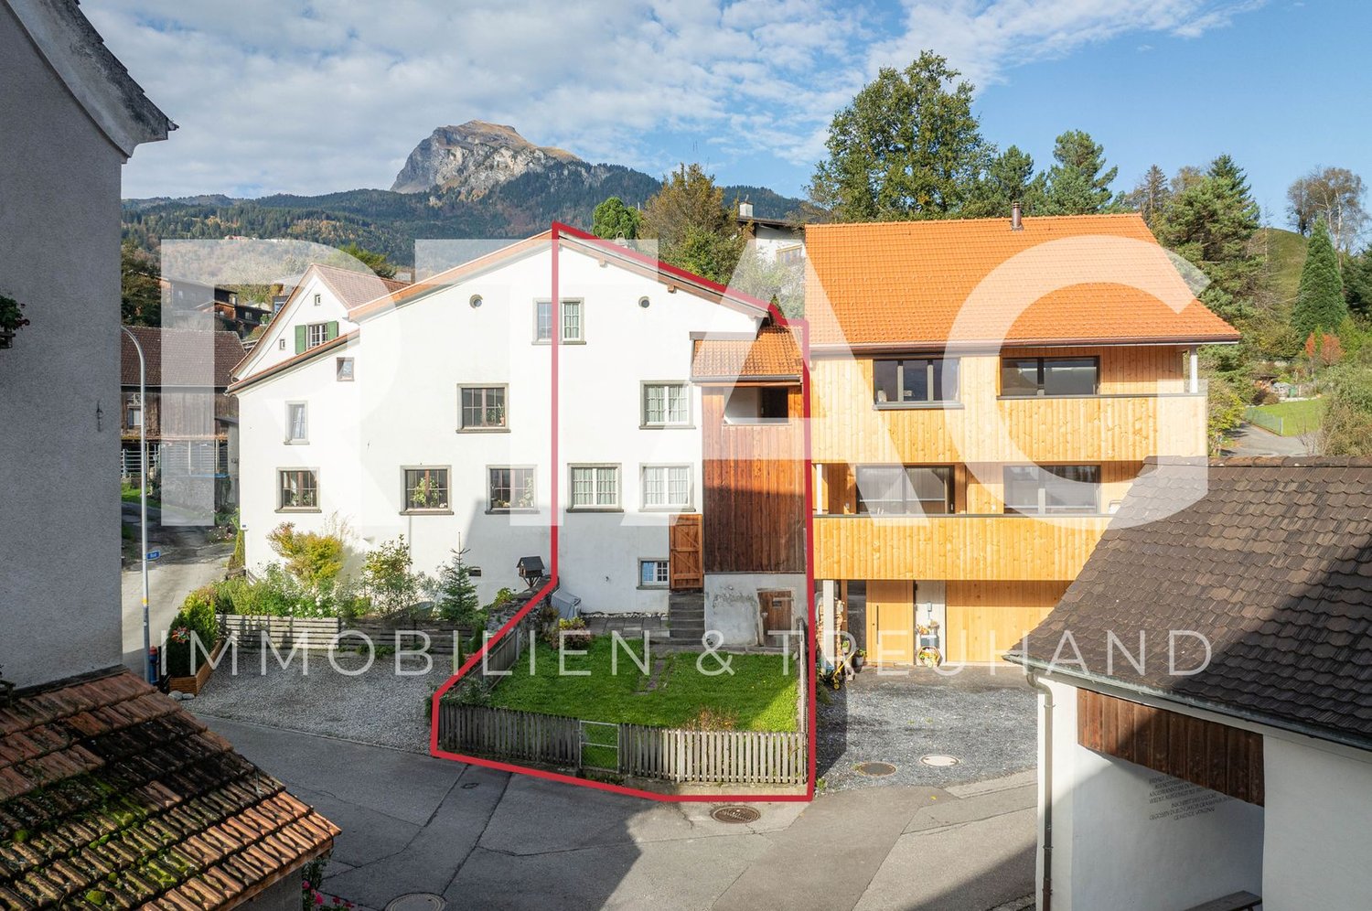
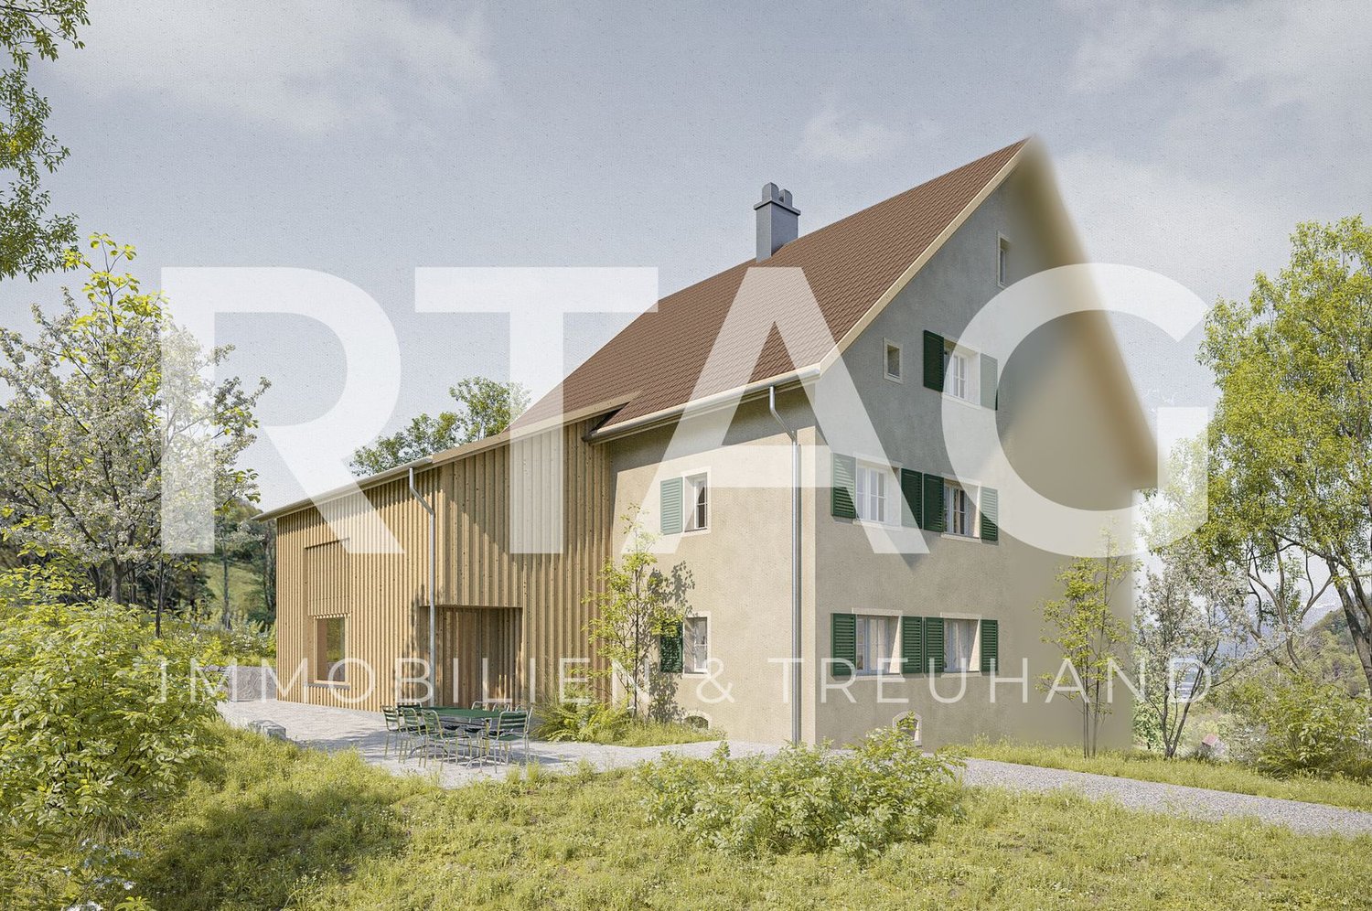
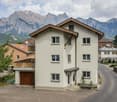
8 ½-room single-family house with 1 ½-room apartment in an idyllic residential area with a great panoramic view

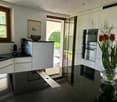
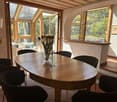
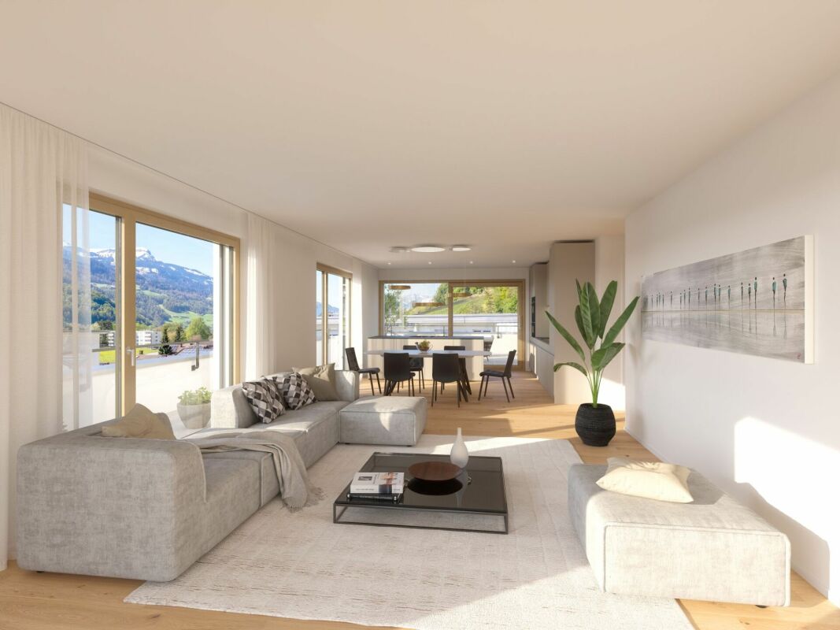
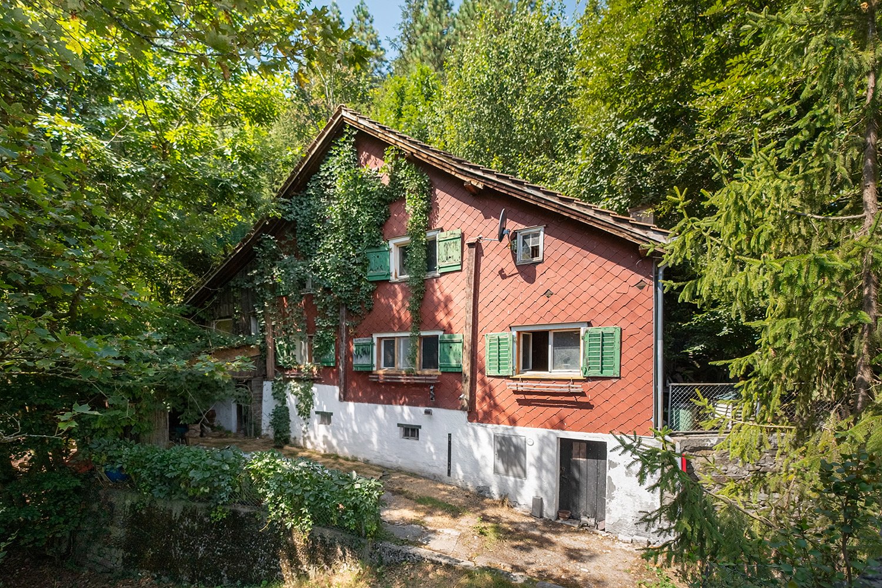
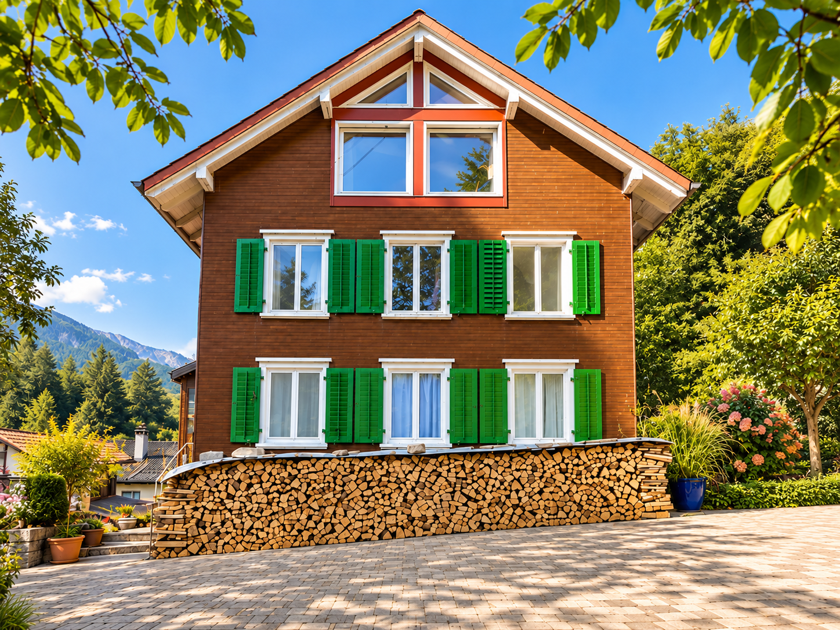
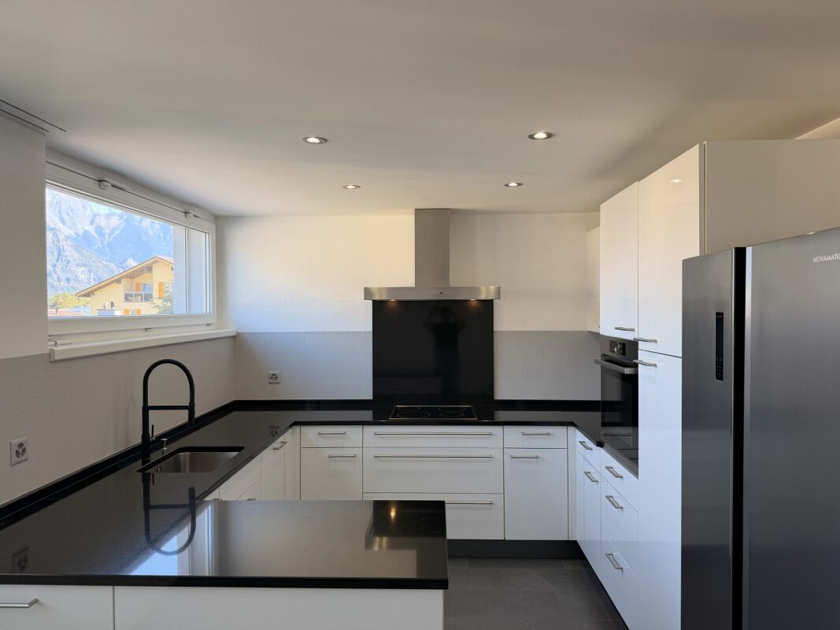
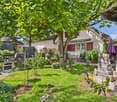
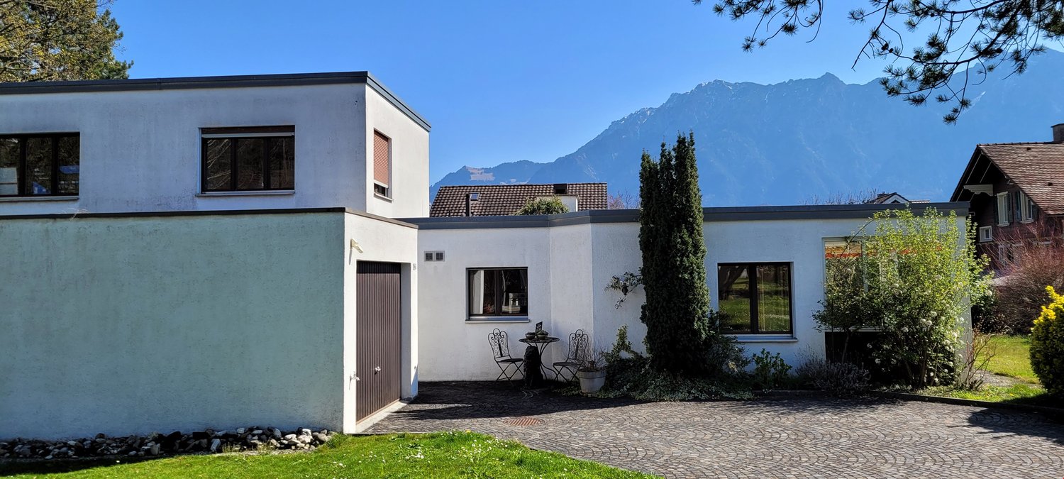
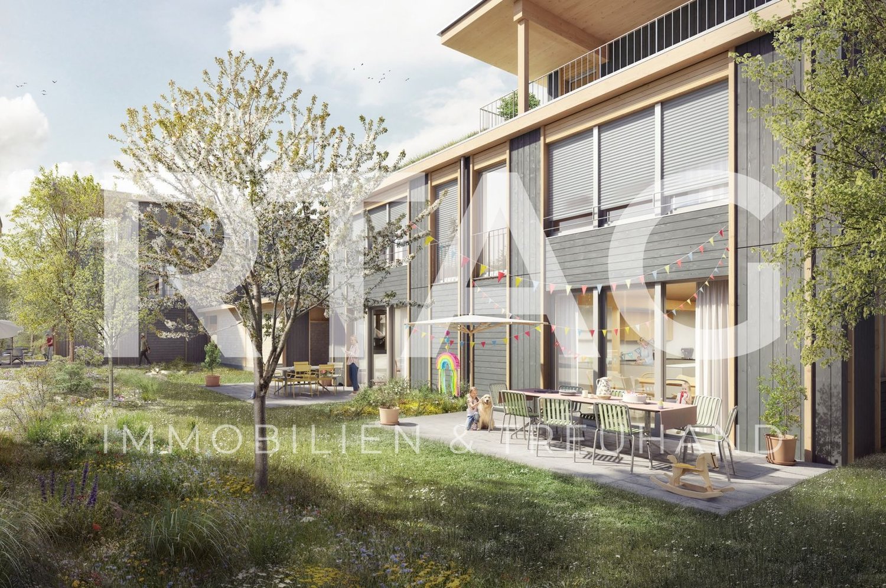
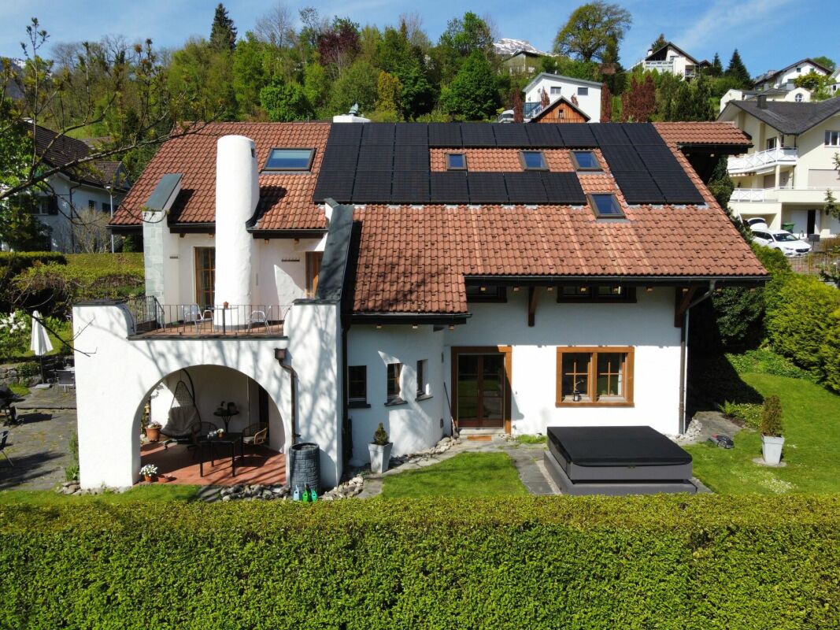
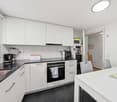
8 ½-room single-family house with 1 ½-room apartment in a top residential area in the green We are selling a stately 8 ½-room single-family house with an additional 1 ½-room apartment in a slightly elevated and idyllic location. This attractive single-family home is situated on a spacious plot of land (953 m2) at a moderate distance from the village infrastructure, schools, and public transportation.The dreamlike property was built in 1984 and has been continuously maintained and renovated. It presents itself in a very good and well-kept condition. The timeless and charming interior design, the elevated location with the great panoramic view, as well as the idyllic and secluded garden area with the unique outdoor wellness area and the grandiose panoramic view, among other things, leave nothing to be desired. The house has the following room program:Basement: 1 ½-room apartment with entrance, kitchen-dining room, room, shower-toilet-sink, dressing room, natural cellar, LS-room, cellar, technical room with laundry room, covered seating area, garden, corridor, air raid shelter, large storage roomGround floor: entrance, foyer, toilet-sink, study, kitchen, dining room, living room with fireplace, room, shower-toilet-sink, winter garden, covered seating area, single-car garage, single-car parkingUpper floor: foyer, room with dressing room (and access to terrace), bathroom-toilet-double-sink, four rooms, shower-toilet-sink, large terraceAttic: foyer, three roomsOutdoors: idyllic garden area with seating areas, pergola, secluded outdoor areas, private outdoor wellness area with whirlpool, sauna, and much moreThis family-friendly property offers every desired comfort, a great sense of living, and unique privacy in the midst of a green oasis. A paradise for families, couples, and nature lovers. We would be happy to inform you in detail and look forward to your contact.
Travel time
-
More objects in your automatically expanded search area
20 results - Radius: + 10km
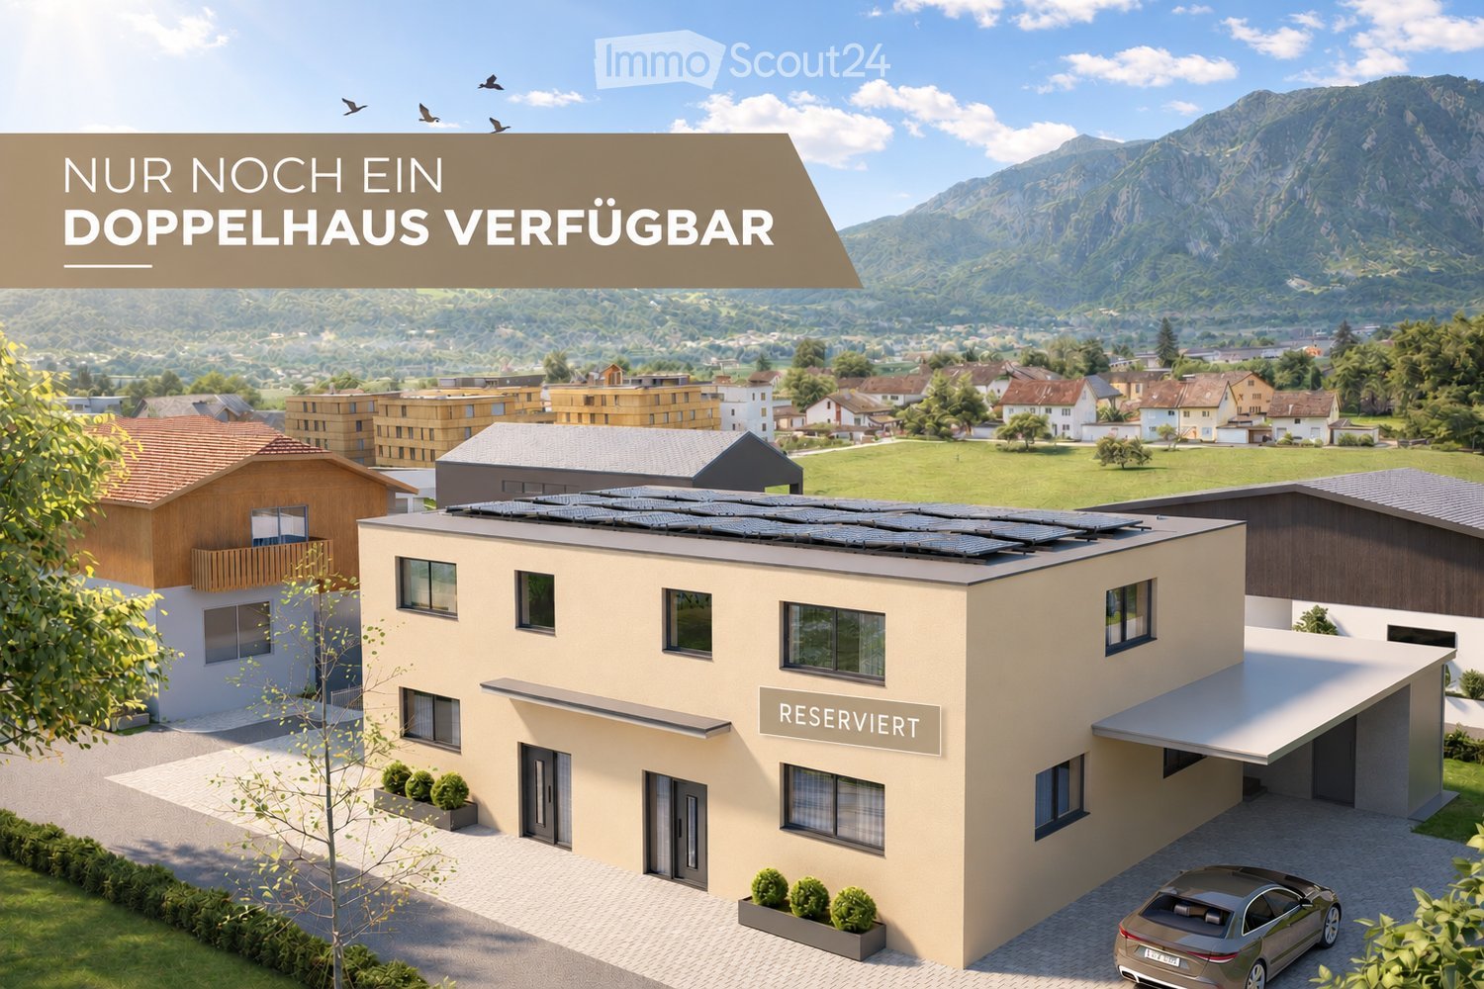
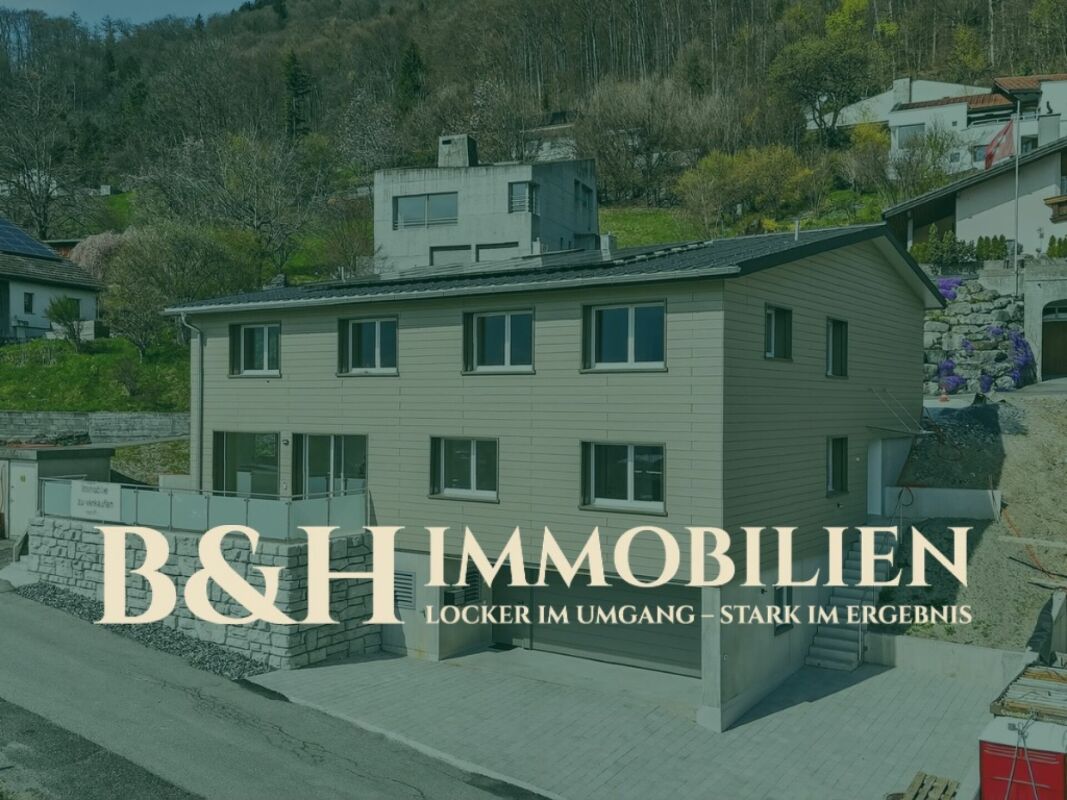
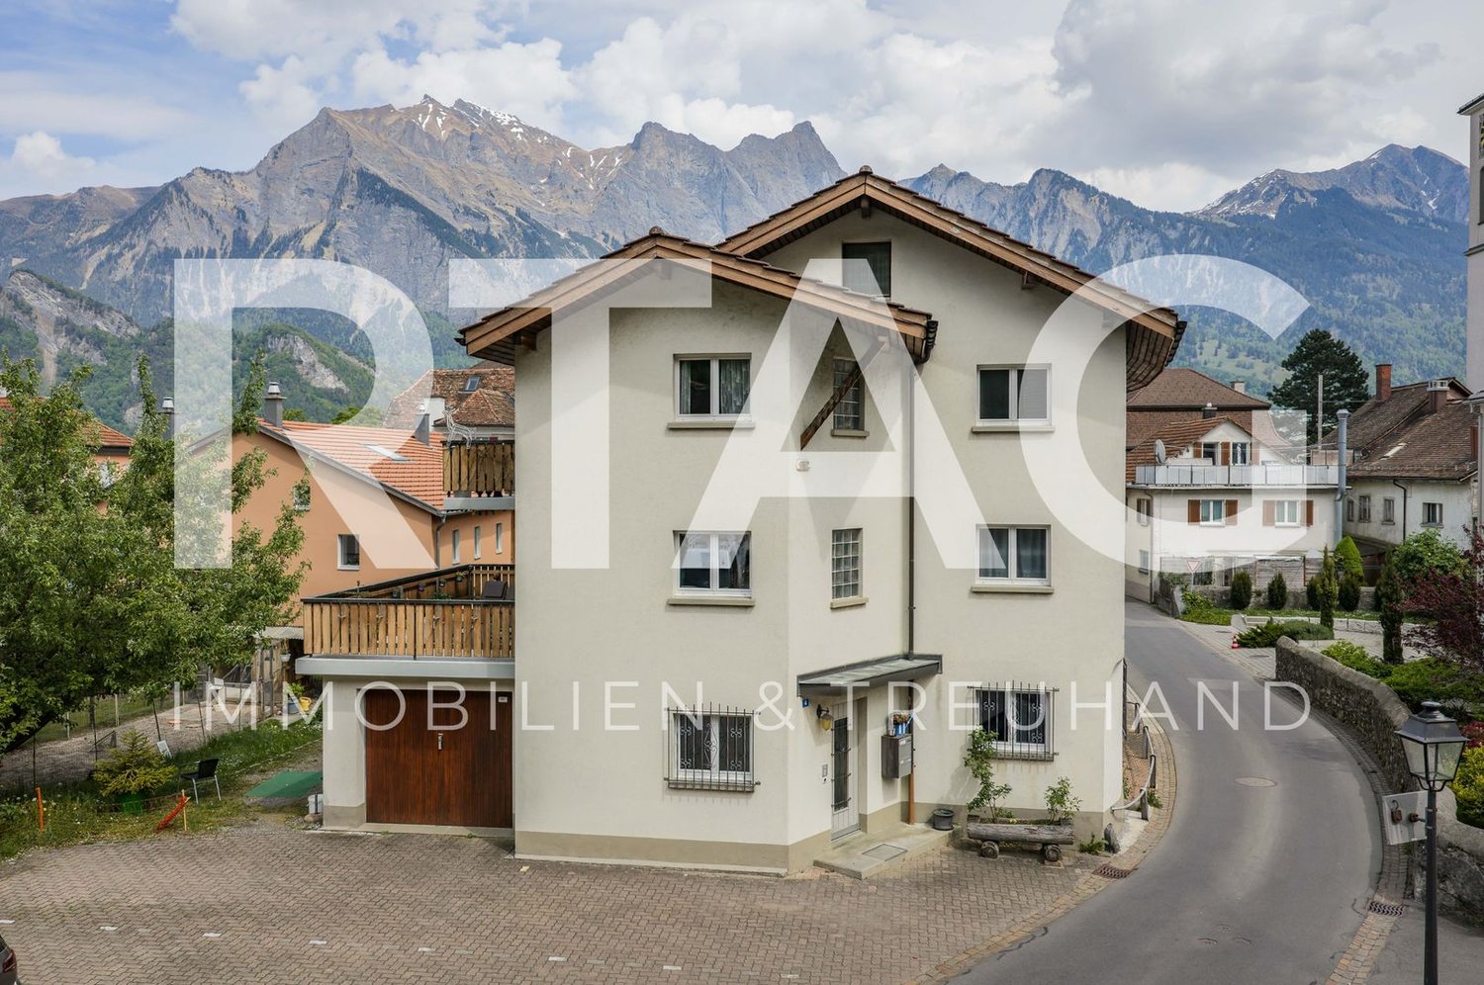
  • A modern two-story house with solar panels on the roof, surrounded by greenery and other residential buildings in a scenic valley.
  • Modern hallway with beige walls, tiled floor, wooden staircase leading upwards, and two closed white doors.
  • Modern living and dining area with a grey sofa, coffee table, TV, side table, dining table with chairs, floor lamp, and decorative items.
  • Modern open-plan living and dining area with a sleek kitchen, featuring a dining table with chairs, a sofa, a television, pendant lights, and integrated kitchen appliances.
  • Modern two-story house with beige facade, large windows, and a covered patio area with outdoor furniture.
  • A partially constructed building with concrete walls, exposed rebar, and a crane in the background, set against a mountainous backdrop.
1 / 6
5.5 rooms, 150m², CHF 1,195,000.–
Top
Flurweg 9, 9470 Buchs SG

Exclusive 5.5-room DEFH in a beautiful location – last semi-detached house available

Only one semi-detached house left – New double-family house in Buchs SG.Secure the last available unit now and take the opportunity to individually design your new home.In an attractive and quiet location on Flurweg in Buchs SG, a modern double-family house is being built, combining timeless architecture, well-thought-out floor plans, and sustainable construction. The project is aimed at buyers who value quality and want to actively participate in designing their future home.The double-family house offers 5.5 rooms on three floors, approximately 150 m² of living space, and a spacious basement with a versatile hobby room. Large window areas provide bright rooms and a pleasant living feeling. The outdoor area is functional and at the same time cozily designed: A separate storage room offers practical storage space for bicycles, garden tools, or lawn mowers, while the covered seating area in the pavilion style invites you to relax outdoors – regardless of the weather and time of year.Highlights: • New building: Modern construction with solar panels for sustainable living. • Spacious living area: 150 m² of living space with 5.5 rooms. • Basement: Approximately 70 m² of basement space with hobby room, laundry room, and cellar. • Balcony & covered terrace: Ideal for lingering with a view of the mountain landscape. • Beautiful view: Picturesque panorama in a quiet, green environment. • Garage & parking: Comfortable parking options directly at the house. • Plot: Well-maintained garden on 312 m² of plot area. • Child-friendly: Ideal environment for families with children. • Individual design: Some change requests in the interior design can still be considered. • Construction start: The project is already in the implementation phase. Location advantages: Buchs SG is an up-and-coming residential area with excellent transport links to Liechtenstein and Austria. The charming old town, the diverse leisure activities, and the proximity to nature make Buchs an ideal place for families and commuters.Interested? Arrange a consultation today or contact us for more information. We look forward to your inquiry!
Travel time
-
1 / 18
  • Parking space
  • Balcony / Terrace
  • View
  • +1
10.5 rooms, 217m², Price on request
Välsli 43, 9475 Sevelen

The most special house in Sevelen

Plenty of room for different life plans Located at the southern end of Sevelen, elevated and pleasantly quiet, this exceptional farmhouse from around 1910 with an expanded attic and a newly created gallery loft apartment in the former barn in 2024 hides. Demolish? Would be a bit of a shame. Because with 10 rooms, approximately 217 m² of living space, plenty of additional usable space, and a spacious outdoor area, this house offers ample room for your own ideas. And for those who think bigger: The development potential of the plot is also interesting. At a glance ♯ 10 rooms on 5 levels, approximately 217 m² of living space ♯ Ground floor: farmhouse kitchen, living room with tile stove, side room, and shower/WC ♯ Upper floor: three rooms, two of which are directly accessible from the shared staircase ♯ Attic: expanded into a separate living unit in 2021 ♯ Barn: a spacious loft apartment with a gallery was created on the upper floor in 2024; separate access is fundamentally possible ♯ Further potential: the ground floor of the barn can be technically converted into two parking spaces ♯ Outdoor area: spacious outdoor area ♯ For investors: approximately 751 m² large plot in the village zone with interesting potential for a multi-family house The personal touch «Already during my first visit, this house made me curious. My gaze wandered from pictures to mementos, from colors to lovingly furnished corners. There was something to discover in every corner. I felt like I was flipping through a life story – one that had found its own place here over the years. Added to that was the warmth of the people who welcomed me. The longer I stayed, the more I felt how closely this house is connected to them. They filled the old rooms with their ideas, experiences, and joy of being together. That makes the atmosphere so personal and inviting. Then, in the expanded barn section, my gaze got stuck on the room height. The large windows brought in the bright light of the sky and the view of the mountains. Above me, the gallery, embedded in this impressive space. I wanted to go up. I wanted to see how the house feels from up there. Once I arrived upstairs, I stood there for a while. From here, the interplay of old beams, light, and open levels revealed itself to me once again in a completely different way. This room has something sheltered and at the same time wonderfully spacious. What touches me about this almost 130-year-old house is the matter-of-fact way history and very personal living come together here. It awakens a desire to explore. And as I walked through the rooms, I began to imagine what stories might move in here next.» - Jürg Rieder · Real Estate Advisor Plain language Those looking for a perfectly styled and fully modernized house will probably not find happiness here. However, those who like old substance, individuality, and unusual rooms should take a closer look. The property is being offered through a bidding process. Interested parties will receive further information about the process as part of the sales process.

  • Parking space
  • Balcony / Terrace
  • View
  • +1
Travel time
-
1 / 13
6.5 rooms, 150m², CHF 910,000.–
Brüelstrasse 2, 7323 Wangs

Living on two levels - well-kept 6.5-room maisonette attic apartment with gallery

Living on two levels with plenty of space and lightThis well-kept 6.5-room maisonette apartment is located on the top floor of an eight-unit apartment building constructed in 2006. With approximately 150 m² of living space, it offers plenty of room and a pleasant living atmosphere.The living and dining area with open kitchen forms the center of the apartment and leads directly to the sunny, approximately 17 m² large balcony. The usable gallery on the top floor and the winter garden, which can also be used as an additional room, offer versatile usage possibilities.The apartment has been continuously maintained and cared for. The bathrooms were renovated about two years ago. A laundry room with washing tower, additional storage space on the top floor, and an approximately 11 m² large cellar provide practical storage space.Two parking spaces in the underground garage are also included in the offer (each for an additional CHF 35,000, total purchase price CHF 980,000). An elevator is available in the building.The location in Wangs combines quiet living with good infrastructure. Shopping facilities, schools, and public transportation are easily accessible. The highway connections to Sargans and Landquart are also quickly reachable.A well-kept maisonette apartment with a special living feel, plenty of space, and attractive outdoor and ancillary areas.

Travel time
-
Marco Grun

Marco Grun

1 / 28
Marco Grun

Marco Grun

  • Parking space
  • Balcony / Terrace
  • Garage
  • +3
6.5 rooms, 145m², CHF 1,641,000.–
Sonnenbergstrasse 71, 7324 Vilters-Wangs

New, detached single-family house in an unobstructable view location with a large roof

In a sought-after location on Sonnenberg in Vilters SG, we are selling a detached single-family house with a carport, garage, and a workshop roof on two floors , built in 2009. The large plot measures 1434 m2 and is located in the agricultural zone (the entire Sonnenberg) – which means the dream view into the valley from east to west remains unobstructable. Directly at the entrance of the house, there is a guest toilet and the practical utility room with heat pump and washing tower. The large kitchen and living room offer a breathtaking view into the valley. Directly from the living room, you can access the terrace with a covered seating area behind the carport. On the upper floor, there are three bedrooms with a valley view, a dressing room, an office, and the family bathroom with a corner bathtub and shower. Back on the ground floor, the way leads past the everyday wardrobe to the basement, where you will find a cellar room, a drying room, and a last room with direct access to the garage. The house has a screed and thus, together with the approved roof, a lot of storage space. Many vehicles can find their place on the property. There is a school bus for children.This charming single-family house combines modern living comfort with a dreamlike natural scenery. A rare opportunity to acquire a well-maintained owner-occupied home in one of the most beautiful regions of Eastern Switzerland – don't miss this chance!The basis for negotiation for the entire property is CHF 1,641,000.00. Contact us via the contact form - we will be happy to send you the 40-page sales documentation with all floor plans. Afterwards, a date for a personal viewing can be arranged with us. Viewings on your own are explicitly unwanted to protect privacy (the house is occupied). We do not conduct a multi-stage bidding process for this unique house - the process is described in the documentation. Do you want to sell another property in return? No problem, we will be happy to advise you on this. We look forward to hearing from you!Marco Grun and Manuela Ruf, Grun Immobilien AG Mels

  • Parking space
  • Balcony / Terrace
  • Garage
  • +3
Travel time
-
1 / 11
  • Parking space
  • Garage
  • View
  • +3
5.5 rooms, 140m², CHF 1,300,000.–
Hofstrasse 875, 9475 Sevelen SG

New construction project semi-detached house [total renovation]

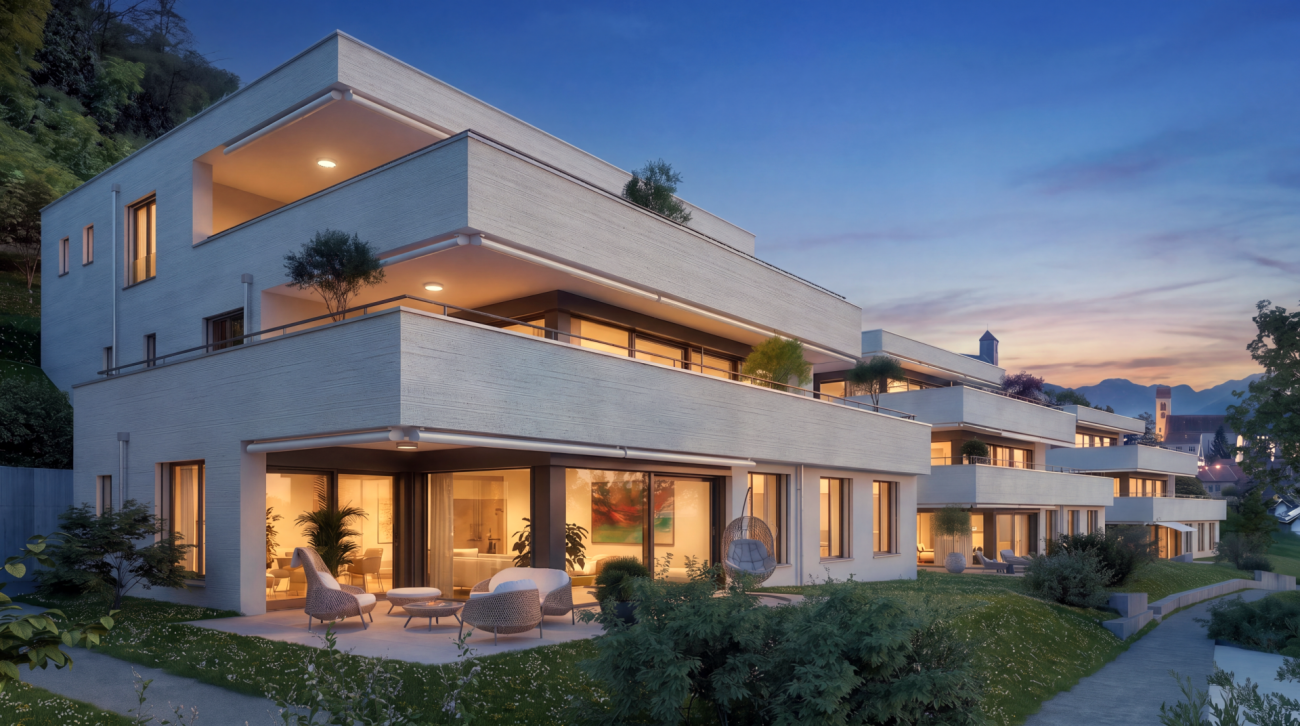
LOCATION • idyllic, absolutely quiet residential area outside the settlement area • Gently elevated location in a natural environment • Attractive view of the greenery • Pleasant natural scenery with an audible waterfall nearby • Numerous opportunities for leisure, relaxation, and activities in nature • Local infrastructure in the village of Sevelen, approximately 2.5 km away • Spacious surroundings for garden enthusiasts • Ideal for people who appreciate peace, nature, and privacy SEMI-DETACHED HOUSE • A home with history, carefully renewed and brought into the future • Harmonious combination of existing residential building and new extension • Natural materials such as wood, oak parquet, and mineral surfaces characterize the character • Bright living rooms with visible wood structure and warm atmosphere • Thoughtful architecture with a strong connection to the surroundings and green space • Modern energy generation with air-water heat pump and PV roof system on garage • Separate garage building with storage room and additional outdoor parking space • Spacious surroundings with seating area and versatile green spaces • Open room design with a flowing transition between living and dining areas • Comfortable to spacious room heights, partly with elevated ceilings • Large-format windows provide bright, light-filled rooms and a pleasant room feeling • High-quality, pre-oiled parquet flooring in all living areas • Visible wooden ceilings give the rooms a warm, natural note • Floor-to-ceiling window niches provide additional light and seating opportunities in the living room • Stylishly equipped bathrooms with large-format ceramic tiles • Harmoniously coordinated color and material concept for a consistent living ambiance throughout the living area • Interior design can be individually determined Have we sparked your interest? We would be happy to send you our detailed sales documentation and/or answer your questions and arrange a viewing on site.

  • Parking space
  • Garage
  • View
  • +3
Travel time
-
1 / 13
6.5 rooms, 154m², CHF 1,595,000.–
Hinterer Quaderweg 5, 9472 Grabs

6.5-room single-family house with large plot in Grabs

This detached 6.5-room single-family house from 2009 is located in a quiet, child-friendly residential area of Grabs in the St. Gallen Rhine Valley. On three floors and an 841 m² large plot, it offers families a lot of space, privacy, and high-quality living.The net living area is around 154 m². The heart of the house is the open living and dining area with a fireplace, which seamlessly connects to the open kitchen. Two bathrooms provide comfort in everyday family life, and a 33 m² basement offers additional storage space. The underfloor heating provides pleasant warmth in all rooms.Specifications: • Rooms: 6.5 • Net living area: approx. 154 m² • Plot: 841 m² • Year of construction: 2009 • Photovoltaic system • Sauna • Double garage The house is sustainably heated with an air-water heat pump. For your vehicles, a double garage and outdoor parking spaces are available, with a total of six parking spaces.Grabs combines rural tranquility with good accessibility. The Buchs SG train station is approximately 2.1 km away, and the Buchs motorway exit is approximately 2.6 km away. Kindergarten, primary school, and secondary school are located in the village, local amenities are available on site, and larger shopping facilities can be found in nearby Buchs. For recreation, the town of Werdenberg, Lake Werdenberg, and the Pizol area are not far away.For further information or to arrange a viewing, we are at your disposal at any time. We look forward to your contact!

Travel time
-
1 / 15
6 rooms, 143m², CHF 1,550,000.–
Rüti-Leumstrasse 31, 7323 Wangs

A Home to Fall in Love with - with Panorama, Garden and Plenty of Space

A Home to Fall in Love with - with Panorama, Garden and Plenty of Space In a quiet and family-friendly location on Rüti-Leumstrasse, this spacious single-family home with plenty of space for the whole family awaits you. The location in a cul-de-sac, the adjacent agricultural zone, and the magnificent view over Wangs and the Sarganserland to the Bündner Herrschaft make this home a special retreat.Despite the natural and quiet living situation, you can reach shopping facilities, schools, kindergarten, public transport, and the motorway connection in just a few minutes by car.The Highlights at a Glance • quiet and family-friendly location in a single-family home quarter • cul-de-sac without through traffic • adjacent agricultural zone • impressive view over Wangs and the Sarganserland to the Bündner Herrschaft • spacious and bright living and dining area • modern kitchen with high-quality appliances and generous workspaces • cozy Swedish stove for warm and cozy hours • direct access to the seating area and the spacious lawn • additional room and guest toilet with floor-level shower on the ground floor • three spacious bedrooms on the upper floor • two children's rooms with wooden galleries • spacious family bathroom with bathtub, floor-level shower, and double sink • practical storage and cellar rooms • own laundry room • central vacuum system • exceptionally spacious garage for up to three vehicles • at least two additional outdoor parking spaces • attractive development potential with an existing preliminary project for a winter garden and a balcony on the upper floor A Home for the Whole FamilyThe single-family home convinces with a well-thought-out room concept and an exceptionally generous space offer.On the ground floor, the open living, dining, and kitchen area forms the center of family life. The modern kitchen offers plenty of workspace and a wonderful view, while the Swedish stove in the living area provides a particularly cozy atmosphere. Through the spacious sliding door, you can directly access the seating area and the lawn - a wonderful place for cozy hours, barbecue evenings, or playing for the children.An additional room and a modern guest toilet with floor-level shower complement this living level perfectly.The upper floor serves as a private retreat for the family. Three spacious bedrooms and a comfortable family bathroom with bathtub, floor-level shower, and double sink offer plenty of space. The galleries in the two children's rooms are particularly charming, making them ideal as a play, reading, or retreat area. The visible wood construction and the sloping ceilings give this level an additional warm and cozy living atmosphere. The skylights are equipped with external roller shutters and enable effective shading. Insect screens on the bedroom windows provide additional living comfort, especially during the warmer months.The basement also offers more than classic secondary rooms: in addition to the laundry room, technical room, and spacious cellar rooms, an exceptionally spacious garage is available. Here, up to three vehicles can be parked dry. At least two more vehicles can be parked on the forecourt.Additionally, a already worked out preliminary project opens up interesting possibilities for the future. Planned are the extension of the seating area to a winter garden and the creation of a balcony on the upper floor.Target PriceThe target price for this attractive single-family home is CHF 1,550,000.Have we sparked your interest?We would be happy to provide you with the detailed sales documentation with further detailed information and documents on the property upon request.We look forward to your contact and to presenting this special home to you during a non-binding viewing.

Travel time
-
1 / 25
6.5 rooms, 226m², CHF 850,000.–
Churerstrasse 128, 9470 Buchs SG

Attractive house with two residential units and versatile use

Attractive house with two residential units and versatile use Link to object videoIn Räfis, a quiet and family-friendly district of Buchs SG, we are selling an attractive house with two residential units. The property spans four levels (basement, ground floor, 1st floor, and attic) and includes a spacious 6.5-room apartment, a separate 2-room apartment, and basement rooms.Overview of residential units: • 6.5-room apartment with 181 m² living space, spread over all four floors • 2-room apartment with 45 m² living space on the ground floor Highlights: • Separate entrances for both apartments • Water connection for a washing machine in both apartments • Each apartment has a separate garden share • The 6.5-room apartment also has a balcony • Three outdoor parking spaces and a garage box are included in the purchase price The property has been renovated by the owners over the years. The well-thought-out room layout offers versatile usage possibilities - ideal for families, multi-generational living, or partial rental.The location is particularly attractive for families: kindergarten and primary school are located directly opposite the property - the school route could hardly be shorter.Shopping facilities, public transport, and other infrastructure are also within a few minutes' reach.An ideal home for all those who want to combine a good living location with practical infrastructure and plenty of living space.Have we piqued your interest? We would be happy to show you the property at a non-binding viewing.

Anja Knecht

Anja Knecht

Travel time
-
Margherita Janos

Margherita Janos

1 / 13
Margherita Janos

Margherita Janos

  • Parking space
  • Garage
  • Mountain view
  • +4
5 rooms, 140m², CHF 950,000.–
9470 Buchs SG

Invest today, realize your housing dreams tomorrow

The property for sale is an attractive real estate in the center, ideal for investors. The single-family house is being sold on the condition that the current owners - now retired - remain as fixed tenants and can continue to fully enjoy the house. This guarantees secure and long-term rental income.The property is located in the popular WG2 zone on a spacious plot of 491m² in a traffic-calmed 30 km/h zone. Within just five minutes, you can reach shopping facilities, town hall, public transport, and schools, and in about ten minutes, the SBB train station, vocational school, and university.The house was originally built before 1900 and has been continuously maintained and modernized since then. The room height is approximately 1.70m in many areas, which corresponds to the original building methods of that time. The structural condition is good: all surfaces from the floor to the roof and on the windows have been freshly painted. Furthermore, the property is expandable and thus offers additional development potential.The house is advantageously preserved and technically equipped: in 2022, the district heating including boiler, heat exchanger, and pumps was comprehensively modernized. Rainwater from the roof is collected in 300-liter containers, which reduces the water bill by around 20%. The offer is complemented by a 2 × 13m large shed, which provides generous storage space.Particularly appealing is the lovingly designed garden with fruit trees, vegetable beds, and berry bushes, which invites you to enjoy. Several seating areas offer relaxed retreats at any time of day. The offer is rounded off by a separately standing garage with a preceding storage space.The following highlights are offered by this property: • Large plot of 491m² in the center • Location in popular WG2 zone • Expandable with additional potential • Continuously renovated • Stable and secure rental income through long-term tenants • Lovingly designed garden • Separately standing garage, storage space in front • Spacious shed as additional storage space Don't miss this unique opportunity and contact us for more information and an on-site viewing appointment!

  • Parking space
  • Garage
  • Mountain view
  • +4
1 / 6
  • Parking space
  • View
  • Mountain view
  • +2
5.5 rooms, 125m², CHF 1,150,000.–
Flurweg, 9470 Buchs

New construction project "Im Sinda" | Double-family house

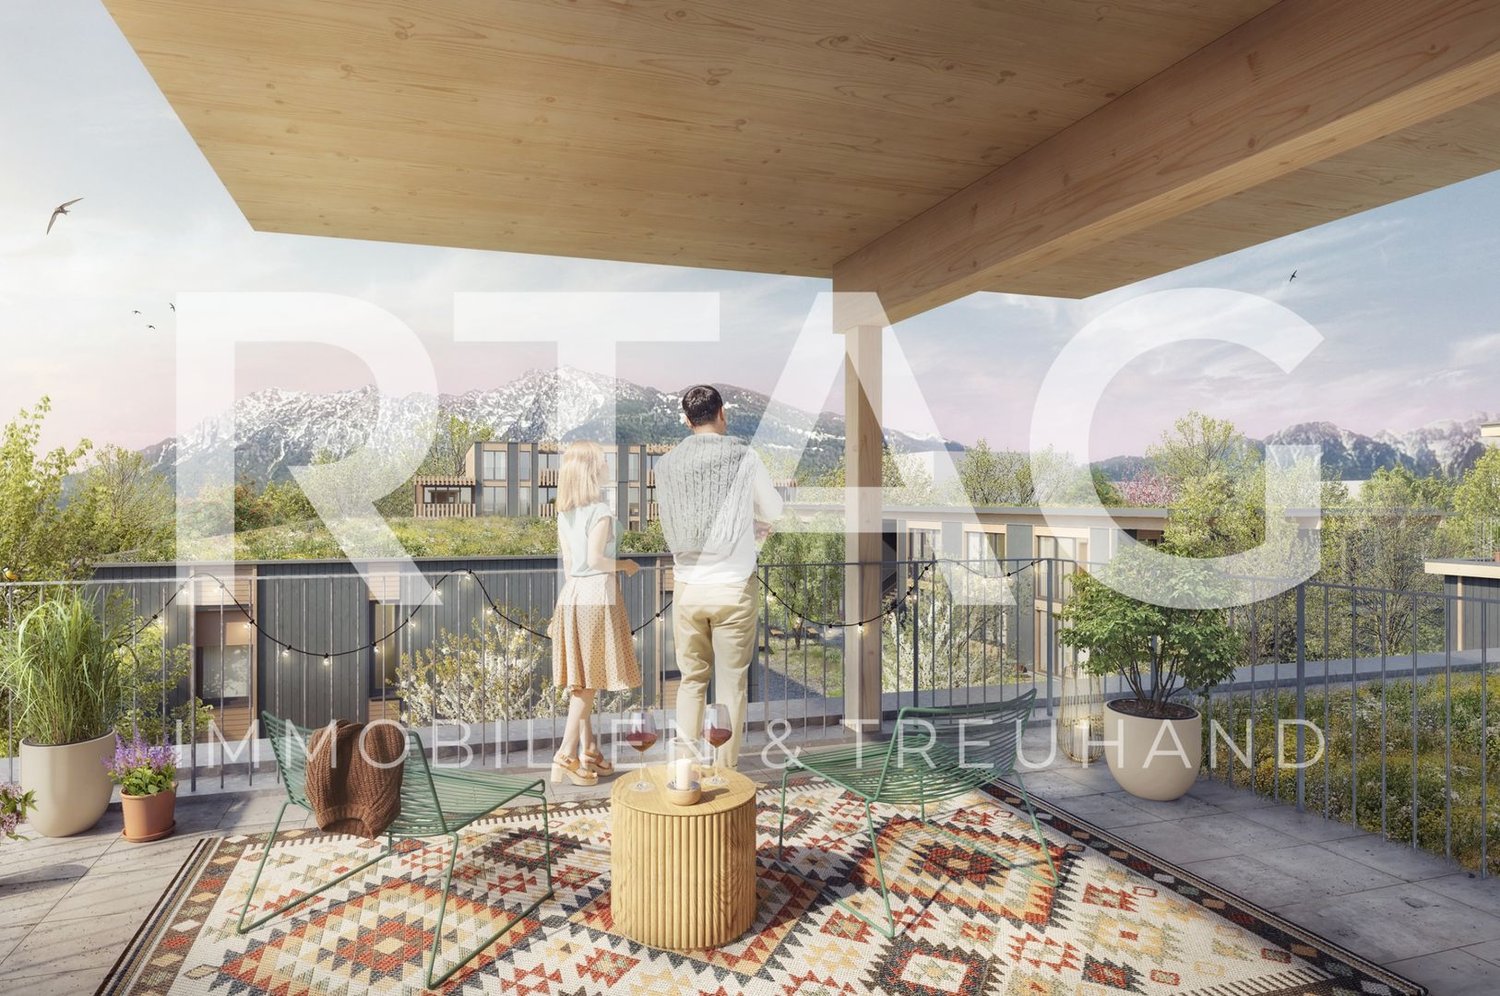
LOCATION • Well-connected residential area in Räfis [Municipality of Buchs SG] • Quiet and natural surroundings with high quality of living • Bus stop within five minutes' walking distance • Shopping facilities, schools, and services in the nearby area • Excellent transportation links with access to the A13 • Varied leisure and recreational activities in the immediate surroundings • Attractive location between nature, living, and urban infrastructure OVERALL CONSTRUCTION • Part of a sustainable new construction project with communal areas and rentable rooms • Harmoniously coordinated overall concept • Combination of solid and high-quality wooden construction • Uniform material and color concept for the exterior appearance • Well-thought-out and contemporary architecture with high living comfort • Naturally designed surroundings with greenery • Communally used groundwater heat pump for sustainable energy supply DOUBLE-FAMILY HOUSES • 5.5- or 6.5-room double-family houses • Well-planned floor plans with individually usable living and auxiliary rooms • Interior walls as high-quality wood element walls • Ceilings and roofs made of solid wood • Wooden metal windows and 3-fold insulating glazing • Private seating areas and terraces [House 1A | House 2A] • Private carport in wooden construction • Additional storage room as a practical storage space • Cloakroom in the ground floor • Individual design possibilities for the interior rooms • Electric roller shutters as comfortable sun protection INTERIOR FINISHINGS • Individual built-in kitchen • Fine stoneware tiles in kitchen, bathroom/WC, and shower/WC • Floor-level shower with drainage channel and fixed glass partition • Enamelled bathtub as well as ceramic washbasins and toilets • Colored, sanded, and sealed anhydrite subfloors • Wooden metal windows with 3-fold insulating glazing • High-quality wooden interior doors and integrated curtain rails • Comfortable underfloor heating with individual room control and freecooling function • Modern electrical installations with home wiring system and empty pipes Have we sparked your interest? We would be happy to send you our detailed sales documentation and/or answer any questions you may have.

  • Parking space
  • View
  • Mountain view
  • +2
Travel time
-
1 / 6
  • Parking space
  • View
  • Mountain view
  • +2
5.5 rooms, 125m², CHF 1,150,000.–
Flurweg, 9470 Buchs

New construction project "Im Sinda" | Double-family house

LOCATION • Well-connected residential area in Räfis [Municipality of Buchs SG] • Quiet and natural surroundings with high quality of living • Bus stop within five minutes' walking distance • Shopping facilities, schools, and services in the nearby area • Excellent transportation links with access to the A13 • Varied leisure and recreation opportunities in the immediate vicinity • Attractive location between nature, living, and urban infrastructure OVERALL CONSTRUCTION • Part of a sustainable new construction project with communal areas and rentable rooms • Harmoniously coordinated overall concept • Combination of solid and high-quality wooden construction • Uniform material and color concept for the exterior appearance • Well-thought-out and contemporary architecture with high living comfort • Naturally designed surroundings with greening • Communally used groundwater heat pump for sustainable energy supply DOUBLE-FAMILY HOUSES • 5.5- or 6.5-room double-family houses • Well-planned floor plans with individually usable living and auxiliary rooms • Interior walls as high-quality wooden element walls • Ceilings and roofs made of solid wood • Wooden metal windows and 3-fold insulating glazing • Private seating areas and terraces [House 1A | House 2A] • Private carport in wooden construction • Additional storage room as a practical storage space • Cloakroom in the ground floor • Individual design options for the interior spaces • Electric roller shutters as comfortable sun protection INTERIOR FITTINGS • Individual built-in kitchen • Fine stoneware tiles in kitchen, bathroom/WC, and shower/WC • Floor-level shower with drainage channel and fixed glass partition • Enamelled bathtub and ceramic washbasins and toilets • Colored, sanded, and sealed anhydrite subfloors • Wooden metal windows with 3-fold insulating glazing • High-quality wooden interior doors and integrated curtain rails • Comfortable underfloor heating with individual room control and freecooling function • Modern electrical installations with home wiring system and empty pipes Have we sparked your interest? We would be happy to send you our detailed sales documentation and/or answer any questions you may have.

  • Parking space
  • View
  • Mountain view
  • +2
Travel time
-
1 / 6
  • Parking space
  • View
  • Mountain view
  • +2
6.5 rooms, 160m², CHF 1,350,000.–
Flurweg, 9470 Buchs

New construction project "Im Sinda" | Double-family house

LOCATION • Well-connected residential area in Räfis [Municipality of Buchs SG] • Quiet and natural surroundings with high quality of living • Bus stop within five minutes' walking distance • Shopping facilities, schools, and services in the nearby area • Excellent transportation links with access to the A13 • Various leisure and recreation opportunities in the immediate vicinity • Attractive location between nature, living, and urban infrastructure OVERALL CONSTRUCTION • Part of a sustainable new construction project with community areas and rentable rooms • Harmoniously coordinated overall concept • Combination of solid and high-quality wooden construction • Uniform material and color concept for the exterior appearance • Well-thought-out and contemporary architecture with high living comfort • Naturally designed surroundings with greening • Communally used groundwater heat pump for sustainable energy supply DOUBLE-FAMILY HOUSES • 5.5- or 6.5-room double-family houses • Well-planned floor plans with individually usable living and secondary rooms • Interior walls as high-quality wooden element walls • Ceilings and roofs made of solid wood • Wooden metal windows and 3-fold insulating glazing • Private seating areas and terraces [House 1A | House 2A] • Private carport in wooden construction • Additional shed for practical storage • Cloakroom in the ground floor • Individual design options for the interior rooms • Electric roller shutters as comfortable sun protection INTERIOR FINISHINGS • Individual built-in kitchen • Feinsteinzeug plates in kitchen, bathroom/WC, and shower/WC • Floor-level shower with drainage channel and fixed glass partition • Enamelled bathtub and ceramic washbasins and toilets • Colored, sanded, and sealed anhydrite subfloors • Wooden metal windows with 3-fold insulating glazing • High-quality wooden interior doors and integrated curtain rails • Comfortable underfloor heating with individual room control and freecooling function • Modern electrical installations with home wiring system and empty pipes Have we sparked your interest? We would be happy to send you our detailed sales documentation and/or answer any questions you may have.

  • Parking space
  • View
  • Mountain view
  • +2
Travel time
-

Suggested properties for you based on search results

Other interesting objects