3 results - Properties for sale: Werdenberg

More objects in your automatically expanded search area
19 results - Radius: + 10km
1 / 11
  • Parking space
  • View
  • Mountain view
  • +2
5.5 rooms, 141m², CHF 1,900,000.–
Top
Erlenberg 275, 9473 Gams

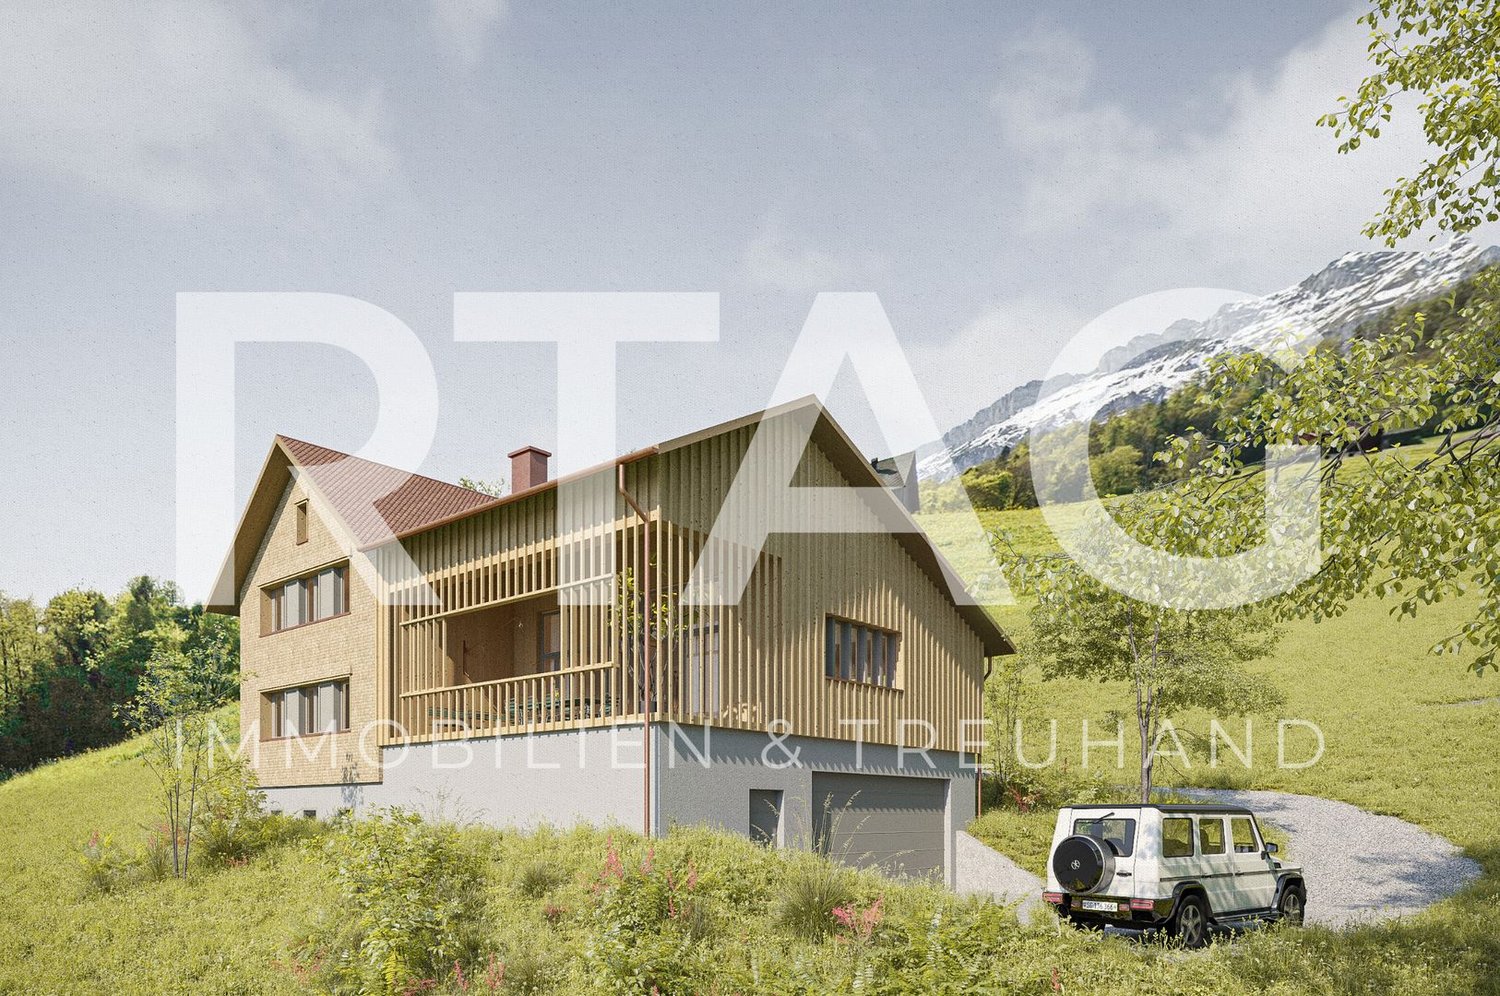
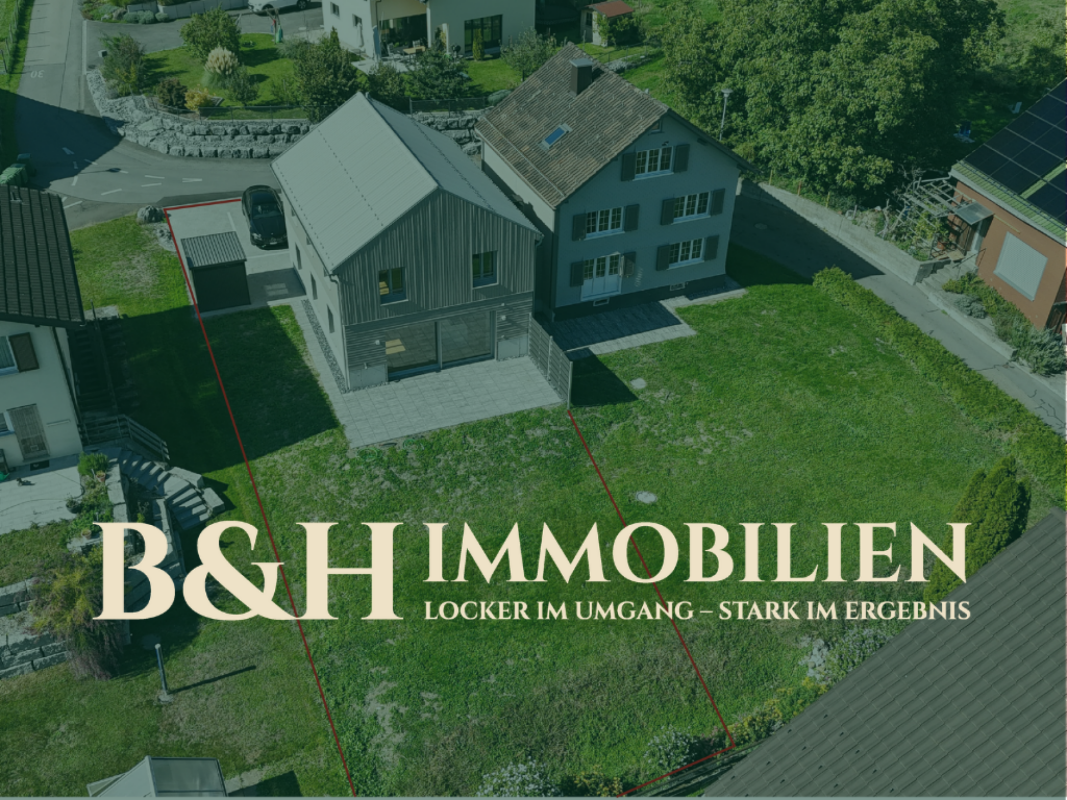
Newly built single-family house project

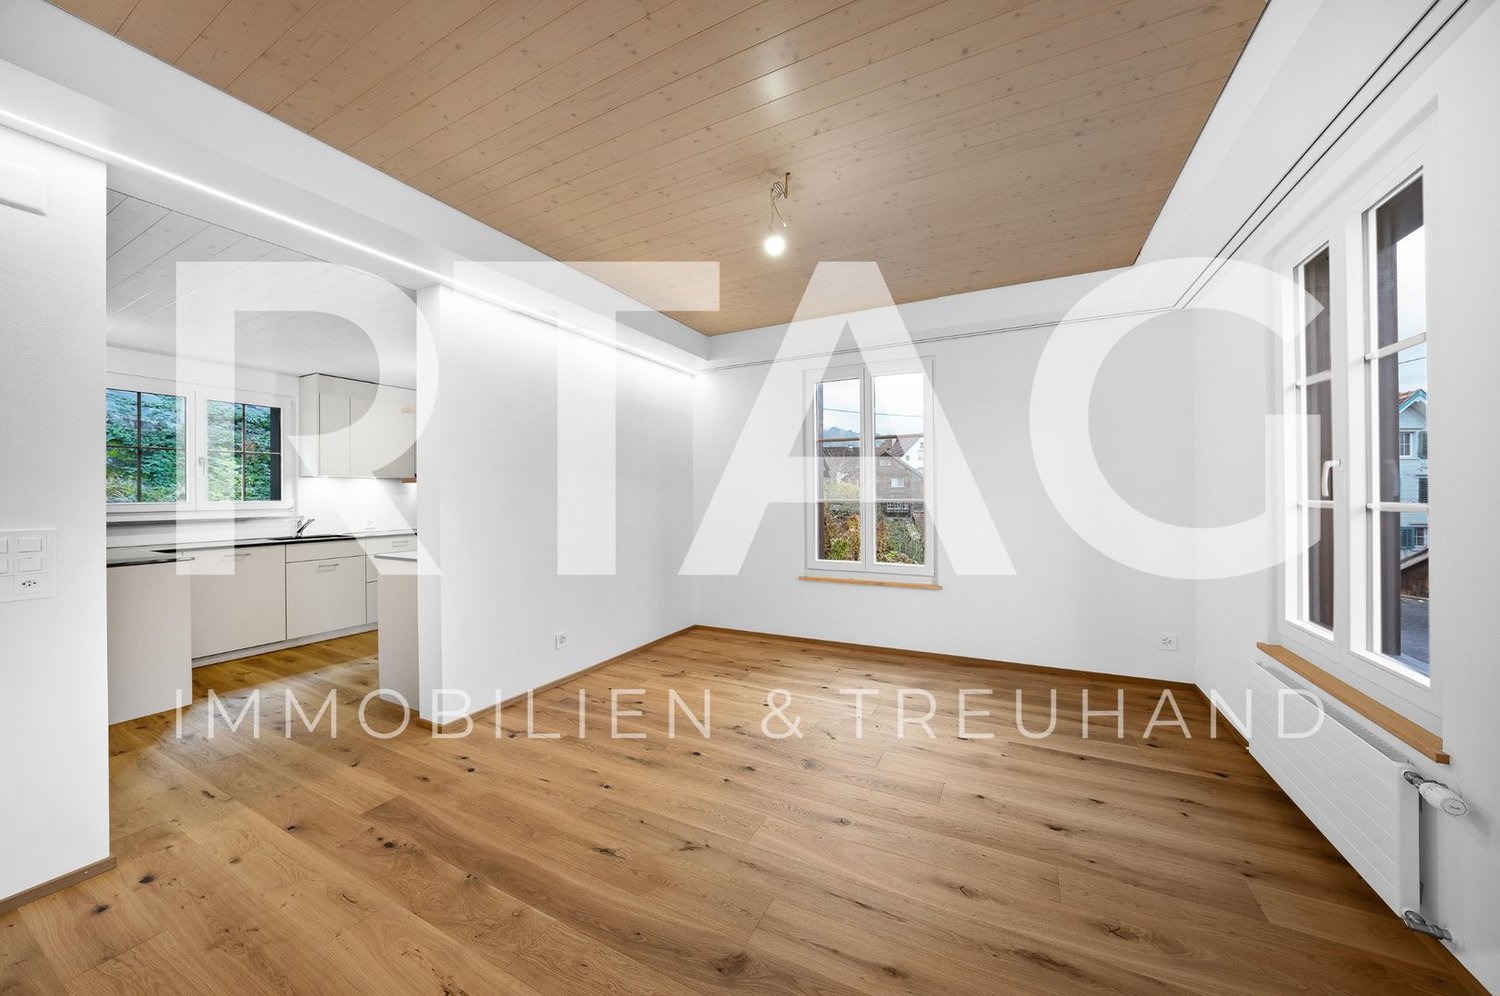
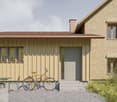
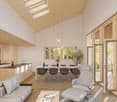
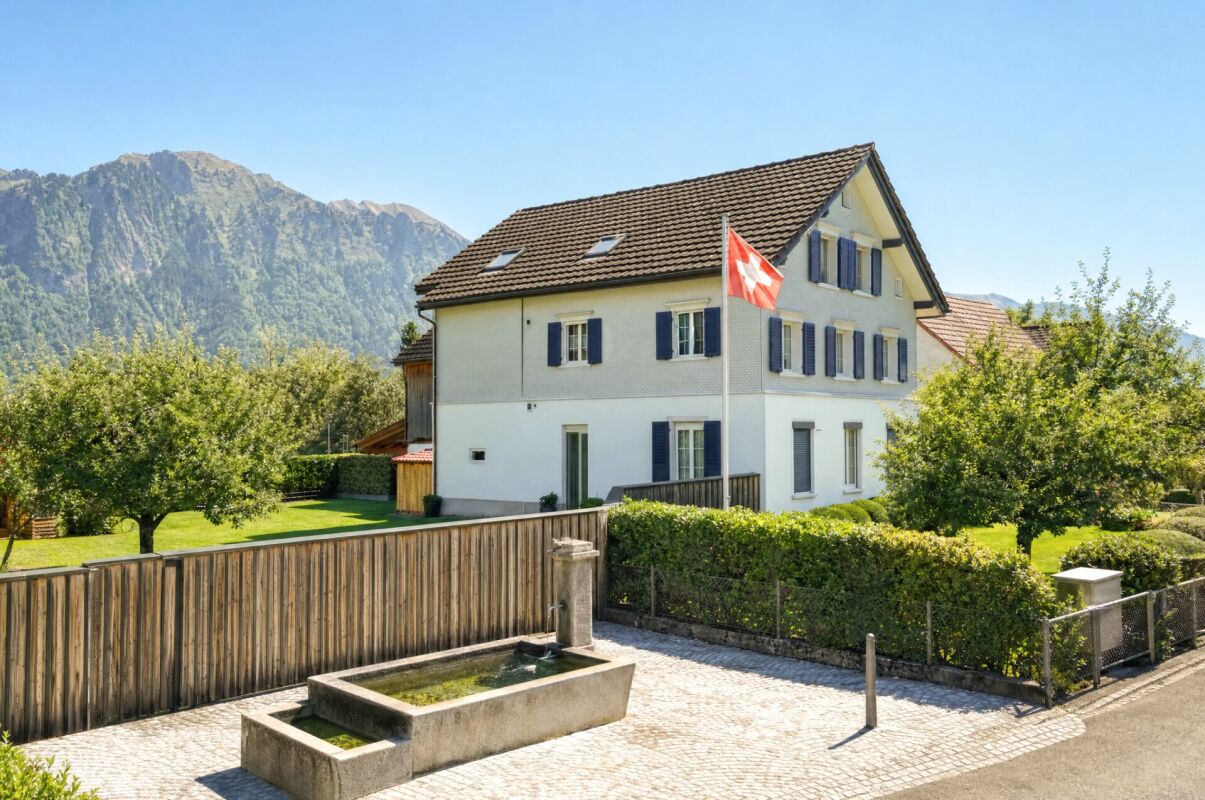
LOCATION • Absolutely quiet, idyllic hillside location outside the settlement area • Natural surroundings with high quality of life • Plenty of privacy without direct neighbors • Unobstructed panoramic view of the mountains and the Rhine Valley • Sunny southeast orientation for optimal lighting conditions all day • Access via well-developed access road [municipal road 2nd class] • Infrastructure available at medium distances SINGLE-FAMILY HOUSE • Spacious 5.5-room single-family house with impressive main and secondary living areas • Harmoniously integrated replacement new building in style-appropriate architecture • Valid building permit available • High-quality, sustainable building quality in timber frame construction • Durable building envelope [facades made of naturally treated fir shingles and wood slat screens, double roof with clay tiles, etc.] • Modern energy generation with a substantial roof-mounted photovoltaic system and efficient air-water heat pump • Open, well-thought-out floor plan with partially impressive room heights • Bright, light-filled rooms thanks to large-format windows • Skylights for additional daylight • Harmoniously coordinated color and material concept for a consistent, cozy living atmosphere • Interior design partially customizable to individual wishes • Spacious double garage with automatic sectional door, light strip, and internal access • Generous, covered loggia as a protected outdoor space and harmonious extension of the main living area • Large, versatile green surroundings with a fountain, forecourt, traffic areas, and additional outdoor parking spaces Have we sparked your interest? We would be happy to send you our detailed sales documentation and/or answer your questions and arrange a viewing on site.

  • Parking space
  • View
  • Mountain view
  • +2
Travel time
-
  • A modern two-story house with solar panels on the roof, surrounded by greenery and other residential buildings in a scenic valley.
  • Modern hallway with beige walls, tiled floor, wooden staircase leading upwards, and two closed white doors.
  • Modern living and dining area with a grey sofa, coffee table, TV, side table, dining table with chairs, floor lamp, and decorative items.
  • Modern open-plan living and dining area with a sleek kitchen, featuring a dining table with chairs, a sofa, a television, pendant lights, and integrated kitchen appliances.
  • Modern two-story house with beige facade, large windows, and a covered patio area with outdoor furniture.
  • A partially constructed building with concrete walls, exposed rebar, and a crane in the background, set against a mountainous backdrop.
1 / 6
5.5 rooms, 150m², CHF 1,195,000.–
Top
Flurweg 9, 9470 Buchs SG

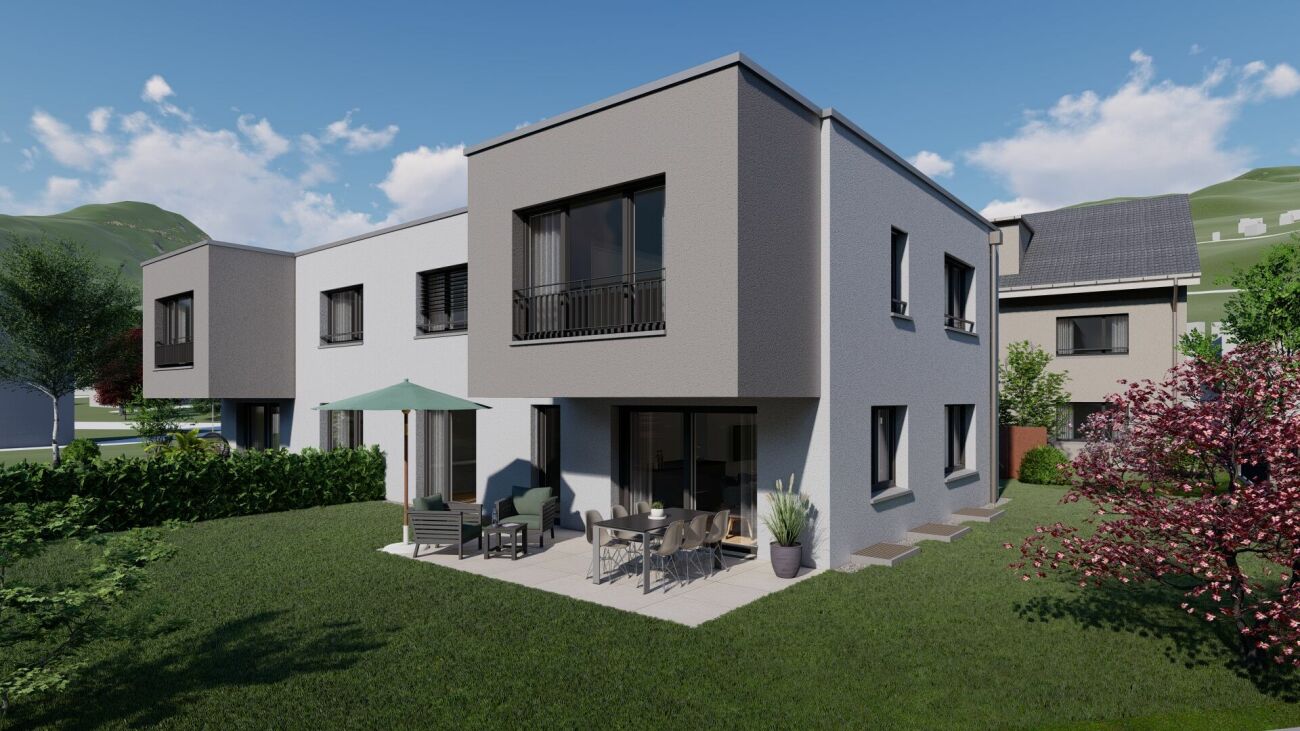
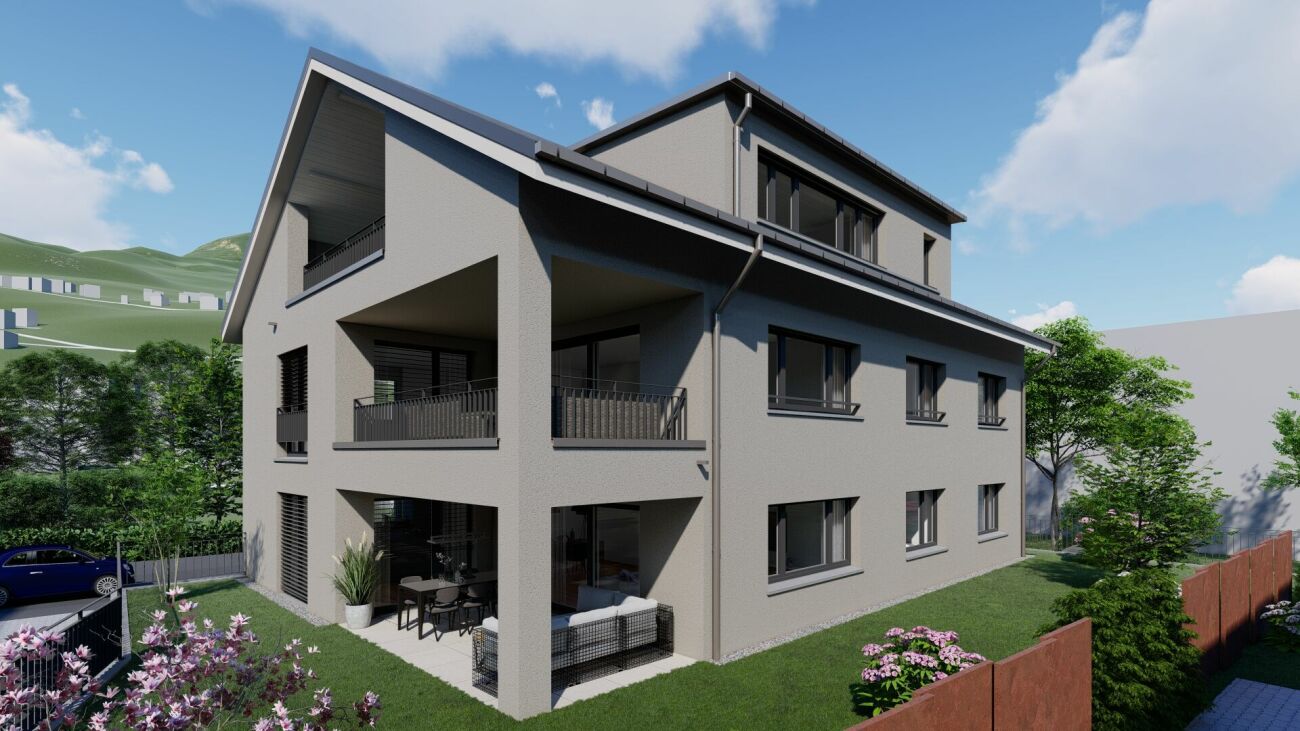
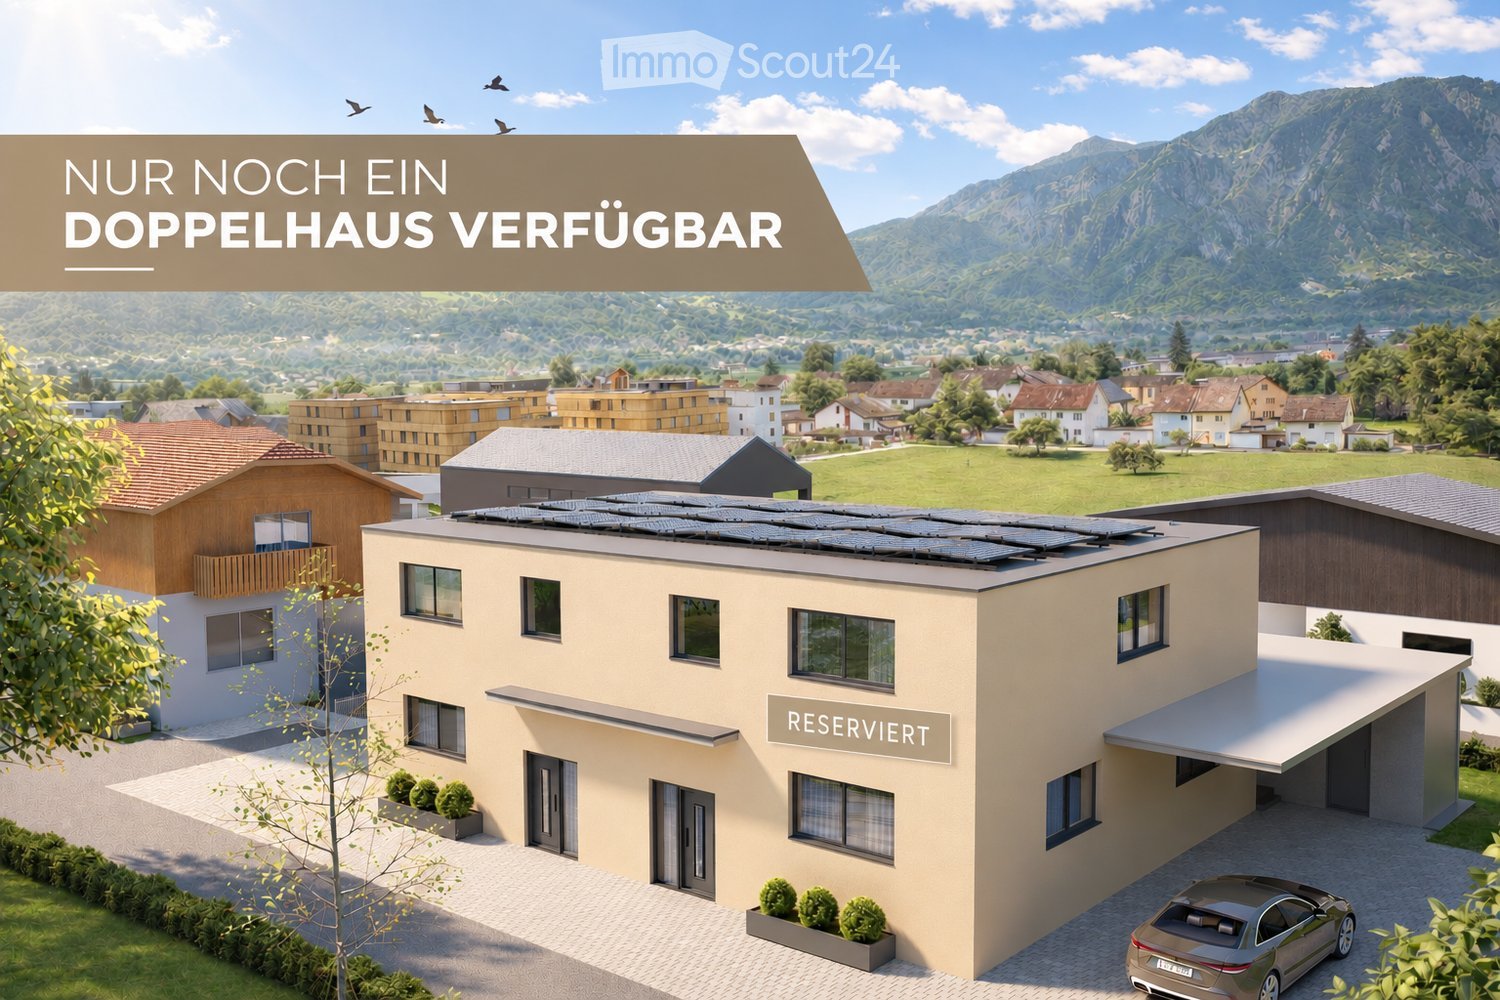
Exclusive 5.5-room DEFH in a beautiful location – last semi-detached house available

Only one semi-detached house left – New double-family house in Buchs SG.Secure the last available unit now and take the opportunity to individually design your new home.In an attractive and quiet location on Flurweg in Buchs SG, a modern double-family house is being built, combining timeless architecture, well-thought-out floor plans, and sustainable construction. The project is aimed at buyers who value quality and want to actively participate in designing their future home.The double-family house offers 5.5 rooms on three floors, approximately 150 m² of living space, and a spacious basement with a versatile hobby room. Large window areas provide bright rooms and a pleasant living feeling. The outdoor area is functional and at the same time cozily designed: A separate storage room offers practical storage space for bicycles, garden tools, or lawn mowers, while the covered seating area in the pavilion style invites you to relax outdoors – regardless of the weather and time of year.Highlights: • New building: Modern construction with solar panels for sustainable living. • Spacious living area: 150 m² of living space with 5.5 rooms. • Basement: Approximately 70 m² of basement space with hobby room, laundry room, and cellar. • Balcony & covered terrace: Ideal for lingering with a view of the mountain landscape. • Beautiful view: Picturesque panorama in a quiet, green environment. • Garage & parking: Comfortable parking options directly at the house. • Plot: Well-maintained garden on 312 m² of plot area. • Child-friendly: Ideal environment for families with children. • Individual design: Some change requests in the interior design can still be considered. • Construction start: The project is already in the implementation phase. Location advantages: Buchs SG is an up-and-coming residential area with excellent transport links to Liechtenstein and Austria. The charming old town, the diverse leisure activities, and the proximity to nature make Buchs an ideal place for families and commuters.Interested? Arrange a consultation today or contact us for more information. We look forward to your inquiry!

Travel time
-
1 / 13
4 rooms, 92m², CHF 585,000.–
Riethalden 2, 9658 Wildhaus

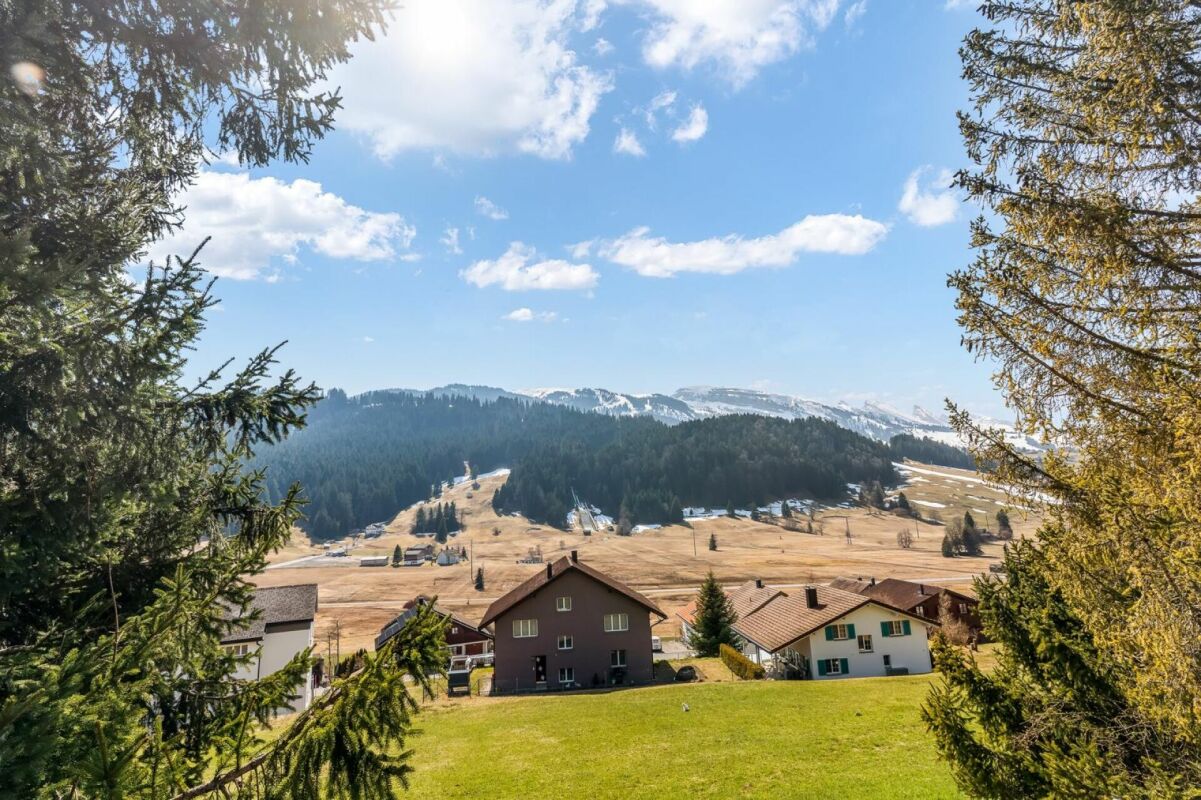
Living with a mountain view in Wildhaus

Living or enjoying holidays in a sunny south-facing location in Wildhaus In an attractive south-facing location in Wildhaus, a well-maintained 4-room apartment awaits you in a quiet multi-family house with a magnificent mountain view. The property convinces with its sunny location, functional room layout, and harmonious overall picture - ideal as a holiday apartment, second home, or also for permanent use.On approximately 92 m² of living space, the apartment offers a pleasant and uncomplicated living atmosphere for couples, families, or nature lovers who appreciate the proximity to the mountains.The apartment is located just a few minutes' walk from the village center. Shopping facilities, restaurants, and public transport are easily accessible. At the same time, you benefit from short distances to the mountain railways, ski slopes, and numerous leisure activities - both in winter and summer.The spacious living and dining area with direct access to the sunny south balcony forms the heart of the apartment. The three bedrooms offer versatile usage options. Particularly noteworthy is the spacious balcony with approximately 26 m² of space, which provides a wonderful view of the surrounding mountain world.The bathroom was completely renovated in the meantime and presents itself as modern and contemporary today. The offer is complemented by a single garage and the well-maintained overall complex.

Travel time
-
1 / 15
3.5 rooms, 83m², CHF 750,000.–
Schützenweg 31A, 9470 Buchs SG

(RESERVED) bright 3.5-room attic apartment with terrace & panoramic view

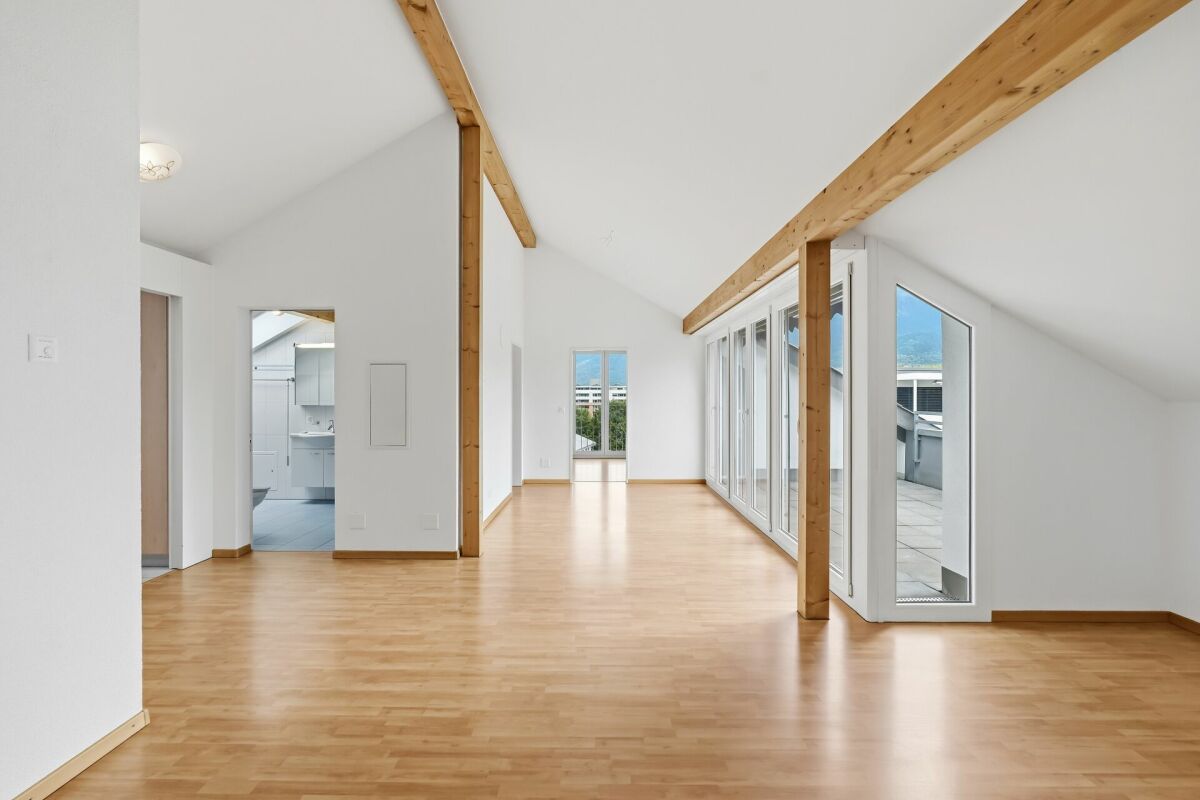
Above the roofs of Buchs awaits a bright and spacious 3.5-room attic apartment with a special living feeling. The characteristic wooden beams, the spacious window front, and the direct access to the terrace create a light-flooded living area with a lot of atmosphere. The special highlight: the free view of the surrounding mountain landscape. Whether during breakfast on the terrace, during the evening with a glass of wine, or simply when looking outside - here, the view belongs to the living experience. The apartment is located in a well-maintained multi-family house with a total of 12 parties and presents itself in a very well-maintained, freshly painted, and ready-to-move-in condition. Highlights at a glance • approx. 83 m² living space • large dining and living area • 2 bedrooms • private roof terrace with beautiful panoramic view - your additional living space outdoors • practical awning on the terrace • well-equipped kitchen • bathroom with shower, sink, and toilet • washing machine and dryer in the bathroom • wooden floors in the living and bedrooms • own cellar compartment in the basement • well-maintained multi-family house with 12 parties • year of construction 2008 • apartment completely newly painted • 1 underground parking space No. 44 An attractive opportunity for all those who value spacious living, an exceptional terrace, and a well-maintained condition. Have we sparked your interest? Contact us today for a non-binding viewing appointment at +41 71 755 03 23 when living feels like dreamingwww.villimmo.ch

Travel time
-
1 / 27
3.5 rooms, 87m², CHF 840,000.–
Hauptstrasse 122, 9658 Wildhaus

Living with a view - high-quality 3.5-room apartment (suitable as a second home) with balcony and terrace

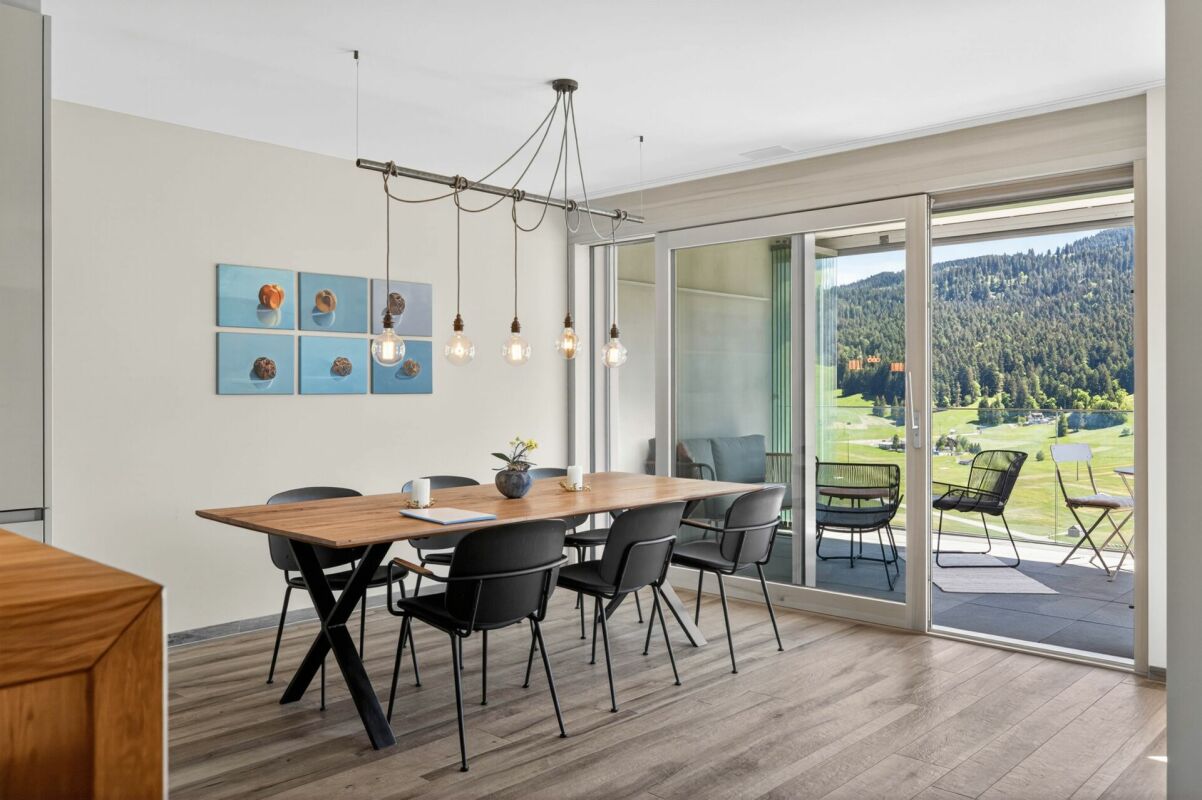
Living with a view - high-quality 3.5-room apartment with balcony and terrace Link to the object videoThe "Alte Metzg" looks back on a rich history. Originally used as a butcher's shop, the property was taken over in 2019 together with the neighboring Landi store and further developed with great care. A high-quality residential and commercial building has been created, which harmoniously combines historical character and modern living comfort.The attractive 3.5-room apartment on the ground floor is located in a sunny position in the popular tourist destination Wildhaus and delights with an unobstructed view of the impressive mountain world of Toggenburg.The apartment combines generosity, light, and nature in a unique way. The large windows bring the impressive view directly into the living area and create a bright, open living feeling. Whether as a stylish first home or as a vacation apartment - here you can enjoy relaxation, comfort, and high-quality living.A special residential highlight is the glazed balcony with full opening possibility. Vertical blinds provide additional comfort and privacy. This creates a versatile outdoor area that allows for relaxed moments at any time of the year. The exclusive outdoor space is rounded off by a spacious terrace with 47 m² and an additional balcony - ideal places to experience the tranquility and the impressive mountain landscape.The 3.5-room apartment offers you the following room program:- Open kitchen with high-quality V-Zug appliances and plenty of storage space- Spacious and bright living and dining area- Spacious and versatile outdoor areas- Bathroom with bathtub and shower as well as a water connection for a washing machine- Two spacious bedrooms- Own cellar compartment with washing machine and tumble dryerHigh-quality ceramic tiles in natural wood look give the entire apartment a warm and inviting living atmosphere and convince at the same time through their easy-care and durable properties. The bathroom with a deep bathtub and modern shower leaves no wishes unfulfilled.Thanks to the Minergie-P certification, the building meets the highest standards for energy efficiency and living quality. The sustainable construction ensures a pleasant room climate, low ancillary costs, and long-term value stability.Parking spaces are available in the entrance hall. At least one parking space in the entrance hall must be acquired or rented together with the apartment. The offer is complemented by a spacious bicycle and ski room.Has this property sparked your interest? We look forward to your contact and are happy to provide you with further information or a viewing.

Anja Knecht

Anja Knecht

Travel time
-
1 / 38
5.5 rooms, 219m², CHF 1,190,000.–
Oberau 20, 9476 Weite

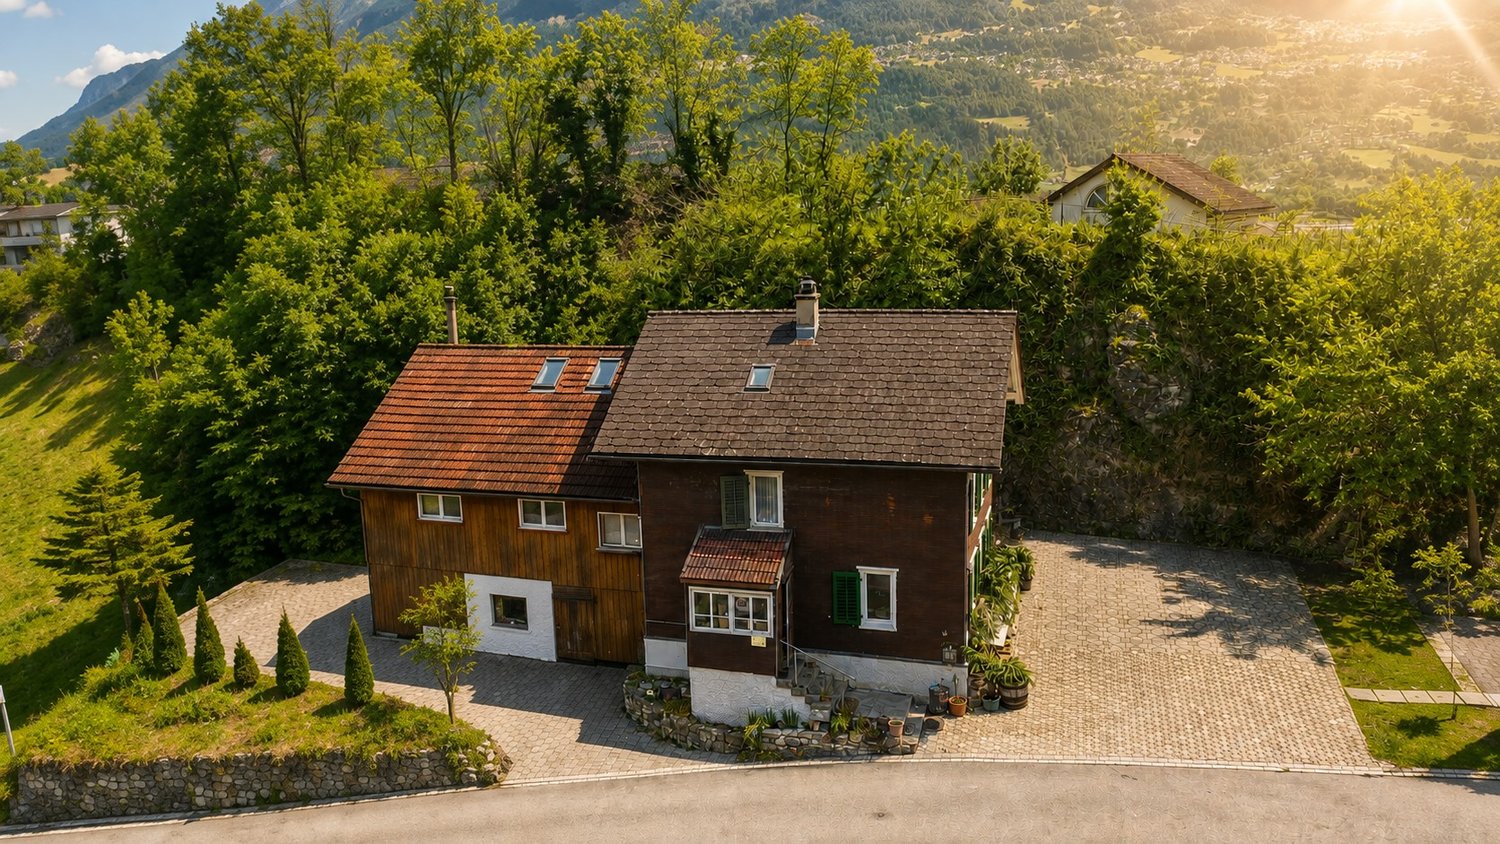
Peacefully located single-family house with prepared annex, barn and dreamy garden

Living with charm, space and diverse possibilities Link to the object videoThis special single-family house uniquely combines rural charm, generous space and diverse usage possibilities. The property includes a spacious 5.5-room single-family house, a separate 2.5-room annex and an adjacent barn with workshop.The entire property presents itself in an extremely well-maintained and continuously maintained condition.The 5.5-room single-family house on the first upper and attic floor offers a living area of around 159 m² and convinces with generous room proportions and a well-thought-out floor plan. On the first upper floor, there is the entrance, the cozy living room with tile stove, the kitchen with adjacent pantry and the bathroom with shower and bathtub. The expanded attic floor includes three more rooms and an additional bathroom with shower, rounding off the attractive room offer. The skylights are equipped with electric solar blinds, pleats and insect screens, ensuring a pleasant living climate.The separate 2.5-room annex with a living area of around 65 m² was originally used as a sewing room and is currently in a raw state. A kitchen with new appliances is already available. Thanks to installed sanitary, electrical and heating connections, there are ideal conditions for individual expansion. Whether as an additional residential unit, office, practice or spacious hobby room - the usage possibilities are diverse.The property is heated by an oil heating system with heat distribution via radiators.A special highlight is the lovingly designed natural cellar with vault. The stylish equipment with original elements from castles and palaces from Maienfeld and France gives this room an exceptional atmosphere and makes it a unique retreat for wine lovers and social hours.The well-maintained garden extends over different areas and offers numerous cozy seating areas for every time of day. A charming garden house complements the outdoor area and creates additional space for relaxation and leisure.Particularly impressive is the view of the surrounding mountain world of Switzerland and Liechtenstein as well as the historic Wartau castle ruins. The combination of tranquility, privacy and panoramic views ensures an exceptional quality of living.The spacious barn offers additional potential and includes a workshop, extensive storage and parking spaces as well as the heating room. This makes it ideal for craftsmen, collectors or people with increased space requirements.For vehicles, a newly created carport and two outdoor parking spaces are available directly in front of the house.The combination of a spacious residential house, expandable annex, versatile barn, well-maintained garden and dreamy views makes this property a rare opportunity for families, cross-generational living or for people who want to combine living and working under one roof.Has this object caught your attention? We look forward to your contact and are available for further information or a viewing. Renovations In recent years, various renovation and maintenance measures have been carried out on the property, which contribute to the well-maintained condition and value preservation of the property.2003 - 2008 • 2003 | Roof renovation of the residential house/barn including top insulation (Isofloc) • 2003 | Replacement of all windows (wood/aluminum frames) • 2004 | Expansion of the attic floor • 2005 | New construction of all stairs in the residential house • 2008 | Construction of the garden house (with permit) 2012 - 2019 • 2012 | Construction of the double-stab fence (color: anthracite) around the entire building, excl. front garden • 2015 | Installation of solar roller shutters on all four skylights • 2018 | New aluminum front door with fingerprint scanner incl. aluminum frame • 2018 | Floor construction in the entrance, kitchen and side room completely gutted, rebuilt, stabilized and insulated • 2019 | Installation of real wood parquet floors on the 1st floor • 2019 | Kitchen room completely renovated, including insulation, electrical with dimmable LED lighting, walls, floor and intermediate ceiling with white plaster 2023 - 2026 • 2023 | Complete renovation of the cellar vault or wine cellar with lime plaster • 2025 | Construction of a carport • 2025 | New roof cladding, barn east side • 2025 | Installation of a workshop in the barn • 2025 | Installation of a hayloft in the barn • 2025 | New oil burner • 2025 | Annex ground floor: new stove/oven from Electrolux • 2026 | Roof extension/oil tank room with new roof cladding • 2026 | New stand-toilet with monolith flush tank in the bathroom on the 1st floor (to be realized) Source: Owner's information

Anja Knecht

Anja Knecht

Travel time
-
1 / 25
6.5 rooms, 226m², CHF 850,000.–
Churerstrasse 128, 9470 Buchs SG

Attractive house with two residential units and versatile use

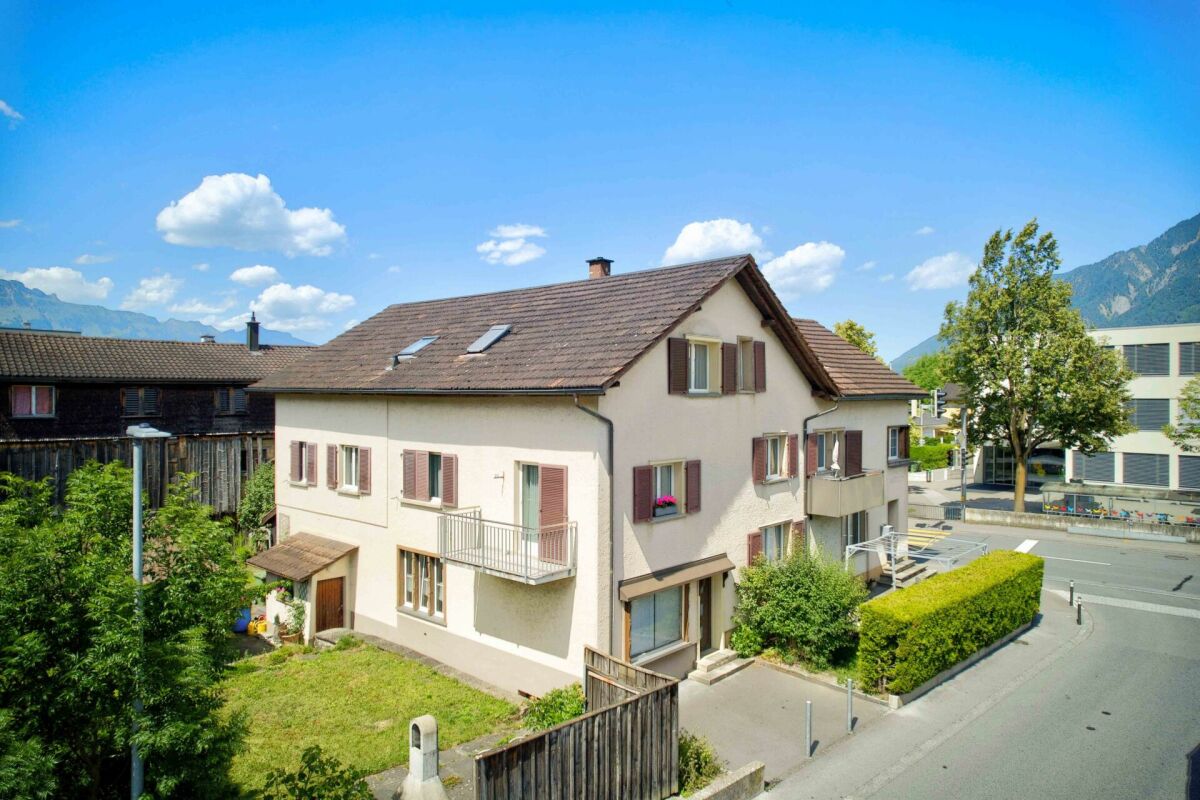
Attractive house with two residential units and versatile use Link to object videoIn Räfis, a quiet and family-friendly district of Buchs SG, we are selling an attractive house with two residential units. The property spans four levels (basement, ground floor, 1st floor, and attic) and includes a spacious 6.5-room apartment, a separate 2-room apartment, and basement rooms.Overview of residential units: • 6.5-room apartment with 181 m² living space, spread over all four floors • 2-room apartment with 45 m² living space on the ground floor Highlights: • Separate entrances for both apartments • Water connection for a washing machine in both apartments • Each apartment has a separate garden share • The 6.5-room apartment also has a balcony • Three outdoor parking spaces and a garage box are included in the purchase price The property has been renovated by the owners over the years. The well-thought-out room layout offers versatile usage possibilities - ideal for families, multi-generational living, or partial rental.The location is particularly attractive for families: kindergarten and primary school are located directly opposite the property - the school route could hardly be shorter.Shopping facilities, public transport, and other infrastructure are also within a few minutes' reach.An ideal home for all those who want to combine a good living location with practical infrastructure and plenty of living space.Have we piqued your interest? We would be happy to show you the property at a non-binding viewing.

Anja Knecht

Anja Knecht

Travel time
-
1 / 14
4.5 rooms, 125m², CHF 795,000.–
Eschagger 16, 9468 Sax

Elegant living with a far-reaching view and natural ambiance

Quietly located living experience with a spacious terrace and Alpine view Highlights at a glance • Spacious terrace with approximately 50 m² of space and a dreamy far-reaching view • Modern 4.5-room apartment from 2020 • Bright living and dining area with high-quality, open kitchen • Well-thought-out floor plan with separate sleeping area • Parent's room with its own bathroom and terrace access • Spacious bathroom with walk-in shower and bathtub • Practical utility room with its own washing tower • Basement compartment included • Two underground parking spaces can be purchased additionally • Quiet and tax-friendly living location in Sax SG LocationSax is a charming village in the St. Gallen Rhine Valley and belongs to the political municipality of Sennwald. The municipality combines natural living with good infrastructure and is one of the most tax-friendly living locations in the canton of St. Gallen. Thanks to its proximity to the A13 motorway, residents benefit from an optimal connection to Buchs, Vaduz, Chur, St. Gallen, and Zurich.The idyllic village life, the beautiful natural scenery, and numerous leisure and recreational opportunities make Sax a particularly attractive place to live for families, working professionals, and nature lovers.Apartment descriptionThe modern 4.5-room apartment is located in a multi-family house built in 2020 with only five residential units and impresses with its quiet, sunny location on the outskirts of Sax. The well-maintained surroundings and natural location create a pleasant living ambiance with high privacy.Already when entering the apartment, you are greeted by an inviting entrance area with a practical wardrobe and a separate utility room with its own washing tower. Through the corridor, you reach the spacious living, dining, and kitchen area, which is the heart of the apartment. The open, modern kitchen convinces with high-quality materials and blends harmoniously into the bright living room. Large window fronts provide plenty of daylight and offer a beautiful view of the surrounding countryside.A special highlight is the approximately 50 m² large terrace with a dreamy far-reaching view of the surrounding mountain landscape. The covered area and the spacious space create additional living space outdoors and invite you to linger and enjoy.The private sleeping area is deliberately separated from the living area, providing a high level of peace and privacy. Two bright rooms are ideal as bedrooms, children's rooms, guest rooms, or home offices. The spacious bathroom has a walk-in shower, bathtub, and high-quality tile flooring.The parent's room impresses with direct access to the terrace and its own bathroom with a walk-in shower, sink, and toilet.The apartment also includes a basement compartment and two underground parking spaces, which can be purchased additionally.PriceThe sales price for the attractive 4.5-room apartment, including the basement compartment, is CHF 795,000. Additionally, the two underground parking spaces can be purchased for CHF 35,000 each, offering additional comfort and a sustainable added value.Sales documentation / viewingHave we sparked your interest?We would be happy to send you the detailed sales documentation with all relevant documents or present this attractive apartment to you during a non-binding viewing. We look forward to your contact.

Travel time
-
1 / 13
3.5 rooms, 101m², CHF 690,000.–
Churerstrasse 174, 9470 Sevelen

Comfort and tranquility combined - Modern attic apartment for the highest standards!

This bright and spacious 3.5-room attic apartment offers everything that modern living is about: a well-thought-out floor plan, high-quality materials, and a large terrace that invites you to linger. Located in a quiet environment, the apartment is perfect for all those who value comfort and privacy.Special features of the apartment:Bright and open living/dining area with ceramic tiles in the living roomModern kitchen in high-gloss finish with granite countertop, steamer, oven, glass ceramic cooktop & dishwasherA spacious bedroom with parquet floor and en-suite bathroom with bathtub, WC, and double sinkAdditional bedroom with parquet floor and plenty of daylightBathroom with shower and WCPrivate washing machine and dryer in the laundry roomLarge terrace - perfect for relaxing and cozy eveningsWardrobe availablePV system availableLocation and surroundings:Shopping facilities, schools, and public transport are easily accessible. Thanks to the good connection, you can quickly reach St. Gallen, Zurich, and Liechtenstein. Additional information:Underground parking spaces can be purchased for CHF 35,000 eachParking spaces can be purchased for CHF 15,000 eachAre you interested?Arrange a viewing and let yourself be convinced by this beautiful apartment! If you have any questions, we are happy to help.

Travel time
-
Rocco Vecchia

Rocco Vecchia

1 / 12
Rocco Vecchia

Rocco Vecchia

  • Parking space
  • Balcony / Terrace
  • View
1.5 rooms, 32m², CHF 275,000.–
Wildhaus, 9658 Wildhaus

Your mountain retreat - renovated and ready to move in

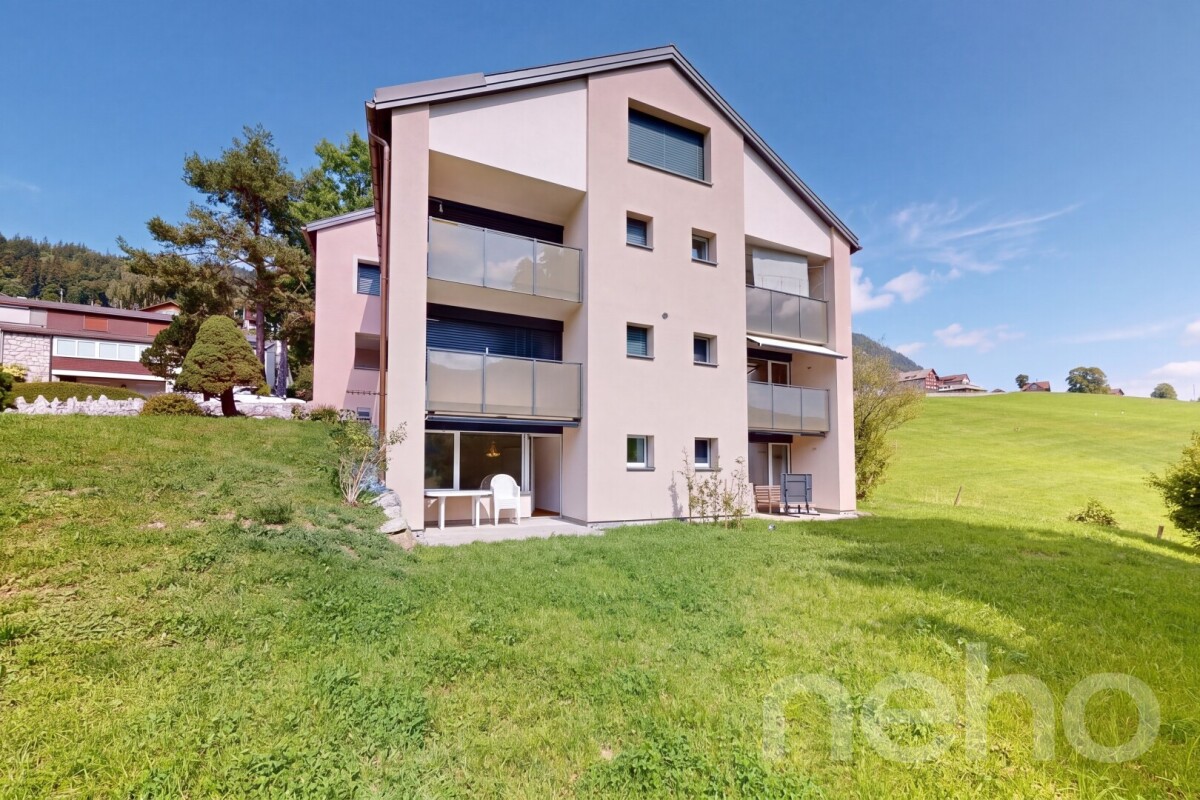
In a sunny location in the heart of Toggenburg, this well-maintained 1.5-room apartment with approximately 27 m2 of living space awaits you - ideal as an uncomplicated holiday home, as a mountain retreat, or as a compact home for singles who appreciate nature and exercise in the fresh air. The property, built in 1964, has been extensively renovated. As part of this, the apartment was also renovated, so it presents itself today in a well-maintained condition without any need for renovation. You can move in directly and feel at home. The living space is cleverly used and offers everything you need for comfortable living on a compact surface. A special plus is the covered terrace with sun awning: it extends the living space outdoors and invites you to linger in any weather - whether for morning coffee, an aperitif after a day of skiing, or a quiet evening with a view of nature. From the terrace, you also have direct access to the communal garden. Wildhaus is one of the most popular holiday and residential destinations in Toggenburg and offers an impressive backdrop between the Churfirsten and Säntis mountains. In winter, the slopes and trails of the Wildhaus-Alt St. Johann ski area beckon, while in summer, a dense network of hiking and biking trails, the Schwendiseen lakes, and the paths of the Toggenburg Sound World await. Those seeking peace, fresh mountain air, and nature right on their doorstep will find ideal conditions here. For daily needs, shopping facilities are available in the village, and the Rhine Valley with Buchs SG and the lower Toggenburg are easily accessible by post bus and road. Highlights at a glance: • Approx. 27 m2 of living space with an efficiently used floor plan • Extensively renovated property, apartment without any need for renovation • Covered terrace with sun awning • Direct access to the communal garden • Outdoor parking space included in the purchase price • Ski area, hiking and biking trails in the immediate vicinity • Impressive mountain scenery between Churfirsten and Säntis • Ideal as a holiday home or compact home This apartment combines well-maintained living comfort with a location that offers leisure and relaxation throughout the year - perfect for all those who want to enjoy life in the mountains. Exact address available after registration on neho.ch.INTERESTED IN A VIEWING? PLEASE REGISTER: https://neho.ch/b/9658-26-1

  • Parking space
  • Balcony / Terrace
  • View
1 / 18
  • Parking space
  • Balcony / Terrace
  • View
  • +1
10.5 rooms, 217m², Price on request
Välsli 43, 9475 Sevelen

The most special house in Sevelen

Plenty of room for different life plansAt the southern end of Sevelen, elevated and pleasantly quiet, this exceptional farmhouse from around 1910 with a converted attic and a newly created gallery loft apartment in the former barn in 2024 is hidden.Demolish? Would be a bit of a shame. Because with 10 rooms, around 217 m² of living space, plenty of additional usable space, and a spacious outdoor area, this house offers plenty of room for your own ideas. And for those who think even bigger: the development potential of the plot is also interesting.At a glance♯ 10 rooms on 5 levels, approx. 217 m² living space♯ Ground floor: farmhouse kitchen, living room with tile stove, side room, and shower/WC♯ Upper floor: Three rooms, two of which are directly accessible from the common staircase♯ Attic: Converted into a separate living unit in 2021♯ Barn: A spacious loft apartment with a gallery was created on the upper floor in 2024; separate access is fundamentally possible♯ Further potential: The ground floor of the barn can be technically converted into two parking spaces♯ Outdoor area: Spacious outdoor area♯ For investors: Approx. 751 m² large plot in the village zone with interesting potential for a multi-family housePlain languageThose who are looking for a perfectly styled and fully modernized house will probably not be happy here. However, those who like old substance, individuality, and unusual rooms should take a closer look.The property is being offered through a bidding process. Interested parties will receive further information about the process during the sales process.

  • Parking space
  • Balcony / Terrace
  • View
  • +1
Travel time
-
Rocco Vecchia

Rocco Vecchia

1 / 11
Rocco Vecchia

Rocco Vecchia

  • Parking space
  • Balcony / Terrace
  • Garage
  • +3
3.5 rooms, 127m², CHF 860,000.–
Gams, 9473 Gams

Bright living experience with mountain panorama in Gams

In a sunny and quiet location in the charming municipality of Gams in the St. Gallen Rhine Valley, this high-quality 3.5-room apartment is located on the 1st floor. The apartment impresses with a spacious floor plan, modern architecture, and a beautiful view of the surrounding mountain world - ideal for demanding buyers who want to combine comfort, space, and location. Apartment at a glanceLiving area: approx. 127m²Rooms: 3.5 + dressing room (simple conversion to 4.5 rooms possible)Floor: 1st floor (with elevator, barrier-free)Year of construction: 2012Two underground parking spaces included Special features • Floor-to-ceiling windows that provide exceptional lighting • Ceiling height of 2.8 meters, which conveys a spacious living feeling • Open living and dining area with elegant floor sockets for maximum design freedom and integrated speakers • Unheated winter garden (approx. 17m²) with versatile usage possibilities - ideal as a relaxation oasis with mountain views • Open kitchen with island • Future-proof: The apartment can be converted into a 4.5-room apartment with minimal effort (originally planned) Location and surroundingsThe apartment is located in a well-maintained, quiet residential area in Gams, just a few minutes' walk from shopping facilities, public transport, schools, and recreational areas.Gams convinces with its rural surroundings with high quality of life and its proximity to Buchs SG, Liechtenstein, and the Grisons Alps. Thanks to the good transport connections, St. Gallen and Zurich are also easily accessible. Special highlightFrom the apartment, you can enjoy a dreamlike view of the Alpine region - a panorama that delights every day anew. Conclusion:This apartment combines spacious, bright living, modern equipment, and a top location with a natural connection. Whether as a home or an investment - here you buy quality of life. We look forward to presenting this attractive property to you in a personal viewing.Exact address available after registration on neho.ch.INTERESTED IN A VIEWING? PLEASE REGISTER: https://neho.ch/b/9473-25-2

  • Parking space
  • Balcony / Terrace
  • Garage
  • +3
1 / 14
8.5 rooms, 296m², CHF 1,440,000.–
Unterfeldweg 17, 9476 Weite

8 ½-room single-family house with 1 ½-room apartment in an idyllic residential area with a great panoramic view

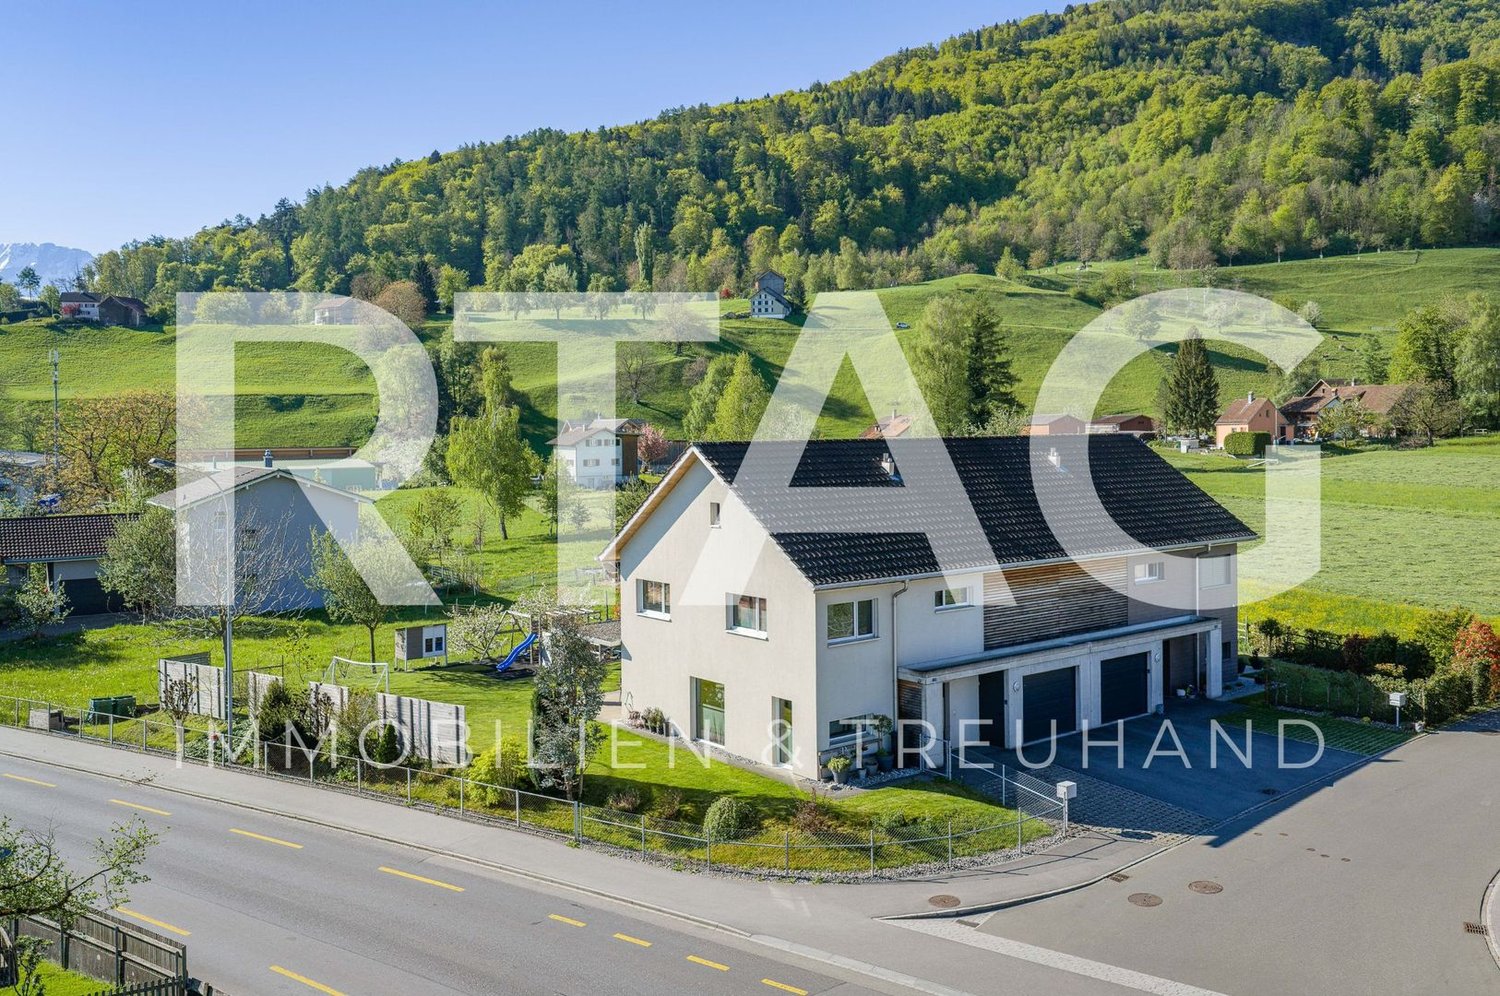
8 ½-room single-family house with 1 ½-room apartment in a top residential area in the green We are selling a stately 8 ½-room single-family house with an additional 1 ½-room apartment in a slightly elevated and idyllic location. This attractive single-family home is situated on a spacious plot of land (953 m2) at a medium distance from the village infrastructure, schools, and public transport.The dreamlike property was built in 1984 and has been continuously maintained and renovated. It presents itself in a very good and well-kept condition. The timeless and charming interior design, the elevated location with the beautiful panoramic view, as well as the idyllic and secluded garden area with the unique outdoor wellness area and the grandiose panoramic view, among other things, leave nothing to be desired. The house has the following room program:Basement: 1 ½-room apartment with entrance, kitchen-dining room, room, shower-toilet-sink, dressing room, natural cellar, LS-room, cellar, technical room with laundry room, covered seating area, garden, corridor, air raid shelter, large storage roomGround floor: entrance, foyer, toilet-sink, study, kitchen, dining room, living room with fireplace, room, shower-toilet-sink, winter garden, covered seating area, single-car garage, single-car parkingUpper floor: foyer, room with dressing room (and access to terrace), bathroom-toilet-double-sink, four rooms, shower-toilet-sink, large terraceAttic: foyer, three roomsOutdoors: idyllic garden area with seating areas, pergola, secluded outdoor areas, shielded outdoor wellness area with whirlpool, sauna, and much moreThis family-friendly property offers every desired comfort, a great sense of living, and unique privacy in the midst of a green oasis. A paradise for families, couples, and nature lovers. We would be happy to inform you in detail and look forward to your contact.

Travel time
-
Ruedi Baumann

Ruedi Baumann

1 / 13
Ruedi Baumann

Ruedi Baumann

  • Parking space
  • Pets allowed
  • Mountain view
  • +4
5.5 rooms, 180m², CHF 1,420,000.–
Bahnhofstrasse 31, 9475 Sevelen

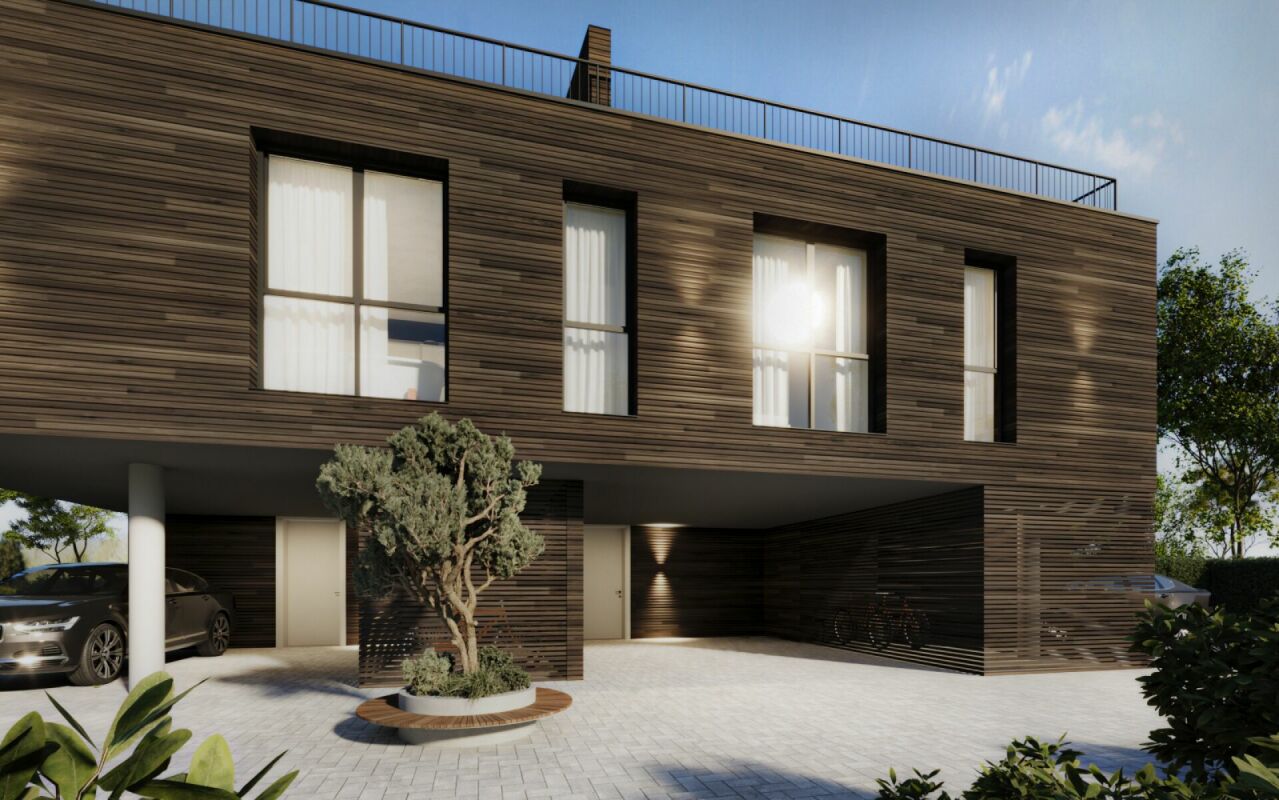
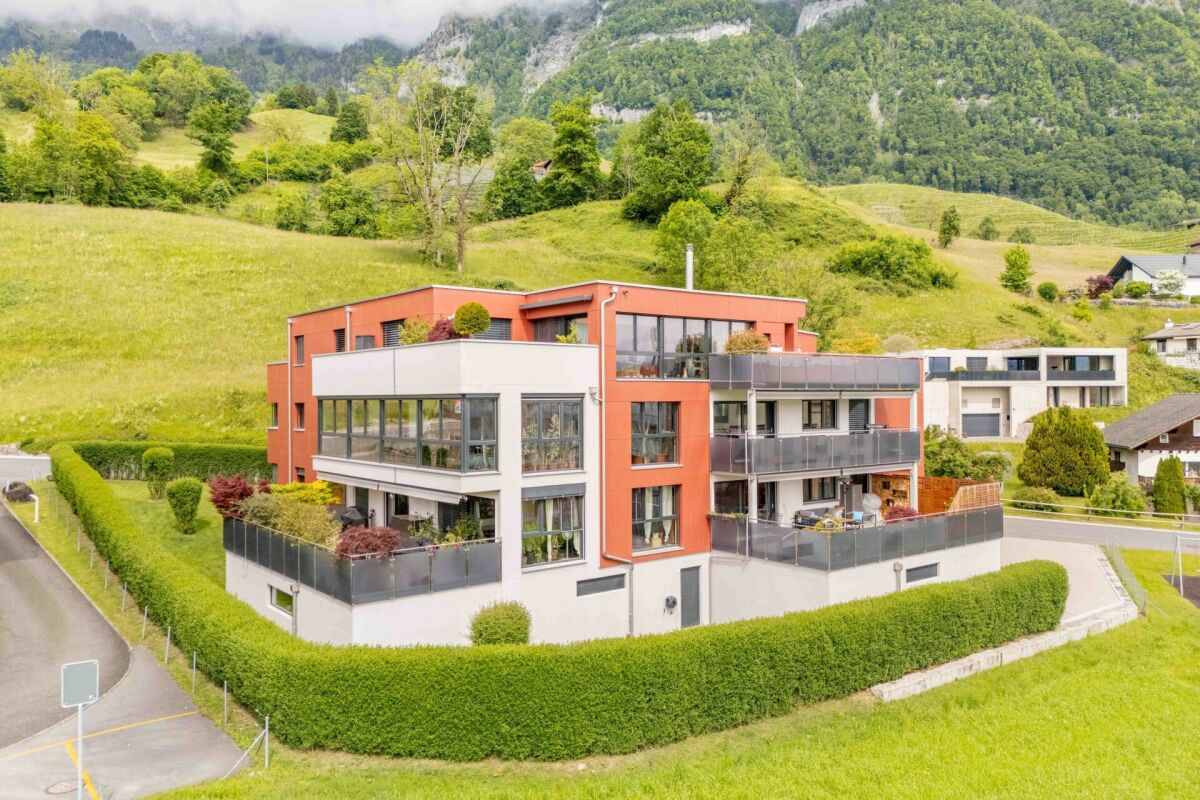
Modern New-Build Semi-Detached House - between Rhine and Mountains - House West

MÜLLER FAMILY OFFICE AGReal Estate - Asset Management - Artpresents:Modern New-Build Semi-Detached House - between Rhine and Mountains - House WestIn Sevelen, in the sunny Rhine Valley, a modern semi-detached house is being built. The location combines quiet living with short distances to everyday life and leisure activities. Shopping facilities, schools, and public transport are nearby, and the Rhine and the mountains invite you to take walks and engage in sports. This residential area is also convincing due to its proximity to the Principality of Liechtenstein, making it ideal for commuters. Thus, a home is created where closeness to nature and comfort harmoniously come together. The architecture features clear lines and a warm wooden facade made of glazed board-and-batten siding, which elegantly blends into the green surroundings.The shown interior and exterior views are visualizations of the project and serve as inspiration for the later execution. Minor changes to the new building may be made at any time and can be carried out for static, building law, or construction-related reasons. Thanks to generous budget positions, the future owner can design their new home according to their personal taste.House West convinces as a self-contained unit with spacious, light-flooded rooms and a clearly structured organization over several levels. The living area opens up with large window surfaces to the surroundings and creates a direct connection to the outdoor areas. The ceiling lighting and the well-placed staircase structure the open floor plan and create a pleasant zoning between living, eating, and entrance.The kitchen is planned as a communicative center with a cooking island and bar counter, enabling cooking with a direct connection to the dining area and the terrace. Fronts, workspaces, and rear walls are designed to provide ample storage space and generous work areas, while the future owner can determine materials, colors, and equipment according to their own ideas. The large window front on the garden side lets in plenty of daylight and extends the dining area into the private outdoor world.The bedrooms and retreat rooms on the upper floor offer different characters: from spacious rooms with planned built-in closets and their own work niche to compact rooms with floor-to-ceiling windows and a view of the greenery. The master suite impresses with a large window front, a directly connected en-suite bathroom, and access to the adjacent auxiliary rooms.The room offer is complemented by a flexibly usable office and studio room, which is ideal for a home office, practice, or studio. Library-like shelves, generous storage spaces (visualized), and the connection to the staircase convey generosity and underline the suitability of the house for working and living under one roof.The wet rooms of the house set their own accent with large-format floor and wall coverings, level-access showers, and a bathtub with a view of the landscape. A separate guest toilet with a characterful material selection complements the bathroom offer on the living level and ensures comfort in everyday life.In the carport, vehicles find weather-protected space, and you can reach the house entrance via short paths, making everyday life comfortable.The garden area invites you to individual design with its spacious areas and protected location. Stylish lounge furniture can be perfectly placed here to create cozy seating areas for family and friends.As with the other rooms, all interior views are visualizations; the new owner can still individually select surfaces, sanitary objects, fittings, floor coverings, and kitchen equipment, and thus furnish the house entirely according to their own taste.Sales price House WestCHF 1,420,000.-We would be happy to present this beautiful property to you, of course also in the evening or on weekends.
  • Parking space
  • Pets allowed
  • Mountain view
  • +4
Travel time
-

Suggested properties for you based on search results

Other interesting objects