Watt - Maisonette / Duplex buy

We recommend expanding your search criteria to get similar results. The current filters didn’t return any matches.

If you don’t want to change your current search criteria, we recommend creating a search alert, so you’ll be notified when matching offers become available.

More objects in your automatically expanded search area
22 results - Radius: + 10km
1 / 15
6 rooms, 209m², CHF 4,200,000.–
Top
Titlisstrasse 6, 8032 Zürich

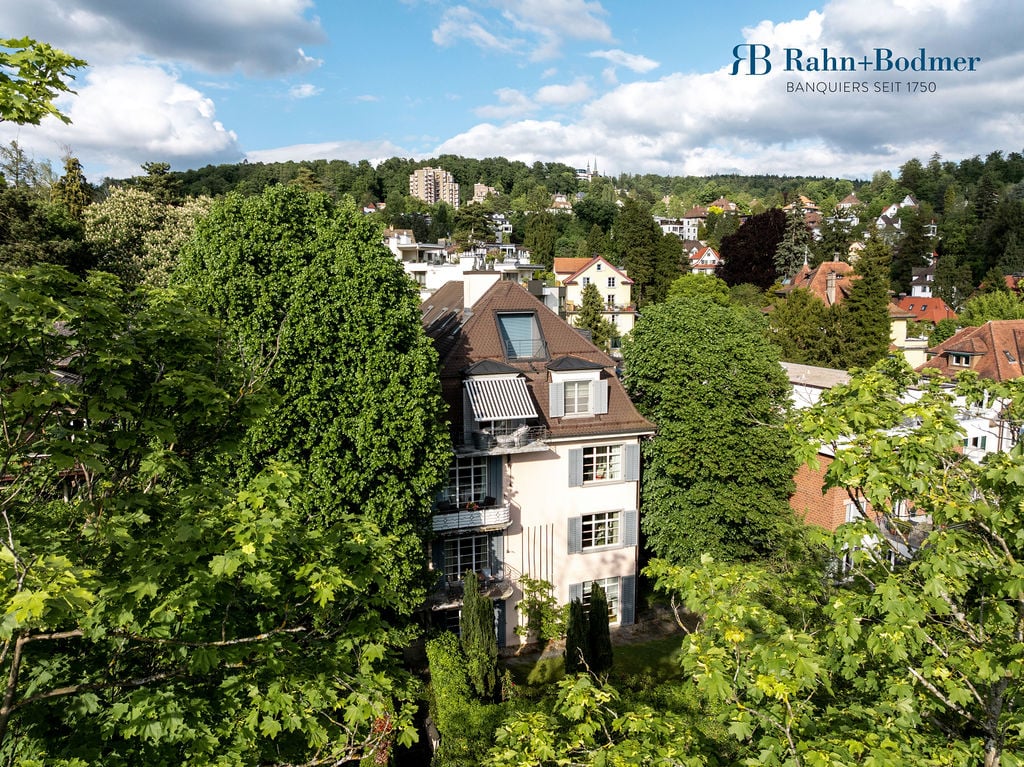
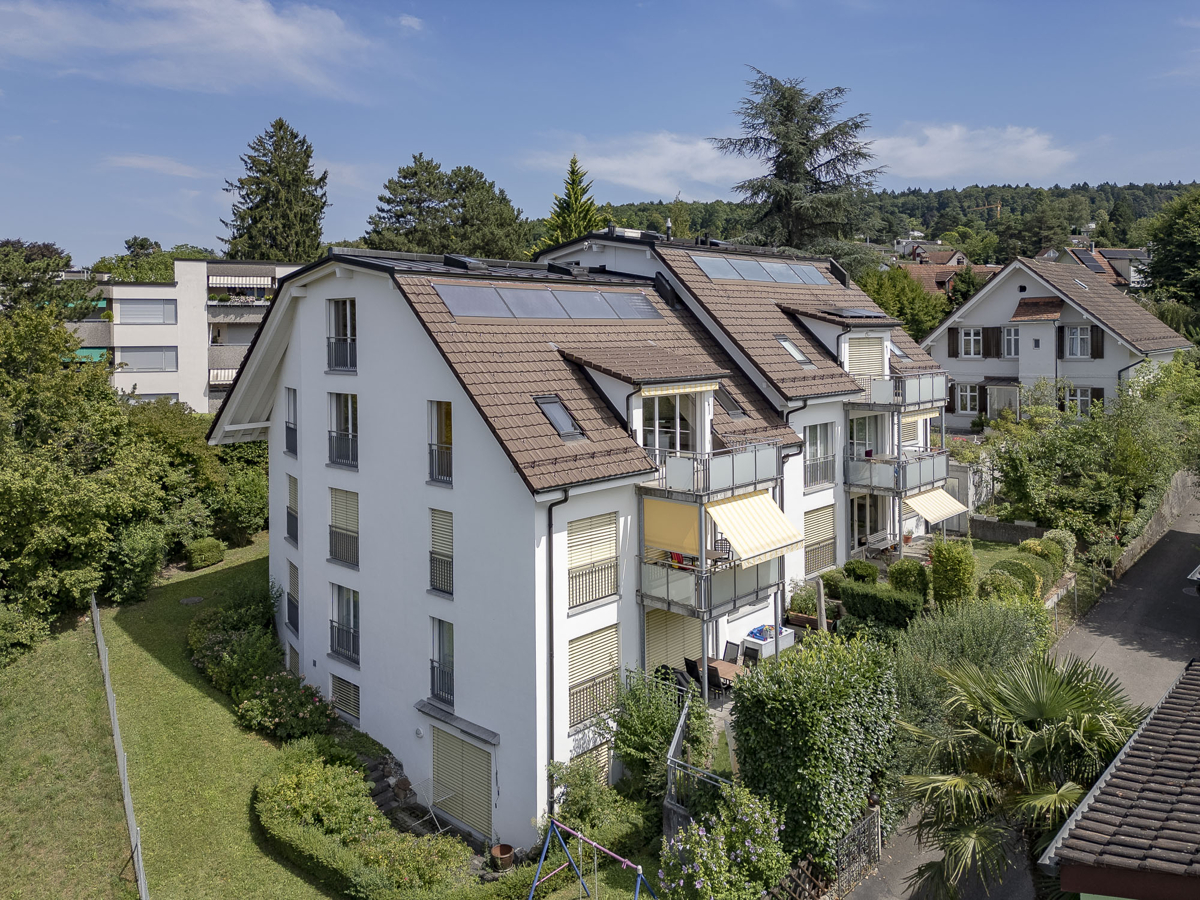
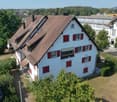
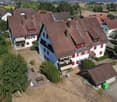
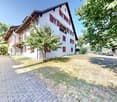
Spacious maisonette apartment with roof terrace in exclusive Zürichberg location

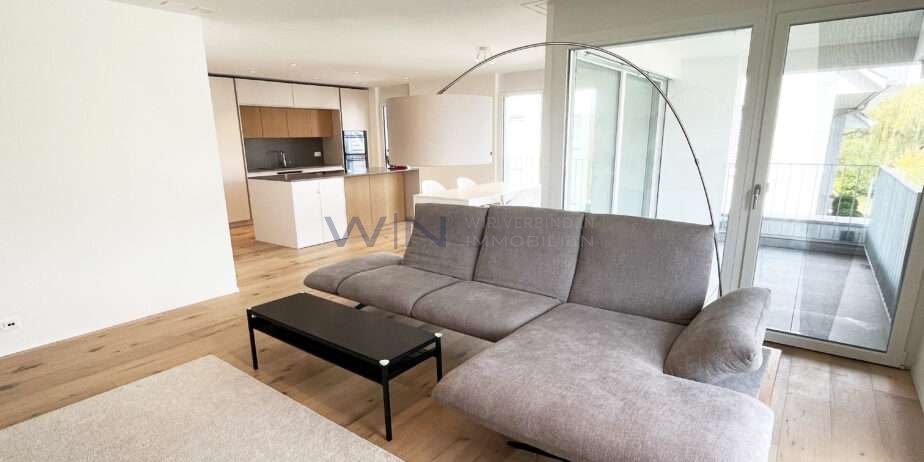
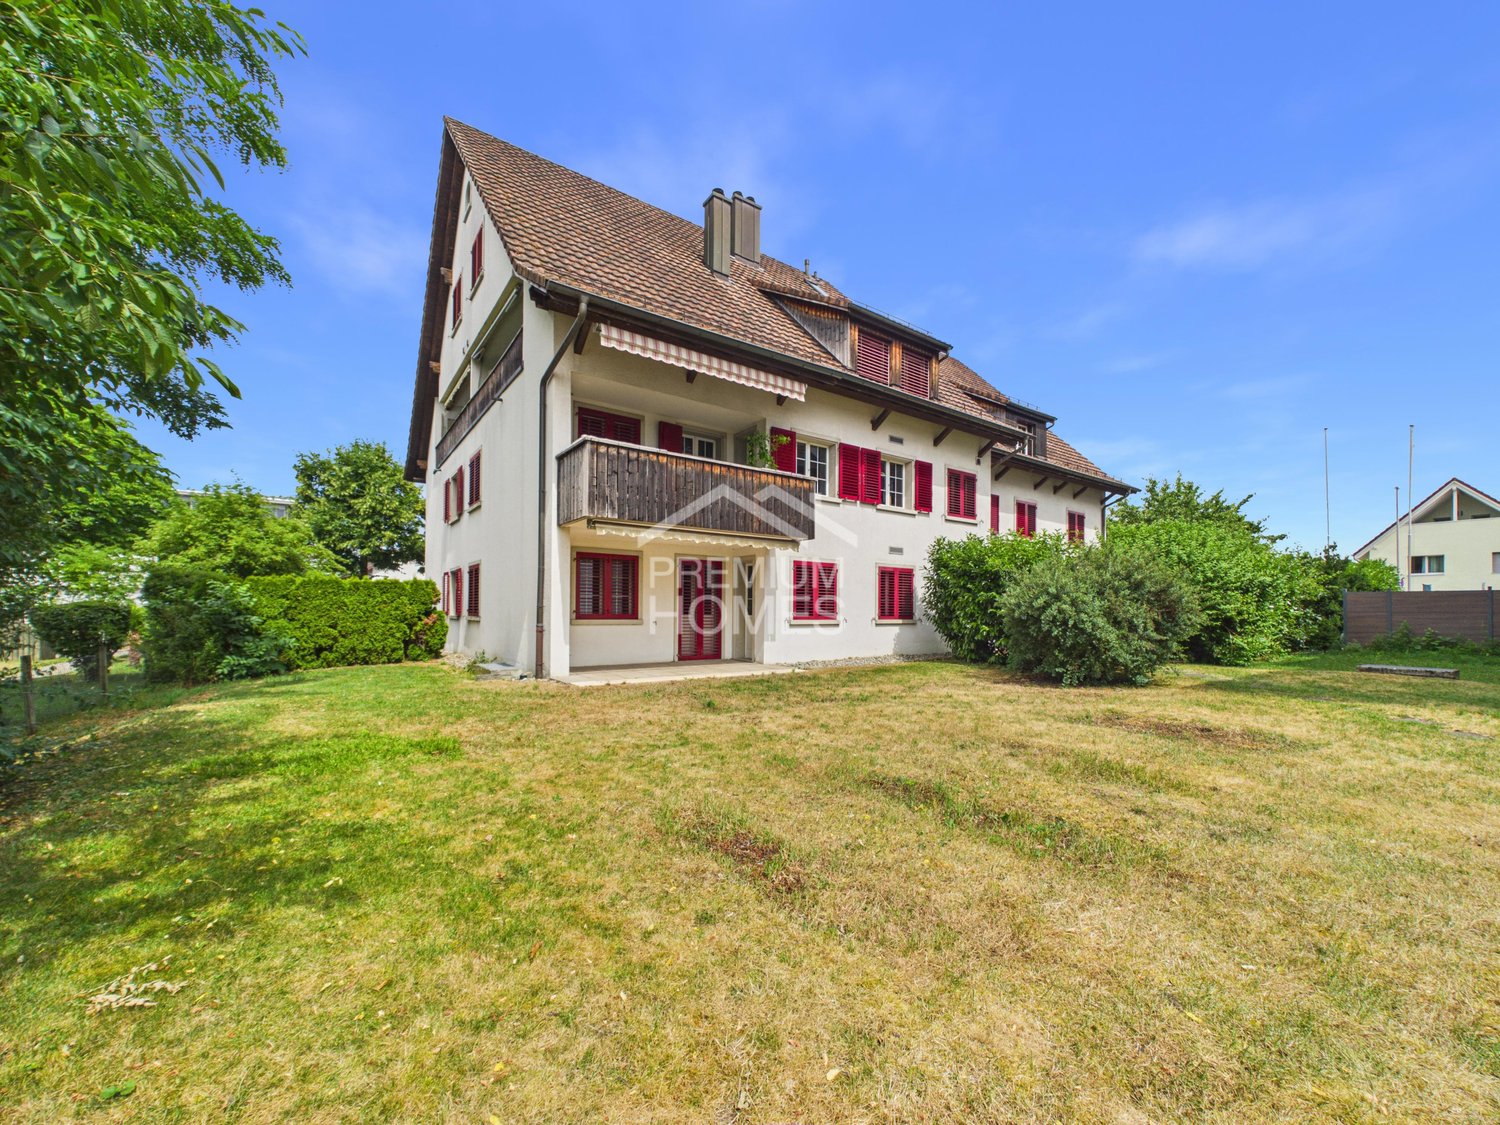
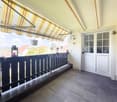
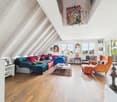
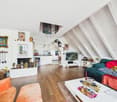
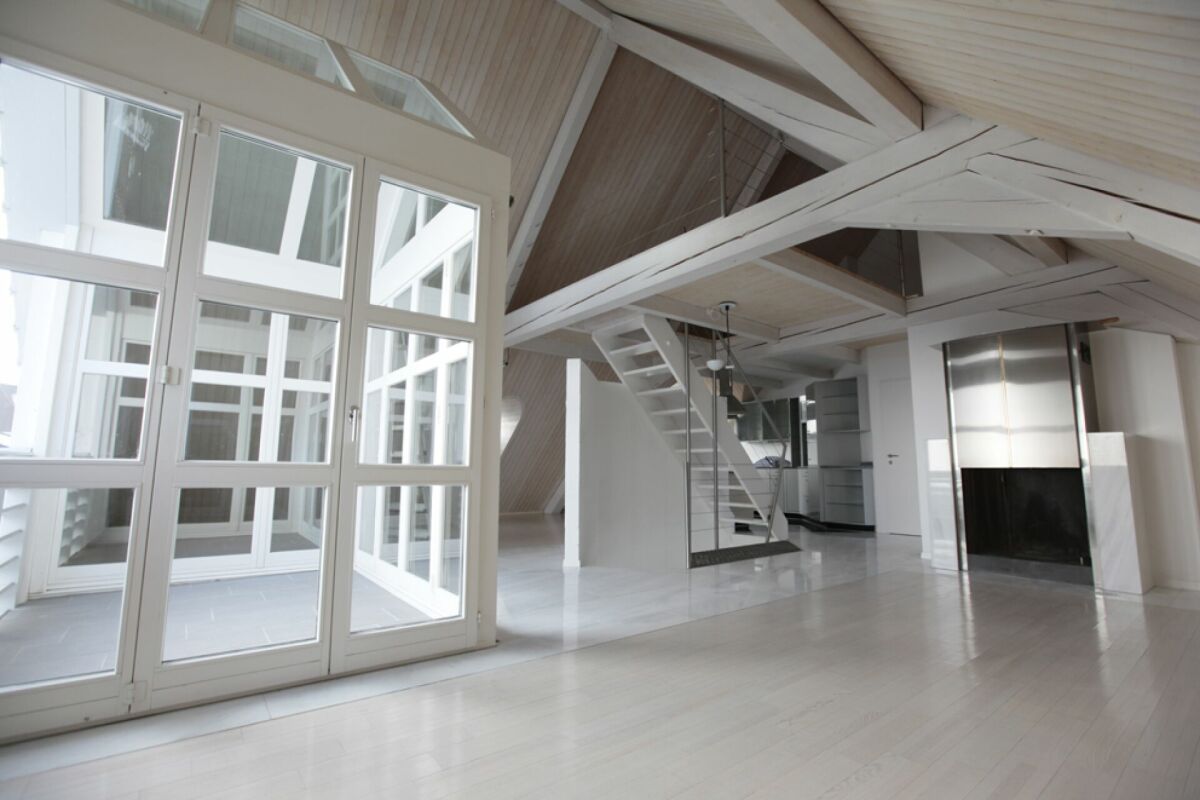
Sun-kissed living on ZürichbergThis exceptional owner-occupied apartment spans the 2nd upper floor and the attic of a well-maintained three-family house in a sought-after residential area on Zürichberg. With a living area of around 209 m², the apartment offers a unique living concept with a lot of charm and numerous retreats.The living and dining area with a fireplace and the newly renovated kitchen form the heart of the apartment. The rooms are connected by sliding doors and can therefore be used openly or separately. From the living room, you can access the cozy balcony with a view of the city of Zurich, which is particularly suitable for relaxing evenings. The high-quality kitchen with modern Miele appliances and a rotating cooking island convinces both functionally and design-wise. The apartment is complemented by three bedrooms, a versatile gallery with a projector and screen, three wet cells (two bathrooms and a guest toilet) and a laundry room. The roof terraces and balconies are a special highlight and are oriented in all four cardinal directions. The sun-kissed outdoor areas with around 31.5 m² offer a high level of privacy and provide a beautiful view over the roofs of the quarter to Lake Zurich.The offer is rounded off by a separate garage, a natural stone cellar, which is currently used as a wine cellar, and an additional cellar in the basement. The apartment presents itself in a very well-maintained condition and combines spacious living with the privileged location on Zürichberg.Highlights: • Elevated residential location on the popular Zürichberg • Spacious and well-maintained apartment on 2 floors • 3 roof terraces and 2 balconies with a beautiful view over the roofs to Lake Zurich • High-quality kitchen with Miele appliances and rotating cooking/bar island • Spacious gallery in the attic with screen and projector The selling price is CHF 4,200,000 including garage.We look forward to presenting this property to you in person. We would be happy to provide you with a detailed exposé with further details about the property upon request. We look forward to your contact.

Travel time
-
Marina Frei

Marina Frei

1 / 18
Marina Frei

Marina Frei

  • Garage
  • Pets allowed
  • Elevator
  • +5
6.5 rooms, 157m², CHF 1,380,000.–
Grütstrasse 28, 8957 Spreitenbach

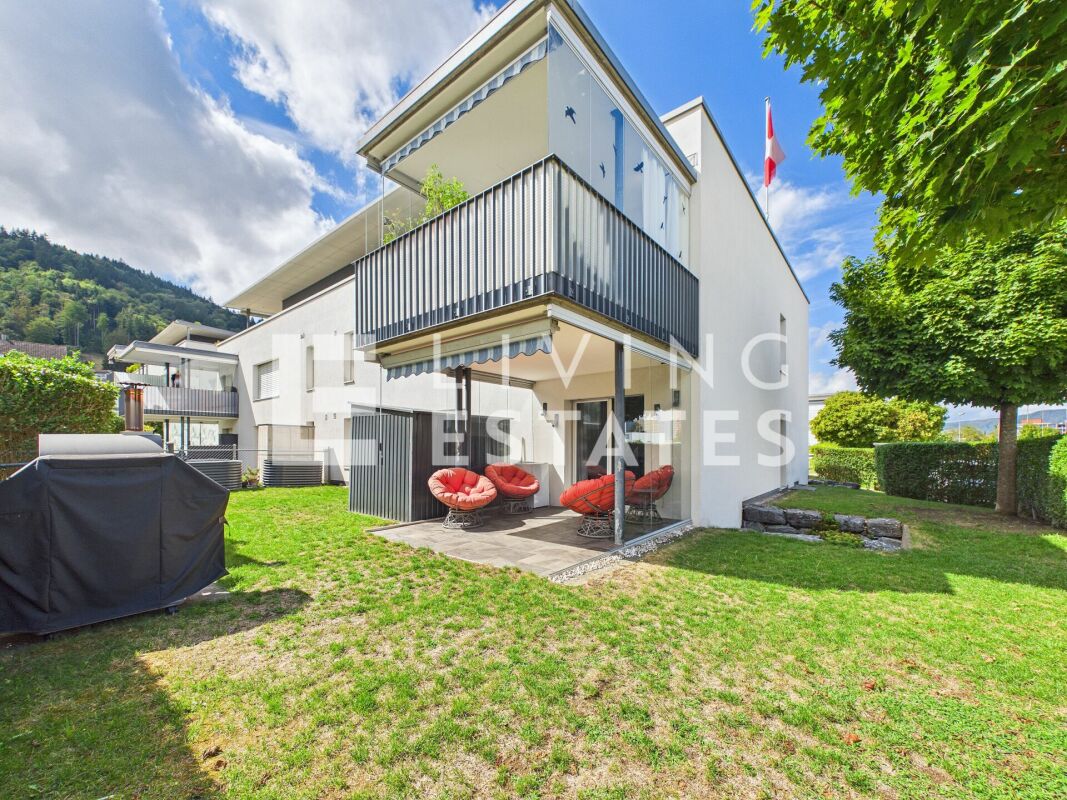
LIVING WITH A HOME FEELING - SPACE FOR THE WHOLE FAMILY

The maisonette apartment welcomes you with an open spatial feeling and offers plenty of space for individual living ideas. The spacious, enclosed living and dining area with the new, modern kitchen is particularly inviting, blending harmoniously into the open living concept. The generous, fenced garden with a covered seating area creates a wonderful retreat and combines the advantages of an apartment with a pleasant home feeling. The well-cut and bright rooms convince with plenty of space and offer a lot of privacy thanks to the thoughtful division on two floors. Whether as a bedroom, children's room, guest room, or home office - the rooms can be used in a variety of ways. Two bathrooms, one with a washing machine, and a separate guest toilet perfectly complement the comfortable room offer.This LIVING ESTATES offer scores with the following facts: • Comfortable living on two floors • Child-friendly and quiet location • Open living and dining area with modern and new kitchen • Sunny and enclosed garden with covered seating area • Two bathrooms and a guest toilet • Elevator • Practical basement and separate hobby room • Parking spaces in the garage for CHF 35,000.- each An additional hobby room offers a variety of possibilities and provides space for creative activities. The separate basement also provides practical storage space for everything that is not needed daily. Two parking spaces in the garage are available for CHF 35,000.- each.Here your new home could begin - with plenty of space, your own garden, and numerous possibilities for your individual living ideas. Let yourself be impressed by this special maisonette apartment during a personal viewing. We look forward to showing you the property personally and accompanying you on your way to your new home. Renovations General Renovations STWEG2025 • Renewal of heating system 2021 • Facade renovation Apartment Renovations2025 • Replacement of water boiler for CHF 3,500.- 2022 • Kitchen renovation for CHF 25,500.- 2017/18 • Painting work in two children's rooms for CHF 1,200.-

  • Garage
  • Pets allowed
  • Elevator
  • +5
Travel time
-
Michael Kämpf

Michael Kämpf

1 / 17
Michael Kämpf

Michael Kämpf

  • Parking space
  • Balcony / Terrace
  • Garage
  • +1
5.5 rooms, 168m², CHF 1,490,000.–
Rütenenstrasse 15, 8956 Killwangen

5.5-room maisonette apartment with a far-reaching view into the Limmattal

This maisonette apartment, built in 2022, combines modern design with a well-thought-out floor plan and high-quality furnishings. Spacious living areas, plenty of daylight, and two attractive outdoor spaces create an ambiance that harmoniously combines comfort and aesthetics. Access to the property is via Rütenenstrasse, a quiet neighborhood street in a well-maintained and family-friendly area. For your vehicles, there is a garage parking space and an outdoor parking space available. From there, you can easily reach the house entrance, which provides access to the three units. The elevated location with its far-reaching view into the Limmattal already conveys a pleasant living feeling when arriving and underlines the special character of the property. Upon entering, you arrive in the corridor, which connects all the rooms on this floor. On this level, there is a versatile room, a bathroom with a shower, and a practical storage room. In the rear area, the bright living and dining area opens up, which delights with large window fronts and an impressive room height. The modern kitchen blends harmoniously into the open concept and convinces with high-quality built-in appliances, a granite cover, and plenty of work and storage space. The direct access to the south-facing terrace expands the living space in a pleasant way and invites you to relaxed hours outdoors. An additional balcony on the north side complements the attractive range of outdoor spaces and provides another protected retreat. via the elegant staircase, you reach the attic, which is designed as a private retreat. Here, three more rooms await you, which can be flexibly used as bedrooms, children's or work areas. This floor is complemented by two stylishly furnished bathrooms. In addition to a bathroom with a bathtub, another bathroom with a shower is available, ensuring high comfort in everyday life. The spacious gallery and the room height visible up to the roof give this level a light and open feel. An property that offers the ideal framework for demanding living with its generous space and quiet location. Request our detailed sales documentation for more interesting information. Not found the right one yet? The IMMOSEEKER team is happy to assist you.

  • Parking space
  • Balcony / Terrace
  • Garage
  • +1
Travel time
-
Sina Murphy

Sina Murphy

1 / 13
Sina Murphy

Sina Murphy

  • Parking space
  • Garage
  • Pets allowed
  • +1
5.5 rooms, 155m², CHF 1,675,000.–
Winkel, 8185 Winkel

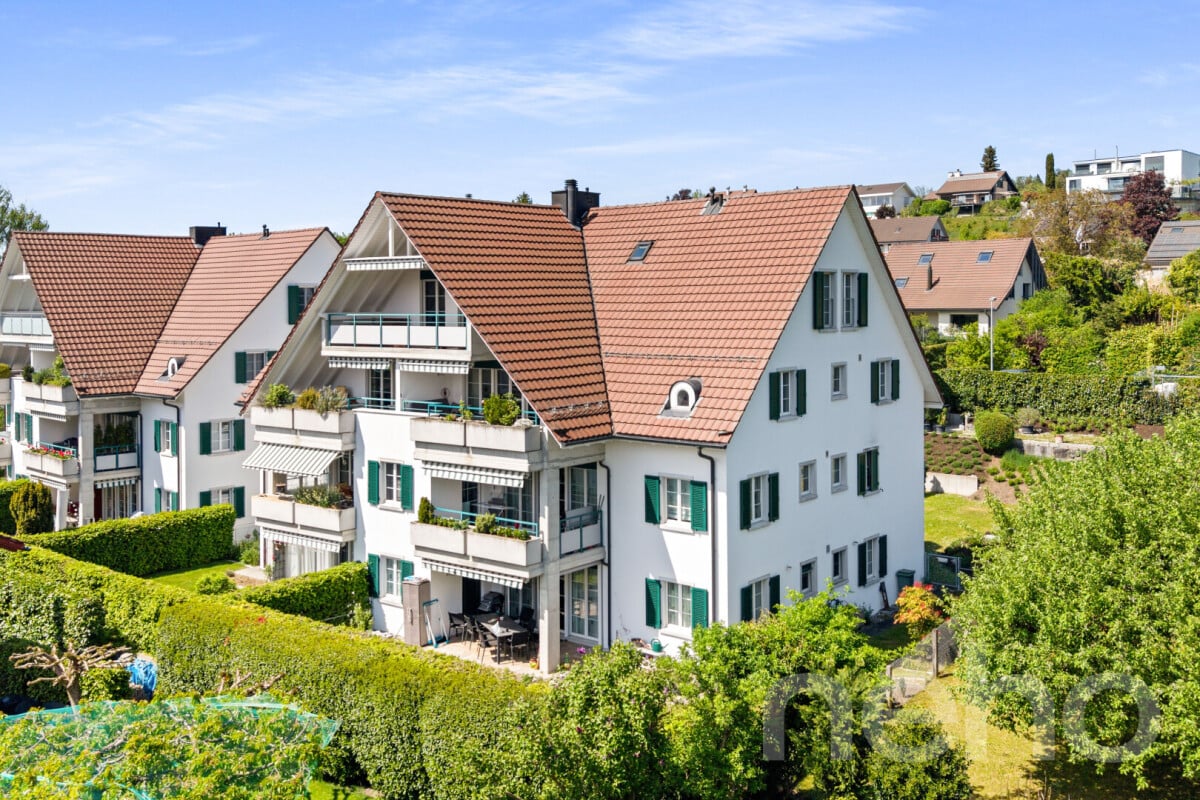
Helle 5.5-Zimmer-Dach-Maisonette-Wohnung mit Ausblick

Der Wohn- und Essbereich mit Cheminée, halboffener Küche und direktem Zugang zum Balkon bildet das zentrale Herzstück der Wohnung. Ergänzt wird diese Ebene durch ein grosses Zimmer und Badezimmer mit Dusche. Ein heller Gang verbindet drei Schlafzimmer im Obergeschoss. Die Räume sind lichtdurchflutet, ruhig und vielseitig nutzbar - perfekt als Kinderzimmer, Büro oder Gästezimmer. Ein südlich ausgerichteter Giebelbalkon mit Sicht auf die Berge, der vom Hauptschlafzimmer direkt zugänglich ist, bietet einen zusätzlichen Rückzugsort mit erhöhter Privatsphäre ? ideal zum Entspannen und Geniessen ruhiger Momente. Im Untergeschoss befinden sich ein gemeinsamer Trocknungsraum, ein Kellerabteil, Veloraum sowie zwei Tiefgaragenplätze. Diese zusätzlichen Räumlichkeiten bieten hohen Komfort und sorgen für einen angenehmen und praktischen Alltag. Ideal für Paare oder Familien, die Ruhe und Lebensqualität schätzen. Profitieren Sie von einer attraktiven Steuerbelastung von 76% in 8185 Winkel. Bezugsbereit ab Januar 2027 oder nach Vereinbarung. Es handelt sich um einen Verkaufsrichtpreis. Kontaktieren Sie uns noch heute, um einen Besichtigungstermin zu vereinbaren und die besonderen Qualitäten dieser Wohnung selbst zu erleben!Genaue Adresse verfügbar nach Registrierung auf neho.ch.AN EINER BESICHTIGUNG INTERESSIERT? BITTE ANMELDEN: https://neho.ch/b/8185-26-2 Adresse exacte disponible après inscription sur neho.ch.VOUS SOUHAITEZ VISITER ? MERCI DE BIEN VOULOIR VOUS INSCRIRE D'ABORD : https://neho.ch/b/8185-26-2

  • Parking space
  • Garage
  • Pets allowed
  • +1
1 / 13
5.5 rooms, 220m², CHF 1,880,000.–
Dorfstrasse 14a, 8155 Niederhasli

Exclusive 5.5-room maisonette with private wellness area

This extraordinary 5.5-room maisonette garden apartment combines exclusive living, spacious rooms, and an exceptionally high-quality finish on approximately 220 m² of living space. The apartment was designed by a well-known interior architect with great attention to detail and convinces with a well-thought-out living concept, high-quality materials, and an unmistakable atmosphere.Spacious, light-flooded living rooms, the sunny southwest orientation, and the spacious garden seating area create a special living ambiance. A highlight is the private wellness area with sauna, rain shower, and whirlpool bathtub, an exclusive retreat in your own four walls.The highlights at a glance:- Exclusive 5.5-room maisonette apartment with approximately 220 m² of living space- Individual living concept, designed by a well-known interior architect- High-quality materials and stylish furnishings- Private wellness area with sauna, rain shower, and whirlpool bathtub- High-quality designer kitchen with selected V-Zug and Miele appliances- Walk-in closet- Own wine cellar and additional basement compartment- Two tandem parking spaces with space for four vehicles, CHF 140,000.00- Quiet, set-back, and yet central living locationHave we sparked your interest? We would be happy to provide you with further information or arrange a personal viewing appointment. We look forward to your contact.

Travel time
-
1 / 13
  • Parking space
  • Balcony / Terrace
  • Garage
  • +1
5.5 rooms, 180m², CHF 1,590,000.–
8172 Niederglatt

Prestige and living comfort combined | Exclusive 5.5-room maisonette

This exceptional maisonette apartment embodies the highest living comfort and stylish elegance on every level. A private lift takes you directly from the underground garage to your home, guaranteeing maximum convenience and privacy. The high-quality, design-oriented kitchen is a masterpiece of modern living: equipped with a compact oven and integrated steamer, induction cooktop, dishwasher, microwave, and a spacious cooking island with Teppanyaki and a built-in wine cooler ? ideal for culinary creations and social moments.In the Zürcher Unterland, nestled between vast fields, lies Niederglatt. The Glatt river winds its way gently past the village, lined with green waterfront paths and quiet spots by the water. The nearby nature, with the Neeracherried nature reserve and the Glatt, invites you to take walks and go jogging. And despite this rural tranquility, Zurich and the airport are easily accessible ? thanks to the very good public transportation connection (S-Bahn).The master bedroom offers a luxurious retreat with its walk-in closet, while the stylish, bright bathroom with a spacious design bathtub, separate shower, and heated towel rail promises pure relaxation. An additional guest toilet with shower provides discreet comfort, while the private washing machine and dryer in the apartment make everyday life effortless.Noble parquet floors made of smoked oak in the rooms and studio meet elegant marble floors in the living and dining area, kitchen, corridor, and wet cells ? a harmonious interplay of warmth, luxury, and timeless aesthetics. Two covered balconies offer both morning and evening sun and invite you to relax outdoors. For entertainment and networking, all rooms, the studio, and the living area are equipped with TV and internet connections. A stylish Swedish stove creates a cozy, comfortable atmosphere, while a practical storage room of approximately 5m² and a spacious, locked cellar of around 11m² provide additional storage space. Two underground parking spaces, one of which is extra-wide, complete this exclusive living experience.Two parking spaces, No. 19 + 20, for CHF 45,000 each, as well as a hobby room for CHF 30,000, are not included in the sales price.

  • Parking space
  • Balcony / Terrace
  • Garage
  • +1
1 / 28
5.5 rooms, 125m², CHF 1,495,000.–
Eierbachstrasse 37B, 8155 Niederhasli

Attractive 5.5-room maisonette apartment with garden, hobby room, and 3 underground parking spaces

This stylish garden maisonette apartment offers a unique living experience that is in no way inferior to a row of single-family homes. It is located in a quiet, family-friendly neighborhood without through traffic. Kindergarten and primary school are conveniently and safely accessible within a few minutes' walk. Shopping opportunities can be found in the nearby town center. The Niederhasli train station offers direct connections to the Zurich city center, which can be reached in around 20 minutes.The direct access from the outside leads to the inviting entrance area with sufficient space for a wardrobe. Already when entering the apartment, the bright and spacious living area with its successful architecture impresses. Here you can enjoy relaxed hours with family and friends. The chimney provides a cozy atmosphere in the cold season, while the impressive ceiling height gives the living area a special sense of space. A stylish accent wall in noble spatula technique forms a special eye-catcher and underlines the high-quality character of the living space.Adjacent is the newly renovated kitchen (2022) with dining area - an ideal meeting point for family everyday life. On this level, you also have a bedroom with direct access to the garden, a modern bathroom with shower (2022), and a practical storage room where the washing machine and dryer are located.Over the elegant, floating staircase, you reach the upper floor with three more rooms. Thanks to the flexible floor plan, the rooms can be adapted to individual living needs if required. The spacious bathroom was also completely renovated in 2022 and has a large sink, toilet, and bathtub. Two balconies and an additional storage room complement the spacious room offer.A special highlight of this apartment is the approximately 85 m² large, low-maintenance garden. Thanks to the optimal south orientation, you benefit from excellent sunlight throughout the day. The entire garden is fenced, making the property ideal for pet owners. A practical shed offers additional storage space for garden furniture and equipment.In the basement, which can be reached via an external staircase, are the ancillary rooms and the underground garage. The spacious cellar compartment with approximately 20 m² of floor space offers a lot of storage space. Directly next to it is the communal laundry room, where you have your own washing machine and dryer at your disposal. The building also has covered bicycle parking spaces and an attractive children's playground. A special plus is the three underground parking spaces belonging to the apartment. Two of them are located directly at the entrance and offer the highest comfort in everyday life. All parking spaces are already included in the purchase price.The attractive offer is rounded off by a separate hobby or craft room with approximately 17 m² of usable space in the basement, which is also already included in the purchase price.The room program with approximate net living space:Ground floor • Living area, approx. 31.7 m² • Kitchen, approx. 16.7 m² • Room, approx. 10.1 m² • Entrance area, approx. 4.7 m² • Shower / WC, approx. 2.2 m² • Storage room, approx. 2.1 m² Upper floor • Room, approx. 19.5 m² • Room, approx. 11.0 m² • Room, approx. 10.3 m² • Bathroom, approx. 5.2 m² • Hallway / gallery, approx. 10.6 m² • Storage room, approx. 0.9 m² Net living space approx. 125.0 m² • Hobby room, approx. 17.0 m² • Cellar compartment, approx. 20.0 m² Secondary usable space approx. 37.0 m²Request the sales documentation for further information. A 3D tour is available, the link can be found above the photos.

Travel time
-
1 / 13
5.5 rooms, 167m², Price on request
8142 Uitikon

RESERVED fantastic 5.5-room duplex apartment with a distant view for sale

In this quiet location with a wonderful distant view of the mountains, we are selling an exceptional, spacious 5.5-room duplex apartment, which not only boasts a spacious but also a clearly thought-out room layout in high-quality construction.On the 1st floor with a spacious entrance and extensive living and dining area, it offers a perfect mix of modern living comfort with high ceilings and a spacious loggia, as well as an idyllic distant view. The openly designed, spacious kitchen blends wonderfully into the dining/living area with an inviting atmosphere. Another highlight is the private master area with a spacious master bedroom, en-suite bathroom, and separate dressing room. The offer is complemented by another room with its own shower/WC - an ideal solution for guests.The apartment offers a flexible retreat area with its own entrance, two more rooms, and a separate shower/WC on the spacious ground floor, and convinces with a spacious and functional room layout.The apartment offers clear room references on two floors, plenty of daylight, privacy, and a high-quality execution in timeless aesthetics.Public transport, schools, shopping facilities, and recreational areas are within walking distance or easily accessible.An ideal home for people who enjoy spacious living, high-quality quality with a distant view, and yet are close to Zurich.We look forward to your contact and viewing!

1 / 13
5.5 rooms, 176m², CHF 1,450,000.–
8957 Spreitenbach

Maisonette apartment in the village center

This exceptional maisonette apartment combines modern living with a quiet and natural location. The apartment, built in 2023, is located in a small and well-maintained multi-family house with only four parties. On two levels, it offers generous space and presents itself in a practical new building condition.High-quality oak parquet flooring, LAN connections in all rooms, and stylish built-in spots in the entrance area, kitchen, corridors, and bathrooms underline the modern construction standard. All bathrooms have natural light, while the housekeeping room with Electrolux washing machine and tumble dryer is also equipped with controlled ventilation.For additional storage space, there is a private cellar in the basement. A central water treatment and decalcification system from Evodrop serves the entire house and increases the living comfort additionally.The purchase price includes an outdoor parking space. The property is already connected to fiber optics, and pipes have been prepared for future e-charging stations and a photovoltaic system.Those looking for a spacious alternative to a classic condominium in Spreitenbach will find a home with almost single-family house character in a family-friendly and manageable environment. And those who have previously associated Spreitenbach mainly with the Tivoli, Ikea, and high-rise buildings will be pleasantly surprised by this quiet living location and its special charm.Floor plan / room layout:In the entrance area, you will find a bright living and dining room with an open-plan architect's kitchen. High-quality appliances from Miele and V-Zug, as well as a Bora induction cooktop, meet the highest standards of comfort and quality. A practical storage room under the stairs complements the well-thought-out room concept. Also on this floor are a spacious room that is ideal as a home office or guest room, as well as a modern bathroom with a shower.The upper floor includes three well-cut bedrooms, a spacious housekeeping room with a window, and two additional bathrooms. The master bedroom has its own en-suite bathroom with a bathtub, while another bathroom with a shower provides additional comfort for family and guests.

Sandra Palici

Sandra Palici

1 / 12
Sandra Palici

Sandra Palici

  • Parking space
  • Balcony / Terrace
  • Elevator
7.5 rooms, 270m², CHF 2,218,000.–
8154 Oberglatt ZH (Oberglatt)

MAISONETTE OF A SPECIAL KIND

This spacious maisonette apartment impresses with a well-thought-out room concept and a stylish living ambiance. The bright living and dining area with a cozy chimney is the heart of the apartment and invites you to linger. The modern, openly designed kitchen blends harmoniously into the living area and creates ideal conditions for joint cooking evenings. In total, six more rooms are available, which can be flexibly used as bedrooms, children's rooms, offices or guest rooms and meet different living needs.Two bathrooms ensure high living comfort. While one is equipped with a shower, the second has a spacious corner bathtub with whirlpool function - the ideal place to relax. A private laundry room makes everyday life easier. Additionally, the bathroom offers interesting potential for expansion, for example, for the installation of a private sauna.This attractive offer is rounded off by a terrace that extends the living space into the outdoors and invites you to cozy hours in the fresh air. The communally usable garden creates additional recreational space and underlines the high residential value of this versatile maisonette apartment - ideal for all those who appreciate spacious living, comfort and flexible usage options in a stylish home. Here, no wishes are left unfulfilled. Take advantage and convince yourself! This PREMIUM HOMES offer includes: • Idyllic location • Ideal infrastructure in the nearby area • Practical floor plan concept • Modern kitchen • Plenty of storage space • Cozy balcony • A chimney • Two bathrooms • Private laundry room • An elevator • Living area approx. 270 m² • 2x underground parking spaces excl. CHF 40,000 each Interested? We would be happy to take you on a non-binding tour! Do you want to sell your house or apartment worry-free? We will tell you the current market value of your property, discreetly and non-bindingly! Are you interested in a first non-binding exchange of ideas? Don't hesitate and contact us. We look forward to you.

  • Parking space
  • Balcony / Terrace
  • Elevator
1 / 7
5.5 rooms, 183m², CHF 2,850,000.–
Im Breitenacker 5, 8304 Wallisellen

5.5 Room Attic Apartment in Top Location with Garden Share (Unit 4)

In the quiet and sunny Breitenacker in Wallisellen, an exclusive new construction project with three spacious 4.5-room maisonette apartments and a unique 5.5-room attic apartment is being built. The architecture combines clear lines, high-quality materials, and well-thought-out room concepts.All units have naturally lit rooms on the lower floor, spacious living areas, high-quality equipment, and private outdoor spaces such as terraces, seating areas, or gardens. The attic apartment also impresses with an extended living area and an impressive open living/dining area.A modern, quiet, and at the same time excellently connected residential ensemble for people with high demands on design, comfort, and quality of life.EquipmentThe apartments impress with a modern, high-quality equipment that perfectly combines design and functionality. Spacious window areas provide light-filled rooms, while noble materials such as oak parquet, high-quality ceramic tiles, and timeless color tones create a warm, elegant living feel.The kitchens are equipped with high-quality Miele appliances of the latest generation and offer plenty of workspace and storage space. The bathrooms present themselves in elevated design with floor-level showers, brand-name fittings, and selected natural tones.All units have energy-efficient building technology, as well as private outdoor areas such as terraces, gardens, or roof terraces. The naturally lit rooms on the lower floor ideally extend the possibilities of use as a guest room, office, or fitness room.Each maisonette unit also has its own carport with two parking spaces (one covered, one uncovered) already included in the sales price.Maisonette units 2, 3, and 4 also have a comfortable lift access to each floor, which enables particularly convenient and barrier-free living.An equipment level that combines modern lifestyle, comfort, and value stability.LocationThe new construction project Im Breitenacker is located in one of the most pleasant residential areas of Wallisellen: quiet, sunny, and family-friendly, and at the same time excellently connected to infrastructure and public transport. The location offers an ideal balance between urban proximity and relaxed living.Shopping facilities, schools, childcare, sports facilities, and the forest are easily accessible on foot or by bike. The Glattalbahn, Wallisellen train station, and the Glattzentrum are just a few minutes away. Zurich City and the airport can be reached in a short time thanks to optimal traffic connections.A location that combines high quality of life with maximum everyday practicality - perfect for couples, families, and demanding professionals.OthersThe construction project has started and will be ready for occupancy in winter 2027. You can find all updated floor plans, area information, and project information on our project website:www.imbreitenacker.chFor inquiries, detailed information, or personal advice, we are available at any time, also by phone:Sales Sandro Cavegn / 078 803 92 91


Travel time
-
1 / 19
7.5 rooms, 270m², CHF 2,218,000.–
8154 Oberglatt ZH

Luxury redefined! Exclusive maisonette with garden & panoramic view

Arrival. Well-being. Being at home. Welcome to a home that leaves no wishes unfulfilled. This extraordinary 7.5-room maisonette apartment combines generosity, privacy, and the highest living comfort on three impressive levels. With over 310 m² of living space, light-flooded rooms, and high-quality equipment, this property offers an exceptional living experience.As soon as you enter, you can feel the special atmosphere. High ceilings, generous window fronts, and an open room concept create a unique living feeling. The elegant living and dining area with a stylish fireplace forms the heart of the apartment - a place where family and friends come together and create unforgettable moments.The stylish kitchen with a cooking island quickly becomes the meeting point of the house, where people cook together, laugh, and enjoy life. The generous room layout offers you numerous possibilities to design your new home according to your wishes - whether as a family paradise, with a home office, guest room, or personal fitness area.Another highlight is the beautiful garden with a magnificent panoramic view and the sunny terrace with a barbecue area. Whether it's a relaxed breakfast in the sun, a cozy barbecue evening, or children playing, you can enjoy privacy and high-quality living here.The location is also convincing. Quietly located and yet central, you benefit from short distances to schools, shopping facilities, and public transportation, perfect for families and commuters.This Nova Casa offer includes: • approx. 270 m² of net living space on three levels • light-flooded rooms with high ceilings • exclusive living and dining area with fireplace • modern kitchen with cooking island • beautiful garden with panoramic view • sunny terrace with barbecue area • whirlpool bathtub • two modern wet cells • flexible room layout - ideal for families or home office • underfloor heating throughout the apartment • sound-insulated windows for the highest living comfort • quiet and family-friendly location • schools, shopping facilities, and public transportation within walking distance • two parking spaces in the garage, each for CHF 40,000.- Curious? We invite you to a non-binding viewing!Do you want to sell your property uncomplicatedly and worry-free? We determine the current market value of your property for you and show you your options, discreetly and non-bindingly! Don't hesitate to contact us for a first conversation.We look forward to you.

1 / 10
5.5 rooms, CHF 1,800,000.–
Klosterstrasse 10, 8962 Bergdietikon

Unique 5.5-room maisonette in a historic monastery estate

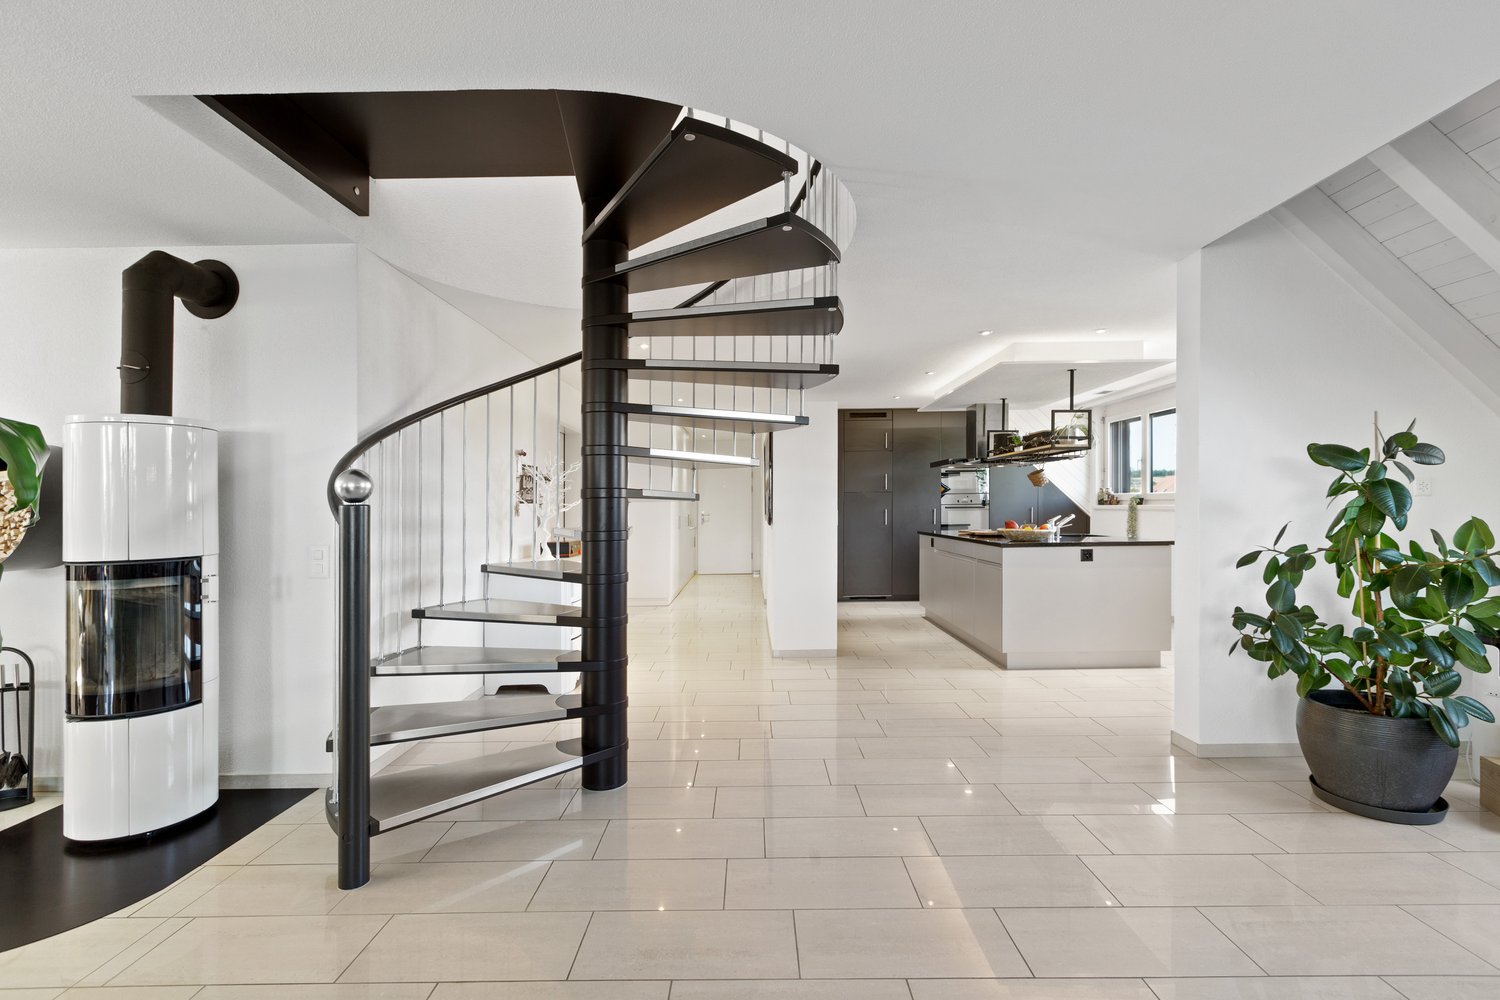
Characterful living. With a view This exceptional 5.5-room maisonette apartment is located in the historic Klostergut Kindhausen and spans approximately 195 m² of living space over three levels. The originally built monastery estate in 1862 was comprehensively renovated and converted for residential use in 1991. This resulted in four condominiums and two studios.The apartment is anything but ordinary: visible wooden beams, generous glazing up to the ridge, an open gallery, the chimney, and the striking spiral staircase give it an unmistakable character.On the entry level on the 2nd floor, there is a spacious entrance hall, three rooms, and a bathroom. The rooms offer plenty of space for individual use with 28 m², 16 m², and 12.5 m².On the 3rd floor, the spacious living area opens up. The heart of the apartment is the approximately 34 m² large living room with a chimney, visible beam work, and large-scale glazing. The open kitchen with a freestanding cooking island merges seamlessly into the dining area. An additional room with 10.8 m² is ideal as a study, studio, or retreat. From the living area, you can directly access the south-facing balcony with a view over the Limmattal.via the sculptural spiral staircase, you reach the open gallery on the 4th floor. Visible wooden beams, roof slopes, and the partially vaulted ceiling create a very special atmosphere here - ideal as a library, workplace, or private retreat.The apartment also includes a basement room with approximately 10 m² and a compartment in the historic vaulted cellar, which is excellent for wine storage. Two underground parking spaces complete the offer.LocationThe former monastery estate is located in the hamlet of Kindhausen in an idyllic hillside location above Dietikon. Meadows and forests are practically at your doorstep - at the same time, Dietikon train station with its S-Bahn connections to Zurich is within short driving distance.The quiet, south- and west-facing location combines natural living with proximity to the Zurich economic area. Shopping facilities, schools, and public transport are easily accessible.Highlights • 5.5 rooms on three levels • approx. 195 m² of living space • Historic monastery estate, built in 1862 • Comprehensive renovation of the building in 1991 • Open living area with chimney • Visible wooden beams and impressive roof construction • Open kitchen with cooking island and natural stone cover • Open gallery under the roof • Sculptural spiral staircase • South-facing balcony with a view over the Limmattal • Spacious bathroom and separate guest toilet • Underfloor heating • Basement room approx. 10 m² • Compartment in the historic vaulted cellar / wine cellar • 2 underground parking spaces Sales price: CHF 1,800,000.00The apartment is currently rented. The rental agreement has been terminated, and the apartment is available for free from March 31, 2027.Have we sparked your interest? We would be happy to send you the detailed sales documentation upon request and are available for further information or to arrange a personal viewing appointment. We look forward to your contact.

Travel time
-
1 / 10

5.5 rooms, 157m², CHF 1,170,000.–
Florastrasse 47, 5436 Würenlos

THREE FLOORS. MUCH SPACE. A HOME WITH CHARACTER.

THE SPECIAL - Spacious 157 m² living area - Exceptional living over three floors - Lots of potential for individual living ideas - Attractive and well-connected location in Würenlos - Baden, Limmattal, and Zurich can be reached quickly THE LOCATION - Quiet and well-connected location in Würenlos - Shopping facilities, schools, and infrastructure can be easily reached - Good connection to public transport - Quick access to the A1 motorway - Baden, Limmattal, and Zurich are within a short distance - Attractive recreational areas are directly in the surrounding area - Quiet living with short distances to the surrounding centers THE FLOOR PLAN 1. Upper floor - Entrance - Guest toilet - Kitchen - Reduit - Living/Dining - Balcony 2. Upper floor - 2 rooms - Master bedroom - Bathroom Attic - Family room with fireplace Basement - Own laundry room - Cellar compartment - Common workshop Outdoor area - Community area with green spaces and meeting zones Parking - 1 parking space in the underground garage (CHF 30,000) THE INTERIOR DESIGN - Spacious living on three floors - Bright and spacious living and dining areas - Well-equipped kitchen with space for a dining table - Several retreat and usage options - Solid existing construction with potential for individual design - Lots of space to realize your own living style THE FINANCIAL - Target sales price CHF 1,170,000.00 (excluding parking) Have we sparked your interest? We would be happy to send you the detailed sales documentation and show you the property personally. Call us for a viewing. Ms. Jana Niedermann looks forward to your contact.

Travel time
-
1 / 8
6.5 rooms, 157m², CHF 1,980,000.–
8185 Winkel

Exclusive 6.5-room maisonette garden apartment

Spacious living on two levels *bank-approved property* This exclusive 6.5-room maisonette garden apartment combines spacious living, a well-thought-out room layout, and high living comfort on approximately 157.5 m² of net living space. Located in a quiet and private setting, it offers an ideal home for families with high space requirements. The bright and airy living and dining area with a stylish fireplace forms the heart of the apartment and creates a welcoming atmosphere. The glazed winter garden extends the living space in a harmonious way and leads directly to the lovingly maintained garden with two spacious terraces, perfect for relaxation and enjoyment. The apartment has four bedrooms on two floors, as well as a spacious office. The master bedroom impresses with a dressing room and en-suite bathroom. Two of the bedrooms offer direct access to the terrace and garden. The room offer is complemented by an additional bathroom, practical ancillary areas, and direct access to the underground garage. The high-quality equipment underlines the exclusive character of this property: timeless wood parquet in living and sleeping areas, as well as stylish tile coverings in the kitchen and wet cells, create a modern and at the same time cozy ambiance. Two large parking spaces in the underground garage, both already prepared for e-mobility, can be purchased in addition to the apartment price for a price of CHF 60,000 each. Highlights & Facts: * Year of construction: 2002 * Air-water heat pump * Underfloor heating on the ground and lower floors * Triple-glazed soundproof windows (renewed in 2024) * High-quality materials in the renovated en-suite bathroom (2023) * Alarm system for increased security * Glazed winter garden with approximately 14m² of space as an extension of the living area * Unobstructed view into the green * Spacious, well-maintained garden with two terraces with approximately 321m² of space * Extensive ancillary areas in the lower floor with approximately 60m² * Direct access from the apartment to the underground garage This special maisonette garden apartment convinces with its quiet location, a lot of privacy, and a well-thought-out living concept - an ideal home for families who appreciate spacious and natural living. Become curious? Then we look forward to hearing from you and showing you this attractive property.The apartment on Tüfwisstrasse 10 in Winkel is located in a quiet residential area with good public transport connections via bus links. The nearest bus stop is about 5 to 8 minutes' walk away (approx. 300-600 meters). From there, regular connections to Kloten and Zurich Airport, as well as to Bülach as a regional center, are available. The journey time to Zurich Airport is around 10 to 15 minutes, to Bülach about 10 minutes. From both locations, very good train connections are available, including to the city of Zurich. The total travel time to the center of Zurich (main station) is approximately 25 to 35 minutes, depending on the connection. Overall, the location offers a practical and attractive public transport connection for commuters, while also being a quiet residential area.

1 / 7
5.5 rooms, 233m², CHF 1,900,000.–
8172 Niederglatt

Living like in your own house - with the advantages of an apartment

This exceptionally spacious 5.5-room maisonette offers a sense of space on approximately 233 m² of living space and two floors that you would otherwise only know from a single-family home.The heart of the apartment is the spacious living and dining area with a Swedish stove and open kitchen with a cooking island. Three balconies with a total of approximately 55 m² extend the living space outdoors and offer plenty of space to relax.On the top floor, you will find a private retreat with a bedroom, another room, bathroom, and balcony - ideal also for a home office or guests.- Spacious living and dining area with Swedish stove- Modern kitchen with cooking island and plenty of storage space- 2 bathrooms- Three balconies with a total of approximately 55 m²- Elevator, basement, private wine cellar, and 2 garage parking spacesIdeal for families or couples who are looking for the space of a house and at the same time appreciate the advantages of an apartment.--This property is located in a family-friendly location in the attractive municipality of Niederglatt. Niederglatt has around 5,500 inhabitants and convinces with its proximity to Zurich Airport and the city of Zurich. At the same time, the municipality offers a beautiful natural landscape with a diverse flora and fauna. Various shopping facilities for daily needs are located directly in the municipality or in the nearby centers of Dielsdorf and Bülach. For families with children, the infrastructure is ideal. Kindergarten, primary and secondary school are located in Niederglatt, the next gyms can be visited in Bülach or Oerlikon. The train station is easily accessible on foot. The center of Zurich is about 30 minutes away. Also for nature and sports enthusiasts, the location offers numerous possibilities. The nearby Neeracher Ried is a unique nature reserve and recreational area. Furthermore, the region offers a wide range of leisure activities with activities such as horseback riding, golf, or tennis. In the Nöschikon district, there is also the Eschenberg viewpoint, which offers a beautiful view of the surroundings. Niederglatt combines natural living with a well-developed infrastructure and thus offers a high quality of life for all phases of life.

Other interesting objects