Quick Filters for your search (1)

Quick-filters

We show you quick-filters based on the most used filters by location.

By using these, you can enhance your search experience by finding new and interesting properties to your likings.

Regensdorf - Maisonette / Duplex buy

We recommend expanding your search criteria to get similar results. The current filters didn’t return any matches.

If you don’t want to change your current search criteria, we recommend creating a search alert, so you’ll be notified when matching offers become available.

More objects in your automatically expanded search area
50 results - Radius: + 10km
1 / 13
  • Parking space
  • Garage
  • Pets allowed
  • +1
5.5 rooms155m²CHF 1,750,000.–
Premium
Winkel, 8185 Winkel

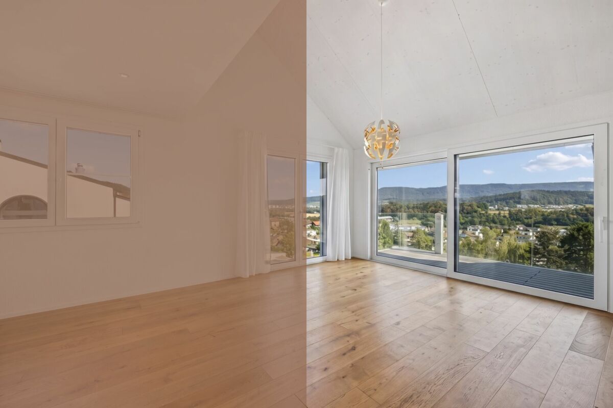
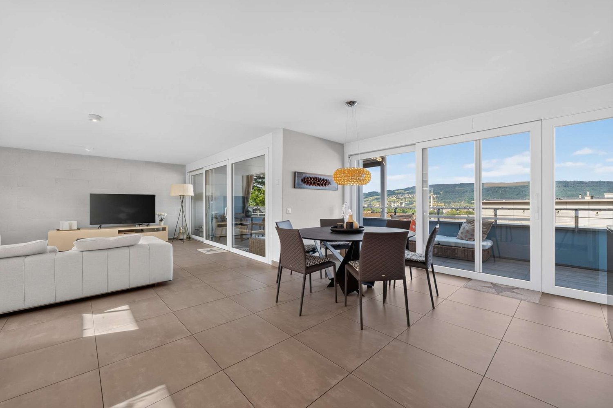
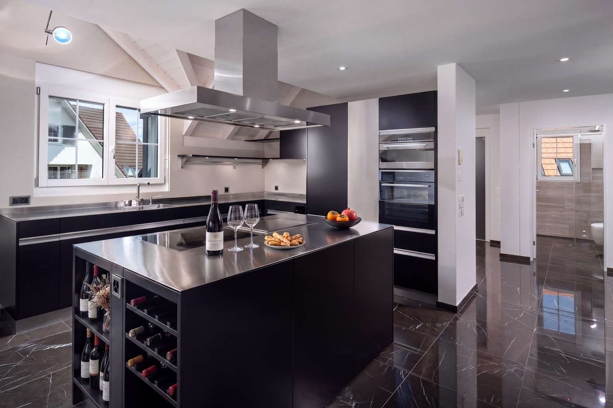
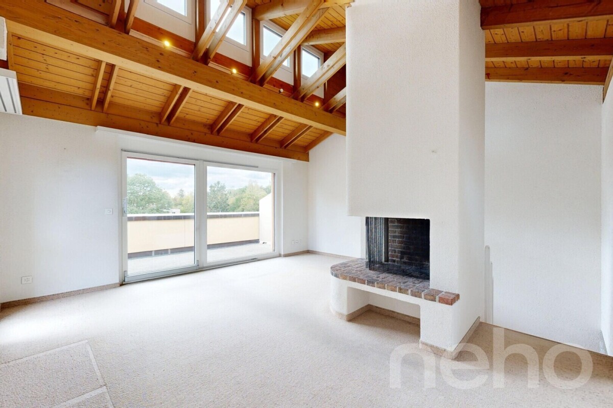
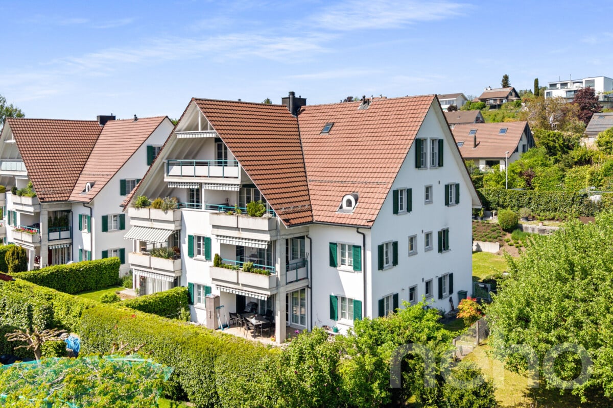
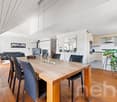
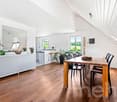
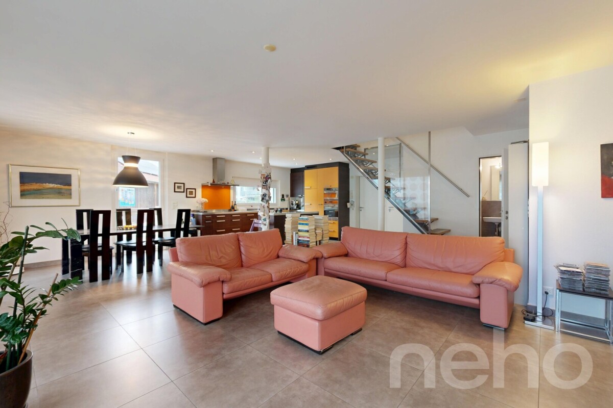
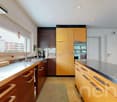
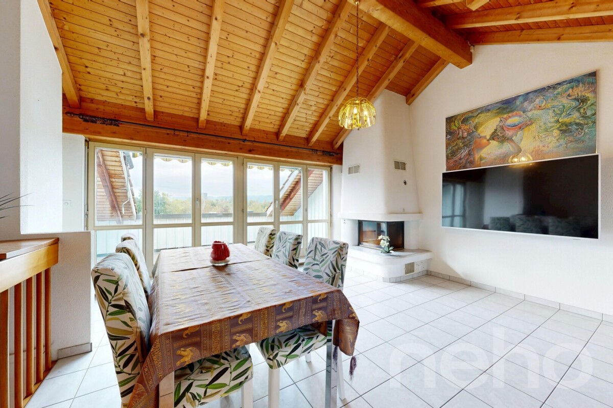
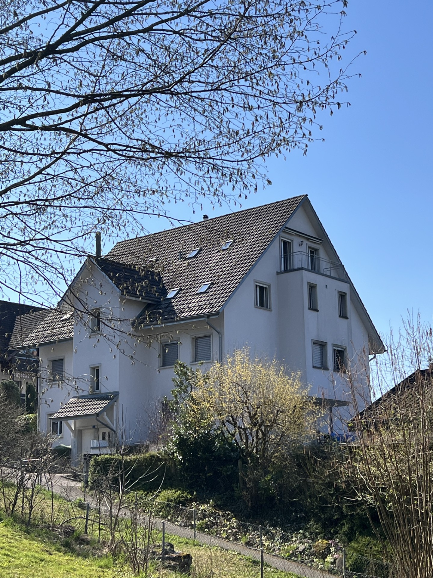
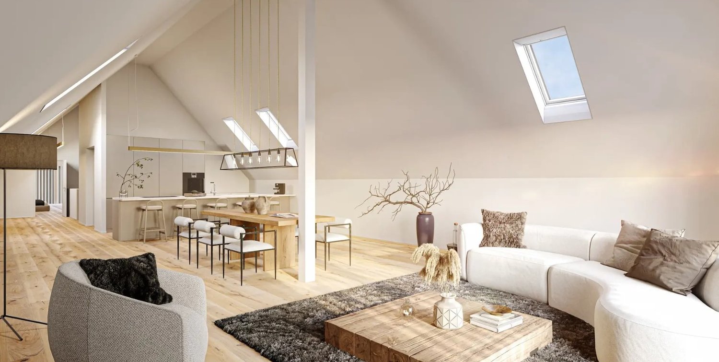
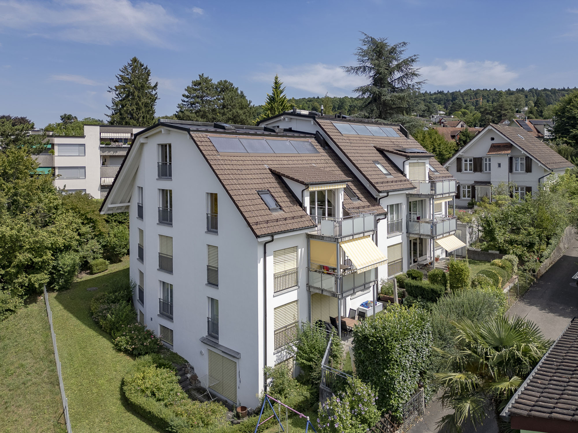
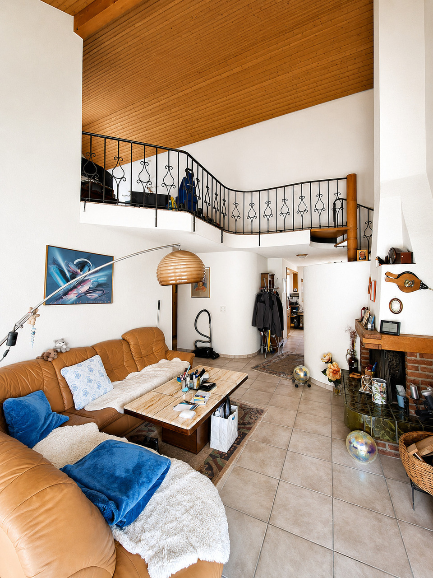
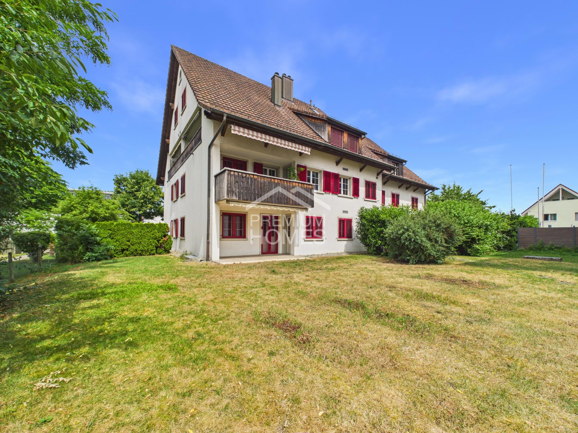
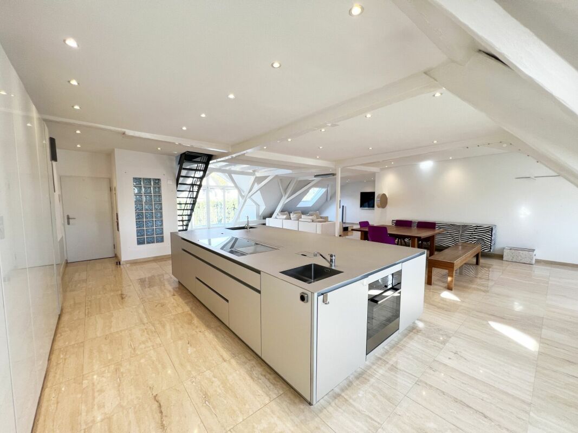
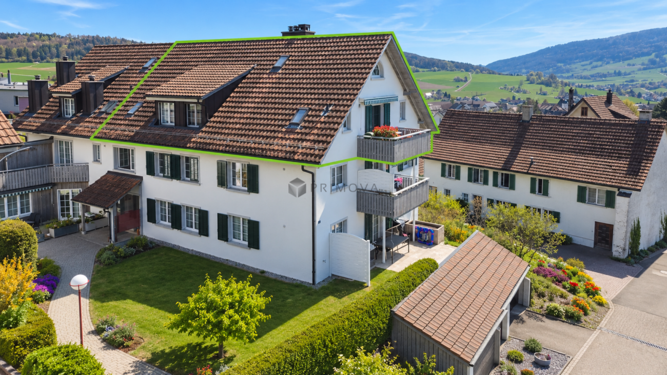
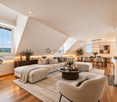
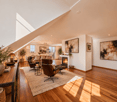
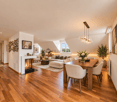
Helle 5.5-Zimmer-Dach-Maisonette-Wohnung mit Ausblick

Der Wohn- und Essbereich mit Cheminée, halboffener Küche und direktem Zugang zum Balkon bildet das zentrale Herzstück der Wohnung. Ergänzt wird diese Ebene durch ein grosses Zimmer und Badezimmer mit Dusche. Ein heller Gang verbindet drei Schlafzimmer im Obergeschoss. Die Räume sind lichtdurchflutet, ruhig und vielseitig nutzbar - perfekt als Kinderzimmer, Büro oder Gästezimmer. Ein südlich ausgerichteter Giebelbalkon mit Sicht auf die Berge, der vom Hauptschlafzimmer direkt zugänglich ist, bietet einen zusätzlichen Rückzugsort mit erhöhter Privatsphäre ? ideal zum Entspannen und Geniessen ruhiger Momente. Im Untergeschoss befinden sich ein gemeinsamer Trocknungsraum, ein Kellerabteil, Veloraum sowie zwei Tiefgaragenplätze. Diese zusätzlichen Räumlichkeiten bieten hohen Komfort und sorgen für einen angenehmen und praktischen Alltag. Ideal für Paare oder Familien, die Ruhe und Lebensqualität schätzen. Profitieren Sie von einer attraktiven Steuerbelastung von 76% in 8185 Winkel. Bezugsbereit ab Januar 2027 oder nach Vereinbarung. Es handelt sich um einen Verkaufsrichtpreis. Kontaktieren Sie uns noch heute, um einen Besichtigungstermin zu vereinbaren und die besonderen Qualitäten dieser Wohnung selbst zu erleben!Genaue Adresse verfügbar nach Registrierung auf neho.ch.AN EINER BESICHTIGUNG INTERESSIERT? BITTE ANMELDEN: https://neho.ch/b/8185-26-1 Adresse exacte disponible après inscription sur neho.ch.VOUS SOUHAITEZ VISITER ? MERCI DE BIEN VOULOIR VOUS INSCRIRE D'ABORD : https://neho.ch/b/8185-26-1

  • Parking space
  • Garage
  • Pets allowed
  • +1
Sina Murphy

Sina Murphy

Immobilienmaklerin

New building
1 / 10
4.5 rooms158m²CHF 1,990,000.–
Premium
Dorfstrasse 21, 8184 Bachenbülach

Your new home in the best location in Bachenbülach

We present:Exclusive condominiums in the heart of Bachenbülach,Dorfstrasse 21 & Schulhausstrasse 2 | 8184 BachenbülachA new residential project by Widmer Partner Immobilien AGIn a central and yet quiet location, two high-quality multi-family houses with a total of 10 exclusive condominiums are being built in Bachenbülach. The project combines timeless architecture, modern living quality, and sustainable construction to create a home that meets the highest standards.The apartments convince with spacious floor plans, bright rooms, high-quality materials, and the possibility of individually designing the interior according to your wishes. From the kitchen to the flooring to the bathrooms – you determine the style of your new home.Apartment offerGround floor apartments • 3.0 rooms | 81 m² + land share • 4.0 rooms | 98 m² + land share • 4.5 rooms | 180 m² + studio 30m² + land share • Prices from CHF 995,000 to CHF 2,250,000 Upper floor apartments • 4.0 rooms | 98 m² • 3.5 rooms | 98 m² (variant) • 5.5 rooms | 180 m² + studio 30m² • Prices from CHF 1,195,000 to CHF 2,195,000 Attic apartments • 3.0 room apartments • Living areas from 98 m² to 105 m² • Prices: CHF 1,160,000 Penthouse apartment • 4.5 rooms • 158 m² living area + 84m² available • CHF 1,990,000 Special feature:Some 4-room apartments have the possibility of being converted into an attractive and spacious 3.5-room apartment.Highlights at a glance✓ Minergie standard (without certification)✓ Ground probe heat pump with underfloor heating✓ Comfort ventilation in all apartments✓ Photovoltaic system on the roofs✓ Underground parking with preparation for e-mobility✓ High-quality budget prices for kitchen, sanitary and flooring✓ Individual design of the interior✓ Spacious terraces, balconies or seats✓ Quiet and family-friendly living location✓ Timeless architecture with sustainable construction✓ Elevator✓ Own cellar compartmentsLiving according to your ideasThis project offers you the opportunity to design your apartment from the beginning according to your personal wishes. Thanks to attractive construction budgets and professional sampling, a home is created that perfectly suits your lifestyle.Living in BachenbülachBachenbülach is one of the most popular residential communities in the Zurich Unterland. The community combines rural living quality with an excellent infrastructure. • Kindergarten and schools in the immediate vicinity • Shopping opportunities for daily needs • Varied recreational areas, forests and walking trails • Quick connection to Zurich and Winterthur • Zurich Airport can be reached in a few minutes by car • Attractive tax rate of 106% Here you live quietly, close to nature and yet excellently connected.For more information about the project, the available apartments and the floor plans, please visit our website at www.widmer-treuhand.ch.Sales & ConsultingWidmer Partner Treuhand & Immobilien AGKasernenstrasse 24 8180 Bülach📞 044 862 05 15 ✉️ info@widmer-treuhand.chWe would be happy to provide you with the detailed sales documentation and advise you personally in selecting your dream apartment.


Travel time
-
New building
1 / 10
6.5 rooms169m²CHF 2,283,000.–
Premium
Obere Wallisellerstrasse 90, 8152 Opfikon

PEAK OPFIKON – arrive. unwind.

At a privileged location on Obere Wallisellerstrasse 90, high-quality condominiums for people with high standards are being built in an exclusive 5-family house. The official sales launch has taken place - take the opportunity now to secure your desired apartment early.The 3.5- to 6.5-room apartments impress with spacious floor plans, bright rooms, and a high-quality finish. Thanks to individual design options, you can design your new home according to your personal ideas and create a living space that perfectly suits your lifestyle.Directly adjacent to the conservation area, you can enjoy an exceptional living experience with plenty of peace, privacy, and unobstructed views. At the same time, you benefit from an excellent connection to Zurich, the airport, and all the infrastructure facilities of daily needs.Sustainability and comfort come together in a modern energy concept with a ground-source heat pump, cooling function, and photovoltaic system - for living quality that will also convince tomorrow.Apartment• 6.5-room maisonette apartment on the ground floor, approx. 175 m²• 6.5-room maisonette apartment on the ground floor, approx. 198 m²• 3.5-room apartment on the upper floor, approx. 89.5 m²• 4.5-room apartment on the upper floor, approx. 120 m²• 5.5-room attic apartment, approx. 169 m²The limited number of just five residential units makes this project a rare opportunity in one of the most sought-after residential areas of Opfikon.We look forward to your contact.Note: All information without warranty.

Travel time
-
1 / 13
5.5 rooms181m²CHF 1,145,000.–
Dorfstrasse 23, 8184 Bachenbülach

Maisonette with unique architecture and versatile living spaces

This special maisonette apartment offers a unique living experience on two levels with plenty of space and character. The exciting architecture and thoughtful room layout create a pleasant combination of openness and privacy. The bright living area forms the heart of the apartment and invites you to linger. Two bathrooms provide additional comfort in everyday life. A cozy sleeping alcove and versatile rooms offer flexible usage options. The covered loggia extends the living space and creates an attractive retreat.Highlights:- Living on two levels- 5.5 rooms- Two spacious bathrooms - Sleeping alcove on the upper floor- Covered loggia- Fly screens on almost all windows- 5-minute walk to the bus stop towards Zurich Airport or Bülach train station- 1 underground parking space - Additional underground parking spaces can be rented for CHF 125 per month- Kindergarten and schools are located in the immediate vicinity - Two daycare centers are easily accessible on foot- Very good shopping opportunities within walking distance.Would you like to know more about this property? Please contact me via the contact form for further documents. I would be happy to show you the apartment during a personal viewing appointment.Do you have a property to sell and want the "all-inclusive package"? Then contact me for a non-binding consultation and valuation of your property. I look forward to hearing from you!

Travel time
-
1 / 13
  • Parking space
  • Balcony / Terrace
  • Garage
2.5 rooms75m²CHF 780,000.–
Birmensdorf ZH, 8903 Birmensdorf ZH

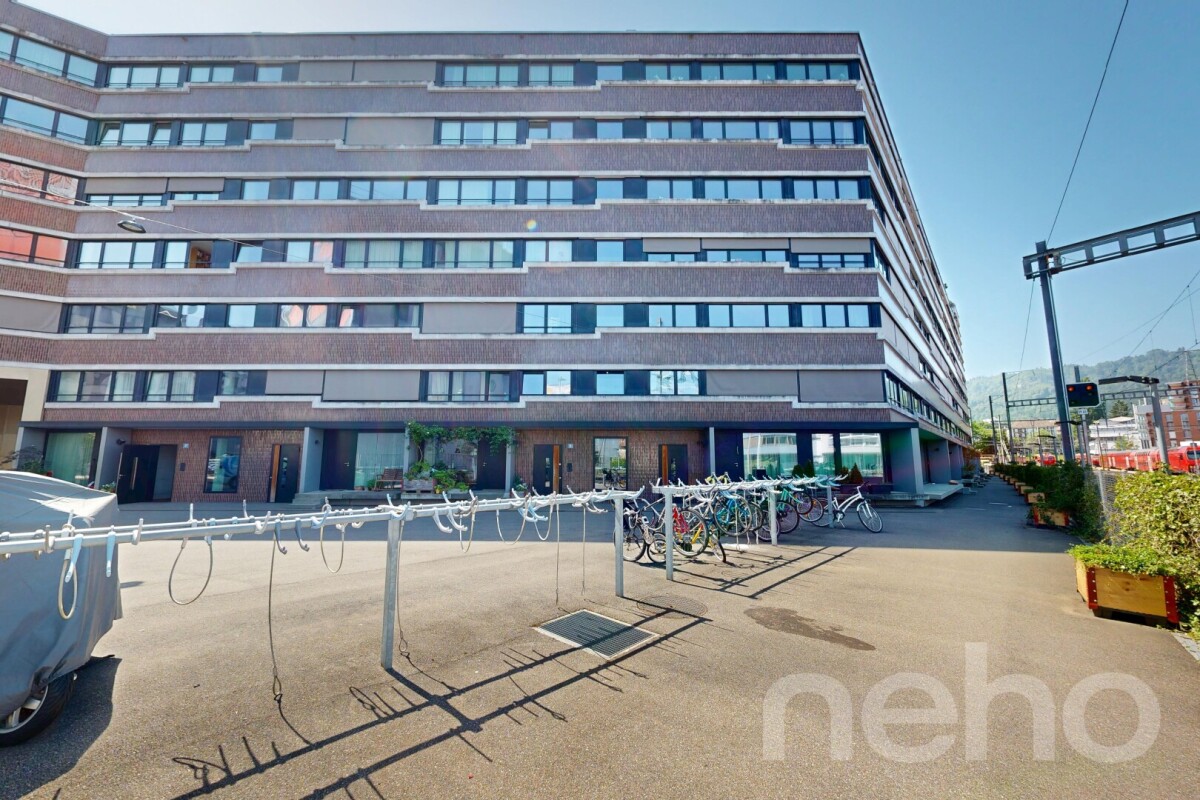
2.5-Room Maisonette Apartment in Birmensdorf - Waldegg

This bright 2.5-room apartment on two floors offers urban living comfort combined with a stylish atmosphere. With approximately 75 m² of living space, clever room division, and high-quality furnishings, the object is ideal for singles, young professionals, or investors. Highlights of the apartment: Maisonette character: Living on two floors for a special living experience Living area: Open gallery with direct access to the balcony, ideal for relaxing or receiving guests Cozy charm: Bright parquet floor (freshly sanded and sealed) and a chimney provide comfort Partly renewed: Walls freshly painted, parquet newly prepared. The apartment presents itself in a well-maintained condition Separate kitchen: U-shaped kitchen with plenty of workspace Balcony: Quiet retreat with a view. Inclusive parking space in the garage. Comfortable parking is guaranteed Location: Birmensdorf offers the perfect combination of proximity to the city of Zurich and a natural environment. Shopping facilities, restaurants, and public transport connections are easily accessible. We are at your disposal and would be happy to show you the apartment in person.Exact address available after registration on neho.ch.INTERESTED IN A VIEWING? PLEASE REGISTER: https://neho.ch/b/8903-26-2

  • Parking space
  • Balcony / Terrace
  • Garage
Miroslav Mescic

Miroslav Mescic

Immobilienmakler

1 / 12
  • Parking space
  • Balcony / Terrace
  • Garage
  • +1
4.5 rooms159m²CHF 2,940,000.–
Zürich, 8045 Zürich

3 minutes to the main station. Spacious maisonette with 2 balconies

This exceptional 4.5-room duplex apartment combines urban mobility, spacious living, and sustainable comfort. With 159 m² of living space on two levels, it offers a space offer that is rarely found in the city. The apartment is located in the modern GLEIS 3 development directly at Giesshübel station. From here, you can reach Zurich's main station in just three minutes and benefit from short distances to Sihlcity, Allmend Brunau, and numerous leisure and recreational facilities. The apartment's orientation towards the quiet and sunny inner courtyard is particularly attractive. Both the living area and the bedrooms, as well as both balconies, benefit from this protected location. The spacious outdoor areas on both living levels create private retreats and give the apartment a quality of living that you would hardly expect at this central location. Practical storage rooms on both balconies and the covered entrance area with approximately 12 m² at the separate apartment entrance round off the attractive outdoor offer. The high-quality interior design with natural oak parquet, stylish bathrooms, and a modern kitchen meets high standards. The openly designed living and dining area convinces with plenty of daylight and a spacious room feeling. An additional storage room and a laundry room with an integrated washing tower provide valuable storage space and practical functionality in everyday life. On the upper floor, there are two bedrooms and a approximately 23 m² large room with a view of the railway tracks, which can be ideally used as a home office, studio, guest or family room. The apartment was built in the sustainable Minergie standard and has a controlled comfort ventilation system with heat recovery and an energy-efficient underfloor heating system. This ensures a pleasant room climate while reducing energy consumption. Additionally, in 2026, the development will be equipped with a photovoltaic system on the roof, which will support sustainable energy supply and further emphasize the ecological character of the property. The apartment includes a spacious basement storage room and a parking space in the underground garage, which is already included in the purchase price. This is an opportunity for all those who want to combine urban living, sustainable building quality, and excellent connections to the city center. The apartment will be handed over to the new owners in a refreshed condition. Before the sale, all walls and ceilings will be newly painted, and the high-quality parquet floors will be professionally prepared. This means that the apartment will be presented in a well-maintained and ready-to-move-in condition at the time of handover. Your advantages at a glance • 159 m² of living space on two levels in a modern maisonette apartment • Direct connection to Giesshübel station - only 3 minutes to Zurich's main station • Quiet and sunny orientation of the living area, bedrooms, and balconies towards the inner courtyard • Two spacious balconies with integrated storage rooms • Private apartment entrance with a covered entrance area • Flexibly usable room with approximately 23 m² and an urban railway view • High-quality interior design with oak parquet • Minergie standard with controlled comfort ventilation and underfloor heating • Photovoltaic system on the roof to support sustainable energy supply • Sihlcity, Allmend Brunau, and Uetliberg...

  • Parking space
  • Balcony / Terrace
  • Garage
  • +1
Markus Gyhr

Markus Gyhr

Immobilienmakler

1 / 15
6 rooms209m²CHF 4,200,000.–
Titlisstrasse 6, 8032 Zürich

Spacious maisonette apartment with roof terrace in exclusive Zürichberg location

Sun-kissed living on ZürichbergThis exceptional owner-occupied apartment spans the 2nd upper floor and the attic of a well-maintained three-family house in a sought-after residential area on Zürichberg. With a living area of around 209 m², the apartment offers a unique living concept with a lot of charm and numerous retreats.The living and dining area with a fireplace and the newly renovated kitchen form the heart of the apartment. The rooms are connected by sliding doors and can therefore be used openly or separately. From the living room, you can access the cozy balcony with a view of the city of Zurich, which is particularly suitable for relaxing evenings. The high-quality kitchen with modern Miele appliances and a rotating cooking island convinces both functionally and design-wise. The apartment is complemented by three bedrooms, a versatile gallery with a projector and screen, three wet cells (two bathrooms and a guest toilet) and a laundry room. The roof terraces and balconies are a special highlight and are oriented in all four cardinal directions. The sun-kissed outdoor areas with around 31.5 m² offer a high level of privacy and provide a beautiful view over the roofs of the quarter to Lake Zurich.The offer is rounded off by a separate garage, a natural stone cellar, which is currently used as a wine cellar, and an additional cellar in the basement. The apartment presents itself in a very well-maintained condition and combines spacious living with the privileged location on Zürichberg.Highlights: • Elevated residential location on the popular Zürichberg • Spacious and well-maintained apartment on 2 floors • 3 roof terraces and 2 balconies with a beautiful view over the roofs to Lake Zurich • High-quality kitchen with Miele appliances and rotating cooking/bar island • Spacious gallery in the attic with screen and projector The selling price is CHF 4,200,000 including garage.We look forward to presenting this property to you in person. We would be happy to provide you with a detailed exposé with further details about the property upon request. We look forward to your contact.
Travel time
-
1 / 13
  • Parking space
  • Balcony / Terrace
  • Garage
  • +2
4.5 rooms140m²CHF 1,950,000.–
8954 Geroldswil

4.5-room maisonette apartment with spacious terraces, stone garden, and high-quality interior design

The apartment at Wibergstrasse 15 in Geroldswil impresses with its quiet and yet central location in the popular Limmattal. Shopping facilities, schools, public transport, and a variety of leisure and recreation options are within short distance. Thanks to the excellent transport links, you can reach Zurich, Zurich Airport, and Baden in a short time. The natural surroundings with the Limmat and the Altberg offer a high recreational value and make this residential location particularly attractive.This exceptional 4.5-room maisonette apartment with its own entrance and direct lift access on both living levels extends over the 2nd and 3rd upper floors. High-quality materials, extensive investments, and a thoroughly thought-out living concept create an exclusive home for the highest demands.As soon as you enter the apartment, you are greeted by a stylish and well-kept atmosphere. On the 3rd upper floor, a high-quality plank floor provides an elegant and harmonious living ambiance. In the bedrooms, noble gives the rooms a warm and cozy atmosphere. The wet cells convince with elegant Feinsteinzeug plates in noble travertine optics, which give the room a timeless and high-quality note. High-quality glass shower partitions underline the exclusive character of the apartment and round off the demanding interior design.The heart of the apartment is the elegant, white-glazed kitchen with a generous granite cover in Assoluto Nero. It features a steamer, two large cooking fields, and plenty of storage and workspace. In 2025, a Quooker system for boiling water directly from the tap was installed, and the Wesco extractor fan and a Miele kitchen cabinet were renewed.The spacious outdoor areas offer a unique living experience. In addition to a balcony, two extensive terraces are available. Both terraces were equipped with high-quality outdoor pergolas, including privacy screens, creating private retreats with special living comfort. The terrace on the 3rd upper floor was already designed with high-quality Feinsteinzeug plates in wood optics in 2015.Additional value-enhancing investments include the new painting of all interior walls (2020), the stylish cladding of the exposed concrete wall in the living room in white (2018), insect screens on almost all windows, the high-quality renovation of the parent's bathroom with a spacious walk-in shower, and the installation of two wall boxes for electric vehicles in the double garage (2025).A special highlight is the lovingly designed garden landscape with a puristic stone garden. In 2020, high-quality sand-colored Feinsteinzeug plates in the format 80 × 80 cm were laid out. The garden also features an automatic irrigation system and a atmospheric lighting, which impressively stages the outdoor area even in the evening hours.This attractive offer is rounded off by an exceptionally high cellar room with a room height of around 4 meters, which offers versatile usage possibilities.Highlights at a glance:- 4.5-room maisonette apartment on the 2nd and 3rd upper floors with direct lift access on all levels- a small balcony and two spacious terraces with elegant pergolas create stylish retreats outdoors- an idyllic garden area as a private oasis of relaxation with irrigation and lighting- high-quality plank floor in the living area- noble oak strip parquet in the bedrooms- elegant Feinsteinzeug plates in the wet cells with a spacious shower solution- designer kitchen with granite Assoluto Nero and Quooker- e-charging station in the double garage- exceptionally high cellar room (approx. 4 m)- timeless materialization with high-quality executionThis property combines modern design, high-quality materials, spacious outdoor areas, and ongoing investments into a residential object of a special kind. An ideal opportunity for buyers who value style, comfort, and quality.A home for people who appreciate the special things.The double garage parking space is not included in the sales price and can be purchased separately for CHF 100,000.

  • Parking space
  • Balcony / Terrace
  • Garage
  • +2
1 / 11
3.5 rooms101m²CHF 1,585,000.–
Eichrainstrasse 21, 8052 Zürich

Stylish Maisonette Garden Apartment in Zürich-Seebach

Highlights • Central location, 10 minutes to Zürich HB or airport • Shopping, gastronomy and public transport easily accessible on foot • Family-friendly neighborhood with playgrounds and green spaces • Schools, kindergarten and international offers in the immediate vicinity • Bright maisonette with optimal use of space • Approved option for winter garden and balcony glazing • Well-maintained Minergie property with moderate ancillary costs • Elevator and car lift to the comfortable underground parking garageReady for occupancy without renovation needs Urban living with a green retreat This stylish maisonette apartment from 2015 impresses with its well-maintained condition, bright spatial effect and an attractive location in a quiet, family-friendly neighborhood with green spaces, play areas and schools in the immediate vicinity. Already when entering, you are greeted by an inviting entrance area with practical built-in closets and a guest toilet. The openly designed living area with direct access to the sunny terrace creates a pleasant living atmosphere. Here, there is the possibility to realize a winter garden - the approved construction plan is already available. The adjacent kitchen presents itself as well-maintained and functionally equipped. A special highlight is the spacious garden with high privacy - ideal for families, garden lovers or relaxed hours outdoors. On the upper floor, there are two well-cut bedrooms with access to the covered balcony, which offers further potential for glazing. The family bathroom has a bathtub and a separate shower. A basement compartment with power connection as well as an underground parking space complement this attractive offer. The well-thought-out maisonette layout with clear separation of living and sleeping areas, plenty of daylight and efficient use of space gives the apartment a pleasant living feeling. An ideal home for all those who want to combine tranquility, quality and urban proximity.

Travel time
-
1 / 11
4.5 rooms154m²CHF 1,100,000.–
Dorfstrasse 18, 8956 Killwangen

Rent-to-own possible - Charming maisonette attic apartment with style and character

Rent-to-own possible - A home for people who love the special Welcome to a home that harmoniously combines past and present. In a charming, manageable multi-family house from 1839, this unique 4½-room maisonette attic apartment is located, which has been completely renovated with great attention to detail. Here, the charm of bygone times meets modern living comfort - a place where you feel at home from the very first moment.The spacious living and dining area impresses with polished granite plates, stylish built-in spots, and an integrated Bang & Olufsen system that provides atmospheric sounds. From the balcony, you can enjoy the view of the greenery and the Sännenberg - a place to breathe, switch off, and enjoy.The heart of the apartment is the bright, modern kitchen, which is equipped with two sinks, a Teppan Yaki, and high-quality appliances and materials - ideal for all who like to cook and entertain guests.Furthermore, you can expect three cozy bedrooms that convey a sense of security with their homely sloping ceilings. The parent's bedroom has a private bathroom with a floor-level shower and a bathtub with a view of the sky.A special highlight of this property is the communal swimming pool on the ground floor - a welcome refreshment on warm summer days.A parking space in the communal garage and a general outdoor parking space are already included in the sales price.The house does not have a lift, which, however, underlines the authentic character of this historic building.

Travel time
-
1 / 13
4.5 rooms152m²CHF 1,750,000.–
Dorfstrasse 14, 8967 Widen

4.5-Room Maisonette Apartment with Garden

Discover this spacious 4.5-room maisonette apartment with 152 m² of living space in the quiet municipality of Widen. The apartment spans two floors and offers plenty of space for families or anyone looking for something special.The apartment offers you: • Kitchen: Equipped with wooden cabinets, granite countertops, practical cooking island, and ample storage space • Spacious living/dining area: With a cozy Swedish stove and direct access to the terrace • Private terrace: Beautiful stone terrace with garden plants and a fountain for relaxed hours outdoors • Rooms: With floors made of parquet, laminate, and ceramic tiles, casement windows for more coziness • Practical equipment: Own washing machine and dryer, own entrance, feeling of a single-family home • Heating system: Geothermal probe from 2021 (heats and cools), underfloor heating • Secondary living area: 37.5 m² • Outdoor area: 157 m² • Parking space: 1 carport, 1 outdoor parking space Location and infrastructure: The apartment is located in a quiet residential area. The bus stop "Widen Dorf" is a 10-minute walk away, and the Berikon-Widen train station can be reached in just under 20 minutes. A Migros supermarket is 15 minutes away, and Widen school is a 4-minute walk.This maisonette apartment offers the perfect home for anyone who values peace and nature. The property is available immediately and awaits new owners.

Travel time
-
1 / 15
4.5 rooms138m²CHF 950,000.–
Bahnhofstrasse 68, 8965 Berikon

4.5-room maisonette apartment with Alpine view and separate office/hobby room

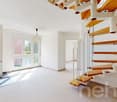
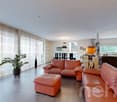
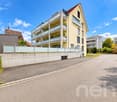
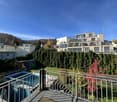
Living with unobstructed distant and Alpine views in an elevated location in Berikon Here you can expect more than just a home: a living atmosphere with a far-reaching view, generosity, and special charm. This well-maintained 4.5-room maisonette apartment on Bahnhofstrasse in Berikon combines excellent connections with unobstructed distant and Alpine views. Shopping facilities, schools, and public transport are easily accessible, while at the same time, the tranquility and expansiveness of the surrounding landscape can be enjoyed. The heart of the matter: living on the top floor with a panorama The spacious living and dining area with 44 m² forms the heart of the apartment. High ceilings with stylish, paneled wood cladding give the living area a warm and elegant atmosphere. Large window areas provide plenty of daylight and emphasize the open spatial feeling. A stylish chimney creates a particularly cozy atmosphere and invites you to cozy evenings. The heated, glazed winter balcony extends the living area all year round and offers an impressive view of the surrounding landscape up to the Alps. An additional balcony (6 m²) offers another opportunity to enjoy the free view and sunny hours outdoors. The semi-open kitchen with granite countertops convinces with generous workspaces and plenty of storage space. A practical recess provides additional order. A guest toilet complements the room offer on this level. Private retreat area on the 1st upper floor On the lower floor, there are three well-proportioned bedrooms. Two rooms offer direct Alpine views, one has access to its own balcony. The bathroom is equipped with a spacious bathtub with whirlpool function and invites you to relaxed moments. It is supplemented by a separate wet cell with shower and toilet. A spacious entrance with numerous built-in closets offers plenty of storage space and ensures a pleasant arrival. Multi-purpose office/hobby room in the basement An additional value is located in the basement: a spacious, heated area of approximately 22.4 m², which offers a friendly and bright atmosphere thanks to the window front and daylight. The underfloor heating provides additional comfort and enables year-round use. The separate entrance from the outside with its own doorbell and mailbox creates ideal conditions for independent use - for example, as an office, hobby, or work area. This additional area expands the range of uses of the apartment and offers flexible possibilities for work, creativity, or personal projects. Additionally available • Own laundry room • Basement room • Two underground parking spaces with direct access to the property The property comprises only five units and offers a quiet and manageable owner structure. Highlights at a glance • Elevated location with unobstructed distant and Alpine views • 4.5-room maisonette apartment with clear room division • Spacious living and dining area (44 m²) • High ceilings with paneled wood cladding • Stylish chimney • Heated, glazed winter balcony • Two balconies (approx. 6 m² and approx. 3 m²) • Three bedrooms • Bathroom with whirlpool function • Separate shower with toilet • Guest toilet on the top floor • Separate office/hobby area with own entrance • Own laundry room • Two underground parking spaces • Quiet house with only five parties Renovations 2023 - Installation of a water softening system2022 - Facade side towards Bremgarten newly painted2020 - Heating system renewed2010 - Facade completely newly painted This maisonette apartment combines panorama, generosity, and versatile usage possibilities and offers a living quality that is rarely found in this location. Take the opportunity and arrange a viewing appointment to convince yourself personally of this special home. We look forward to your call.
Travel time
-
1 / 5
  • Parking space
  • Balcony / Terrace
  • Garage
  • +1
5.5 rooms165m²CHF 1,600,000.–
Staldenweg 1, 8965 Berikon

Charming Maisonette Apartment with Fireplace and Development Potential

This quietly located 5.5-room maisonette apartment on the 2nd floor convinces with approximately 120 m² of living space, a practical floor plan, and versatile usage possibilities for families, couples, or anyone who appreciates spacious living.The bright living and dining area with a cozy fireplace forms the heart of the apartment and provides a pleasant living atmosphere, especially during the transition period and in winter. The open kitchen is functionally equipped and offers additional charm with the integrated corner bench, as well as a cozy spot for everyday life.Two bathrooms with shower and bathtub, as well as a private laundry room in the apartment, provide high living comfort. A spiral staircase leads to the spacious gallery, which can be flexibly used as a home office, hobby, or retreat area. An additional attic creates practical storage space.The covered balcony with a beautiful view and sun blinds invites you to linger and offers flexible usage possibilities thanks to two accesses. The offer is complemented by a basement compartment and the shared use of a bike cellar and laundry room.The apartment presents itself in a condition requiring renovation. Ongoing maintenance work has been carried out, and at the same time, this offers the ideal opportunity to modernize the rooms according to your own ideas and create individual living space.Do you wish to receive further information? We look forward to your contact!

  • Parking space
  • Balcony / Terrace
  • Garage
  • +1
Travel time
-
1 / 13
5.5 rooms109m²CHF 1,550,000.–
Buchzelgstrasse 21 (Nr. 24), 8053 Zürich

Ein Wohngefühl wie im eigenen Haus

Zuhause mit HauscharakterDiese charmante Maisonettewohnung in Zürich-Witikon vereint ruhiges Wohnen mit der Nähe zur Stadt. Die attraktive Siedlung ist im Stil von Reihenhäusern konzipiert und vermittelt ein angenehmes, familienfreundliches Wohngefühl mit viel Privatsphäre.Diese Maisonettewohnung überzeugt durch: • einen hellen Wohnbereich mit direktem Zugang zum Aussenbereich • Gestaltungspotenzial für modernen Wohnkomfort • eine ruhige und grüne Umgebung Haben wir Ihr Interesse geweckt? Bestellen Sie noch heute unsere ausführliche Verkaufsdokumentation mittels Kontaktformular und Sie erhalten weitere spannende Informationen zur Immobilie. Wir freuen uns über Ihre Kontaktaufnahme.Un chez-soi au charme d'une maisonCe charmant appartement en duplex situé à Zurich-Witikon allie calme et proximité avec la ville. Ce joli lotissement, conçu dans le style de maisons mitoyennes, offre un cadre de vie agréable et familial, tout en garantissant une grande intimité.Cet appartement en duplex séduit par : • un espace de vie lumineux avec accès direct à l'extérieur • un potentiel d'aménagement pour un confort de vie moderne • un environnement calme et verdoyant Avons-nous éveillé votre intérêt ? Commandez dès aujourd'hui notre dossier de vente détaillé via le formulaire de contact et vous recevrez de plus amples informations sur ce bien immobilier. Nous nous réjouissons de votre prise de contact.A Home with the Feel of a HouseThis charming duplex apartment in Zurich-Witikon combines peaceful living with proximity to the city. The attractive development is designed in the style of townhouses and offers a pleasant, family-friendly living environment with plenty of privacy.This duplex apartment stands out for: • a bright living area with direct access to the outdoor space • potential for designing a modern, comfortable living space • a quiet and green setting Have we piqued your interest? Request our detailed sales brochure today using the contact form, and you'll receive more exciting information about the property. We look forward to hearing from you.

Travel time
-

Other interesting objects