














Wasen im Emmental - Properties for sale

We recommend expanding your search criteria to get similar results. The current filters didn’t return any matches.

If you don’t want to change your current search criteria, we recommend creating a search alert, so you’ll be notified when matching offers become available.

More objects in your automatically expanded search area
20 results - Radius: + 10km
New building
1 / 10
3.5 rooms, 75m², CHF 455,000.–
Top
Friloweg, 4950 Huttwil

Modern living in Frilopark Huttwil

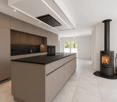
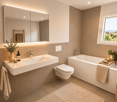
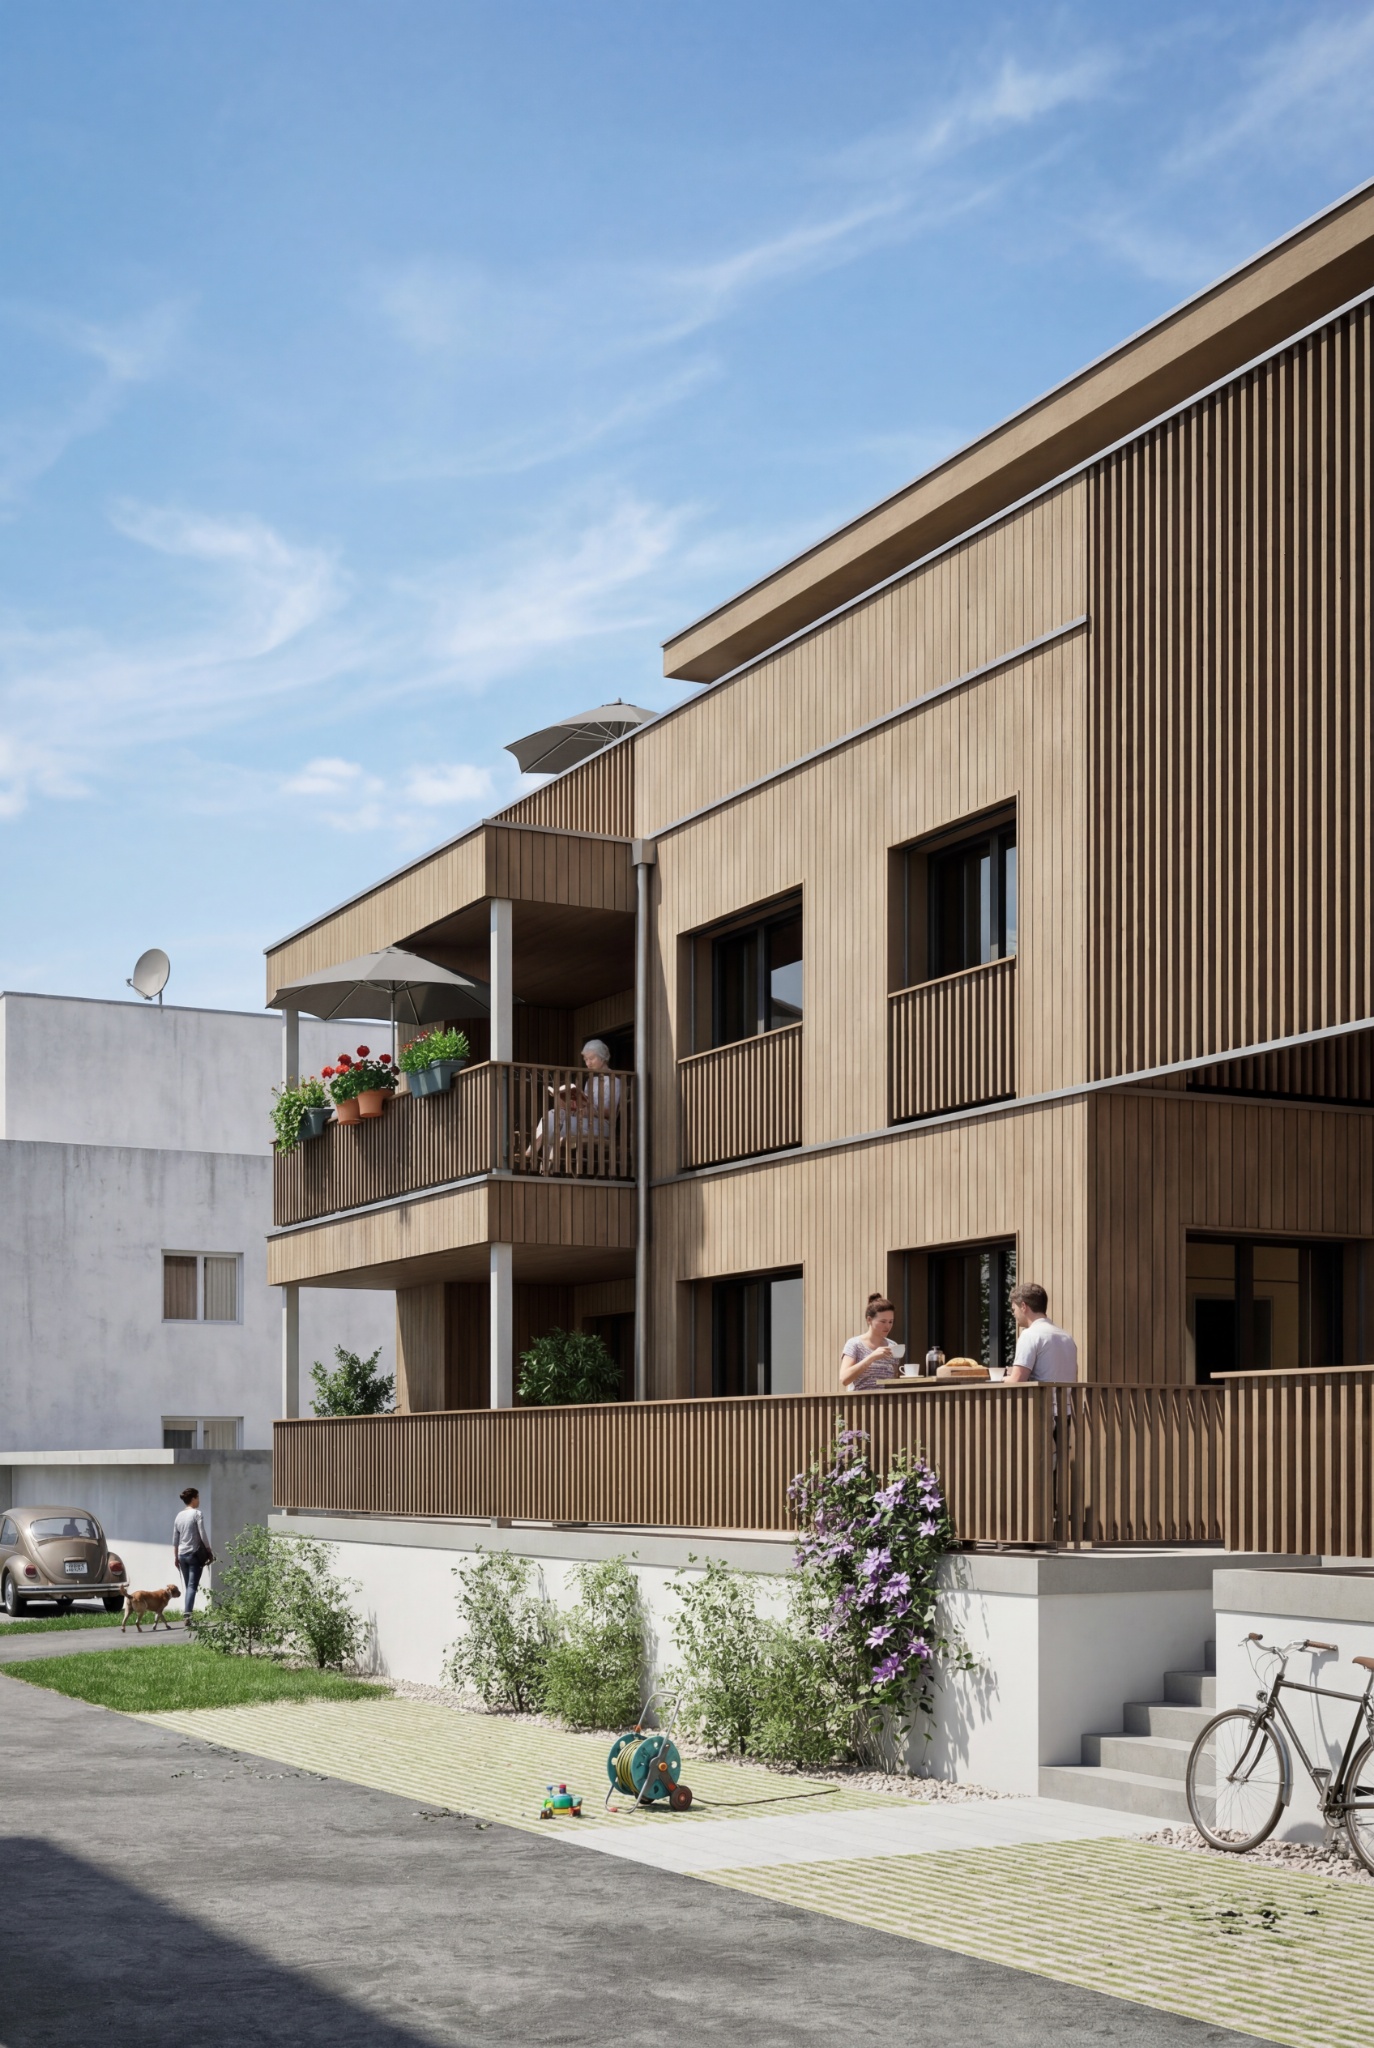
Welcome to Frilopark – an attractive residential complex that combines modern living with high quality of life. In the midst of a quiet and yet excellently connected neighborhood of Huttwil, owner-occupied apartments are being built that convince with their thoughtful architecture, high-quality equipment, and central location.A particular advantage for buyers is the attractive financing option, which allows the purchase with a relatively small amount of equity.The complex is only a few minutes' walk from Huttwil train station and thus offers optimal connections to the surrounding regions. Shopping facilities, restaurants, cafes, pharmacies, doctors, and other service providers are easily accessible on foot and ensure an uncomplicated daily life.Directly in the neighborhood is also the modern health center, which offers a comprehensive range of services in the field of health and care. This creates additional comfort for residents of all generations.The stylish 2.5 and 3.5-room apartments convince with a timeless architecture and a high-quality interior design. The openly designed living, dining, and kitchen area forms the heart of the apartment and creates a spacious room feeling. Noble materials and carefully selected equipment details ensure a pleasant living atmosphere.Generous window areas let in plenty of daylight and create a smooth transition to the protected loggia, which offers additional living space outdoors and invites relaxation.The range of rooms is complemented by a comfortable bedroom with direct access to the private bathroom and another flexibly usable room. An additional bathroom with shower increases the living comfort and offers optimal conditions for couples, families, or guests.Each apartment has its own basement compartment with practical storage space. Parking spaces in the garage can be purchased separately.The lovingly designed outdoor areas with generous green spaces offer space for relaxation, encounters, and leisure activities. The immediate proximity to the Langete gives the quarter a special atmosphere and underlines the natural character of this living situation.Frilopark combines modern living, excellent infrastructure, and high living quality at an attractive location. An ideal opportunity for all those looking for a new home or a sustainable investment.We would be happy to inform you personally about the various apartment offers and are available for individual advice.

Travel time
-
New building
Raffael Boss

Raffael Boss

1 / 11
Raffael Boss

Raffael Boss

  • Parking space
  • Balcony / Terrace
  • Garage
  • +3
3.5 rooms, 119m², CHF 929,000.–
Eichholzstrasse 30, 3415 Hasle bei Burgdorf

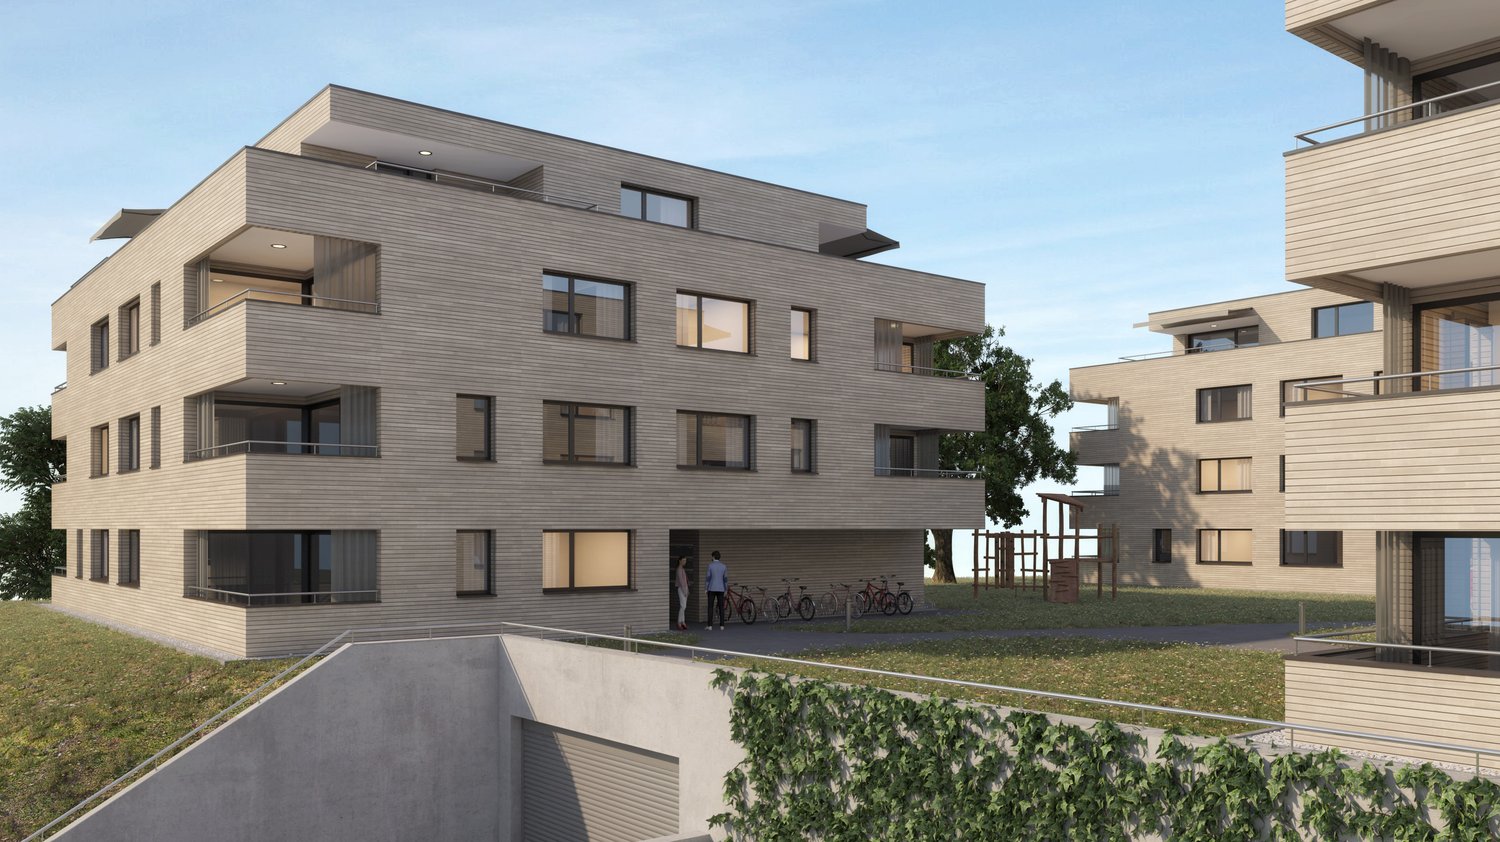
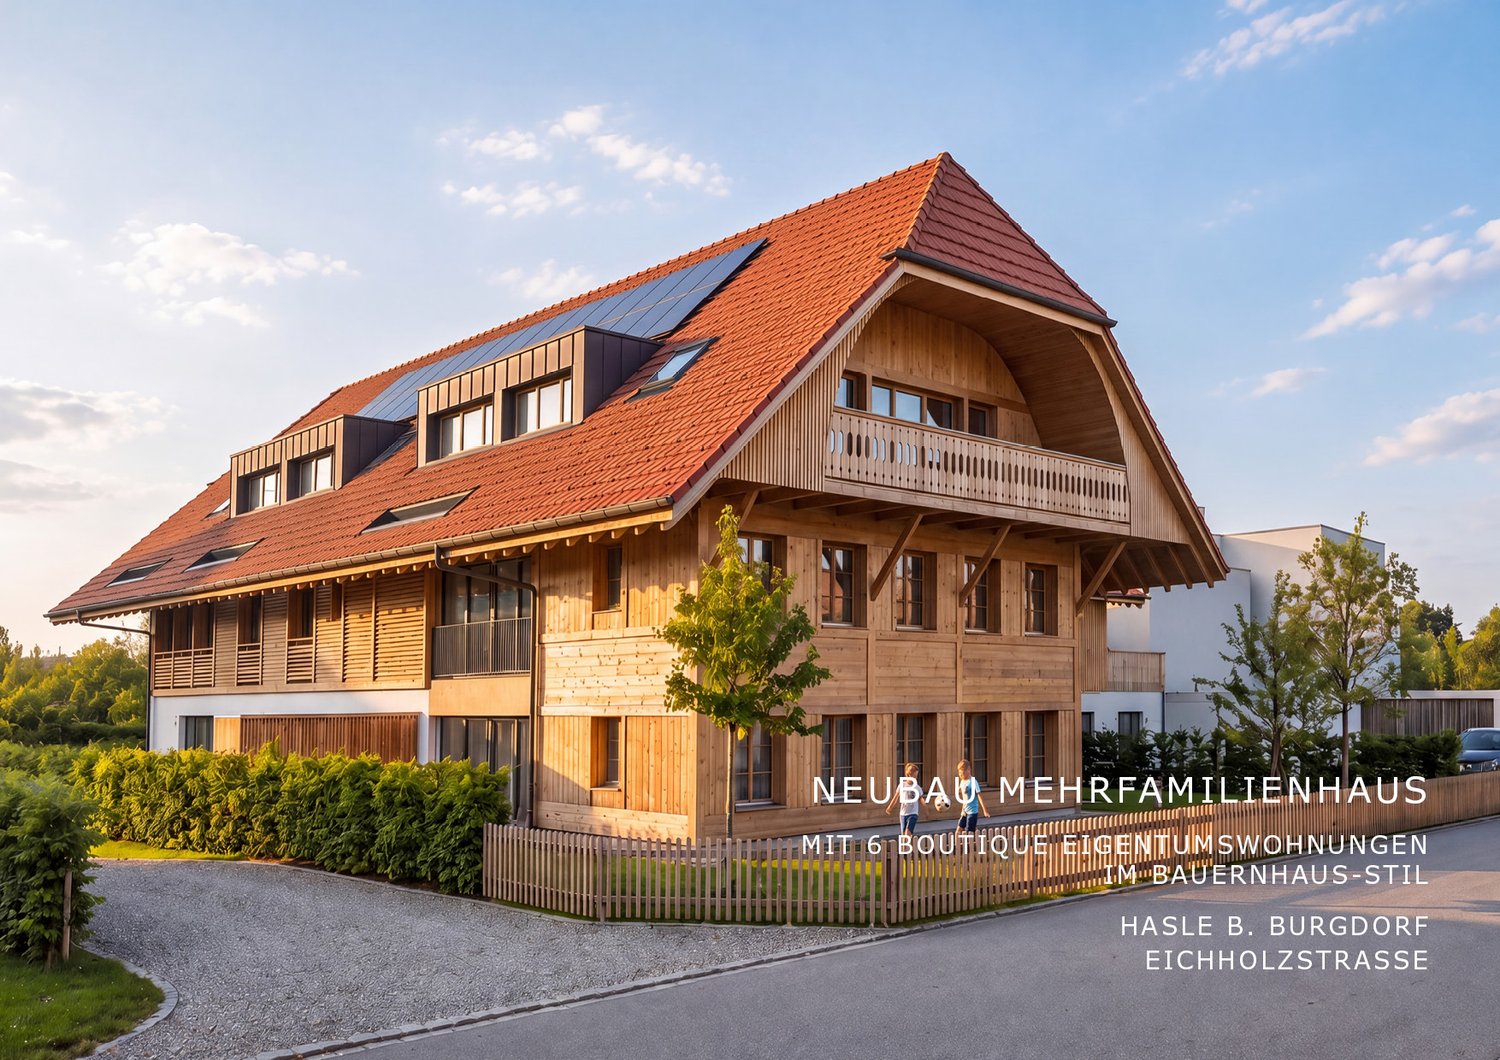
3.5-Room Boutique Owner-Occupied Apartment with Gallery in Farmhouse Style - Hasle b.Burgdorf

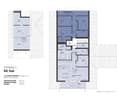
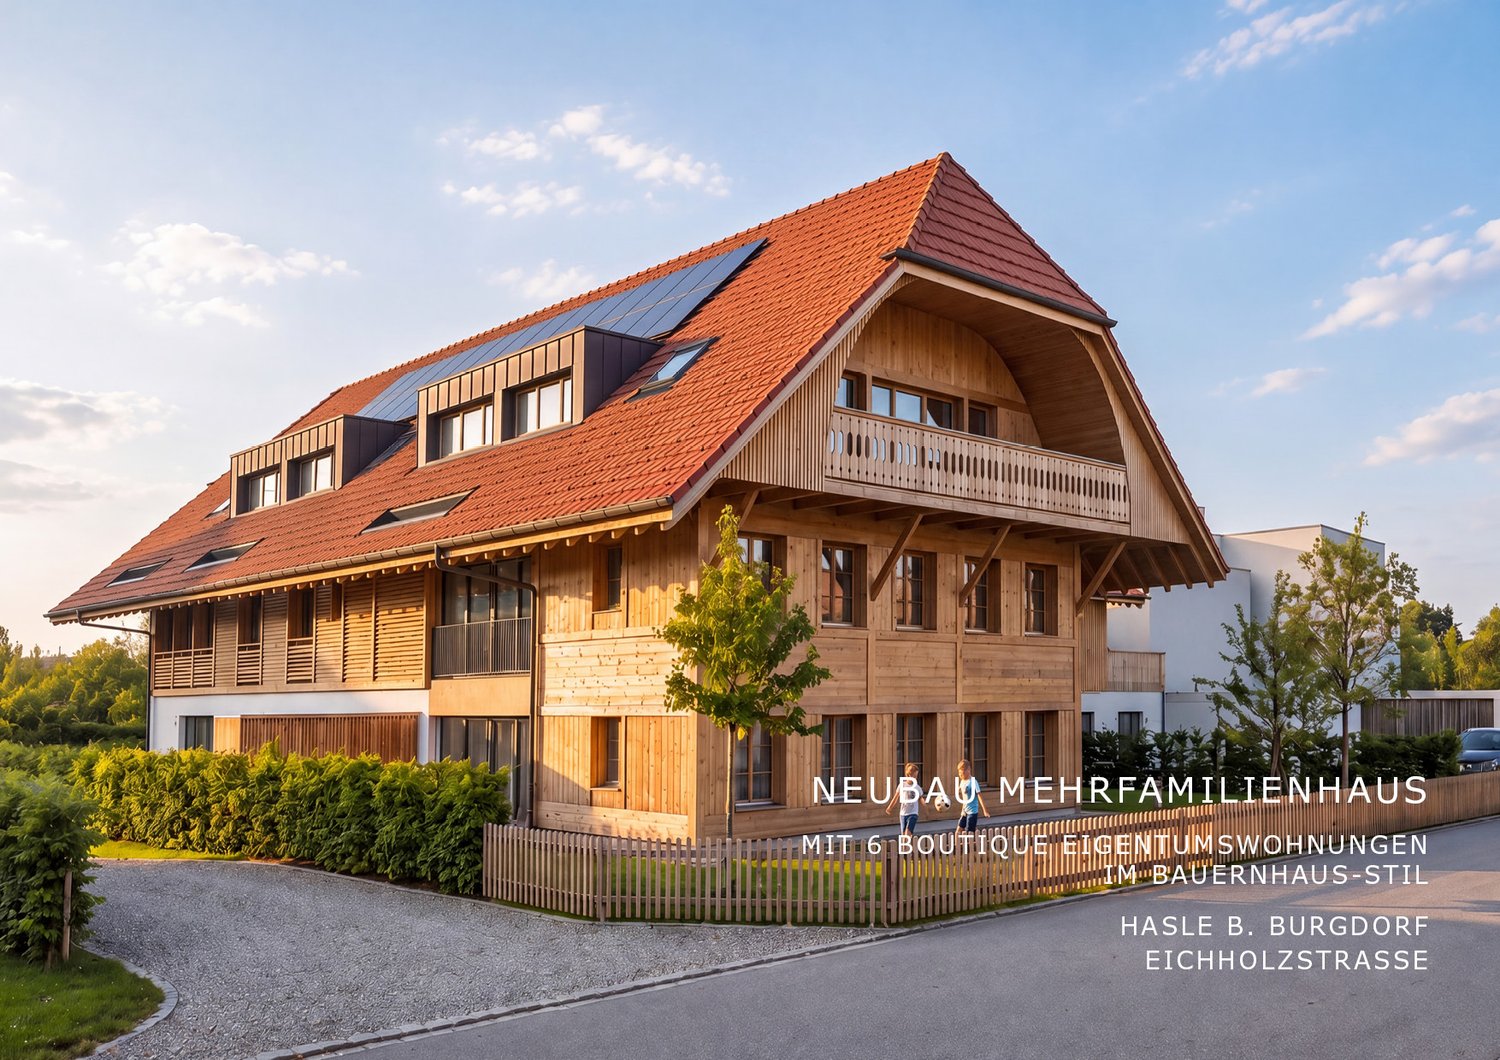
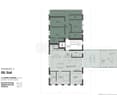
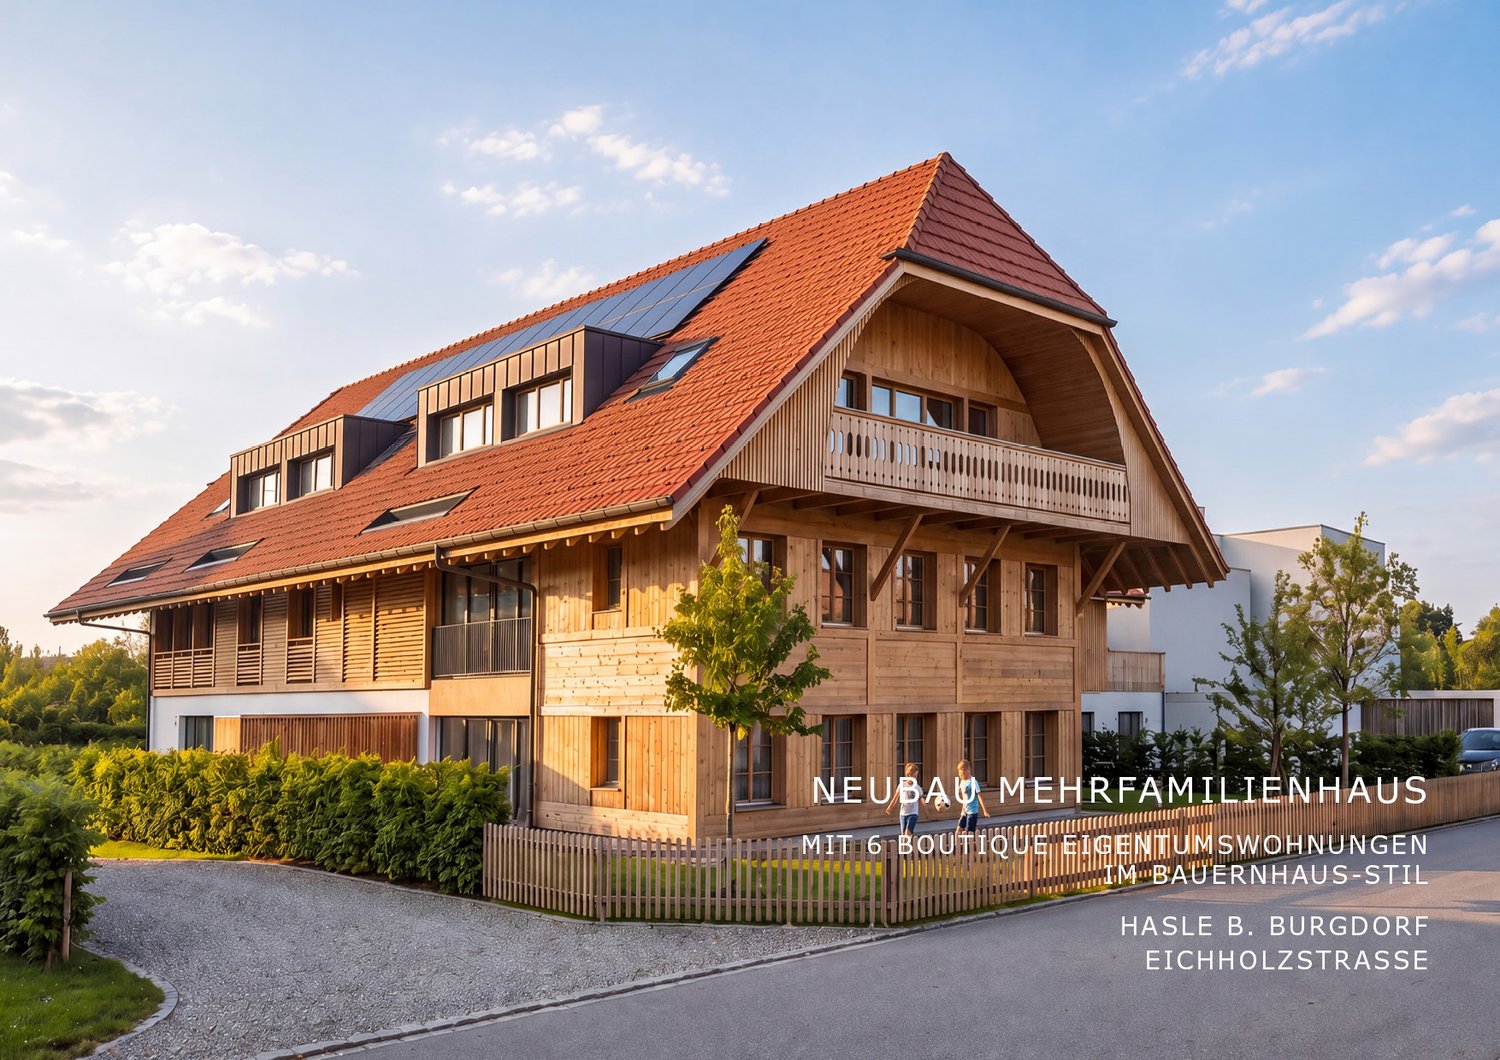
THE PROJECT The existing/old farmhouse will be completely dismantled. The new multi-family house consists of 6 apartments, an outdoor parking lot, and three visitor parking spaces. The visitor parking spaces are shared with the Weidli development (north). The multi-family house is connected to the basement with the parking garage of the development. The parking spaces in the parking garage can be purchased. The new building will be completely built in an ecological, modern wood construction method. THE APARTMENTS Each owner-occupied apartment has an individual floor plan. All apartments are wheelchair accessible (except for the gallery) and can be reached via elevator and stairs. Only two apartments are built per floor, which means they are all three-sided and well-lit. The apartments are designed to provide maximum privacy. The high-quality interior design and the unique appearance of the building round off the offer. The 3.5-room apartment on the south attic floor has an open-plan kitchen, dining, and living area with access to a spacious, south-facing balcony. The apartment has two rooms, a reduction, and two wet cells (including washing machine/tumbler). A spiral staircase leads to the spacious gallery in the attic, which offers additional space. The open floor plan of the apartment and the balcony on the south side provide a bright and spacious living feeling. FURTHER INFORMATION All apartments benefit from the shared access with the Weidli development and a green area with a playground (north). PROVISIONAL TIMETABLE Dismantling/backbuilding: 1st quarter 2027 New building: 2nd quarter 2027-2nd quarter 2028 Planned handover: 3rd/4th quarter 2028

  • Parking space
  • Balcony / Terrace
  • Garage
  • +3
Travel time
-
New building
Raffael Boss

Raffael Boss

1 / 11
Raffael Boss

Raffael Boss

  • Parking space
  • Balcony / Terrace
  • Garage
  • +4
3.5 rooms, 116m², CHF 899,000.–
Eichholzstrasse 30, 3415 Hasle bei Burgdorf

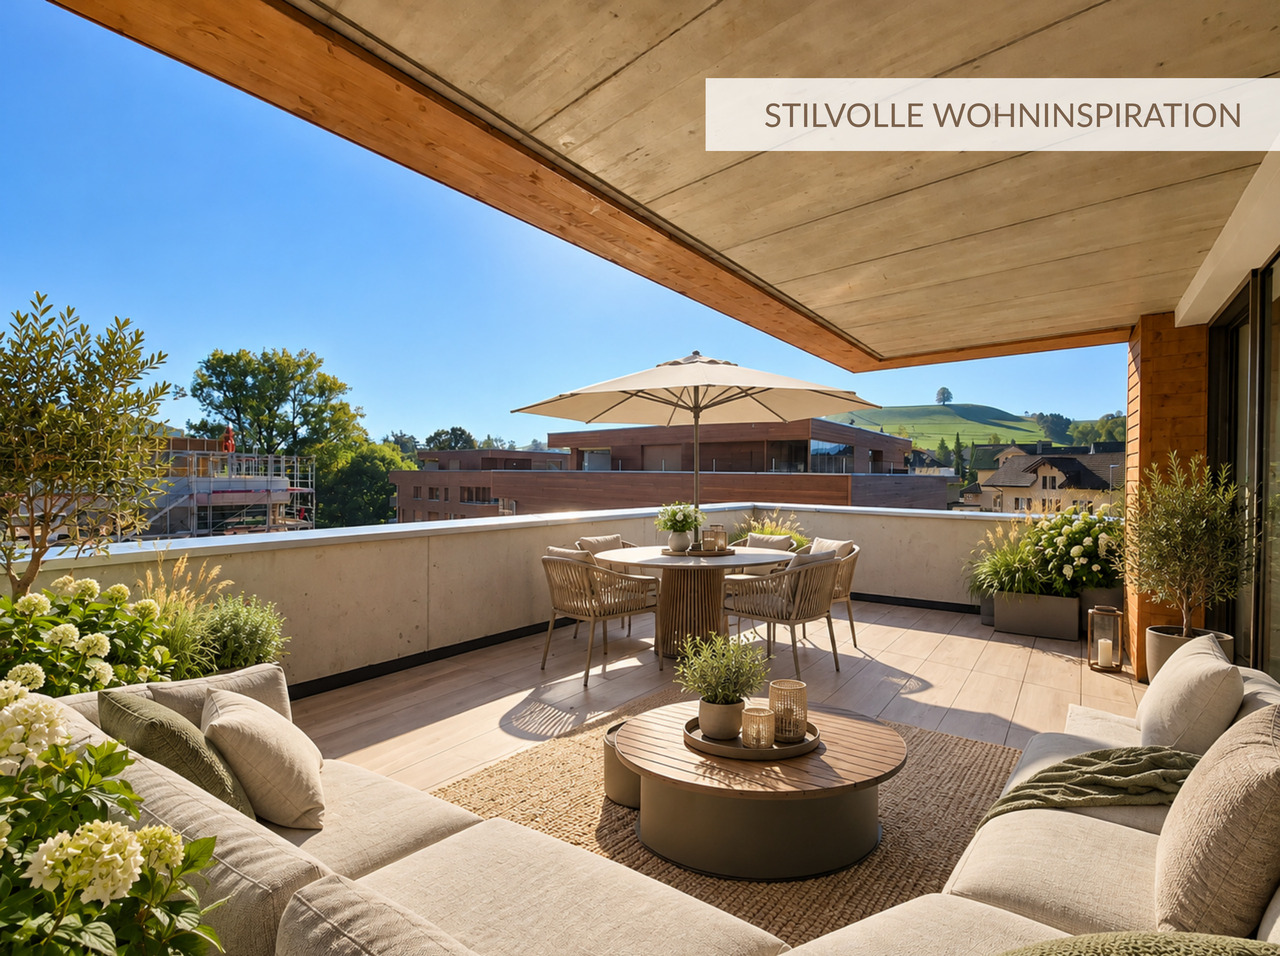
Newly built 3.5-room boutique ownership apartment with a very large terrace

THE PROJECT The existing/old farmhouse will be completely dismantled. The new multi-family house consists of 6 apartments, an outdoor parking lot, and three visitor parking spaces. The visitor parking spaces are shared with the Weidli overbuilding (north). The multi-family house is connected to the overbuilding via the basement with the parking garage. The parking spaces in the parking garage can be purchased. The new building will be completely built in an ecological, modern wooden construction method. THE APARTMENTS Each ownership apartment has an individual floor plan. All apartments are wheelchair accessible (except gallery) and can be reached via elevator and stairs. Only two apartments are built per floor, which means they are all three-sided and brightly lit. The apartments are designed to create maximum privacy. The high-quality interior design and the unique appearance of the building round off the offer. The 3.5-room apartment on the south upper floor has a spacious, open living, cooking, and dining area with access to the terrace. The apartment is complemented by two bedrooms, two bathrooms (including washing machine/tumbler). The outdoor area includes a spacious, partially covered terrace on the east side with approximately 69 m², which offers plenty of space for an outdoor dining and seating area. FURTHER INFORMATION All apartments benefit from the shared access with the Weidli overbuilding as well as a green area with a playground (north). PROVISIONAL TIMETABLE Demolition/backbuilding: 1st quarter 2027 New building: 2nd quarter 2027-2nd quarter 2028 Planned handover: 3rd/4th quarter 2028

  • Parking space
  • Balcony / Terrace
  • Garage
  • +4
Travel time
-
New building
Raffael Boss

Raffael Boss

1 / 11
Raffael Boss

Raffael Boss

  • Parking space
  • Balcony / Terrace
  • Garage
  • +4
3.5 rooms, 116m², CHF 899,000.–
Eichholzstrasse 30, 3415 Hasle bei Burgdorf

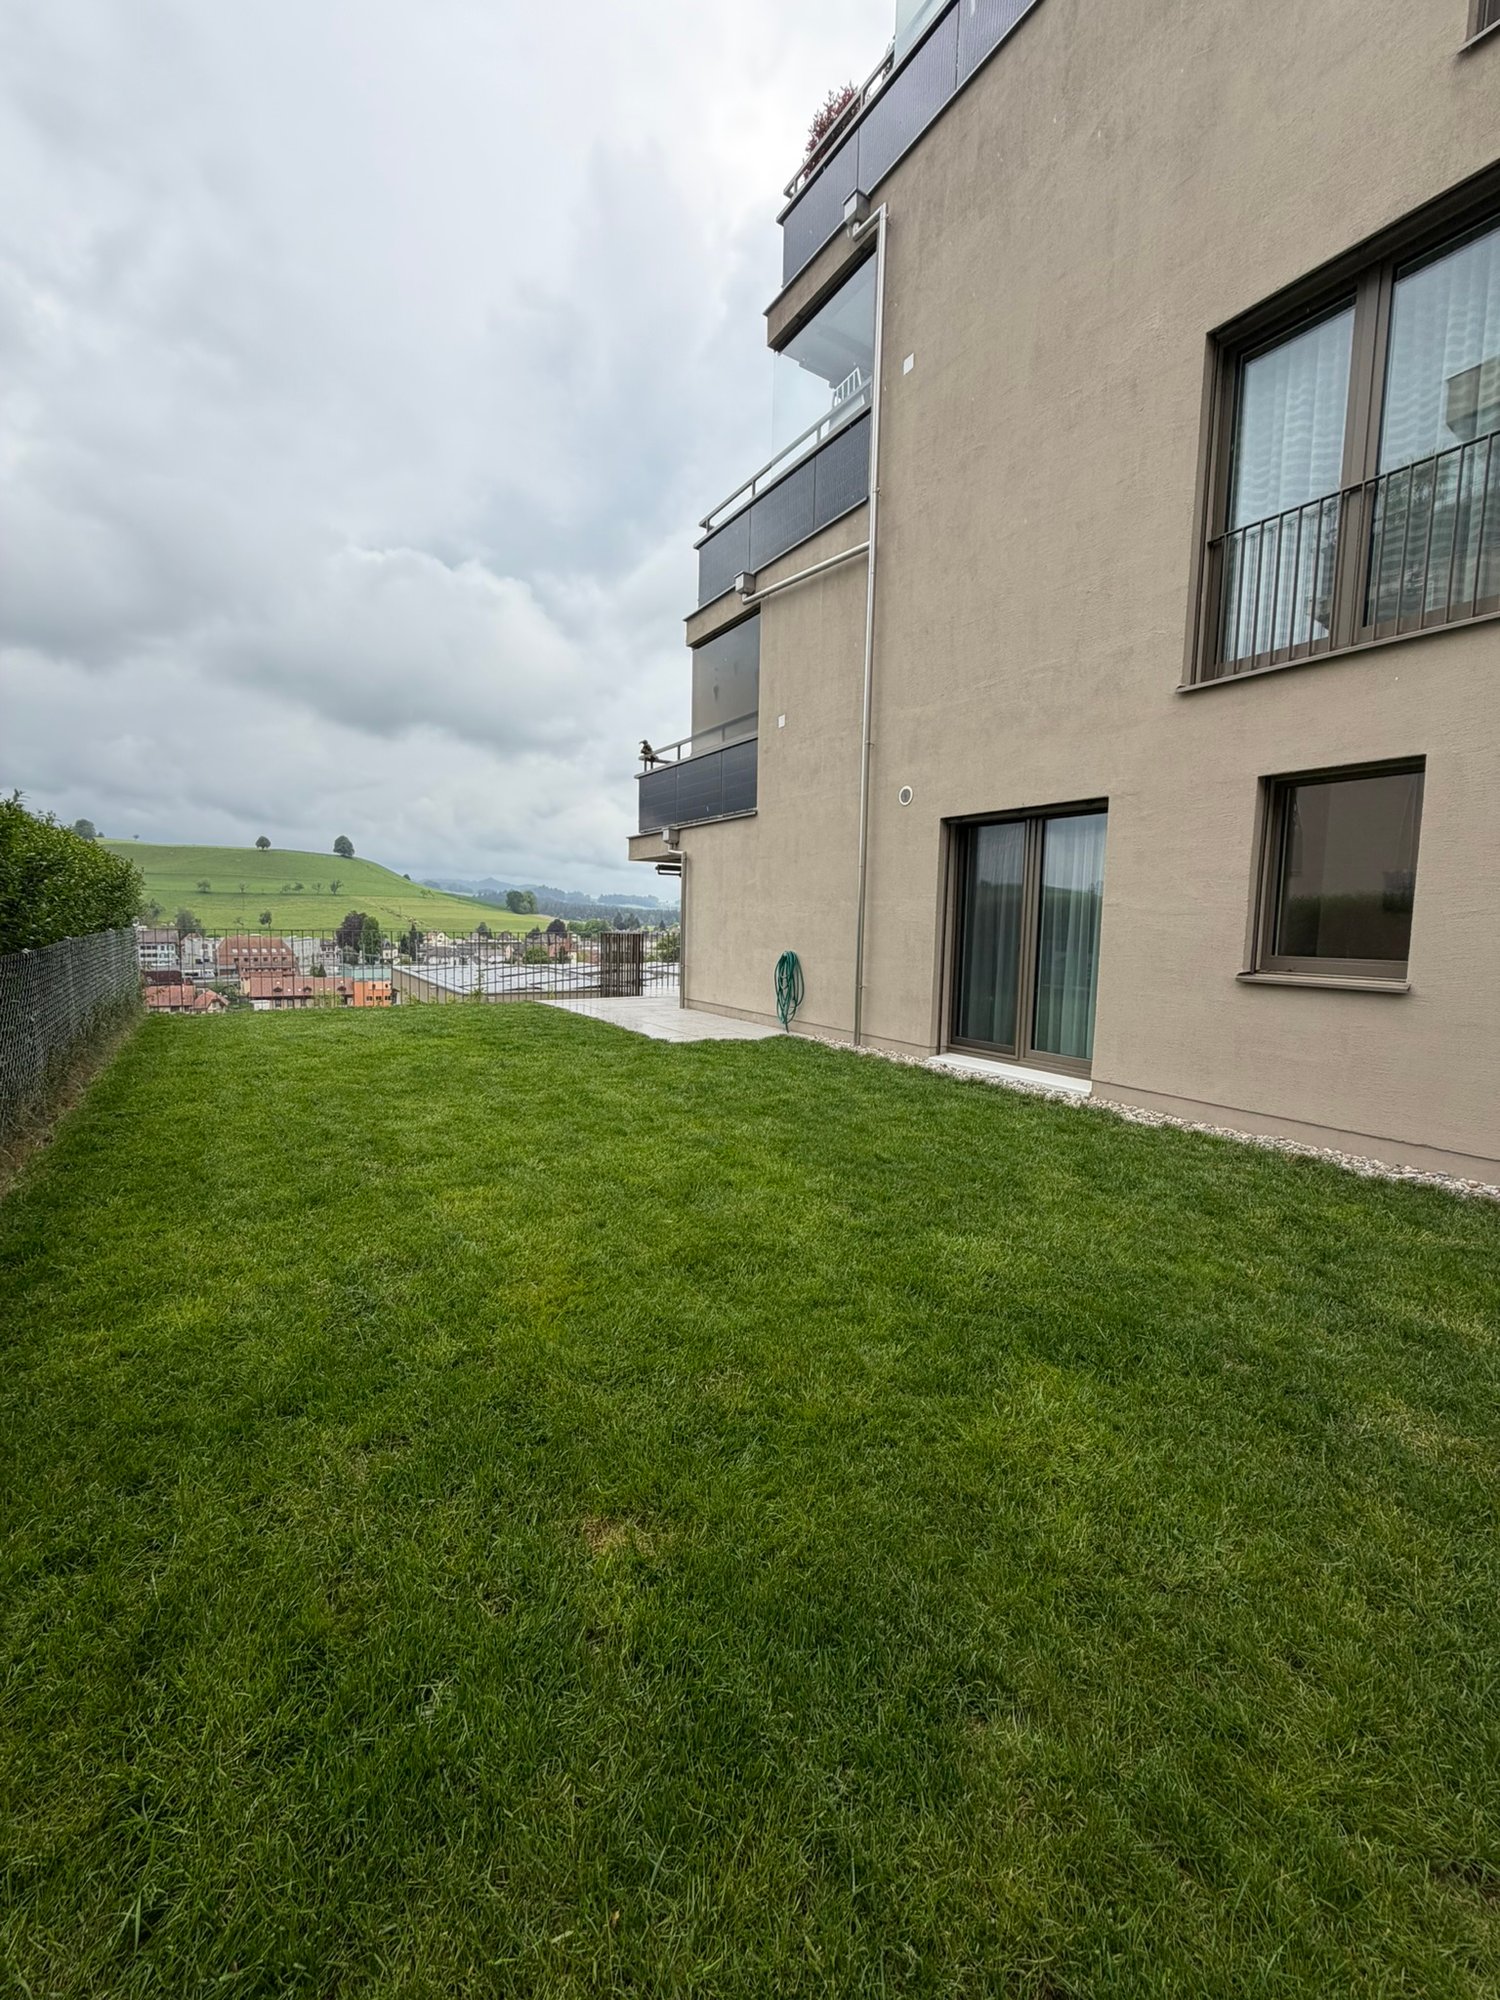
Newly built 3.5-room apartment on the ground floor

THE PROJECT The existing/old farmhouse will be completely demolished. The new multi-family house consists of 6 apartments, an outdoor parking lot, and three visitor parking spaces. The visitor parking spaces are shared with the Weidli development (north). The multi-family house is connected to the basement with the parking garage of the development. The parking spaces in the parking garage can be purchased. The new building will be completely built in an ecological, modern wooden construction method. THE APARTMENTS Each condominium has an individual floor plan. All apartments are wheelchair accessible (except gallery) and can be reached via elevator and stairs. Only two apartments are built per floor, which means they are all three-sided and brightly lit. The apartments are designed to provide maximum privacy. The high-quality interior design and the unique appearance of the building round off the offer. The 3.5-room apartment on the south ground floor has an open living, cooking, and dining area with direct access to the outdoor spaces, the guest bathroom (including washing machine/tumble dryer), and the Reduit. Another bathroom is directly connected to the bedroom. The apartment also has a second room and its own cellar. The outdoor area includes a large, covered terrace on the east side and an open seating area on the west side. On the south side, there is a private lawn area of around 200m², which connects the two other outdoor areas. FURTHER INFORMATION All apartments benefit from the shared access with the Weidli development and a green area with a playground (north). Provisional Timeline Demolition/backfilling: 1st quarter 2027 New building: 2nd quarter 2027-2nd quarter 2028 Planned handover: 3rd/4th quarter 2028

  • Parking space
  • Balcony / Terrace
  • Garage
  • +4
Travel time
-
Aleksandra Andonovska

Aleksandra Andonovska

1 / 13
Aleksandra Andonovska

Aleksandra Andonovska

  • Parking space
  • Balcony / Terrace
  • Garage
3.5 rooms, 97m², CHF 450,000.–
4943 Oeschenbach

Bank-valued - Work, Live, Realize

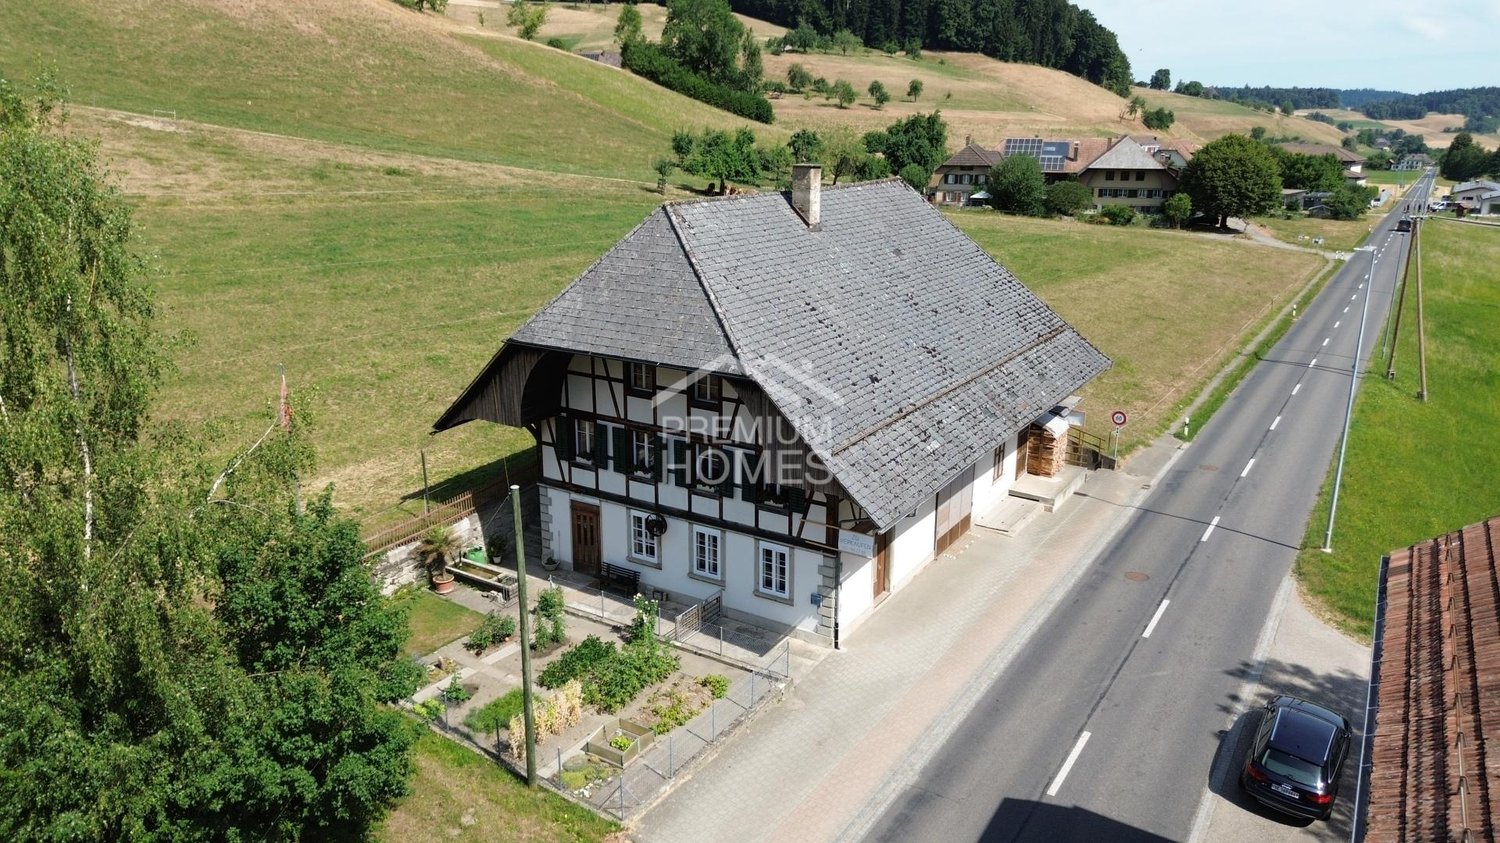
This characterful residential and commercial building combines historic Riegelbau with versatile possibilities for living and working. The 3-room apartment offers approximately 97 m² of net living space, while the spacious commercial and ancillary areas provide space for a studio, workshop, storage, or a small business. The property includes 503 m² and features a garden and paved outdoor areas. A terrace complements the offer and creates a pleasant retreat outdoors. The property is particularly suitable for self-employed individuals, craftsmen, or creative buyers who want to combine their professional and private needs at one location. The historic building offers character and individual design possibilities. Changes of use, structural adjustments, or expansions are to be clarified in advance with the responsible authorities due to the location in the agricultural zone. So, no wishes are left open. Take advantage and convince yourself! This PREMIUM HOMES offer includes: • Living and working under one roof • Characterful Riegelbau from 1880 • 3-room apartment with approximately 97 m² • Spacious commercial and ancillary areas • Property with 503 m² • Garden with approximately 165 m² • Terrace and outdoor area • Building volume of approximately 2,062 m • Separate outbuilding with approximately 126 m • Ideal for studio, workshop, or storage • Suitable for direct marketing and small businesses • Quiet and natural surroundings • Versatile usage and design possibilities Interested? We would be happy to take you through a non-binding viewing! Do you want to sell your house or apartment worry-free? We will tell you the current market value of your property, discreetly and non-bindingly! Are you interested in a first non-binding exchange of ideas? Don't hesitate and contact us. We look forward to you.

  • Parking space
  • Balcony / Terrace
  • Garage
1 / 13
3 rooms, 115m², CHF 660,000.–
6125 Menzberg

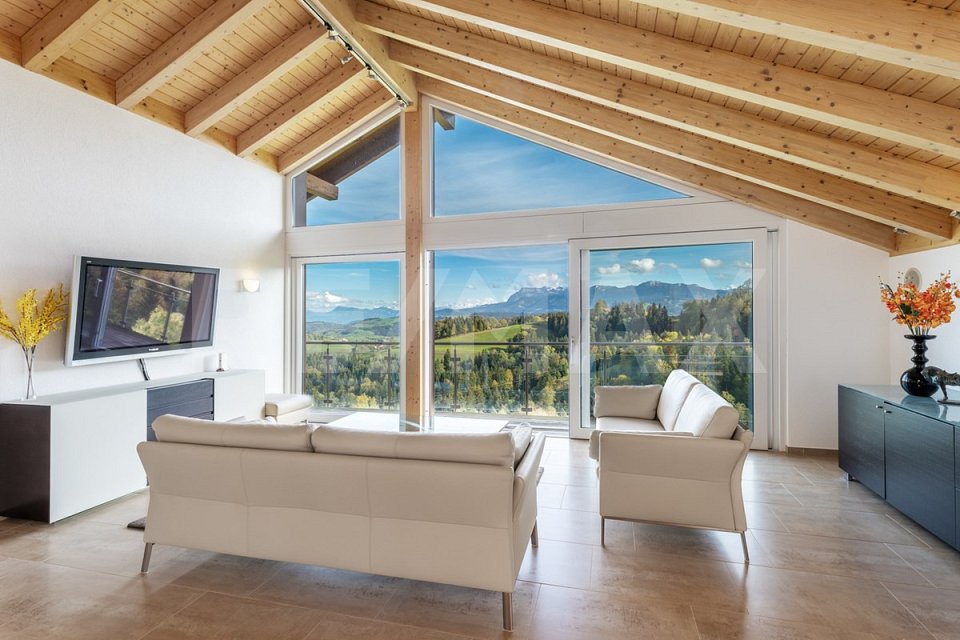
Sunny 3.5-room attic apartment with a far-reaching view of the Pilatus mountain range

The owner-occupied apartment, built in 2007, is located in a well-maintained multi-family house with a total of three residential units. The building is fully insulated and has district heating with underfloor heating. The apartment includes a garage and a basement room. A practical storage room with its own washing machine and dryer provides additional comfort. Here you live in a particularly scenic location and enjoy an impressive view of the surrounding mountain landscape. The quiet environment, the fresh mountain air, and the immediate proximity to nature make the location an ideal starting point for walks, hikes, and other leisure activities.A tour of your new home: On approximately 115.25 m² of living space, this bright and spacious 3½-room attic apartment awaits you. In the entrance area, a practical entrance hall with wardrobe and built-in cupboard welcomes you. From here, you can access the first bedroom and the spacious bathroom. This bathroom features a corner whirlpool bathtub, a separate shower, a double sink with under-sink cupboard, and a shower toilet. The washing machine and dryer are also conveniently located here.The two bedrooms with 17.22 m² and 16.90 m² offer versatile usage possibilities and create comfortable retreats.The heart of the apartment is the open living, dining, and kitchen area with generous 54.73 m². The open design and the impressive ceiling height of around four meters create a particularly airy and comfortable living feeling. Directly adjacent to the living and dining area is also a separate guest toilet. The generous window front provides plenty of daylight and allows direct access to the approximately 10.66 m² large balcony. Here you can enjoy the beautiful view and the quiet surroundings.Four attic areas provide additional storage space, ideal for storing items. Let yourself be impressed by this attractive attic apartment and its special location! I look forward to your contact.

1 / 6
  • Balcony / Terrace
  • Elevator
3.5 rooms, 113m², CHF 730,000.–
3555 Trubschachen

MODERN, SUSTAINABLE, CLOSE TO NATURE, WITH GALLERY

This exceptional 3.5-room maisonette in Trubschachen combines modern living with a high quality of life close to nature. The 113 m² of living space are spread over two floors with a spacious gallery. The apartment is being sold in its raw state and offers you the unique opportunity to design the interior according to your personal ideas. A sunny 30 m² large terrace, the ecological construction method, and the idyllic surroundings create a special living feeling. An elevator from the underground garage to the ground floor provides additional comfort. A community garden or your own garden area are possible after consultation.This BETTERHOMES offer is characterized by the following advantages:- 113 m² of living space on two floors with a gallery- Sale in raw state - individual interior design according to your wishes- Ecological and close-to-nature construction method- Sunny terrace with 30 m²- Elevator from the underground garage to the ground floor- Community garden or your own garden area possible- Small pet keeping possible after consultation- Underground parking space optionally available- and, and, and ...Interested? Contact us for a non-binding viewing - online viewing also possible!Not found what you're looking for? Over 2,000 more offers at: www.betterhomes.ch - the real estate fair mediatorWant to market your own property?Benefit from our know-how: https://www.betterhomes.ch/de/profitierenDo you want to have a property valued?Find out its value now with our free valuation, immediately and without obligation!https://www.betterhomes.ch/de/knowledge/estimationMore detailsLocation: rural, quietCondition: newBathrooms / wet cells: 2 (1x bathtub / WC / sink, 1x shower / WC / sink)Heating system: air/water heat pump, photovoltaicsPublic transport: bus, 150 m / train, 700 mSchools: kindergarten, 500 m / primary school, 1 kmShops: Landi, 600 m / Volg, 700 m / dairy, 900 m

  • Balcony / Terrace
  • Elevator
Tanja Schmidt

Tanja Schmidt

1 / 8
Tanja Schmidt

Tanja Schmidt

  • Balcony / Terrace
  • Pets allowed
  • Tumble dryer
  • +3
3.5 rooms, 90m², CHF 325,000.–
4937 Ursenbach

Living in idyllic Oberaargau - Spacious terrace and very low ancillary costs!

In the idyllic Oberaargau municipality of Ursenbach, a charming and cozy 3-room apartment is for sale. The property is located on the 1st floor of a very well-maintained multi-family house with a total of only seven residential units, guaranteeing a quiet and family-friendly living environment. With a spacious living area of around 90 m², this property combines cozy old-building character with modern living comfort. The apartment was partially renovated in 2006 and presents itself in an excellently maintained condition.The heart of the apartment is the spacious living room with an integrated, open kitchen in the classic old-building style, which creates an inviting and warm atmosphere. Two well-cut bedrooms offer versatile usage possibilities - ideal as a master bedroom, children's room, dressing room, or for the home office. The comfortable and exceptionally spacious bathroom leaves nothing to be desired and is equipped with both a shower and a separate bathtub. The underfloor heating installed throughout the apartment ensures a consistently pleasant room climate.A special highlight in the outdoor area is the own, large terrace half with an area of around 35 m², which offers plenty of space for relaxed hours outdoors, planting, and social barbecue evenings. The apartment also convinces in terms of functionality: in the basement, a private washing machine and a dryer (tumbler) are available for private use. A private basement compartment with around 10 m² of space and additional storage space offer exceptionally much storage space. Furthermore, the property impresses with extremely attractive and low maintenance costs of only CHF 345.- per month (including contributions to the renovation fund). A covered carport parking space is available and can be purchased optionally.The following highlights are offered by this property: • Own, large terrace half (around 35 m²) • The monthly costs including the renovation fund are only CHF 345.- • Spacious bathroom with shower and bathtub • Own washing machine and tumbler in the basement • Comfortable underfloor heating in all rooms • Private basement compartment (10 m²) plus additional storage space • 1 x carport excl. 25,000 CHF Convince yourself of the unique charm of this apartment on site. We are at your disposal at any time for questions or a personal viewing.

  • Balcony / Terrace
  • Pets allowed
  • Tumble dryer
  • +3
Tanja Schmidt

Tanja Schmidt

1 / 8
Tanja Schmidt

Tanja Schmidt

  • Balcony / Terrace
  • Pets allowed
  • Tumble dryer
  • +3
3.5 rooms, 90m², CHF 325,000.–
4937 Ursenbach

Living in idyllic Oberaargau - Spacious terrace and very low ancillary costs!

In the idyllic Oberaargau municipality of Ursenbach, a charming and cozy 3-room apartment is for sale. The property is located on the 1st floor of a very well-maintained multi-family house with a total of only seven residential units, ensuring a quiet and family-friendly living environment. With a spacious living area of around 90 m², this property combines cozy old-building character with modern living comfort. The apartment was partially renovated in 2006 and presents itself in an excellently maintained condition.The heart of the apartment is the spacious living room with an integrated, open kitchen in the classic old-building style, which creates an inviting and warm atmosphere. Two well-cut bedrooms offer versatile usage options - ideal as a master bedroom, children's room, dressing room, or for the home office. The comfortable and exceptionally spacious bathroom leaves no wishes unfulfilled and is equipped with both a shower and a separate bathtub. The underfloor heating installed throughout the apartment ensures a consistently pleasant room climate.A special highlight in the outdoor area is the private, large terrace half with an area of around 35 m², which offers plenty of space for relaxed hours outdoors, planting, and social barbecue evenings. The apartment also convinces in terms of functionality: in the basement, a private washing machine and a dryer (tumbler) are available for private use. A private basement compartment with around 10 m² of space and additional storage space offer exceptionally much storage space. Furthermore, the property impresses with extremely attractive and low maintenance costs of only CHF 345.- per month (including contributions to the renovation fund). A covered carport parking space is available and can be purchased optionally.The following highlights are offered by this property: • Private, large terrace half (around 35 m²) • The monthly costs including the renovation fund are only CHF 345.- • Spacious bathroom with shower and bathtub • Private washing machine and tumbler in the basement • Comfortable underfloor heating in all rooms • Private basement compartment (10 m²) plus additional storage space • 1 x carport excl. 25,000 CHF Convince yourself of the unique charm of this apartment on site. We are available to answer any questions or arrange a personal viewing at any time.

  • Balcony / Terrace
  • Pets allowed
  • Tumble dryer
  • +3
Rinor Dakaj

Rinor Dakaj

1 / 2
Rinor Dakaj

Rinor Dakaj

  • Balcony / Terrace
  • Elevator
3.5 rooms, 140m², CHF 995,000.–
3415 Hasle b. Burgdorf (Hasle bei Burgdorf)

Exclusive attic apartment: modern living in the green

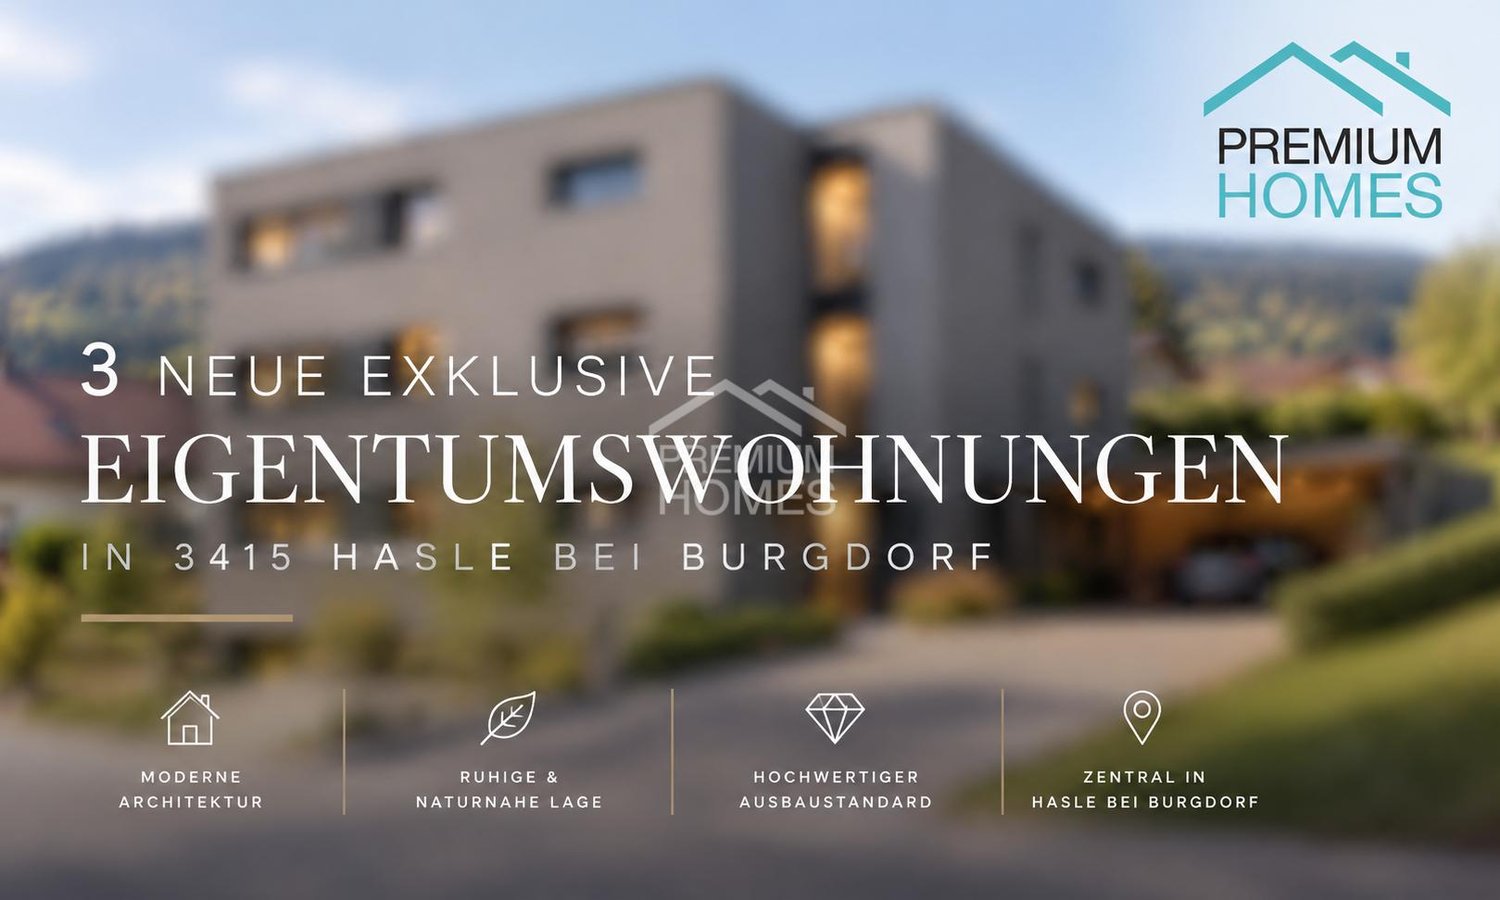
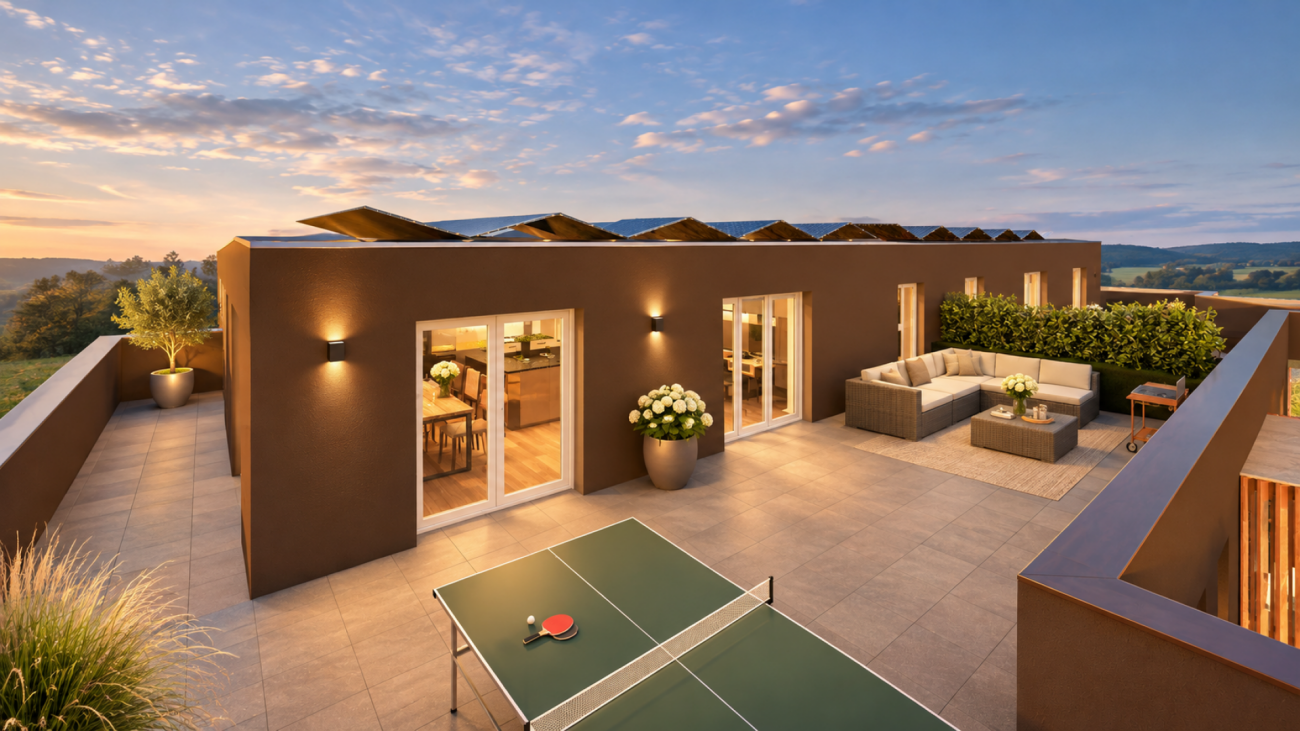
In an attractive and quiet residential area at Kirchmatte 11 in Hasle bei Burgdorf, three exclusive condominiums are being built, combining modern architecture, spacious room proportions, and a high-quality finish.The multi-family house convinces with its contemporary architecture, well-thought-out floor plans, and bright, openly designed living areas. Generous window surfaces provide plenty of daylight and create a pleasant living atmosphere.The spacious 3.5-room apartment on the attic floor impresses with an impressive net living area of 140 m² and a 60 m² large terrace.The heart of the apartment is the over 50 m² large, light-flooded living and dining area with a modern, open kitchen. The spacious master area has its own en-suite bathroom and a separate dressing room, offering the highest living comfort. A separate guest toilet and a practical closet in the immediate vicinity of the kitchen round off the well-thought-out room concept perfectly.The combination of high-quality building quality, generous space, and proximity to nature makes this new construction project a special residential offer. Here, no wishes are left unfulfilled. Take advantage and convince yourself! This PREMIUM HOMES offer includes: • Building permit already granted • Exclusive 3.5-room apartment on the high ground floor • Generous net living area: 140 m² • High-quality and modern finish • Ventilated facade construction • High-quality wood-metal windows • Solar system for sustainable energy generation • Energy-efficient air-water heat pump • Bright and open living, dining, and kitchen areas • Generous window surfaces for plenty of daylight • Generous balconies or attic terraces • Elevator over all floors • Own, separate laundry room for each apartment • Generous, own basement room per apartment • Additional visitor parking spaces available • Quiet, natural surroundings • Adjacent to the agricultural zone • Beautiful view into the green • Good accessibility and proximity to the village center Interested? We would be happy to take you on a non-binding tour! Do you want to sell your house or apartment worry-free? We will tell you the current market value of your property, discreetly and non-bindingly! Are you interested in a first non-binding exchange of ideas? Don't hesitate and contact us. We look forward to you.

  • Balcony / Terrace
  • Elevator
New building
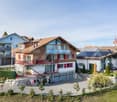
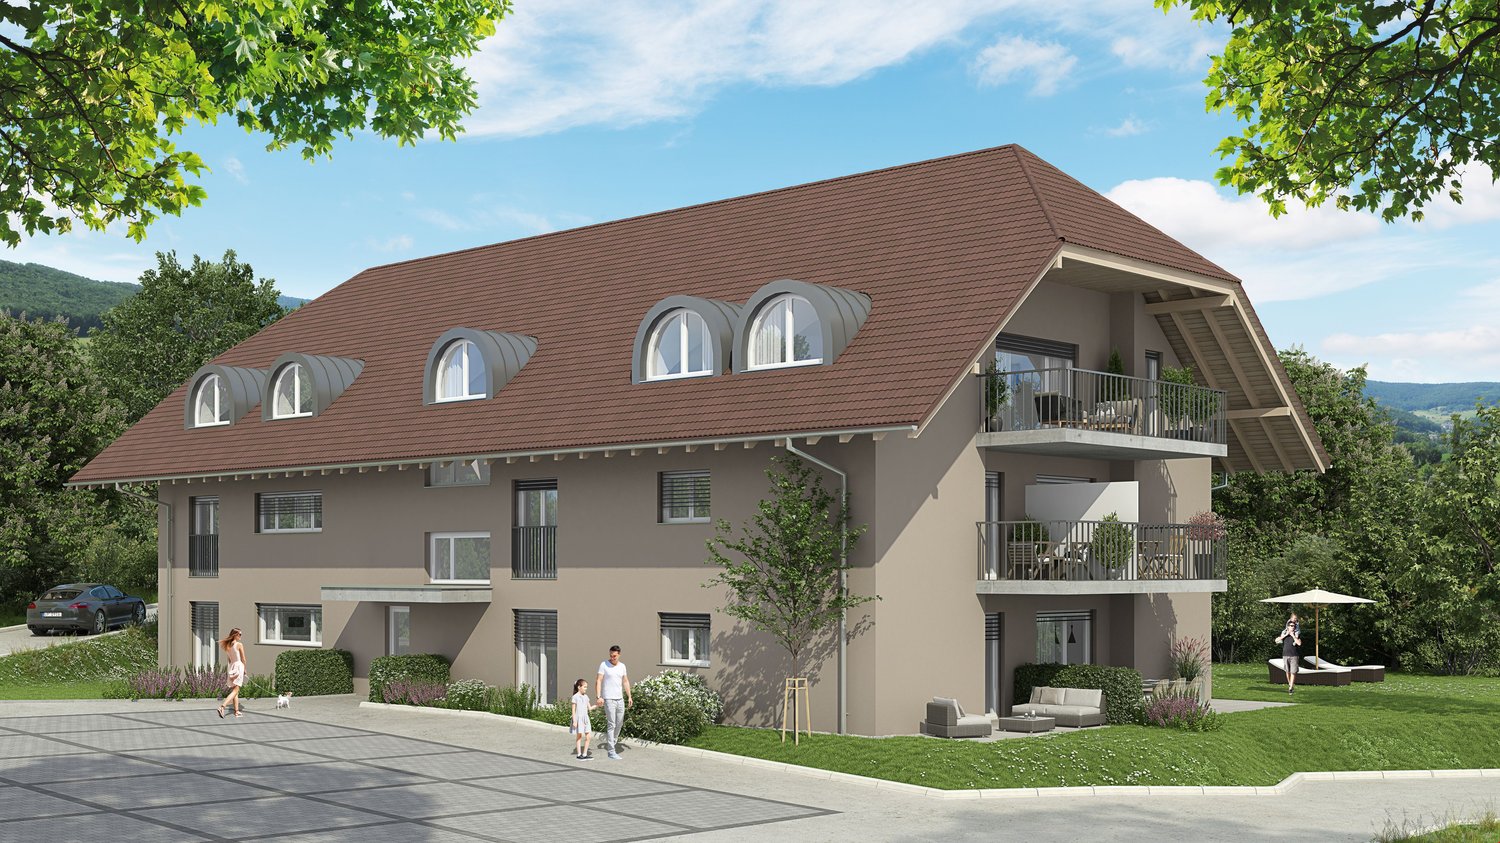
  • 2 story house, brown roof, beige walls, large windows, balconies, parking area, garden, trees
  • Houses in a rural area, surrounded by trees and grass, with a cloudy sky
  • 2 story house, brown roof, beige walls, 2 balconies, 2 cars parked, garden, trees
  • Houses in a rural area, surrounded by trees and grass, with a cloudy sky
1 / 4
Houses in a rural area, surrounded by trees and grass, with a cloudy sky
2 story house, brown roof, beige walls, 2 balconies, 2 cars parked, garden, trees
Houses in a rural area, surrounded by trees and grass, with a cloudy sky
3.5 rooms, 70m², CHF 495,000.–
Mühle 1, 3412 Heimiswil

Apartment building Mühle / six apartments still available

In the Mühle area of the Heimiswil municipality, we have further developed this attractive multi-family house with a total of 8 apartments:W1: 4½ room garden apartment on the ground floor NWF of 112.20m², including 347.40m² of seating and lawn area for CHF 765,000.- W2: 3½ room garden apartment on the ground floor NWF of 68.10m², including 127.10m² of seating and lawn area for CHF 495,000.- W3: 2½ room garden apartment on the ground floor NWF of 48.80m², including 42.80m² of seating and lawn area for CHF 365,000.- W4: 4½ room apartment on the 1st floor NWF of 112.20m², including 14.70m² of balcony area for CHF 630,000.- W5: 3½ room apartment on the 1st floor NWF of 68.10m², including 8.70m² of balcony area RESERVEDW6: 2½ room apartment on the 1st floor NWF of 48.80m², including 6.40m² of balcony area RESERVEDW7: 4½ room apartment on the top floor NWF of 113.70m², including 14.70m² of balcony area for CHF 660,000.-W8: 4½ room apartment on the top floor NWF of 116.00m², including 15.20m² of balcony area for CHF 720,000.-Parking in the garage:Additionally, 14 parking spaces are available in the underground garage, which can be purchased for CHF 40,000.- eachWe would be happy to explain the exciting floor plans with various construction options to you in a personal conversation.Call us. We look forward to seeing you.WE BUILD YOUR SINGLE-FAMILY HOME. AS IF IT WERE OUR OWN.

Travel time
-
New building
  • 2 story house, brown roof, beige walls, large windows, balconies, parking area, garden, trees
  • Houses in a rural area, surrounded by trees and grass, with a cloudy sky
  • 2 story house, brown roof, beige walls, large windows, balconies, parking area, garden, trees
  • Houses in a rural area, surrounded by trees and grass, with a cloudy sky
1 / 4
Houses in a rural area, surrounded by trees and grass, with a cloudy sky
2 story house, brown roof, beige walls, large windows, balconies, parking area, garden, trees
Houses in a rural area, surrounded by trees and grass, with a cloudy sky
3.5 rooms, 70m², CHF 495,000.–
Mühle 1, 3412 Heimiswil

Apartment building Mühle / six apartments still available

In the Mühle area of the Heimiswil municipality, we have further developed this attractive multi-family house with a total of 8 apartments:W1: 4½ room garden apartment on the ground floor NWF of 112.20m², including 347.40m² of seating and lawn area for CHF 765,000.-W2: 3½ room garden apartment on the ground floor NWF of 68.10m², including 127.10m² of seating and lawn area for CHF 495,000.-W3: 2½ room garden apartment on the ground floor NWF of 48.80m², including 42.80m² of seating and lawn area for CHF 365,000.-W4: 4½ room apartment on the 1st floor NWF of 112.20m², including 14.70m² of balcony area for CHF 630,000.-W5: 3½ room apartment on the 1st floor NWF of 68.10m², including 8.70m² of balcony area RESERVEDW6: 2½ room apartment on the 1st floor NWF of 48.80m², including 6.40m² of balcony area RESERVEDW7: 4½ room apartment on the top floor NWF of 113.70m², including 14.70m² of balcony area for CHF 660,000.-W8: 4½ room apartment on the top floor NWF of 116.00m², including 15.20m² of balcony area for CHF 720,000.-Parking in the garage:Additionally, 14 parking spaces are available in the underground garage, which can be purchased for CHF 40,000.- eachWe would be happy to explain the exciting floor plans with various construction options to you in a personal conversation.Call us. We look forward to seeing you.WE BUILD YOUR SINGLE-FAMILY HOME. AS IF IT WERE OUR OWN.

Travel time
-
1 / 10
3.5 rooms, 90m², CHF 325,000.–
4937 Ursenbach

Rented 3.5-room apartment with large sun terrace

Living pleasure in Ursenbach - 3.5-room apartment with large sun terrace. In a quiet and natural location in Ursenbach, this charming 3.5-room owner-occupied apartment awaits you on the 1st floor of a well-maintained multi-family house with a total of seven residential units. The cozy apartment impresses with a living area of around 90 m² and a well-thought-out room layout that conveys a pleasant living feeling.The spacious living room with open kitchen forms the heart of the apartment and invites you to linger. Two bedrooms offer sufficient space for singles, couples, or small families. The spacious bathroom is equipped with both a shower and a bathtub, providing additional living comfort. In 2006, the apartment was partially renovated and presents itself in a well-maintained condition.A special highlight is the spacious sun terrace with an area of around 35 m², which invites you to relax and enjoy the quiet surroundings. Additional comfort is provided by the underfloor heating, the private washing machine, and the tumble dryer in the basement, as well as a private basement compartment with additional storage space. The additional carport rounds off this attractive offer.Thanks to the quiet location and good accessibility of the surrounding centers, this property combines natural living with pleasant everyday practicality.The apartment is currently rented and has annual rental income of CHF 14,400.- gross. This Nova Casa offer includes: • 3.5 rooms • Quiet location • Around 90 m² of living space on the 1st floor • Spacious living room with open kitchen • Two bedrooms • Spacious bathroom with shower and bathtub • Partially renovated in 2006 • Large sun terrace with around 35 m² • Underfloor heating for comfortable living • Private washing machine and tumble dryer in the basement • Private basement compartment with additional storage space (10m²) • Low ancillary costs (CHF 345.-/month including renovation fund) • Carport (excl. CHF 25,000.-) • The apartment is currently rented: annual rental income of CHF 14,400.- gross. Curious? We cordially invite you to a non-binding viewing and would be happy to show you this exceptional property in person.Do you want to sell your property uncomplicatedly and worry-free? We determine the current market value of your property for you and show you your options - discreetly and non-bindingly. Don't hesitate to contact us for an initial conversation.We look forward to hearing from you.

New building
1 / 4
3.5 rooms, 70m², CHF 425,000.–
Friloweg 9, 4950 Huttwil

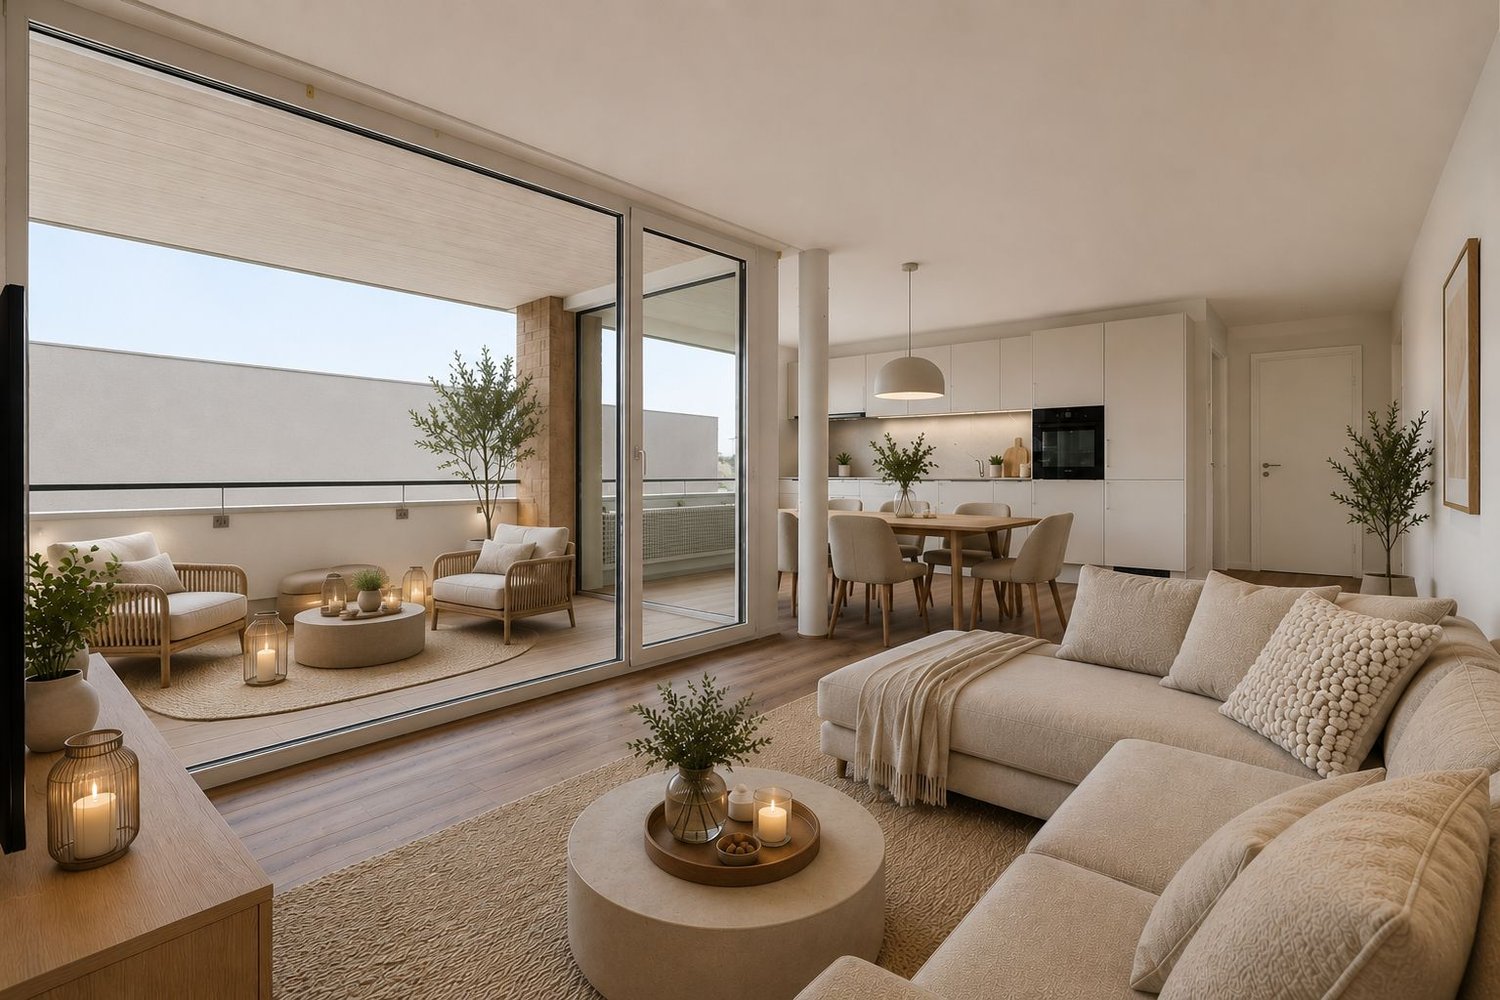
Rented 3.5-room new apartment with loggia in Huttwil

View everything online: All pictures and key data can be found on voyage-homes.ch. You can also request a rental agreement and return on investment calculation there. The link can be found in this ad under the website.Rented new apartment as a solid capital investmentThe 3.5-room apartment on the 1st floor is newly built and already rented. You buy a like-new apartment with rental income from the first day, without vacancy and without renovation needs.The apartmentOn 70 m², there is a bright living and dining area with an open kitchen, two rooms, and two bathrooms, one with a bathtub and one with a shower. The living room leads to the sunny loggia. Heating is provided by a ground-source heat pump: inexpensive to operate and future-proof.At a glance • 3.5 rooms, 70 m² living space, 1st floor • New building 2026, like-new condition • Open kitchen, 2 bathrooms (bathtub and shower) • Sunny loggia with 6 m² • Ground-source heat pump • Condominium ownership, value quota 111/1000 • Rented, rental income from takeover • Parking space available for an additional CHF 30,000 LocationQuiet and central in Huttwil. The train station, city center, schools, shopping, and hospital can be reached in a few minutes.Documents and contactWe would be happy to send you the rental agreement, rent, and return on investment calculation. Call Nuredin Useini directly or contact us via the contact form.The pictures show the apartment visualized with furniture.

Travel time
-

Other interesting objects