Wangen an der Aare - Properties for sale with Elevator, New building

We recommend expanding your search criteria to get similar results. The current filters didn’t return any matches.

If you don’t want to change your current search criteria, we recommend creating a search alert, so you’ll be notified when matching offers become available.

More objects in your automatically expanded search area
91 results - Radius: + 10km
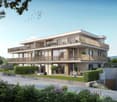
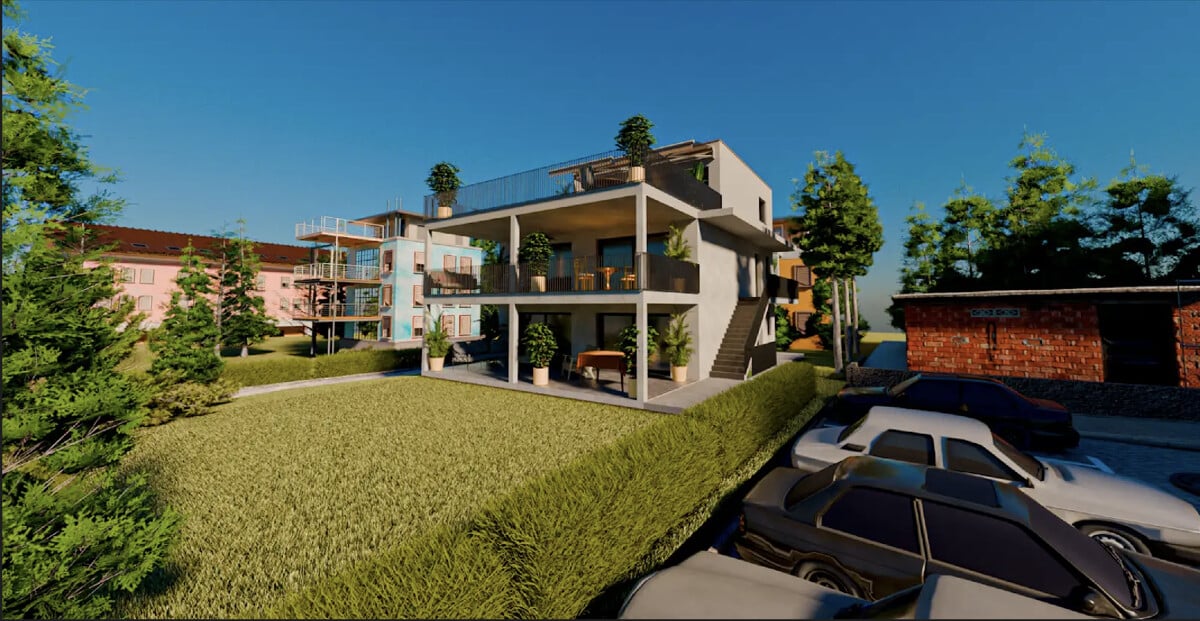
  • Raised ground floor house with solar panels on the roof, garage, balconies, multiple windows
  • Residential area with traditional houses, solar panels, trees, fields, mountains in the background.
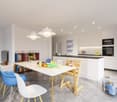
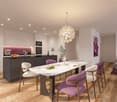
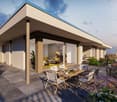
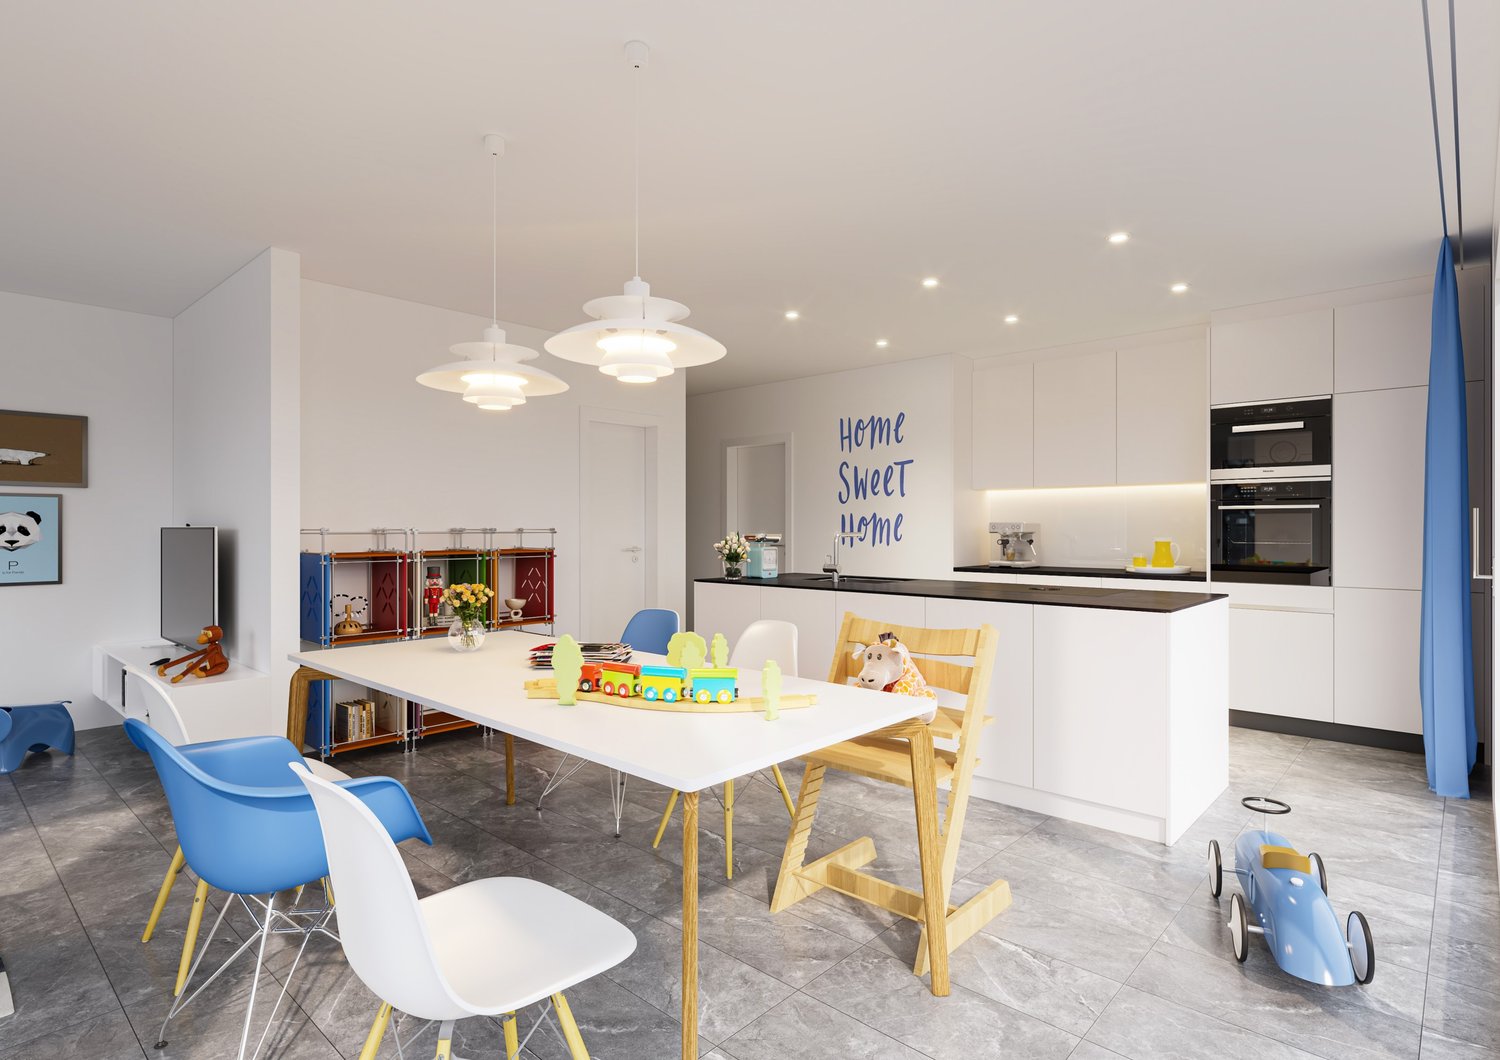
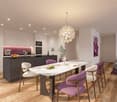
  • modern design, large windows, balcony with view, wooden floor, white walls, built-in cabinets, kitchen area with dining table, living room with couch, coffee table, pillows, white curtains, ceiling lights
1 / 3
3.5 rooms, 118m², CHF 840,000.–
Top
Rosenweg 20, 4922 Bützberg

Modern apartments with breathtaking Alpine views in Bützberg

CURRENTLY UNDER CONSTRUCTION: Determine the final finish!Discover this exquisite 3.5-room apartment in the heart of Bützberg, a charming town in the canton of Bern. This new apartment, which will be completed in early 2027, combines modern comfort with sustainable construction and offers a breathtaking view of the picturesque surroundings.Highlights of the apartment: • Spacious living area: With 118m² of living space, the apartment offers plenty of room to live and relax. • Open living concept: A bright, open living and dining area with a modern kitchen and large windows that offer a wonderful view of the surrounding landscape towards Schloss Thunstetten and the Alpine panorama. • Sunny terrace: Enjoy the view of the picturesque surroundings from your private terrace. • Sustainability: As a Minergie-P certified building with solar panels on the roof, this apartment sets new standards in terms of energy efficiency. • Barrier-free: The apartment is designed to be wheelchair accessible and has an elevator. • Parking options: The parking garage and additional parking spaces are available. Location and surroundings: • Quiet residential area without through traffic • Excellent connection: Bus stop "Käserei" only 2 minutes' walk away • Coop supermarket within 7 minutes' walk • Sonnhaldestrasse school within 8 minutes' walk • Railway station nearby for convenient commuter connections

Travel time
-
1 / 15
4.5 rooms, 130m², CHF 940,000.–
Rustmattweg 26, 4543 Deitingen

2 EXCLUSIVE OWNER-OCCUPIED APARTMENTS WITH PARKING

2 EXCLUSIVE OWNER-OCCUPIED APARTMENTS WITH PARKING IN A PRIME LOCATION IN A QUIET RESIDENTIAL AREA • Apartment OG EAST = CHF 940,000.- including land registry fees 4.5 rooms with 130 m2 net floor area, plus 2 outdoor parking spaces at CHF 40,000.- each • Apartment OG WEST = CHF 940,000.- including land registry fees 4.5 rooms with 130 m2 net floor area, plus 2 outdoor parking spaces at CHF 40,000.- each • Additional purchase options 2 separate parking spaces at CHF 40,000.- each • Sold Apartment EG EAST + Apartment EG WEST + Apartment ATTIC SOUTH • Highlights of new building equipment: · Entrance wardrobe + built-in closet behind kitchen · Walk-in closet in master bedroom + built-in closet in room · LED spot lighting throughout the apartment · LED strip lighting in bathrooms · Master bedroom with en-suite bathroom + walk-in closet + acoustic wall in oak · Floor-to-ceiling large-format ceramic tiles in bathroom areas · Open-plan living/dining/kitchen with 48 m² · High-quality kitchen with cooking island and LED spot lighting · Laundry tower in the apartment with washing machine + dryer · Controlled living room ventilation with individual unit in the apartment · Loxone building automation for shutters + lighting + heating + video + garage · Loggia with 16 m2 and high-quality Accoya wood flooring · 2 parking spaces at 2 x 40,000.- additional to the sales price · Land registry fees included in the sales price • Highlights of technical and building equipment: · Wheelchair-accessible passenger elevator from basement to attic floor · Air-water heat pump with underfloor heating · Photovoltaic system on flat roof with ZEV connection · Bicycle storage room in basement · Parking garage with total 12 parking spaces · Central water softening system in technical room · Mechanically ventilated parking garage + staircase · Sound-insulated apartment entrance door · Wood-metal windows with 3-fold insulating glazing · High-quality building envelope with ventilated wood lamella facade • Ready for occupancy from October 30, 2026 •

Travel time
-
1 / 13
2.5 rooms, 57m², CHF 460,000.–
Buchlistrasse 6a, 4704 Niederbipp

Stylish attic apartment with sunny rooftop terrace

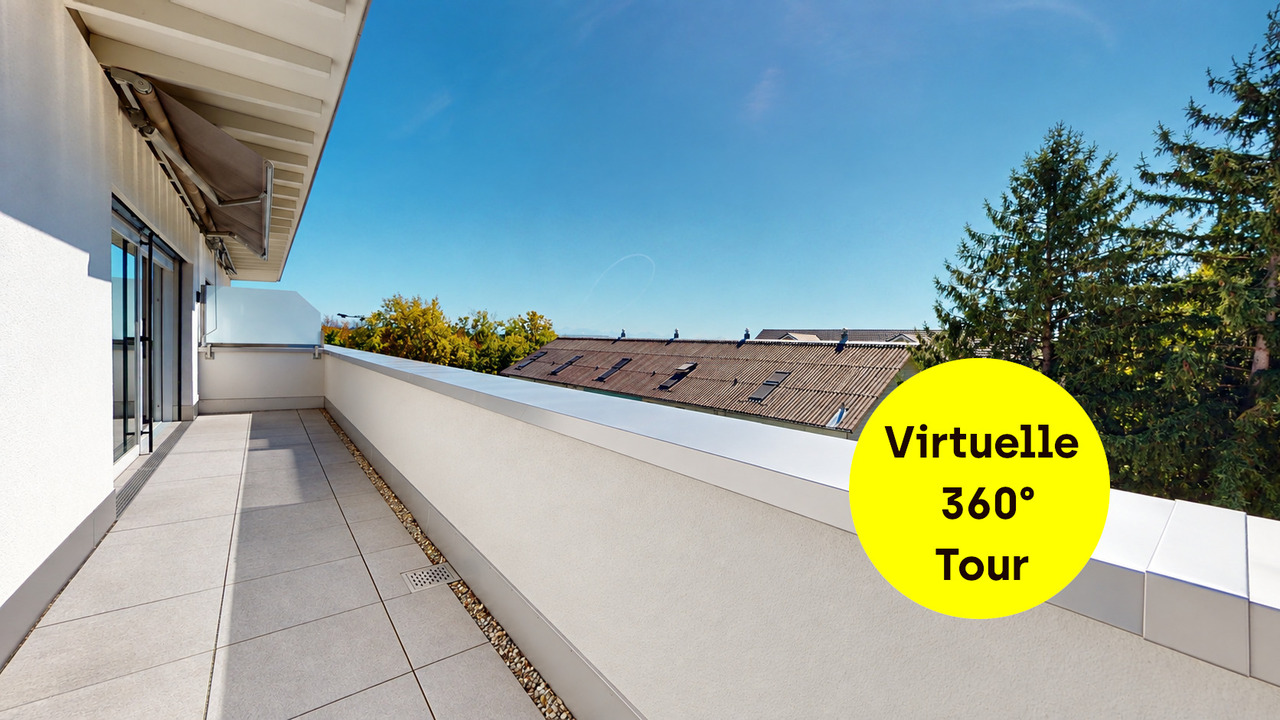
Modern. Bright. High-quality.This attractive and absolutely new 2.5-room attic apartment on the 2nd floor convinces with a well-thought-out floor plan, a high-quality equipment and a sunny rooftop terrace - a wonderful place to live and relax.The openly designed living and dining area forms the heart of the apartment and directly connects the interior with the sunny rooftop terrace, the ideal place for cozy hours outdoors. The combination of modern equipment, plenty of daylight and the attractive outdoor area makes this apartment a special home. Shopping facilities, public transport and the immediate connection to the nearby recreation area are located in comfortable proximity. Ideal for singles and couples who value comfort, quality and a pleasant living atmosphere.All highlights at a glance • Bright attic floor with privacy • Modern construction and high-quality equipment • Sunny rooftop terrace with sunshade • Electrically operated slat blinds • Open, white kitchen with granite countertop and plenty of storage space • Refrigerator with separate freezer • Spacious bathroom with window, shower and bathtub as well as connections for 2nd sink available • Washing machine and dryer in the apartment • Underfloor heating • Elevator • Basement compartment in the basement • Quiet and sunny location in a beautiful residential area A parking space in the car garage belongs to the apartment. This is not included in the purchase price and must be purchased separately for CHF 35,000.-.We would be happy to present you with this great offer during a personal viewing on site. We look forward to your contact.>> Use the LINK to the virtual tour directly: https://my.matterport.com/show/?m=ci7xHhdJG2qDO YOU WANT FURTHER INFORMATION ABOUT THIS OBJECT?Visit our website www.fährhof.ch for more pictures, data and information.

Travel time
-
Sandra Birrer

Sandra Birrer

1 / 12
Sandra Birrer

Sandra Birrer

  • Parking space
  • Balcony / Terrace
  • Garage
  • +2
4.5 rooms, 133m², CHF 1,130,000.–
Oensingen, 4702 Oensingen

Modern terrace apartment with impressive views

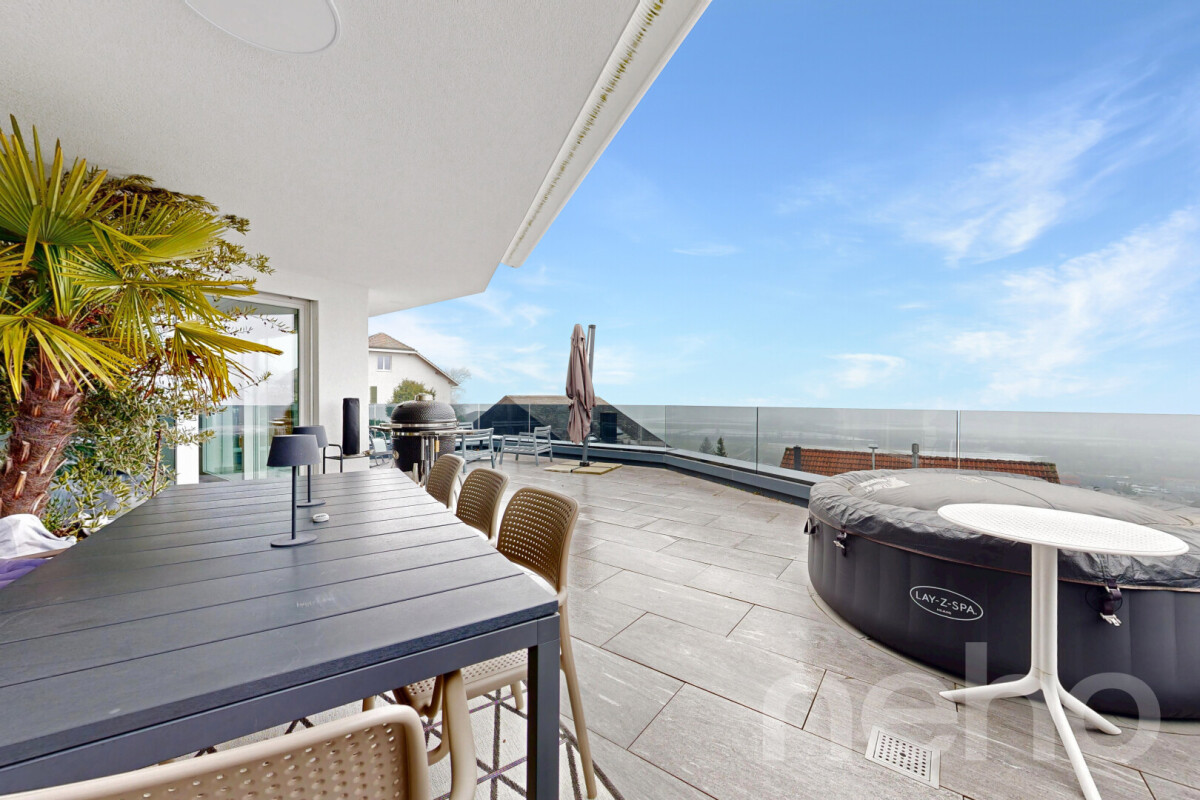
This modern, bright terrace apartment combines spacious living, high-quality materials, and an impressive view. The special highlight is the approximately 63 m² large, partially covered terrace, which stylishly extends the living space outdoors and offers a variety of possibilities for relaxed hours and social evenings. The open living and dining area forms the heart of the apartment. The modern kitchen island combines cooking, living, and enjoying in a harmonious way. Thanks to floor-to-ceiling windows, a lot of daylight falls into the rooms and, together with the beautiful view, creates a bright and inviting living atmosphere. The spacious terrace is sun-kissed and offers a lot of privacy as well as space for different seating and dining areas. Whether it's breakfast in the morning sun, cozy afternoons, or dinner with friends - this outdoor area is a real highlight and is rarely found in this size. Inside, uniform, bright floor coverings in the living area and elegant parquet in the bedrooms create a modern and at the same time warm ambiance. The master bedroom has its own en-suite bathroom and offers additional comfort and privacy. A second bathroom with a shower complements the room offer. Practical and comfortable is also the laundry room with its own washing machine and dryer as well as additional storage space. Two garage parking spaces with direct access to the basement round off this attractive living offer perfectly. Oensingen convinces with an excellent traffic connection. Zurich, Olten, and Basel are easily accessible by car or public transport. Shopping opportunities, a pharmacy, and all the amenities of daily needs are within walking distance. Highlights: Approximately 63 m² large terrace, partially covered Spacious, open living and dining area with modern kitchen island Floor-to-ceiling windows and plenty of daylight Impressive view Master bedroom with en-suite bathroom Second bathroom with shower Elegant parquet in the bedrooms Bright, modern floor coverings in the living area Laundry room with washing machine and dryer Two garage parking spaces with additional storage space Exact address available after registration on neho.ch.INTERESTED IN A VIEWING? PLEASE REGISTER: https://neho.ch/b/4702-26-3

  • Parking space
  • Balcony / Terrace
  • Garage
  • +2
1 / 16
4.5 rooms, 129m², CHF 980,000.–
Seebächleinstrasse 9b, 4562 Biberist

Exclusive Designer Apartment with Dream Terrace & Garden - New Build in Biberist

Exclusive designer apartment with dream terrace & garden - new build 2023 in Biberist Welcome to your new home - a unique designer apartment that redefines modern living at the highest level. Completed in 2023, this property combines clear architecture, exclusive materials, and spacious room concepts to create a living experience that goes far beyond the standard.A statement for lifestyle & designOn 129 m² of living space, you will find a world of pure elegance. Large window fronts flood the rooms with light and create an ambiance that is modern and cozy at the same time. Every room was planned with attention to detail - high-quality materials, a clear line, and uncompromising equipment guarantee a living experience at the luxury level.Private retreat with nature connectionThe absolute highlight: your private outdoor world. A 136 m² large terrace with a seamless transition to a 244 m² large garden offers you countless possibilities - whether for exclusive summer parties, relaxed family moments, or simply to enjoy in complete privacy. Here you experience the perfect symbiosis of modern living and nature.Comfort that delightsThe apartment offers 4.5 rooms that can be used flexibly as bedrooms, offices, or dressing rooms. The elegant bathroom and a separate guest toilet underline the claim to comfort and privacy. A modern heat pump ensures sustainable energy efficiency and contemporary living quality.Parking with styleThe apartment includes an outdoor parking space.Two parking spaces in the building's underground garage can be purchased as follows:per underground parking space CHF 35,000This way, your vehicle is perfectly accommodated - comfortably, safely, and representatively.Best location - in the heart of the villageLocated in the heart of Biberist (4562), you benefit from the ideal combination of tranquility, centrality, and optimal connections. Shopping facilities, schools, and public transport are in the immediate vicinity - the perfect location for demanding living with comfort.Your highlights at a glanceNew build 2023 - exclusive designer project129 m² living space with high-end finishDream terrace with 136 m² & private garden with 244 m²High-quality materials & design equipment4.5 brightly lit rooms1 elegant bathroom + guest toiletModern heat pump for sustainable living1 outdoor parking space (included)2 parking spaces à CHF 35,000 (exclusive)Top location in the center of BiberistFor further questions or a viewing appointment, we are at your disposal at any time.Your Solea Team

Travel time
-
Korhan Ak

Korhan Ak

1 / 13
Korhan Ak

Korhan Ak

  • Elevator
3.5 rooms, CHF 990,000.–
Zürichstrasse 7, 3360 Herzogenbuchsee

Residence Buchsee Exclusive Duplex Ground-Floor Apartment with 250 m² Garden

Herzogenbuchsee is home to this modern new-build apartment with a total area of 140 m² and an exceptionally spacious private garden of around 250 m². In addition to the actual living area of 84 m², the apartment offers a further approximately 56 m² of space in the basement. Particular highlights are the two spacious hobby rooms, which are plastered and heated. This creates valuable additional usable space that can be used in a variety of ways, for example as an office, guest room, fitness room, playroom or for individual hobbies. The combination of a modern new-build apartment, large garden and additional heated rooms in the basement makes this apartment particularly interesting for people who need more space than the pure living area initially suggests. Key facts: - Living area: approx. 84 m² - Basement/secondary areas: approx. 56 m² including two spacious hobby rooms - Private garden: approx. 250 m² - New build - Apartment purchase price: CHF 990,000 - Outdoor parking spaces: CHF 15,000 per parking space For more information about the new-build project, visualizations and floor plans, please visit the official project website: www.residence-buchsee.ch all information about the project I am happy to provide you with further information and answer your questions personally.

  • Elevator
Travel time
-
1 / 15
4.5 rooms, 136m², CHF 1,250,000.–
Günsbergstrasse 1, 4533 Riedholz

New, exclusive 4.5-room duplex attic apartment - living like in a single-family home

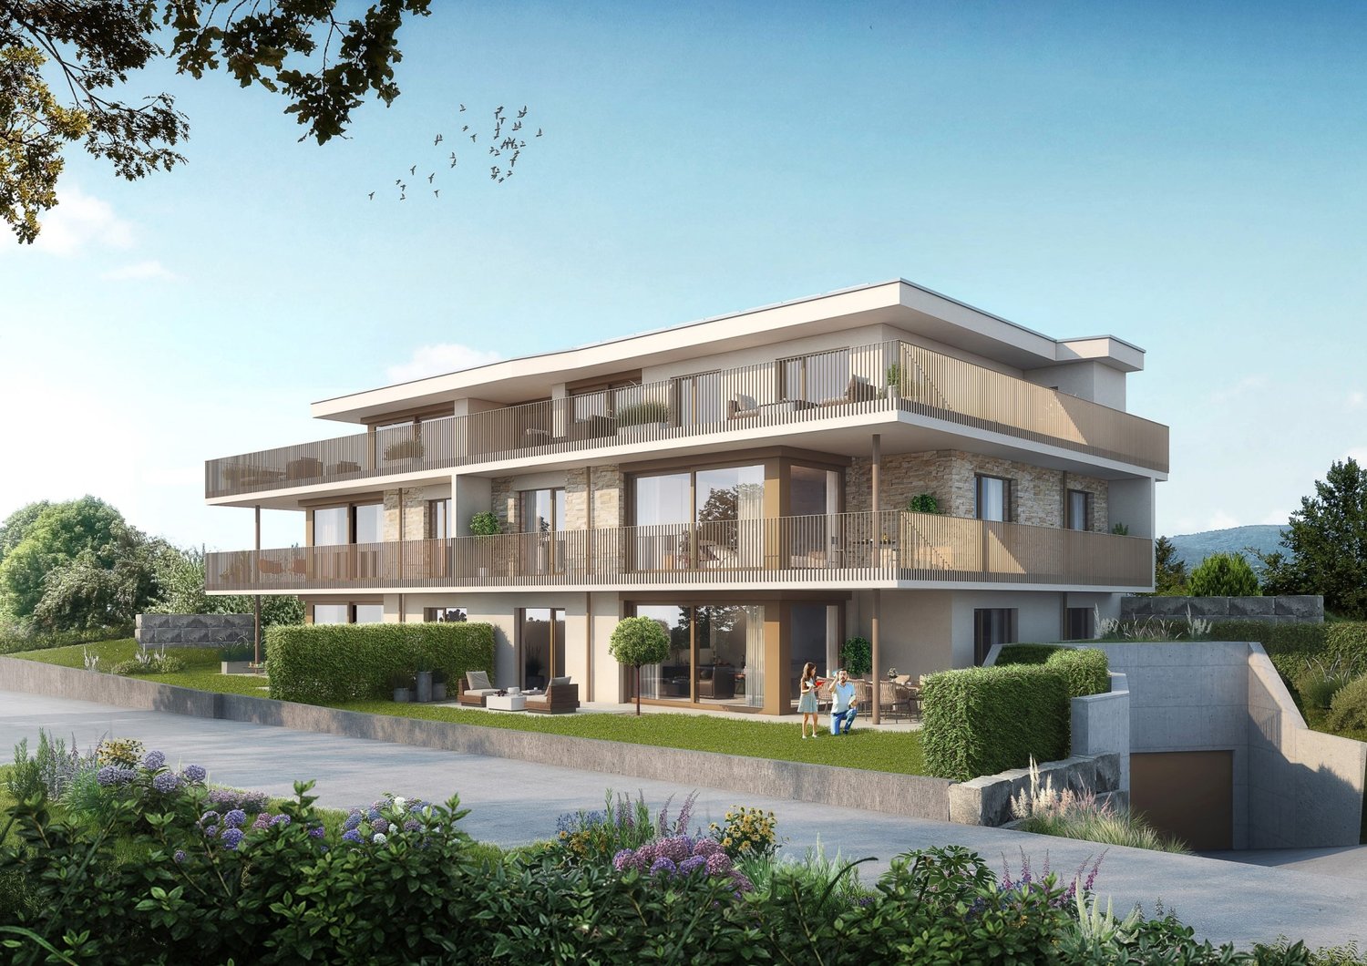
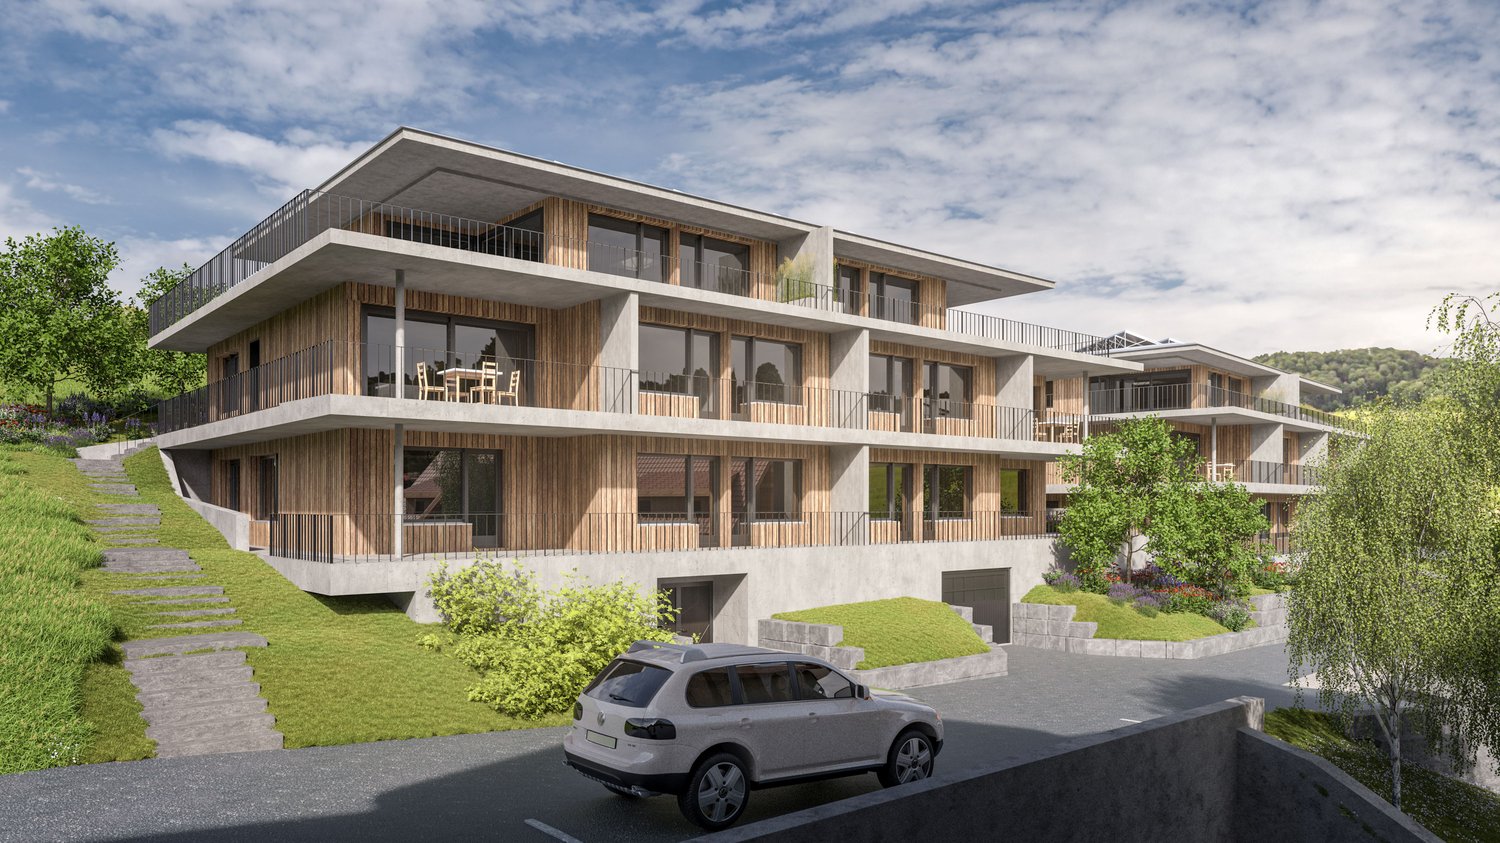
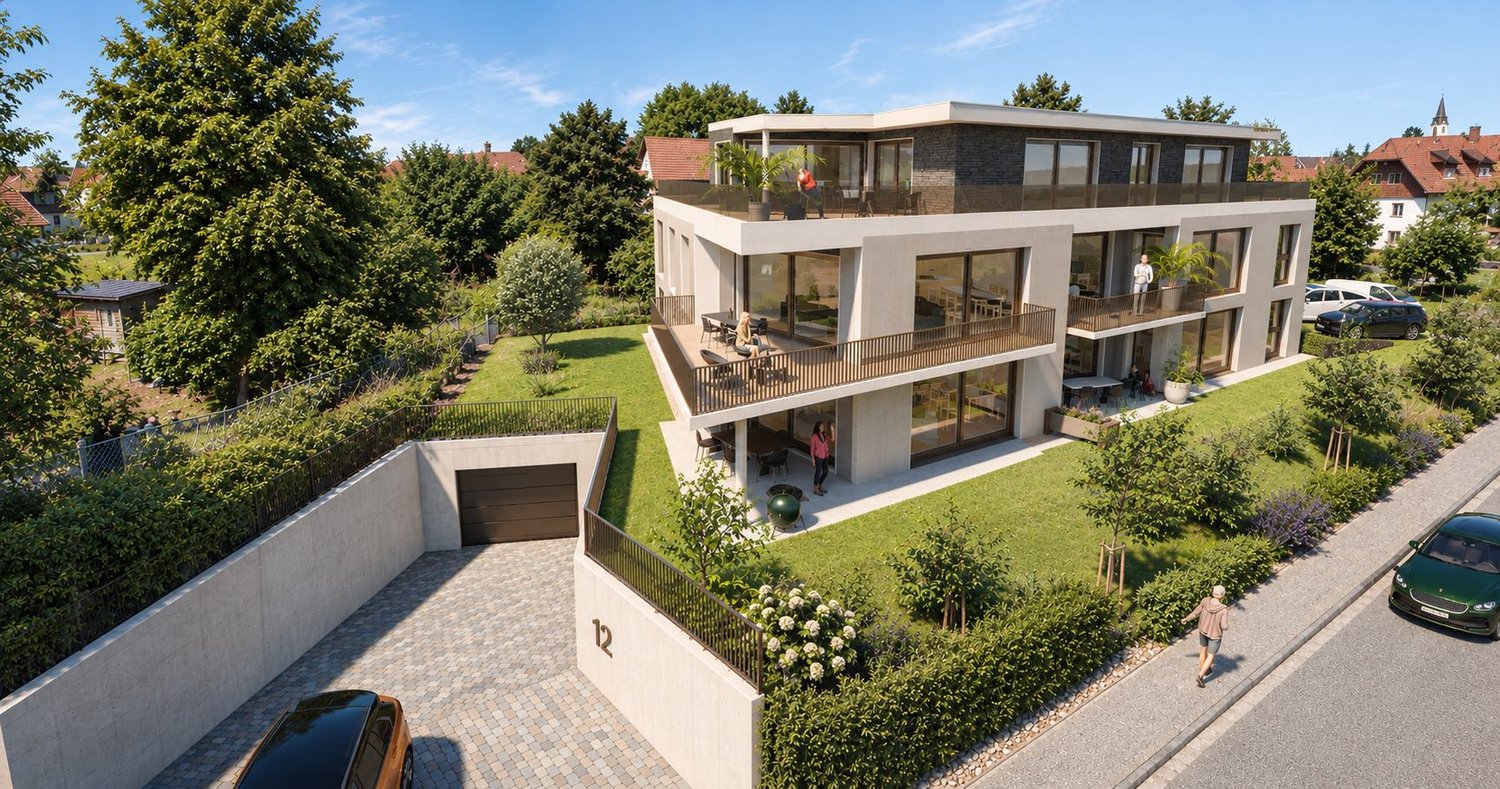
Living over two floors with a view of the Alps – now secure one of the last 2 duplex attic apartments! In the Greenwil residential project in Riedholz (Niederwil district), exclusive 4.5-room duplex attic apartments are being built in a quiet and sunny location at the foot of the Jura Mountains for people who appreciate spacious rooms, modern architecture, and a high standard of living. The apartments span two floors and offer around 134 m² of living space and a usable area of around 214 m², providing plenty of room for individual living. A particular comfort feature is the lift, which takes you directly from the underground car park to both living floors. Private retreat area on the 1st floor On the 1st floor, there is an entrance area with corridor, a modern bathroom, and three spacious rooms. These can be flexibly designed as bedrooms, children's rooms, guest rooms, or home offices and offer ideal conditions for couples and families with increased space requirements. Spacious living area on the 2nd floor The 2nd floor forms the heart of the apartment. The extensive, open kitchen, living, and dining area creates a representative and at the same time cozy atmosphere. The modern kitchen blends harmoniously into the room and becomes the center for shared meals, social evenings, and relaxed hours. A practical recess provides additional storage space. Another bathroom with shower complements the room offer on this floor. Exclusive Alpine terrace The spacious Alpine terrace with seating extends the living area outdoors and offers a special setting for relaxing hours, shared meals, and warm summer evenings. Thanks to the privileged orientation, you can enjoy a sunny living situation and an attractive view of the Alpine panorama. The exact size of the terrace depends on the location of the apartment. High-quality interior design with personal input The modern interior design includes parquet floors in the living rooms, bedrooms, and kitchen area, as well as contemporary sanitary appliances and fittings in a high-quality ownership standard. The washing machine and dryer are located in the apartment. Depending on the construction progress, personal wishes can be taken into account when designing and selecting materials. A private cellar room also belongs to the apartment. A parking space in the underground car park can be purchased for an additional CHF 38,000. The apartments will be ready for occupancy at the end of 2026. An overview of the still available apartments can be found at www.greenwil.ch. Sustainable and energy-efficient The building is being realized in the MINERGIE standard and combines high-quality construction with minimal energy consumption. This allows you to benefit from a pleasant living climate, contemporary energy efficiency, and sustainable construction in the long term. Greenwil – a home for several generations The Greenwil residential project stands for a lively and at the same time private coexistence of different generations. In the first phase of construction, the two terraced houses Balmflue and Balmberg with different apartment types are being built. The quiet location, optimal south and southwest orientation, and proximity to Solothurn make Greenwil an attractive place to live. The images are visualizations and not binding. Exact and comprehensive information about the residential project, the apartments, and the floor plans can be found on the website www.greenwil.ch. We would also be happy to send you the sales documentation.

Travel time
-
1 / 6
4.5 rooms, 96m², CHF 585,000.–
Steingasse 16, 4704 Niederbipp

Your new home - 4.5-room apartment in the heart of Niederbipp - New building 2026

Modern 4.5-room apartment in the new construction project in Niederbipp! In Niederbipp, an attractive new multi-family house with a total of 14 residential units is being built - and here you have the opportunity to acquire a bright 4.5-room apartment that combines the highest living comfort with modern construction standards.The apartment has a spacious gross living area of around 115 m² (net living area around 97 m²) and has a cozy balcony of around 12 m², where you can enjoy beautiful views and relaxed moments outdoors. The floor plan is thoughtfully designed and offers an ideal room concept for couples, families, or people with space requirements.A special highlight is the spacious master bedroom with its own bathroom; an additional second bathroom is also available.Highlights at a glance:- New building - first occupancy- 4.5 rooms, gross living area approx. 115 m², net living area approx. 97 m²- Balcony of approx. 12 m²- 2 modern bathrooms, one directly at the master bedroom- Laundry room with washing machine & dryer- High-quality construction and contemporary equipment- Basement compartment for each apartment included- Multi-family house with 14 units - pleasant living atmosphere- Parking space in the garage for CHF 35,000.-- Garage with prepared pipes for E-charging stations- Many bicycle parking spaces (inside & outside)- Spacious playground in the outdoor area- Quiet and yet well-connected residential location in the canton of BernThis apartment combines stylish living with practical infrastructure - a place where you feel completely at home.Take advantage of this offer and convince yourself!Interested? Contact us for a non-binding viewing!Do you want to sell your house or apartment worry-free, but are unsure of the price?We will tell you the current market value of your property - discreetly and non-bindingly!Are you interested in a first free and non-binding information conversation?Don't hesitate and contact us!

Travel time
-
New building
1 / 17
4.5 rooms, 137m², CHF 840,000.–
Gallishofstrasse 18, 4556 Aeschi

Modern 4.5-room new-build apartment with Minergie standard in Aeschi

Discover this exclusive 4.5-room apartment on the ground floor of a brand-new, modern 2-story house with white walls and elegant glass doors. This high-quality new building impresses with its thoughtful architecture and first-class equipment. The apartment offers: • Spacious living area: 137.49 m² of living space with 4.5 rooms and 2.4 m ceiling height • Two modern bathrooms: Comfortably and stylishly equipped • Private balconies: Enjoy the view and relax outdoors • Wheelchair accessible: Barrier-free access for maximum comfort • Garage: Secure parking included • Elevator: Convenient access to all floors Special features: This apartment meets the strict Minergie standard, guaranteeing the highest energy efficiency and living comfort. As a new building from 2026, you benefit from modern technology and sustainable construction. The quiet location makes it particularly family-friendly and child-friendly. Perfect location in Aeschi: The apartment is located in a sunny and quiet environment. The Volg supermarket is just a 4-minute walk away, and the Aeschi primary school can be reached in 6 minutes on foot. The "Aeschi Dorf" bus stop is 8 minutes' walk away and offers optimal connections to the public transport network. This exceptional apartment combines modern living comfort with sustainable construction and offers you an extraordinary home in the charming municipality of Aeschi.
Travel time
-

Other interesting objects