1 result - Properties for sale with Elevator: Wallbach

1 / 13
4.5 rooms138m²CHF 1,350,000.–
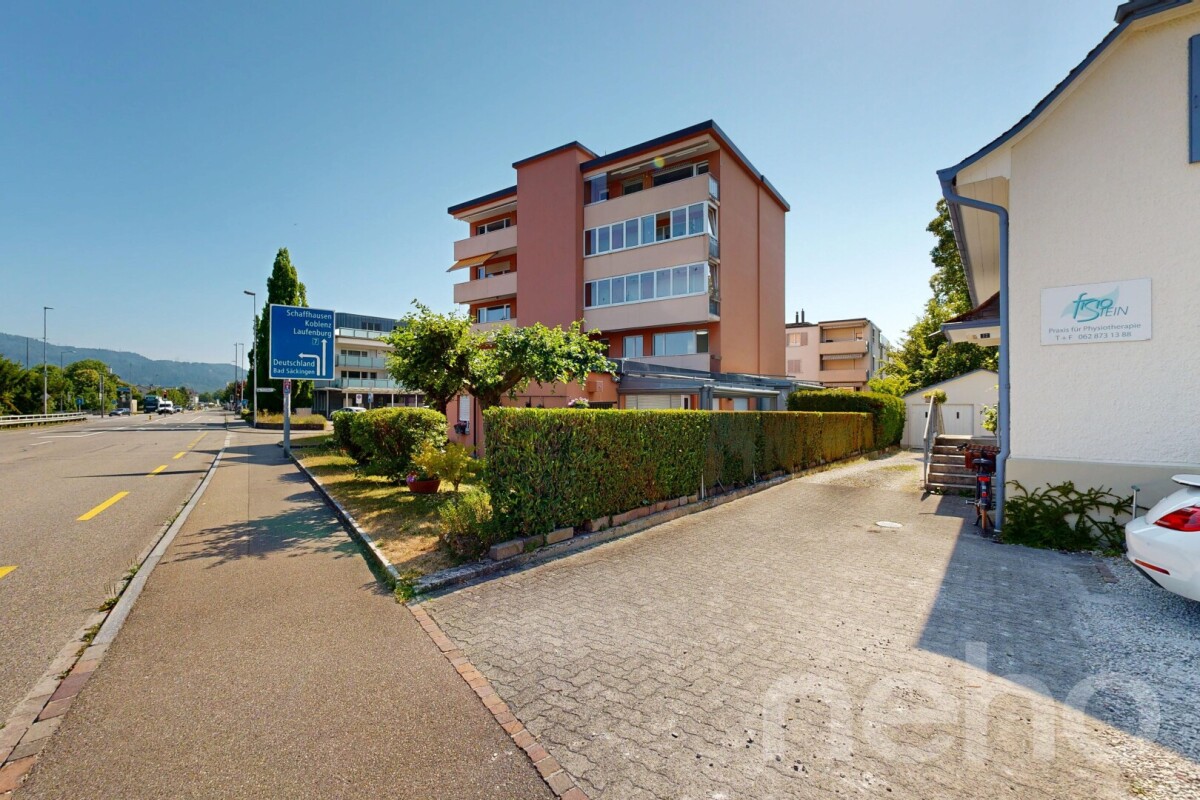
Rheinstrasse 6, 4323 Wallbach
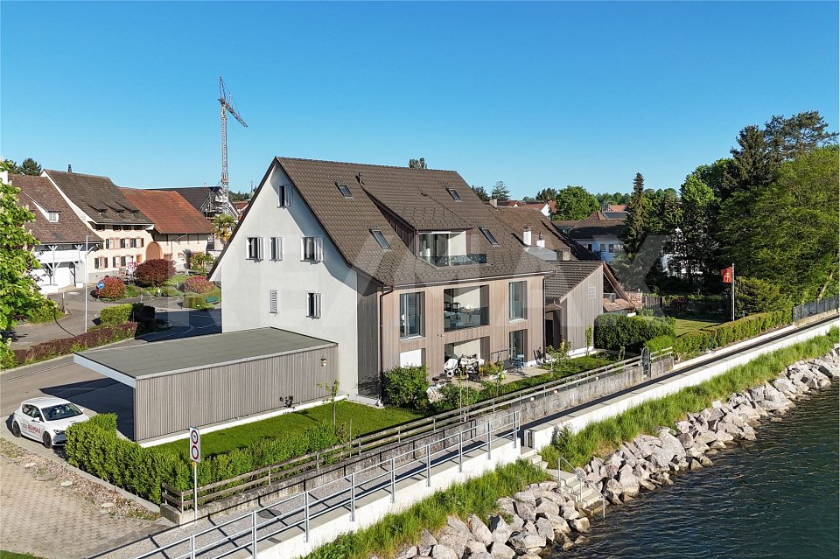
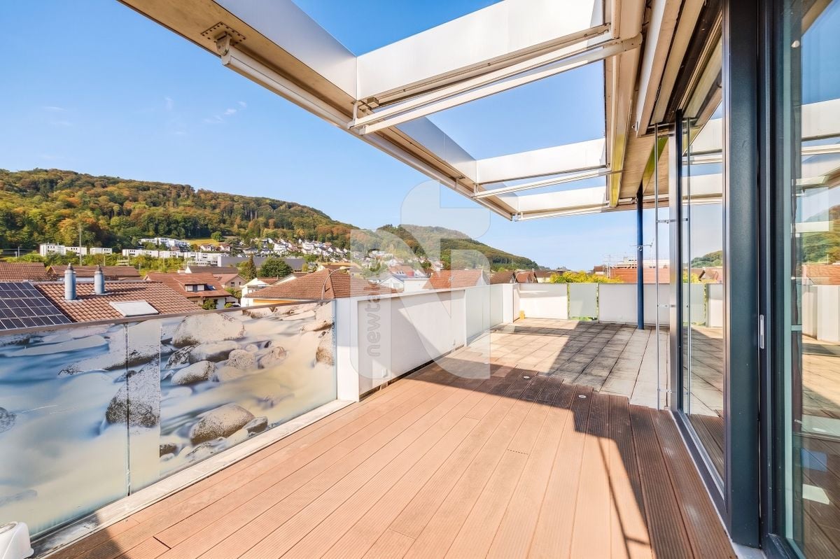
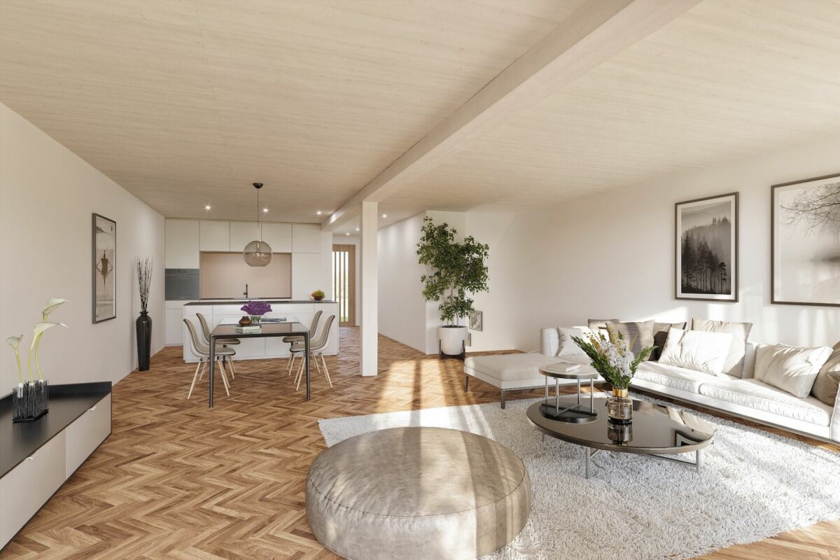
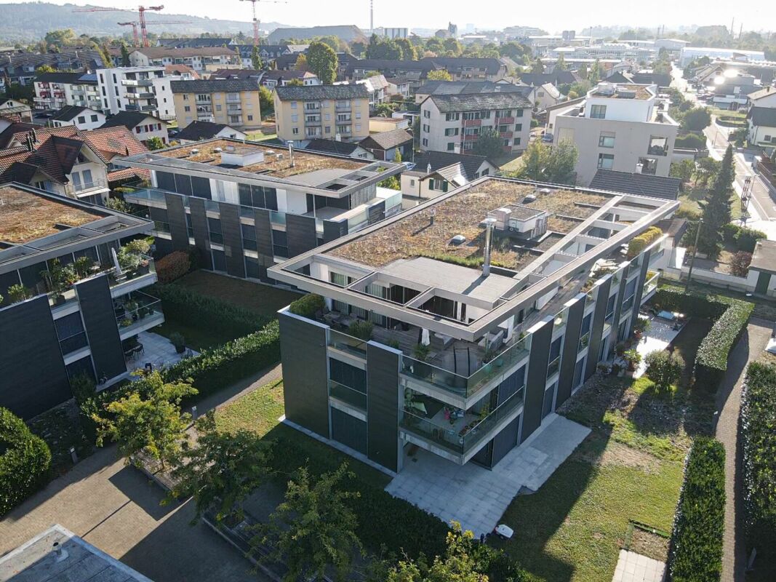
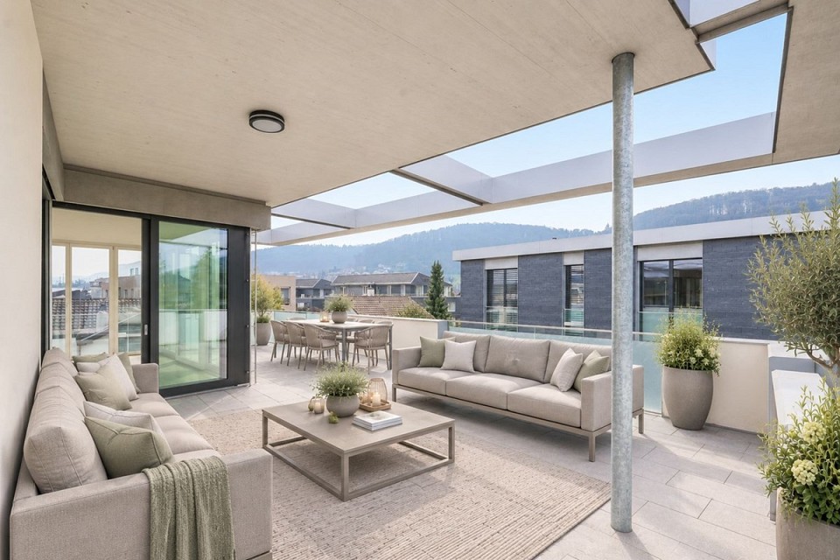
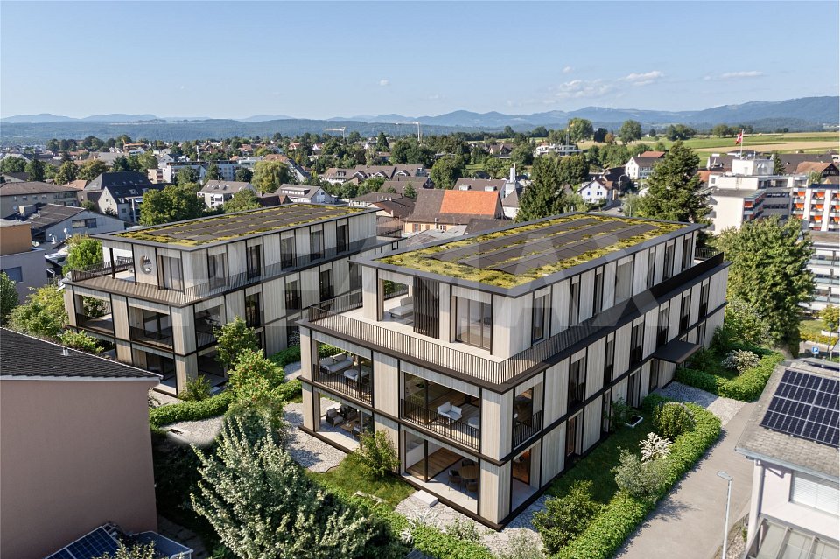
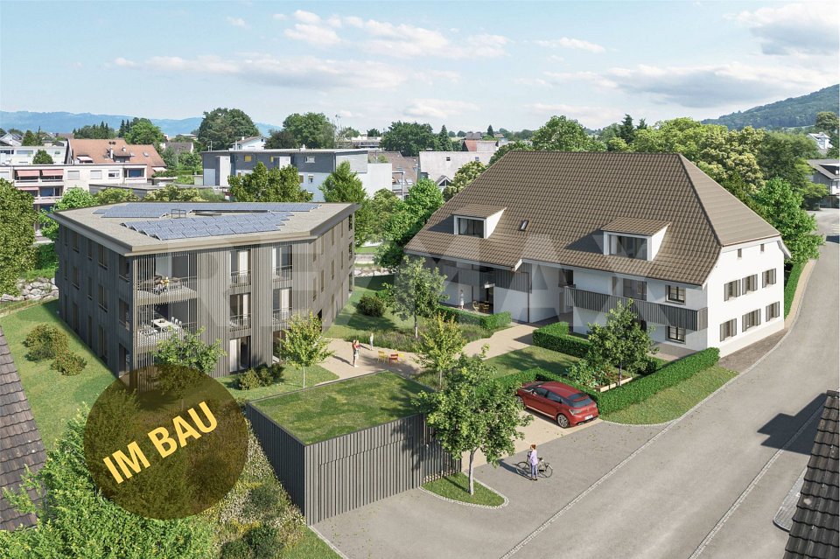
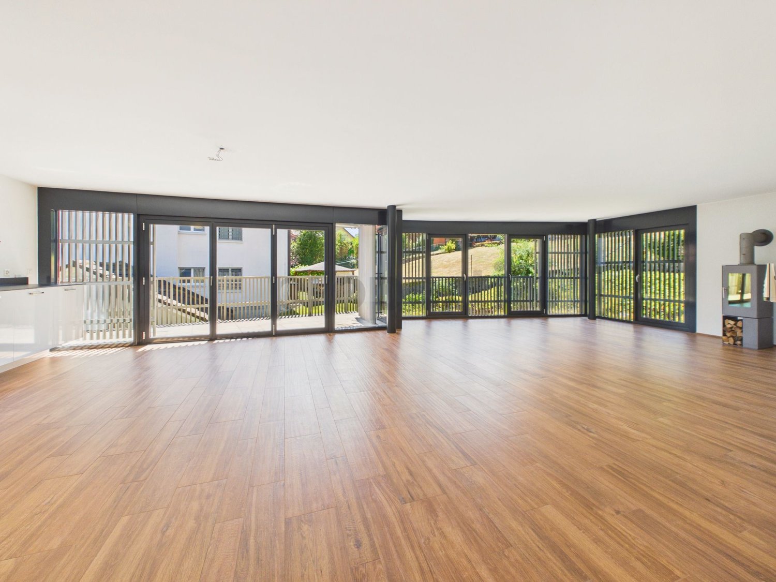
Rheinblick - Feeling like on vacation - 4.5-room maisonette apartment in Wallbach for sale

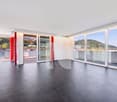
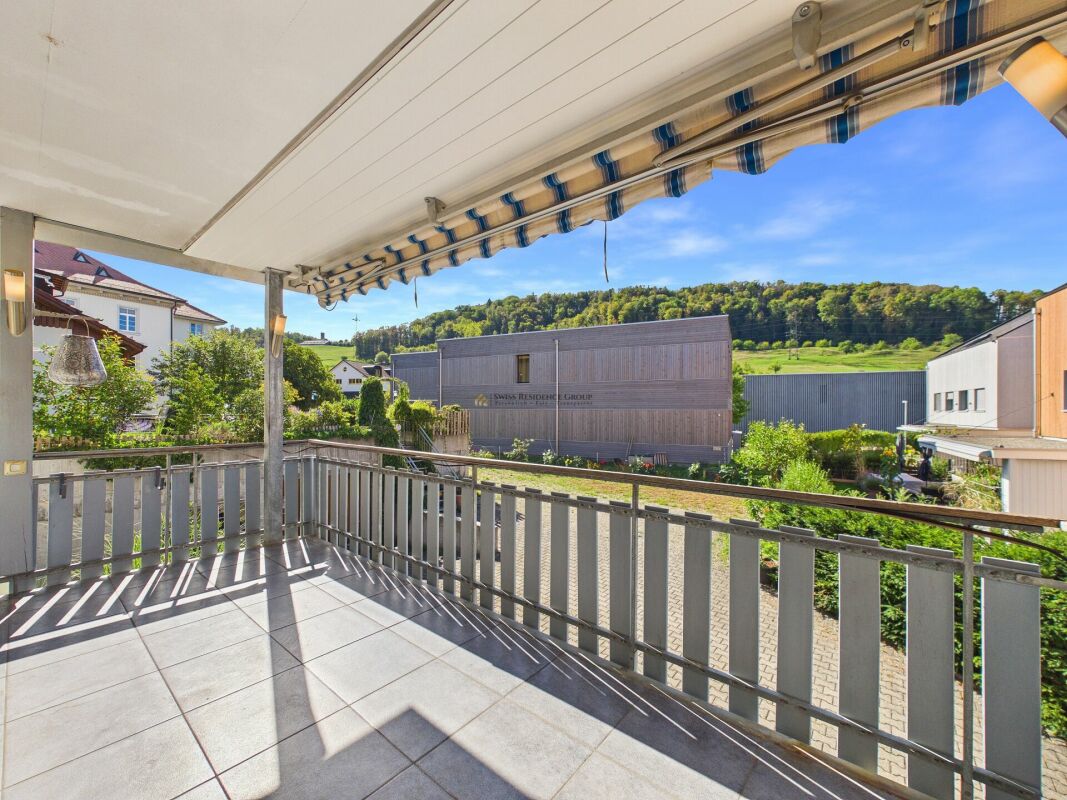
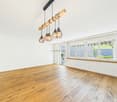
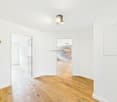
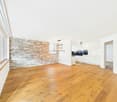
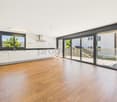
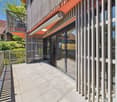
ObjectNew, modern, and central, balcony with a view of the Rhine, built in 2023/24, elevator, living area 138 m², additional area 19 m², washing machine and dryer in the bathroom, réduit, garden for general use, storage room, carport, and outdoor parking spaceLocationThe apartment is located in one of the most beautiful and best locations in the entire Fricktal region: Directly on the Rhine and only separated from the idyllic Rhine bank by a public footpath. From the balcony, you can enjoy a magnificent view of the Rhine, the Black Forest, and up to the neighboring village of Mumpf with its striking Fluh. The village center with Volg and post office, bus stop, doctor's office, restaurant, and other public facilities and services are within walking distance. Further shopping opportunities are available in the nearby Möhlin, Stein, or Bad Säckingen. The next motorway exits are located in Eiken and Rheinfelden. Basel and Zurich can be reached in about 25 and 35 minutes by car, respectively. Good bus connections to Möhlin and Mumpf train station with regular connections to Basel and Zurich.For whom is the object suitable?The location within Wallbach, central and directly on the Rhine, appeals to various seekers. Both families and working couples find ideal conditions here.Room programGround floorStorage room 8.5 m²CarportUpper floorEntrance hall / corridor 6.5 m²Kitchen 11.0 m²Dining room 16.7 m²Living room 21.5 m²Living room 14.6 m²Room 1 / 16.0 m²Réduit / 1.7 m²Shower / WC 8.7 m²Bathroom 4.6 m²Balcony 10.5 m²AtticGallery 5.8 m²Room 2 / 17.2 m²Room 3 / 14.2 m²The heated living area (from 1.2 m room height) measures approximately 138.5 m², the additional areas approximately 19.0 m².The floor area is approximately 166 m²Expansion and conditionThe property presents itself in a new condition. Additionally, investments were made:2024 Various built-in cabinets installed2024 Fly screens and pleats installedInterested? We would be happy to send you our detailed sales documentation and are available to answer any questions at any time.Do you want to know the value of your property? Our free and non-binding real estate valuation tool will be happy to help you under https://www.remax.ch/de/immobilien/bewerten

Travel time
-
More objects in your automatically expanded search area
18 results - Radius: + 10km
Manuel Cacciola

Manuel Cacciola

1 / 12
Manuel Cacciola

Manuel Cacciola

  • Parking space
  • Balcony / Terrace
  • Garage
  • +2
4.5 rooms124m²CHF 995,000.–
Bahnhofstrasse 96, 4313 Möhlin

Modern 4.5-room attic apartment in a central and yet quiet location

This modern apartment in a well-maintained multi-family house with only six parties, built in 2016, combines modern living comfort with a sought-after and yet quiet location. The apartment presents itself in a nearly new condition and leaves no wishes unfulfilled. All floors are easily accessible by lift. The highlight of the apartment is the bright living and dining area with an open, high-quality kitchen and access to the spacious glazed balcony, which can also be fully opened. Three bright bedrooms and two stylishly equipped bathrooms - both with a walk-in shower, one of which also has a bathtub - offer the highest living comfort. Thanks to the private laundry tower in the apartment, the trip to the laundry room is eliminated. Storage space is also well taken care of: a huge attic, directly accessible from the apartment, offers additional space. The apartment also includes a private basement room and a parking space, which can be purchased for CHF 35,000. The well-maintained outdoor area with a communal garden and play area, as well as two visitor parking spaces, rounds off this attractive overall package. Don't miss this unique opportunity. We look forward to presenting this dream apartment to you in person!INTERESTED IN A VIEWING? PLEASE REGISTER: https://neho.ch/b/4313-26-8

  • Parking space
  • Balcony / Terrace
  • Garage
  • +2
Travel time
-
1 / 24
4.5 rooms117m²CHF 980,000.–
Mühlegasse 30, 5070 Frick

4.5 Room Apartment

Sales offer Centrally and yet quietly located is the modern development "Mühlegasse" Frick. Here you have almost everything right in front of your apartment door - train station, village center, doctors & pharmacy, shopping, gastronomy, recreation are within a few minutes' walk.We would like to present you with this special sales offer and give you a first impression: • 4 1/2 room apartment • approx. 117.00 m² living space • two balconies • 2nd floor • Year of construction 2010 • Plastic windows (3-fold insulating glazing) • Rafflamellenstoren electric • Access possible via staircase or elevator • Parquet and tile floors • Reduit • Comfort ventilation with heat recovery • Minergie • Pellet heating • Underfloor heating • Bathroom with shower and toilet • Bathroom with bathtub and toilet • The apartment is available immediately • Purchase price apartment = CHF 980'000.00 • Purchase price AEH-No. 49 = CHF 35'000.00 Purchase terms: • Purchase offers are accepted together with a financing confirmation. • Offer character: Non-binding and optional, subject to prior sale. • Purchase agreement: Handover costs (notary and land registry office) are shared equally. • Down payment: CHF 30'000.00 upon signing a reservation contract. We would be happy to invite you to a non-binding apartment viewing.Your contact person:Fabrice HürzelerTel.: 062 / 865 05 05fhu@arimo.ch

Travel time
-
Joëlle Hunkeler

Joëlle Hunkeler

1 / 12
Joëlle Hunkeler

Joëlle Hunkeler

  • Parking space
  • Balcony / Terrace
  • Garage
  • +1
4.5 rooms72m²CHF 595,000.–
Stein AG, 4332 Stein AG

Bright 4.5-room apartment with balcony and Rhine view in Stein AG

This 4.5-room apartment is located on the 1st floor of a multi-family house from 1965 in an attractive location in Stein AG - directly on the Rhine and close to the German border. The apartment offers approximately 76 m² of living space and convinces with a practical floor plan. From the entrance area, the rooms are well accessible. The apartment includes a living room, a dining area, three rooms, a separate kitchen, and a bathroom with a shower. The approximately 8.7 m² large balcony is accessible from both the living area and one of the rooms and offers a nice view of the surrounding greenery. In the summer, the Rhine is partially obscured by the trees in front, but in the winter, you can enjoy a direct view of the Rhine. The kitchen was renovated in 2014 and is simply, but functionally equipped. The bathroom was renewed in 2018. Further renovations include new windows and work on the electricity in 2011 and new floorboards in 2000. The apartment is in functional condition and offers potential for personal refreshment. In particular, a new coat of paint would give the apartment additional charm. Thanks to the triple-glazed windows, it is very well soundproofed despite being on a street. An elevator is available in the building. However, it stops on each intermediate floor, so about seven stairs need to be climbed to reach the apartment. The apartment includes a basement compartment and an outdoor parking space. In the basement, there is also a communal laundry room and a drying room available. Stein AG offers good infrastructure with shopping opportunities, services, schools, and sports and leisure activities in the community or surrounding area. The proximity to the Stein-Säckingen train station and the German border also makes the location attractive for commuters. This apartment is ideal for buyers looking for a well-cut apartment with a balcony, parking space, solid substance, and potential for individual design.Exact address available after registration on neho.ch.INTERESTED IN A VIEWING? PLEASE REGISTER: https://neho.ch/b/4332-26-1

  • Parking space
  • Balcony / Terrace
  • Garage
  • +1
1 / 13
4.5 rooms134m²CHF 1,250,000.–
Kreuzweg 4, 4312 Magden

Wohnen zwischen Qualität und Weite

Ein Ort für ruhiges, anspruchsvolles WohnenAusgerichtet auf Qualität, grosszügige Räume und Ruhe schaffen eine hochwertige Wohnatmosphäre. Die grossen Fensterflächen lassen Licht tief in die Räume fliessen. Mit wenig Aufwand kann ein zusätzliches Zimmer geschaffen und die Wohnung auf 4.5-Zimmer erweitert werden.Diese Attikawohnung überzeugt durch: • weitläufige Wohnfläche mit hochwertiger und funktionaler Materialisierung • hoher Wohnkomfort dank direktem Liftzugang und Minergie-Standard • eine umlaufende, grosszügige Terrasse mit Tages- und Abendsonne Haben wir Ihr Interesse geweckt? Bestellen Sie noch heute unsere ausführliche Verkaufsdokumentation mittels Kontaktformular und Sie erhalten weitere spannende Informationen zur Immobilie. Wir freuen uns über Ihre Kontaktaufnahme.Un lieu pour un habitat calme et exigeantLa qualité, les espaces généreux et le calme créent une atmosphère d'habitat haut de gamme. Les grandes surfaces vitrées laissent la lumière pénétrer profondément dans les pièces. Avec peu de travaux, il est possible de créer une chambre supplémentaire et d'agrandir l'appartement à 4,5 pièces.Cet appartement en attique convainc par: • une vaste surface habitable avec une matérialisation de qualité et fonctionnelle • un grand confort d'habitation grâce à l'accès direct par ascenseur et au standard Minergie • une terrasse périphérique généreuse avec soleil de jour et du soir Nous avons éveillé votre intérêt ? Commandez dès aujourd'hui notre documentation de vente détaillée au moyen du formulaire de contact et vous recevrez d'autres informations passionnantes sur le bien immobilier. Nous nous réjouissons de votre prise de contact.A place for quiet, sophisticated livingFocused on quality, spacious rooms and tranquillity create a high-quality living atmosphere. The large windows allow light to flow deep into the rooms. With little effort, an additional room can be created and the apartment extended to 4.5 rooms.This penthouse apartment impresses with: • spacious living space with high-quality and functional materials • high living comfort thanks to direct lift access and Minergie standard • a spacious wrap-around terrace with day and evening sun Have we piqued your interest? Order our detailed sales documentation today using the contact form and you will receive further exciting information about the property. We look forward to hearing from you.

Travel time
-
1 / 13
4.5 rooms124m²CHF 780,000.–
Am Stutz 1, 4314 Zeiningen

Apartment with terrace and additional garden in Zeiningen for sale

Object4.5 room apartment, living area 124 m², panoramic terrace 53 m², garden with covered seating area 147 m², built in 1974, continuously renovated, 1 garage box included, 1 outdoor parking space for rentLocationThe terrace house is part of the popular Am Stutz terrace development and is located slightly elevated on the south-east slope. Thanks to the ideal location, you can enjoy excellent sunlight throughout the day. There is a magnificent view of Zeiningen and the surrounding Jura hills. Nature with forest and meadows is in the immediate vicinity and offers numerous walking paths. School and kindergarten are easily accessible on foot. Opposite is a Volg with a post office and a bakery with a café. A bus stop is located directly in front of the house door and guarantees regular connections to Möhlin with many shopping opportunities and the SBB train station with various train connections. The motorway access in Rheinfelden in the direction of Basel and Zurich can be reached in 8 minutes by car.For whom is the object suitable?Ideal for couples or small families who are looking for a spacious apartment with a lot of outdoor space.Room program3. Basement Cellar compartment 6.0 m²Ground floorGarage box 11.9 m²2. Upper floor Entrance 5.2 m²Vorplatz 9.1 m² Bathroom 6.7 m² Guest toilet 1.8 m² Reduit 3.2 m²Laundry room/technology 10.4 m²Wine cellar/storage room 1.0 m²Covered seating area 15.3 m²Garden 132.6 m²Room 14.8 m² Office 7.1 m²Corridor 7.9 m² Kitchen 7.2 m² Dining room 12.3 m²Living room 34.2 m²Bedroom 14.8 m²Terrace 53.6 m² Total living area 124.1 m², total secondary areas 230.8 m² Expansion and conditionThe property presents itself in a habitable condition. Before moving in, a few renovations are to be expected (replacement of the boiler, painting, bathrooms). In recent years, the following renewals have been made:Apartment:2025 Rafflamellenstoren partially replaced2024 New kitchen2024 Electricity and fuses2017 Parquet sanded and resealed2017 Painting workSTWE:2025 Schrägaufzüge renovated2024 Heating system renewed2016 Concrete renovation and renovation of the terracesInterested? We would be happy to send you our detailed documentation and are available to answer your questions.Do you want to know the value of your property? Our free and non-binding real estate valuation tool will be happy to help you further at https://www.remax.ch/de/immobilien/bewerten

Travel time
-
1 / 13
4.5 rooms172m²CHF 1,495,000.–
Gartenstrasse 29, 4332 Stein AG

Luxury Living at its Finest. Elegant 4.5 Room Attic Apartment in Central Location

Dreaming of your very own personal wellness oasis? Do you also place great importance on a stylish ambience, high living comfort, and plenty of space to live and enjoy? In this chic attic apartment with its timeless, unadorned interior design, no (living) wishes remain unfulfilled. It's simply the perfect place to relax from everyday life, whether in winter in front of the cozy fireplace or in summer on the great rooftop terrace.Object4.5 room attic apartment, MINERGIE standard, 2nd floor, elevator directly in the apartment, built in 2012, living area approx. 171.5 m², additional areas approx. 138.5 m², bedroom with en-suite bathroom and dressing room, 1 shower/WC, 1 guest WC, fireplace, partially covered rooftop terrace (90.6 m²), basement (approx. 14 m²), 2 parking spaces in the garage for CHF 40,000.-/PPLocation within SteinThe apartment is part of a tastefully designed development, consisting of five smaller multi-family houses and is located in a central yet quiet location. Various shopping and service offers are easily accessible on foot. The location is also ideal for commuters, as both the train station with optimal (express) connections and the A3 highway entrance in Eiken can be reached quickly. Additionally, the nearby Rhine invites you to numerous activities on, in, and on the water.Special featureThe apartment impresses with its generosity and clean look. Alone the living/dining/kitchen area measures 75 square meters. The same applies to the beautiful rooftop terrace, which is partially covered. Perfect for spending nice, social hours with friends and family. The sleeping area, including the dressing room and bathroom, was designed as a unit, which provides a lot of privacy, should you ever host overnight guests.For whom is the object suitableThe apartment is suitable for both couples and families of all ages who like to live beautifully and in the city center.Room programBasement:Basement 14.0 m²2 EHP 30.0 m²Attic floor:Entrance hall/corridor 19.6 m²Réduit 2.4 m² Kitchen/dining/living room 75.2 m²Guest WC 3.6 m²Room/dressing room 23.0 m²Room 13.5 m²Room 12.6 m²Bathroom 14.1 m²Shower/WC 7.5 m² Rooftop terrace 75.0 m²Covered seating area 15.6 m²Outdoor réduit 3.9 m²Construction and conditionThe interior design is timelessly elegant. The property presents itself in a very well-maintained condition and can be occupied without renovations. Before moving in, smaller painting work may be necessary.Interested? We look forward to your inquiry!Would you like to know the value of your property? Our free and non-binding real estate valuation tool will be happy to help you further at https://www.remax.ch/de/immobilien/bewerten

Travel time
-
1 / 13
4.5 rooms93m²CHF 890,000.–
Spitalhalde 14, 4310 Rheinfelden

Penthouse apartment with panoramic view

Your new home with all-around panoramic viewsWelcome to Spitalhalde 14 in Rheinfelden! Your new home is located in a town that impresses with its quality of life, its proximity to the Rhine, and its excellent infrastructure. This 4.5-room penthouse apartment with all-around panoramic views and maximum privacy offers the unique opportunity to realize your living dreams in a central location. Here you live alone on an entire floor.LocationThe apartment is located in a quiet and yet central location in Rheinfelden. Shopping facilities, restaurants, schools, and the train station are easily accessible on foot. The historic old town and the Rhine promenade invite you to take walks and enjoy leisurely hours. Thanks to the good transport connections, Basel can be reached quickly by car or public transport. It's only about 1 km to the A3 towards Basel or Zurich.Brief descriptionThe apartment convinces with a functional floor plan with well-cut rooms and plenty of light. The living and dining area offers enough space for cozy hours, while the bedrooms provide rest and retreat.Your highlights at a glance: • Attractive location in the center of Rheinfelden • 4.5 rooms with approximately 93 m² of living space • Open living/dining area • Separate kitchen • Bright rooms thanks to generous windows with 3-fold glazing • 1 renovated bathroom with shower • Elevator in the house (half-story elevator) • 1 garage box • 1 basement compartment Sales price:Sales price apartment CHF 890'000.00Sales price garage box CHF 35'000.00Let yourself be impressed - and discover your new home above the roofs of Rheinfelden.

Travel time
-
1 / 13
4.5 rooms165m²CHF 1,150,000.–
Adlerstrasse 18, 4312 Magden

Comfortable living like in a single-family home

This attractive maisonette apartment is located very centrally and yet quietly in the popular residential community of Magden. Kindergarten, school, shopping facilities, and public transport are within a few steps. This combination of central living and short distance to recreational areas makes the location a very special residential area. Due to the good connection with public transport and the nearby motorway access to the A3, the larger centers of Basel and Zurich are easily and quickly accessible.The building was constructed in 2010 and comprises three multi-family houses with a total of 18 apartments and an underground garage with 25 parking spaces.The maisonette apartment for sale is located in "Haus A" with a total of 6 apartments and spans the 2nd upper floor and attic. The apartment is accessible by elevator or stairs. Already when entering the apartment, one feels the pleasant living climate. The friendly designed rooms with an unconventional floor plan offer everything one could wish for: a spacious entrance hall, a bright living-dining area with open kitchen, three spacious bedrooms, two bathrooms, and a covered balcony. The apartment impresses with an attractive and modern room program.Only high-quality materials were used for the construction. The color concept, material selection, and accessories were coordinated and carefully chosen.The quietly located apartment is perfectly suited for couples or families with children who appreciate and are looking for a modern apartment in a urban environment.

Travel time
-
1 / 8
4.5 rooms144m²Price on request
Schmittenhöhle 1, 4313 Möhlin

Three Gables - Duplex Apartment B

MOVE-IN OCTOBER 2026 - PLENTY OF SPACE FOR THE WHOLE FAMILY The new construction project "Three Gables" combines high-quality construction with natural materials and the latest technologies. With smart home technology, energy-efficient solutions, and well-thought-out floor plans, this project offers not only a home but a safer living environment for your family in a location with continuous value growth.In the midst of the historic core zone and adjacent to wide fields and meadows, eight high-quality residential units with Scandinavian-inspired design are being built. The natural surroundings offer children plenty of space to play and explore. Bright, airy rooms and a first-class equipment guarantee a home with maximum well-being.This is what you can expect:- Spacious, open floor plans with a warm living atmosphere- Own entrance and internal basement/hobby room - perfect as a playroom or home office- Own garden and terrace- High-quality interior design- Consistent wooden construction with pollutant-free materials - healthy indoor climate for young and old- Bright architecture for a pleasant living feeling- Spacious outdoor areas with privacy- Smart home technology for maximum comfort and energy efficiency- No energy costs due to photovoltaics, heat pumps, rainwater utilization, and heat-recovery fixtures- Parking spaces for electric cars pre-equipped- Certification according to Minergie P and Minergie A Eco. SNBS Silver is being pursued.- Excellent connection to public transport and the highway- Shopping facilities, schools, and restaurants in the immediate vicinityThe following 2 residential units are still available:Attic Apartment G- 4.5 rooms (optional 1.5 rooms as a loft)- Living area: 135.6 m², 2x winter garden- Sales price: upon requestGarden Apartment D- 5.5 rooms- Living area: 153.7 m²- Garden area: 146.5 m², terrace: 21.3 m²- Sales price: upon requestMove-in is possible from October 1, 2026. Contact us now!

Travel time
-
1 / 6
4.5 rooms136m²Price on request
Schmittenhöhle 1, 4313 Möhlin

Three Gables - Attic Apartment G

MOVE-IN OCTOBER 2026 - LAST ATTIC APARTMENT The new construction project "Three Gables" combines high-quality construction with natural materials and the latest technologies. With smart home technology, energy-efficient solutions, and well-thought-out floor plans, this project offers not only a home but a safe haven for all stages of life at a location with continuous value growth.In the midst of the historic core zone and adjacent to wide fields and meadows, eight high-quality residential units with Scandinavian-inspired design are being built. The surroundings invite you to take walks in nature; light-flooded rooms and a first-class equipment guarantee a home with maximum well-being.This is what awaits you:- Spacious, open floor plans with a warm living atmosphere- High-quality interior construction- Consistent timber construction with pollutant-free materials- Light-flooded architecture for a pleasant living feeling- Spacious outdoor areas with privacy- Smart home technology for maximum comfort and energy efficiency- No energy costs due to photovoltaics, heat pumps, rainwater utilization, and heat-recovering fixtures- Parking spaces in the garage pre-equipped for e-cars- Certification according to Minergie P and Minergie A Eco. SNBS Silver is being sought.- Excellent connection to public transport and the highway- Shopping opportunities, schools, and restaurants in the immediate vicinityAdditionally, the following 2 residential units are still available:Duplex apartment B (maisonette with garden)? 4.5 rooms & large hobby cellar? Living area: 144.1 m²? Garden area: 84 m², terrace: 20.8 m²? Sales price: upon requestGarden apartment D? 5.5 rooms? Living area: 153.7 m²? Garden area: 146.5 m², terrace: 21.3 m²? Sales price: upon requestMove-in from October 1, 2026. Contact us now!

Travel time
-
Sarusshan Sooriyakanthan

Sarusshan Sooriyakanthan

1 / 8
Sarusshan Sooriyakanthan

Sarusshan Sooriyakanthan

  • Parking space
  • Balcony / Terrace
  • Garage
  • +4
4.5 roomsCHF 795,000.–
4310 Rheinfelden

*RESERVED* Completely renovated 2026 · 4.5 rooms · 103 m² · Lift · Balcony · Garage

Everything new, everything ready – your home to move in immediately This spacious 4.5-room apartment was completely renovated in 2026 and awaits you in the condition of a first occupancy – without you having to invest even a single hand. Over 103 m², bright rooms with modern oak parquet, a newly valued kitchen with dark stone cladding, and two stylishly renovated bathrooms stretch out. The large windows let in plenty of daylight and open up the view to the green – the balcony invites you to linger outdoors. Your advantages at a glance: • 4.5 rooms on approx. 103 m² - spacious and thoughtfully cut • Kitchen, bathrooms & floors: all completely new in 2026 • Sunny balcony with quiet views of the green • Lift available • Own garage space can be purchased • Upper floor - quietly located with a wide view Ideal for couples and families looking for space and modernity, as well as for all those who appreciate the uncomplicated comfort of an apartment with a lift. In this size and condition - fully renovated for only CHF 795,000 - the apartment is a rare find in the region. Ready-to-occupy objects of this type are in high demand. There's more to discover: the other rooms, additional detailed photos, and all documents can be found in the detailed exposé. Request it now for free or arrange your personal viewing appointment directly. We recommend an early appointment. The pictures are virtually designed.

  • Parking space
  • Balcony / Terrace
  • Garage
  • +4
1 / 7
4.5 rooms125m²CHF 1,025,000.–
Bahnhofstrasse, 4313 Möhlin

Advanced shell construction: New building "Lindensteg"

In the village center of Möhlin, a total of 15 individual apartments (13 already reserved) are being realized in two different buildings. By dividing them into a modern new building and a new building in the farmhouse style, the individual buildings remain manageable and offer a high level of privacy and comfort.Whether 2.5 rooms or 4.5 rooms: The living areas are significantly above average (from 80 to 128 m²) and therefore also meet higher demands.The apartments differ not only in terms of floor plans but also in terms of location. There are very central locations, but also those on the edge of the development with direct access to the stream.What you can expect- Spacious, unconventional floor plans or living areas- Complete interior design according to your ideas- Central location, partly with direct stream access- Skilled and thoughtful arrangement of the apartments- New building (9 apartments): Modern, contemporary architecture with bright rooms- New building in farmhouse style (6 apartments): with the unmistakable charm of a distinctive farmhouse- Outdoor areas with plenty of privacy- Excellent connection to public transport, shopping, infrastructure, etc.- Available from autumn 2027The following apartments are still for sale:New building former farmhouse4.5-room attic apartment with approx. 125 m² net living area, bathroom/WC and shower/WC, loggia approx. 15 m², cellar, attic approx. 71 m², purchase price CHF 1'025'000.-Modern new building4.5-room apartment on the 1st floor with approx. 128 m² net living area, shower/WC and bathroom/WC, loggia approx. 14 m², purchase price CHF 1'130'000.-RemarkThe builder is JKB Immobilien AG from Frick. More information at: https://www.lindensteg.ch Interested? We would be happy to provide you with the sales documents.Do you want to know the value of your property? Our free and non-binding real estate valuation tool will be happy to help you at https://www.remax.ch/de/immobilien/bewerten

1 / 5
4.5 rooms128m²CHF 1,130,000.–
Bahnhofstrasse, 4313 Möhlin

LINDENSTEG: Central and spacious living, shell construction well advanced

In the village center of Möhlin, a total of 15 individual apartments (13 already reserved) are being realized in two different buildings. By dividing them into a modern new building and a new building in the farmhouse style, the individual buildings remain manageable and offer a high level of privacy and comfort.Whether 2.5 rooms or 4.5 rooms: The living areas are significantly above average (from 80 to 128 m²) and therefore also meet higher demands.The apartments differ not only in terms of floor plans but also in terms of location. There are very central locations, but also those on the edge of the development with direct access to the stream.What you can expect- Spacious, unconventional floor plans or living areas- Complete interior design according to your ideas- Central location, partially with direct stream access- Skilled and thoughtful arrangement of the apartments- New building (9 apartments): Modern, contemporary architecture with bright rooms- New building in farmhouse style (6 apartments): with the unmistakable charm of a distinctive farmhouse- Outdoor areas with plenty of privacy- Excellent connection to public transport, shopping, infrastructure, etc.- Available from autumn 2027The following apartments are still for sale:Modern new building4.5-room apartment on the 1st floor with approx. 128 m² of living space, shower/WC and bath/WC, loggia approx. 14 m², purchase price CHF 1,130,000.-"Farmhouse" new building4.5-room attic apartment with approx. 125 m² of living space, bath/WC and shower/WC, loggia approx. 15 m², attic approx. 71 m², purchase price CHF 1,025,000.-NoteThe client is JKB Immobilien AG from Frick. More information at: https://www.lindensteg.ch Interested? We would be happy to provide you with the sales documents.Would you like to know the value of your property? Our free and non-binding real estate valuation tool will be happy to help you further at https://www.remax.ch/de/immobilien/bewerten

1 / 9
4.5 rooms147m²Price on request
4312 Magden

Timeless architecture and exclusive living comfort in Magden

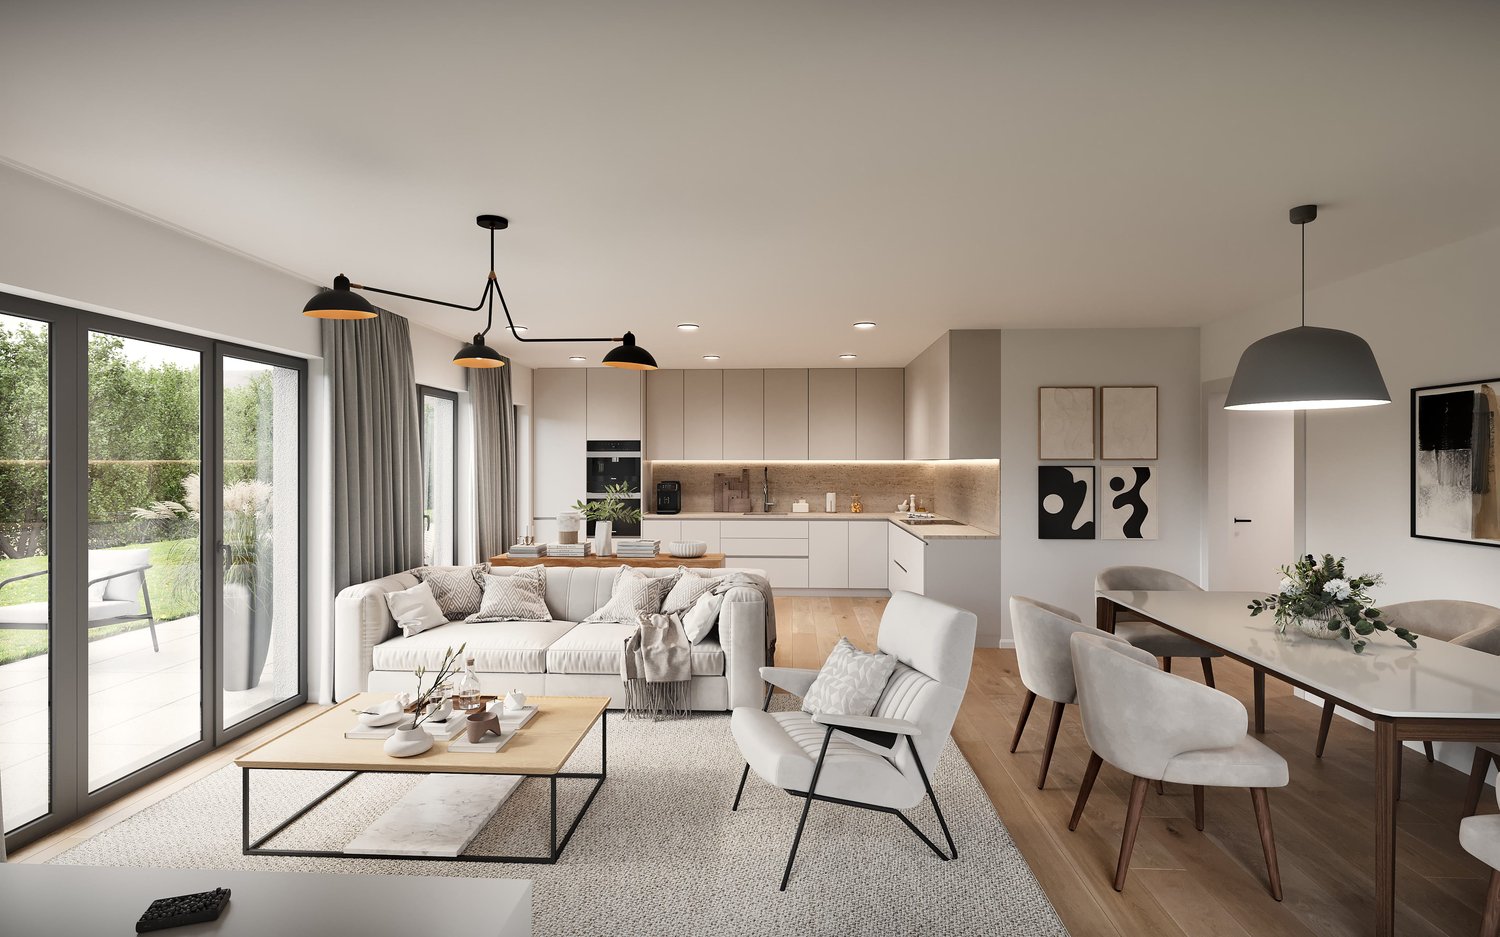
Welcome to your new home! This stylish 4.5-room apartment in Magden impresses with a spacious living area of 147 m² and a well-thought-out, modern room layout. Bright living rooms and high-quality materials create a feel-good atmosphere from the very first moment. The absolute highlight in terms of exclusivity: As the only residential unit on this floor, you can enjoy a maximum of peace and privacy here. A practical elevator in the building also takes you barrier-free directly to your apartment door.The heart of the apartment is the open living and dining area, which is harmoniously connected to an elegant kitchen. A rotatable Swedish stove creates a particularly cozy atmosphere on cooler days. Thanks to large, floor-to-ceiling windows and French balconies, plenty of daylight enters the rooms, while the interior is seamlessly connected to the sunny terrace. Here you can enjoy relaxed hours with a wonderful view of the greenery. The master bedroom scores with a directly accessible en-suite bathroom. A second modern bathroom, a practical storage room, and a private laundry room directly in the apartment make everyday life much easier. Two basement compartments also offer ample storage space. The quiet location in Magden also convinces: shopping facilities, schools, and public transport are quickly accessible, while commuters benefit from the excellent connection to Basel and Zurich.This property offer is characterized by the following advantages: • Spacious 147 m² living area with bright, light-flooded rooms • Only apartment on the floor for a high level of privacy • Sunny terrace with a beautiful view of the greenery • Cozy, rotatable Swedish stove in the open living and dining area • Modern living comfort with two bathrooms (including en-suite bathroom) • Many everyday practicalities thanks to a private storage room and laundry room in the apartment • Stylish, floor-to-ceiling windows and French balconies • Comfortable and barrier-free access via elevator in the building • Quiet, family-friendly location in Magden with perfect connection to Basel • Two basement compartments for additional storage space included • Two parking spaces can be purchased additionally for CHF 35,000 each Interested? Contact us for a non-binding conversation!

Suggested properties for you based on search results

Other interesting objects