Rooms
4.5
Living space
85 m2
Selling price
CHF 515,000.–
Notify on price drop
"The Opportunity! 4.5 Room Garden Apartment with Additional Rooms"
Address
5073 Gipf-OberfrickPrice
- Purchase price:
- CHF 515,000.–
- Notify on price drop
Main information
- Availability:
- By agreement
- Type:
- Apartment
- No. of rooms:
- 4.5
- Surface living:
- 85 m2
- Year built:
- 1973
Characteristics
Balcony / Terrace
Elevator
Documents (0)
Description
Looking for an affordable apartment in one of the most popular municipalities in the Fricktal region? Do you value having your own garden with plenty of privacy? Then this offer is sure to appeal to you
Objects
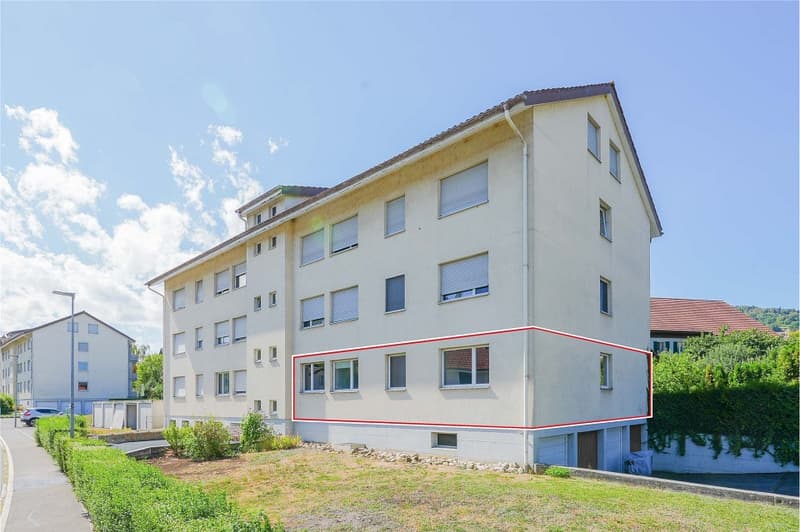
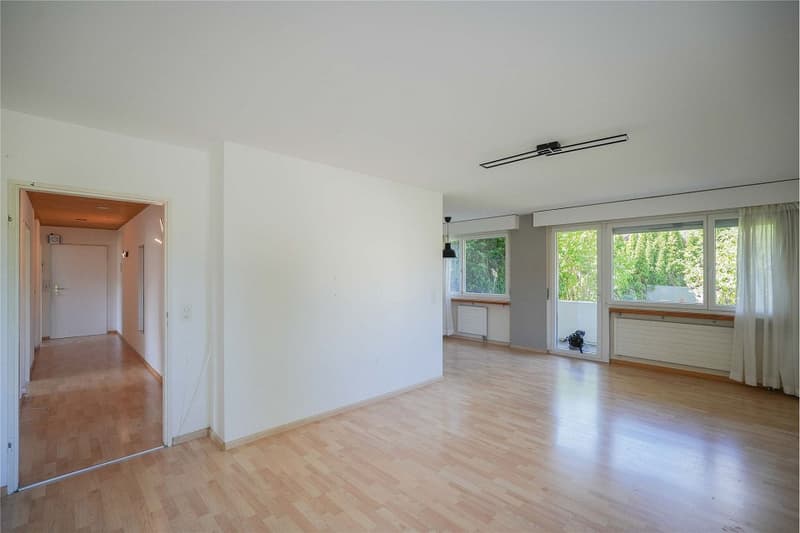
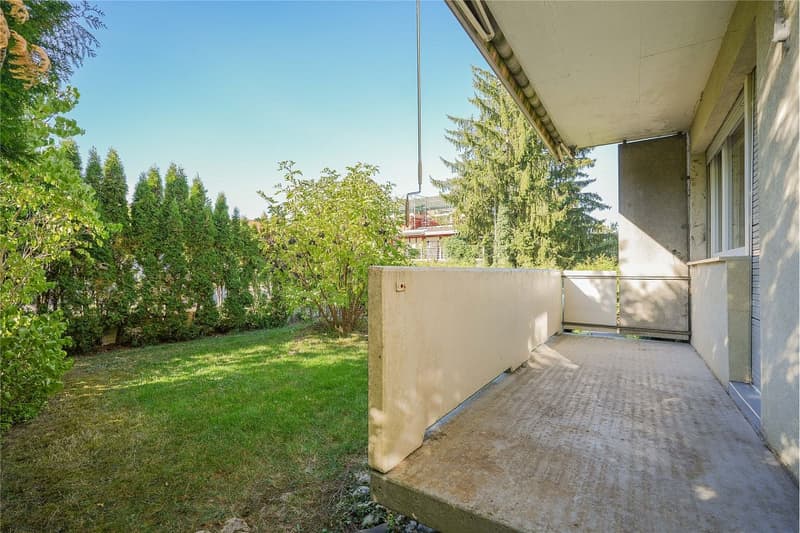
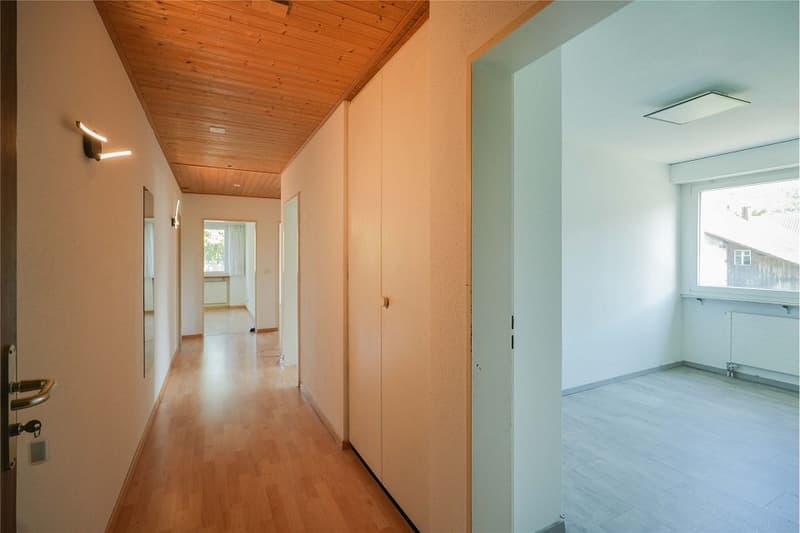
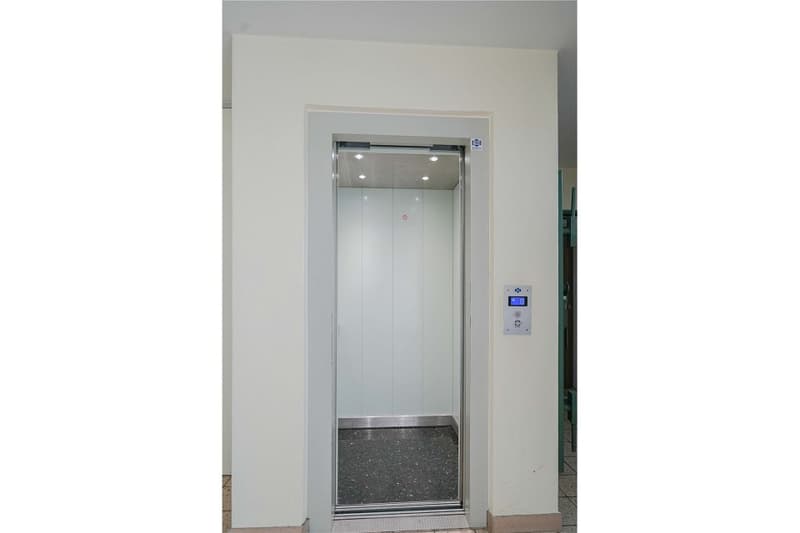
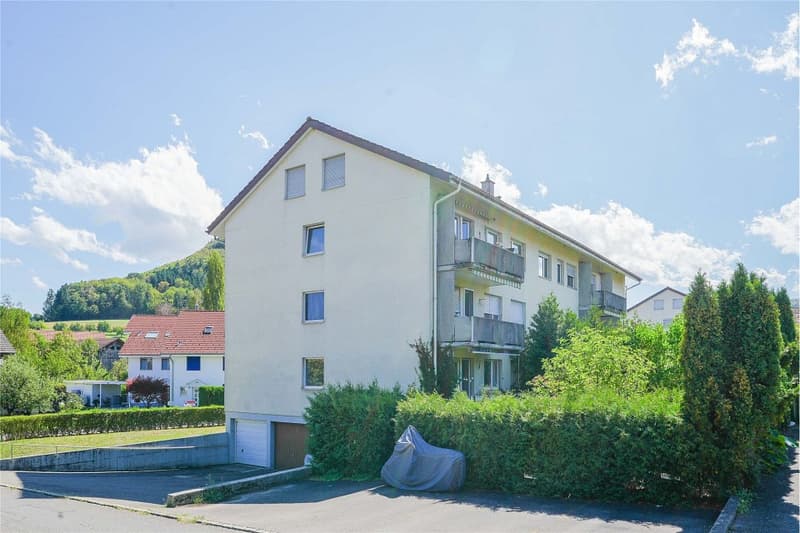
4.5 room apartment on the ground floor, balcony, elevator, built in 1973, separate laundry room with shower and sauna, attic room/ storage space, garden share and basement compartment, single garage CHF 30,000
Location within Gipf-Oberfrick
The property is located on the south-western edge of the village in a popular residential area of Gipf-Oberfrick. The location is relatively quiet and free from through traffic. The balcony is facing north-west and offers evening sun. The agricultural zone is within a few steps and includes numerous walking and hiking trails. School and kindergarten are very safe and easily accessible on foot. A bus stop is located about 200 meters away and guarantees regular connections to Frick with many shopping opportunities and the SBB train station with ideal express train connections. Further shopping facilities such as Volg store (including post office), bank, doctors, etc., which are all located in the center, can be easily reached on foot.
Special Features
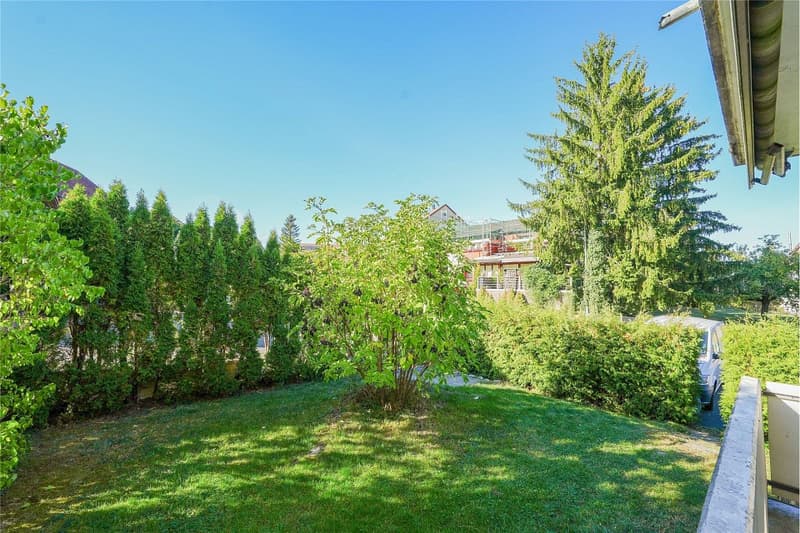
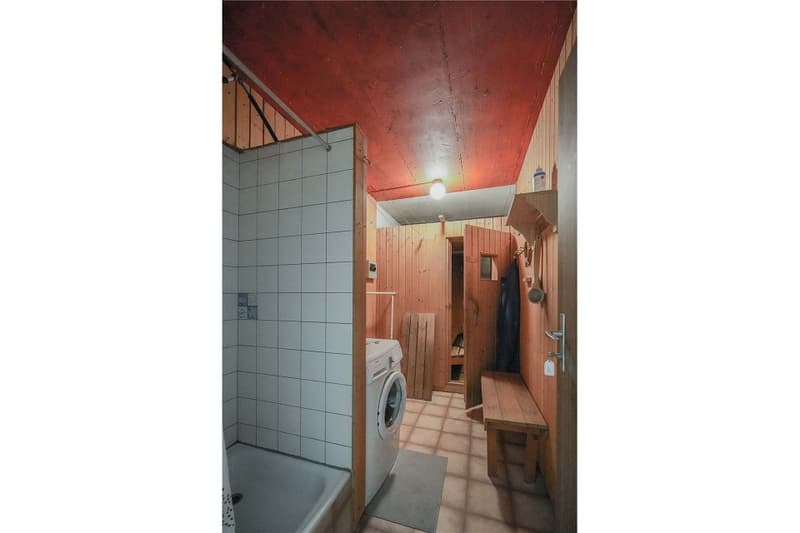
In addition to the usual basement, a separate laundry room with shower and sauna in the basement and an attic room in the attic are exceptional. The garden belonging to the apartment (approx. 100 m²) is surrounded by a hedge, so you can enjoy maximum privacy.
For whom is the object suitable?
The ideal apartment for price-conscious buyers who are looking for a capital investment for further rental or want to live cheaply themselves.
Room Program
Basement:
Laundry room with shower and sauna 8.8 m²
Basement compartment 4.6 m²
Garage 13.2 m²
Ground floor:
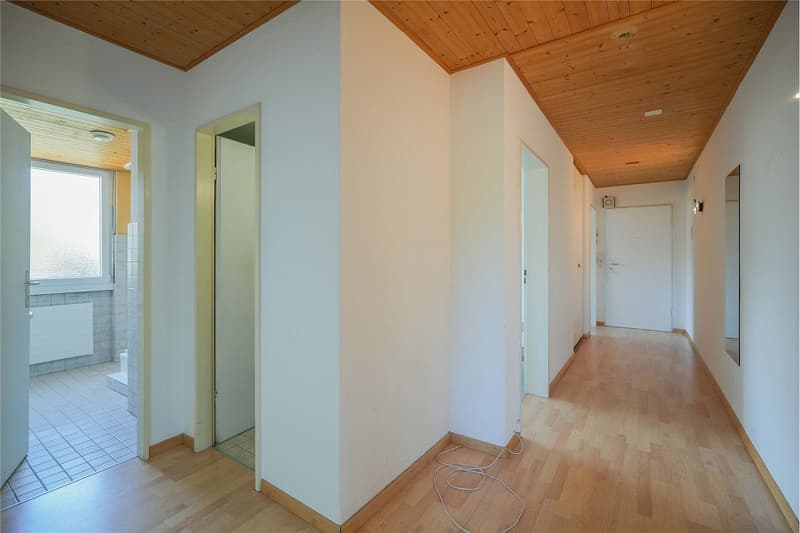
Entrance/corridor 11.8 m²
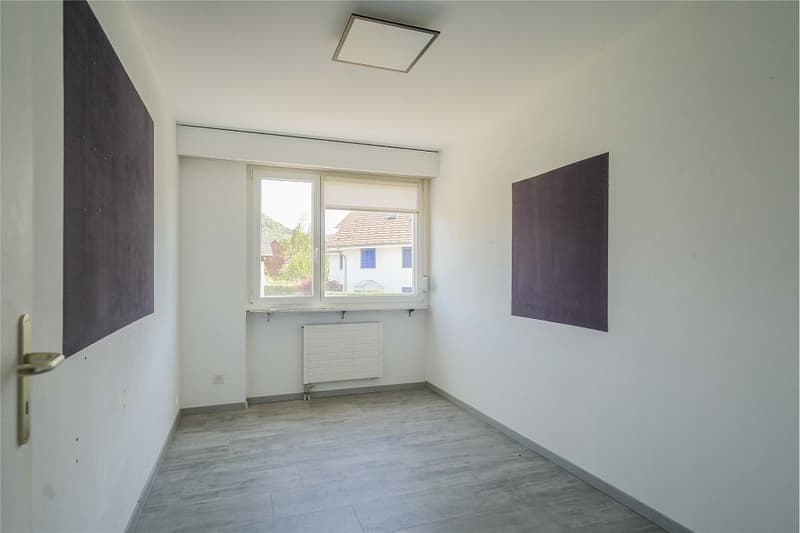
Room 9.1 m²
Room 9.8 m²
Toilet 1.7 m²
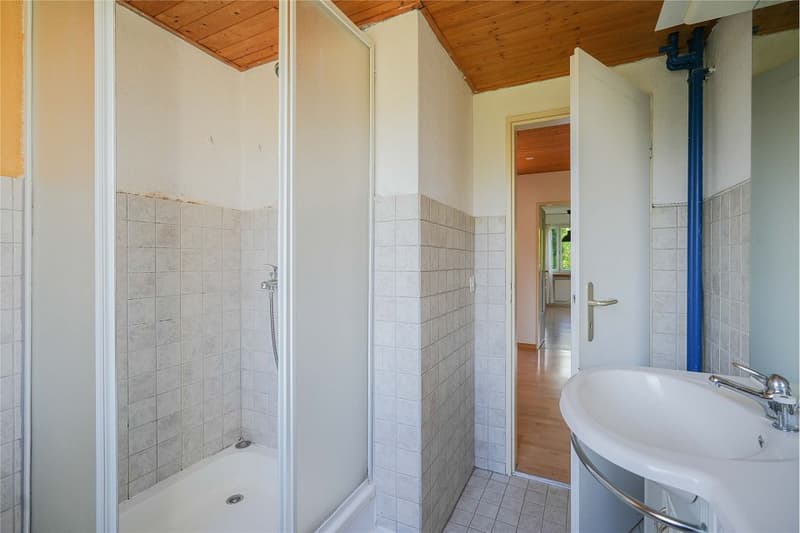
Shower 4.4 m²
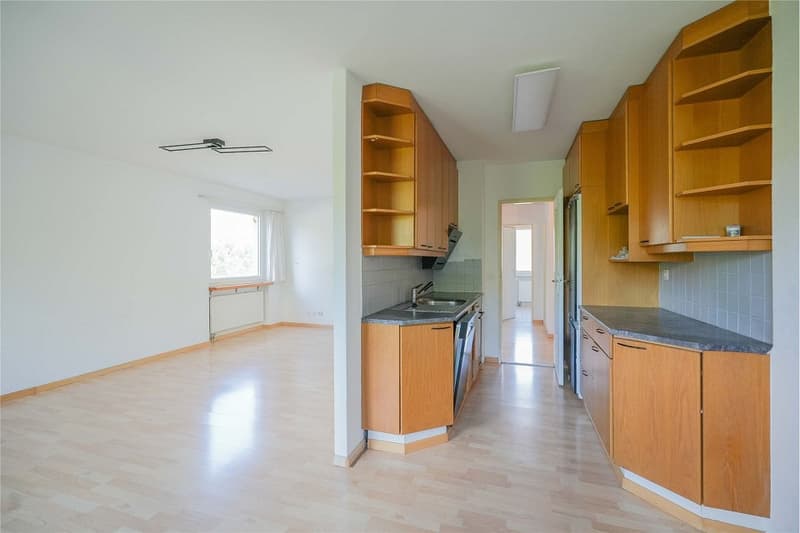
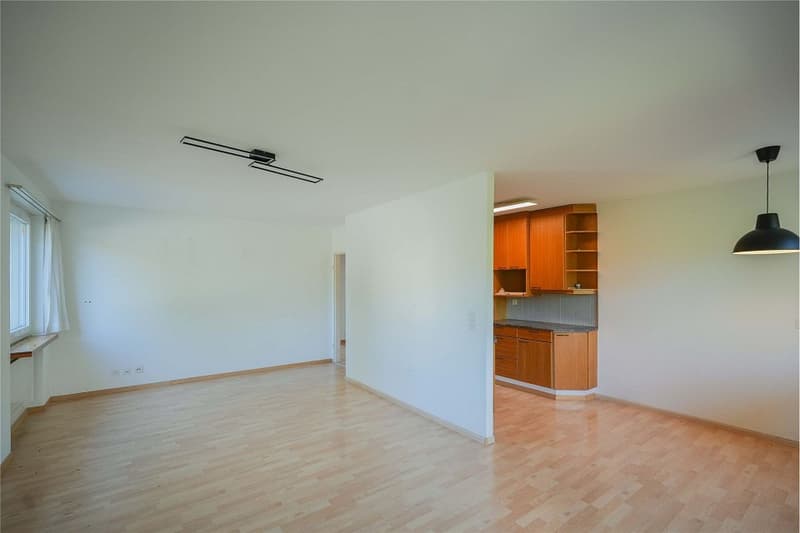
Living/dining/kitchen 32.9 m²
Room 15.6 m²
Balcony 6.0 m²
Garden share approx. 100 m²
Attic:
Attic/storage space 13.4 m²
The living area measures approx. 85.3 m², the additional areas another approx. 46.0 m².
Condition and Renovation
The apartment and the property present themselves as well-maintained. The shower needs to be renovated. Possibly, painting work will still be done.
The following renovations have been made:
2024 Replacement of dishwasher
2023 Replacement of refrigerator
2022 Replacement of oven and stove
2019 Replacement of washing machine
2017 Plastering and vinyl flooring in the three bedrooms
2016 Heating and boiler
2015 Elevator
2013 Replacement of windows including door
2013 Seat in the garden
2013 Painting work in the apartment
2008 Front garden
2006 Insulation of the attic
2026 Windows in the staircase
2005 Water pipes renewed (also in laundry room/sauna)
2005 Water pipes in the garage insulated
2005 Bathroom or shower newly installed
2001 Fitted kitchen
1998 Laminate flooring in kitchen, corridor, and living room
Interested? We look forward to your inquiry!
Would you like to know the value of your property? Our free and non-binding real estate valuation tool will be happy to help you further at https://www.remax.ch/de/immobilien/bewerten
Objects
4.5 room apartment on the ground floor, balcony, elevator, built in 1973, separate laundry room with shower and sauna, attic room/ storage space, garden share and basement compartment, single garage CHF 30,000
Location within Gipf-Oberfrick
The property is located on the south-western edge of the village in a popular residential area of Gipf-Oberfrick. The location is relatively quiet and free from through traffic. The balcony is facing north-west and offers evening sun. The agricultural zone is within a few steps and includes numerous walking and hiking trails. School and kindergarten are very safe and easily accessible on foot. A bus stop is located about 200 meters away and guarantees regular connections to Frick with many shopping opportunities and the SBB train station with ideal express train connections. Further shopping facilities such as Volg store (including post office), bank, doctors, etc., which are all located in the center, can be easily reached on foot.
Special Features
In addition to the usual basement, a separate laundry room with shower and sauna in the basement and an attic room in the attic are exceptional. The garden belonging to the apartment (approx. 100 m²) is surrounded by a hedge, so you can enjoy maximum privacy.
For whom is the object suitable?
The ideal apartment for price-conscious buyers who are looking for a capital investment for further rental or want to live cheaply themselves.
Room Program
Basement:
Laundry room with shower and sauna 8.8 m²
Basement compartment 4.6 m²
Garage 13.2 m²
Ground floor:
Entrance/corridor 11.8 m²
Room 9.1 m²
Room 9.8 m²
Toilet 1.7 m²
Shower 4.4 m²
Living/dining/kitchen 32.9 m²
Room 15.6 m²
Balcony 6.0 m²
Garden share approx. 100 m²
Attic:
Attic/storage space 13.4 m²
The living area measures approx. 85.3 m², the additional areas another approx. 46.0 m².
Condition and Renovation
The apartment and the property present themselves as well-maintained. The shower needs to be renovated. Possibly, painting work will still be done.
The following renovations have been made:
2024 Replacement of dishwasher
2023 Replacement of refrigerator
2022 Replacement of oven and stove
2019 Replacement of washing machine
2017 Plastering and vinyl flooring in the three bedrooms
2016 Heating and boiler
2015 Elevator
2013 Replacement of windows including door
2013 Seat in the garden
2013 Painting work in the apartment
2008 Front garden
2006 Insulation of the attic
2026 Windows in the staircase
2005 Water pipes renewed (also in laundry room/sauna)
2005 Water pipes in the garage insulated
2005 Bathroom or shower newly installed
2001 Fitted kitchen
1998 Laminate flooring in kitchen, corridor, and living room
Interested? We look forward to your inquiry!
Would you like to know the value of your property? Our free and non-binding real estate valuation tool will be happy to help you further at https://www.remax.ch/de/immobilien/bewerten
Mortgage Calculator
From dream house to home ownership: the mortgage calculator can help you estimate the affordability of this property.

Free
Create an account for more options
Create your account to manage your favorites across all devices, keep track of your search alerts, and never miss an update. Everything you need for your home search, all in one place!
Viewing
Contact for viewing
Donald Rebmann
Advertiser

RE/MAX Immobilien in Frick
Hauptstrasse 43
5070Frick
Contact
Donald Rebmann
- Listing ID
- 4003524363
- Object ref.
- 110091001-2256