5 results - Properties for sale with Balcony / Terrace: Wallbach

1 / 13
3.5 rooms, 94m², CHF 670,000.–
Hohle Gasse 26, 4323 Wallbach

3.5-room dream home in Wallbach - price negotiable!

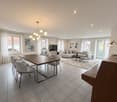
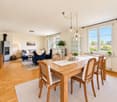
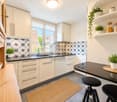
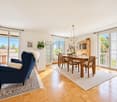
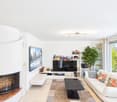
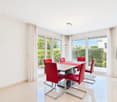
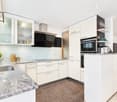
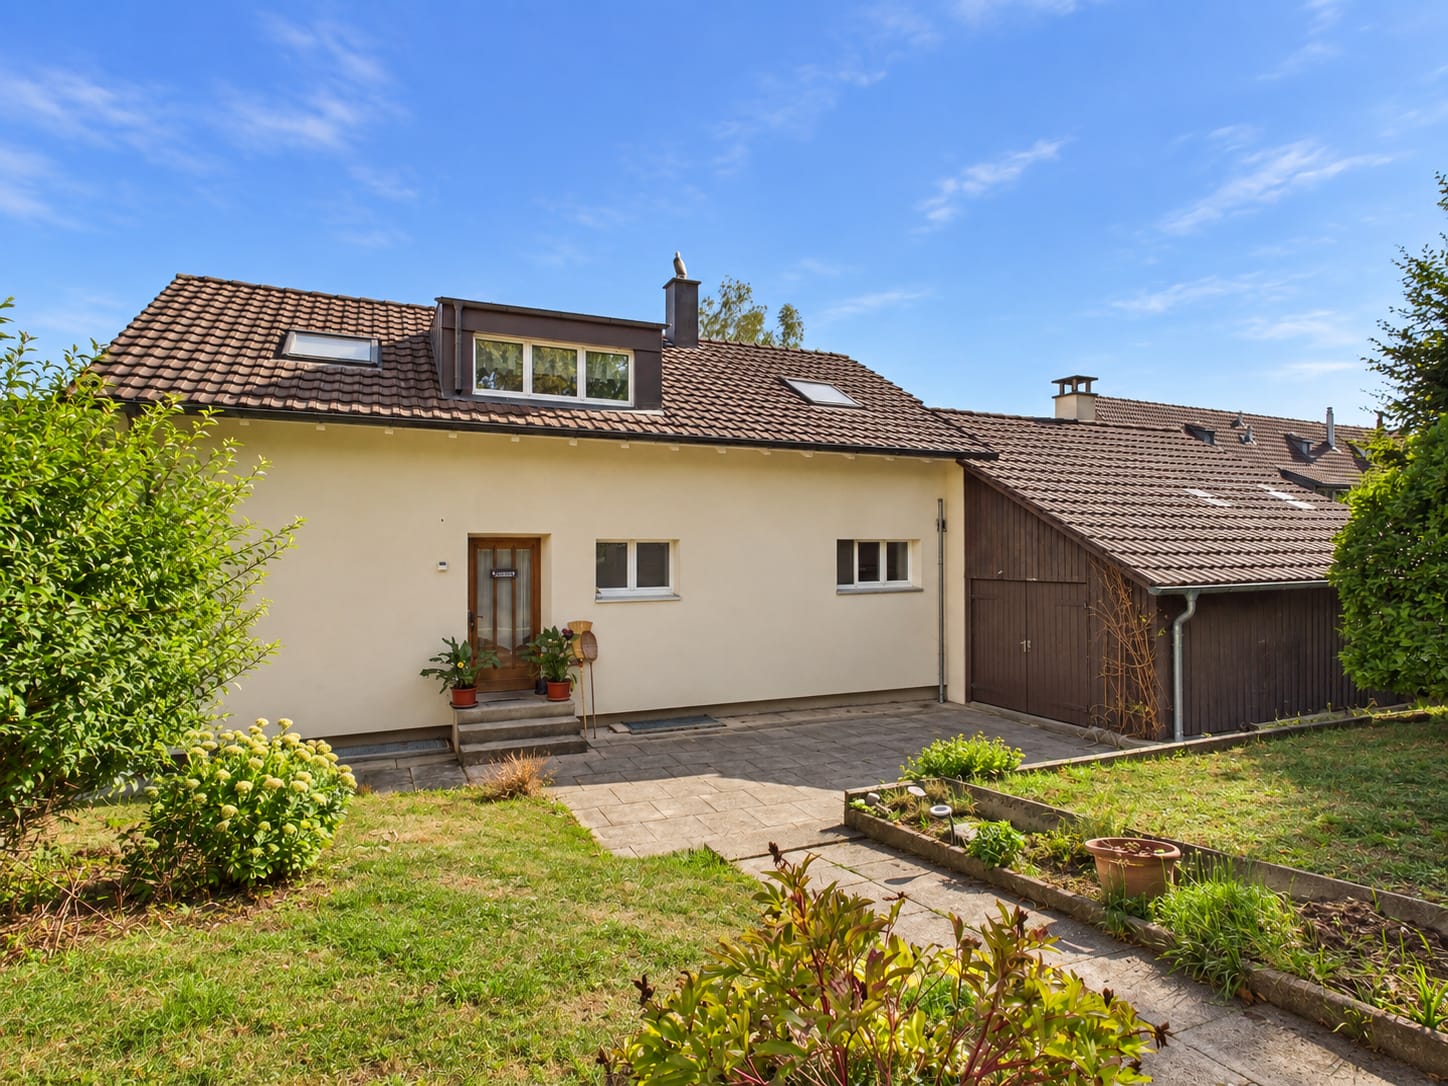
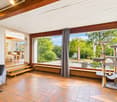
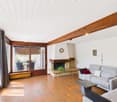
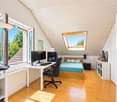
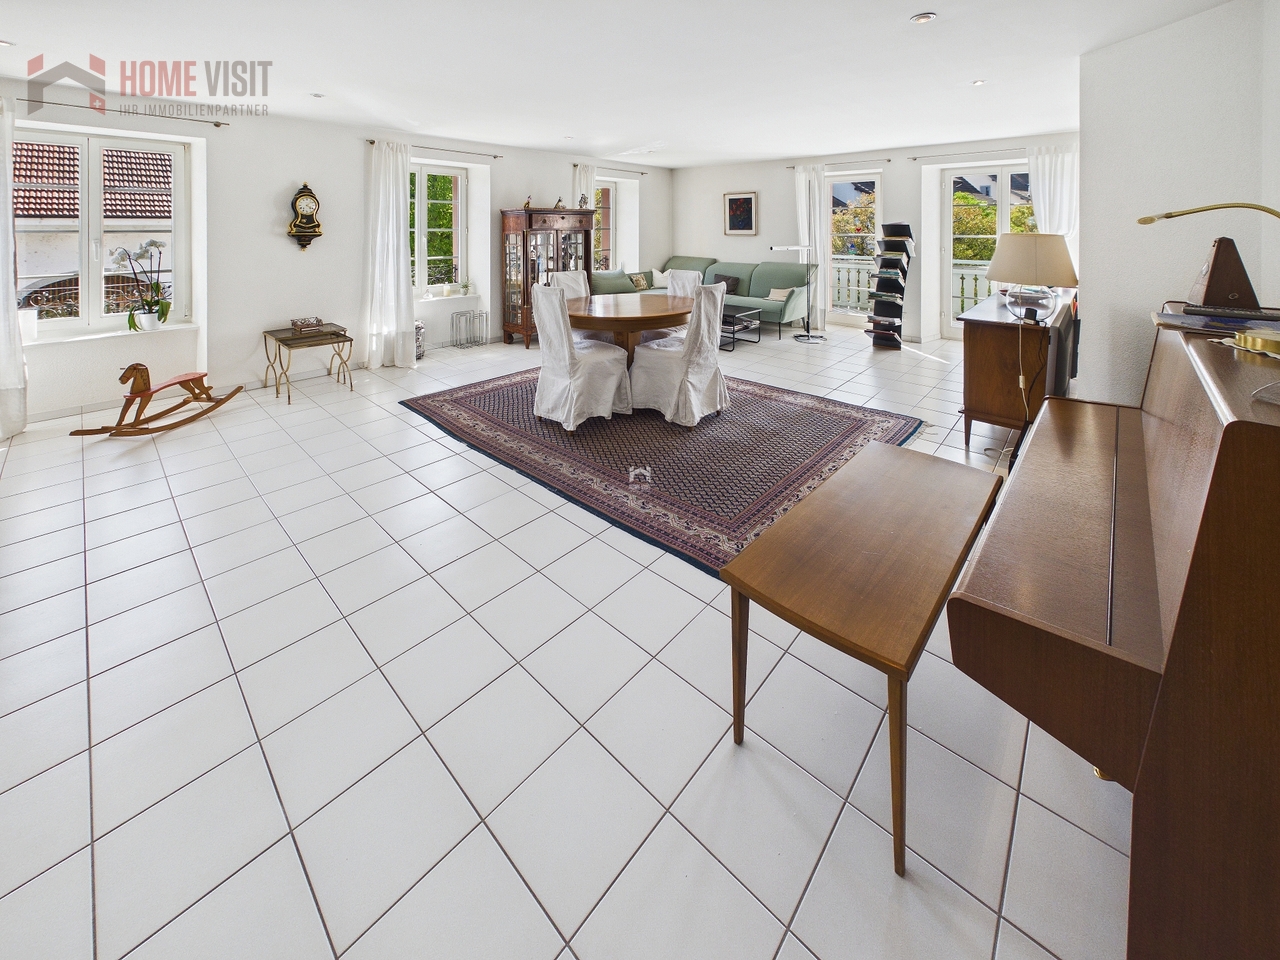
Spacious living with plenty of light and a sunny balcony in WallbachPRICE NEGOTIABLE - WE LOOK FORWARD TO YOUR OFFERThe ownership is open to realistic purchase offers. We would be happy to discuss your price expectations with you in person.Welcome to your new home in a quiet and family-friendly location in Wallbach. This charming and bright 3.5-room apartment convinces with a spacious room layout, a well-thought-out floor plan, and a pleasant living atmosphere.The apartment is located on the 1st floor of a well-maintained multi-family house with only 10 parties and offers ideal conditions for couples, small families, or individuals with space requirements and a desire for quiet living in the countryside.As soon as you enter the apartment, you feel the openness and brightness of this property. The spacious living and dining area with its numerous windows creates a pleasant living quality and offers plenty of space to live, relax, and enjoy. The open kitchen is practically designed and harmoniously integrated into the living area.A particular highlight is the sunny balcony with a west-facing orientation, where you can enjoy relaxed evenings and let your gaze wander into the quiet residential area.The two bedrooms are bright and well-cut and offer versatile usage possibilities - whether as a bedroom, children's room, or home office.The spacious bathroom with a bathtub, shower, as well as a separate washing machine and dryer, provides additional high living comfort in everyday life.The apartment has been continuously maintained and carefully preserved and is today in a very good and ready-to-move-in condition.This attractive offer is rounded off by a large basement compartment with plenty of storage space and a parking space in the underground garage.The highlights at a glance: • Spacious 3.5-room apartment • Approx. 94 m² living space • Bright and open living and dining area • Sunny balcony with west-facing orientation • Quiet and family-friendly location • Well-maintained and continuously preserved apartment • Bathroom with bathtub, shower, washing machine & dryer • Large basement compartment • Parking space in the underground garage • Visitor parking spaces available • Close to the Rhine and recreational areas • Shopping facilities, schools, and public transport in short distance • The parking space in the underground garage belonging to the apartment is sold for an additional CHF 35,000. Wallbach is one of the most popular residential communities in the Fricktal region and convinces with high quality of life, natural living, and a pleasant village community. The proximity to the Rhine, the beautiful surroundings, and the good accessibility to Rheinfelden and Basel make this residential location particularly attractive.Have we sparked your interest?Contact us for a personal viewing - we would be happy to show you this spacious living jewel.We look forward to your contact.Further information and additional pictures can be found here:https://angebot.home-visit.ch/de/objects/detail/6269751Virtual 360-degree tour:https://tour.giraffe360.com/801f82867f2d4194a2f9b5ad0220fbe4/?nocookieDo you want to sell your property worry-free, but don't know the price?We determine the current market value of your property discreetly, thoroughly, and without obligation.We would be happy to invite you to a free and non-binding initial consultation.Don't hesitate - contact us.More interesting properties can be found at:www.home-visit.ch

Travel time
-
1 / 13
4.5 rooms, 138m², CHF 1,350,000.–
Rheinstrasse 6, 4323 Wallbach

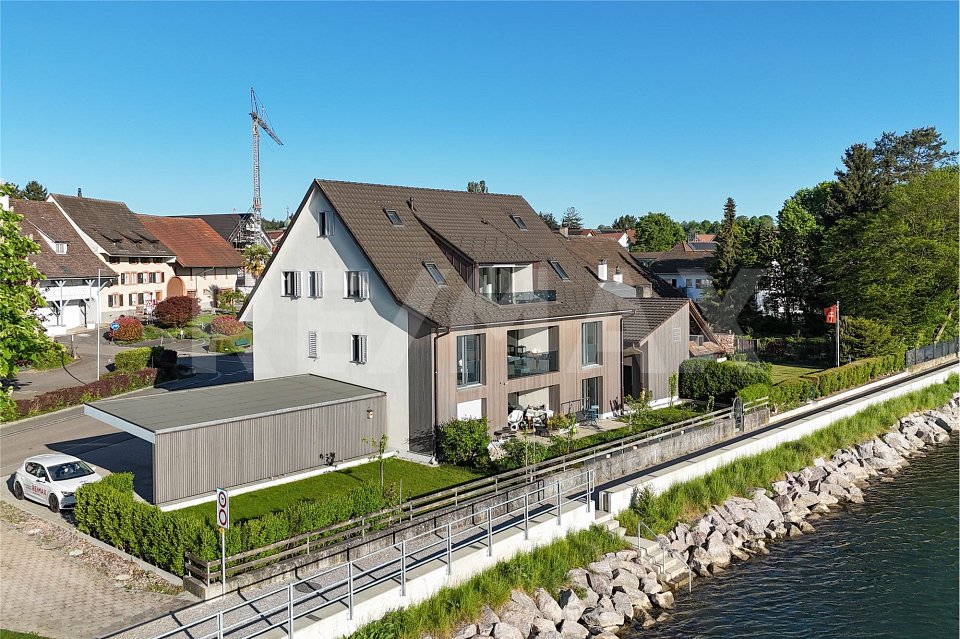
Rheinblick - Feeling like on vacation - 4.5-room maisonette apartment in Wallbach for sale

ObjectNew, modern, and central, balcony with a view of the Rhine, built in 2023/24, elevator, living area 138 m², additional area 19 m², washing machine and dryer in the bathroom, réduit, garden for general use, storage room, carport, and outdoor parking spaceLocationThe apartment is located in one of the most beautiful and best locations in the entire Fricktal region: Directly on the Rhine and only separated from the idyllic Rhine bank by a public footpath. From the balcony, you can enjoy a magnificent view of the Rhine, the Black Forest, and up to the neighboring village of Mumpf with its striking Fluh. The village center with Volg and post office, bus stop, doctor's office, restaurant, and other public facilities and services are within walking distance. Further shopping opportunities are available in the nearby Möhlin, Stein, or Bad Säckingen. The next motorway exits are located in Eiken and Rheinfelden. Basel and Zurich can be reached in about 25 and 35 minutes by car, respectively. Good bus connections to Möhlin and Mumpf train station with regular connections to Basel and Zurich.For whom is the object suitable?The location within Wallbach, central and directly on the Rhine, appeals to various seekers. Both families and working couples find ideal conditions here.Room programGround floorStorage room 8.5 m²CarportUpper floorEntrance hall / corridor 6.5 m²Kitchen 11.0 m²Dining room 16.7 m²Living room 21.5 m²Living room 14.6 m²Room 1 / 16.0 m²Réduit / 1.7 m²Shower / WC 8.7 m²Bathroom 4.6 m²Balcony 10.5 m²AtticGallery 5.8 m²Room 2 / 17.2 m²Room 3 / 14.2 m²The heated living area (from 1.2 m room height) measures approximately 138.5 m², the additional areas approximately 19.0 m².The floor area is approximately 166 m²Expansion and conditionThe property presents itself in a new condition. Additionally, investments were made:2024 Various built-in cabinets installed2024 Fly screens and pleats installedInterested? We would be happy to send you our detailed sales documentation and are available to answer any questions at any time.Do you want to know the value of your property? Our free and non-binding real estate valuation tool will be happy to help you under https://www.remax.ch/de/immobilien/bewerten
Travel time
-
Marius Schmidt

Marius Schmidt

1 / 8
Marius Schmidt

Marius Schmidt

  • Parking space
  • Balcony / Terrace
  • Pets allowed
  • +5
3.5 rooms, 108m², CHF 640,000.–
4323 Wallbach

Jewel of a Home on the Rhine!

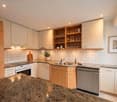
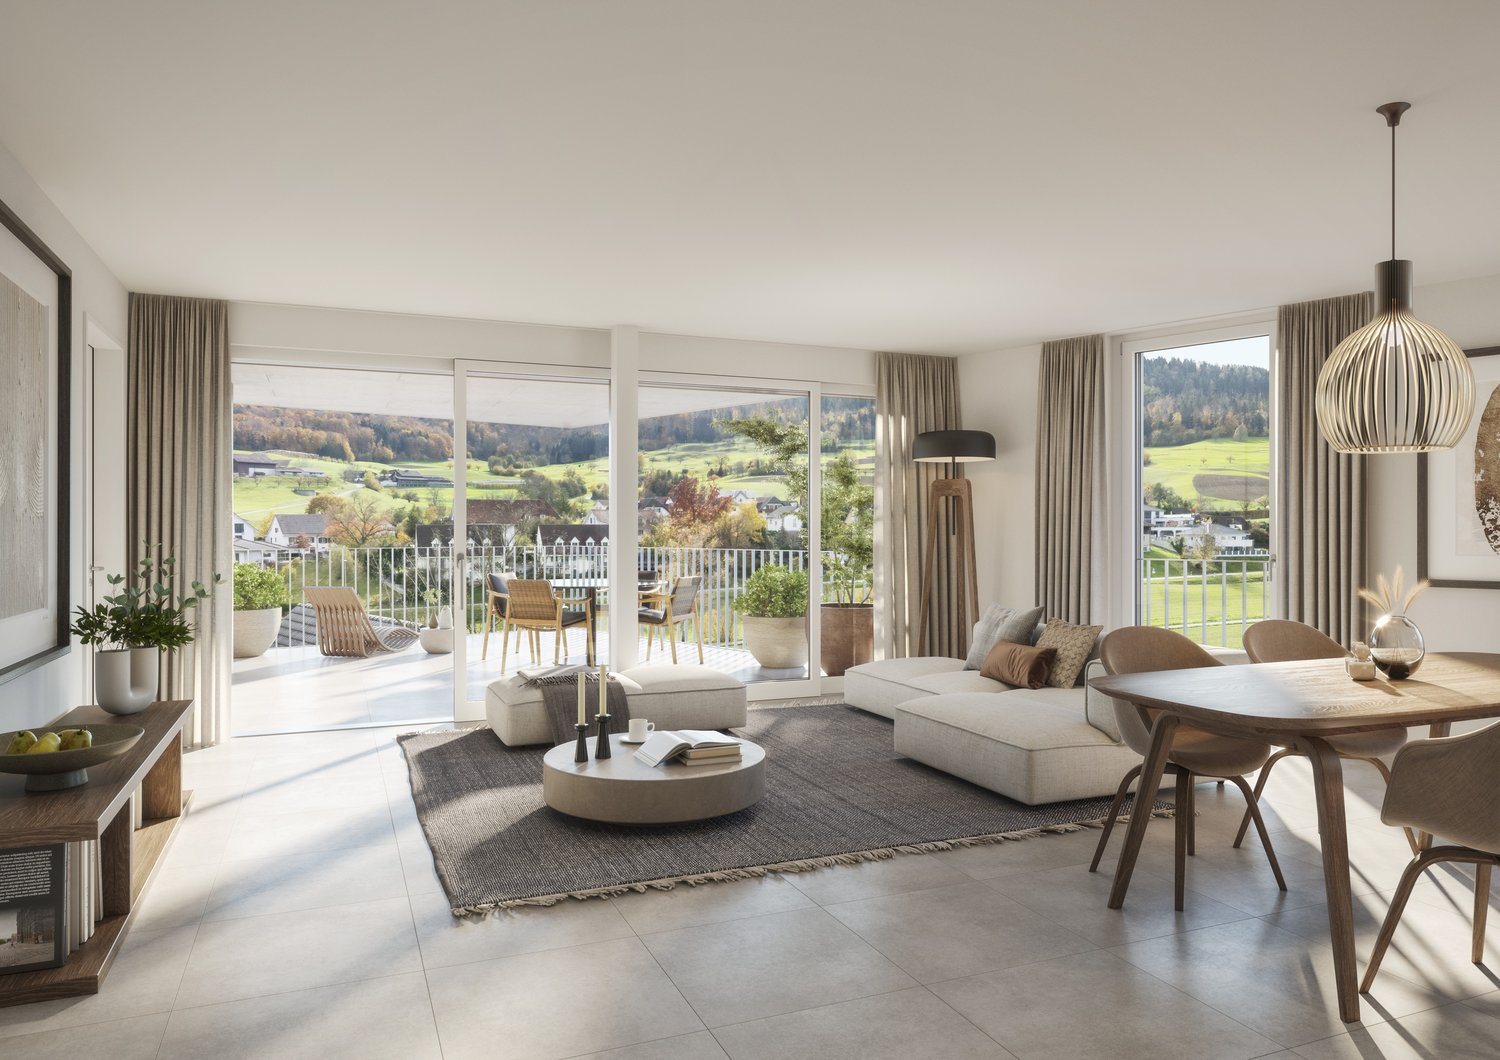
Spacious living where light and space meet comfort. Upon entering this 3.5-room apartment, you are immediately greeted by a well-thought-out room concept and representative living quality. To the right of the entrance is the spacious, daylight-filled bathroom, designed as a comfortable wellness oasis. The wet cell is fully equipped. In addition to a bathtub and a separate shower, it has a double sink and a seamlessly integrated washing machine and dryer. The existing window provides optimal natural ventilation and pleasant lighting conditions.The subsequent access area leads to the two horizontally arranged individual rooms (bedroom, study, or guest room). The heart of the property is the brightly lit, open living, dining, and kitchen area, which impresses with large window fronts and creates a unique sense of space. The open kitchen sets optical and functional standards. It features an elegant cooking island and a high-quality marble cover, and is equipped with high-quality built-in appliances from the Bauknecht brand.An outstanding architectural feature is the excellent outdoor space connection. Both living rooms and the open living and dining area offer direct access to the extensive balcony, which serves as an extended outdoor living space.The following highlights are offered by this property: • Bright rooms with plenty of daylight • Large living area • Large balcony • Garden for shared use • Pets are allowed • Quiet location • Large basement compartment • 1 x underground parking space à CHF 40'000.- excl. • Visitor parking spaces available • Excl. brokerage fee Have we sparked your interest? We would be happy to provide you with further information and arrange a personal viewing appointment upon request - we look forward to your contact.

  • Parking space
  • Balcony / Terrace
  • Pets allowed
  • +5
New building
1 / 4
3.5 rooms, 93m², CHF 779,000.–
Oberdorfweg 2, 4323 Wallbach

Last Chance – Exclusive 3.5-Room New-Build Apartment in Wallbach

Welcome to this exclusive 3.5-room new-build apartment in the idyllic Wallbach. The modern apartment on the 1st floor will be ready for occupancy in October 2026 and impresses with high-quality architecture, a well-thought-out floor plan, and a sunny and quiet living situation.Grab it now – this is the last available apartment in this attractive new building with only 6 residential units.Apartment purchase price: CHF 779,000.-Plus underground parking space: CHF 38,000.-Design your new home yourselfA special highlight: You can still individually design the interior construction. Choose floor coverings, kitchen fronts, worktops, sanitary appliances, and other equipment details according to your personal taste. This creates a home that perfectly matches your ideas.Apartment highlights • 93.6 m² living space with well-thought-out floor plan • 25.4 m² secondary area • Bright and spacious living and dining area • Modern kitchen with individually selectable materials • Stylish bathroom • Guest toilet • Sunny balcony with beautiful views • Lift and wheelchair-accessible construction • Parking space available • High-quality and modern construction standard • Energy-efficient new building Quiet living situation with excellent infrastructureThe apartment is located in a sunny and family-friendly environment with short distances to shopping, school, and public transport.Reach the following in a few minutes' walk: • Bus stop Wallbach community center (approx. 2 minutes) • Volg Wallbach (approx. 2 minutes) • Wallbach ferry (approx. 3 minutes) • School and village library (approx. 10 minutes) The nearby Rhine also invites you to take walks, bike tours, and numerous leisure activities.Whether as a couple, family, or for all those who appreciate modern living in a natural environment – this apartment offers the highest living quality in one of the most beautiful locations in Wallbach.Secure the last available apartment now and realize your personal living ideas. Arrange your viewing appointment today – we look forward to your contact!

Travel time
-
1 / 1
3.5 rooms, 93m², CHF 779,000.–
Oberdorfweg 2, 4323 Wallbach

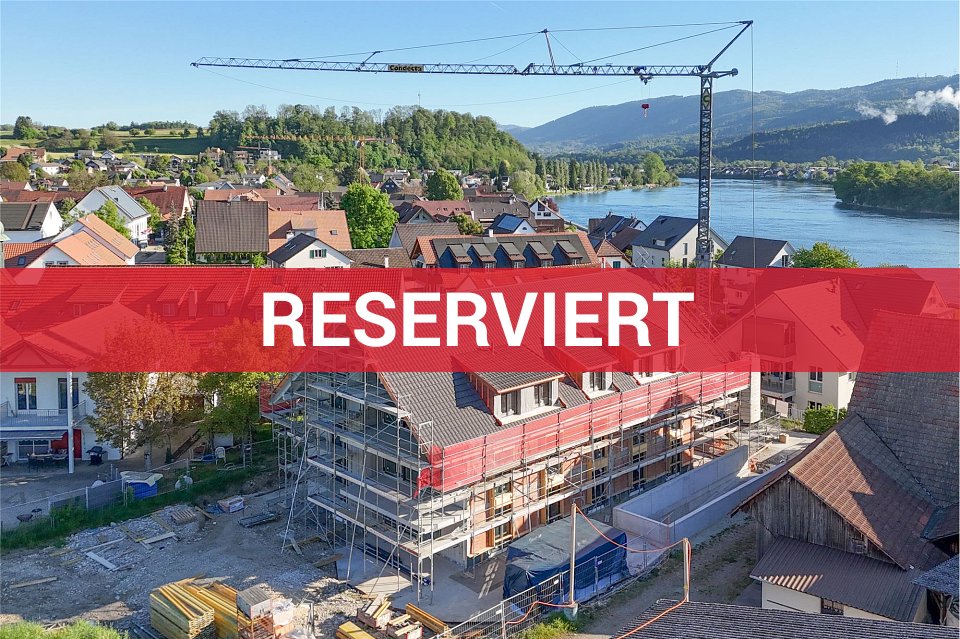
RESERVED: Visit now and move in late autumn 2026


In the heart of the village and close to the Rhine, this small but fine residential building with only six units (5 sold) is being built. An architecturally convincing building with a family charm and plenty of privacy is being constructed, which perfectly meets different (residential) needs for all age groups. The most important key facts:- Harmonious architecture that perfectly adapts to the surroundings- Spacious seating areas or balconies- Skilful and well-thought-out arrangement of the apartments with plenty of privacy- High-quality interior design according to your wishes- Photovoltaic system- Car parking garage with preparation for electric carsThe following apartment is still available:3.5-room apartment, 1st floor, net living area approx. 93.7 m², with lift, separate closed cellar, balcony approx. 17.7 m², CHF 779,000.- One underground parking space still availableLocation within Wallbach:The building is located in the heart of the village and just a stone's throw from the Rhine river. The property is quiet and set back from the Oberdorfstrasse. Within a short walking distance, you can reach the Volg with a post office, the bus stop, the municipal administration, and the idyllic restaurant Fabriggli, which is directly located on the water. Further shopping facilities can be found in the neighbouring communities of Stein, Möhlin, and Bad Säckingen. The nearest motorway access points are located in Eiken and Rheinfelden. Basel can be reached in 25 minutes and Zurich in approximately 35 minutes. Additionally, the nearby bus stop offers good connections to Möhlin and Mumpf train station, from where you can find regular train connections to both Basel and Zurich. For whom are the objects suitable:The apartments are suitable for both single people and couples of all ages. Those who love the proximity to the water will be particularly happy in this building.Finishing:You can expect a high-quality interior design that you can largely design yourself. Suitable budgets are available for this purpose. Your wishes and ideas are welcome!Note:The shell construction is complete! Moving in is planned for late autumn 2026.Remark:The builder is ADEMIA Immobilien AG from Laufenburg, which has already planned and realized the properties at Rheinweg 6 and 20 in Wallbach. Interested? We would be happy to provide you with the detailed documents. Do you want to know the value of your property? Our free and non-binding real estate valuation tool will be happy to help you under https://www.remax.ch/de/immobilien/bewerten
Travel time
-
More objects in your automatically expanded search area
20 results - Radius: + 10km
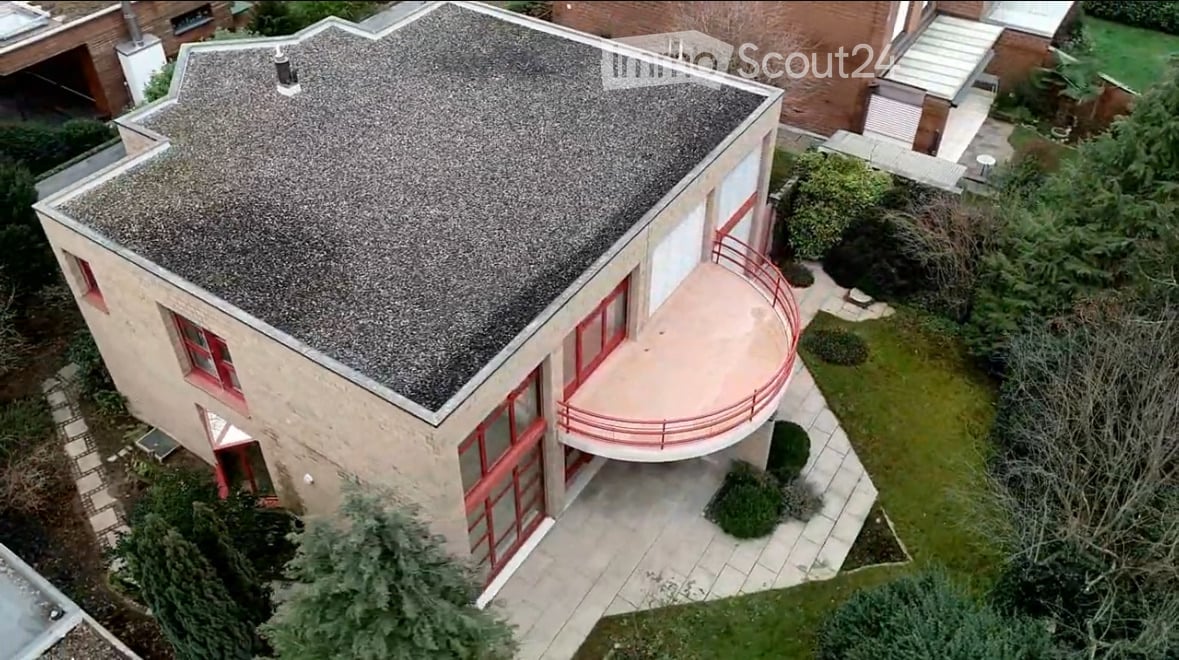
  • A modern two-story house with a grey shingled roof, red-framed windows, and a curved balcony terrace with a red railing. The surrounding area includes a well-maintained garden with trees and shrubs.
  • Floor plan showing a house layout with two garages, private parking spaces, a front garden, two levels (Ebenweg 14 and Ebenweg 15), a terrace and garden area, and access paths.
  • Ground floor floor plan showing two living areas, two kitchens, two bathrooms, and a hallway.
  • Floor plan of a 96 m² upper floor with two bedrooms, two bathrooms, two balconies, and two galleries.
  • Floor plan of a basement level showing a storage room (9 m²), a cellar floor area (14 m²), a technical and laundry room (20 m²), and a utility space (8 m²).
  • Floor plan of a house with a total living area of 222 m², a front garden of 188 m², and a terrace and garden area of 250 m².
  • Two individual garages and two parking spaces in front of a modern building with a high wall.
  • Entrance to a building with a red-framed glass door, white walls, and a small garden area with plants and a metal railing.
  • Modern building with brick facade, large red-framed windows, and decorative vine artwork on the wall.
  • Bright, modern hallway with large windows and a staircase leading upwards. The space features white walls, tiled flooring, and a central column.
  • Modern hallway with white brick walls, tiled floor, large windows, and a small seating area with a stool and table.
  • Empty dining area with white tiled floor, white brick walls, and a large, multi-paned window with red framing, offering a view of an outdoor space.
  • Modern hallway with white brick walls, a staircase with red metal railing, and a glass-paneled door leading outside.
1 / 13
Floor plan showing a house layout with two garages, private parking spaces, a front garden, two levels (Ebenweg 14 and Ebenweg 15), a terrace and garden area, and access paths.
Ground floor floor plan showing two living areas, two kitchens, two bathrooms, and a hallway.
Floor plan of a 96 m² upper floor with two bedrooms, two bathrooms, two balconies, and two galleries.
6 rooms, 222m², Price on request
Premium
Eibenweg 14, 4310 Rheinfelden

Two houses - twice as many possibilities

SALE BY PRIVATE OWNER - NO BROKERS WANTED!Two independent residential houses with a total of 222 m² of living space – ideal for multiple generations, two families, or combining living and working.In a pleasant residential area in Rheinfelden, this well-maintained semi-detached house presents itself with versatile usage possibilities. The property at Eibenweg 14/15 offers a total of around 222 m² of living space and approximately 266 m² of usable space on a 660 m² large plot of land.The two independent halves of the house are ideal for a large family, multiple generations, or a combination of personal use and rental. The property is also interesting for buyers who want to combine living and working under one roof.The house is in very good condition and impresses with its generous space, clearly separated living units, and attractive outdoor areas. The property offers enough space for a garden, relaxation, and a pleasant family life.The most important key figures:* Semi-detached house with two separate living units* approx. 222 m² of living space* approx. 266 m² of usable space* approx. 660 m² plot of land* very good and well-maintained condition* flexible usage possibilities* suitable for families, multi-generational living, or partial rental* quiet residential area in 4310 RheinfeldenA rare opportunity for buyers who want to combine spacious living, flexibility, and long-term usage potential.Sales price upon requestViewing: by appointmentWe recommend that you view the brochure attached and watch the video (it's a virtual tour)Eibenweg 14 and 15 in 4310 Rheinfelden are located in a quiet residential area that offers both natural and urban advantages.Distances to important pointsRhine: The Rhine is only about 1.5 kilometers away. On foot, it's about 15 minutes, while by bike, it's about 5 minutes to the riverbank.Rheinfelden city center: The city center can be reached in about 5-10 minutes by car or 20 minutes on foot. There, you'll find shopping opportunities, restaurants, and cultural offerings.Public transportation: The nearest bus stop is about 500 meters away, providing convenient access to public transportation.The location of Eibenweg 14 and 15 in Rheinfelden offers a perfect balance between quiet living and proximity to leisure and shopping opportunities. The good connection to the Rhine allows for quick access to nature, while the city center is also easily accessible. • Quiet location in a single-family home quarter by the Rhine • Access via private path • 2 parking spaces • 2 garages • Bright living area • Bright modern dining area • Open gallery • Covered outdoor seating area • Spacious garden • Extensively planted

Travel time
-
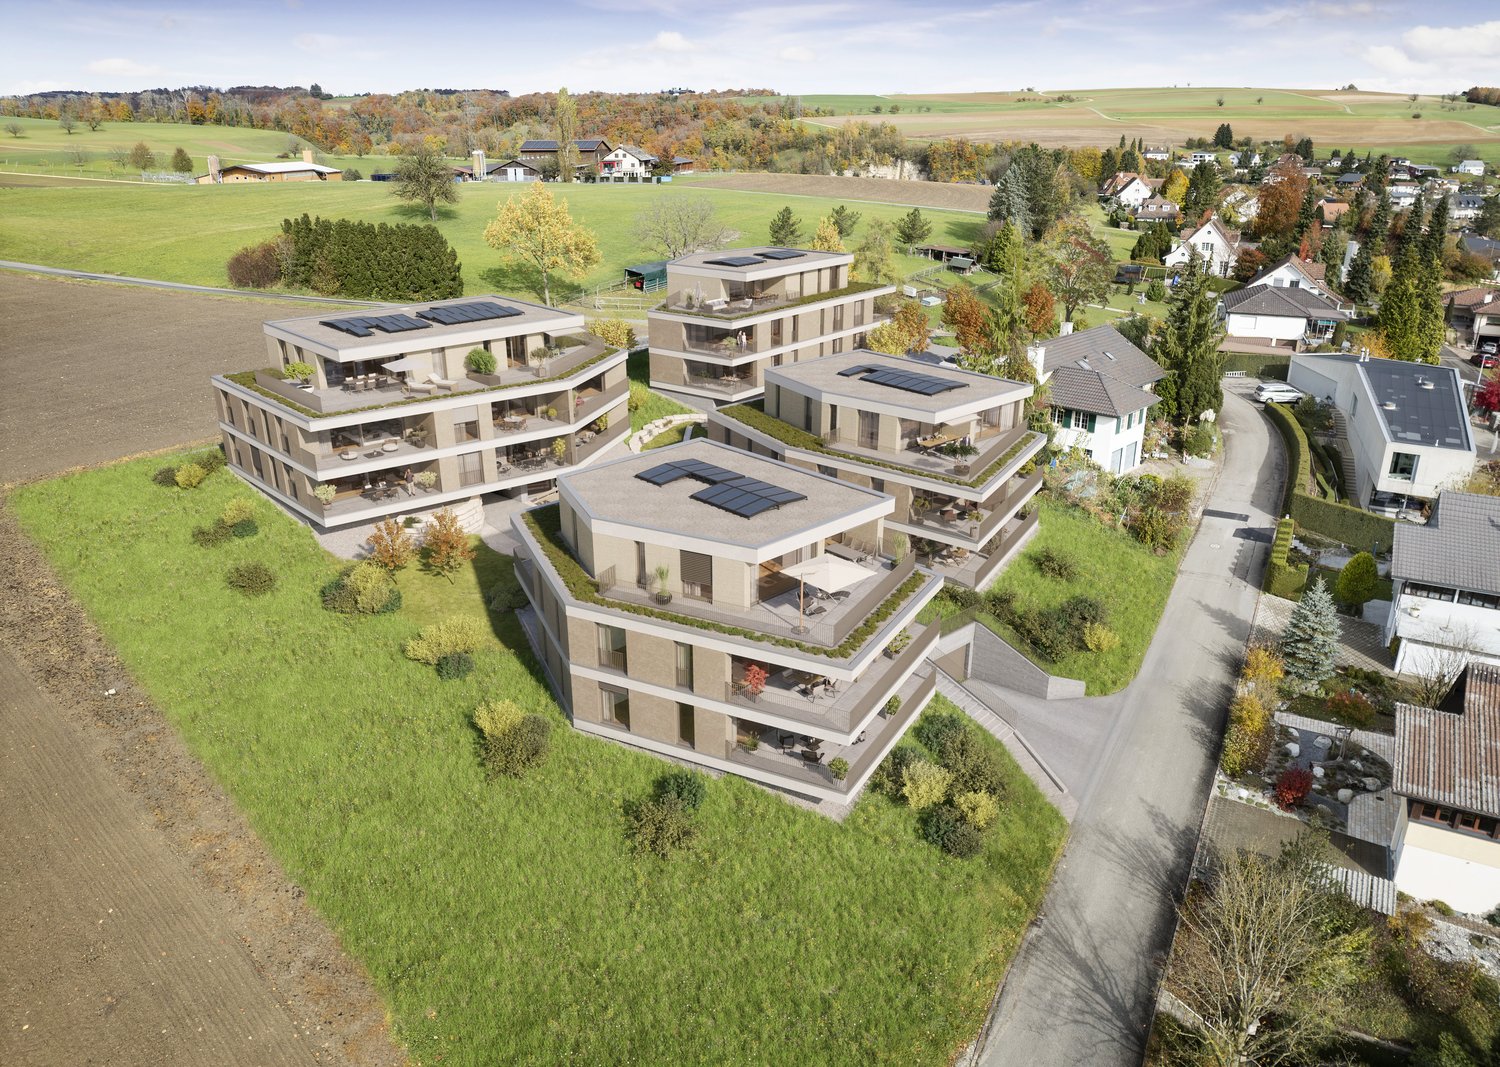
  • Aerial view of four modern, two-story residential buildings with balconies, surrounded by greenery and a curved driveway.
  • Aerial view of a modern, multi-story residential complex with white and black exterior, featuring balconies, large windows, and a landscaped garden area.
  • Modern three-story house with white exterior, black accents, large windows, balconies, and landscaped garden.
  • Modern two-story house with white exterior, black accents, multiple balconies, and large windows. The house is situated on a grassy hillside with a curved pathway leading to the entrance.
  • Modern three-story house with white exterior, black accents, multiple balconies, and well-lit windows. The house is surrounded by a landscaped garden with shrubs and trees.
  • Modern living room with a grey sectional sofa, coffee table, armchair, and large potted plant. The room features wooden flooring, large windows with sheer curtains, and artwork on the walls.
  • Modern living and dining area with a sofa, coffee table, dining table, chairs, teapot, cups, and plants. Large windows with curtains and a view of greenery.
  • Modern living room with a large sectional sofa, coffee table, armchairs, and a TV screen. The space features wooden flooring, large windows with curtains, and decorative plants.
  • {"type": "Kitchen", "objects": ["stool", "stool", "coffee machine", "cupboard", "cupboard", "cupboard", "cupboard", "cupboard", "cupboard", "cupboard", "cupboard", "cupboard", "cupboard", "cupboard", "cupboard", "cupboard", "cupboard", "cupboard", "cupboa
  • Modern kitchen and dining area with sleek cabinets, a wooden dining table, and contemporary chairs. The kitchen features a coffee machine, a faucet, and decorative vases on the shelves.
  • Modern bedroom with a large bed, nightstand, chair, table, mirror, lamp, and plants.
  • Modern bedroom with a large bed, nightstand, armchair, round mirror, and a sleek wardrobe with built-in lighting. The room features warm lighting and a cozy, minimalist design.
  • Floor plan of a residential area with four buildings named Diana, Fortuna, Luna, and Aurora, each with a number and a small icon, surrounded by trees and a road.
1 / 13
Aerial view of a modern, multi-story residential complex with white and black exterior, featuring balconies, large windows, and a landscaped garden area.
Modern three-story house with white exterior, black accents, large windows, balconies, and landscaped garden.
Modern two-story house with white exterior, black accents, multiple balconies, and large windows. The house is situated on a grassy hillside with a curved pathway leading to the entrance.
5.5 rooms, 169m², CHF 1,250,000.–
Premium
Kirchgasse, 4315 Zuzgen

Your new home in Zuzgen – modern, high-quality, and with a high quality of life

Your new home in Zuzgen – where modern living meets quality of lifeWelcome to your new home. In a quiet and family-friendly residential area of Zuzgen, four modern single-family homes are being built, combining timeless architecture, high-quality construction, and a well-thought-out living concept.Spacious window fronts let in plenty of daylight and create a bright, pleasant living atmosphere. The openly designed living, dining, and kitchen area forms the center of the house – a place for shared moments with family and friends.The sunny terrace with garden invites you to relax and extends the living space outdoors. Here, you can enjoy peace, privacy, and proximity to nature without having to sacrifice good accessibility.Zuzgen combines rural idyll with an excellent infrastructure. Schools, shopping opportunities, and the surrounding centers are easily accessible in a short time – ideal for those who want to live close to nature and yet be well connected.Your highlights• Modern, timeless architecture• High-quality construction and stylish materials• Bright, light-filled living rooms• Spacious and well-thought-out floor plans• Sunny terrace with garden• Quiet and family-friendly location• New building with first occupancyDetailed project documents, floor plans, visualizations, and further information can be found on our website at www.prima-immobilien.ch⁠A home is not decided based on plans – you have to experience it. We look forward to presenting this special new building project to you in person during a viewing.

Travel time
-
New building
1 / 7
2.5 rooms, 73m², CHF 790,000.–
Premium
Unterforststrasse 6, 4313 Möhlin

Modern 2.5-room new apartment (73 m2) on the ground floor with loggia and private garden

• Sonnenpark Möhlin • Spacious 2.5-room garden apartment, 73m2 living area • On the former Rohrer site, two modern multi-family houses with a total of twelve high-quality owner-occupied apartments have been built. The two buildings are connected by a shared underground garage. • For sale is the last available and exceptionally spacious garden apartment for a 2.5-room apartment with approximately 73 m² of living space. The well-thought-out floor plan and the direct connection to the outdoor area create a bright and pleasant living feeling. The approximately 10 m² large, covered loggia expands the living area outdoors and offers a protected place to relax. • Large window areas bring a lot of daylight into the apartment. A room height of 2.60 meters reinforces the open and spacious room feeling. The high-quality oak parquet flooring gives the living rooms a warm, natural appearance. • Heating is provided by district heating, supplemented by a photovoltaic system. • The modern fitted kitchen impresses with high-quality materials and Siemens studioLine appliances in a high standard of equipment. Stylish sanitary facilities and carefully selected materials round off the high-quality overall picture. A private washing machine and a private dryer in the practical storage room (reduit) directly in the apartment offer additional comfort. • Spacious parking space belonging to the apartment (2.60 m wide) in the underground garage, available for separate purchase. • We look forward to your contact. • Philippe Donche - Builder & Management/Owner

Travel time
-
  • Well-maintained garden with a neatly trimmed lawn, a patio area with a pergola, a barbecue, and a small storage shed. The house features a balcony with plants and flowers, and the exterior is made of light-colored brick.
  • Modern multi-story building with brick and wood facade, balconies, and a covered entrance area. The surrounding area includes a well-maintained lawn and paved walkway.
  • Empty kitchen with wooden herringbone flooring, white walls, and built-in cabinets. No appliances or furniture are present.
  • Modern kitchen with light wood cabinets, a central island, stainless steel appliances, and pendant lighting.
  • Modern kitchen with light wooden flooring, white cabinets, a central island, built-in oven, range hood, and pendant lights.
  • Empty kitchen with wooden herringbone flooring, white walls, and built-in cabinets. Features a window with a view of neighboring buildings, a hanging light fixture, and a sink with a modern faucet.
  • Empty room with wooden parquet flooring, white walls, and a large window with white curtains. The walls feature a textured yellow accent wall on one side.
  • Empty hallway with tiled floor, white walls, and blue accent walls. Features two doors and a light switch on the wall.
  • Empty room with light-colored walls, wooden flooring, and a single door leading to another space. A modern pendant light hangs from the ceiling.
  • Empty room with white walls, grey tiled floor, built-in shelving unit, and a closed door.
  • Empty room with wooden flooring, white walls, and large windows with sheer curtains allowing natural light to enter.
  • Empty room with wooden flooring, large mirrored sliding doors, and white curtains on windows.
  • Empty room with light wooden flooring, white walls, built-in wardrobes, a window with white curtains, and a hanging light fixture.
  • Empty room with light-colored walls and wooden flooring, featuring a ceiling light fixture and an open doorway leading to another room.
  • Bright, modern living space with large windows offering scenic mountain and lake views, featuring a sofa and a table.
  • Modern bathroom with a white sink, sleek faucet, large mirror, toilet, and a glass-enclosed shower with a modern showerhead. The walls are tiled in a light, neutral color, and the floor is dark grey.
  • Modern bathroom with a sleek sink, mirror cabinet, and a door labeled "BAD" with a cartoon illustration.
  • Modern bathroom with a sleek sink, mirrored cabinet, and a toilet. The space features dark wood cabinetry, a chrome faucet, and a built-in mirror with integrated lighting.
  • Modern bathroom with a white toilet, sink with a chrome faucet, mirrored cabinet, and a wooden cabinet under the sink.
  • Modern bathroom with white tiles, a glass-enclosed shower, a sink with a modern faucet, a toilet, and a mirrored cabinet.
  • Empty concrete corridor with exposed ceiling beams, fluorescent lighting, and two open doors at the end.
  • Bathroom with a sink, washing machine, and a small stool. The room has tiled floors and white walls, with a window providing natural light.
  • Underground parking area with several parked cars, concrete pillars, and numbered parking spots.
  • Underground parking area with concrete walls and floor, yellow pillars, and a parked car.
  • Underground parking area with concrete walls, floor markings, and a few parked cars. Yellow pillars and numbered spaces are visible.
  • Modern multi-story apartment building with balconies, surrounded by greenery and a paved driveway.
  • Modern multi-story residential building with beige brick facade, large windows, and greenery around the base.
  • Modern building entrance with mailboxes, glass door, and decorative wall art. The entrance features a covered area with a sleek design and a paved walkway.
  • Modern multi-story residential building with beige brick facade, large windows, and surrounding greenery.
  • Two-story residential building with a garage, surrounded by greenery and parked cars.
1 / 30
4.5 rooms, 96m², CHF 950,000.–
Top
Salinenstrasse 32A, 4310 Rheinfelden

SPACIOUS 4.5-ROOM GARDEN APARTMENT IN RHEINFELDEN

In a quiet and well-connected residential area in Rheinfelden, this well-maintained 4.5-room garden apartment on the ground floor with approximately 96 m² of living space awaits you.The apartment is located in a well-maintained multi-family house from 1994 and impresses with a practical floor plan, a pleasant living atmosphere, and a direct connection to the outdoor area. The communal green area with a lawn share offers additional space for lingering and enjoying.Particularly attractive is the family-friendly location with a very good connection to public transport. Bus stops and further train connections are easily accessible and enable an uncomplicated connection to the center of Rheinfelden and the surrounding cities/communities. Kindergarten and schools are also within short walking distance. A playground in the immediate vicinity complements the family-friendly environment.The proximity to the Rhine and the quiet surroundings also offer a high quality of life and make the apartment an ideal home for families, couples, or people who value a pleasant living environment, a very good public transport connection, and short distances in everyday life.3D view: 360° tourhttps://my.matterport.com/show/?m=K5QJSm8CqZJHighlights:• 4.5-room garden apartment• Living area approx. 96 m²• Green area with lawn share• General hobby room• Playground in immediate vicinity• Underfloor heating• Separate guest toilet• Large cellar room• Underground parking space on foot approx. 1'• Quiet location• Proximity to the Rhine• Water softening system• Fiber optic connection• All windows and the door to the garden seating area with insect screensThis apartment was qualitatively estimated with IAZI: Current market value CHF 1'029,000.-

Travel time
-
  • Multi-story residential building with multiple balconies, surrounded by greenery and a lawn.
  • Modern living room with hardwood flooring, large windows, a dark blue sofa, a coffee table, an armchair, a piano, and several potted plants.
  • Cozy living room with a modern fireplace, a blue armchair, a small stool, a piano, and a potted plant. The room features warm lighting and wooden flooring.
  • Modern room with a sleek black wood-burning fireplace, a wicker basket of firewood, and a potted plant on the floor.
  • Modern living and dining area with a sofa, dining table, chairs, and decorative plants, overlooking a river view.
  • Modern dining area with a wooden dining table, six chairs, pendant lights, a large cabinet with glass doors, and several potted plants.
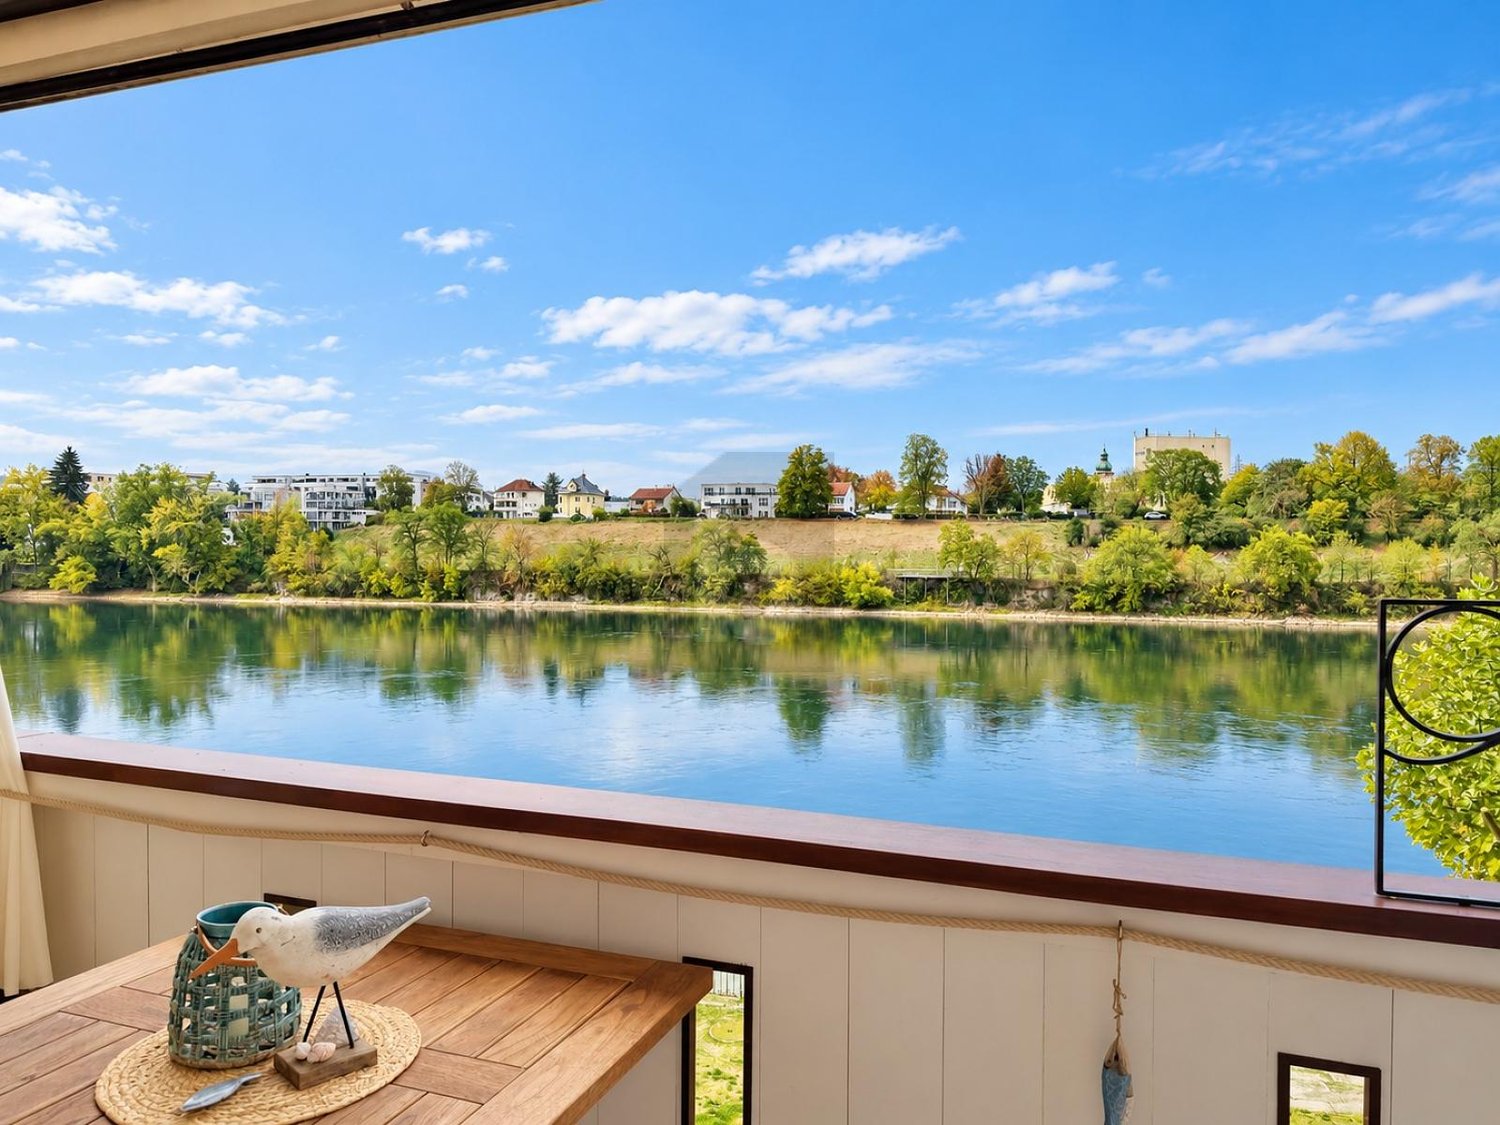
  • Balcony with wooden chair, bench, small table, and decorative pillows, overlooking a river and town.
  • Modern hallway with wooden and marble flooring, a round rug, white cabinetry, and a round pendant light fixture.
  • Spacious hallway with tiled flooring, large wooden door, round woven rug, mirror, and beige curtains.
  • Spacious hallway with polished tile flooring, a central round rug, and several doorways leading to other rooms. Features a wooden dresser with drawers, a mirror, and decorative vases with dried plants.
  • Bright hallway with marble flooring, modern ceiling light, wooden dresser with framed photos, mirror, and decorative vase with dried plants. Open doors lead to adjacent rooms.
  • A well-lit bedroom with a large bed, white bedding, a chandelier, and a nightstand with a lamp. The room features wooden flooring and large windows with curtains.
  • A modern, well-lit room with a desk, chair, cabinet, and a patterned rug. The room features large windows with curtains and a coat rack with jackets.
  • A modern kitchen with wooden cabinets, stainless steel appliances, a black countertop, and a black and white chevron-patterned rug.
  • A modern kitchen with wooden cabinets, a tiled floor, and a black and white chevron-patterned rug. Visible appliances include a refrigerator, oven, and water dispenser. A sink and cutting board are on the counter, with towels hanging nearby.
  • Modern kitchen with light wooden cabinets, white refrigerator, coffee maker on counter, and a bowl on the counter.
  • A modern kitchen with wooden cabinets, a tiled floor, and a black and white chevron-patterned rug. Visible appliances include a refrigerator, oven, and water dispenser. A cutting board and towels are on the counter.
  • Modern bathroom with a glass shower enclosure, dark grey tiles, a white sink with a black cabinet, and a decorative rug on the floor.
  • Modern bathroom with a double sink, sleek faucet, large mirror, towel, tissue box, and radiator.
  • Modern bathroom with a white sink, chrome faucet, mirror, toothbrush holder, and a small tissue box on the counter. The walls are grey with a textured finish, and the floor has a black and white patterned rug.
  • Modern bathroom with a sink, toilet, washing machine, dryer, and a small candle on a shelf.
  • Modern bathroom with a white sink, chrome faucet, toilet, and a large mirror above the sink. The walls are tiled in a two-tone design, and a small white rug is placed on the floor.
  • Modern bathroom with a built-in washing machine, radiator, candle, vase, and picture frame on a small cabinet.
  • Modern bathroom with a white sink, chrome faucet, dark cabinet, toilet, and a white towel on the floor.
  • Wooden sauna room with tiled floor, two black chairs, a wooden bench, a mirror, and a clock on the wall.
  • A small, cozy hallway with a wooden bench, a decorative cabinet holding a candle and a picture frame, and a modern light fixture on the wall.
  • A well-lit basement room with tiled flooring, two elliptical trainers, a wooden ladder, and a clock on the wall.
  • Spacious dining room with wooden herringbone flooring, large dining table surrounded by chairs, a sofa, a mirror, wall sconces, and a chandelier. Large windows and sliding glass doors lead to an outdoor area.
  • A serene riverside view at sunset, with a calm river reflecting the colorful sky, a metal fence along the riverbank, and a small seating area with a table and chairs.
1 / 29
3.5 rooms, 100m², CHF 1,150,000.–
Top
Marktgasse 8c, 4310 Rheinfelden

3.5-room apartment in an exceptional location in the old town of Rheinfelden

Features • Balcony • Dishwasher • Private washing machine with tumble dryer • Dreamy view • Child-friendly • Elevator • Many communal rooms • Sauna • Basement and attic compartment • Bicycle storage room • Laundry room with drying room • Communal lounge with kitchen and toilet with garden access • Access to wonderful Rhine garden • Well-kept inner courtyard with fountain Description 3.5-room apartment with a lot of charm and uniqueness. Enjoy a living feeling that you won't find again in Rheinfelden. This spacious 3.5-room apartment convinces with a good floor plan, plenty of daylight, and numerous charming details. The combination of the large living/dining room with access to the Rhine balcony creates a special living feeling with a lot of peace. The apartment has a spacious entrance area, a new kitchen with modern appliances, and 2 bedrooms facing the inner courtyard. 2 beautiful bathrooms complete this beautiful apartment. One with a washing tower and toilet, the other with a spacious shower and sink. The Rhine-side balcony invites you to linger in a quiet and pleasant outdoor area. The apartment also includes a basement compartment and an attic. An elevator is available in the building and takes you to your apartment without stairs. Highlights • Centrally located in the old town • Accessible through the inner courtyard from Marktgasse • Live far away from everyday noise, directly on the Rhine • 1 balcony on the Rhine side, northwest, provides pleasant summer evenings • Interesting, large floor plan • Bright living rooms with plenty of daylight • Communal room on the ground floor with direct access to the Rhine garden • Sauna in the house • 2 bathrooms with shower and sink / washing tower and toilet • Elevator available • Basement compartment • Attic • Family-friendly living situation Location description The property is located in a quiet and very popular area in the old town of Rheinfelden. The surroundings offer a pleasant combination of natural living and good infrastructure. Shopping facilities, schools, public transport, and leisure and recreation areas are easily accessible. The historic old town of Rheinfelden with its restaurants, cafes, and shopping facilities is right outside your entrance. Due to the good transport connections, you can also reach Basel, Zurich, and the surrounding regions comfortably. Distances (approx.) • Rheinfelden train station: 0.7 km • Bus stop: 100 m • Shopping facilities: in front of the house • Kindergarten / school: 500-900 m • Autobahnanschluss A3: 3 km • Basel: approx. 25 minutes • Recreation area: city park, Inseli, forest, sports fields can be reached on foot in a few minutes Sales price CHF 1,150,000.00 Please no broker calls, thank you!

Travel time
-
  • Wooden balcony overlooking a serene river with a scenic view of the surrounding landscape and town.
  • Courtyard with a small swimming pool, surrounded by greenery and buildings with balconies and windows.
  • View from a balcony overlooking a lush garden area with a stone tower and trees in the background.
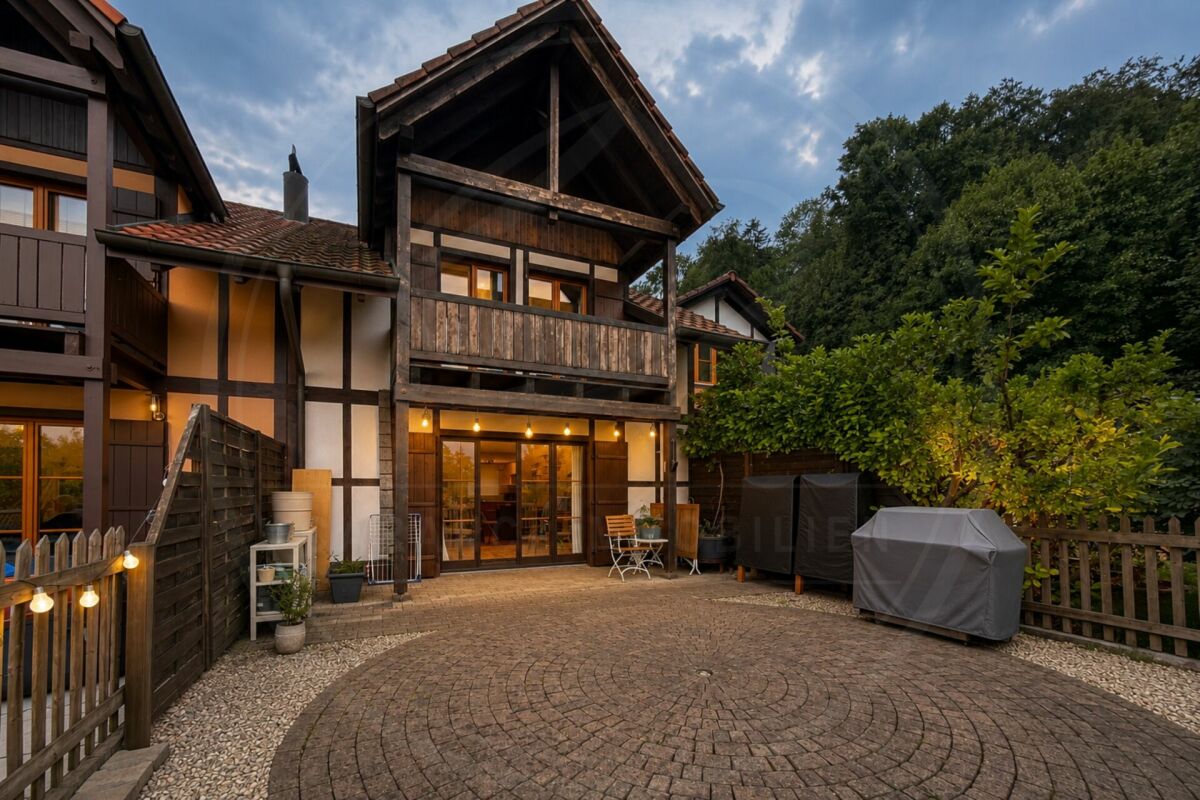
  • Multi-story residential building with multiple balconies, surrounded by greenery and a lawn.
  • Modern living room with wooden flooring, a fireplace, a sofa, armchairs, a coffee table, and a floor lamp. Large windows and a sliding glass door lead to a balcony.
  • Bright living room with large windows and sliding glass doors leading to a balcony. Features a blue sofa, ottoman, wooden coffee table, armchair, side table, lamp, and decorative plant.
  • Living room with large windows and a view, featuring a blue sofa, armchair, coffee table, shelf with a picture frame and plant, and a small table on the balcony.
  • Bright dining area with wooden dining table and chairs, large windows, cabinet, refrigerator, and plants.
  • Bright dining area with wooden dining table, chairs, cabinet, large mirror, and natural light from windows.
  • Cozy bedroom with wooden flooring, large windows with white curtains, a bed with grey bedding, a wicker chair, and an open sliding door leading to a small balcony with a table and chairs.
  • Cozy bedroom with a double bed, wicker chair, shelves with books and decor, and a hanging wicker light fixture.
  • Balcony with tiled floor, small wooden table, two folding chairs, and potted plants. The balcony has a wooden railing and is partially covered by a canopy. The view shows neighboring houses and greenery.
  • A well-lit room with wooden flooring, a large window with a curtain, a desk with shelves, a chair, and a small table outside the window.
  • Balcony with wooden railing, small table, chairs, rocking chair, flower pots, and watering cans.
  • Modern kitchen with white cabinets, stainless steel sink, dark countertops, and a patterned backsplash. Includes a small stool and a rug on the floor.
  • Bright kitchen with wooden cabinets, a sink, coffee maker, and various kitchen items on the counter. Large windows provide natural light and a view of greenery outside.
  • Modern kitchen with light-colored cabinets, a black countertop, and a sink with a modern faucet. A small black stool and a round table are present, along with a coffee maker and a small rug on the floor.
  • Modern bathroom with a white sink, toilet, mirrored cabinet, glass shower enclosure, and a radiator with a towel.
  • Modern bathroom with a dark stone-tiled shower area, a white sink on a dark vanity, a toilet, and a glass-enclosed shower. Shelves hold toiletries and keys.
  • Modern bathroom with a glass-enclosed shower, dark stone tiles, a white shower curtain, a small wooden stool, and a shelf holding toiletries.
  • Spacious hallway with beige tiled flooring, large patterned rug, white cabinet, coat rack with jackets, and framed artwork on the walls.
  • A small, well-organized laundry area with a white washing machine, built-in shelves, and a hanging rod for clothes.
  • A narrow hallway with a washing machine on the left, a closed door at the end, and framed pictures on the right wall.
  • Spacious dining room with wooden herringbone flooring, large wooden dining table surrounded by chairs, a sofa, a mirror, wall sconces, and a chandelier.
  • A serene riverside scene at sunset, with a calm river reflecting the vibrant orange and pink hues of the sky. A metal fence lines the riverbank, and a small seating area with a table and chairs is visible on the right.
  • A serene riverside view at sunset, with calm water reflecting the vibrant orange and pink sky, surrounded by trees and distant buildings.
  • Wooden sauna room with tiled floor, two black chairs, a wooden bench, a mirror, and a clock on the wall.
  • A narrow hallway with textured beige walls, a wooden bench, a small ornate table with a candle, and a modern abstract painting on the wall.
  • A well-lit basement room with tiled flooring, two elliptical trainers, a wooden ladder, a clock, and a hanger.
1 / 29
3.5 rooms, 92m², CHF 1,450,000.–
Top
Marktgasse 8c, 4310 Rheinfelden

3.5-room apartment with 3 balconies in an exclusive location in the old town

Features • Balcony • Dishwasher • Private washing machine • Dreamy view • Child-friendly • Elevator • Many community rooms • Sauna • Basement and attic compartment • Bicycle storage room • Laundry room with drying room • Shared living room with kitchen and toilet with garden access • Access to wonderful Rhine garden • Well-kept inner courtyard with fountain Description 3.5-room apartment with a lot of charm and uniqueness. Enjoy a living feeling that you won't find again in Rheinfelden. This spacious 3.5-room apartment convinces with an exceptional floor plan, plenty of daylight, and numerous charming details. The combination of the large living/dining room with access to the Rhine balcony creates a special living feeling with a lot of peace. The apartment has a spacious entrance area, a new kitchen with modern appliances. 1 bedroom with balcony and a study with balcony round off the great ambiance. 1 renovated bathroom complements this beautiful apartment. Three balconies in all directions of the sky await you with pleasant outdoor areas. The apartment also includes a basement compartment and an attic. An elevator is available in the building and brings you to your apartment without stairs. Highlights • Centrally located in the old town • Accessible through the inner courtyard from Marktgasse • Live far away from everyday noise directly on the Rhine • 3 balconies facing northwest, east, and south • Interesting, large floor plan • Bright living rooms with plenty of daylight • Community room on the ground floor with direct access to the Rhine garden • Sauna in the house • Bathroom with shower and toilet • Elevator available • Basement compartment • Attic • Family-friendly living location Location description The property is located in a quiet and very popular location in the old town of Rheinfelden. The surroundings offer a pleasant combination of natural living and good infrastructure. Shopping facilities, schools, public transport, and leisure and recreation areas are easily accessible. The historic old town of Rheinfelden with its restaurants, cafes, and shopping facilities is directly in front of your entrance. Thanks to the good transport connections, you can also reach Basel, Zurich, and the surrounding regions comfortably. Distances (approx.) • Rheinfelden train station: 0.7 km • Bus stop: 100 m • Shopping facilities: in front of the house • Kindergarten/school: 500-900 m • Autobahnanschluss A3: 3 km • Basel: approx. 25 minutes • Recreation area: city park, Inseli, forest, sports fields can be reached in a few minutes on foot Sales price CHF 1,450,000.00 PLEASE no broker calls, thank you!

Travel time
-
1 / 13
  • Balcony / Terrace
  • Garage
  • Pets allowed
  • +4
4.5 rooms, 110m², CHF 785,000.–
Top
4332 Stein AG

Well-maintained 4½ room row house with charm in Stein AG

Quietly located, thoughtfully divided and versatile.This well-maintained row house convinces with a pleasant living atmosphere, a practical room layout and a cozy outdoor area. The approximately 110 m² of living space offer enough space for couples, families or the combination of living and home office.What to expect • 4½ room row house in a quiet residential area • Approx. 110 m² living space • 173 m² plot area • Year of construction 1990 • Very well-maintained overall condition • Bright living and dining area • Wood stove • Practical and thoughtful room layout • Versatile usable rooms • Cozy and quiet outdoor area • Own water softening system • Direct access from the house to the underground garage • Two parking spaces in the purchase price included The location • Quiet and family-friendly residential area in Stein AG • Shopping possibilities in the village • Train station and public transport nearby • Rhine and recreational areas within a few minutes • Good traffic connection in the direction of Basel, Frick and Zurich A property with perspectiveHere, living comfort, a pleasant atmosphere and an attractive location come together. The row house offers versatile possibilities - as a long-term home or as an interesting investment object.We look forward to your contact and present you the property during a personal visit.

  • Balcony / Terrace
  • Garage
  • Pets allowed
  • +4
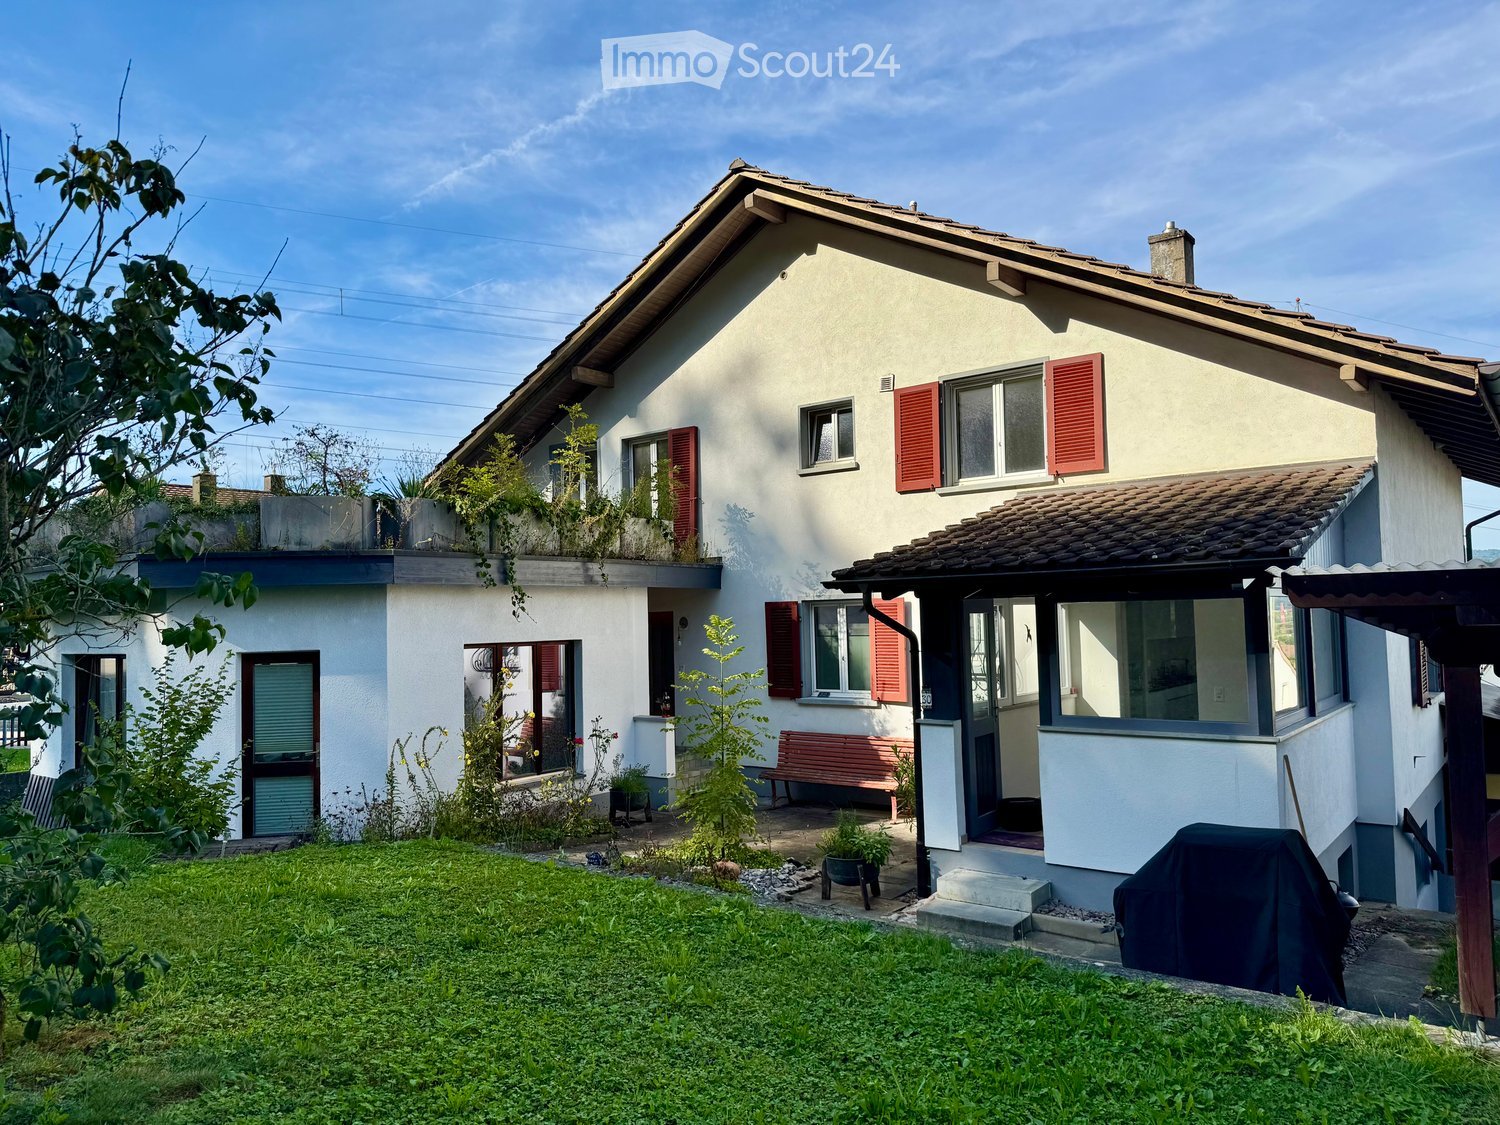
  • Two story house, white walls, red shutters, covered front porch, garden, bench, BBQ cover
  • Long hallway with hardwood floors, white walls, ceiling lights, power outlets, and an open doorway at the end.
  • white walls, wooden floor, double bed with teal bedding, bedside tables with lamps, small cabinet, side window
  • empty office, glass desk, black chair, computer monitor, keyboard, mouse, organized bookshelf, various storage boxes, clean hardwood floor, large window with white blinds
  • A bathroom with a modern vanity, a window overlooking a garden, white tiled walls, and a towel hanging on the wall.
  • Bathroom with a sink, mirror, potted plants, wooden vanity, and tiled floor
  • modern bathroom, white tiles, glass shower enclosure, white toilet, window, rug, white fixtures
  • Blue couch, TV, lamp, wooden floor, potted plant
  • {"visible_features": ["Balcony / Terrace"],    "type": "Room",    "description": "Open living room, white walls, wooden floor, large glass windows, balcony, table with 6 chairs, couch, lamp, plant, and storage chest.",    "localized_descriptions":
  • modern kitchen, white cabinets, black countertops, ceiling lights, open door to backyard
  • modern minimalist kitchen with granite countertop, white cabinetry, island sink, track lighting, potted plant, windows, and a balcony visible through the windows
  • modern white kitchen, black marble countertop, integrated appliances, modern cabinets
  • Corridor with wooden floor, white walls, glass doors, entrance mat, white door, white rack, stairs, and window
  • Long corridor, white walls, concrete floor, yellow door at the end
  • Empty room with white walls, wooden parquet floor, large window, radiator under the window, and a door.
  • empty room, white walls, parquet floor, white radiator, window
  • An empty room with a white wall and floor, a large window with a radiator below, a ceiling light fixture, and an electric outlet on the wall. The room has a clean, minimalistic look.
  • empty room, cement floor, white walls, white door, window with radiator, mountain view
  • Red and blue appliances mounted on brick wall, connected by black and white pipes, steel floor
  • unfinished attic room with wooden beam, brick wall, hatch
  • large garden with trees, overlooking a hill and fields, clear blue sky
  • green field, row of trees, blue sky, sun, plants, plants
1 / 22
8 rooms, 231m², CHF 1,240,000.–
Top
5074 Eiken

Unique property - perfect for two families, spacious single-family or multi-generational house

This exceptional house in a quiet, elevated location in Eiken offers a rare combination of modern living comfort, flexibility, and expansion potential. The property is ideal for two families, multi-generational living, as a spacious single-family home, or as an investment object with two separate residential units.Kindergarten, school, and shopping facilities are within walking distance.A bus stop is only about 3 minutes' walk away and offers connections to Frick and Stein with many shopping opportunities. From the Eiken motorway exit, Basel can be reached in 20 minutes and Zurich in 35 minutes.Room layout:Ground floor: • 2 bedrooms (approx. 15.5m2 and 13.5m2) • Spacious living-dining room with open kitchen (approx. 47m2) • Bathroom with shower (approx. 6.6 m2) • Household room including washing machine and dryer (approx. 4.8m2) • Cozy balcony and covered seating area First floor (currently in raw construction state - expansion according to your wishes): • 3 bedrooms (approx. 11.4m2, 13.3m2, and 12.9m2) • Living-dining area (approx. 32m2) • Bathroom (approx. 10m2) • Attic • Large roof terrace (approx. 25m2) Basement: • Single garage • Hobby room • Heating room • Former tank room • 2 natural cellars Further highlights: • Separate annex/studio with own toilet, ideal as an office, practice, or granny flat - individually expandable • Sunny roof terrace with a far-reaching view • Covered seating area (pergola) • Garden with many design possibilities (e.g., pool or playground) • 2 outdoor parking spaces Renovations 2023 • Replacement of the oil heating system with an energy-efficient heat pump • New boiler for hot water • Renewal and replacement of all electrical installations and lines including the switchboard • New, high-quality kitchen in the ground floor with cooking island • New floor coverings (solid wood parquet and plates) in the ground floor • Replacement of radiators in the ground floor with comfortable underfloor heating • Completely renovated bathroom with shower • Renewal of all water pipes including the main connection • The first floor is in a raw construction state, ideal for expansion according to your ideas, e.g., as a separate apartment, home office, or additional bedrooms Take the opportunity and design your new home according to your ideas. Arrange a viewing appointment and convince yourself of the unique potential of this property.

1 / 6
  • Balcony / Terrace
  • Elevator
3.5 rooms, 92m², CHF 1,495,000.–
Top
4310 Rheinfelden

AT THE RHINE, GREAT LIVING FEELING AND THREE BALCONIES

This 3.5-room apartment (92 m²) combines old town flair with a unique location directly on the Rhine riverbank. The spacious, exceptional floor plan and the bright living rooms create an open living feeling. Three balconies with different orientations invite you to sun, shade, and Rhine views. The new kitchen with modern appliances and the renovated bathroom with shower and toilet provide comfort. Ideal for couples, small families, or people who want to live centrally and yet close to nature. Elevator, Rhine garden, sauna, and community room round out the offer. Shopping and public transport are very close.This BETTERHOMES offer is characterized by the following advantages:- unique location directly on the Rhine riverbank- in the middle of the historic old town of Rheinfelden- three balconies with different orientations- bright living rooms with plenty of daylight- spacious and exceptional floor plan- new kitchen with modern appliances- renovated bathroom with shower and toilet- elevator with convenient, ground-level access- Rhine garden, sauna, and community room- shopping opportunities and public transport in the immediate vicinity- and, and, and ...Interested? Contact us for a non-binding viewing!Not found anything suitable? Over 2,000 more offers at: www.betterhomes.ch - the real estate fair mediatorWant to market a property yourself?Take advantage of our know-how: https://www.betterhomes.ch/de/profitierenDo you want to have a property valued?Find out its value now through our free valuation, immediately and without obligation!https://www.betterhomes.ch/de/knowledge/estimationMore detailsLocation: very centralCondition: renovated Bathrooms / wet cells: 1 (1x shower / toilet / sink ) Public transport: bus, 100 m / train station Rheinfelden, 700 m Schools: school, 500 m Shops: Migros, 200 m / Coop, 400 m

  • Balcony / Terrace
  • Elevator
1 / 6
  • Parking space
  • Balcony / Terrace
  • Garage
5.5 rooms, 170m², CHF 1,495,000.–
Top
4314 Zeiningen

WITH PANORAMIC VIEW, DREAM GARDEN AND POND

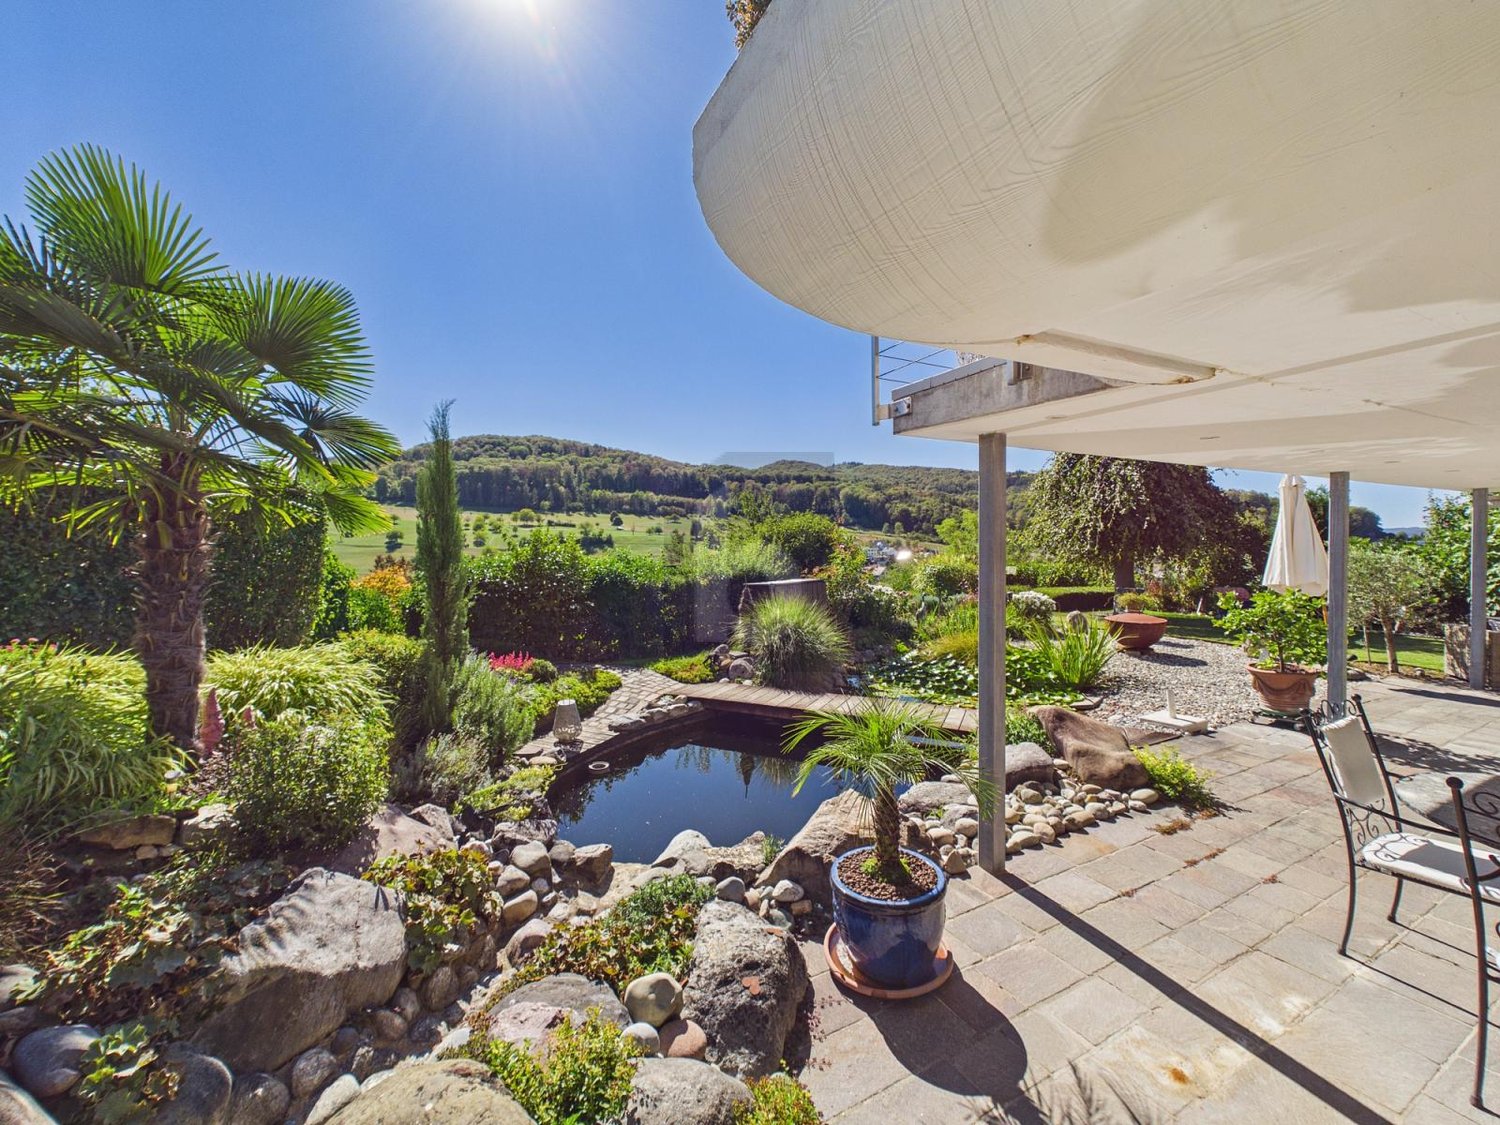
This 5.5-room single-family house in Zeiningen combines tranquility, privacy, and plenty of living space. On 170 m² of living space and a generous 738 m² plot of land, you can enjoy a seamless transition to the outdoors with direct garden access. The well-maintained garden with a Mediterranean flair, terrace, and balconies invites you to relax, with a beautiful view of the surrounding countryside. A modern kitchen, bright rooms with large window fronts, and practical built-in closets provide comfort. Ideal for families and couples with space requirements. Garage with direct access.This BETTERHOMES offer is characterized by the following advantages:- quiet location in Zeiningen with plenty of privacy and its own sauna- generous plot of land with 738 m² and plenty of outdoor space- direct access to the garden and a seamless transition between indoors and outdoors- beautifully maintained garden with a Mediterranean flair and a pond- beautiful view of the surrounding countryside and landscape- modern kitchen with high-quality appliances and plenty of workspace- bright living rooms with large window fronts and plenty of natural light- practical built-in closets provide plenty of storage space and organization- spacious terrace and balconies with plenty of space to relax- own garage with comfortable space for a vehicle and direct access- and, and, and ...Interested? Contact us for a non-binding viewing!Not found what you're looking for? Over 2,000 more offers at: www.betterhomes.ch - the real estate fair mediatorWant to market your own property?Benefit from our expertise: https://www.betterhomes.ch/de/profitierenWould you like to have a property valued?Find out its value now with our free valuation, immediately and without obligation!https://www.betterhomes.ch/de/knowledge/estimationMore detailsLocation: elevated location with panoramic viewCondition: good Bathrooms / wet cells: 3 (1x shower / sink / toilet, 1x toilet / double sink / shower, 1x toilet / shower / sink)Public transport: bus, 500 m Schools: primary school / kindergarten, 750 mShops: Volg, 650 m / Beck Maier, 700 m

  • Parking space
  • Balcony / Terrace
  • Garage
Fabrice Hürzeler

Fabrice Hürzeler

1 / 24
Fabrice Hürzeler

Fabrice Hürzeler

  • Parking space
  • Balcony / Terrace
  • Elevator
  • +5
4.5 rooms, 117m², CHF 980,000.–
Mühlegasse 30, 5070 Frick

4.5 Room Apartment

Sales offer Centrally and yet quietly located is the modern development "Mühlegasse" Frick. Here you have almost everything right in front of your apartment door - train station, village center, doctors & pharmacy, shopping, gastronomy, recreation are within a few minutes' walk.We would like to present you with this special sales offer and give you a first impression: • 4 1/2 room apartment • approx. 117.00 m² living space • two balconies • 2nd floor • Year of construction 2010 • Plastic windows (3-fold insulating glazing) • Rafflamellenstoren electric • Access possible via staircase or elevator • Parquet and tile floors • Reduit • Comfort ventilation with heat recovery • Minergie • Pellet heating • Underfloor heating • Bathroom with shower and toilet • Bathroom with bathtub and toilet • The apartment is available immediately • Purchase price apartment = CHF 980'000.00 • Purchase price AEH-No. 49 = CHF 35'000.00 Purchase terms: • Purchase offers are accepted together with a financing confirmation. • Offer character: Non-binding and optional, subject to prior sale. • Purchase agreement: Handover costs (notary and land registry office) are shared equally. • Down payment: CHF 30'000.00 upon signing a reservation contract. We would be happy to invite you to a non-binding apartment viewing.Your contact person:Fabrice HürzelerTel.: 062 / 865 05 05fhu@arimo.ch

  • Parking space
  • Balcony / Terrace
  • Elevator
  • +5
Travel time
-
1 / 13
  • Parking space
  • Balcony / Terrace
  • Swimming pool
5.5 rooms, 147m², CHF 1,495,000.–
Bündtentalweg 21, 4324 Obermumpf

Single-family house with heated pool and wellness oasis

Sunny single-family house with pool, garden and plenty of privacy in ObermumpfThis well-maintained 5.5-room single-family house from 2011 combines stylish living with an attractive outdoor area and modern home technology. On two floors, there is a net living area of approximately 147 m², two bathrooms and a separate guest toilet. The clear floor plan structure offers versatile rooms for family, home office or personal retreats.The bright living and dining area impresses with large window fronts, a chimney and direct access to the terrace and garden. The elevated, sunny location and the protected garden create a pleasant amount of privacy. A pool and a whirlpool make the outdoor area a private retreat and convey a special holiday feeling during the warm season. An air conditioning system also ensures a pleasant room climate.A separate wellness oasis complements the offer with a sauna, infrared cabin, steam bath and massage chair. The equipment is rounded off by high-quality materials, well-maintained floors and modern bathrooms.The house also presents itself energetically in a timely manner: an air-water heat pump provides heat generation, while the underfloor heating ensures a comfortable heat distribution. Windows and building envelope are in intact condition. • heated pool with counter-current and massage system • whirlpool • high-quality wellness oasis • plenty of privacy • Parking: four parking spaces directly at the house Obermumpf combines natural living with good accessibility. Kindergarten and primary school are located in the village, while shopping opportunities in Stein and the S-Bahn connection from Stein-Säckingen can be reached quickly. Recreational areas such as the Mumpferflue, the Jurapark Aargau and the Rhine are located in the region.Have we sparked your interest? Then we look forward to your non-binding contact!Do you own a property that you would like to have appraised? Our valuation is completely free and non-binding for you. Contact us today and start your new home!

  • Parking space
  • Balcony / Terrace
  • Swimming pool
Travel time
-
1 / 13
  • Parking space
  • Balcony / Terrace
  • Garage
  • +1
7 rooms, 167m², CHF 1,795,000.–
Untere Vorstadt 3, 4305 Olsberg

7-room single-family house with 1712m² plot and great development potential

Plenty of space, garden and development potential in OlsbergThis detached 7-room single-family house in Olsberg combines spacious interiors with an extensive plot and good accessibility. The property, built in 1962 and renovated in 2002, offers approximately 167 m² of net living space on three floors. The plot covers 1,712 m² and provides various opportunities for gardening, leisure and personal development of the house.The living area presents itself as bright and inviting. A large window front creates a beautiful connection to the garden, while the fireplace conveys a cozy atmosphere. The separate dining room has direct access to the terrace and is suitable for both everyday life and social gatherings. The practically arranged kitchen, two more rooms and a bathroom complement this living level.On the upper floor, there are three well-proportioned bedrooms and a second bathroom. The basement offers a multipurpose room and additional storage space. This makes the house also suitable for households that appreciate space for hobbies, supplies or other usage ideas. A private washing machine and a tumble dryer are also part of the equipment.The outdoor area includes a garden seating area, a terrace and a lawn. Here, the large plot can be used in a variety of ways. There is one single garage and up to 6 parking spaces available for vehicles. The property is heated with an oil heating system, and the heat distribution is via radiators.Olsberg in the canton of Aargau offers a natural and peaceful living environment with a kindergarten and primary school on site. The Augarten train station is approximately 3.0 km away, and the Rheinfelden motorway access is about 2.7 km. The property is of interest to families and individuals looking for a versatile home with a lot of land and good connections. • Purchase price: CHF 1,795,000 • Availability: upon request • Plot 1,712 m² Have we sparked your interest? Then we look forward to your non-binding contact!Do you own a property that you would like to have appraised? Our valuation is completely free and non-binding for you. Contact us today and start your new home.

  • Parking space
  • Balcony / Terrace
  • Garage
  • +1
Travel time
-
Joëlle Hunkeler

Joëlle Hunkeler

1 / 12
Joëlle Hunkeler

Joëlle Hunkeler

  • Parking space
  • Balcony / Terrace
  • Garage
  • +1
4.5 rooms, 72m², CHF 595,000.–
Stein AG, 4332 Stein AG

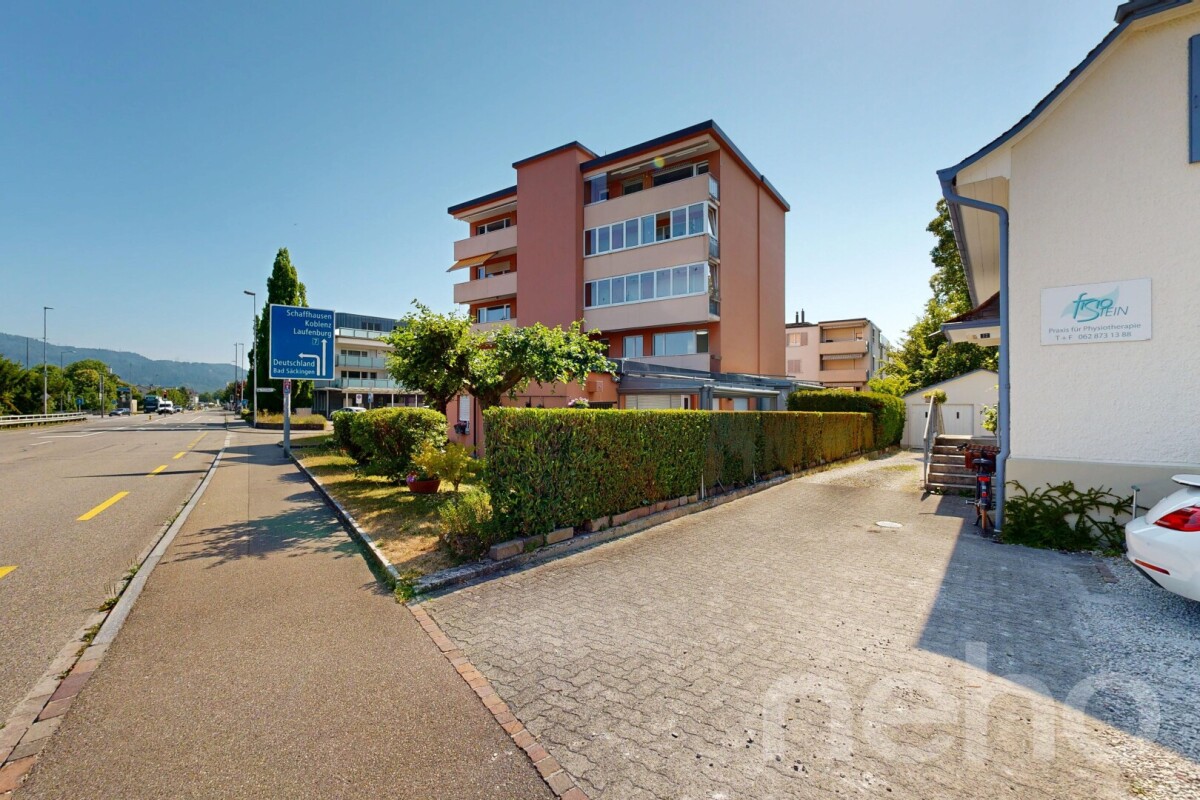
Bright 4.5-room apartment with balcony and Rhine view in Stein AG

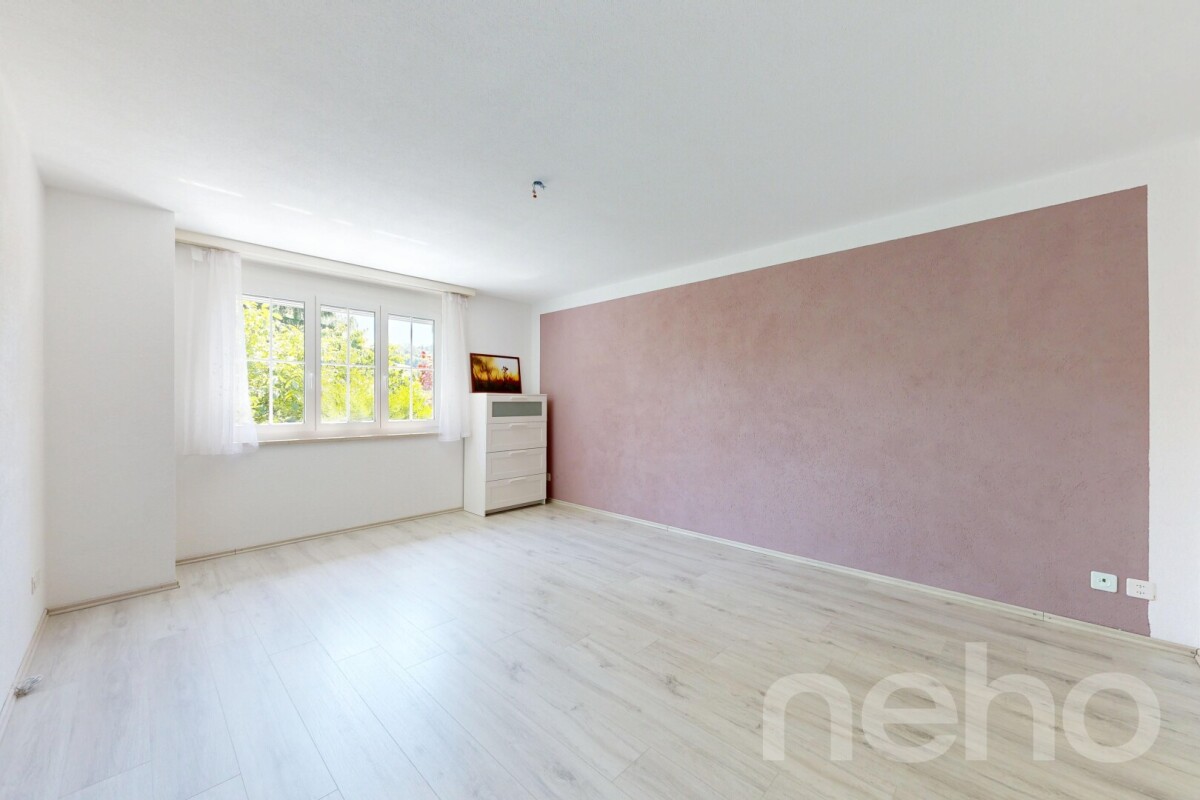
This 4.5-room apartment is located on the 1st floor of a multi-family house from 1965 in an attractive location in Stein AG - directly on the Rhine and close to the German border. The apartment offers approximately 76 m² of living space and convinces with a practical floor plan. From the entrance area, the rooms are well accessible. The apartment includes a living room, a dining area, three rooms, a separate kitchen, and a bathroom with a shower. The approximately 8.7 m² large balcony is accessible from both the living area and one room and offers a nice view into the greenery. In summer, the Rhine is partially obscured by the trees in front, but in winter, you can enjoy a direct view of the Rhine. The kitchen was renovated in 2014 and is simply but functionally equipped. The bathroom was renewed in 2018. Further renovations include new windows and work on the electricity in 2011 and new floorboards in 2000. The apartment is in functional condition and offers potential for a personal refresh. In particular, a new coat of paint would give the apartment additional charm. Thanks to the triple-glazed windows, it is very well soundproofed despite the street. An elevator is available in the building. This stops on each intermediate floor, so about seven stairs have to be climbed to reach the apartment. The apartment includes a basement compartment and an outdoor parking space. In the basement, a communal laundry room and a drying room are also available. Stein AG offers a good infrastructure with shopping facilities, services, schools, and sports and leisure activities in the community or the surrounding area. The proximity to Stein-Säckingen train station and the German border also makes the location attractive for commuters. This apartment is ideal for buyers looking for a well-cut apartment with a balcony, parking, solid substance, and potential for individual design.Exact address available after registration on neho.ch.INTERESTED IN A VIEWING? PLEASE REGISTER: https://neho.ch/b/4332-26-1

  • Parking space
  • Balcony / Terrace
  • Garage
  • +1
Joëlle Hunkeler

Joëlle Hunkeler

1 / 12
Joëlle Hunkeler

Joëlle Hunkeler

  • Parking space
  • Balcony / Terrace
  • Garage
5.5 rooms, 217m², CHF 875,000.–
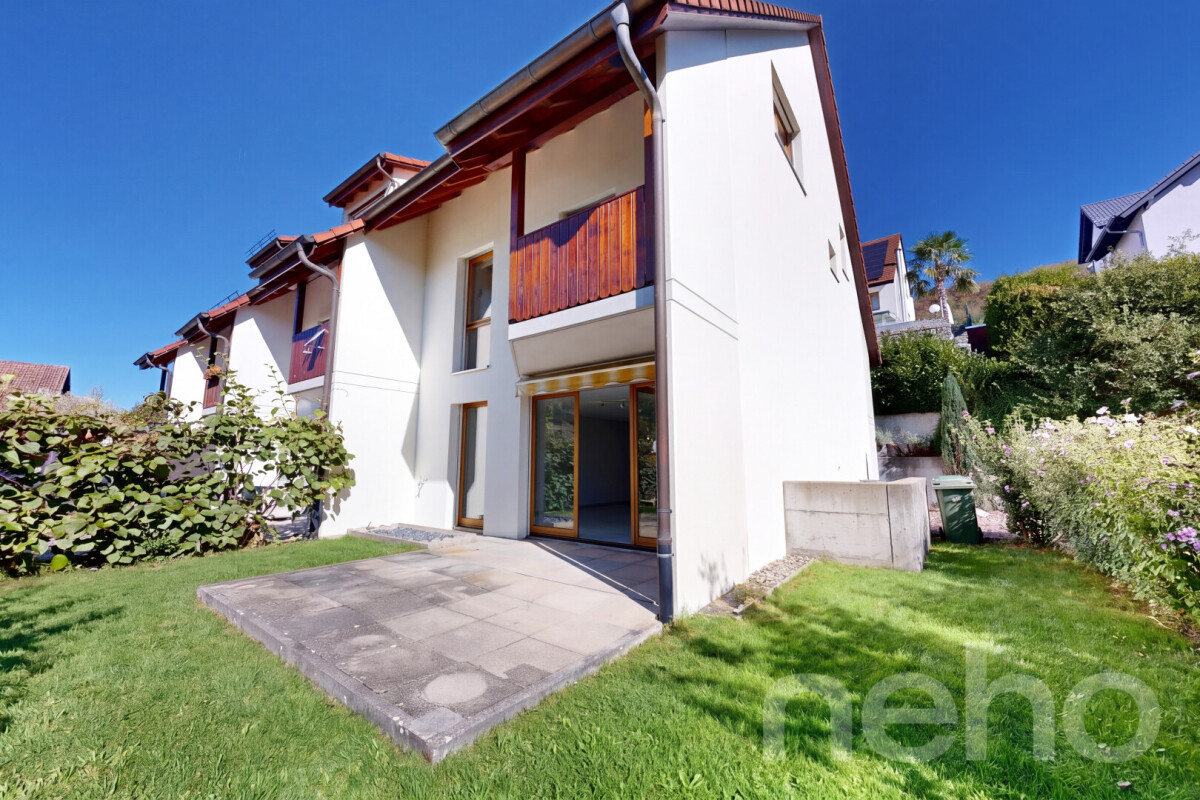
Zuzgen, 4315 Zuzgen

Spacious semi-detached corner house with garden and development potential in Zuzgen

This semi-detached corner house from 1997 impresses with spacious, bright rooms, a versatile floor plan, and a cozy garden. Bright plank floors, warm wood elements, and the spacious rooms give the house an inviting character. On the ground floor, you will find an open living and dining area with large window fronts and direct access to the terrace and garden. The adjacent kitchen in a charming country style offers bright wood fronts, plenty of storage space, and a glass ceramic stove. The refrigerator and dishwasher have already been replaced. A bathroom with shower and toilet completes this floor. On the first upper floor, there are two differently sized rooms. The particularly spacious master bedroom with around 30 m² has a laminate floor, while the second room with approximately 14 m² and a carpeted floor can be used, for example, as a children's, guest, or home office. Both rooms offer direct access to their own balcony. The spacious bathroom with a corner bathtub and whirlpool function completes this floor. The second upper floor offers another particularly spacious room and an open area that is ideal as a home office or studio. The water pipes for an additional bathroom with shower and toilet are already prepared. The insulated attic has a skylight, a power connection, and an existing floor. It is not yet fully developed and offers additional individual usage possibilities. In the basement, there is a laundry room with a washing machine and dryer, a cellar room, and a approximately 22 m² large, heated hobby room with a small window. From here, there is direct access to the communal underground parking garage. The private garden with a approximately 13 m² large seating area and sunshade invites you to cozy hours outdoors. In addition to the plot area of 67 m², the owners have an exclusive garden area at their disposal according to the usage and administration regulations. This offers space for individual planting and design within the framework of the applicable regulations. With its spacious living areas, private garden, and additional development opportunities, this semi-detached corner house offers plenty of space for families and individual living ideas.Exact address available after registration on neho.ch.INTERESTED IN A VIEWING? PLEASE REGISTER: https://neho.ch/b/4315-26-1

  • Parking space
  • Balcony / Terrace
  • Garage

Suggested properties for you based on search results

Other interesting objects