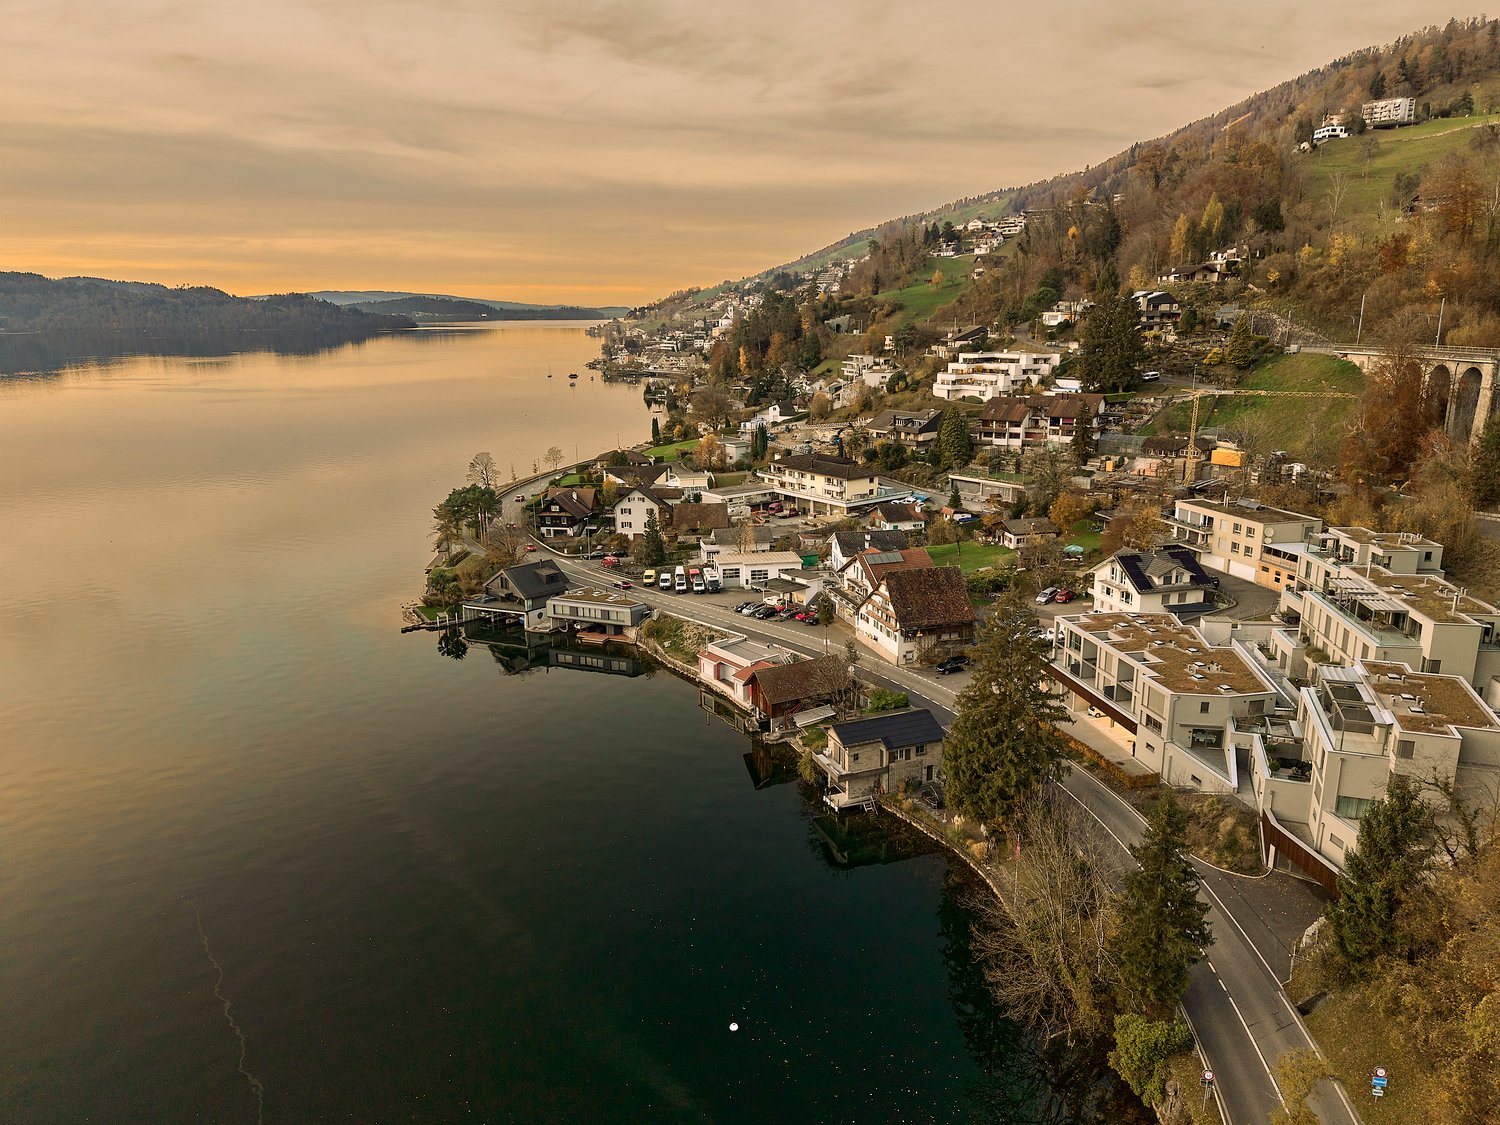
8 results - Properties for sale: Walchwil

New building
1 / 9
9.5 rooms, 343m², Price on request
Premium
Tschachenweg 1, 6318 Walchwil

Villa NIDUM – exklusives Wohnen in Walchwil

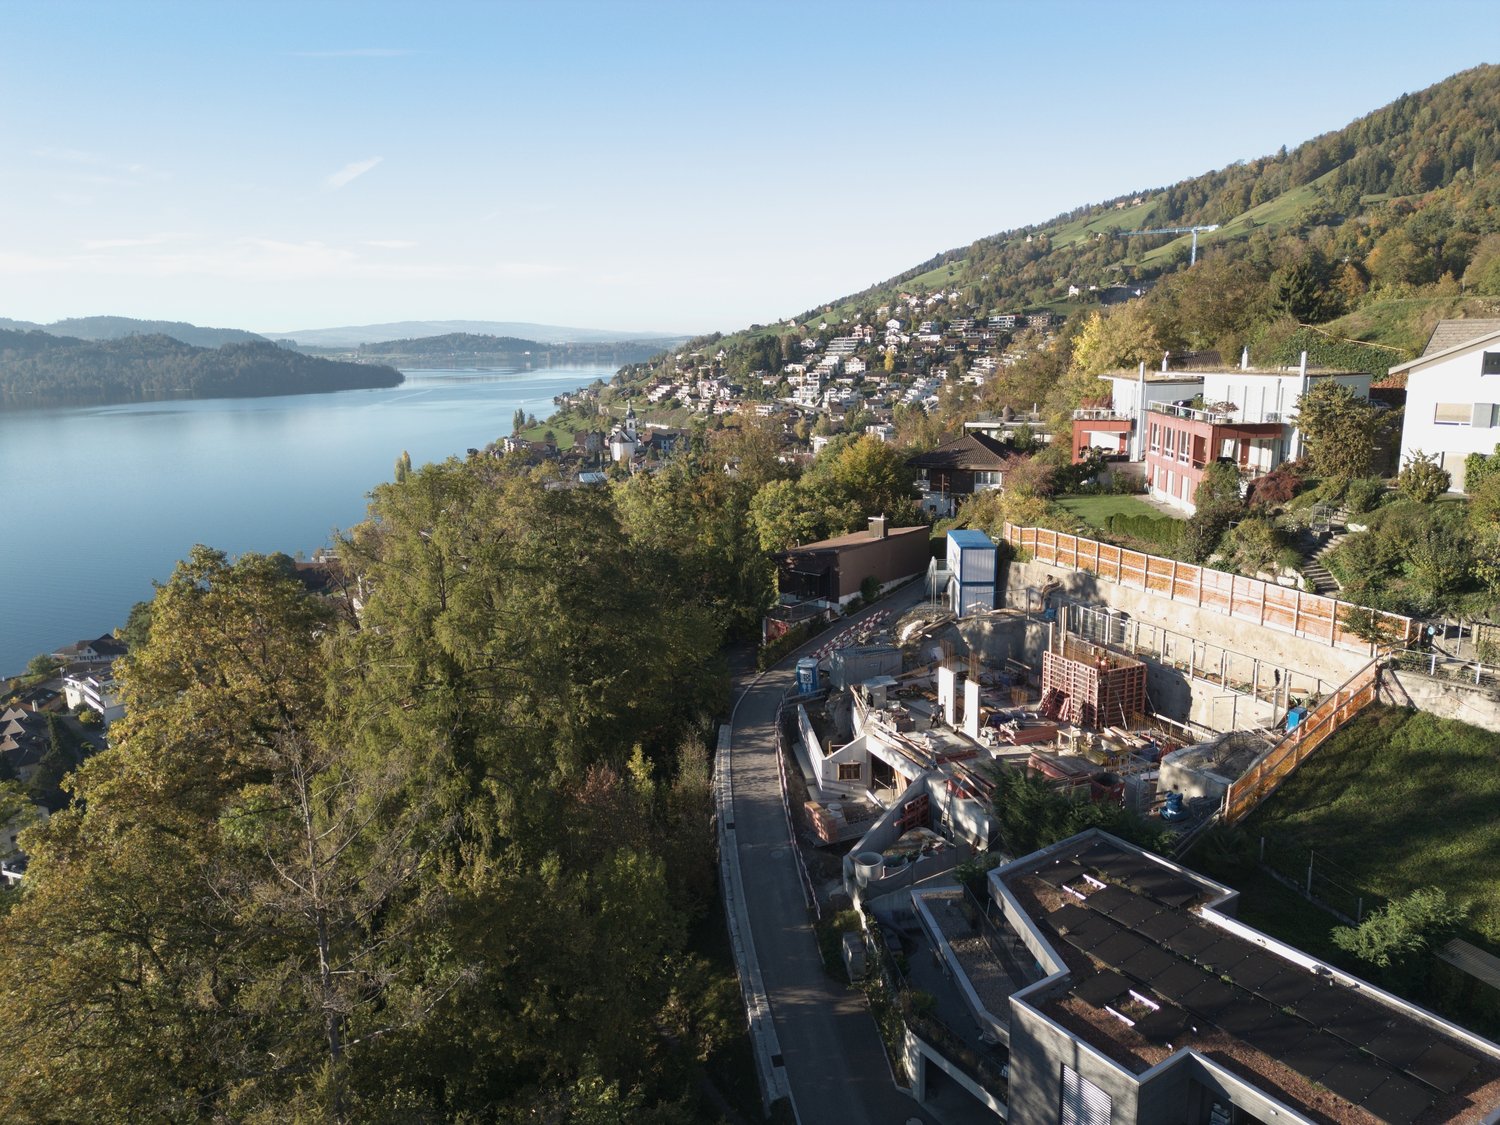
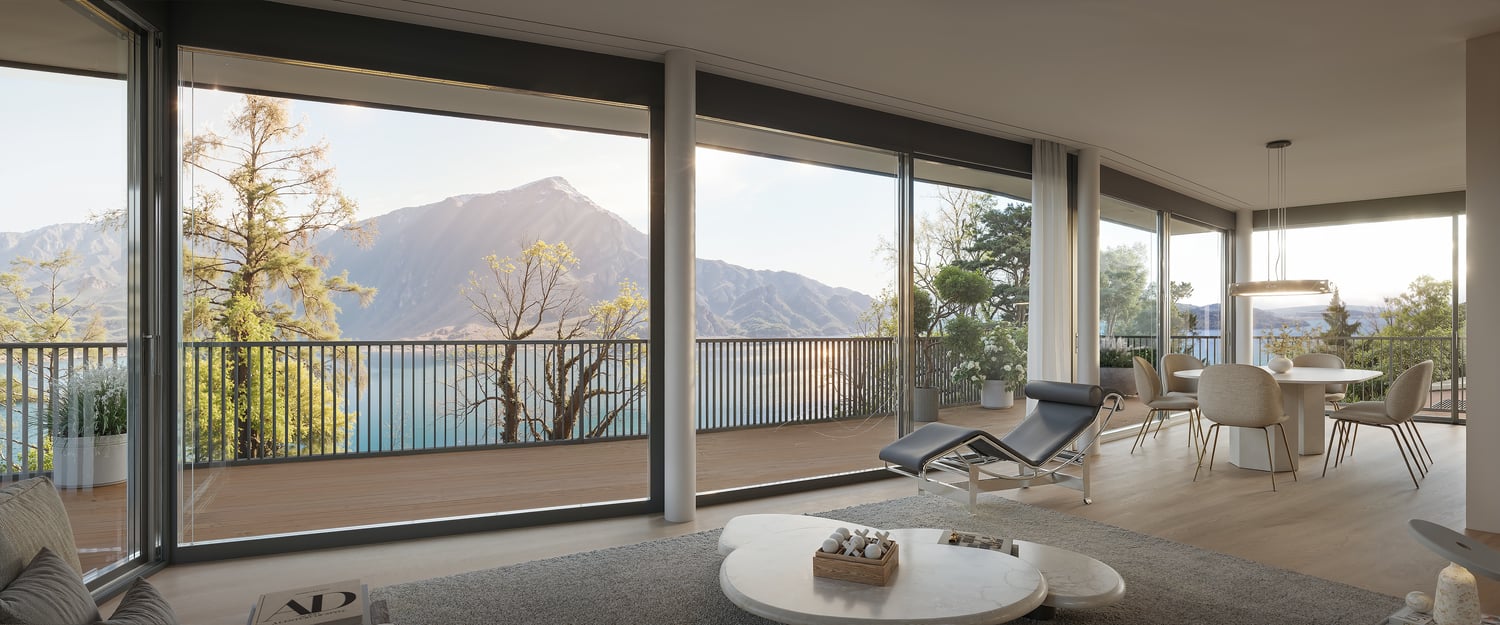
Wald, Berge, See – exklusives Wohnen mit viel Privatsphäre in WalchwilAn privilegierter, sonniger Hanglage mit eindrucksvollem Blick auf den Zugersee und die Rigi entsteht die freistehende Villa NIDUM. Am Tschachenweg 1 in Walchwil, eingebettet zwischen Wald und See, vereinen sich zeitlose Architektur, naturnahes Wohnen und hoher Komfort zu einem aussergewöhnlichen Zuhause.Mit 9.5 Zimmern und rund 343 m² Wohnfläche über drei Wohngeschosse bietet die Villa grosszügigen Raum für Familien, Gäste und individuelle Wohnbedürfnisse. Weitläufige Verglasungen und fliessende Übergänge zu den Terrassen verbinden die Innenräume mit der umgebenden Landschaft. Die ruhige Lage am Waldrand schafft einen besonderen Rückzugsort, während das Dorfzentrum und der Bahnhof auch gut zu Fuss erreichbar sind.Die Villa NIDUM zeichnet sich durch folgende Highlights aus: • Eindrucksvolle Aussicht auf den Zugersee und die umliegende Bergwelt mit der Rigi • Freistehende 9.5-Zimmer-Villa mit rund 343 m² Wohnfläche verteilt auf drei Wohngeschossen • Grundstücksfläche von rund 714 m² in ruhiger Lage am Waldrand • Grosszügige Terrassen mit insgesamt rund 153 m², davon rund 91 m² im Dachgeschoss • Grosszügige Raumhöhen von 2.70 Metern und Fensterfronten für ein lichtdurchflutetes Wohnambiente • Grosser Masterbereich mit Ankleide und eigenem Badezimmer • Vielseitig nutzbares Gartengeschoss mit Familyroom, Büro und weiteren Zimmern sowie der Möglichkeit einer separaten Einliegerwohnung • Exklusiver Ausbaustandard mit hochwertigen Materialien und grosszügigen Ausbaubudgets • Eigene Einstellhalle mit Platz für fünf Fahrzeuge und direkter Liftverbindung in alle Geschosse • Erdsonden-Wärmepumpe, Photovoltaikanlage sowie Kühlung Die Baubewilligung wurde bereits erteilt und die Aushubarbeiten sind abgeschlossen. Gleichzeitig besteht für die künftigen Eigentümer die Möglichkeit, bei der Innenausstattung und einzelnen Details mitzuwirken. Der Bezug ist per Herbst 2027 vorgesehen.Haben wir Ihr Interesse geweckt? Gerne stellen wir Ihnen das Projekt bei uns im Büro oder vor Ort vor. Wir freuen uns auf Ihre Kontaktaufnahme.English versionForest, mountains, lake – exclusive living with exceptional privacy in WalchwilThe detached NIDUM villa is taking shape on a privileged, sunny hillside with impressive views of Lake Zug and Mount Rigi. At Tschachenweg 1 in Walchwil, nestled between forest and lake, timeless architecture, proximity to nature and outstanding comfort come together to create an exceptional home.With 9.5 rooms and approximately 343 m² of living space across three residential floors, the villa offers generous accommodation for families, guests and individual lifestyles. Expansive glazing and seamless transitions to the terraces connect the interiors with the surrounding landscape. The peaceful setting at the forest edge creates a special retreat, while the village centre and railway station are within easy walking distance.The NIDUM villa offers the following highlights: • Impressive views of Lake Zug and the surrounding mountains, including Mount Rigi • Detached 9.5-room villa with approximately 343 m² of living space spread across three residential floors • A lot size of approximately 714 m² in a quiet location on the edge of the forest • Spacious terraces totalling approximately 153 m², including around 91 m² on the top floor • Generous ceiling heights of 2.70 metres and expansive windows creating bright, light-filled interiors • Spacious Master suite with a dressing room and en-suite bathroom • Versatile garden floor with a family room, office and additional rooms, offering the possibility of a self-contained apartment • Exclusive interior finishes with high-quality materials and generous fit-out budgets • Private garage accommodating five vehicles, with direct lift access to every floor • Ground-source heat pump, photovoltaic system and cooling. Planning permission has already been granted. The excavation work is complete. However, there is still scope to have a say in the fit-out. Occupancy is scheduled for autumn of 2027.Have we sparked your interest? We would be happy to present the project to you at our office or on site. We look forward to hearing from you.

Travel time
-
1 / 13
  • Parking space
  • Balcony / Terrace
  • Garage
  • +2
5.5 rooms, 152m², CHF 2,890,000.–
Top
6318 Walchwil

ON THE SUNNY SIDE

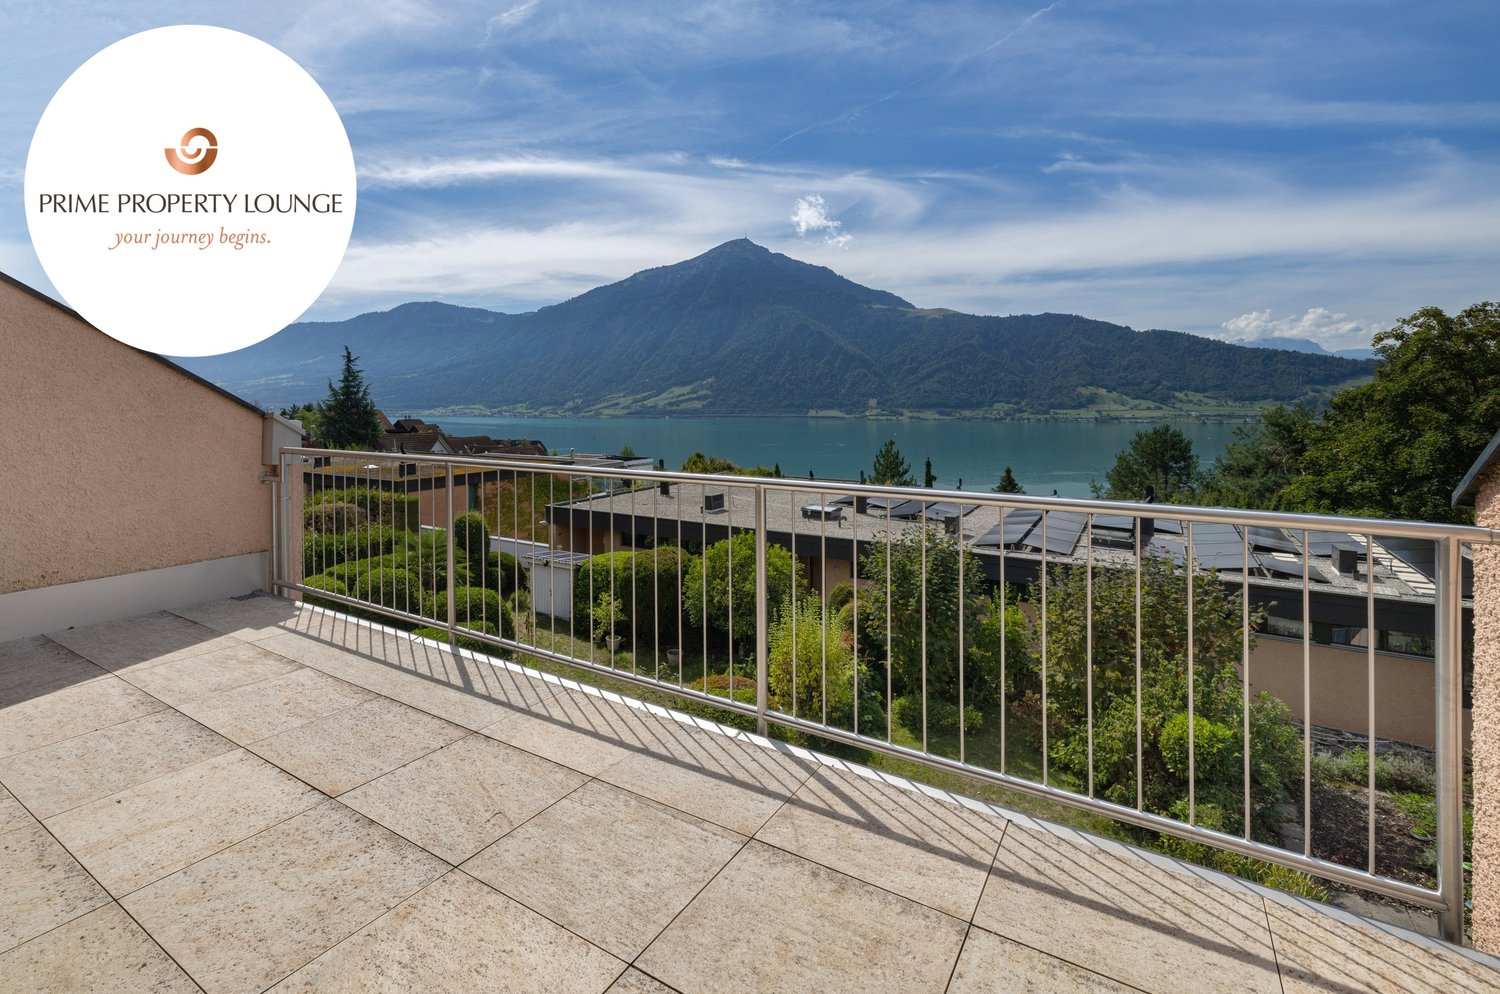
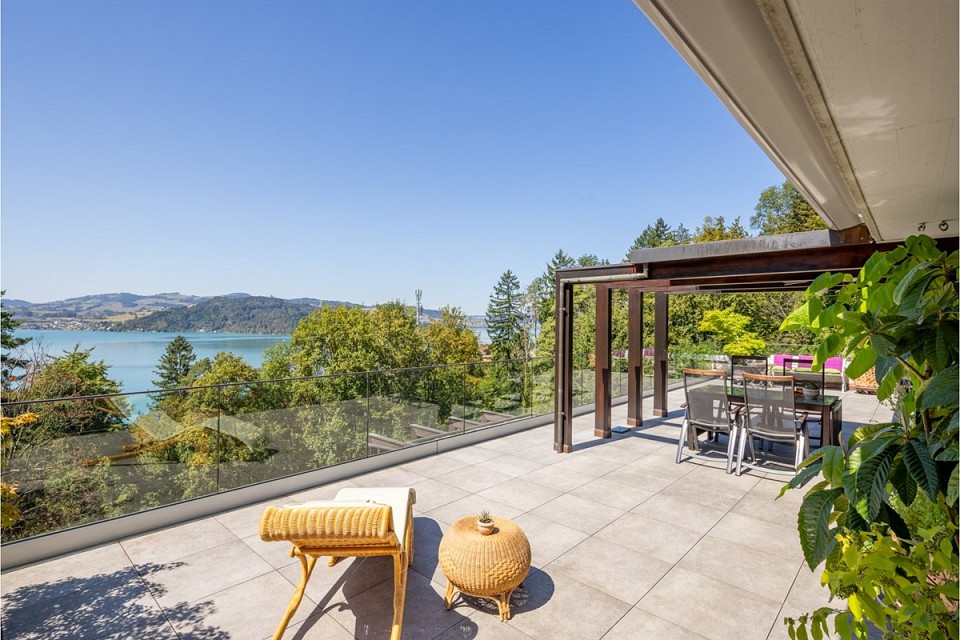
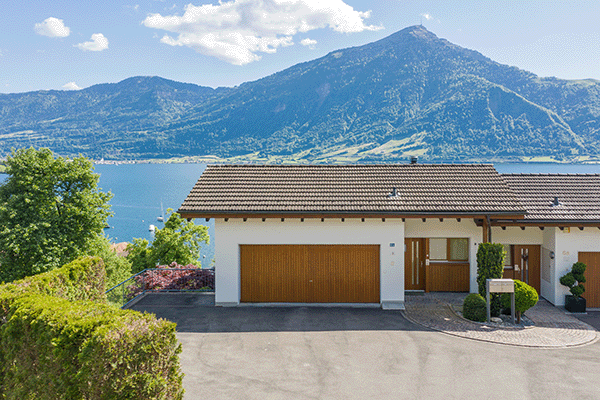
Vom Wohnbereich und von der Dachterrasse reicht der Blick über den Zugersee bis zur Rigi. Das helle 5.5 Zimmer Reihenmittelhaus bietet Wohnen auf drei Ebenen mit grossen Fensterfronten.Der offene Wohn- und Essbereich mit Cheminée führt auf die Terrasse; Küche, Wohnzimmer und Bäder wurden 2024 umfassend erneuert. Vier Schlafzimmer verteilen sich auf zwei Etagen, ein heller, zur Treppe offener Zusatzraum im Obergeschoss eignet sich als Homeoffice. Zwei Stauräume, ein geräumiger Technikraum und ein Keller bieten viel Platz.Privater Garten mit gedecktem Sitzplatz, rund 138 m² Aussenfläche, Bushaltestelle Walchwil Oberdorf vor der Haustür. Zug erreichen Sie in 14 Minuten mit dem Auto oder in 22 Minuten mit dem ÖV, Zürich HB in rund 50 Minuten. Sehr tiefe Steuerbelastung im Kanton Zug. Bezugsbereit ab sofort, bei Bedarf problemlos nach eigenen Vorstellungen anpassbar.Besonderes: • Nutzfläche ca. 162 m2 • Seesicht über den Zugersee zur Rigi • Vier Schlafzimmer plus offener Zusatzraum fürs Homeoffice • Grosser Stauraum: zwei Stauräume, Technikraum und Keller • 2024 umfassend renoviert: Küche, Bäder, Wohnzimmer • Dachterrasse, Terrasse und privater Garten (ca. 138 m²) • Sehr tiefe Steuerbelastung (Steuerfuss Walchwil 51 %) • Zug in 14 Min. mit dem Auto, Zürich HB in rund 50 Min. • Zwei Tiefgaragenplätze im Preis enthalten Verkaufspreis: CHF 2'890'000 (inkl. 2 Garagenplätze)Wir freuen uns auf Ihre Kontaktaufnahme und senden Ihnen gerne die detaillierte Broschüre sowie den Grundrissplan des Hauses zu.From the living area and the roof terrace, the view stretches across Lake Zug to Mount Rigi. This bright 5.5 room mid-terrace house offers living space on three levels with large windows.The open living and dining area with fireplace leads onto the terrace; the kitchen, living room and bathrooms were comprehensively renovated in 2024. Four bedrooms are spread over two floors, and a bright extra room on the upper floor, open to the stairwell, is ideal as a home office. Two storage rooms, a spacious utility room and a cellar provide plenty of space.Private garden with covered patio, around 138 m² of outdoor space, Walchwil Oberdorf bus stop at the front door. Zug is 14 minutes away by car or 22 minutes by public transport, Zurich main station around 50 minutes. Very low taxes in the canton of Zug. Available immediately; can easily be adapted to your own taste if required.Highlights: • Total usable area approx.162 m2 • Views across Lake Zug to Mount Rigi • Four bedrooms plus an open extra room for a home office • Generous storage: two storage rooms, utility room and cellar • Comprehensively renovated in 2024: kitchen, bathrooms, living room • Roof terrace, terrace and private garden (approx. 138 m²) • Very low taxes (Walchwil tax multiplier 51%) • Zug 14 min by car, Zurich main station approx. 50 min • Two underground parking spaces include Selling price: CHF 2,890,000 (incl. 2 garage spaces)We look forward to hearing from you and will be happy to send you the detailed brochure and floor plan of the house.

  • Parking space
  • Balcony / Terrace
  • Garage
  • +2
Roger Burch

Roger Burch

1 / 6
Roger Burch

Roger Burch

  • Parking space
  • Balcony / Terrace
5.5 rooms, 139m², CHF 2,670,000.–
Sagenstrasse 29, 6318 Walchwil

New: Right of residence reduced from 5 to 2 years Living above Lake Zug

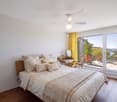
New perspectives for your living in Walchwil: The seller offers the apartment with a new right of residence of two instead of five years. This brings your possible self-use significantly closer.Secure a unique 5.5-room terraced apartment in an elevated location in Walchwil today and create the foundation for your future living with an impressive view of Lake Zug and the surrounding mountain world.A rare opportunity to acquire a high-quality property today, while benefiting from a regular income during the term of the right of residence and at the same time securing an attractive perspective for later self-use.Right of residence newly two instead of five yearsThe seller is willing to shorten the originally planned right of residence from five to two years. This means you can use the apartment much earlier.Additionally, there is the following option: If you can provide the seller with a suitable rental apartment, for example a 3.5 or 4.5 room apartment in the canton of Zug with a comparable standard and comparable view, she can also imagine an earlier move. This possibility will be individually reviewed and approved by the seller upon a concrete proposal.Attractive investment opportunity with perspectivePurchase with right of residence:- Sales price: CHF 2'670'000, including garage and two outdoor parking spaces- Right of residence: newly 2 instead of 5 years- Monthly gross income during the right of residence: CHF 5'000.- Annual gross income during the right of residence: CHF 60'000.- Gross return during the right of residence: approx. 2.25 %After the expiry of the agreed right of residence, the apartment is at the free disposal of the new owner - whether for self-use, re-rental or as a long-term capital investment.Spacious living with a viewWelcome to Sagenstrasse 29 in Walchwil. The 5.5-room terraced apartment is located as the top of only four terraced apartments in a quiet and natural hillside location.On approximately 139 m² of living space, the apartment offers generous space and a well-thought-out room layout. The large window fronts open the living rooms to the terrace and provide plenty of daylight as well as an impressive connection to the surrounding landscape.The special highlight is the approximately 80 m² large terrace with full-glass railing and covered solid wood pergola. From here, you have a wide view over Lake Zug to the Rigi, Immensee and the Pilatus.The combination of generous living space, extensive outdoor area, tranquility and view gives this property a special character.Equipment & Highlights- 5.5 rooms- Approximately 139 m² of living space- Approximately 80 m² large terrace- Top of only four terraced apartments- Wide view of Lake Zug and the surrounding mountain world- Spacious living and dining area- High-quality carpenter-made kitchen- Two bathrooms- Walnut parquet in the living rooms- Custom-made built-in cabinets- Electric lamella shutters- Electric sun shades- Own V-ZUG washing tower- Triple-glazed windows- Covered solid wood pergola- Heated hobby room with window- Separate basement compartment- Garage with automatic garage door- Two additional outdoor parking spaces on the forecourt- New geothermal heating system 2026- Completely renovated and continuously maintained- Completely renovated and continuously maintainedThe apartment was completely renovated in 2012 and has been continuously maintained and further developed since then.As part of the renovation, a high-quality carpenter-made kitchen was installed, the bathrooms were renewed or partially renovated, and new interior doors and numerous custom-made built-in cabinets were created. Furthermore, the floor construction including sound and thermal insulation, the walnut parquet, electrical installations, sanitary installations, as well as the lamella and

  • Parking space
  • Balcony / Terrace
Travel time
-
1 / 13
  • Balcony / Terrace
  • Elevator
  • Swimming pool
8.5 rooms, 350m², Price on request
6318 Walchwil

INNERBLOOM

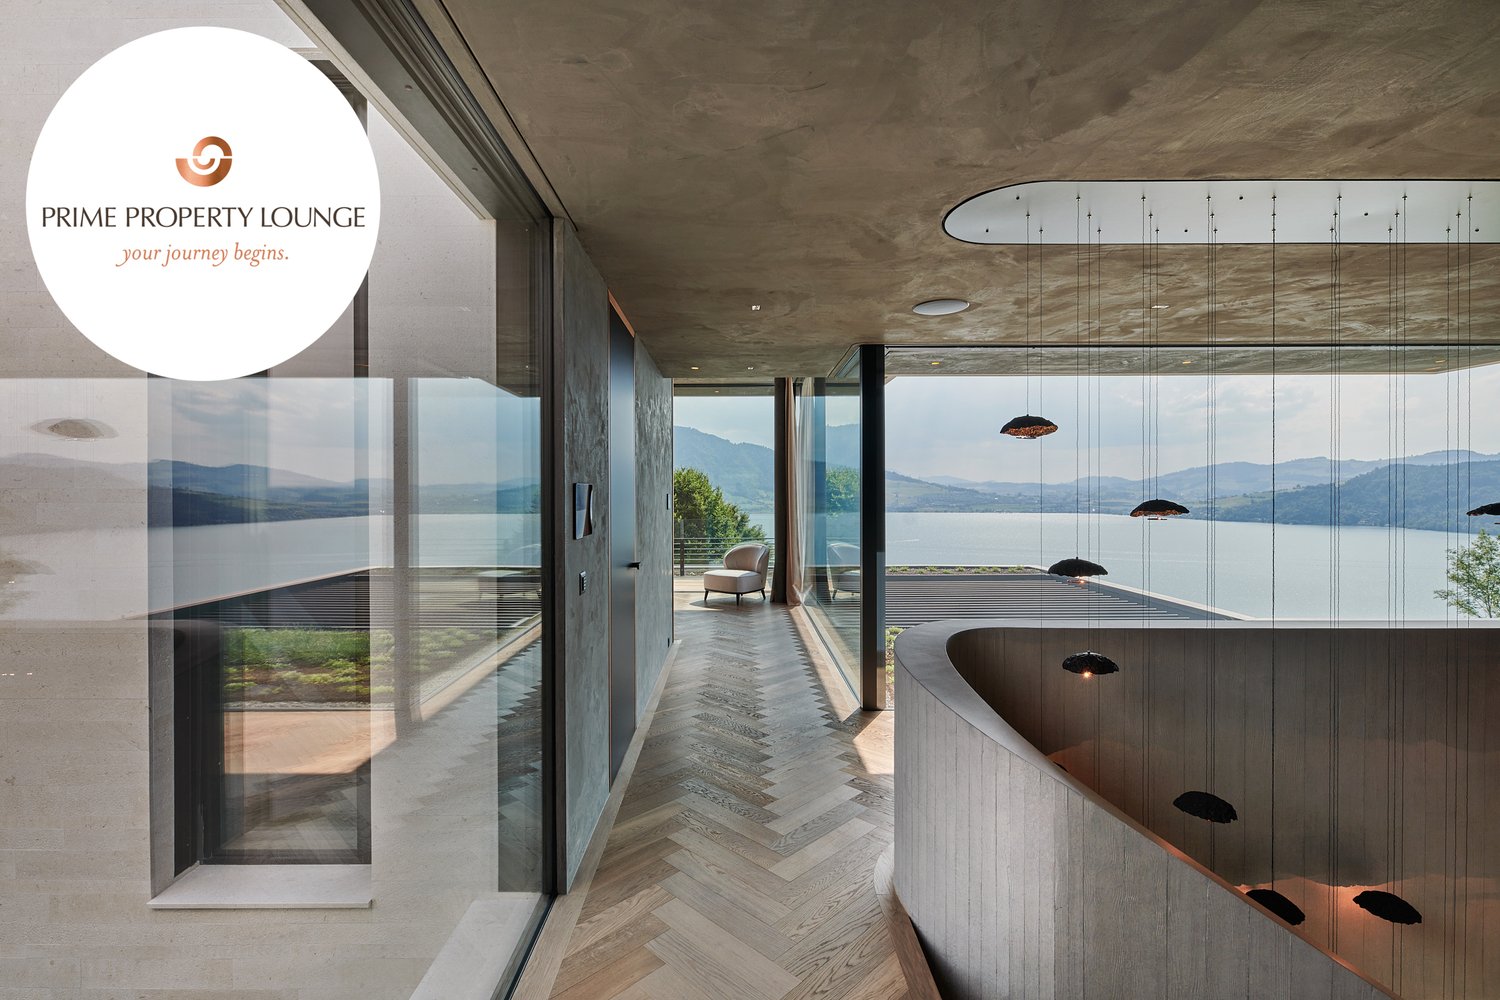
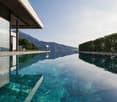
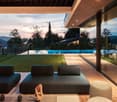
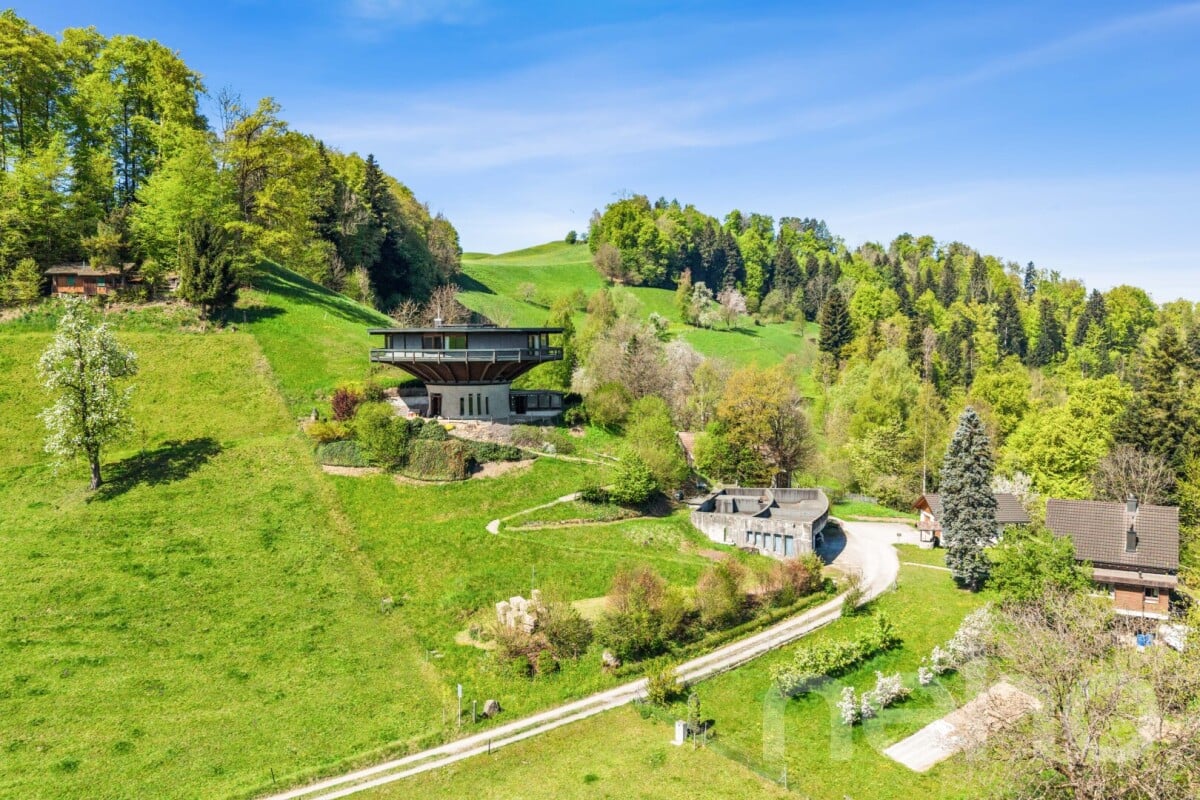
Zeitlose Eleganz und höchste Baukunst. Das bietet Ihnen diese hochwertige Villa. Die durchdachte L-Form beeindruckt durch Privatsphäre, optimale Besonnung und eine atemberaubende Sicht auf den Zugersee und die Berge. Edle Materialien, massgefertigte Einbauten sowie Infinity-Pool und exklusive Garage unterstreichen den kompromisslosen Luxus.Besonderes: • Durchdachte L-Form für maximale Privatsphäre, Windschutz und optimale Besonnung • Ausblick auf Zugersee, Berge und gestaltete Umgebung • Beheizbarer Infinity-Pool direkt an den Wohnbereich angebunden • Komfort-Garage mit Tageslicht, E-Autoladestationen, integrierter Musikanlage, Parkhilfe & Hundedusche • Luxuriöser Masterbereich • Lift • Eichenparkett Fischgrät Der Preis dieser Residenz liegt über CHF 15 Millionen.Aufgrund der Exklusivität dieser Immobilie bitten wir Interessenten einen Solvenznachweis zu erbringen.Wir freuen uns auf Ihre Kontaktaufnahme und senden Ihnen gerne die detaillierte Broschüre sowie den Grundrissplan dieser Villa zu.Timeless elegance and the highest standards of craftsmanship. This is what this exceptional villa offers. Its thoughtfully designed L-shaped layout impresses with privacy, optimal sun exposure, and breathtaking views of Lake Zug and the surrounding mountains. Premium materials, bespoke fittings, as well as an infinity pool and an exclusive garage underline its uncompromising luxury.Highlights: • Well-thought-out L-shape for maximum privacy, wind protection and optimal sunlight • View of Lake Zug, mountains and landscaped surroundings • Heated infinity pool directly adjacent to the living area • Comfort garage with daylight, electric car charging stations, integrated music system, parking assistance & dog shower • Luxurious master area • Elevator • Herringbone oak parquet flooring The asking price of this residence exceeds CHF 15 million.Due to the exclusivity of this property, we ask interested parties to provide proof of solvency.We look forward to hearing from you and will be happy to send you the detailed brochure and floor plan of this villa.

  • Balcony / Terrace
  • Elevator
  • Swimming pool
New building
1 / 6
9.5 rooms, 343m², Price on request
Tschachenweg 1, 6318 Walchwil

Villa NIDUM – exklusives Wohnen in Walchwil

Wald, Berge, See – exklusives Wohnen mit viel Privatsphäre in WalchwilAn privilegierter, sonniger Hanglage mit eindrucksvollem Blick auf den Zugersee und die Rigi entsteht die freistehende Villa NIDUM. Am Tschachenweg 1 in Walchwil, eingebettet zwischen Wald und See, vereinen sich zeitlose Architektur, naturnahes Wohnen und hoher Komfort zu einem aussergewöhnlichen Zuhause. Mit 9.5 Zimmern und rund 343 m² Wohnfläche über drei Wohngeschosse bietet die Villa grosszügigen Raum für Familien, Gäste und individuelle Wohnbedürfnisse. Weitläufige Verglasungen und fliessende Übergänge zu den Terrassen verbinden die Innenräume mit der umgebenden Landschaft. Die ruhige Lage am Waldrand schafft einen besonderen Rückzugsort, während das Dorfzentrum und der Bahnhof auch gut zu Fuss erreichbar sind.Die Villa NIDUM zeichnet sich durch folgende Highlights aus: • Eindrucksvolle Aussicht auf den Zugersee und die umliegende Bergwelt mit der Rigi • Freistehende 9.5-Zimmer-Villa mit rund 343 m² Wohnfläche verteilt auf drei Wohngeschossen • Grundstücksfläche von rund 714 m² in ruhiger Lage am Waldrand • Grosszügige Terrassen mit insgesamt rund 153 m², davon rund 91 m² im Dachgeschoss • Grosszügige Raumhöhen von 2.70 Metern und Fensterfronten für ein lichtdurchflutetes Wohnambiente • Grosser Masterbereich mit Ankleide und eigenem Badezimmer • Vielseitig nutzbares Gartengeschoss mit Familyroom, Büro und weiteren Zimmern sowie der Möglichkeit einer separaten Einliegerwohnung • Exklusiver Ausbaustandard mit hochwertigen Materialien und grosszügigen Ausbaubudgets • Eigene Einstellhalle mit Platz für fünf Fahrzeuge und direkter Liftverbindung in alle Geschosse • Erdsonden-Wärmepumpe, Photovoltaikanlage sowie Kühlung Voraussichtlicher Bezugstermin: Ende 2027Haben wir Ihr Interesse geweckt? Gerne stellen wir Ihnen das Projekt bei uns im Büro oder vor Ort vor. Wir freuen uns auf Ihre Kontaktaufnahme.English versionForest, mountains, lake – exclusive living with exceptional privacy in WalchwilThe detached NIDUM villa is taking shape on a privileged, sunny hillside with impressive views of Lake Zug and Mount Rigi. At Tschachenweg 1 in Walchwil, nestled between forest and lake, timeless architecture, proximity to nature and outstanding comfort come together to create an exceptional home. With 9.5 rooms and approximately 343 m² of living space across three residential floors, the villa offers generous accommodation for families, guests and individual lifestyles. Expansive glazing and seamless transitions to the terraces connect the interiors with the surrounding landscape. The peaceful setting at the forest edge creates a special retreat, while the village centre and railway station are within easy walking distance.The NIDUM villa offers the following highlights: • Impressive views of Lake Zug and the surrounding mountains, including Mount Rigi • Detached 9.5-room villa with approximately 343 m² of living space spread across three residential floors • A lot size of approximately 714 m² in a quiet location on the edge of the forest • Spacious terraces totalling approximately 153 m², including around 91 m² on the top floor • Generous ceiling heights of 2.70 metres and expansive windows creating bright, light-filled interiors • Spacious Master suite with a dressing room and en-suite bathroom • Versatile garden floor with a family room, office and additional rooms, offering the possibility of a self-contained apartment • Exclusive interior finishes with high-quality materials and generous fit-out budgets • Private garage accommodating five vehicles, with direct lift access to every floor • Ground-source heat pump, photovoltaic system and cooling. Anticipated occupancy: end of 2027Have we sparked your interest? We would be happy to present the project to you at our office or on site. We look forward to hearing from you.
Travel time
-

Suggested properties for you based on search results

Other interesting objects