Quick Filters for your search

Quick-filters

We show you quick-filters based on the most used filters by location.

By using these, you can enhance your search experience by finding new and interesting properties to your likings.

Walchwil - Terrace flat buy

We recommend expanding your search criteria to get similar results. The current filters didn’t return any matches.

If you don’t want to change your current search criteria, we recommend creating a search alert, so you’ll be notified when matching offers become available.

More objects in your automatically expanded search area
7 results - Radius: + 10km
New building
1 / 13
5.5 rooms153m²Price on request
Top
Rösslimattweg 15, 6417 Sattel

Exclusive 5.5-room terrace apartment with mountain view in Sattel

Located in a slightly elevated position in the village of Sattel, the third stage of the Rösslimatt C residential development is being built. The first two stages have already been very popular. The development convinces with its beautiful, unobstructed and well-sunned location with breathtaking views of the Urner Alps.The modern and contemporary architecture offers spacious living areas with a high-quality finish. The flat-roof houses (approx. 210–280 m²) and terrace apartments (approx. 153 m²) impress with clear lines and bright, airy rooms.Spacious terrace areas (96–134 m²) invite you to linger, relax and enjoy the outdoors. Additionally, numerous spacious secondary rooms (43–48 m²) and a basement provide ample storage space or room for hobbies.Construction has started and completion is scheduled for late autumn 2027.The sales documents are being prepared. If you are seriously interested, please contact us now.We would be happy to arrange a meeting with you.Ms. Marlene Wiget is available to answer your questions.Location and infrastructure: The objects are located in a child-friendly environment. Sattel train station is just an 8-minute walk away, as is the Volg, Bäckerei Schelbert, municipality and the Sattel Krone bus stop. The Eggeli school house is only 6 minutes' walk away.Perfect for families or anyone looking for something special and values quality, comfort and good transport links in the beautiful pre-Alps.

Travel time
-
1 / 26
4.5 rooms110m²CHF 1,145,000.–
Lützelmattstrasse 17, 6418 Rothenthurm

Terrace apartment with 180° mountain views, two bathrooms and lift!

From the garage parking space, you can easily access the spacious lift via the well-maintained staircase. On the 7th floor, you are greeted by a unique view of the mountain panorama from the hallway. Once you enter the apartment, you pass the storage room with washing machine on your left and enter the open-plan living and dining area. Here you are greeted by a room filled with light and warmth. The large windows offer a breathtaking mountain panorama of the highest order. Three further bedrooms also boast this unique view, one of which also offers direct access to the terrace. The 35 m² terrace is perfect for relaxing and has been equipped with individually controllable sun blinds since 2022. The two bathrooms - one with a bathtub, the other with a shower - complete the well-maintained living space of this terrace apartment. The ground-level basement room offers plenty of space and is easily accessible.This terrace apartment offers the following advantages: • Breathtaking mountain panorama! • Bright and friendly atmosphere • Open kitchen • Large windows • Double-glazed windows • Electric sun blinds with remote control (2022) • Underfloor heating with district heating • Tiled floor in the hallway & living and dining area • Carpet in the bedroom & hallway • Playground with sandpit in front of the house • 1 x large terrace with 35 m² • 1 x bathroom with double sink and bathtub • 1 x bathroom with shower • 1 x storage room with washing machine • 1 x basement storage room on the same level! • 2 x garage spaces, each costing CHF 40'000.- excl. • 1 x outdoor parking space for CHF 20'000.- excl. Contact us now to arrange a viewing!

Conrad G. Rudat

Conrad G. Rudat

CEO

Travel time
-
1 / 9
  • Balcony / Terrace
  • View
  • Child-friendly
  • +1
4.5 rooms100m²CHF 1,390,000.–
Rigiweg 2, 6356 Rigi Kaltbad

Dreamy 4.5 room apartment in Rigi Kaltbad, freshly renovated – with lake, mountain and Alpine view

Discover this exceptional 4.5-room apartment in the idyllic mountain landscape of Rigi Kaltbad. This property offers you the perfect combination of Alpine charm and modern living comfort at an altitude of 1500 meters.The apartment impresses with: • Spacious room layout: 4.5 rooms offer plenty of space for the family • Private balcony: Enjoy the fresh mountain air and the breathtaking panorama • Spectacular view: View of the majestic mountain world with mountain range, lake and forests • Quiet location: Enjoy the silence of the mountains - both during the day and at night General:· freshly renovated and ready for immediate occupancy· can be used as an official apartment, weekly stay or holiday apartment (second apartment) possible· available from April 1st or by arrangementConnection· Weggis: approx. 10 minutes· Lucerne: approx. 30 minutes· Rotkreuz: approx. 30 minutes· Zug: approx. 40 minutesThe apartment is particularly suitable for people who work in the canton of Zug or Lucerne and are looking for a quiet and comfortable accommodation during the week. It is also ideal for people who want to live permanently in a relaxed environment or desire a high-quality holiday apartment in the mountains.Rigi Kaltbad offers peace, nature, impressive views and yet very good accessibility. After a long day at work, you will find relaxation, clear mountain air and a peaceful environment here.Note on the apartmentsThe photos shown are from a model apartment (apartment next door) (4.5 rooms) and illustrate the intended standard of construction.

  • Balcony / Terrace
  • View
  • Child-friendly
  • +1
Travel time
-
1 / 23
4.5 rooms165m²Price on request
Weinberghöhe 27, 6340 Baar

BAAR LIVING Spacious 4.5-room terrace apartment in a tranquil area

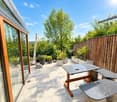
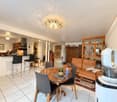
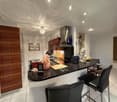
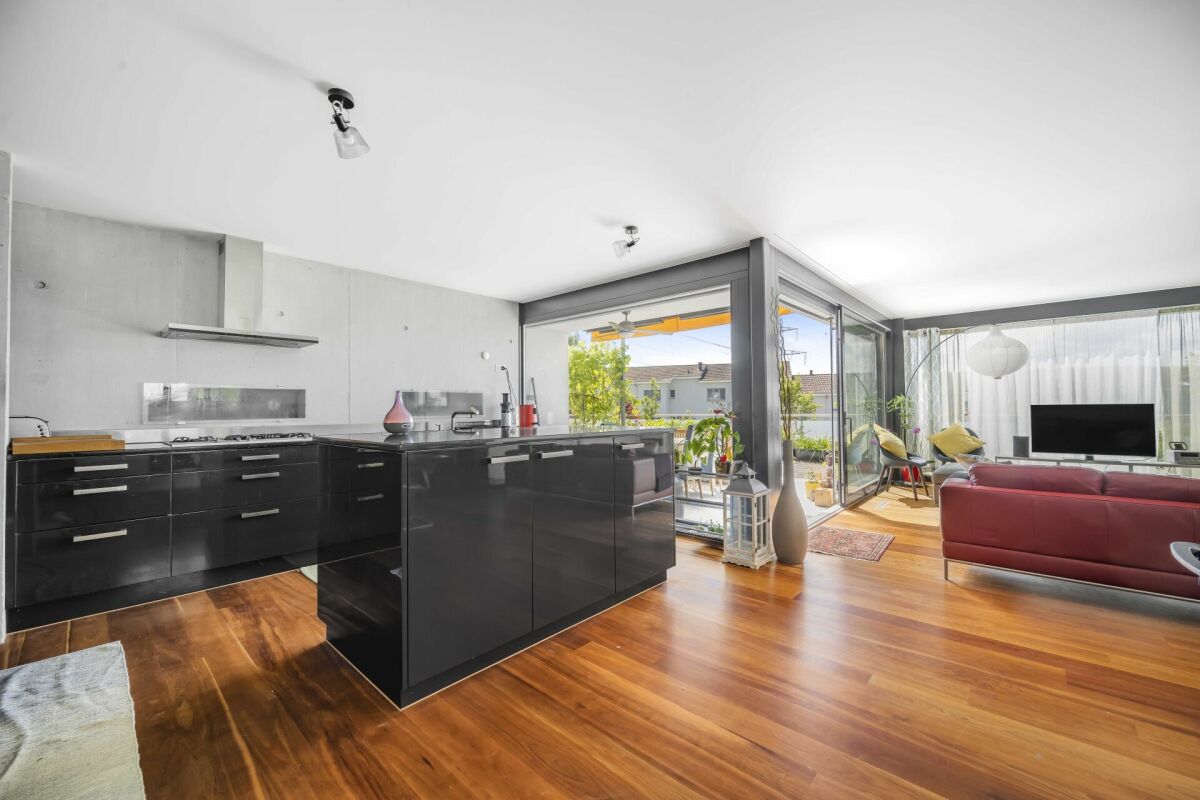
This modern 4.5-room apartment features inviting living spaces and a large terrace in a quiet, family-friendly neighborhood. Enjoy relaxing in your private jacuzzi or unwinding in the in-house sauna. The elegant kitchen is perfect for gourmets, offering both style and functionality. Located in a prime area, this home provides an exceptional quality of life, and with a bit of renovation, you can tailor it entirely to your personal taste.The property at a glance: • Living area: 165 m² • Terrace/balcony: 174 m² • Number of rooms: 4.5 • Separate craft room on the first floor with window and its own entrance (approx. 40 m2), directly next to the apartment. High-quality furnishings: The apartment impresses with a spacious layout and modern finish. The Stuber designer kitchen with a worktop made of Fantastic Black granite, the elegant cherry parquet flooring and the floor-to-ceiling windows with triple glazing ensure a special living experience. A highlight is the private sauna and jacuzzi on the spacious terrace.Location and surrounding area: The apartment is situated on a quiet hillside with optimal sunlight and breathtaking views of Lake Zug and the mountains. The area is characterised by modern architecture, and the centre of Baar is only a few minutes away. Public transport, motorway connections and shopping facilities are easily accessible.Your new home is waiting for you! Be enchanted by this unique terraced apartment and arrange a viewing today. A property of this class and location is rare and will not be available for long!For further information or to arrange a viewing, please contact Mr Richard Lüdi from Lage A Immobilien. T 041 727 62 60 or richard.luedi@lagea.ch. Detailed description of the building The apartment is located at Weinberghöhe 27 in Baar, in a building constructed in 2006 that was extensively renovated in 2020 and 2021. With a total area of almost 400 m², spread over living and ancillary areas, it offers plenty of space and comfort for discerning residents. Some highlights of this apartment are the large terrace, a sauna and a jacuzzi, which offer pure relaxation.Brief description: • Type of property: 4.5-room terrace apartment • Address: Weinberghöhe 27, 6340 Baar • Year of construction: 2006 • Renovations: 2020 and 2021 • Value ratio: 51/1,000 (excluding underground car park) • Status of renovation fund as at 31 December 2023 (CHF 20,976) • Areas: • Net floor space: 164.71 m² • Additional floor space: 234.87 m² • Total area: 399.58 m² • Highlights: • Panoramic view of the mountains and Lake Zug • High-quality floor coverings • Luxurious furnishings and a modern Stuber kitchen • Two modern and beautiful bathrooms with double washbasin, Closomat, granite worktops • Large terraces • Sauna • Jacuzzi • Private laundry room with WM/TM and washbasin • Large craft room • Extensive renovations • 2 parking spaces in the underground car park. The underground car park is already prepared for an e-charging station. Detailed description:Living space and room layout: The apartment covers a generous net floor space of 164.71 m² and has a well-thought-out floor plan. The entrance area (6.98 m²) leads into the modern and spacious kitchen (13.96 m²), which impresses with a designer island by Stuber, equipped with a gas hob and wok burner, as well as appliances by V-Zug. The adjoining dining area (16.79 m²) and the light-flooded living room (29.45 m²) offer plenty of space for social gatherings and relaxation. A spacious hallway (23.2 m²) connects the rooms and creates an airy atmosphere. Bathrooms: There are two modern bathrooms: a shower room (7.93 m²) and a bathroom with a bathtub (5.49 m²).Additional rooms: A large utility room (8.76 m²), which is also used as a washing area, and a cellar (17.02 m²) provide ample storage space. A special highlight is the sauna (3.62 m²), which has direct access from the apartment.Outdoor areas: The spacious terrace, which extends over 174 m², invites you to linger and offers a jacuzzi (installed in 2021/2022) for relaxing hours outdoors. A hobby room (40.23 m²) offers additional floor space for individual design ideas.Room layout in detail (NWF):? Entrance: 6.98 m²? Kitchen: 13.96 m²? Dining: 16.79 m²? Living: 29.45 m²? Shower room: 7.93 m²? Bath room: 5.49 m²? Room1: 16.44 m²? Room2: 14.25 m²? Room3: 8.35 m²? Room4: 13.11 m²? Hallway: 23.2 m²? Storage room/laundry: 8.76 m² (WM/TM)Auxiliary rooms and outdoor areas (NNF):? Cellar: 17.02 m²? Sauna: 3.62 m² (accessed directly from the apartment)? Terrace: 174 m² (95.75 m² + 78.25 m²)? Hobby room: 40.23 m² Description of construction:Building and construction: The building was constructed in 2006 and is characterised by high-quality construction. The façade and the windows with triple glazing provide excellent thermal insulation and contribute to energy efficiency.Interior fittings: The apartment's fittings leave nothing to be desired. The ventilated American cherry parquet in all living areas gives the apartment a warm and sophisticated atmosphere. The floor-to-ceiling windows create a light-flooded environment and the electric blinds offer comfort and privacy at the push of a button.Kitchen: The designer kitchen island from Stuber with work surfaces made of Fantastic Black granite is one of the apartment's highlights. The gas hob with additional wok burner and appliances from V-Zug ensure an optimal cooking experience.Bathroom: Two stylish bathrooms with elegant granite countertops, double sinks and modern Closomat bidets offer maximum comfort and timeless elegance.Washing: Washing machine/dryer in the utility room.Technical features: The apartment is equipped with a modern ventilation system that ensures fresh air at all times. The apartment is equipped with an FI safety switch that offers the highest protection against electric shock.Renovations: - 2020: The bathroom units and the floors of the apartment have been renewed to meet modern standards of comfort and design.- 2021: The heating system was modernised to ensure an efficient and sustainable heat supply.Special features:- Sauna and jacuzzi for private wellness enjoyment- High-quality and modern interior- Large terrace with lake and mountain views- Two underground parking spaces (no. 30 and 31) and a covered bicycle shelter- Lift with direct access to the garage- Washing machine and dryer in the apartment's utility room (WM/TM).

Travel time
-
1 / 8
4.5 rooms131m²CHF 2,340,000.–
Ribetschi 4, 6405 Immensee

Exclusive view of life

Look forward to your neighborhood The apartment in Immensee is located in an attractive and family-friendly residential area with a high quality of life. The surroundings are characterized by their quiet atmosphere, proximity to nature, and good accessibility to important infrastructure. The neighborhood around Ribetschi 4 offers a pleasant mix of well-maintained residential houses, green spaces, and natural recreational opportunities. Walking and cycling paths along the lake and in the direction of Rigi are in close proximity and invite you to outdoor leisure activities. Shopping facilities, schools, restaurants, and services for daily needs are within a short distance. The good transport connection is particularly appreciated: Immensee train station quickly connects the region to Lucerne, Zug, and Zurich. At the same time, the quarter benefits from a quiet residential situation away from heavy through traffic. Your new home The light-filled rooms, high-quality interior design, and impressive panoramic views of Lake Zug and the surrounding mountain landscape create a unique living ambiance. The spacious living and dining area with floor-to-ceiling windows provides direct access to the sunny, 27 m² large terrace with a dreamy view of the lake and the Rigi. The modern kitchen impresses with high-quality appliances from V-ZUG, including a refrigerator, wine cooler, plate warmer, oven, combination steamer, and an induction cooktop with integrated steam extractor, and meets the highest standards of comfort and design. The master bedroom has an elegant en-suite bathroom and direct access to the terrace. Two further bright rooms are ideal as children's, guest, or home offices and also offer direct access to the outdoor area. The well-thought-out room concept is rounded off by a private laundry room with a V-ZUG washing machine and dryer directly in the apartment. A special highlight is the private room directly in front of the apartment door on the floor, which is exclusively available to this apartment and offers additional comfort and privacy. In the basement, there is a cellar compartment for sole use. Additionally, two indoor parking spaces can be purchased. The two indoor parking spaces are available for purchase for CHF 60,000 each. Be inspired... ...by the unique view. Convinced? You have reached the end of the ad. • Everything is fine, but you want to sell your property first? We'll be happy to support you. • The object fits well with good friends or acquaintances? Feel free to share! • Not your desired result? On arlewo.ch, you can benefit from a free search agent.

Travel time
-
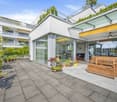
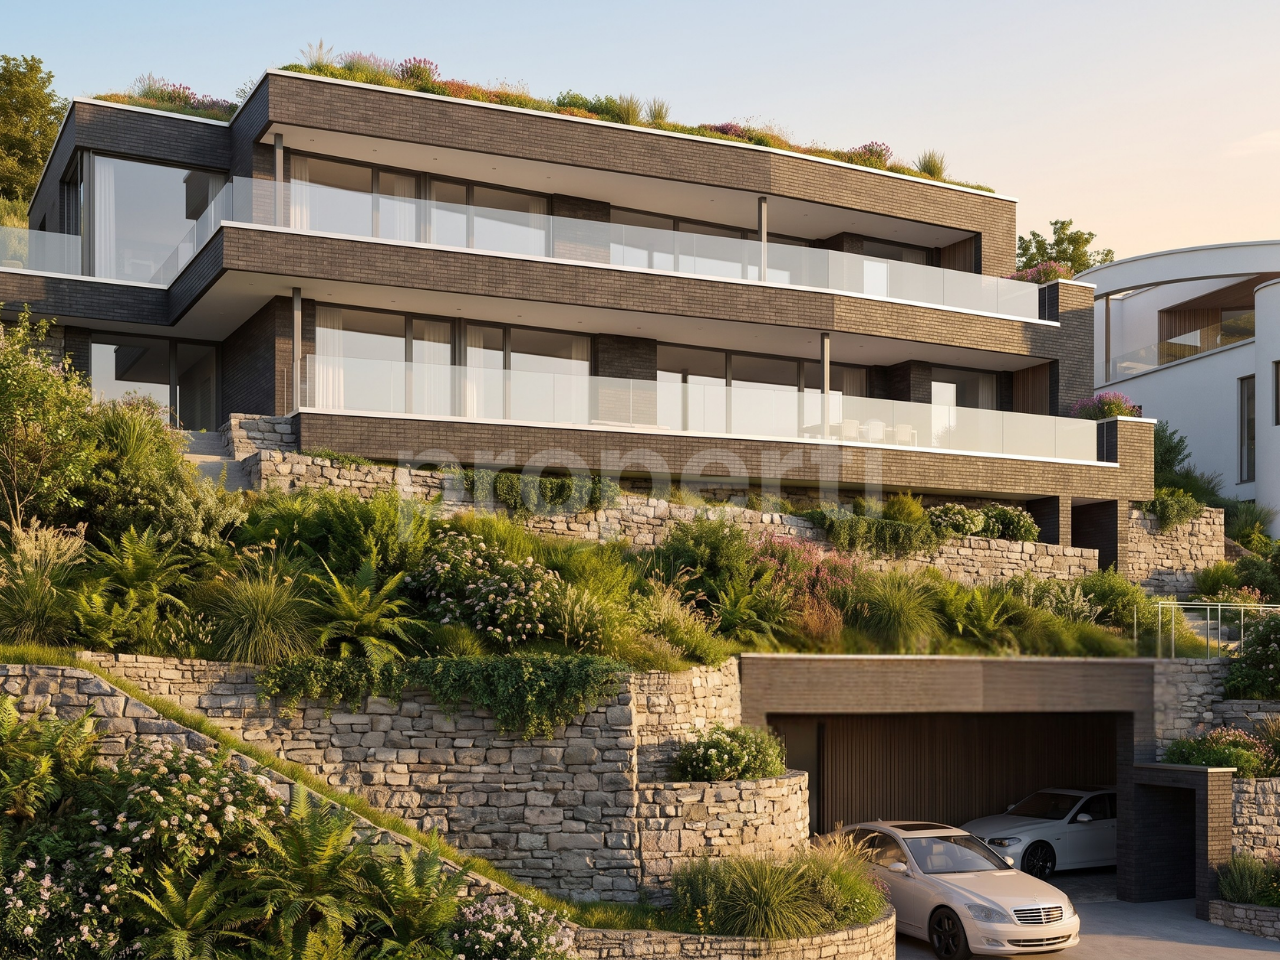
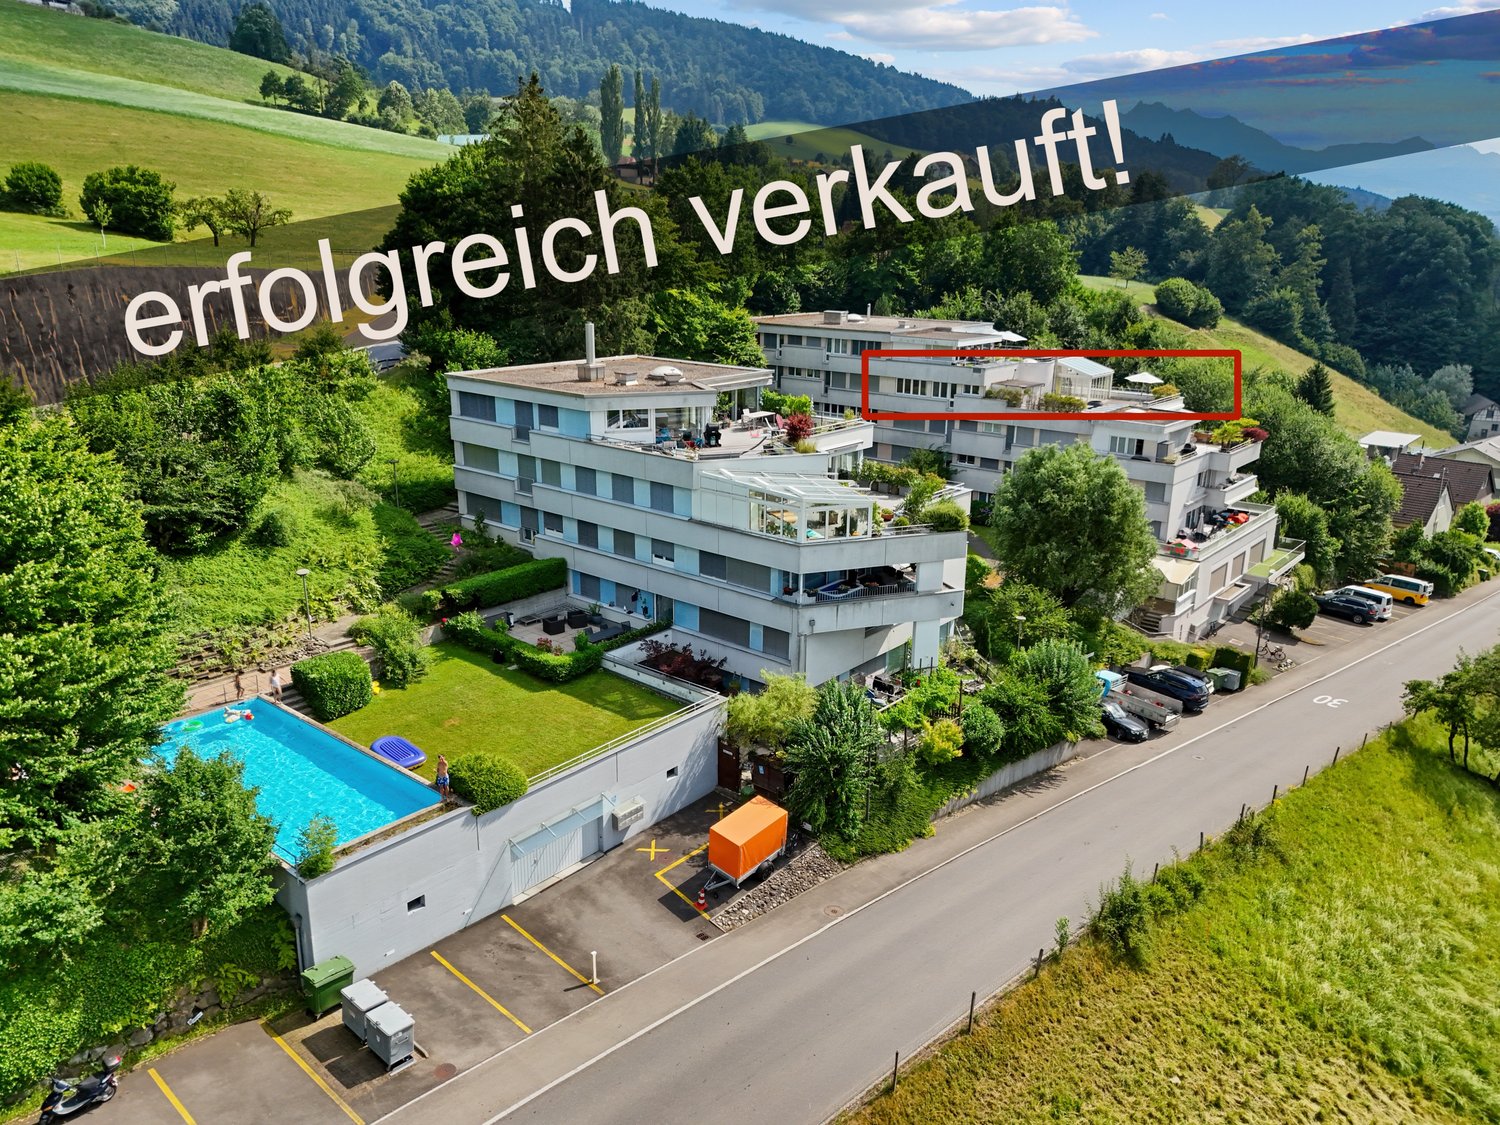
  • Three-story apartment building, swimming pool, parking spaces, fenced yard, trees
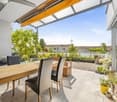
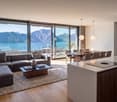
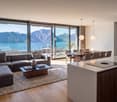
  • Large modern living area with glass walls, couch, chairs, coffee table, floor lamp, decorative plants, glass balcony
  • Modern bedroom with a double bed, large windows, gray furniture, white bedding, two lamps, a chair, and a rug, with a view of the trees outside.
1 / 4
4.5 rooms105m²CHF 890,000.–
Rigistrasse 36, 6036 Dierikon

Modern 4.5-room terrace apartment with panoramic view in Dierikon

Discover this spacious 4.5-room terrace apartment on the 3rd floor at Rigistrasse 36 in Dierikon. With 105 m² of living space, a winter garden with a terrace of over 110 m² and great extras like a swimming pool, sauna and two parking spaces, this apartment offers top living comfort in a quiet and central location.Highlights • Sunny, quiet and central living location • Practical floor plan with open living/dining room • Modern, renovated kitchen • Renovated bathroom with shower/bathtub • Separate toilet • Winter garden and large terrace with great sunlight and impressive views • Swimming pool and sauna • Barbecue area and children's playground • Two garage parking spaces for CHF 30,000 each Maintenance: The apartment has been continuously maintained and modernized. In 2026, a renovation of the building shells (windows, shutters, facades, railings) is planned.Location and surroundings: The apartment is located in a quiet environment and is still well connected: • The bus stop "Oberfeld" can be reached in 10 minutes on foot • The train station "Root D4" in 15 minutes. • Families appreciate the proximity to the Dierikon primary school, which is only 7 minutes away. • The Buchrain motorway junction can be reached in 6 minutes by car • For daily shopping, Aldi and "Moll of Switzerland" are located in the immediate vicinity This child-friendly apartment with great amenities and many extras is perfect for families or anyone looking for upscale living in a central environment.Are you interested in this beautiful apartment? We look forward to hearing from you.

Travel time
-

Other interesting objects