Quick Filters for your search

Quick-filters

We show you quick-filters based on the most used filters by location.

By using these, you can enhance your search experience by finding new and interesting properties to your likings.

Edlibach - Terrace flat buy

We recommend expanding your search criteria to get similar results. The current filters didn’t return any matches.

If you don’t want to change your current search criteria, we recommend creating a search alert, so you’ll be notified when matching offers become available.

More objects in your automatically expanded search area
6 results - Radius: + 10km
  • Bright, open living and dining area with light wood flooring, white walls, and large windows. Features a beige sofa, glass coffee table, black dining table with chairs, wooden bench, and decorative vases.
  • Modern kitchen with white cabinets, a central island, and a built-in stove. Features include a hanging pendant light, a wall-mounted fan, and two stools at the island.
  • Modern kitchen with white cabinets, a large island, and a view of the ocean through large windows. The space includes a dining area with a table and chairs, a fan, and decorative vases with flowers.
  • Bright living room with large windows and a balcony view, featuring a cream-colored sectional sofa, coffee table, side table, and a patterned rug.
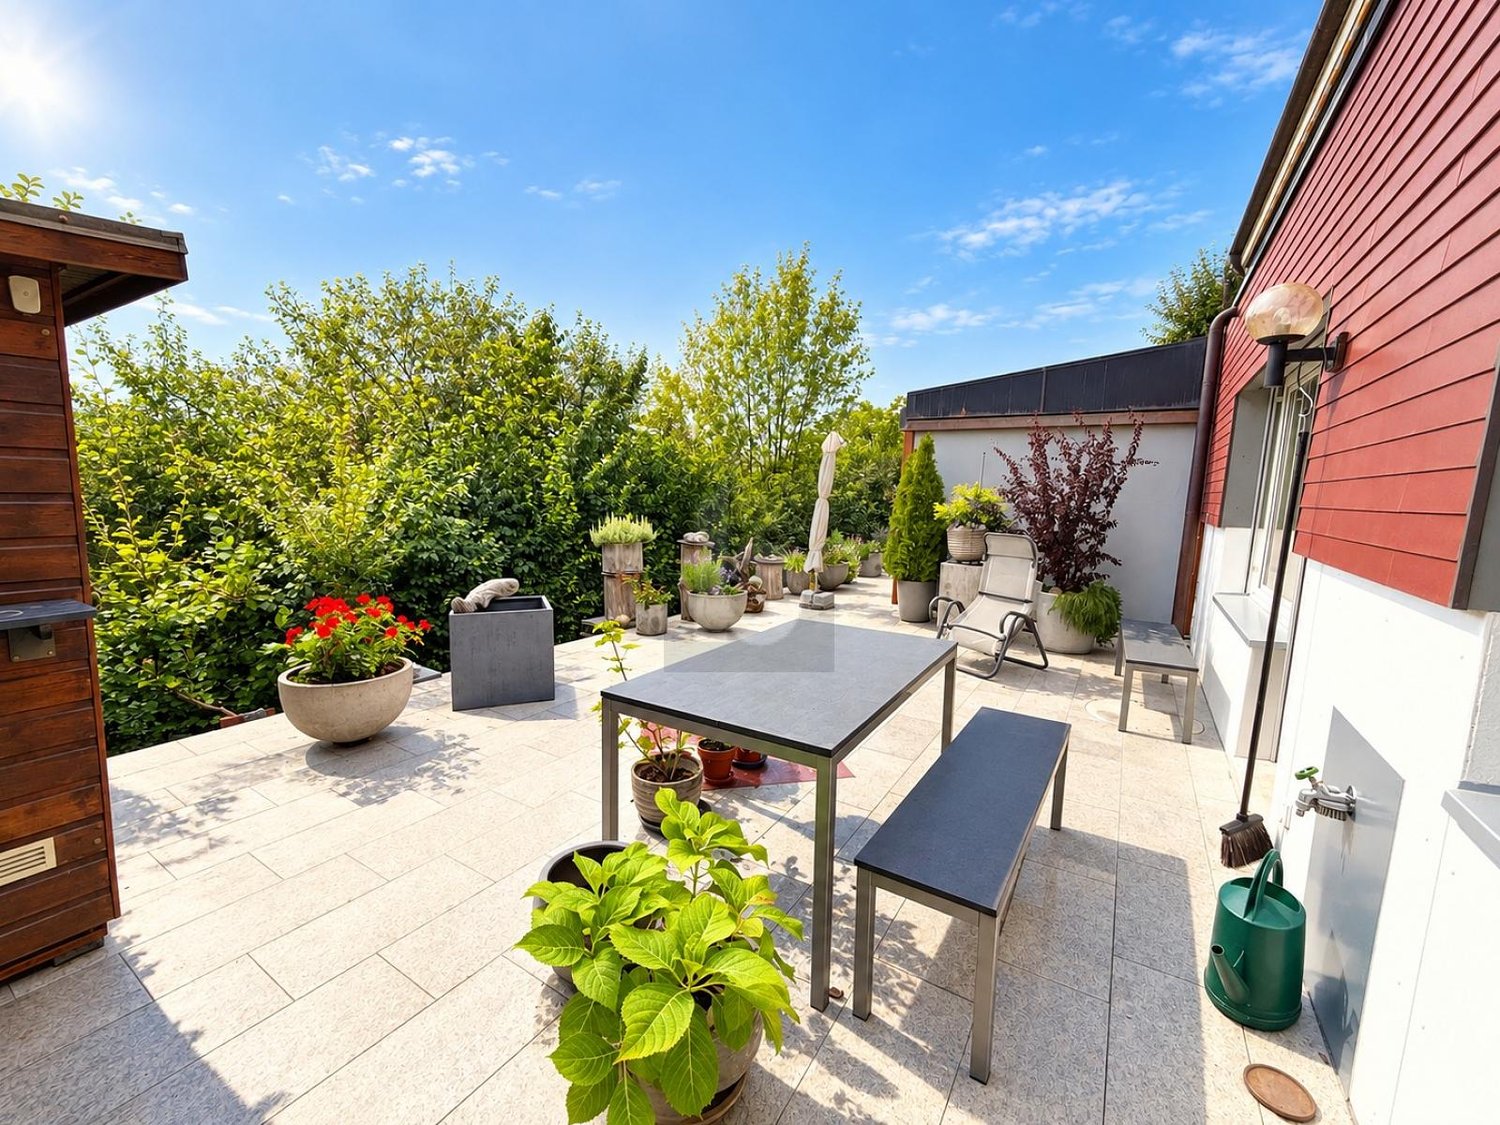
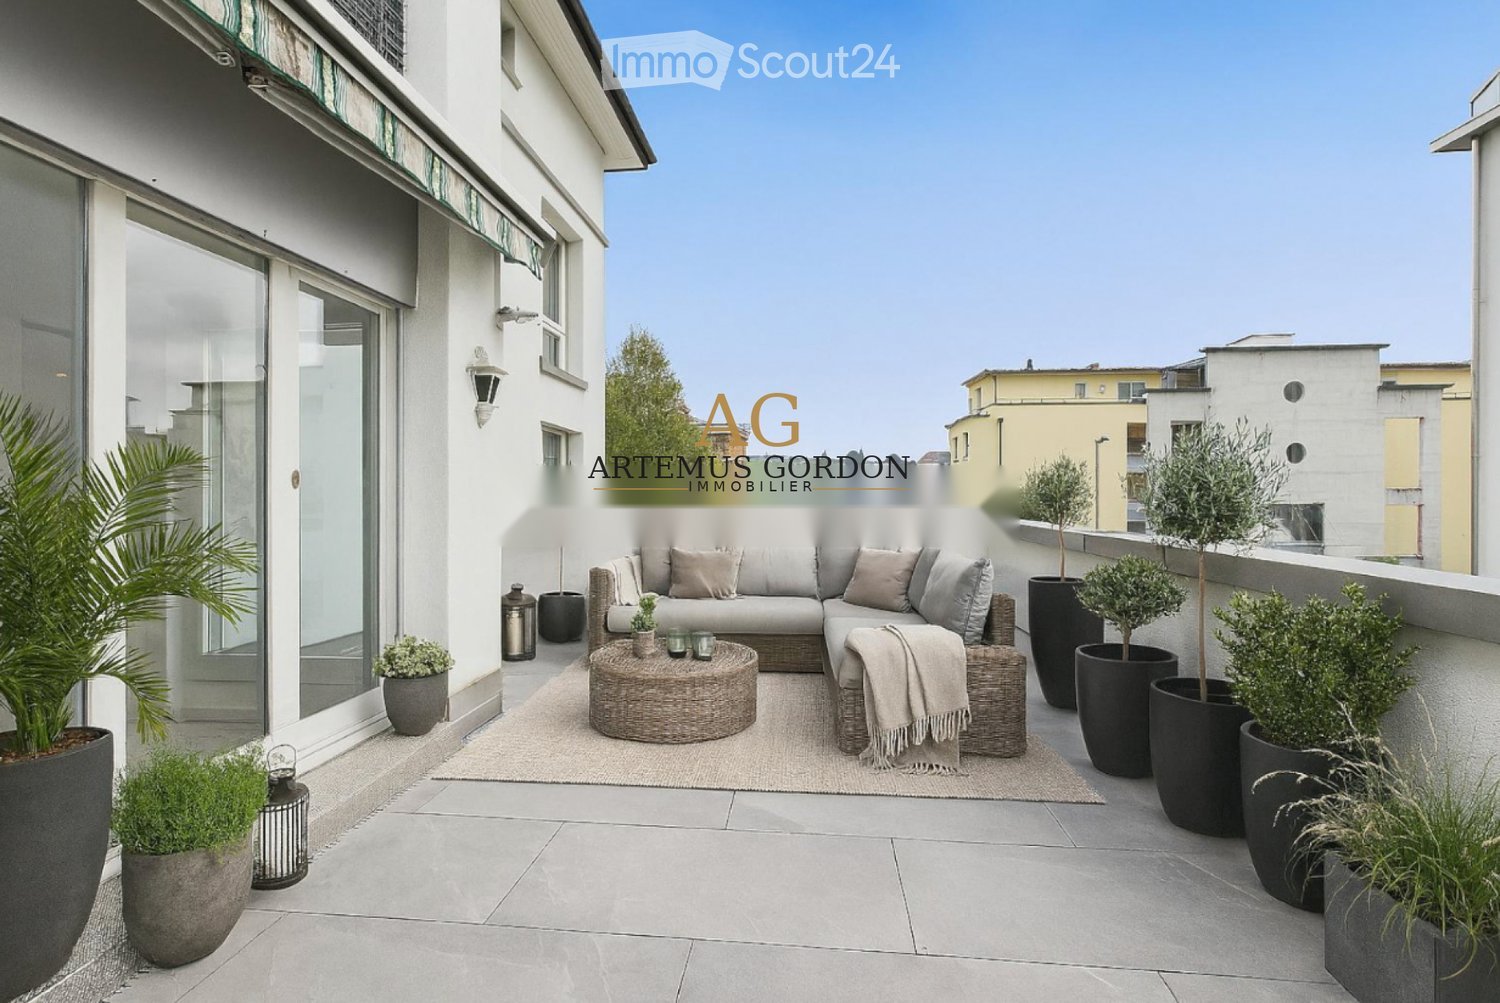
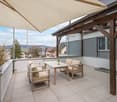
  • Modern outdoor patio with white tiled flooring, wooden furniture, potted plants, and decorative lanterns.
  • Balcony with a view of the water and surrounding greenery, featuring a single chair.
  • Modern bedroom with wooden flooring, large windows, a bed with white linens, a wicker stool with a TV, a vase with flowers, and a chair visible through the open sliding doors to a balcony.
  • Modern bedroom with a large bed, nightstand, mirror, fan, and a small table with a decorative item on it.
  • Modern, minimalist bedroom with a large bed, wicker stool, flat-screen TV, and a walk-in closet with a wardrobe and mirror.
  • Modern bathroom with white vanity, large mirror, neatly stacked towels, and decorative candle on the counter.
  • Modern bathroom with a large sink, sleek faucet, toilet, glass shower enclosure, and decorative items on the counter including a vase with plants and stones.
  • Modern bathroom with a white sink, mirror, and a shelf holding four bottles. The floor is light wood, and the walls are tiled in a neutral tone.
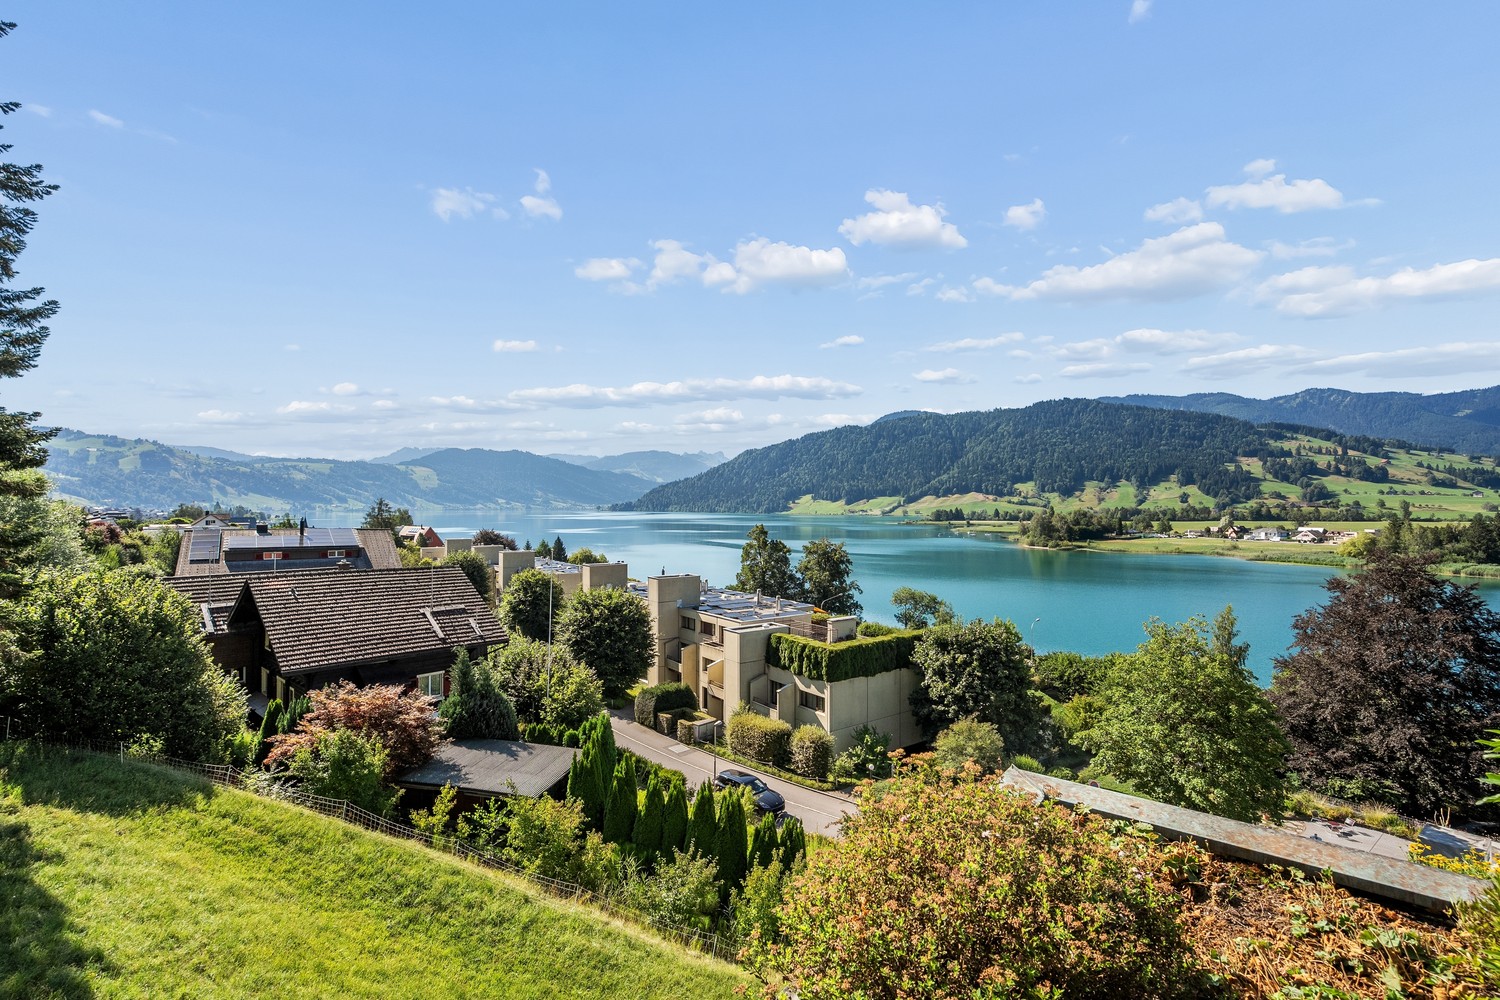
  • Scenic view of a lake with surrounding hills and a town in the distance under a partly cloudy sky.
  • View of a garden area with trees, a sunset sky, and distant water body.
  • Evening view from a rooftop or terrace overlooking a body of water, with silhouettes of trees and distant city lights visible against a twilight sky.
1 / 15
Modern kitchen with white cabinets, a central island, and a built-in stove. Features include a hanging pendant light, a wall-mounted fan, and two stools at the island.
Modern kitchen with white cabinets, a large island, and a view of the ocean through large windows. The space includes a dining area with a table and chairs, a fan, and decorative vases with flowers.
Bright living room with large windows and a balcony view, featuring a cream-colored sectional sofa, coffee table, side table, and a patterned rug.
4.5 rooms125m²CHF 2,200,000.–
Premium
8810 Horgen

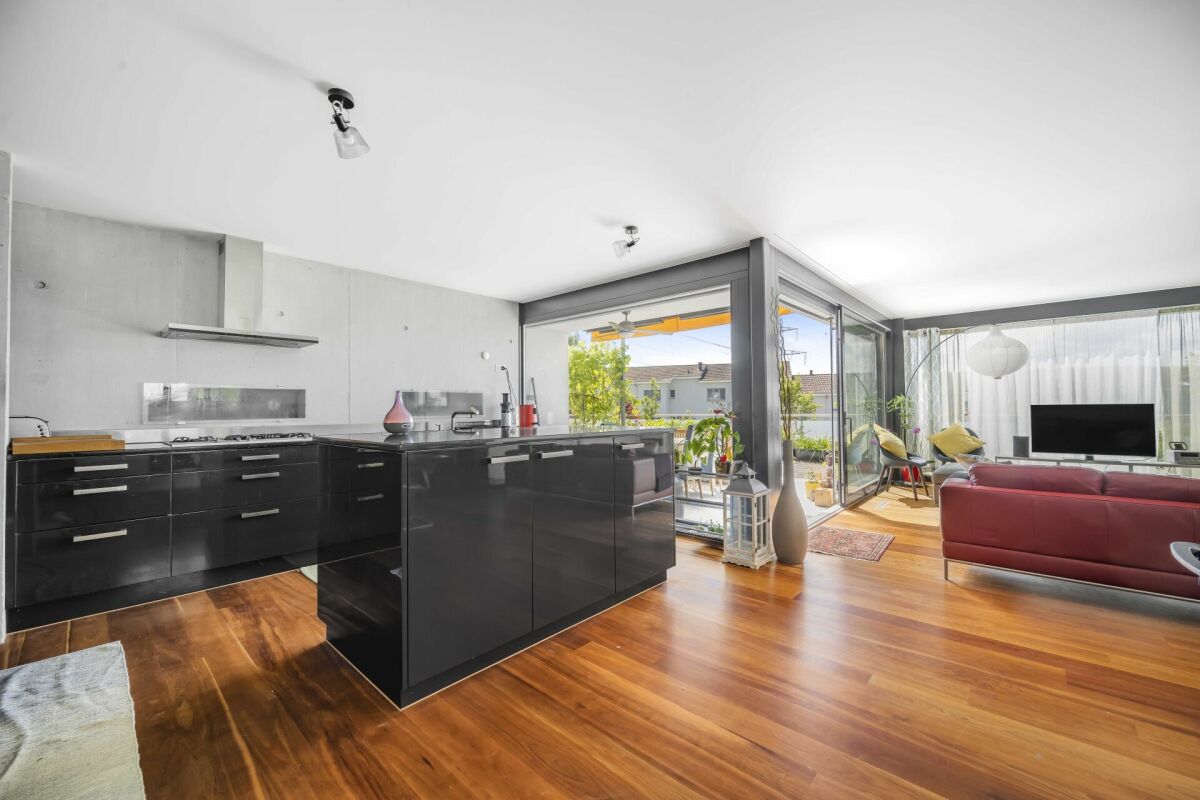
Exclusive design 4.5-room terrace apartment with lake view in Horgen

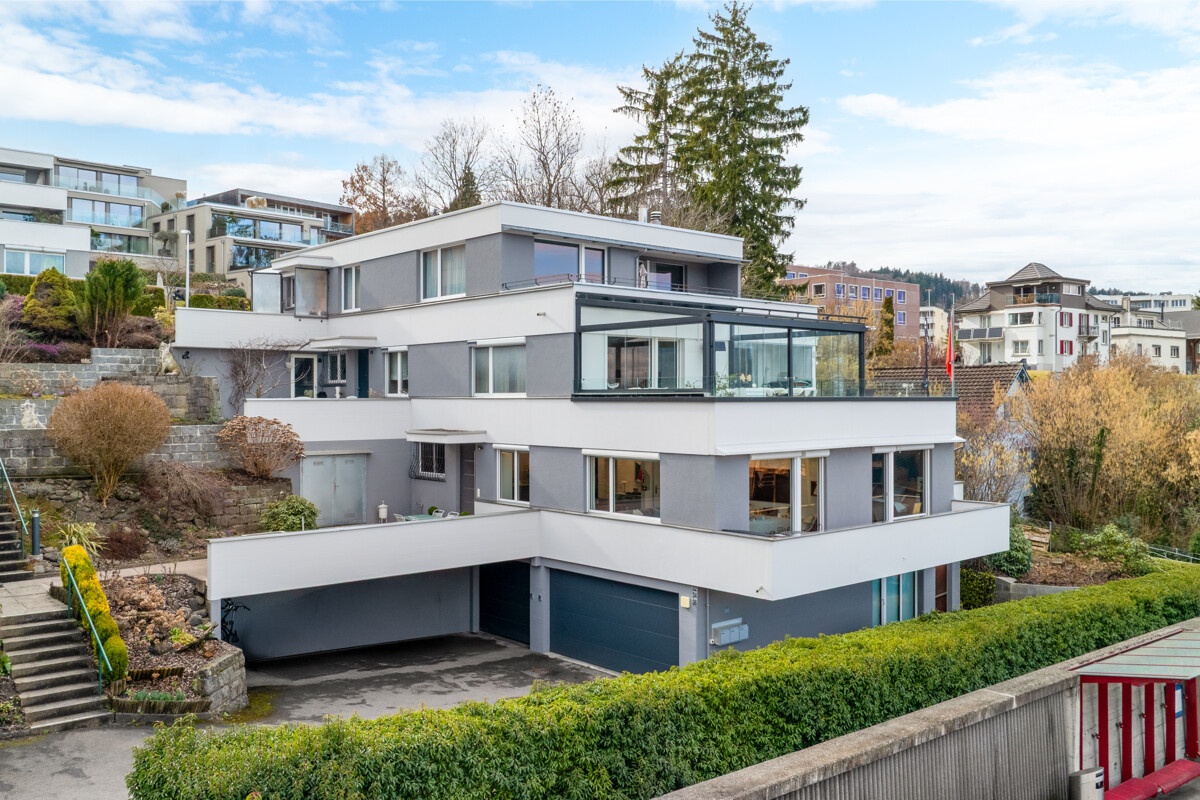
Welcome to this beautiful 4.5-room ground-floor apartment in the sought-after municipality of Horgen. With a spacious living area of 125 m² and a breathtaking view of Lake Zurich, this apartment offers an exceptional living experience.Apartment overview:The exclusive, sunny 3-family terrace house is located on a quiet private street. Situated high above Lake Zurich, this exceptional garden apartment combines privacy, generosity, and an impressive view to the Zurich lake basin.The dreamy garden apartment also features a double garage and a separate studio/office/fitness room.The bright apartment, as well as the facade and roof, were renovated in 2013 and rebuilt to a high standard. In 2017, the garden area was redesigned.The property is located in a building rights area until 2066.Location:Horgen, on the left bank of Lake Zurich, is located in the southwest of the canton of Zurich and is also the main town of the district with 24,500 inhabitants.Horgen is one of the most sought-after residential areas on Lake Zurich. The combination of urban infrastructure, natural surroundings, and quick access to Zurich and Zug, the perfect transport location, and the extensive school offer in the immediate vicinity make the municipality one of the most exclusive addresses in the region.Numerous shops of all branches, as well as international companies, have settled in Horgen and appreciate this infrastructure.We look forward to your contact.

New building
1 / 13
5.5 rooms153m²Price on request
Top
Rösslimattweg 15, 6417 Sattel

Exclusive 5.5-room terrace apartment with mountain view in Sattel

Located in a slightly elevated position in the village of Sattel, the third stage of the Rösslimatt C residential development is being built. The first two stages have already been very popular. The development convinces with its beautiful, unobstructed and well-sunned location with breathtaking views of the Urner Alps.The modern and contemporary architecture offers spacious living areas with a high-quality finish. The flat-roof houses (approx. 210–280 m²) and terrace apartments (approx. 153 m²) impress with clear lines and bright, airy rooms.Spacious terrace areas (96–134 m²) invite you to linger, relax and enjoy the outdoors. Additionally, numerous spacious secondary rooms (43–48 m²) and a basement provide ample storage space or room for hobbies.Construction has started and completion is scheduled for late autumn 2027.The sales documents are being prepared. If you are seriously interested, please contact us now.We would be happy to arrange a meeting with you.Ms. Marlene Wiget is available to answer your questions.Location and infrastructure: The objects are located in a child-friendly environment. Sattel train station is just an 8-minute walk away, as is the Volg, Bäckerei Schelbert, municipality and the Sattel Krone bus stop. The Eggeli school house is only 6 minutes' walk away.Perfect for families or anyone looking for something special and values quality, comfort and good transport links in the beautiful pre-Alps.

Travel time
-
1 / 26
4.5 rooms110m²CHF 1,145,000.–
Lützelmattstrasse 17, 6418 Rothenthurm

Terrace apartment with 180° mountain views, two bathrooms and lift!

From the garage parking space, you can easily access the spacious lift via the well-maintained staircase. On the 7th floor, you are greeted by a unique view of the mountain panorama from the hallway. Once you enter the apartment, you pass the storage room with washing machine on your left and enter the open-plan living and dining area. Here you are greeted by a room filled with light and warmth. The large windows offer a breathtaking mountain panorama of the highest order. Three further bedrooms also boast this unique view, one of which also offers direct access to the terrace. The 35 m² terrace is perfect for relaxing and has been equipped with individually controllable sun blinds since 2022. The two bathrooms - one with a bathtub, the other with a shower - complete the well-maintained living space of this terrace apartment. The ground-level basement room offers plenty of space and is easily accessible.This terrace apartment offers the following advantages: • Breathtaking mountain panorama! • Bright and friendly atmosphere • Open kitchen • Large windows • Double-glazed windows • Electric sun blinds with remote control (2022) • Underfloor heating with district heating • Tiled floor in the hallway & living and dining area • Carpet in the bedroom & hallway • Playground with sandpit in front of the house • 1 x large terrace with 35 m² • 1 x bathroom with double sink and bathtub • 1 x bathroom with shower • 1 x storage room with washing machine • 1 x basement storage room on the same level! • 2 x garage spaces, each costing CHF 40'000.- excl. • 1 x outdoor parking space for CHF 20'000.- excl. Contact us now to arrange a viewing!

Conrad G. Rudat

Conrad G. Rudat

CEO

Travel time
-
1 / 12
  • Parking space
  • Balcony / Terrace
  • Garage
  • +1
5.5 rooms161m²CHF 2,890,000.–
Horgen, 8810 Horgen

Bright 5.5-room terrace apartment with panoramic lake view

This spacious and bright 5.5-room terrace apartment in Horgen offers you everything that modern and stylish living is all about. The Terrassensiedlung Kummrüti is located in a preferred residential area in the upper part of Horgen and impresses with its unique architecture, spacious rooms, and a dreamy view of Lake Zurich and the Alps. The apartment convinces with a well-thought-out room concept with generous living spaces and a harmonious division. The open living and dining area with integrated kitchen forms the heart of the apartment and opens up an unparalleled view of the lake thanks to the large window fronts. The living and bedrooms are grouped around the sunny platform with a lake view, creating a particularly cozy and pleasant atmosphere. A special highlight is the approximately 65 m² large terrace – the perfect place to spend relaxed hours outdoors, receive guests, or simply enjoy the beautiful view and the tranquility. For additional living comfort, the controlled living room ventilation and the modern earth probe heat pump provide a comfortable climate all year round. Horgen is one of the most attractive residential areas on the left bank of Lake Zurich and offers an excellent quality of life. The thriving regional center combines natural living with urban proximity to the city of Zurich. Shopping facilities, schools, restaurants, and numerous leisure and recreational activities are located in the immediate vicinity. The Horgen Oberdorf train station is just a five-minute walk away and guarantees an excellent connection to public transportation. Lake Zurich with its diverse leisure activities is practically at your doorstep, as is the Horgenberg and the Sihlwald. Thanks to optimal traffic connections, you can easily reach Zurich and Zug by S-Bahn. The right bank of the lake can be reached quickly by ferry, and the connection to the regional bus network and the highway is also excellent. This exceptional terrace apartment combines generosity, modern architecture, sustainability, privacy, and a spectacular view to create a unique living experience.Exact address available after registration on neho.ch.INTERESTED IN A VIEWING? PLEASE REGISTER: https://neho.ch/b/8810-25-6

  • Parking space
  • Balcony / Terrace
  • Garage
  • +1
Katerina Corrales

Katerina Corrales

Immobilienmaklerin

1 / 23
4.5 rooms165m²Price on request
Weinberghöhe 27, 6340 Baar

BAAR LIVING Spacious 4.5-room terrace apartment in a tranquil area

This modern 4.5-room apartment features inviting living spaces and a large terrace in a quiet, family-friendly neighborhood. Enjoy relaxing in your private jacuzzi or unwinding in the in-house sauna. The elegant kitchen is perfect for gourmets, offering both style and functionality. Located in a prime area, this home provides an exceptional quality of life, and with a bit of renovation, you can tailor it entirely to your personal taste.The property at a glance: • Living area: 165 m² • Terrace/balcony: 174 m² • Number of rooms: 4.5 • Separate craft room on the first floor with window and its own entrance (approx. 40 m2), directly next to the apartment. High-quality furnishings: The apartment impresses with a spacious layout and modern finish. The Stuber designer kitchen with a worktop made of Fantastic Black granite, the elegant cherry parquet flooring and the floor-to-ceiling windows with triple glazing ensure a special living experience. A highlight is the private sauna and jacuzzi on the spacious terrace.Location and surrounding area: The apartment is situated on a quiet hillside with optimal sunlight and breathtaking views of Lake Zug and the mountains. The area is characterised by modern architecture, and the centre of Baar is only a few minutes away. Public transport, motorway connections and shopping facilities are easily accessible.Your new home is waiting for you! Be enchanted by this unique terraced apartment and arrange a viewing today. A property of this class and location is rare and will not be available for long!For further information or to arrange a viewing, please contact Mr Richard Lüdi from Lage A Immobilien. T 041 727 62 60 or richard.luedi@lagea.ch. Detailed description of the building The apartment is located at Weinberghöhe 27 in Baar, in a building constructed in 2006 that was extensively renovated in 2020 and 2021. With a total area of almost 400 m², spread over living and ancillary areas, it offers plenty of space and comfort for discerning residents. Some highlights of this apartment are the large terrace, a sauna and a jacuzzi, which offer pure relaxation.Brief description: • Type of property: 4.5-room terrace apartment • Address: Weinberghöhe 27, 6340 Baar • Year of construction: 2006 • Renovations: 2020 and 2021 • Value ratio: 51/1,000 (excluding underground car park) • Status of renovation fund as at 31 December 2023 (CHF 20,976) • Areas: • Net floor space: 164.71 m² • Additional floor space: 234.87 m² • Total area: 399.58 m² • Highlights: • Panoramic view of the mountains and Lake Zug • High-quality floor coverings • Luxurious furnishings and a modern Stuber kitchen • Two modern and beautiful bathrooms with double washbasin, Closomat, granite worktops • Large terraces • Sauna • Jacuzzi • Private laundry room with WM/TM and washbasin • Large craft room • Extensive renovations • 2 parking spaces in the underground car park. The underground car park is already prepared for an e-charging station. Detailed description:Living space and room layout: The apartment covers a generous net floor space of 164.71 m² and has a well-thought-out floor plan. The entrance area (6.98 m²) leads into the modern and spacious kitchen (13.96 m²), which impresses with a designer island by Stuber, equipped with a gas hob and wok burner, as well as appliances by V-Zug. The adjoining dining area (16.79 m²) and the light-flooded living room (29.45 m²) offer plenty of space for social gatherings and relaxation. A spacious hallway (23.2 m²) connects the rooms and creates an airy atmosphere. Bathrooms: There are two modern bathrooms: a shower room (7.93 m²) and a bathroom with a bathtub (5.49 m²).Additional rooms: A large utility room (8.76 m²), which is also used as a washing area, and a cellar (17.02 m²) provide ample storage space. A special highlight is the sauna (3.62 m²), which has direct access from the apartment.Outdoor areas: The spacious terrace, which extends over 174 m², invites you to linger and offers a jacuzzi (installed in 2021/2022) for relaxing hours outdoors. A hobby room (40.23 m²) offers additional floor space for individual design ideas.Room layout in detail (NWF):? Entrance: 6.98 m²? Kitchen: 13.96 m²? Dining: 16.79 m²? Living: 29.45 m²? Shower room: 7.93 m²? Bath room: 5.49 m²? Room1: 16.44 m²? Room2: 14.25 m²? Room3: 8.35 m²? Room4: 13.11 m²? Hallway: 23.2 m²? Storage room/laundry: 8.76 m² (WM/TM)Auxiliary rooms and outdoor areas (NNF):? Cellar: 17.02 m²? Sauna: 3.62 m² (accessed directly from the apartment)? Terrace: 174 m² (95.75 m² + 78.25 m²)? Hobby room: 40.23 m² Description of construction:Building and construction: The building was constructed in 2006 and is characterised by high-quality construction. The façade and the windows with triple glazing provide excellent thermal insulation and contribute to energy efficiency.Interior fittings: The apartment's fittings leave nothing to be desired. The ventilated American cherry parquet in all living areas gives the apartment a warm and sophisticated atmosphere. The floor-to-ceiling windows create a light-flooded environment and the electric blinds offer comfort and privacy at the push of a button.Kitchen: The designer kitchen island from Stuber with work surfaces made of Fantastic Black granite is one of the apartment's highlights. The gas hob with additional wok burner and appliances from V-Zug ensure an optimal cooking experience.Bathroom: Two stylish bathrooms with elegant granite countertops, double sinks and modern Closomat bidets offer maximum comfort and timeless elegance.Washing: Washing machine/dryer in the utility room.Technical features: The apartment is equipped with a modern ventilation system that ensures fresh air at all times. The apartment is equipped with an FI safety switch that offers the highest protection against electric shock.Renovations: - 2020: The bathroom units and the floors of the apartment have been renewed to meet modern standards of comfort and design.- 2021: The heating system was modernised to ensure an efficient and sustainable heat supply.Special features:- Sauna and jacuzzi for private wellness enjoyment- High-quality and modern interior- Large terrace with lake and mountain views- Two underground parking spaces (no. 30 and 31) and a covered bicycle shelter- Lift with direct access to the garage- Washing machine and dryer in the apartment's utility room (WM/TM).


Travel time
-
1 / 5
4.5 rooms109m²CHF 1,560,000.–
8810 Horgen

Horgen: Terrace Apartment with Studio and Sauna

This stylish terrace apartment in Horgen, built as a single-family home, impresses with its comfort, privacy, and spacious outdoor areas. The partial lake view is a beautiful plus. The property has been completely renovated and presents itself in a very well-maintained condition. From the living room, you can directly access the cozy balcony, while the fireplace room provides access to the spacious private terrace area. The garden seat in front of the house entrance harmoniously extends the living space into the outdoors. The openly designed living and dining area forms the heart of the apartment. Large window areas allow plenty of daylight to enter. The open kitchen offers plenty of storage space in the rear area, a practical laundry tower, and leads directly to the private cellar. Carefully selected floor coverings underline the high-quality, homely character. The rooms offer versatile usage possibilities and adapt to different life situations. The approximately 17 square meter large bedroom with access to the balcony also has an en-suite bathroom with a window. The inviting fireplace room can be used as a study or reading room. Another highlight is the separate studio with its own entrance. It has a shower, a toilet, and a sauna. Whether as a guest room or hobby room, this separate room offers a lot of potential. The double garage with additional parking spaces in front of the garage provides high comfort in everyday life. The terrace apartment offers a convincing overall package with a high living value, close to the center of Horgen. The property: -4.5-room terrace apartment with a view -Approx. 109 m² living space -Approx. 25 m² secondary use area -Covered seat and garden seat -Partial lake view -Separate studio with sauna -2 garage spaces -Outdoor parking spaces -The terrace apartment is located in a building right.

Other interesting objects