Walchwil - Properties for sale with Balcony / Terrace, Elevator

We recommend expanding your search criteria to get similar results. The current filters didn’t return any matches.

If you don’t want to change your current search criteria, we recommend creating a search alert, so you’ll be notified when matching offers become available.

More objects in your automatically expanded search area
22 results - Radius: + 10km
New building
1 / 6
3.5 rooms, 83m², CHF 1,890,000.–
Premium
Blickensdorferstrasse 24, 6312 Steinhausen

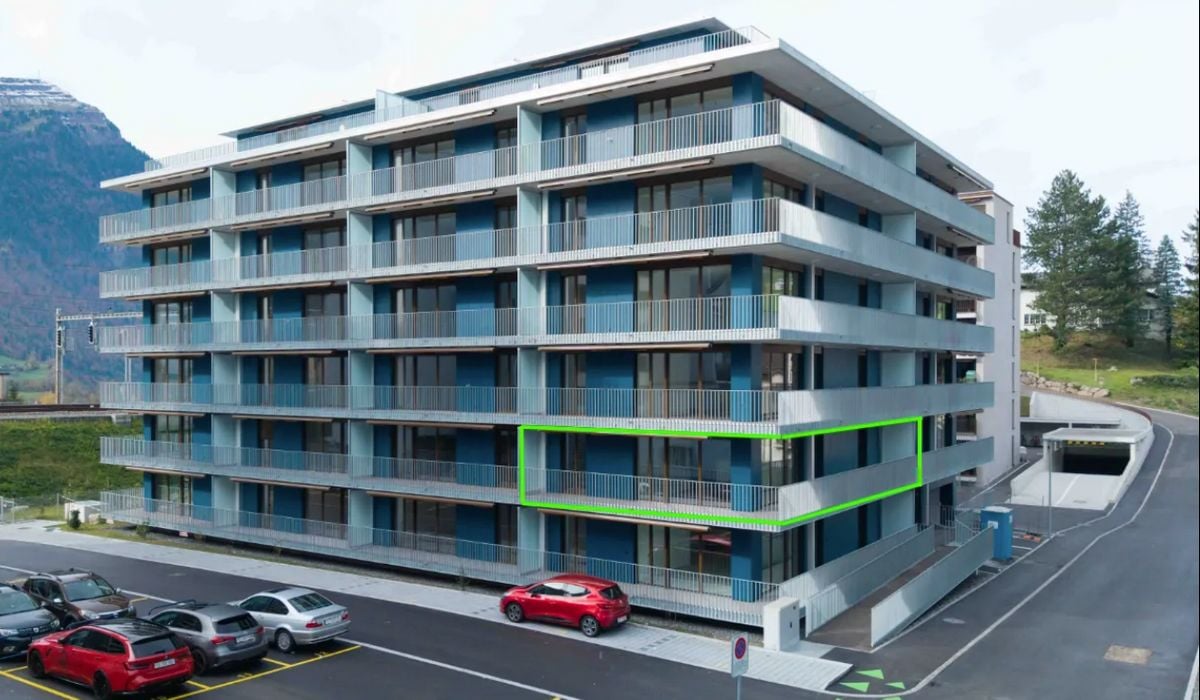
BLICKFANG Steinhausen - Last 3.5-room apartment - be quick, it's worth it!

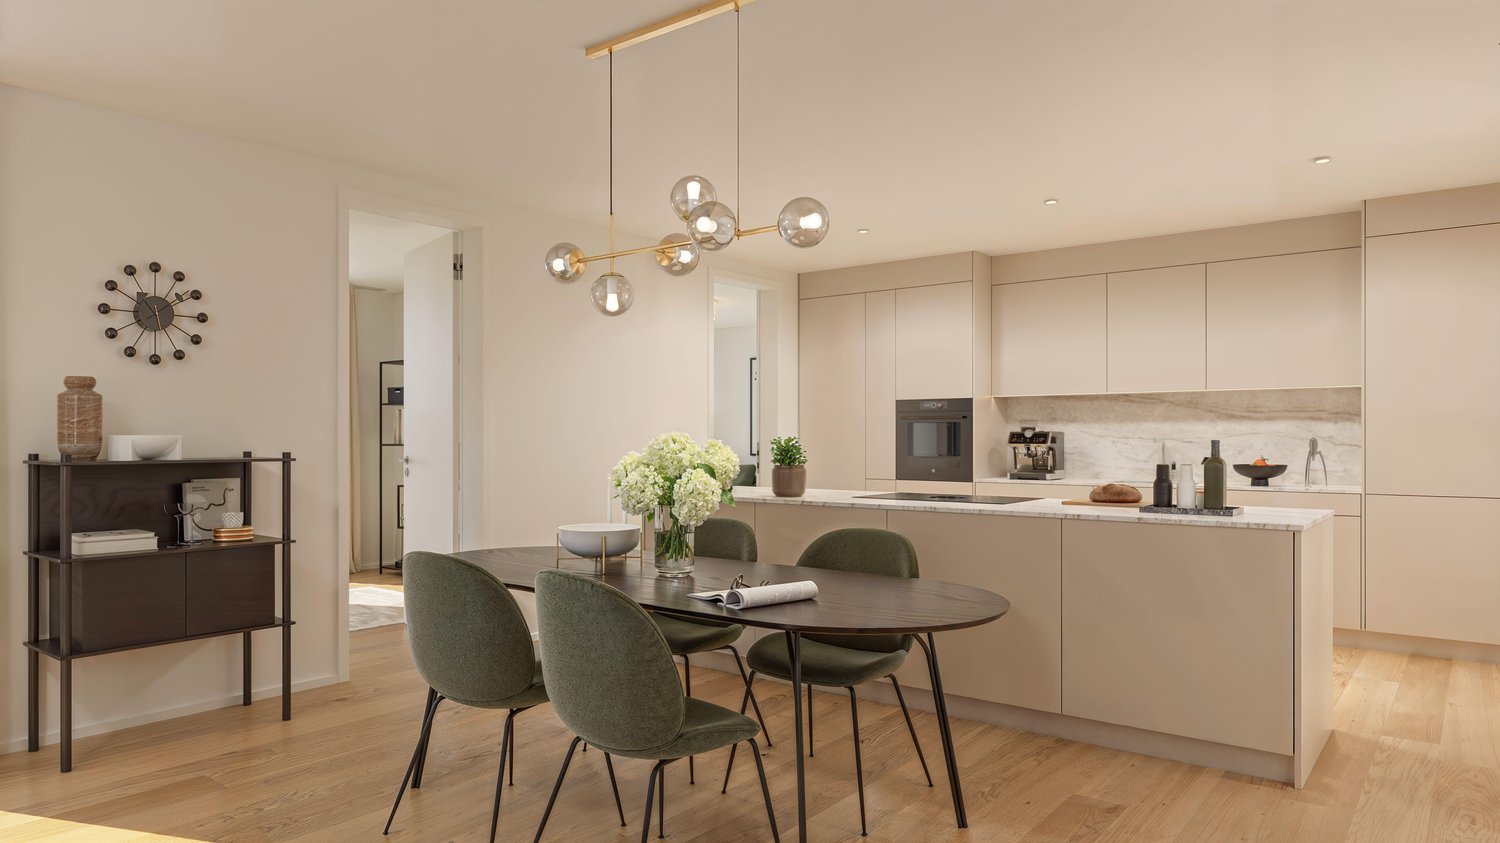
Modern. Quiet. Well thought out. And only available once more.In the new BLICKFANG project on Blickensdorferstrasse 24, an exclusive 3.5-room owner-occupied apartment is being built on the 1st floor.The apartment combines a spacious, open living area with a 12 m² large loggia and two bathrooms. This makes it ideal for couples, singles, or as a high-quality home for anyone who values comfort and clever room division.The center: living, cooking, and being outsideThe open living and dining area forms the center of the apartment.Large windows provide plenty of daylight and create a pleasant connection to the spacious loggia. The modern kitchen integrates harmoniously into the living area and makes the room the ideal place for cozy evenings as well as for guests.The bedroom offers a private retreat. The additional room can be flexibly used as an office, guest room, dressing room, or children's room.More comfort in everyday lifeParticularly practical: despite the compact living area, the apartment has two bathrooms, one of which has its own washing tower.Your highlights at a glance: • Bright, open living/dining area • Modern, open kitchen • 2 bathrooms • Own washing tower • Elevator • 1 garage parking space with the possibility of an electric charging station • Floor heating and free cooling in summer • Ground probe heat pump and photovoltaic system • Mountain view • Quiet and sunny living location • Close to school and shopping opportunities Living in SteinhausenThe location combines tranquility with short distances.Schools, shopping opportunities, and public transportation are conveniently located nearby. The center of Steinhausen can be reached quickly, as can the recreational areas along the Lorze and Lake Zug.And if you need to go to Zug or Zurich, you benefit from the excellent connection of the region.The last available 3.5-room apartmentThis apartment is the last available 3.5-room apartment in the BLICKFANG project.Expected move-in date: December 2027.A parking space can be purchased for CHF 50,000.Arrange a personal appointment and discover the project, floor plans, and equipment details.

Travel time
-
1 / 13
3 rooms, 96m², CHF 1,390,000.–
6353 Weggis

Elegant, bright 3.5-room apartment with large terrace and mountain panorama view, 6353 Weggis LU

In a quiet, slightly elevated residential area in Weggis, this modern 3.5-room owner-occupied apartment on the high ground floor awaits you. The apartment offers 96 m² of net living space, a covered terrace with a beautiful view, and a bright, openly designed living area with two glass fronts. The floor-to-ceiling windows open up the view over the green surroundings to the impressive mountain backdrop. More photos on remax.ch/de/119871001-203- 3.5-room apartment on the ground floor- 96 m² net living space- Covered terrace, 23 m², with Reduit- Large, bright living and dining area- Open-plan kitchen with distinctive red fronts and dark stone countertops- Two separate rooms for sleeping, working or guests- Bathroom with bathtub, double sink and separate washing tower- Additional shower, sink and toilet- Parquet floors in the living areas, low-maintenance floor coverings in the wet cells- Underfloor heating and district heating, very good building insulation- Well-maintained multi-family house, built in 2009, completely renovated in 2019- Elevator, barrier-free- Quiet residential area with attractive mountain and distant view- One parking space in the house's own underground garageExpansion:The elegant living concept of this exclusive apartment lives from the exciting interplay of plenty of daylight, bright walls and dark parquet. The entrance area welcomes you friendly and conveys a feeling of being at home from the very first moment. The bright corridor opens up the individual rooms and leads you into the living area, the heart of the apartment. Large window areas open up the room and the view into the green is a permanent part of this special living feeling. Light, colors and views combine to create a room full of joy of life - a place where you like to arrive, breathe and enjoy every moment. The elegant kitchen with red fronts and dark worktops is unmistakable and forms the style-defining element of this living concept. The well-thought-out living concept also offers a lot of comfort in everyday life - the spacious kitchen island and numerous cabinets provide sufficient storage and working space, the built-in appliances are functionally integrated into the kitchen unit. The open living area offers space for a large dining table and a comfortable living landscape. The terrace extends the living space by a total of 27 m² and offers space for a seating and lounge area. Two further rooms can be flexibly used as bedrooms, children's rooms, guest rooms or home offices.The apartment has two stylishly designed wet cells. The main bathroom is equipped with a bathtub, double sink, toilet and a separate washing/drying tower. The second wet cell offers a shower, sink and toilet. Dark plates and warm accent surfaces take up the distinctive design concept of the apartment and create a characterful, modern expression, just like the red kitchen.Environment, connection:Living where others vacation - directly on Lake Lucerne and at the foot of the Rigi. Weggis combines the special landscape on Lake Lucerne with a high quality of living and life. The mild climate, the well-kept environment and the proximity to water, mountains and nature create an exceptionally high quality of life all year round. Numerous hiking trails, winter and summer sports facilities, recreational opportunities, hotels and restaurants provide versatile leisure activities right on your doorstep. At the same time, the village has a good basic supply, an active trade and attractive jobs, especially in tourism and with internationally active companies. The attractive tax rate and the international, yet personal village community make Weggis a particularly sought-after place to live.The property is located in a quiet and slightly elevated position, in a sunny location. The forest and nearby recreational areas are in the immediate vicinity; Lake Lucerne is about 650 meters away.The daily shopping


1 / 13
3.5 rooms, 71m², CHF 680,000.–
Schönenboden 3, 6036 Dierikon

Panoramic view & sunset on the top floor

Welcome to this well-maintained 3.5-room apartment in Dierikon, which delights couples with a successful combination of modern living comfort, panoramic view, and practical room layout. The apartment is located on the 8th and top floor of a property from 1977, offering a pleasant feeling of privacy and a beautiful view.The apartment was completely renovated in 2024. The kitchen, bathroom, flooring, and windows present themselves in a modern and well-maintained condition. On a net living area of 71 m², you can expect a well-thought-out floor plan with a bright living and dining area, as well as two versatile rooms. Whether a cozy bedroom, stylish home office, or additional retreat, the rooms can be flexibly adapted to your life situation.A special highlight is the large 9-meter balcony. Here you can enjoy relaxed hours together, leave the daily routine behind, and enjoy the beautiful panoramic view into the evening. The elevator takes you comfortably directly to the top floor.Your advantages at a glance: • 3.5 rooms and 1 bathroom • 71 m² net living area • Balcony with beautiful panoramic view • Comprehensive renovation in 2024 • Top floor, 8th of 8 floors • Elevator in the building • 1 underground parking space can be purchased for CHF 40,000 • District heating with radiators • No outdoor parking spaces The property is located in Dierikon and combines pleasant living with good accessibility. Shopping facilities, schools, and public transport are within a short distance. The Buchrain train station and the A14 motorway exit are just a few minutes away; Lucerne is also within a comfortable commuting distance.This freshly renovated apartment is ideal for couples looking for a modern home with a balcony, view, and underground parking space.

Travel time
-
1 / 6
  • Parking space
  • Balcony / Terrace
  • Garage
  • +2
3.5 rooms, 67m², CHF 1,350,000.–
Neudorfstrasse 23, 6313 Menzingen

3.5-Room New-Build Apartment with Large Terrace and Private Garden - Last Available Apartment

In the modern and high-quality new building project Dorfherz Apartments in the municipality of Menzingen in the canton of Zug, the last available 3.5-room apartment is for sale.Construction work is already well advanced, with key handover scheduled for April 2027. This offers the opportunity to secure the last available apartment in this exclusive project.Project status & occupancy • Expected key handover: April 2027 • Construction site visit possible upon request. Apartment highlights • Spacious living area: Bright and airy living and dining area with direct access to the terrace • Over 85 m² large terrace: Plenty of space for pets or relaxed hours outdoors and social gatherings • Private garden: Own garden area with over 21 m² • Basement compartment: Included in the purchase price • Parking space: One parking space (No. 1) is included in the purchase price (an additional parking space can be purchased if needed.) • Community gym: Equipped fitness room for shared use • Barrier-free access: Wheelchair-accessible and obstacle-free access to the apartment Take the opportunity and secure the last available 3.5-room apartment in the Dorfherz Apartments.We are happy to provide you with personal advice, further information, or a viewing on site. We look forward to your contact.

  • Parking space
  • Balcony / Terrace
  • Garage
  • +2
Travel time
-
1 / 14
3.5 rooms, 114m², Price on request
Feldhof 6, 6300 Zug

Spacious 3.5-room apartment in the quiet residential park Feldhof in Zug

Live stylishly and centrally in the beautiful city of Zug. This spacious 3.5-room apartment on the 1st floor offers you a perfect home in an idyllic landscape with a lake, mountains, and nature within reach.The extensive living and dining area of over 49 m² provides a sense of space like in a significantly larger apartment – ideal for modern living concepts or home office. Both bedrooms have high-quality parquet flooring and built-in closets, with room 2 having direct access to the balcony.The apartment has benefited from the connection to the Circulago system since autumn 2025, which uses renewable energy from Lake Zug's water for heating and hot water. Additional comfort is provided by a private laundry tower in the apartment and a underground parking space with basic installation for an electric charging station.The Feldhof residential park convinces with its quiet, green inner courtyard and an ideal location: bus stop (0.2 km), S-Bahn (0.3 km), shopping (0.7 km), and Zug train station (1.0 km) are within a few minutes' reach.Highlights: • Net area 110 m², gross area 114 m², living room 49 m² • Underfloor heating in all rooms • Private laundry tower, cellar compartment • Underground parking space including E-charging station preparation • Year of construction 2005, room height 2.5 m • Availability by arrangement
Travel time
-
1 / 13
3.5 rooms, 98m², CHF 1,590,000.–
Inwilerriedstrasse 49, 6340 Baar

Ihr neues Zuhause in Baar

Wohnqualität in ruhiger QuartierlageDiese charmante Eigentumswohnung befindet sich in einem familienfreundlichen Quartier von Baar und verbindet ruhiges Wohnen mit einer zentralen Lage. Der grosszügige Wohnbereich schafft Raum für gemeinsame Momente, während der Balkon zum Verweilen einlädt.Diese Eigentumswohnung überzeugt durch: • einen grosszügigen Wohnbereich mit vielseitigen Einrichtungsmöglichkeiten • einen sonnigen Balkon mit zahlreichen Sonnenstunden • drei Einstellplätze mit unterschiedlichen Vorzügen Haben wir Ihr Interesse geweckt? Bestellen Sie noch heute unsere ausführliche Verkaufsdokumentation mittels Kontaktformular und Sie erhalten weitere spannende Informationen zur Immobilie. Wir freuen uns über Ihre Kontaktaufnahme.Une qualité de vie dans un quartier calmeCe charmant appartement en copropriété est situé dans un quartier familial de Baar et allie calme et emplacement central. Le vaste espace de vie offre de la place pour partager des moments en famille, tandis que le balcon invite à la détente.Cet appartement en copropriété séduit par : • un espace de vie spacieux offrant de nombreuses possibilités d'aménagement • un balcon ensoleillé bénéficiant de nombreuses heures d'ensoleillement • trois places de parking présentant chacune des avantages différents Avons-nous éveillé votre intérêt ? Commandez dès aujourd'hui notre dossier de vente détaillé via le formulaire de contact et vous recevrez de plus amples informations intéressantes sur ce bien immobilier. Nous nous réjouissons de votre prise de contact.High-quality living in a quiet neighborhoodThis charming condominium is located in a family-friendly neighborhood in Baar and combines peaceful living with a central location. The spacious living area provides room for shared moments, while the balcony invites you to relax.This condominium stands out for: • a spacious living area with versatile furnishing options • a sunny balcony with plenty of sunshine • three parking spaces, each with its own advantages Have we piqued your interest? Request our detailed sales brochure today using the contact form, and you'll receive more exciting information about the property. We look forward to hearing from you.

Travel time
-
New building
1 / 5
3.5 rooms, 78m², CHF 1,690,000.–
Friedenstrasse 3, 6340 Baar

Arrival. Exhale. Be at home. - Stylish 3.5-room apartment in Baar

Modern living meets tranquility, quality, and joie de vivre: With "HARMONIE BAAR", an exclusive new construction project with only six condominiums is being built on Friedenstrasse 3, three of which are for sale.This attractive 3.5-room apartment combines a modern, open room design with a special highlight: the spacious winter garden. It expands the living area in a special way and creates a versatile space for relaxed hours, a cozy reading area, or simply additional space to enjoy (unheated).The open living, dining, and kitchen area forms the center of the apartment and conveys a spacious, inviting sense of living. High-quality materials, timeless design, and carefully planned equipment create a home that meets modern demands.When it comes to interior design, there is the possibility to incorporate personal wishes and individually design the new home. Modern building technology such as geothermal heat pumps, underfloor heating, controlled living room ventilation, and photovoltaic systems combine comfort with contemporary construction.Particular attention is paid to the communal chaussure quality of stay: An attractive meeting area with covered game fields for mills and chess, seating, table tennis, and a stylish water element creates space for encounter and relaxation. Water flower meadowFor families, a cozy outdoor area is being created with a sandbox, playground equipment, and a small snack garden with fruit trees and high beds.The location on Friedenstrasse convinces with its pleasant tranquility and short distances. Baar offers an excellent infrastructure with shopping opportunities, schools, and public transportation. For relaxation and leisure, Lake Zug, the Zugerberg, and the Lorzentobel are practically on the doorstep.A home for people who value quality, tranquility, and a special living atmosphere.Highlights • Attractive 3.5-room condominium • Spacious winter garden with around 20 m² • Open and inviting living/dining/kitchen area • High-quality, individually selectable interior design • Modern architecture and timeless materials • Geothermal heat pump and underfloor heating • Controlled living room ventilation • Photovoltaic system and preparation for electric mobility • Elevator and own cellar • Quiet and central living location in Baar • Expected to be ready for occupancy in the 1st quarter of 2029 Underground parking spaces can be purchased for an additional CHF 50,000 each.Two motorcycle parking spaces can be purchased for an additional CHF 15,000 each.
Travel time
-
1 / 14
3.5 rooms, 117m², CHF 3,270,000.–
Sonnackerstrasse 1, 6340 Baar

Top-modern attic apartment with dream terrace

Welcome to your future home above the roofs of Baar. This exceptional 3½-room attic apartment combines modern living, privacy, and highest living comfort in a unique way. The apartment is currently in the raw state and offers you the rare opportunity to select the interior design entirely according to your personal wishes and ideas.The heart of this exclusive apartment is the spacious living and dining area with extensive window fronts, which provide a bright and open room feeling. The visualizations give an impression of the diverse design possibilities. The shown pictures are partially animated and serve as an inspiration source for the possible final construction.A special highlight is the exceptional terrace landscape with around 212 m² of space, including a winter garden. Whether a cozy lounge, a dining area under the open sky, or a private wellness oasis - here you enjoy a living feeling that is unparalleled. The elegant winter garden expands the living space and creates additional quality of stay at any time of the year.For additional comfort, the private lift access leads directly into the apartment. Two parking spaces are included in the purchase price. The preferred location combines tranquility and privacy with proximity to all infrastructures and the center of Baar.A rare opportunity for buyers who value exclusivity, generosity, and the possibility of realizing their new home according to their own ideas.The buyer selected by the seller concludes a reservation agreement and pays the reservation amount of CHF 100,000 into an escrow account of the Zuger Kantonalbank.Let yourself be impressed by this gem. We are happy to be at your disposal for a conversation. We look forward to your contact.

Travel time
-
1 / 7
3.5 rooms, 78m², CHF 1,520,000.–
Zugerstrasse 42, 6312 Steinhausen

3.5-room owner-occupied apartment between urban proximity and natural tranquility.

The LocationIn the heart of Steinhausen, a new, forward-looking district is being created with The Park Steinhausen, which uniquely combines living, working, and meeting. The central location combines urban comfort with natural living. Shopping facilities, restaurants, schools, and public transport are in the immediate vicinity. Thanks to the excellent connection, the centers of Zug, Zurich, and Lucerne can be reached quickly.The Most ImportantThe diverse range of offerings includes apartments from compact studios to spacious 5.5-room apartments and offers suitable forms of living for different needs. Whether a modern apartment, an attractive gallery apartment, or an exclusive attic apartment with a far-reaching view, The Park Steinhausen offers the right home for different life plans. Balconies and/or thermal loggias expand the living space and create attractive retreats with high living comfort. The handover of the owner-occupied apartments is expected to be in autumn 2029. The SpecialThe Park offers owner-occupied apartments in the canton of Zug, embedded in a spacious, park-like landscape. Spacious green areas, walking paths, and various recreational areas create a living space that invites you to linger, meet, and enjoy. Depending on the location, residents benefit from urban connections, lively neighborhood life, or special tranquility in the middle of nature, always with the park right in front of the door.The Financial1-room apartment from CHF 745,000.-2.5-room apartments from CHF 1,240,000.-3.5-room apartments from CHF 1,520,000.-4.5-room apartments from CHF 1,960,000.-5.5-room apartments from CHF 2,510,000.-Further information and impressions about the project and the apartment offer can be found on the project website https://the-park.ch/eigentum/.
Travel time
-
1 / 18
3.5 rooms, 70m², CHF 715,000.–
6440 Brunnen

3.5-room apartment in Brunnen with indoor pool

Living in Brunnen – 3.5-room apartment with indoor pool, winter garden and lift In an attractive location in Brunnen, this well-maintained 3.5-room apartment with approximately 70 m² of living space and an additional winter garden awaits you. A special highlight of the property is the indoor pool, which is available to residents and offers a level of comfort that is rarely found in this price category. The apartment is located on the ground floor, is easily accessible by lift and is suitable for couples and single people as well as for those who appreciate comfortable living without many stairs, thanks to its barrier-free access. The most important advantages at a glance: • 3.5 rooms • approximately 70 m² of living space • additional winter garden of approximately 5 m² • 2 bathrooms • indoor pool for shared use • lift available • wheelchair accessible • bright and spacious rooms • available for immediate occupancy • attractive location in Brunnen • Lake Lucerne, train station and shopping facilities easily accessible The apartment is currently vacant. This means that buyers benefit from maximum flexibility: move in, customize individually or rent out quickly. Brunnen, with its location on Lake Lucerne, good transport links and proximity to nature and mountains, is one of the attractive places to live in central Switzerland. Sales price: CHF 715,000.– We would be happy to send you the detailed sales documentation and the floor plan of the apartment. If you are seriously interested, we would be happy to arrange a personal viewing appointment.

New building
1 / 3
3.5 rooms, 100m², CHF 1,320,000.–
6354 Vitznau

Modern living in Vitznau - high-quality, elegant, comfortable

With «Felice», a high-quality residential project is being created in Vitznau, which harmoniously combines modern architecture, natural surroundings, and upscale living comfort.The condominiums convince with spacious floor plans, bright living rooms, attractive outdoor areas, and high-quality, stylishly planned equipment. The elegant façade with vertical wood cladding and warm metal accents blends harmoniously into the surroundings and gives the building a modern, yet natural appearance.Inside, you can expect high-quality kitchens, stylish bathrooms with exclusive sanitary fixtures, floor-level showers, floor-to-ceiling doors, and practical built-in closets in lacquered MDF. Attractive budgets are available for individual selection for kitchens, sanitary facilities, wall cabinets, as well as floor and wall coverings.Additional comfort is provided by controlled apartment ventilation, free cooling via the underfloor heating, and modern smart home control based on KNX. Lighting, shading, room temperature, ventilation, and other functions can be comfortably controlled and adjusted to personal needs.The surroundings are designed to a high standard and offer meeting zones, play and recreation areas, natural stone paving, visitor parking spaces, bicycle parking spaces, and a modern mailbox system with package compartments.Construction has started, and according to current planning, occupancy is scheduled for March 2028.We look forward to your contact for questions or further information.More information at www.felice-vitznau.ch

New building
1 / 2
3.5 rooms, 100m², CHF 1,270,000.–
6354 Vitznau

«Felice» Vitznau - 3½-room apartment with stylish room concept

The 3½-room apartment No. 5 on the 1st floor offers spacious living in a high-quality new building project in a central and quiet location in Vitznau. With its clearly structured floor plan, bright living areas, and stylish design details, it is ideal for people who value comfort, quality, and a well-kept living environment. The apartment features, among other things, a master bedroom with dressing room and en-suite bathroom and thus offers a living concept that convincingly combines privacy and everyday practicality.For additional comfort, there is a controlled apartment ventilation, free cooling via the underfloor heating, and a modern smart home control system based on KNX. Lighting, shading, room temperature, ventilation, and other functions can be conveniently controlled via switches or control panels; on request, control via smartphone is also possible.Furthermore, you can expect a high-quality kitchen, stylish bathrooms with exclusive sanitary fittings, floor-level showers, room-high doors, and practical built-in cabinets in lacquered MDF. Attractive budgets are available for kitchens, sanitary facilities, wall cabinets, and floor and wall coverings for individual selection.With «Felice», a residential project is being created in Vitznau that harmoniously combines modern architecture, natural surroundings, and upscale living comfort. The condominiums convince with spacious floor plans, bright living rooms, and attractive outdoor areas. The elegant facade with vertical wood cladding and warm metal accents blends harmoniously into the surroundings and gives the building a modern, yet natural appearance.The surroundings offer meeting zones, play and recreation areas, natural stone paving, visitor parking spaces, bicycle parking spaces, and a modern mailbox system with package compartments.Construction has started, and according to current planning, occupancy is scheduled for March 2028.If you have any questions or would like further information, please do not hesitate to contact us.

1 / 5
3.5 rooms, 110m², CHF 2,450,000.–
6314 Unterägeri

PROJECT ANNOUNCEMENT: SECURE YOUR DREAM HOME NOW

In Unterägeri, the Nüüdörfli is a high-quality new construction project for people who want to combine modern living with the quality of life in the Ägeri Valley. House E comprises only five condominiums, creating an intimate, private living environment.The 3.5-room apartment on the 1st floor offers approximately 110 m² of living space and an efficient, open-plan living and dining area with direct access to the outdoor area. Four additional rooms provide versatile possibilities for families, guests, or home offices. Two bathrooms, including an en-suite master bathroom, complement the well-thought-out floor plan.Large window areas, parquet flooring in the living rooms, and a modern open kitchen characterize the living concept.Underfloor heating provides comfortable living comfort in all rooms. An energy-efficient heating system and the Minergie standard are planned. According to the current project status, a ground-water heat pump is planned; the final execution is still open.The project is currently in the approval phase. Already in the current project phase, it is possible to reserve one of the still available apartments early and participate in the interior design according to personal ideas.Current availability:Two of the total of five apartments are already reserved. Currently, three 5.5-room apartments are available: Apartment 004 on the 1st floorApartment 005 on the 2nd floor Apartment 006 on the 3rd floorUnterägeri combines the special quality of life in the Ägeri Valley with proximity to the Zug economic area. Lake Ägeri, forests, and numerous walking and leisure opportunities characterize the natural surroundings, while the village center offers all important facilities for daily life.Zugerbergstrasse 29 is located in a quiet residential area and yet conveniently close to the center. Shopping facilities, schools, and public transport are within walking distance. The village center is only a few minutes' walk away, while Baar and Zug remain easily accessible.Thus, the location combines tranquility and nature with an infrastructure that allows short distances in everyday life.- 3.5-room apartment with approximately 110 m² of living space- Compact, well-furnished living and dining area with open-room concept- High-quality open-plan kitchen with modern appliances- Four versatile rooms- Two stylishly equipped bathrooms, including an en-suite master bathroom- Private balcony or loggia- Parquet flooring in living and bedrooms- Comfortable living comfort thanks to underfloor heating- Laundry room in the apartment- Elevator access to all residential floors- Private basement and communal bicycle storage room- Possibility of individual participation in the interior design, as long as the planning and construction progress permit- Planned owner community with only five residential unitsFloor plan adjustments can be considered free of charge until October 7, 2026, subject to technical feasibility.The new construction project is currently in the approval phase. The building permit is pending. According to the current project status, occupancy is planned for 2027.An early reservation of the apartment is possible during the project phase. We would be happy to provide you with further project documents and explain the current planning status personally.

1 / 4
3.5 rooms, 177m², Price on request
6300 Zug

Exklusivste 177 m² Seesicht-Attika in der Stadt Zug

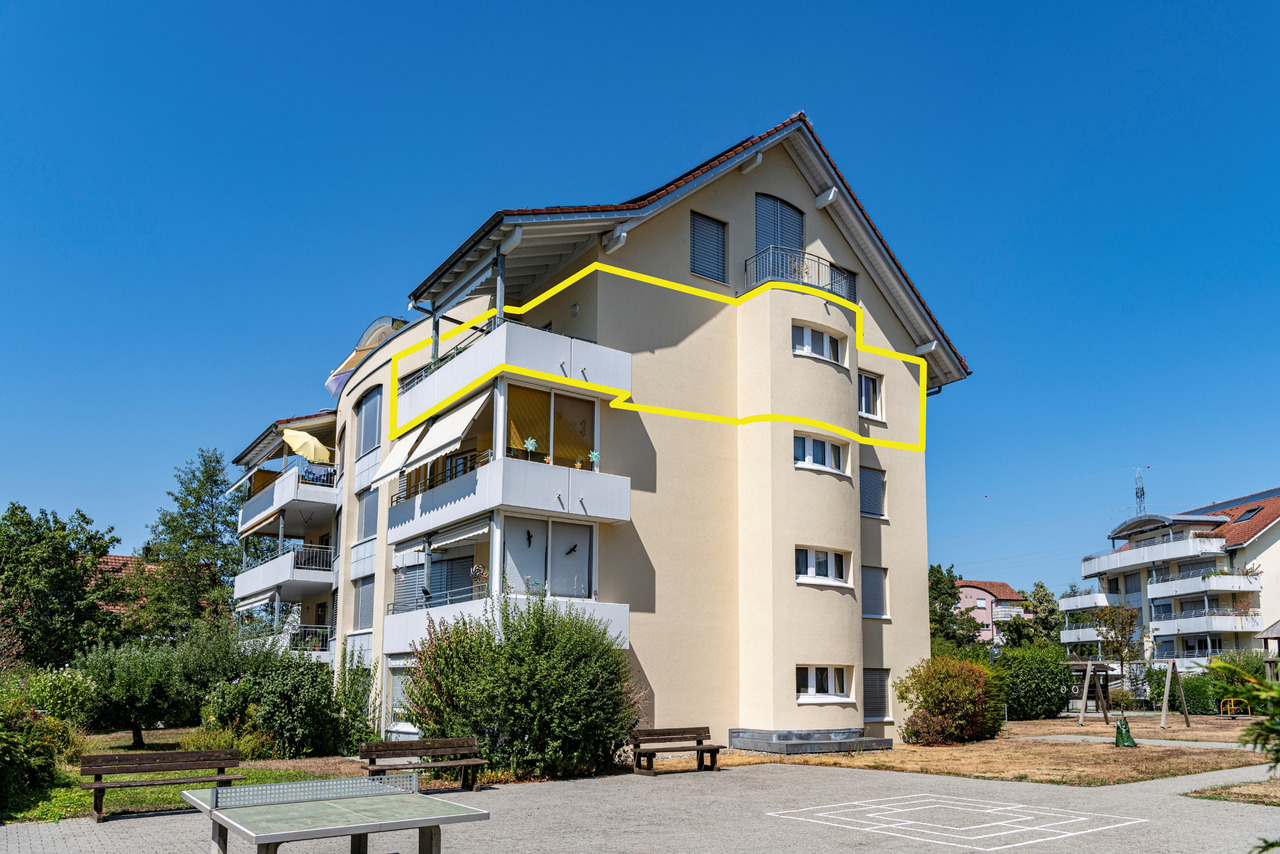
177 m² Attika an exklu­sivs­ter, rarer Traum­see­sicht­lage in der Stadt ZugEine aus­ser­ge­wöhn­li­che Gele­gen­heit für höchste Ansprü­che – mit unver­bau­ba­rer See­sicht und beein­dru­cken­der Alpen­fern­sicht.Diese gross­zü­gige 177 m² Atti­ka­woh­nung (inkl. 23 m² Loggia) befin­det sich an einer der exklu­sivs­ten und zugleich äus­serst selten ange­bo­te­nen See­sicht­la­gen der Stadt Zug.Die unver­bau­bare Sicht auf den Zuger­see ver­bin­det sich mit einer ein­drucks­vol­len Fern­sicht auf die Alpen. Bei klarer Föhn­lage eröff­net sich ein beson­ders spek­ta­ku­lä­res Pan­orama bis weit in die Zen­tral- und Berner Alpen. Eine Aus­sicht von dieser Qua­li­tät und Dau­er­haf­tig­keit ist in Zug aus­ge­spro­chen rar.Die ein­zig­ar­tige Lage ist nicht nur ein emo­tio­na­ler Mehr­wert, son­dern stellt auch einen nach­hal­ti­gen wert­be­stim­men­den Faktor dar. Ver­gleich­bare Objekte in solch pri­vi­le­gier­ter Lage kommen nur sehr selten auf den Markt. Ent­spre­chend ist davon aus­zu­ge­hen, dass die beson­dere Stand­ort­qua­li­tät auch beim Wie­der­ver­kaufs­wert eine wesent­li­che Rolle spielt.Eine sel­tene Gele­gen­heit mit lang­fris­ti­ger Per­spek­tiveDie Lie­gen­schaft eignet sich nicht nur als exklu­si­ves Eigen­heim, son­dern bietet auch eine inter­es­sante Mög­lich­keit für Käufer, die lang­fris­tig und vor­aus­schau­end inves­tie­ren möch­ten.Ins­be­son­dere kann der Erwerb als Inves­ti­tion für das Alter bzw. als zukünf­tige Alters­re­si­denz inter­es­sant sein. Gleich­zei­tig besteht die Mög­lich­keit, die Woh­nung zunächst zu ver­mie­ten und sie zu einem spä­te­ren Zeit­punkt selbst zu nutzen.Ein Mieter für die nächs­ten 5 bis 15 Jahre ist vor­han­den. Die Miet­dauer kann fle­xi­bel gestal­tet werden; eine Auf­kün­di­gung des Miet­ver­hält­nis­ses wäre jeder­zeit mit einer Frist von sechs Mona­ten mög­lich. Damit liesse sich die Nut­zung lang­fris­tig planen und indi­vi­du­ell an die per­sön­li­che Lebens­si­tua­tion anpas­sen.Keller: 11 m²Par­king: 1 Ein­stell­hal­len­platz (extra brei­ter Behin­der­ten PP)Kauf­preis: auf Anfrage (ca. CHF 5 Mio. Eigen­ka­pi­tal notwendig)__________________________________________________________________177 m² pent­house in an exclu­sive, rare dream loca­tion with lake views in the city of Zug An excep­tio­nal oppor­tu­nity for the most dis­cer­ning buyers – with unob­s­truc­ted lake views and impres­sive distant views of the Alps. This spa­cious 177 m² pent­house flat (inclu­ding a 23 m² loggia) is situa­ted in one of the most exclu­sive and, at the same time, extre­mely rare lake-view loca­ti­ons in the city of Zug. The unob­s­truc­ted view of Lake Zug is com­ple­men­ted by a stun­ning vista of the Alps in the distance. On clear days with a föhn wind, a par­ti­cu­larly spec­ta­cu­lar pan­orama unfolds, stret­ching far into the Cen­tral and Ber­nese Alps. A view of this qua­lity and per­ma­nence is excep­tio­nally rare in Zug. This unique loca­tion not only offers emo­tio­nal added value but also repres­ents a sus­tainable factor influen­cing pro­perty value. Com­pa­ra­ble pro­per­ties in such a pri­vi­le­ged loca­tion very rarely come onto the market. Accor­din­gly, it can be assu­med that the excep­tio­nal qua­lity of the loca­tion will also play a signi­fi­cant role in the resale value.A rare oppor­tu­nity with long-term pro­s­pects The pro­perty is not only sui­ta­ble as an exclu­sive home, but also offers an inte­res­t­ing oppor­tu­nity for buyers wis­hing to invest with a long-term, for­ward-loo­king per­spec­tive. In par­ti­cu­lar, the purchase may be of inte­rest as an invest­ment for reti­re­ment or as a future reti­re­ment home. At the same time, there is the option of let­ting the flat initi­ally and then using it yours­elf at a later date. A tenant is alre­ady in place for the next 5 to 15 years. The ten­ancy term can be arran­ged fle­xi­bly; the ten­ancy could be ter­mi­na­ted at any time with six months’ notice. This would allow for long-term plan­ning of the property’s use and enable it to be tail­o­red to your per­so­nal cir­cum­s­tances. A pro­perty of this kind is far more than just a place to live: it com­bi­nes an excep­tio­nal pan­o­r­amic loca­tion, long-term value poten­tial and the oppor­tu­nity to invest today and live in it yours­elf tomor­row. Cellar: 11 m² Par­king: 1 indoor par­king space (extra-wide dis­ab­led par­king space) Purchase price: on enquiry (approx. CHF 5 mil­lion in equity required)We look for­ward to recei­ving your enquiry regar­ding this unique opportunity.

Other interesting objects