Vulpera - Properties for sale with Balcony / Terrace

We recommend expanding your search criteria to get similar results. The current filters didn’t return any matches.

If you don’t want to change your current search criteria, we recommend creating a search alert, so you’ll be notified when matching offers become available.

More objects in your automatically expanded search area
6 results - Radius: + 10km
1 / 13
4.5 rooms, 140m², CHF 1,200,000.–
Plaz 123, 7551 Scuol

Attractive 4.5-room first-time apartment with mountain views in the heart of Ftan

The 140 m2 large apartment is located on the 2nd floor in the completely renovated multi-family house Chasa Florineth in Ftan Grond. It has an open kitchen and dining area with a separate wardrobe room or pantry, a balcony on the west side, a large separate living room, and a large parental bedroom and two smaller children's bedrooms. Additionally, there are two bathrooms, one with a shower and toilet and one with a shower, bathtub, and toilet. The apartment includes an outdoor parking space and a basement compartment on the ground floor. A communal bike and ski room is also available. The completely renovated multi-family house Chasa Florineth is located in the center of Ftan Grond, close to the Ftan-Prui chairlift, which leads to the hiking and skiing area. Directly in front of the house is the post bus stop in the direction of Scuol. The apartment on the 2nd floor can be reached via the staircase or comfortably with the elevator. From the entrance area, the apartment opens up to the openly designed kitchen and dining area. The modern kitchen with dark fronts has a kitchen combination with a cooker with extractor hood, oven, and steamer at eye level, refrigerator. In a separate island, the sink and dishwasher are integrated. Additionally, there are a variety of upper and lower cabinets. Directly adjacent to the kitchen is a smaller room that can be used as a pantry or walk-in wardrobe. From the dining area, you can also access the west-facing balcony. The sun can be enjoyed here from midday until sunset. Directly at the apartment entrance is the large bathroom, equipped with a bathtub, separate shower, sink, and toilet. Next, you reach the two children's bedrooms. One is located on the west side and the second is diagonally opposite on the east side. Next to it is the second bathroom with a large shower, toilet, and sink. On the southeast side of the apartment is the parental bedroom, and on the southwest side is the spacious living room. All living and sleeping rooms are fully covered with parquet flooring. The basement room belonging to the apartment is located in the basement of the house, where a communal ski and bike room is also available. Additionally, an outdoor parking space is included. This apartment is a first-time apartment.

Travel time
-
1 / 18
4 rooms, 152m², CHF 1,480,000.–
Curtinatsch 357a, 7546 Scuol

Cozy 4.5-room apartment with mountain panorama in Ardez

On the edge of the authentic Engadine village of Ardez stands the Chasa Zupò with a great panoramic view of the open countryside. The 2015-built multi-family house consists of four residential units. The apartment for sale is the spacious 4.5-room apartment on the 1st floor, which is registered as a secondary residence. · Quiet and scenic location · Covered balcony with a view of the mountain landscape · Large modern kitchen · Two bathrooms with shower and bathtub · Three bedrooms · Living room with fireplace · Modern interior design with the use of natural materials · Elevator in the house · Parking space in the underground garage · Heated by geothermal energy · Sales price CHF 1'480’000.- including PP in the underground garage The apartment has a net floor area of 129.0 m2 and an additional 11m2 large loggia. From the entrance area, where the guest bathroom with shower/WC is also located, you can access the large open kitchen and dining area on the left. Here, a long kitchen counter offers plenty of space for cooking, and the spacious room also offers space for a large table for communal dining. From the kitchen and dining area, you can also access the covered loggia, which offers a wonderful view of the village of Ardez. Next to the loggia are the two smaller bedrooms. On the opposite side of the apartment is the living room with a fireplace. The living room, as well as the adjacent parental bedroom, have floor-to-ceiling windows with a French balcony and a view of the open countryside. From the living room, you can access the parental bedroom directly. This is connected to the second bathroom with WC/bathtub, which can also be accessed from the kitchen and dining area. The Chasa Zupò shares a garage and additional outdoor parking spaces with the neighboring house. Here you will also find the private cellars, hobby, and bike rooms. From the garage and the main entrance on the ground floor, you can easily access the apartment with the elevator or via the staircase. Ardez is a typical Engadine village with a well-preserved village center. It has a Volg store, various restaurants, and hotels. With the Rhaetian Railway, you can easily reach Scuol from Ardez, with the Motta Naluns ski area, the Engadin Bad Scuol, and many shops. Ardez is also easily accessible from Zurich via Landquart and the Vereina Tunnel, with public transportation available at hourly intervals. Additionally, the unique natural landscape is right outside the front door, perfect for walking, hiking, or biking. The Swiss National Park is not far away, and art lovers will find something to appreciate at the nearby Muzeum Susch, for example. All in all, Ardez is a wonderful place to live and enjoy life. This exceptional apartment combines alpine flair with modern living comfort and is equally suitable as a primary or secondary residence. Let yourself be captivated by the unique atmosphere of the Engadine and make this dream apartment your new home.

Travel time
-
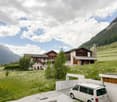
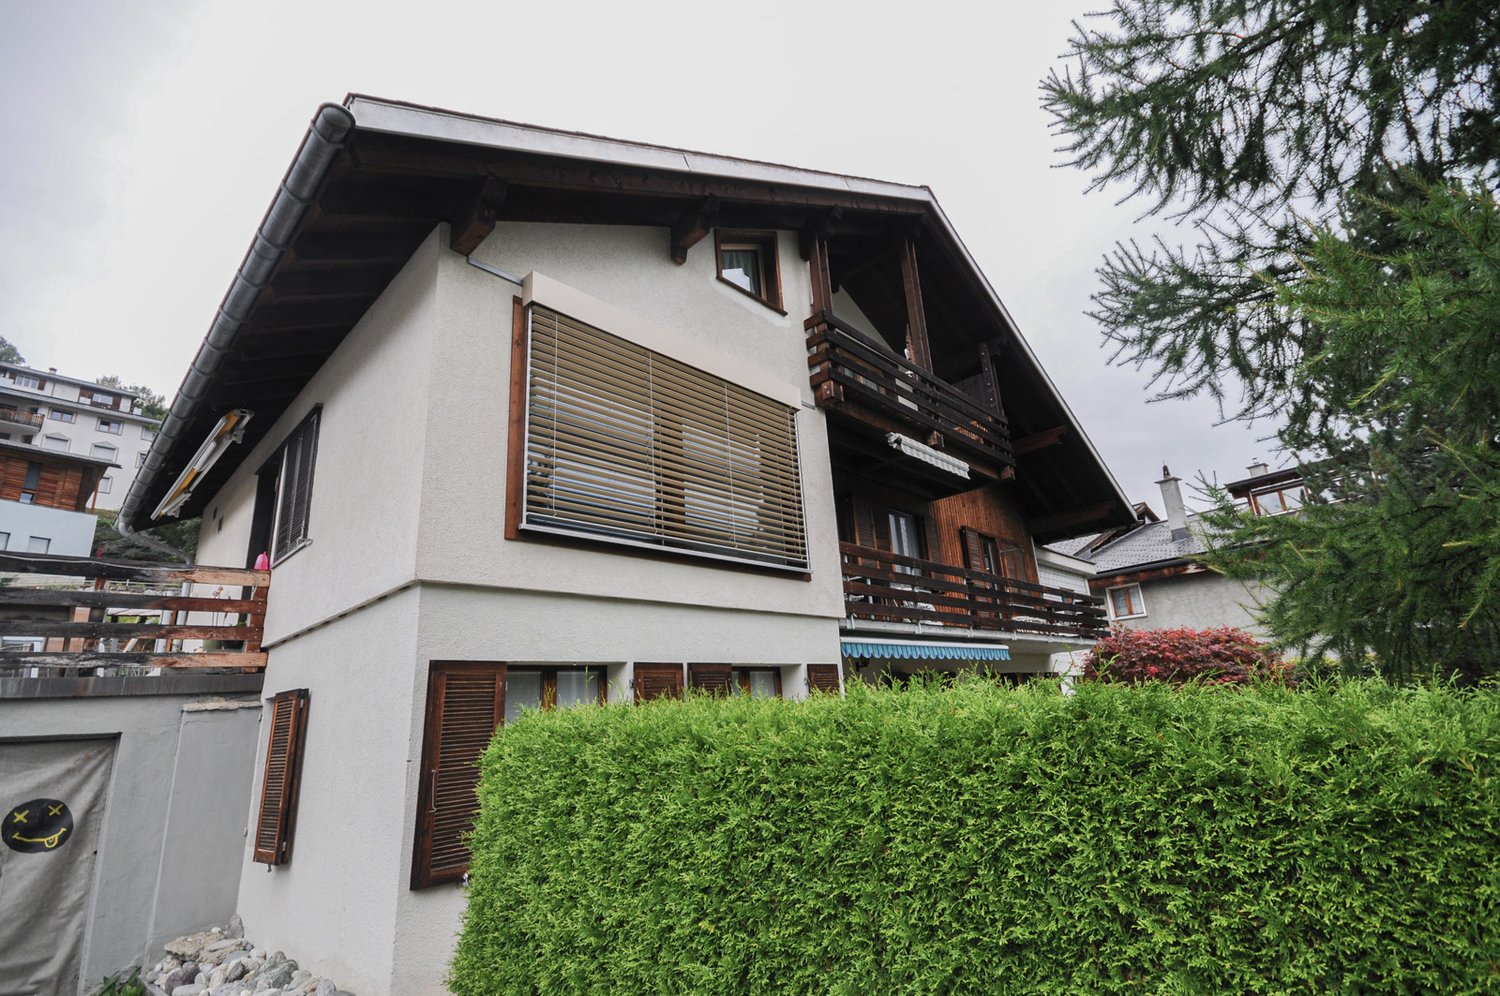
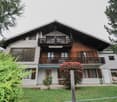
  • 2 story house, wooden trim, white walls, balcony, shrubs, garden, and a tree in front
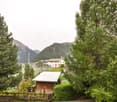
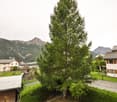
  • white house, wooden garage, white roof, white pipe on wall, mountains in the background
  • narrow hallway with white walls, tile flooring, red rug, open doorways, a red kitchen
  • corridor with shelves, closet, rack, kitchen with red cupboards and kitchen island
  • Red kitchen counter, cabinet, plant, chair, white wall, wooden floor
  • Modern kitchen with red cabinetry, granite countertops, integrated appliances, ample storage, and a breakfast nook.
  • room with marble countertop, large white exposed beams, lamp, sun clock, plants on a table, and open corridor with wooden flooring
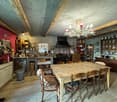
  • Dining and living room with dining table, chairs, TV and books on shelf, black tiled floor, hanging lamp and wall clock.
  • leather couch, rug, television, large window, fireplace
  • A bedroom with a single bed, white bedding, a nightstand with a lamp, and a green wall with a large picture frame.
  • Balcony with table and chairs, green carpet, wooden house structure, windows with shutters, view of a neighboring building
  • Three single beds, mirror, wooden wardrobe, white walls, beige floor
  • Bathroom with bathtub, shower, toilet, sink, and mirror.
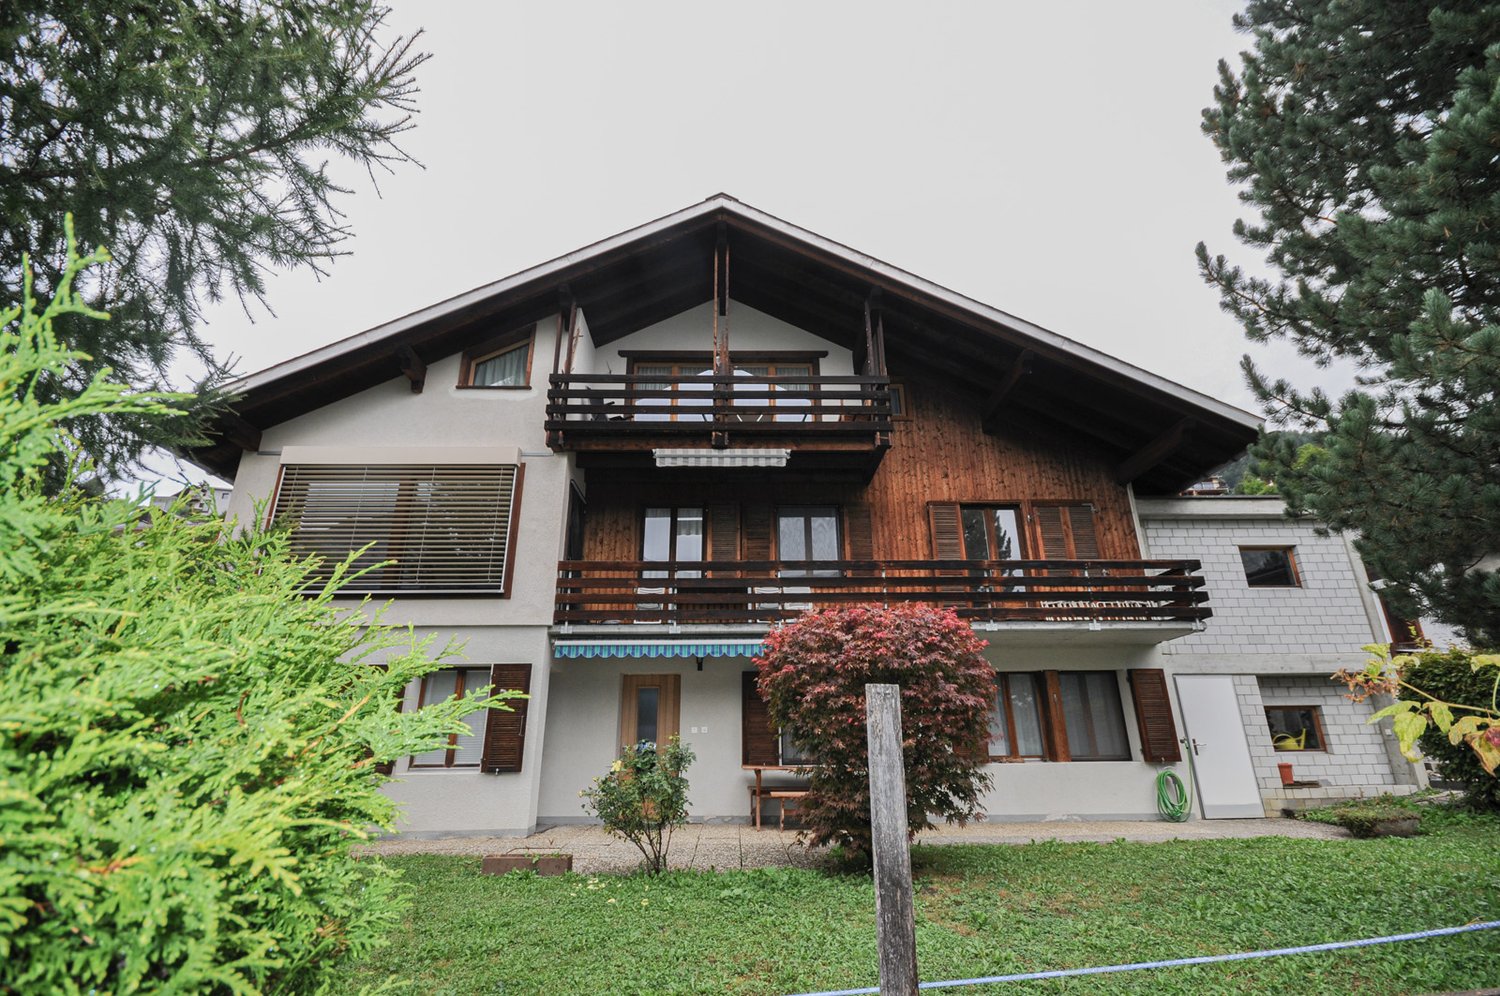
  • two story house, wooden balcony, garage with decorations, white walls, gray roof, window shutters, greenery around
  • glass table with chairs, metal railing, brick floor, potted plants, table lamps, mountains in the background
1 / 15
white house, wooden garage, white roof, white pipe on wall, mountains in the background
narrow hallway with white walls, tile flooring, red rug, open doorways, a red kitchen
corridor with shelves, closet, rack, kitchen with red cupboards and kitchen island
4.5 rooms, 73m², CHF 900,000.–
Tuols 524, 7554 Scuol

4.5-room apartment in Sent, attractive price

The apartment is located in a multi-family house with three residential units in the eastern part of the village of Sent. The family apartment is situated above a children's playground. It has open-plan rooms, three bedrooms, bathroom/WC, sitting area, and balcony, as well as a basement room and a spacious garage. The apartment is located on the ground floor, which, due to the slight slope, is considered the first floor when viewed from the south side. Upon entering the apartment, you enter the hallway with space for a large wardrobe. The three bedrooms, all facing south, are lined up along the hallway, as well as the bathroom with bathtub, shower, WC, and sink. Further along the hallway, you enter the open-plan living and dining area. Here, the red kitchen immediately catches the eye. The U-shaped kitchen combination is equipped with a refrigerator, ceramic glass stove with extractor hood, oven at eye level, dishwasher, and sink. Additionally, the kitchen offers plenty of workspace and ample storage space for kitchen utensils. Next to the kitchen is the dining area with a balcony door leading to the west-facing sitting area. The sitting area is sunny all day and has a wonderful view of the mountain landscape. Back in the apartment, the living room with a large panoramic window is directly adjacent to the dining room. From here, another balcony door leads to the south-facing, long balcony. This balcony stretches over two-thirds of the house facade. A staircase leads from the apartment to the basement. Here, you will find the basement room and a laundry room with a washing machine and dryer for shared use. On the ground floor, on the north side, there is also a spacious garage. It offers plenty of space for parking your car and additional space for storing bicycles, ski equipment, and much more. An additional outdoor parking space is available below the house. The apartment is a secondary residence.

Travel time
-
1 / 25
4.5 rooms, 155m², Price on request
Schinnas 814, 7550 Scuol

4.5-Room Maisonette First Occupancy Apartment

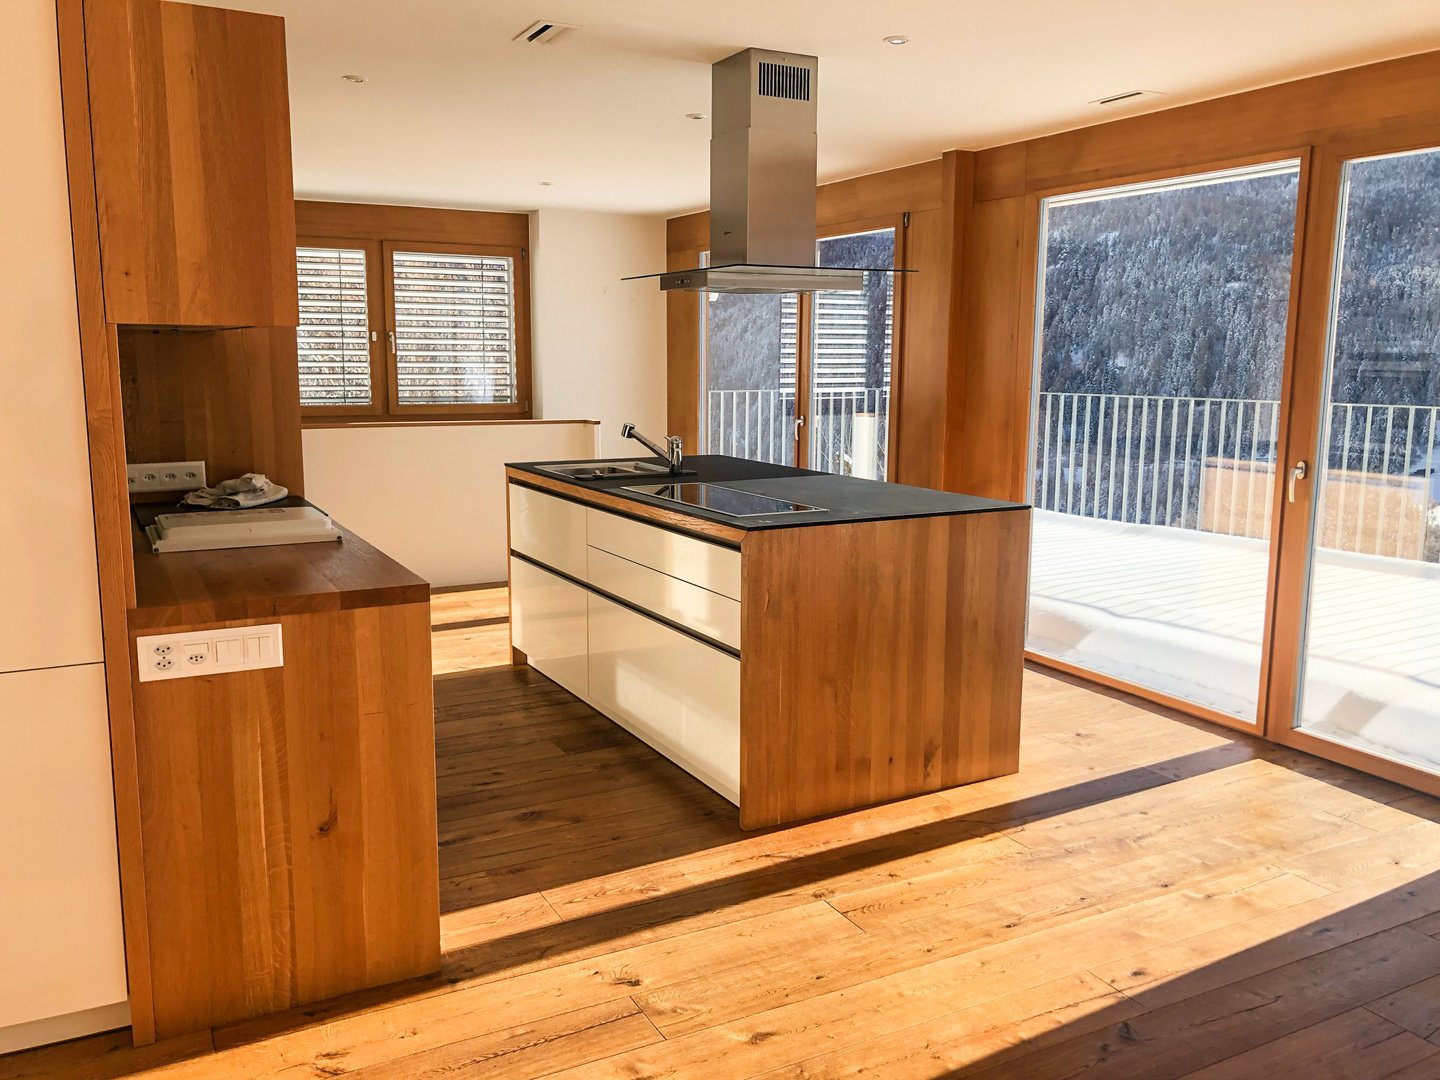
The location of the apartment is absolutely quiet with a grandiose view of the Unterengadiner Dolomites and maximally sunny all day long.In 5 minutes on foot, you can reach the mountain railway and the train station. From here, you can explore the entire Engadin with public transport.It only takes a little longer to get to the village center with its shops, restaurants, and the Bogn Engiadina.With around 155 m2 of net living space on two floors, the apartment is exceptionally spacious.The panoramic terrace with an unobstructed view of the mountain landscape is simply grandiose.On the upper floor, there is the living and dining area as well as the open kitchen with a cooking island. A window front that runs along the entire length lets in a lot of daylight and opens up the view of the mountain panorama. The day toilet is also located here.The three bedrooms are located on the lower floor, connected by a corridor.Thanks to the slope location of the building, you also have a great view from the rooms. The parental bedroom has a walk-in closet and its own access to the large bathroom with a free-standing bathtub, floor-level shower, washbasin, and toilet. The second bathroom, also equipped with a large shower, toilet, and sink, is accessible from the corridor. The two other bedrooms are located directly next to the parental bedroom on the south side.A storage room and the cellar with a base for a washing machine and tumble dryer are conveniently located in the apartment. At the lower end of the internal staircase, there is a large open room that can also be used as a play or craft area, office, or similar. In front of it, there is a small covered loggia.Next to the house entrance, a carport is available. The house has a bike and ski room for shared use.This apartment is wonderfully suited as a family apartment with plenty of space for each individual and social hours with friends on the large terrace and the spacious living areas.This apartment is a first-time occupancy (tax residence in Scuol).

Travel time
-
1 / 12
4.5 rooms, 228m², CHF 1,600,000.–
7554 Sent

Exclusive, unique 4.5-room first-floor apartment in Sent.

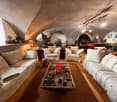
In the heart of Sent, in a quiet and sunny location, is this spacious 4.5-room apartment in a historic Engadine house from the 19th century. The traditional building was completely renovated in 2022 with great attention to detail. Particular emphasis was placed on preserving the characteristic building fabric while integrating modern technology. Today, you benefit from living comfort at the highest level in combination with the unmistakable charm of Engadine architecture. The house comprises a total of four residential units, which form a condominium.The apartment extends over two levels and offers approximately 228 m² of living space as well as an additional 80 m² of usable space. On the ground floor, the approximately 63 m² large living area with its impressive cross-vaulted ceiling, together with the spacious living-dining kitchen, forms the heart of the house. The kitchen is ideally designed for social hours and has a direct exit to the garden. This level is complemented by a wet room with shower and toilet, a practical storage room, and a separate laundry room. The south-facing glass door brings a lot of light into the generously designed corridor.On the upper floor, you will find two very spacious bedrooms, one of which has a dressing room. Another highlight is the elegant wet room with a bathtub and walk-in shower, which meets the highest standards. The balcony with a northeast orientation is accessible from both the large bedroom and the anteroom (ideal as a study) and offers a magnificent view of the mountain world.The apartment includes a private garden share, which invites you to linger. Additionally, a garage and a part of the forecourt are available as an outdoor parking space. The house is heated with a sustainable combination of geothermal energy and a heat pump.This first-floor apartment combines Engadine tradition, modern architecture, and a central yet quiet location to create a unique living ensemble - ideal for all those who are looking for something special.Sent-Scuol and the Lower Engadine: Discover an untouched natural landscape and Engadine traditions.Immerse yourself in an unspoiled landscape, characterized by idyllic Engadine villages with their charming historic buildings and a fascinating Romanesque culture. The Lower Engadine is a hidden gem waiting to be explored by discoverers. Here, you can expect a variety of experiences: from observing wildlife in the national park to castle tours, exciting bike tours, or a relaxing round of golf on a picturesque course. The possibilities for unforgettable holiday moments are virtually endless.Experience the perfect symbiosis of winter sports and relaxation: The snow sports areas of Motta Naluns offer around 80 kilometers of perfectly prepared slopes, which lead directly to Engadin Bad Scuol.The merged municipal area of Scuol, which has existed since January 1, 2015, covers more than 42,000 hectares and is thus one of the largest municipalities in Switzerland. The formerly independent towns of Guarda, Ardez, Ftan, Sent, and Tarasp are now part of the merged municipality of Scuol. As the main town of the Lower Engadine, the former Scuol fulfills numerous functions for the entire region. A comprehensive infrastructure makes Scuol a significant tourist center.In Scuol, in addition to German, Vallader is also spoken, one of the five Rhaeto-Romance idioms used in everyday life in the Lower Engadine between Martina and Zernez and in the Val Müstair.Scuol has been known for centuries thanks to over 20 mineral springs in the region. Even today, everyone can freely obtain fresh mineral water from the village fountains and enjoy the purifying effect of these natural springs.
Other interesting objects