6 results - Properties for sale: Vitznau

1 / 5
5.5 rooms175m²CHF 1,505,000.–
Top
Oberdorfstrasse 17, 6354 Vitznau

Maison Seemli - Row House

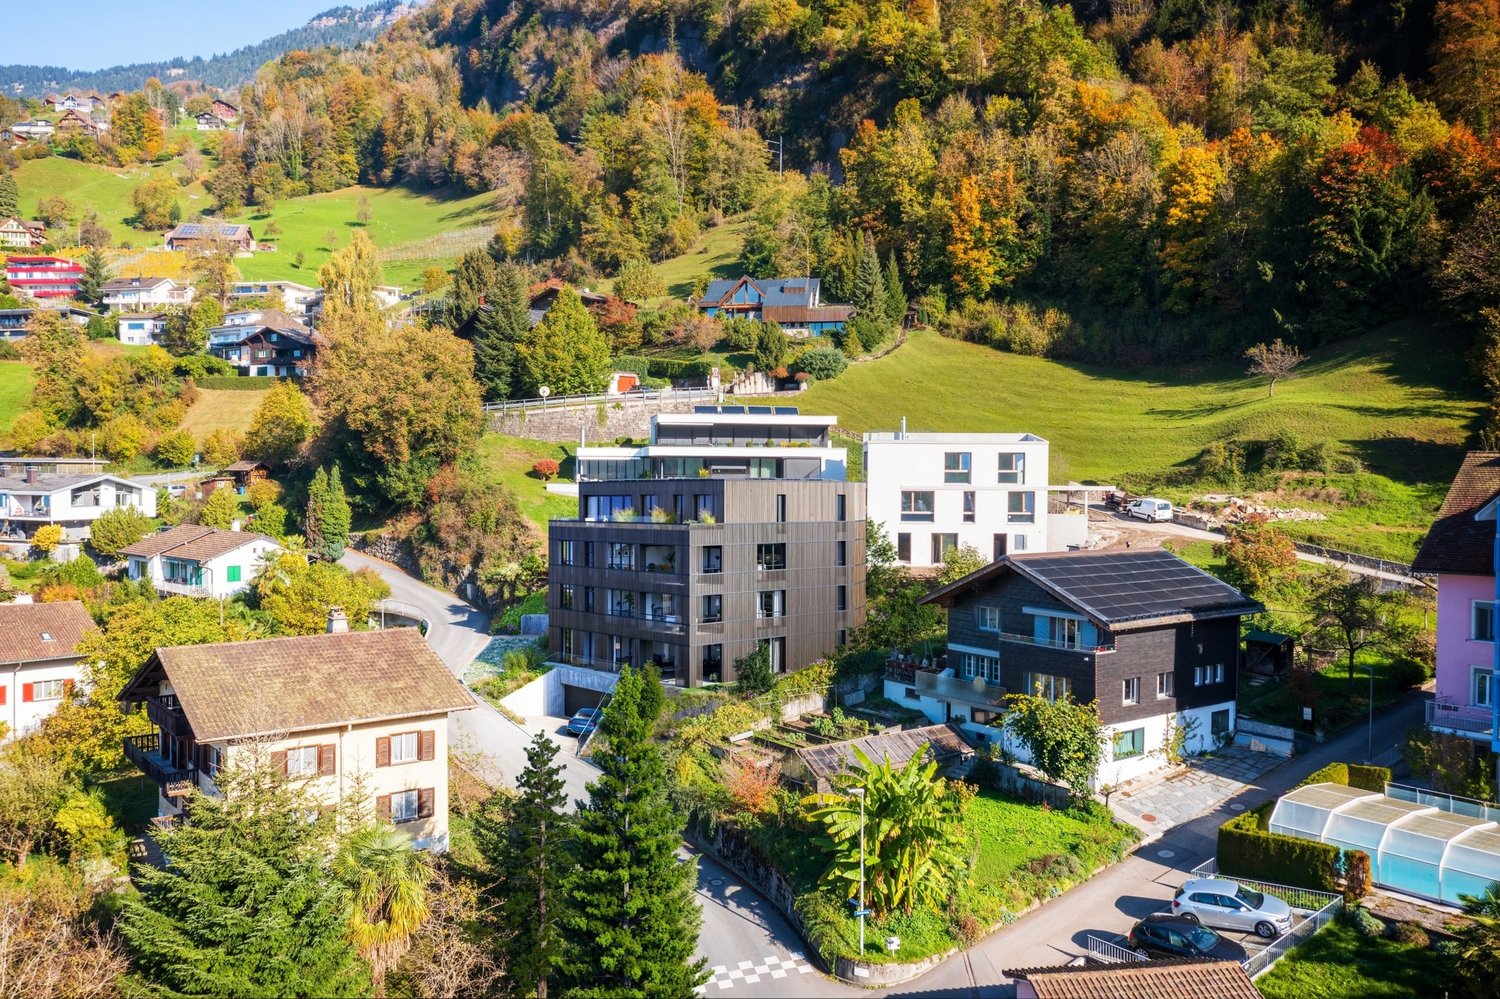
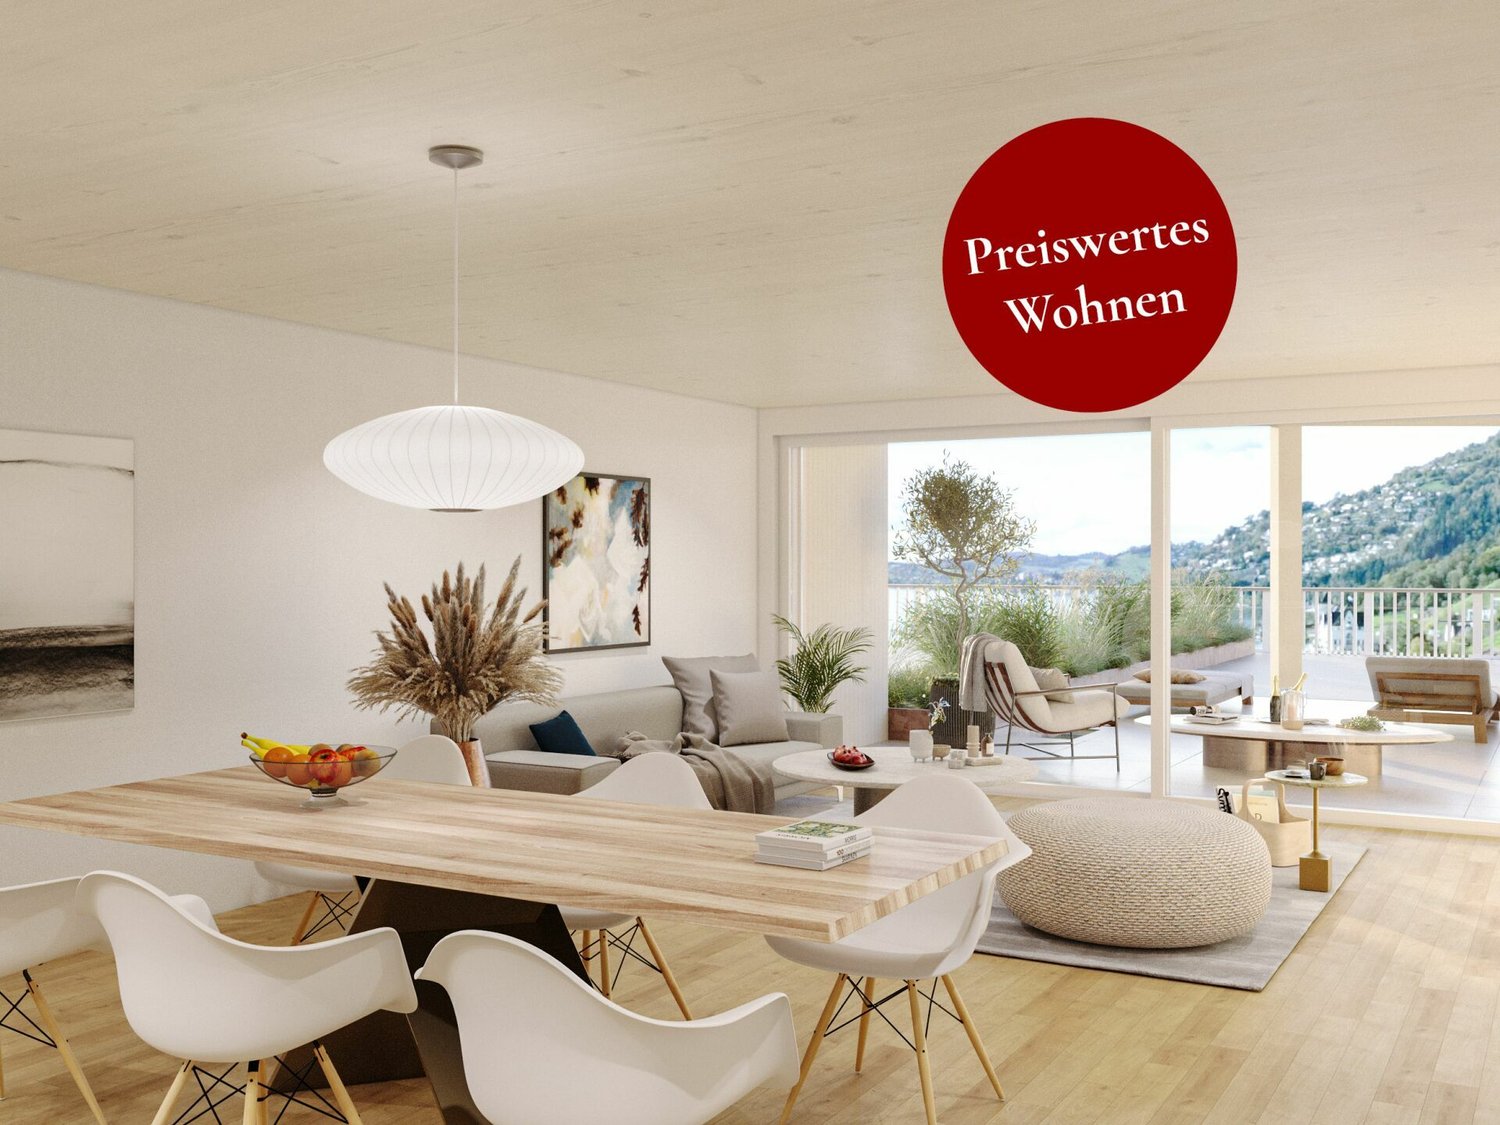
Row house 5.5-room row house with 175 m² on the outskirts of VitznauA house of one's own over three floors, with its own entrance and clearly separated living and retreat areas. In a quiet location on the outskirts of the village, with the Rigi right on the doorstep.Highlights • 5.5 rooms, 175.5 m² living space over basement, ground floor and 1st floor • Own house entrance, living like in a single-family house • 12.5 m² terrace/seating area Maison Seemli, VitznauThe "Seemli" which has grown over generations on the quiet outskirts of Vitznau forms the origin of this residential project. What was once a working building is becoming a home: on the valley side, three row houses are being built in the base, and in the striking "Türmli" - the former silo - there are brightly lit lofts. Above it, the three-story "Dorfkrone" sits as the heart of the settlement.The staggered buildings create a modern, natural living feeling and open up the view in all directions: to the Rigi, the nearby waterfall, the village, Lake Lucerne, and the Inner Swiss mountain world.Construction is consistently sustainable. The base buildings and "Türmli" in solid construction are being preserved and reused (re-use), the superstructure is being built in wood. Bright wood elements and broken white combine the structured facade into a light whole. The photovoltaic shed roofs are oriented towards the sun and at the same time bring north light into the upper floors.Warm colors, natural tones, and modern contrasts make the home a private retreat.About the project • Two underground garages, parking spaces for purchase • Photovoltaic system on the shed roofs • Sustainable construction with re-use and wood construction • Expected completion date: spring 2029 https://seemli-vitznau.ch/VitznauDirectly on Lake Lucerne, at the foot of the Rigi. The village center can be reached in a few minutes on foot, Lucerne in about 40 minutes by car. The ship station and the valley station of the Rigi railways are about 10 minutes' walk away.

Travel time
-
1 / 3
5.5 rooms158m²CHF 2,610,000.–
Wilenstrasse 2, 6354 Vitznau

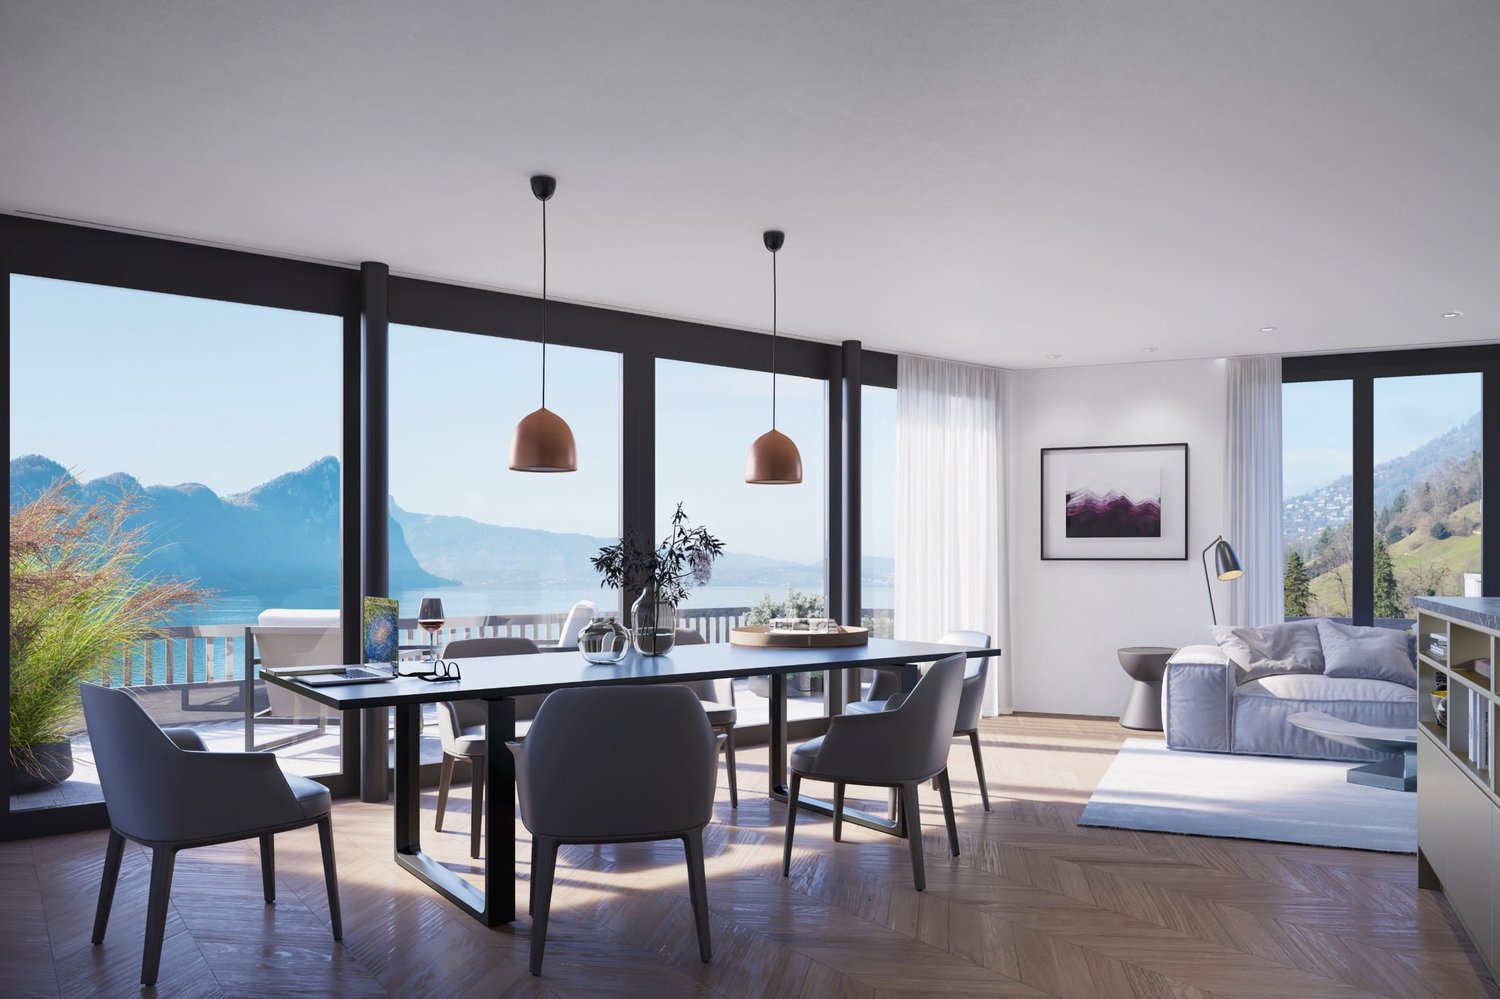
Whether as a holiday apartment or primary residence - live where others vacation

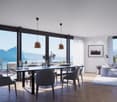
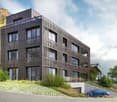
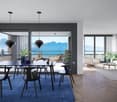
In a privileged hillside location in Vitznau, a modern multi-family house with only four units is being built. The spacious 5.5-room apartment is located on the 1st floor and offers approximately 158 m² of living space. Large window fronts create bright rooms and emphasize the feeling of spaciousness. The covered loggia with approximately 15 m² extends the living area and invites you to enjoy the special location with a view of the lake and mountains.The openly designed living and dining area forms the center of the apartment. The contemporary architecture, the generous space planning, and the modern equipment create a high-quality home for couples, families, or discerning individuals with a desire for additional space for guests or a home office. Three bathrooms ensure comfort in everyday life and short distances. • 5.5 rooms • Approximately 158 m² of living space • Loggia with approximately 15 m² • 1st floor in a four-story house • 3 bathrooms • Basement compartment with approximately 7 m² • 1 underground parking space A air-water heat pump ensures a pleasant room climate; the heat distribution is via a comfortable underfloor heating. The building will be constructed in 2028, and occupancy is scheduled for December 1, 2028. The sales price is CHF 2,610,000.Vitznau combines natural living quality with good accessibility. Lake Lucerne is in the immediate vicinity, while the Vitznau-Rigi train provides access to the Rigi and impressive excursion destinations. Boat connections lead to Lucerne and Brunnen, among other places. Kindergarten and primary school are located on site; shopping opportunities are available in Vitznau and nearby Weggis. The apartment thus offers a successful combination of modern living quality, generous space, and an exceptional location by the lake.

Travel time
-
New building
1 / 4
5.5 rooms159m²CHF 2,480,000.–
Wilenstrasse 2, 6354 Vitznau

Living with garden idyll - 5.5 rooms in exclusive new building AMARE

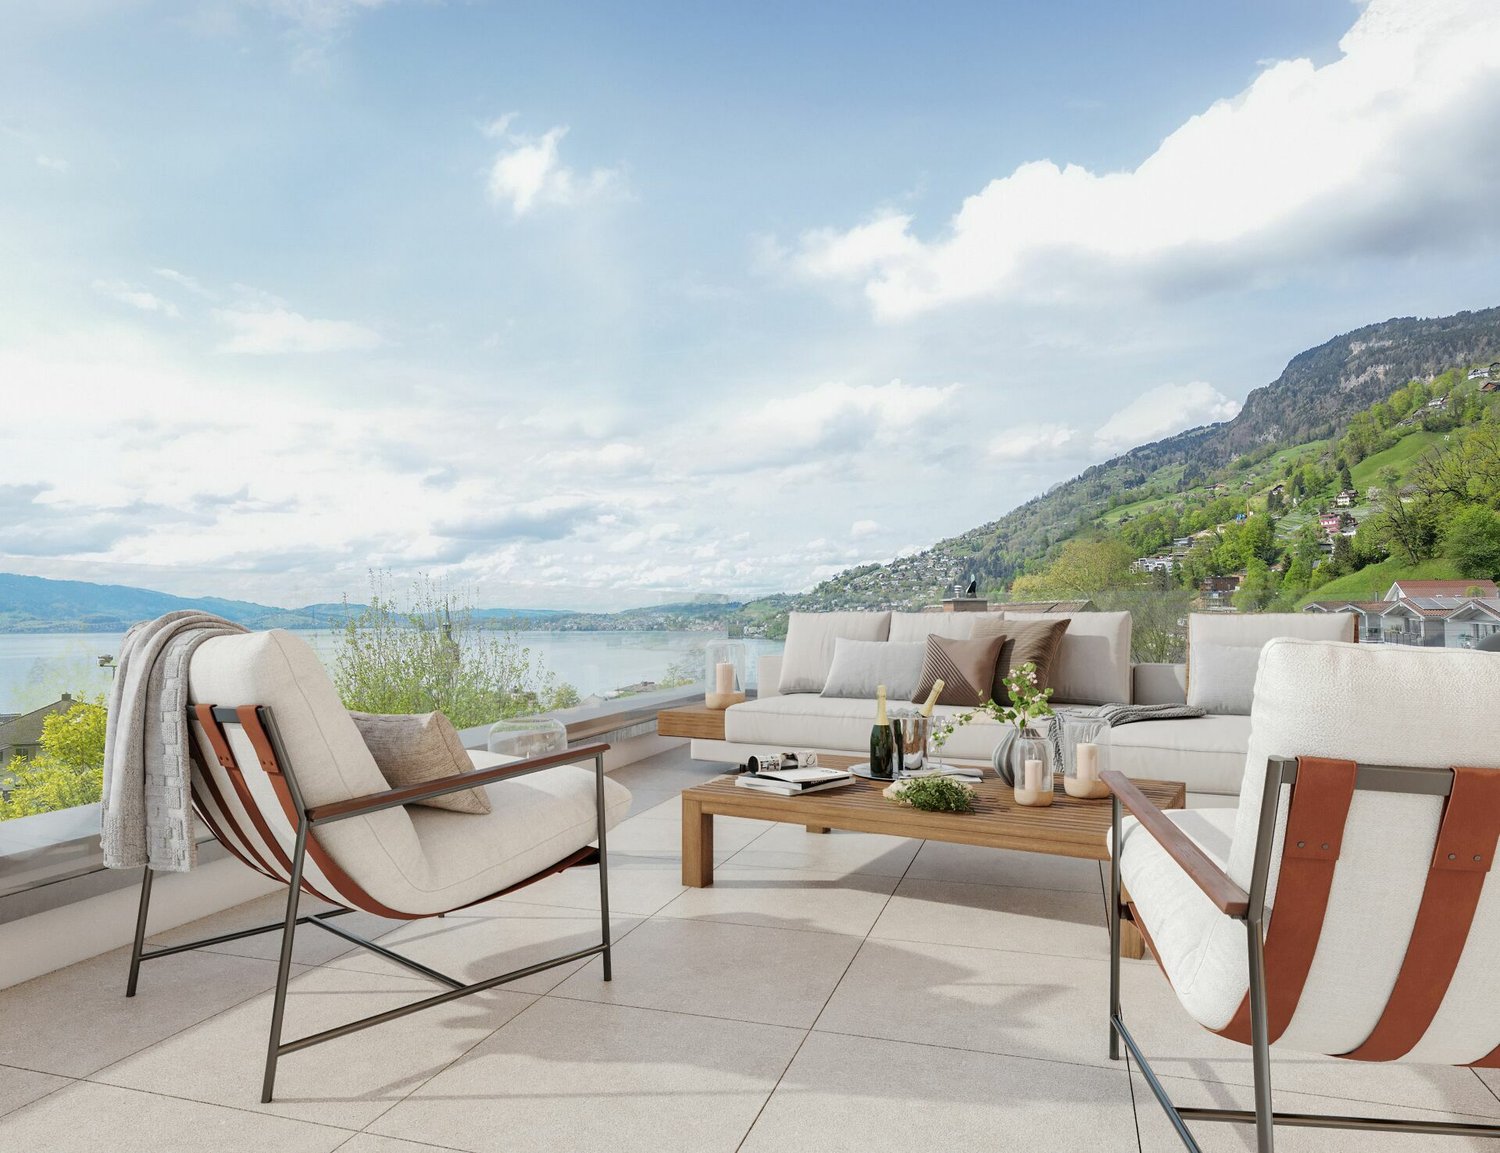
Modern living with panoramic views of the lake and mountainsIn an elevated hillside location in Vitznau, an elegant multi-family house with only four apartments is being built. The spacious 5.5-room apartment combines modern architecture, high-quality home technology, and attractive outdoor areas with an impressive view of Lake Vierwaldstättersee and the surrounding mountain world.With approximately 159 m² of living space, the apartment offers plenty of room for individual living ideas. The floor plan creates spacious areas for living, eating, and cooking, as well as comfortable retreats. Three bathrooms provide comfort in everyday life and offer sufficient privacy for family and guests.The living quality is enhanced by two special outdoor areas: The approximately 16 m² large loggia invites you to linger and enjoy the view. The approximately 34 m² large garden offers additional free space for a lounge, planting, or personal design ideas. A basement room with approximately 7 m² provides practical storage space.The new building is accessible by elevator and features modern, energy-efficient building technology. An air-water heat pump provides heat generation, while the underfloor heating creates a pleasant room climate. A underground garage with a designated parking space complements the offer.Vitznau is located on Lake Vierwaldstättersee at the southern foot of the Rigi and offers an attractive combination of nature, recreation, and good regional connections. Bus, ship, and the Vitznau-Rigi-Bahn provide access to the surrounding area. Shopping facilities, schools, and local recreation areas are located in the municipality and the surrounding area. • 5.5 rooms and approximately 159 m² of living space • Loggia approximately 16 m² and garden approximately 34 m² • 3 bathrooms and basement room approximately 7 m² • New building 2028 with four apartments and elevator • Air-water heat pump and underfloor heating • Lake and mountain view in Vitznau • Price: CHF 2’480’000

Travel time
-
1 / 7
8.5 rooms300m²CHF 4,900,000.–
6354 Vitznau

Architecture on the south slope of the Rigi

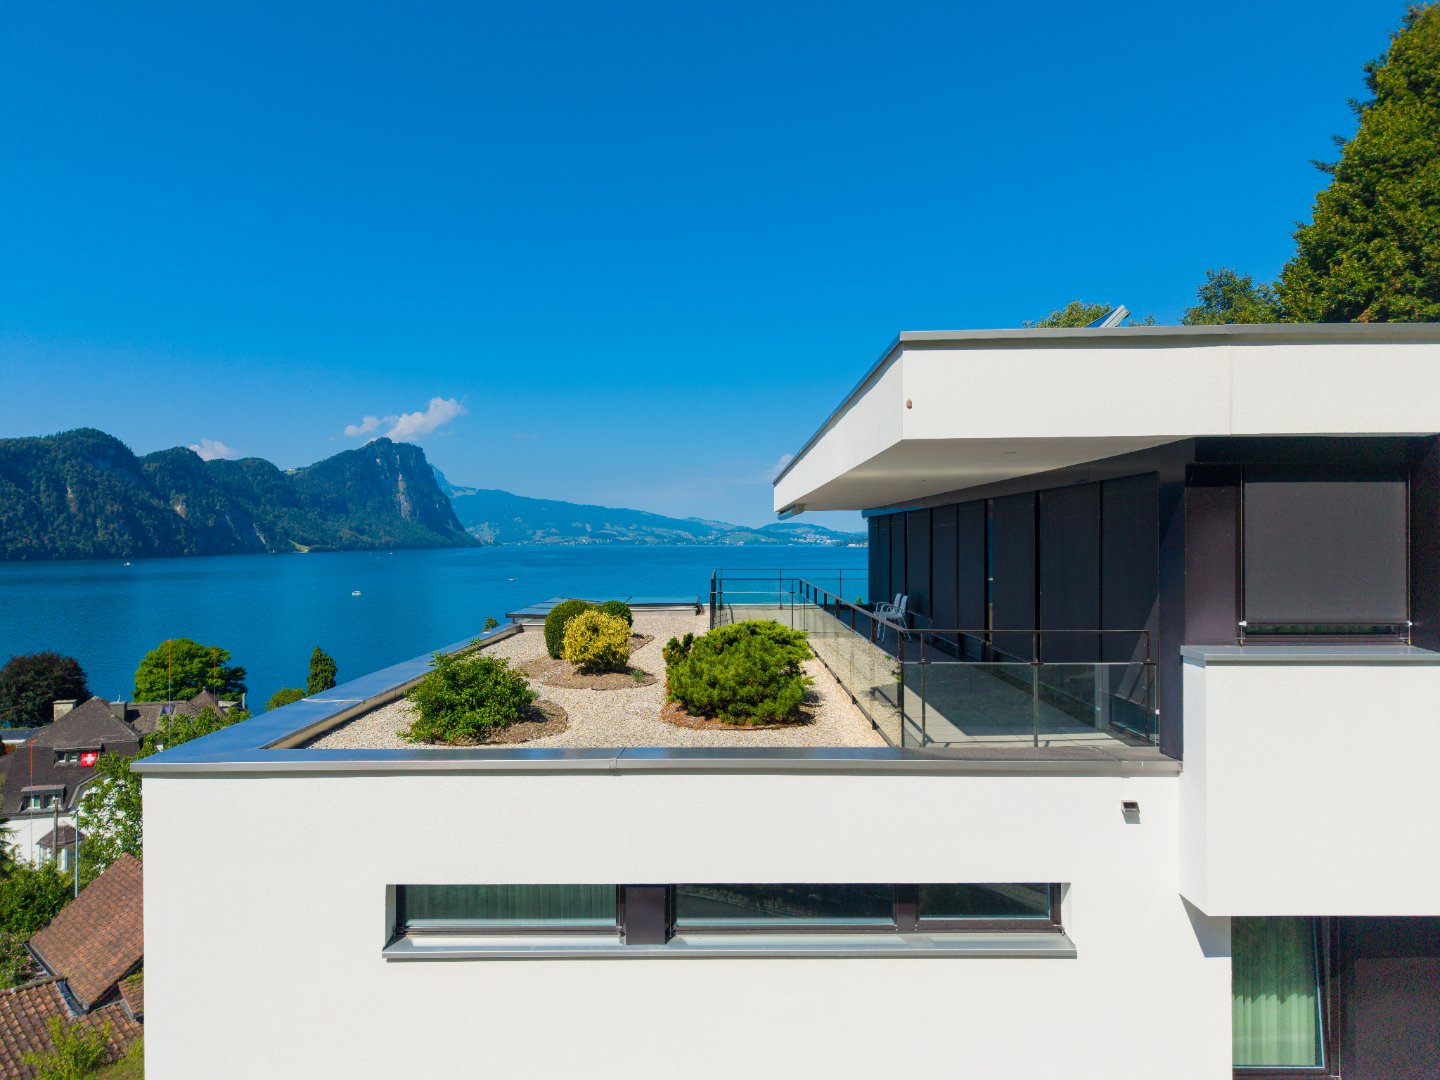
Villa on three living levels above the roofs of Vitznau with an unobstructed view of Lake Lucerne and the surrounding mountains. The elevated location on the south slope of the Rigi gives the property a sense of expansiveness to the front and tranquility to the rear, and yet the village center, lake, shopping facilities, and public transportation are within a few minutes' walking distance. Originally built in 1977, the property was renovated back to its foundation in 2010/2011 under the direction of Antonietty Architekten from Lucerne and completely rebuilt. The shell, technology, and finishes were brought up to a modern standard. On three living levels, there are 8.5 rooms with approximately 300 m² of net living space (384 m² of usable space). The ground floor forms the heart of the house with an open living and dining area, an adjacent winter garden with a fireplace and a high-quality V-ZUG kitchen. This area is complemented by a bedroom with an en-suite bathroom, a custom-made dressing room, and two additional rooms. On the upper floor, there is a separate guest area with two large rooms, its own bathroom, and direct access to the 48 m² large terrace. The basement offers a study with daylight, a spacious housekeeping and laundry area, a workshop, a civil defense cellar, a garden equipment room, and a double garage with direct access to the house. A passenger elevator comfortably connects all three floors. High-quality, oiled oak parquet, individually made carpentry, and numerous custom-made built-in cabinets run through the entire house as a consistent material language. The house is heated with a brine-water heat pump, supplemented by a solar thermal system with four flat collectors. The flat roofs are extensively greened on approximately 92 m². On the 1,449 m² large property, spacious terraces with a total of approximately 88 m² and electrically operated sunshades invite you to linger. A garage with two parking spaces and three additional outdoor parking spaces round out the offer. At a glance: - Year of construction 1977, completely renovated in 2010/2011 by Antonietty Architekten - Passenger elevator over all three floors - Winter garden with fireplace - V-ZUG kitchen, custom-made carpentry, oak parquet - Heat pump with solar thermal system, greened flat roofs - Double garage plus several outdoor parking spaces - Within walking distance to the village center, lake, and public transportation If you have any questions or would like to schedule a viewing, please do not hesitate to contact us. Visit our website www.bimmo.ch for more information or exciting properties. You can also reach us conveniently via WhatsApp. We look forward to hearing from you.
1 / 6
5.5 rooms204m²CHF 2,000,000.–
6354 Vitznau

Private retreat above Lake Lucerne

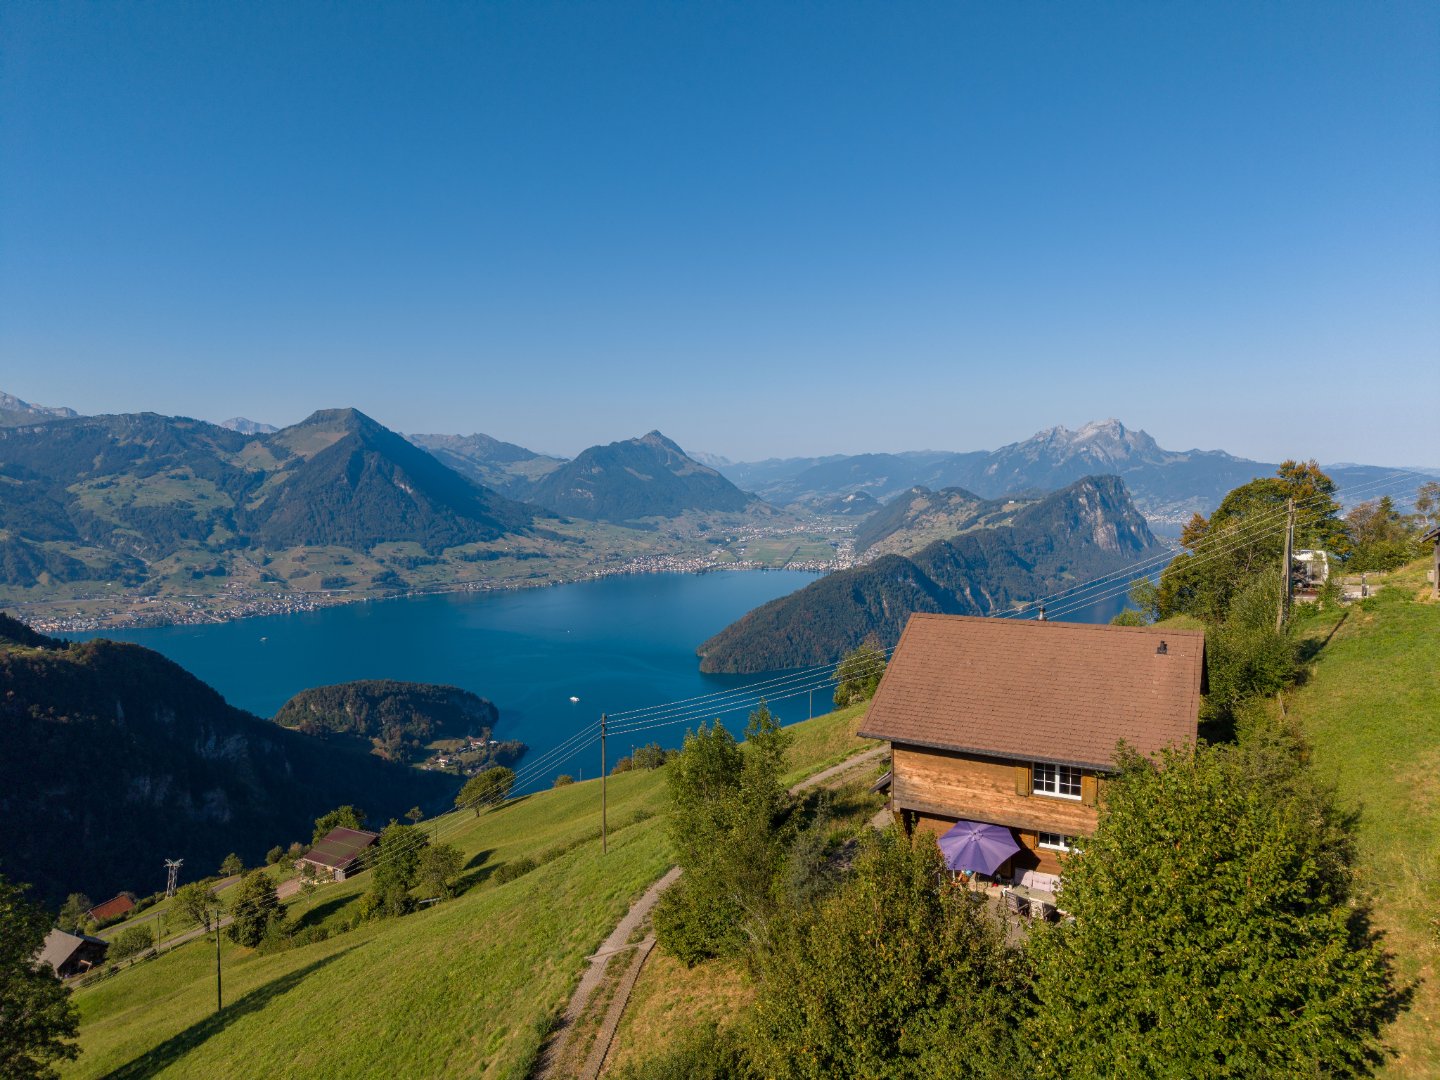
High above Lake Lucerne, at an altitude of around 1,200 meters above sea level, this house is located in the hamlet of Matt in the Hinterbergen district above Vitznau. The view stretches over the lake to Pilatus, Bürgenstock, and the Urner Alps - a panorama that changes constantly with the time of day and the weather. The house was built in 2004 as a replacement new building in solid wood construction. The base is made of concrete, the ground and upper floors are made of wood. Brown roofing, wooden shutters, and the widely projecting eaves blend the architecture quietly into the alpine surroundings. The building volume is 665 m, the living area is around 205 m² on three floors. On the ground floor, the living and dining area opens up over 32 m² under a visible wooden beam ceiling. The heart of the room is the stone tile stove. The kitchen is directly adjacent: bright wood, black granite countertop, and two windows with a view of the greenery. A toilet with shower and the spacious entrance area with wardrobe complete the floor. On the upper floor, there are three rooms, a bathroom, and a utility room. White-painted paneling, parquet flooring, and wooden beam ceilings give the rooms a bright, calm atmosphere. The attic is developed and connected to the house via a large gallery. Lightly glazed wood paneling, a built-in stove, and around 63 m² of space make it a room that can be used as a workspace, music room, or guest area. The seating area on the side of the house is protected under the projecting upper floor. The paved forecourt with a fireplace opens up to the panorama and offers space for several vehicles. In terms of house technology, the house combines independence with comfort: an air/water heat pump supplies the underfloor heating, and the hot water is prepared via a solar system. The drinking water comes from a private spring, and an internet connection is available. The wastewater is collected in a pit; there is no connection to the public sewer system. The property can be reached via the road from Gersau (around 25 minutes), by the Hinterbergen cable car, or on foot. The access via the goods road is secured by membership in the road association and a permanent ticket. In winter, the road is not cleared; access is via the cable car, which connects Vitznau to the mountain station in around 7 minutes. There is a parking space available at the valley station. The property is located in the agricultural zone but is not subject to the agricultural land law (BGBB). The residential building, built in 2004, is considered an old-law apartment within the meaning of the Second Home Act and can be used freely as a primary or secondary residence. Acquisition by persons abroad (Lex Koller) is not possible. The house is currently rented. On 1,479 m² of its own grounds, embedded in open mountain landscape, a home is created for people seeking peace and a wide view. We would be happy to show you the property personally on site. If you have any questions or would like to arrange a viewing, please do not hesitate to contact us. Visit our website www.bimmo.ch for more information or exciting properties. You can also reach us conveniently via WhatsApp. We look forward to hearing from you.

Suggested properties for you based on search results

Other interesting objects