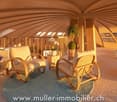
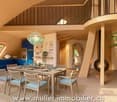
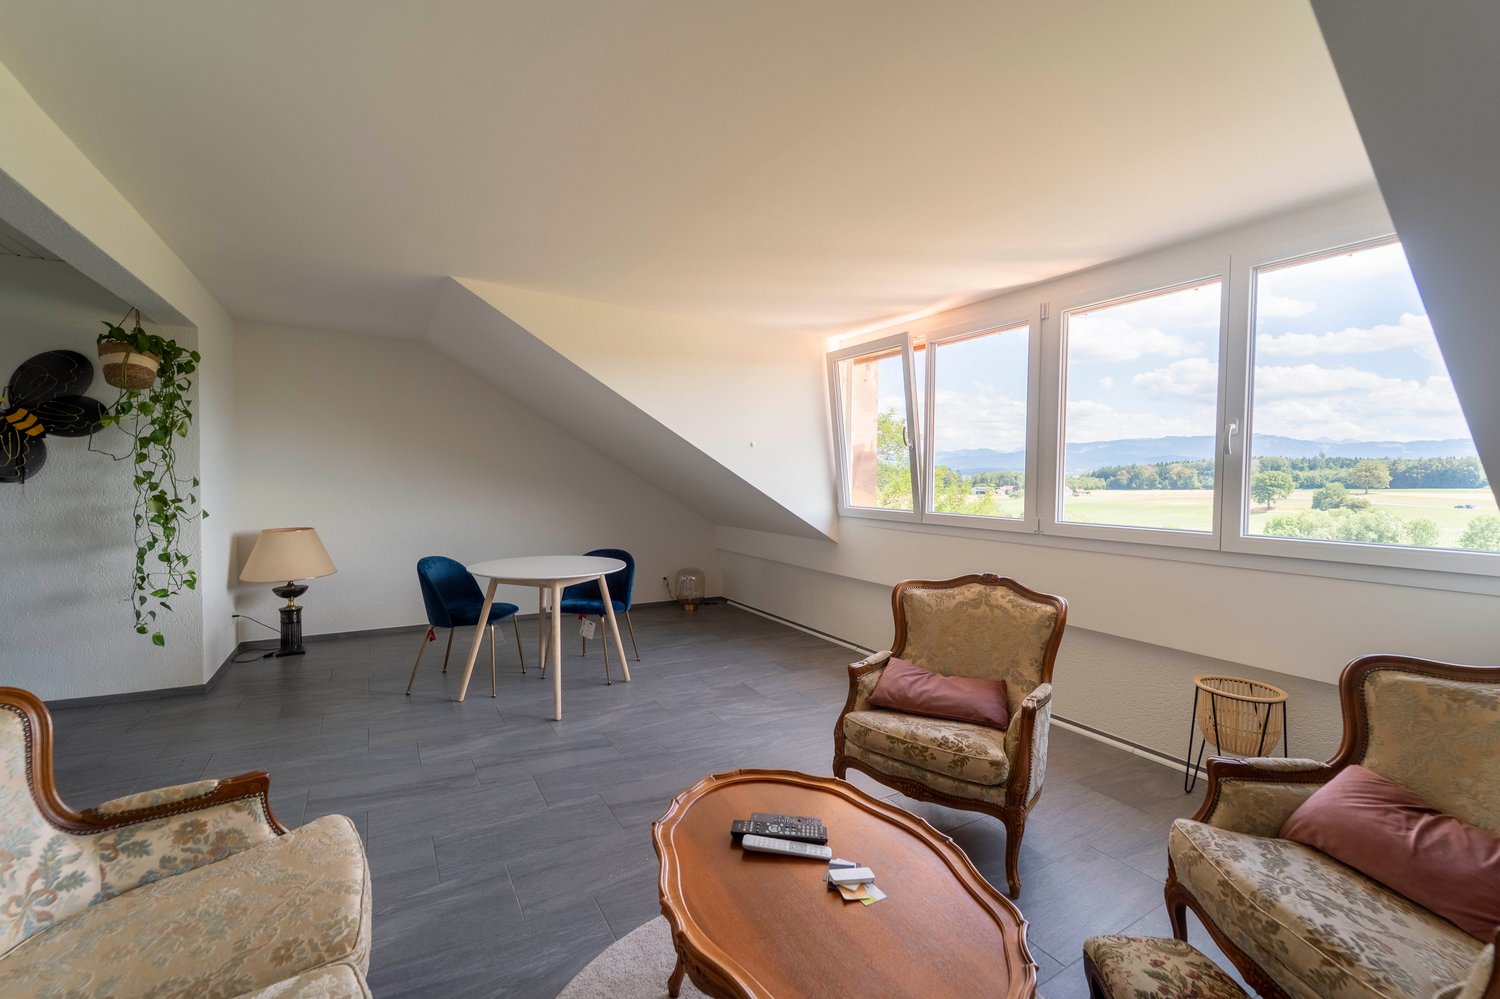
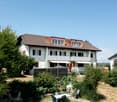
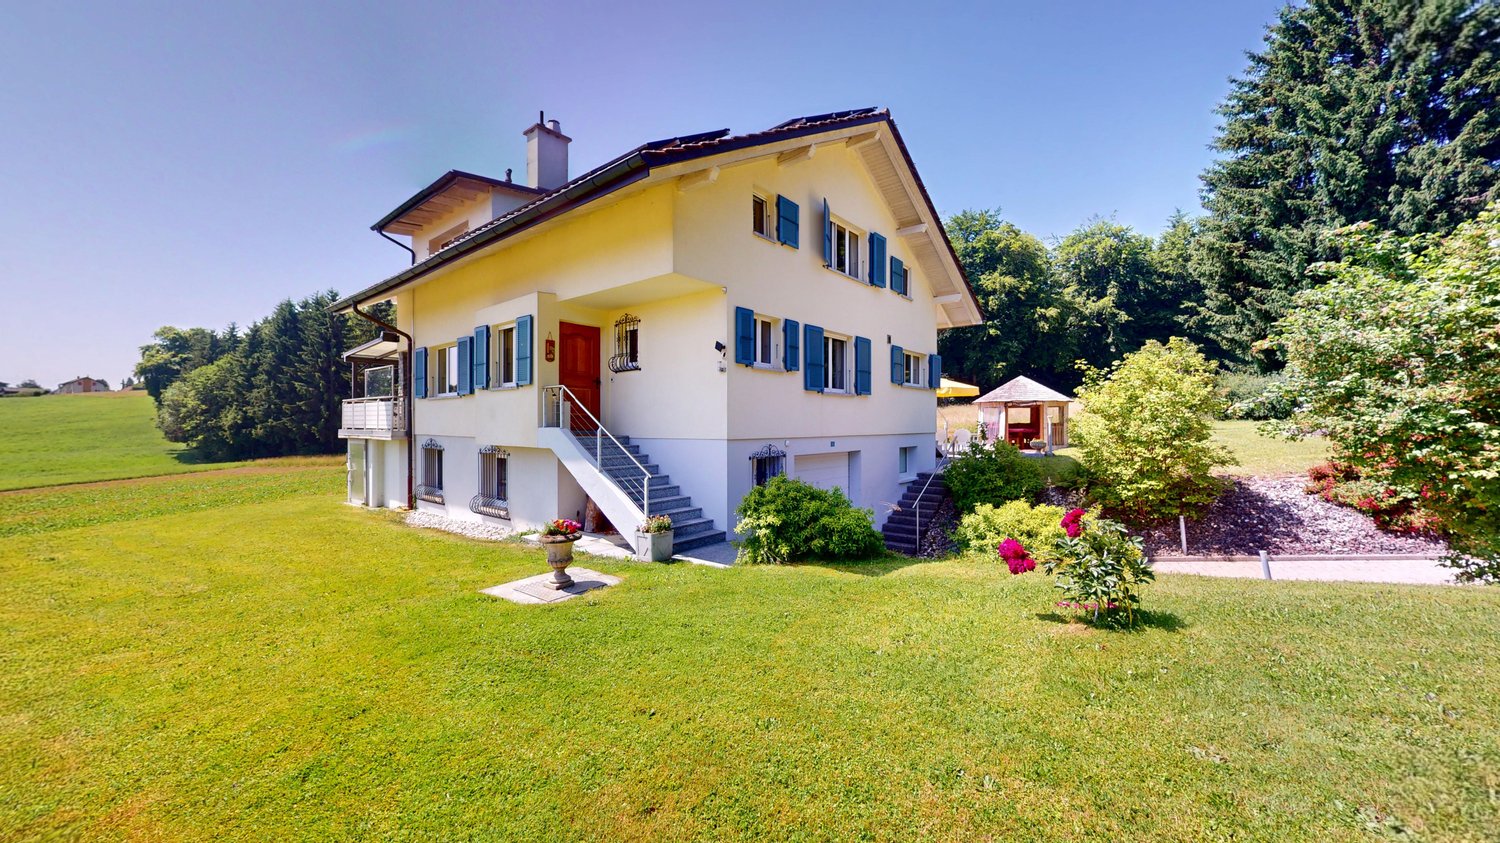
1 result - Properties for sale: Villarsel-le-Gibloux

New building
1 / 13
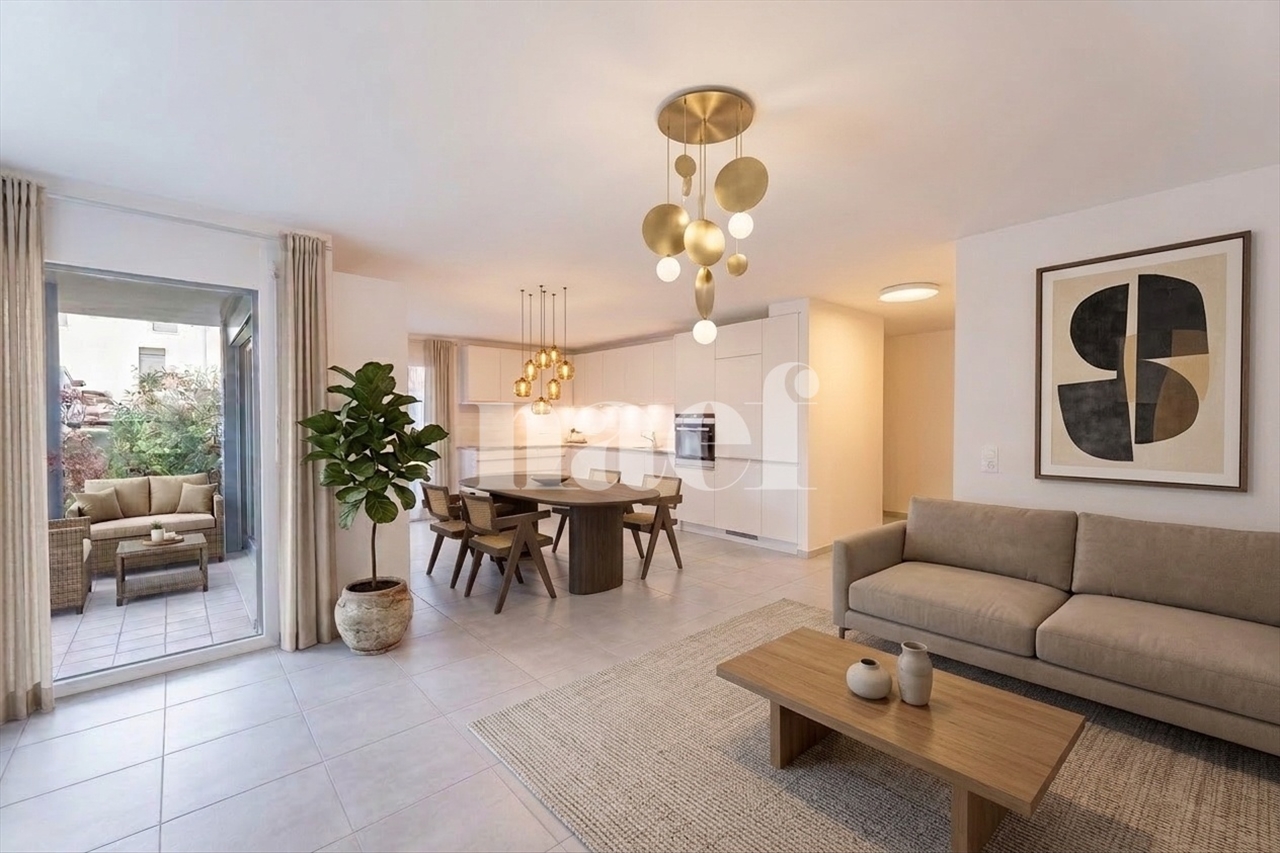
4.5 rooms, 140m², CHF 895,000.–
Route de la Glâne 3, 1695 Gibloux

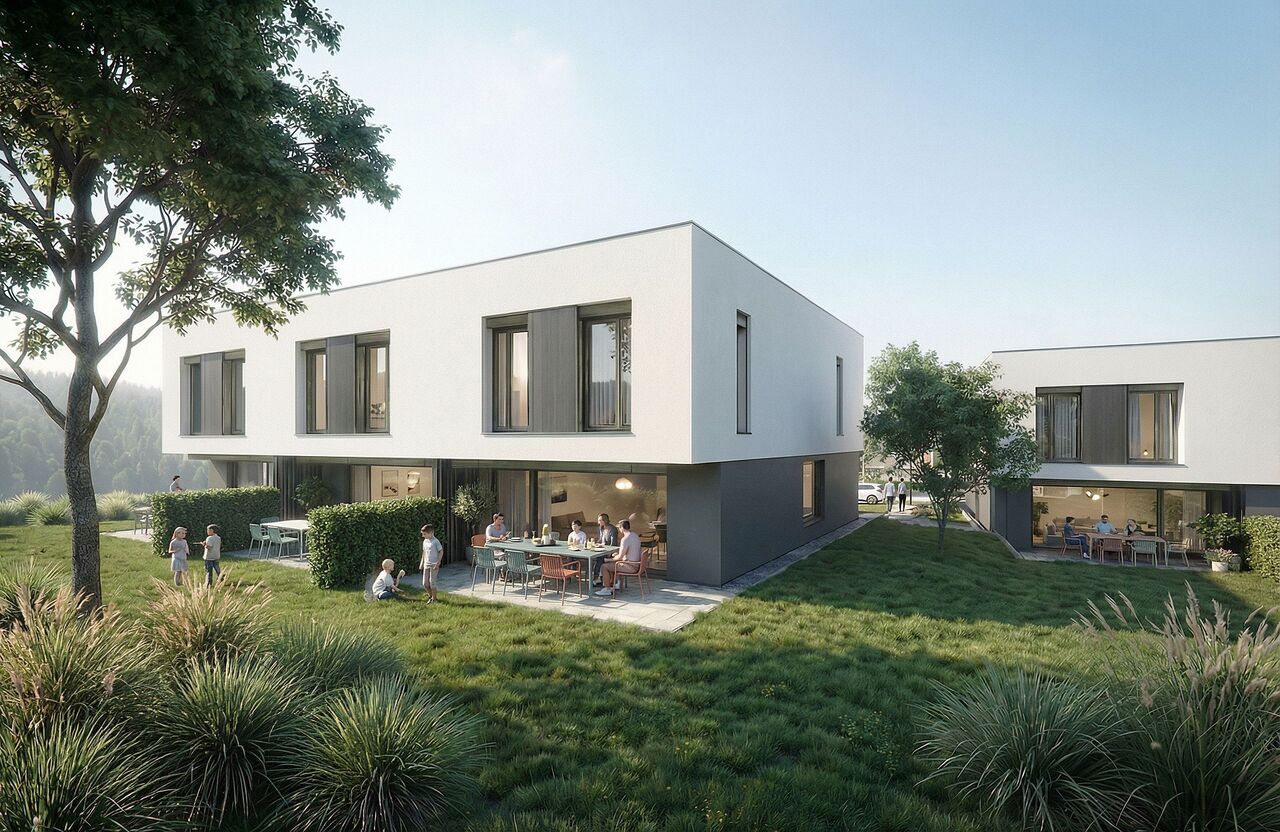
Last chance - Villa 4.5 rooms with customizable finishes – Villarlod (Gibloux, FR)

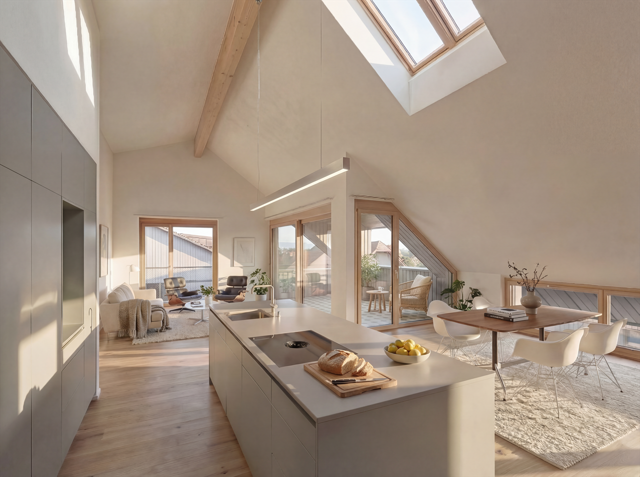
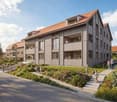
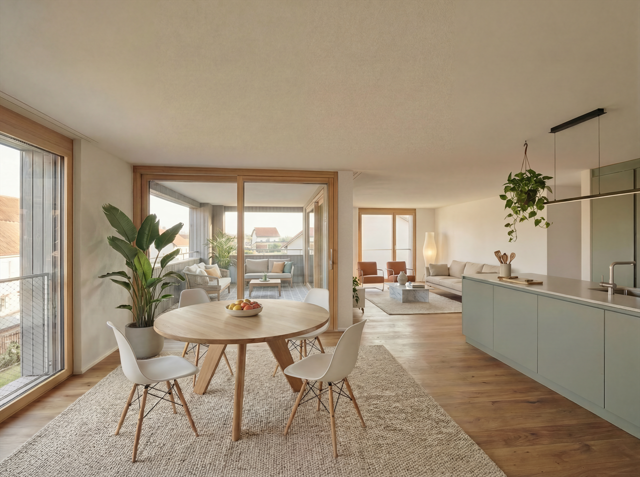
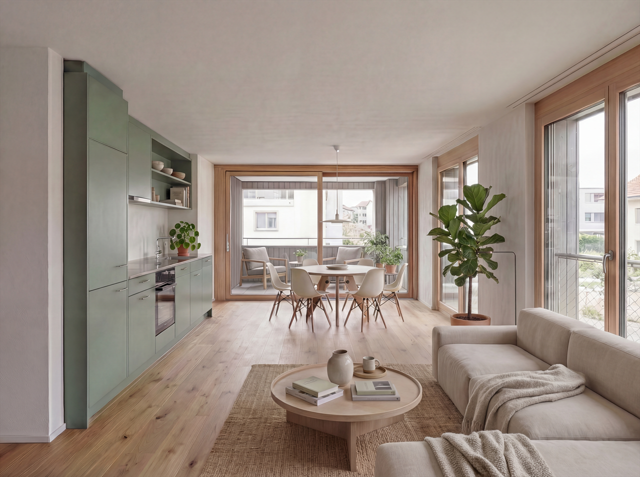
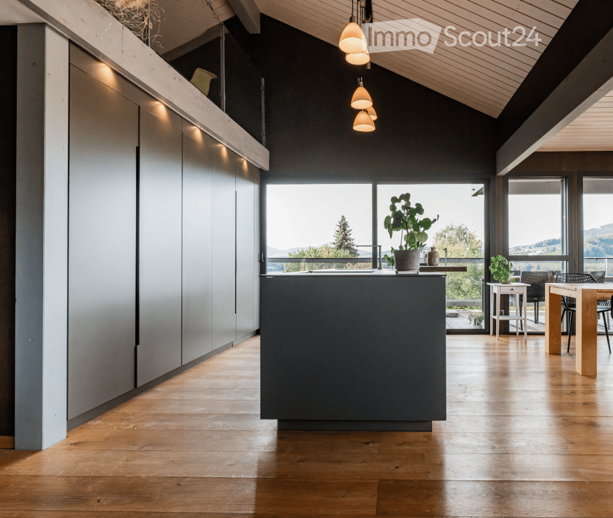
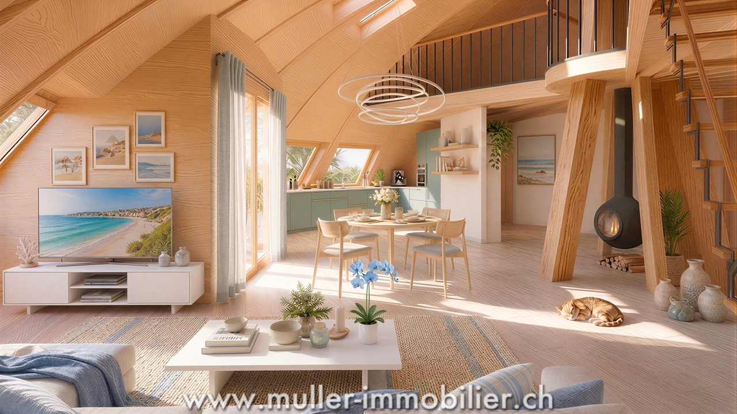
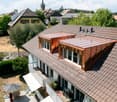
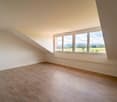
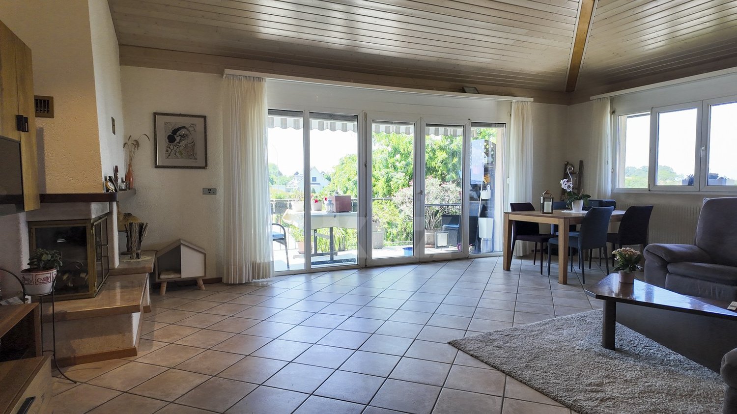
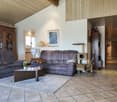
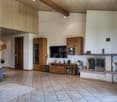
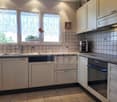
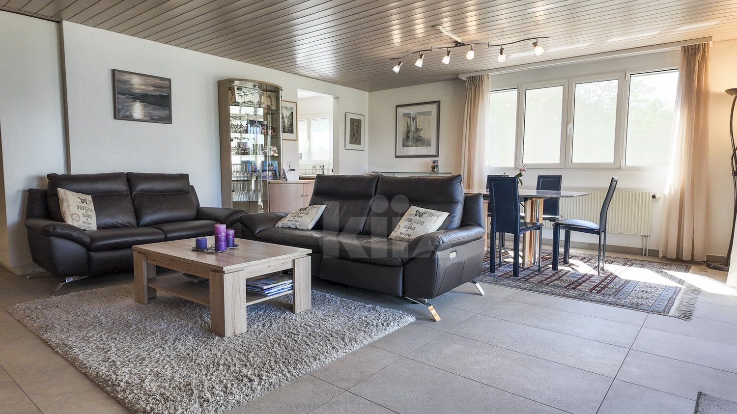
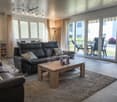
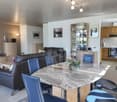
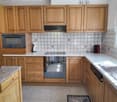
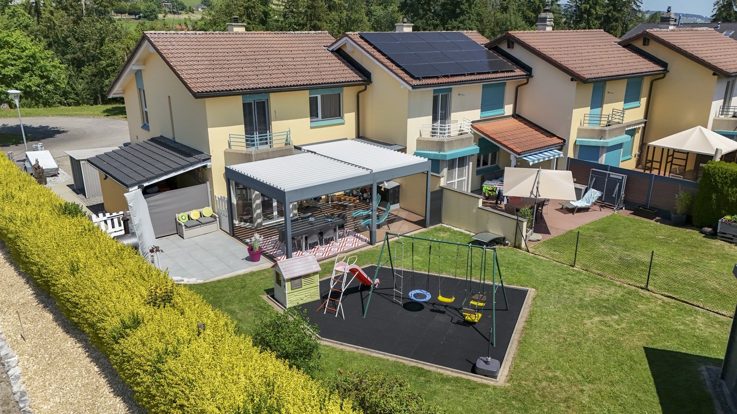
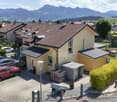
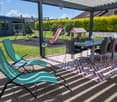
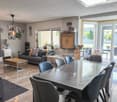
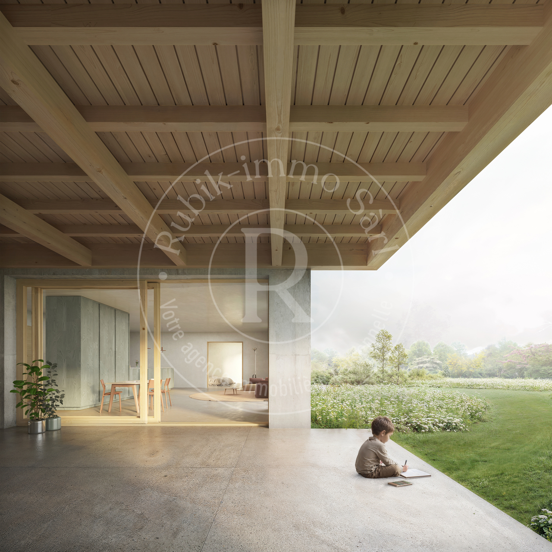
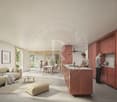
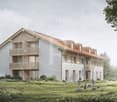
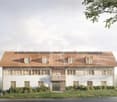
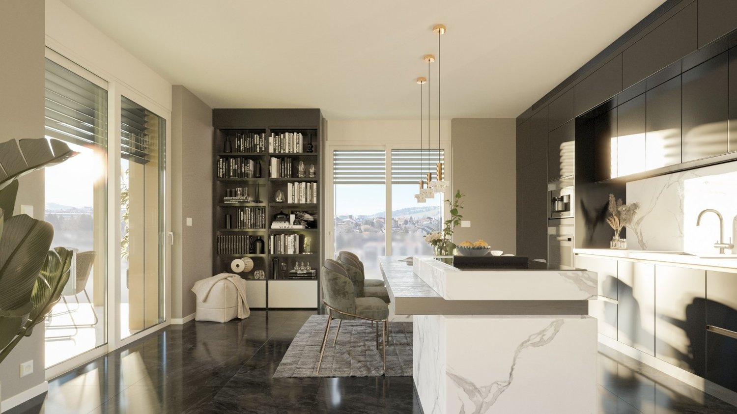
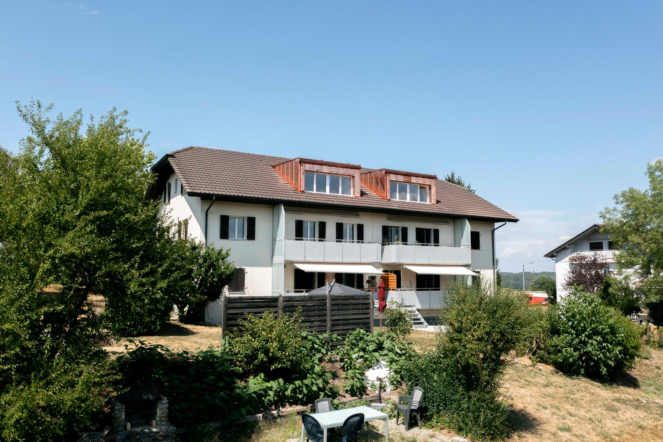
SummaryTownhouse 3B with 4.5 rooms, approx. 140 m² living space, private garden of approx. 206 m², terrace of 39 m², large living area of 58 m², master bedroom, 2 bathrooms and a separate toilet, customizable finishes and heating by heat pump. Quiet location, close to highway access and infrastructure.DescriptionIn the heart of the village of Villarlod, in a quiet and green residential area, this new townhouse offers an ideal living space for a couple or a family looking for comfort, modernity, and quality of life.The rooms are spacious, bright, and designed for everyday life: large living area, well-proportioned bedrooms, two bathrooms on the upper floor, and a large garden that offers a beautiful intimacy.The interior architectural finishes are customizable (floors, walls, kitchen, bathrooms), so you can design an interior according to your taste.Ground floor • Entrance hall with possibility for built-in closets • Guest toilet • Spacious living area of 58 m² with open kitchen, dining room, and living room • Direct access to the terrace and garden • Access to the large basement and technical room Upper floor • Master bedroom of approx. 26 m² • 2 children's rooms of approx. 12 m² • 2 bathrooms (finishes customizable: shower, bathtub, double sink, etc.) Outdoor areas • Terrace of approx. 39 m² • Private garden of approx. 206 m² • Ideal for family, vegetable garden, games, or landscaping Parking • 2 covered parking spaces available for CHF 25,000.- / space Location • Village of Villarlod, Gibloux municipality • Quiet environment, rural surroundings • Quick access to highway A12 • Schools of the Gibloux school district nearby • Childcare facilities in the region • HFR Riaz in a few minutes • Shopping and services in Farvagny, Rossens, Bulle NoteThe photos of a furnished living space are from a model house and are only for inspiration. They are not binding.

Travel time
-
More objects in your automatically expanded search area
20 results - Radius: + 10km
New building
1 / 5
4.5 rooms, 119m², CHF 910,000.–
Premium
1740 Neyruz (FR)

New 4.5-room attic apartment for sale in Neyruz

Ideally located in the center of the village of Neyruz, in a calm and sought-after residential environment, this new development of 9 apartments offers 3.5 and 4.5 room apartments combining comfort, modernity, and quality of life.Built with a wooden structure and benefiting from elegant contemporary architecture, the Residenz du Puits seduces with its privileged location. Just 250 meters from the nearby shops and services (Migros, pharmacy, hair salon) as well as the train station quickly connecting Fribourg and Lausanne, it offers a perfect balance between country life and urban amenities.Families will particularly appreciate the proximity to school infrastructure: the kindergarten and primary schools are just 700 meters away, while the Cycle d'Orientation is located in Avry, easily accessible by train.The apartments have been designed to offer generous and bright living spaces. The selected materials and finishes are of high quality, ensuring durable comfort. Each apartment is equipped with electric shutters in all rooms, underfloor heating powered by an air/water heat pump, as well as photovoltaic panels contributing to better energy efficiency. An elevator serves all levels of the building.Each apartment also benefits from a private cellar and an indoor parking space, available at a price of CHF 40,000.-. The acquisition of a second parking space is possible, subject to availability.For more information, plans, and availability, please visit our dedicated website: www.residence-du-puits.ch

New building
1 / 4
4.5 rooms, 125m², CHF 860,000.–
Premium
1740 Neyruz (FR)

New promotion of 9 apartments with 3.5 and 4.5 rooms for sale in Neyruz

Ideally located in the center of the village of Neyruz, in a quiet and sought-after residential area, this new promotion of 9 apartments offers 3.5 and 4.5 room apartments combining comfort, modernity, and quality of life.Built with a wooden structure and benefiting from an elegant contemporary architecture, the Résidence du Puits seduces with its privileged location. Just 250 meters from the nearest shops and services (Migros, pharmacy, hair salon) as well as the train station quickly connecting Fribourg and Lausanne, it offers a perfect balance between country life and urban amenities.Families will particularly appreciate the proximity of school infrastructures: the kindergarten and primary schools are only 700 meters away, while the Cycle d'Orientation is located in Avry, easily accessible by train.The apartments have been designed to offer generous and bright living spaces. The materials and finishes selected are of high quality, ensuring lasting comfort. Each apartment is equipped with electric shutters in all rooms, underfloor heating powered by an air/water heat pump, as well as photovoltaic panels contributing to better energy efficiency. An elevator serves all levels of the building.Each apartment also benefits from a private cellar and an indoor parking space for CHF 40'000.-. The purchase of a second parking space is possible, subject to availability.For more information, plans, and availability, visit our dedicated website: www.residence-du-puits.ch

New building
1 / 4
4.5 rooms, 123m², CHF 860,000.–
Premium
1740 Neyruz (FR)

New promotion of 9 apartments with 3.5 and 4.5 rooms for sale in Neyruz

Ideally located in the center of the village of Neyruz, in a calm and sought-after residential environment, this new promotion of 9 apartments offers 3.5 and 4.5 room apartments combining comfort, modernity, and quality of life.Built with a wooden structure and benefiting from elegant contemporary architecture, the Résidence du Puits seduces with its privileged location. Just 250 meters from the nearest shops and services (Migros, pharmacy, hair salon) as well as the train station quickly connecting Fribourg and Lausanne, it offers a perfect balance between country life and urban amenities.Families will particularly appreciate the proximity of school infrastructures: the kindergarten and primary schools are only 700 meters away, while the Cycle d'Orientation is located in Avry, easily accessible by train.The apartments have been designed to offer generous and bright living spaces. The selected materials and finishes are of high quality, ensuring lasting comfort. Each apartment is equipped with electric shutters in all rooms, underfloor heating powered by an air/water heat pump, as well as photovoltaic panels contributing to better energy efficiency. An elevator serves all levels of the building.Each apartment also benefits from a private cellar and an indoor parking space for CHF 40'000.-. The purchase of a second parking space is possible, subject to availability.For more information, plans, and availability, visit our dedicated website: www.residence-du-puits.ch

1 / 12
4.5 rooms, 170m², CHF 980,000.–
Top
Les Biolleyres 7, 1733 Treyvaux

The Horizons of the Sarine - New Villas in Treyvaux

From CHF 980,000.- | From 139 m² living space | Unobstructed view of the PréalpesAt the end of a cul-de-sac, in a particularly quiet residential area and on the edge of an agricultural zone, The Horizons of the Sarine offer a rare living environment in Treyvaux.The project brings together 9 contemporary villas, divided into three groups, benefiting from modern architecture, spacious living areas, and a largely unobstructed view of the Fribourg Préalpes.Designed to combine daily comfort, brightness, and construction quality, the villas also offer future owners the possibility of personalizing their finishes.SPACIOUS AND BRIGHT SPACESEach villa has been designed around a large, open living space: • Livable area from 139 m² • Fully equipped kitchen with central island • Bright living room with south orientation and direct access to the terrace and garden • 3 bedrooms, including a parental suite of approximately 20 m² with dressing room • 3 bathrooms with refined finishes • Large main terrace with south and/or southwest orientation • Second terrace with north and/or northeast orientation • Private garden • 2 parking spaces per villa, including one covered, in addition PRIVILEGED LOCATIONOne of the main advantages of the project lies in its situation: at the end of a cul-de-sac and on the edge of an agricultural zone to the east, south, and west.You thus benefit from a peaceful and open environment, while remaining close to the main centers of the region. • Treyvaux center approximately 15 minutes on foot • Marly approximately 10 minutes • Fribourg in less than 20 minutes • Rossens and access to the A12 in less than 10 minutes • Bulle and Granges-Paccot in less than 20 minutes • TPF bus connections to Fribourg and Bulle • Essert forest in less than 10 minutes ENERGY COMFORT AND INDEPENDENCEEach villa benefits from its own energy installations: • Heat pump • Geothermal probes • Individual photovoltaic panels A design intended to offer comfort, energy control, and sustainability.YOUR VILLA, YOUR FINISHESBuying on plan still allows you to personalize your future interior according to your tastes and the choices provided by the project.Among the services offered: • 36 kitchen colors to choose from • Miele appliances • Oak parquet with large planks • Rain shower 120 × 80 cm in the parental suite • Choice of materials and finishes according to the progress of the construction site You thus benefit from the advantages of a new construction: warranties, current equipment, energy performance, and the possibility of creating an interior that resembles you.PRICECentral villas: from CHF 980,000.-Lateral villas: from CHF 1,030,000.-That is approximately CHF 6,000.-/m² of weighted sale area.As availability is limited to 9 villas, we recommend that you contact us to find out about the still available plots and to obtain detailed plans.Complete brochure, plans, and information on:www.leshorizons.chInformation and visitsJérôme Mauroncontact@leshorizons.ch

Travel time
-
  • Modern two-story house with white exterior, multiple balconies, and outdoor patio furniture.
  • Modern open-plan living and dining area with a white sofa, coffee table, bar stools, dining table, and chairs. The kitchen features a central island with bar stools, cabinets, and appliances. A pendant light hangs above the dining area, and a large mirror
  • Modern open-plan living and dining area with a fireplace, sofa, coffee table, ottoman, dining table with chairs, and a potted plant. The space features contemporary decor and ample natural light.
  • Modern living room with a large sectional sofa, coffee table, books, dining area with table and chairs, and large windows offering a view of greenery.
  • Modern living room with large windows and a balcony. Features a white sectional sofa, coffee table, ottoman, dining area with chairs and table, bookshelf, and television.
  • Modern bedroom with a large bed, nightstand, table lamp, floor lamp, and a decorative picture frame on the wall. The room features a stylish black and white striped accent wall and warm lighting.
  • A modern two-story house with balconies and a swimming pool in the foreground. Outdoor furniture, including lounge chairs and a sun umbrella, is visible near the pool.
1 / 7
4.5 rooms, 130m², Price on request
Top
Impasse des Moulins 8, 1726 Farvagny-le-Grand

Apartment for sale on plan in Farvagny-le-Grand

To be taken 2 spacious apartments with 4.5 rooms on the 1st floor and under the roof (high ceiling), large balcony with south exposure, tree and stream complement the idyllic picture in Farvagny-le-Grand.For investors, sale in lots or as a unit! (Details on request!!!)Completion end of 2027 Gibloux (Canton of Fribourg)In a building with 4 apartments in PPE, we offer 2 beautiful and spacious apartments with 4.5 rooms of high standard in a quiet street in the center of the village of Farvagny-le-Grand, close to all amenities.2 minutes from the primary school, 10 minutes from the secondary school, shops, TPF public transport, 5 minutes from the highway, 17 minutes from Fribourg, 16 minutes from Bulle, 36 minutes from Bern, 45 minutes from Lausanne.*** LOT 2 TO BE TAKEN ***Apartment with 4.5 rooms, approx. 130 m2 under the roof- Entrance, hallway with wardrobe and wall wardrobe- WC/shower for visitors- WC/bathroom with washing machine- Parent's bedroom, dressing room and WC/shower- 2 bedrooms with additional wardrobe- 1 storage room- Large open living area with kitchen and central island, 50 m2- Large balcony, 23 m2, with south exposure- Large cellar- Garage- 1 outdoor parking space- Playground for childrenPrice: 925,000.- Fr********************************************************************** LOT 2 TO BE TAKEN ***Apartment with 4.5 rooms, approx. 130 m2 on the 1st floor- Entrance, hallway with wardrobe and wall wardrobe- WC/shower for visitors- WC/bathroom with washing machine- Parent's bedroom, dressing room and WC/shower- 2 bedrooms with additional wardrobe- 1 storage room- Large open living area with kitchen and central island, 50 m2- Large balcony, 23 m2, with south exposure- Large cellar- 2 outdoor parking spaces- Playground for childrenPrice: 899,500.- FrDELIVERY END OF 2027!!!Full documentation on request.Brokers and companies PLEASE DO NOT CONTACT!!!So don't wait any longer, your dream apartment is here!

Travel time
-
  • kitchen, island, plants, modern style, windows, grey cabinets, wooden floor, pendant lights
  • House with brown roof, overlooking a lake and hills
  • A bedroom with a large bed, wooden ceiling, pillows, and large windows offering a view of trees
  • bathroom with wooden walls, white sink, silver faucet, mirror, toilet
  • Bedroom with carpet, large bed, white curtains, dark blue ceiling, bedside lamp, wooden cabinet
  • Modern kitchen, open plan, grey cabinets, island, breakfast bar, 3 bar stools, hanging lamps, glass balcony
  • Modern kitchen, large windows, balcony, central island, contemporary lighting, rustic wooden counter
  • open kitchen, dining area, view to mountains, plants, wooden floor
  • Living room, kitchen, 2 bedrooms, 2 bathrooms, balcony
1 / 9
4.5 rooms, 145m², CHF 1,090,000.–
Top
Pré du Grenier-d'Avau 31, 1649 Pont-la-Ville

Attic of 4.5 rooms - Lake view in Pont-la-Ville

Located in the heart of the charming village of Pont-la-Ville, this existing project of a set of three contemporary apartments, available for sale. Nestled near the Lac de la Gruyères, this building harmonizes modern comfort in a green and peaceful setting. The construction dates back to 2016 and benefits from a Mingerie B & A certificate. A marriage between tradition and modernity Combining respect for Minergie architecture and contemporary design, these apartments distinguish themselves with their brightness thanks to large windows and their view facing the lake. Generous and functional living spaces This beautiful attic of 4.5 rooms has a large terrace, offering an immersion in the quietness of the surrounding countryside. This accommodation has a cellar and individual entrance for more intimacy.Lot No. | Attic | 4.5 rooms | Weighted area 145.12 m2 | Terrace of 16 m2:Sales price = 1'090'000.- | Parking spaces = 30'000.- | Total = 1'120'000.- CHF | Weighted area: 145.12 m2Lower floor:- Entrance with integrated storage- WC-shower for visitors- 1 visitor room with integrated storage and washing machine (washer/dryer)Floor:- Modern, fully equipped kitchen with island including oven, sink, hood and cooking plate- Bright living room- WC for visitors with integrated storage - Distribution corridor for rooms- Shower room- 2 rooms with integrated storage- Terrace of 16 m2 with 2 electric awningsMezzanine:- Mezzanine of 11 m2 with integrated staircaseAnnexes:- 1 cellar with storage cabinets and shelves for wine- 2 outdoor parking spaces. 30'000.- CHF extra.An ideal location Located in a village and agricultural environment, this building benefits from the exceptional quality of life in Pont-la-Ville: shops, quick access to the highway, and numerous leisure options. The proximity to public transportation (bus) reinforces its appeal. Discover our website dedicated to the sale of these apartments: www.malanja.ch More information and personalized presentation of the apartments: info@malanja.ch | 079 343 31 66
Travel time
-
1 / 13
4 rooms, 115m², CHF 980,000.–
rte de Torny 2, 1691 Villarimboud

Domespace, unique villa for lovers of Fribourg villages

More than a house, this Domespace offers a new quality of life in the heart of Villarimboud! With its 115 m² of living space spread over 4 rooms, this entirely wooden construction bathes in light throughout the day thanks to its rotation that naturally accompanies the course of the sun. Located on a 670 m² plot, it offers a peaceful environment, large open spaces, and a privileged setting for those seeking calm, nature, space, or simply a different way of living. Just 15 minutes from the highway, Villarimboud combines authenticity, quality of life, and proximity to the main centers of the Romandy region.COMFORTCan turn to follow the sunQuiet environmentBeautiful gardenTerraceLarge windowsWood stove (optional)100% wood constructionMezzanineNatural insulationSolar panelsHeating: heat pump with double-flow ventilationFloor, kitchen, and bathrooms: as desired by the tenantTwo outdoor parking spaces, one of which is coveredAvailability: to be agreed upon.Do you want to know more about Domespace? Discover www.swiss-domespace.chACCESS10 minutes from Romont15 minutes from the highway15 minutes from Payerne20 minutes from the center of FribourgPublic transport5 minutes from the bus stopGROUND FLOOREntrance hall with visitor toilet, a large living room of 56 m² with living room, kitchen, dining room, wood stove (optional), and access to the terrace. Two beautiful bedrooms, a bathroom, and a laundry room/auxiliary room with technical room.UPPER FLOORA large mezzanine of 57 m².OUTDOOR AREASA beautiful terrace of 7.7 m², a balcony, a large garden, and 2 parking spaces, one of which is covered.SITUATIONIn a typically Fribourg village, discover a place where contemporary architecture and quality of life meet. Surrounded by meadows, hiking trails, and the riches of the Fribourg region, Villarimboud seduces with its authenticity, calm, and art of living, while remaining easily accessible.

Travel time
-
1 / 13
4.5 rooms, 109m², CHF 630,000.–
Route de la Gare 1, 1680 Romont FR

4.5 rooms, unobstructed view, quiet and close to school

The new kindergarten and primary school will be located right across from the project, offering your family an ideal solution, allowing your children to walk there safely. This promotes a practical and serene living environment.This spacious 4.5-room apartment of 108 m² on the 2nd floor of a beautiful building in the countryside awaits you!15 minutes from the highway and 2 minutes on foot from the bus.COMFORT (unit 14)Quiet and greenA nice balcony of 9.1 m² Large windowsParental bedroom with dressing room and shower Rooms: 4.5 Bathrooms: 3Living area: 109 m² Weighted area: 113.6 m² Heat pump heating - floorGeocooling technology to cool the habitat naturally in summerFloor, kitchen, and sanitary facilities: at the tenant's discretionPublic parking nearbyOne indoor parking space for CHF 30,000.- per unit is assigned to the lot.Availability: autumn 2028.ACCESS 5 minutes from Romont and the Nespresso factory15 minutes from the highway22 minutes from Bulle30 minutes from Vevey and the lakePublic transport2 minutes on foot from the busBASEMENT Parking, cellars, bike racks, and technical rooms.1ST FLOOR A large entrance hall, a guest toilet, a large living room with open kitchen and access to the balcony. A bathroom and 3 nice bedrooms, including a parental bedroom with dressing room and shower.OUTDOORSNice balcony of 9.1 m².Shared: visitor parking and bike racks.SITUATION In the heart of the countryside, Siviriez is a quiet haven surrounded by fields, just a few minutes from the main roads.NOTEThis project offers 5 studios and 20 apartments to discover on www.muller-immobilier.ch/siviriez

Travel time
-
José-Sylvain Bureau

José-Sylvain Bureau

1 / 13
José-Sylvain Bureau

José-Sylvain Bureau

  • Parking space
  • Balcony / Terrace
  • Garage
  • +3
4.5 rooms, 123m², CHF 725,000.–
1746 Prez-vers-Noréaz

Beautiful 122 m² apartment on the top floor, fully renovated, with 2 parking spaces in an underground garage.

Ideally located, this 122 m² apartment occupies the top floor of a 3-storey building, very well maintained. Its generous and bright distribution makes it a rare object on the market, both for a family and for a couple seeking space and comfort.Distribution : • 3 spacious bedrooms, including a 17 m² parental bedroom • 2 bathrooms • A living room with a fireplace, central and warm living space • An equipped kitchen with recent appliances • A cellar for storage and reserves • A loft spanning the entire apartment surface • An 8 m² south-facing balcony Renovations carried out between 2016 and 2025 : • Bathrooms • Tiling • Painting • Kitchen appliances Building and energy :The building benefits from a CECB certificate with an average rating in category B, which testifies to good energy performance. Heating is ensured by a geothermal heat pump, guaranteeing controlled energy costs and a reduced energy footprint. The entire condominium is well-maintained.Dependencies and amenities : • A large private cellar • A shared bicycle room • 2 parking spaces in the underground garage, in addition to the price of 50'000 CHF or a total price of 725'000 for the apartment and the parking spaces 50'000.- = 775'000I would be delighted to present this object to you during a visit. Without being intrusive, do not hesitate to contact me to arrange a meeting or receive the complete sales dossier.

  • Parking space
  • Balcony / Terrace
  • Garage
  • +3
1 / 5
  • Parking space
  • Balcony / Terrace
  • View
  • +2
4.5 rooms, CHF 880,000.–
Route de massonnens 6, 1680 Berlens

New construction project of 10 apartments in Berlens

L'Orée des Champs - A privileged living environment between nature and comfortIn Berlens, discover L'Orée des Champs, an exclusive residential project comprising only 10 apartments in PPE.In a calm and green environment, in immediate proximity to amenities, this project offers an ideal balance between quality of life, modern comfort, and accessibility.The apartments are designed to meet the expectations of contemporary life, offering generous volumes, beautiful luminosity, and carefully arranged spaces.From the 2.5-room apartment to the 5.5-room attic apartment, each dwelling benefits from a quality design and customizable finishes according to your desires.Project link: www.oree-berlens.chDelivery end of 2028Apartment 002: 4.5 rooms with garden | 113 m² (habitable surface) 134 m² (weighted surface)A family-friendly apartment with beautiful volumes, designed to offer each person their own space while prioritizing conviviality.Apartment layout • Large entrance hall with integrated cupboards • Open, fully equipped kitchen, giving onto a vast living room of 41m² • Terrace of 19.5m² with garden of 93.5 m² • 1 parental suite with dressing room and bathroom • 2 bedrooms • 1 family bathroom • Laundry room with connections for washing machines • Cellar of 8.7m² Parking spaces:2 additional outdoor parking spaces: CHF 22,000.- / spaceOr CHF 44,000.- for both spaces.A connection for the installation of a socket is provided.The advantages that make the difference • Private cellar • Choice of finishes • Budget allocated for the kitchen and sanitary facilities • Geothermal heat pump • Photovoltaic panels • Quality finishes • Bicycle and stroller parking • Calm and pleasant environment • Immediate proximity to amenities • Strategic location near Romont, Bulle, Farvagny, and Payerne The 4.5-room apartments: • Apartment 002: Ground floor | 134 m² | Terrace of 19.6m² | Garden of 93.5m²CHF 880,000.- : RESERVED • Apartment 003: Ground floor | 132 m² | Terrace of 14.5m² | Garden of 206m²CHF 890,000.- A rare opportunity in BerlensWhether you want to settle your family here or make a quality real estate investment, L'Orée des Champs offers a beautiful opportunity in a sought-after residential area.Spacious apartments, modern amenities, pleasant outdoor spaces, and the possibility of customizing your finishes to create an interior that suits you.Your future home could start here!Interested?Contact us today to obtain more information or organize a visit to the project.Charlotte Lalancette026 652 81 63c.lalancette@rubik-immo.ch

  • Parking space
  • Balcony / Terrace
  • View
  • +2
1 / 10
4 rooms, 169m², CHF 1,550,000.–
En Salley 51, 1756 La Brillaz

Villa des Champs – A privileged living environment with an exceptional plot

Located on the heights of Onnens (FR), the Villa des Champs enjoys a rare environment where calm, nature, and openness come together on a daily basis. Surrounded by greenery and benefiting from a magnificent view of the Freiburg Pre-Alps, this property offers a sought-after living environment for those who want to enjoy space, intimacy, and a true sense of freedom.Built in 2005 and carefully maintained, this individual villa with 4 rooms develops approximately 168 m² of living space spread over three levels. Its generous volumes and functional layout make it a pleasant living space, suitable for both families and couples seeking comfort.The living room, bright and equipped with a fireplace, invites conviviality in all seasons. It extends to a covered terrace of approximately 27 m², ideal for enjoying the outdoors and admiring the surrounding landscape.Modern and efficient equipmentIn order to optimize comfort and energy efficiency, several improvements have been made over the years: • Renovated kitchen (2022) • Photovoltaic installation (2022) • Thermal solar collectors (2011) • Condensing boiler replaced (2017) • Electric vehicle charging station The property also has seven parking spaces, including three covered ones.A practical situation despite the calm surroundings • CFF train station about 3 km away • Bus stop about 900 m away • Shops and motorway access about 5 km away Rare on the market, this property combines many advantages: a preserved environment, an unobstructed view of the Pre-Alps, a large plot of land, and a particularly interesting potential for different life projects.To discover all its advantages, visit villadeschamps.ch or contact Marbrick Immobilier to organize a visit.Sale not subject to LDFR.

Travel time
-
  • Spacious open-concept living room and kitchen with large windows providing a scenic view. The room features a built-in bookshelf, a dining table, and modern kitchen appliances and cabinetry. The floor is made of dark tiles, and the overall design has a sl
  • Spacious living room with large windows offering a scenic view, plush white sofas, a round coffee table, and a bookshelf with decorative items. The room has a modern and minimalist design with neutral tones and natural elements like the potted plant.
  • Multi-story apartment building with balconies, surrounded by trees and landscaping, with a paved driveway and parking spaces in the foreground.
  • Multi-story apartment building with balconies, surrounded by trees and landscaping. The building has a modern, minimalist design with clean lines and a mix of light and dark colors.
  • Spacious bedroom with large windows, white walls, hardwood floors, a plush bed, a dresser with a mirror, and a crystal chandelier overhead. The room also features a balcony or terrace with blinds.
  • Open-concept living room and kitchen with large windows, built-in bookshelves, marble countertops, modern appliances, and a dining area with chairs. The space has a sleek, contemporary design with a mix of light and dark tones.
1 / 6
4.5 rooms, 169m², CHF 1,290,000.–
Rue du Câro 1, 1630 Bulle

Spacious 4.5-room apartment with terrace or balcony, close to the center of Bulle

Résidence de la Marbrerie – An exceptional place to liveIdeally located in a quiet environment, just a few steps from the center of Bulle, the Résidence de la Marbrerie consists of 3 modern buildings housing 65 apartments and 2 commercial spaces. The residence stands out for its central landscaped courtyard, its walking areas, and its relaxation spaces, creating a convivial and harmonious atmosphere.A strategic location for everyday life • 2 minutes from the highway entrance, for quick access to Fribourg, Lausanne, or Bern • Opposite the Coop shopping center – Le Câro Centre, with all amenities within reach • Just 10 minutes' walk from the center of Bulle, schools, shops, and services 4.5-room apartments – A perfect balance between space and functionalityThese apartments seduce with their generous surface area and their optimal distribution : • Living area: 144.52 m² • Ceiling height: 2.95 m • Balcony: 35.31 m² (floors) • Terrace of 65.34 m² + private garden (for the ground-floor apartment) The living areas are bright, well-oriented, and designed to guarantee comfort and intimacy. The interior finish is meticulous, in a contemporary and sober style.Sales price – depending on the floor: • Ground floor (with terrace + garden): CHF 1’460’000.– • 1st floor (with balcony): CHF 1’290’000.– • 2nd floor (with balcony): CHF 1’310’000.– • 3rd floor (with balcony): CHF 1’330’000.– • 4th floor (with balcony): CHF 1’350’000.– Parking1 indoor parking space available for CHF 35’000.– per unitTo learn more and discover all our available apartments, we invite you to visit our website: https://residence-marberie.ch/Please contact us for more information at the following numbers:+41 79 709 01 95+41 26 916 17 54

Travel time
-

Suggested properties for you based on search results

Other interesting objects