Villarsel-le-Gibloux - Attic flat buy

We recommend expanding your search criteria to get similar results. The current filters didn’t return any matches.

If you don’t want to change your current search criteria, we recommend creating a search alert, so you’ll be notified when matching offers become available.

More objects in your automatically expanded search area
18 results - Radius: + 10km
Rosset Maryline

Rosset Maryline

1 / 13
Rosset Maryline

Rosset Maryline

  • Parking space
5.5 rooms233m²CHF 990,000.–
Top
A Mézières FR, 1684 Mézières

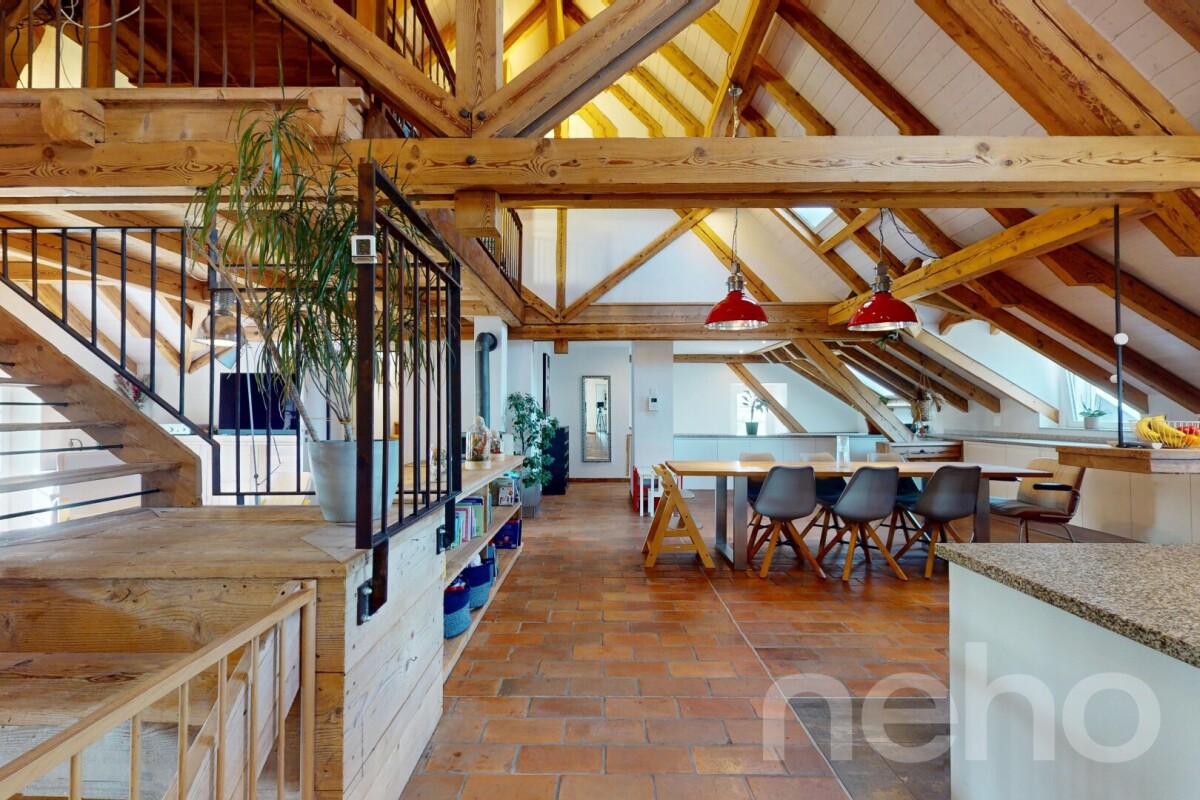
Duplex of 5.5 rooms in attic close to Romont

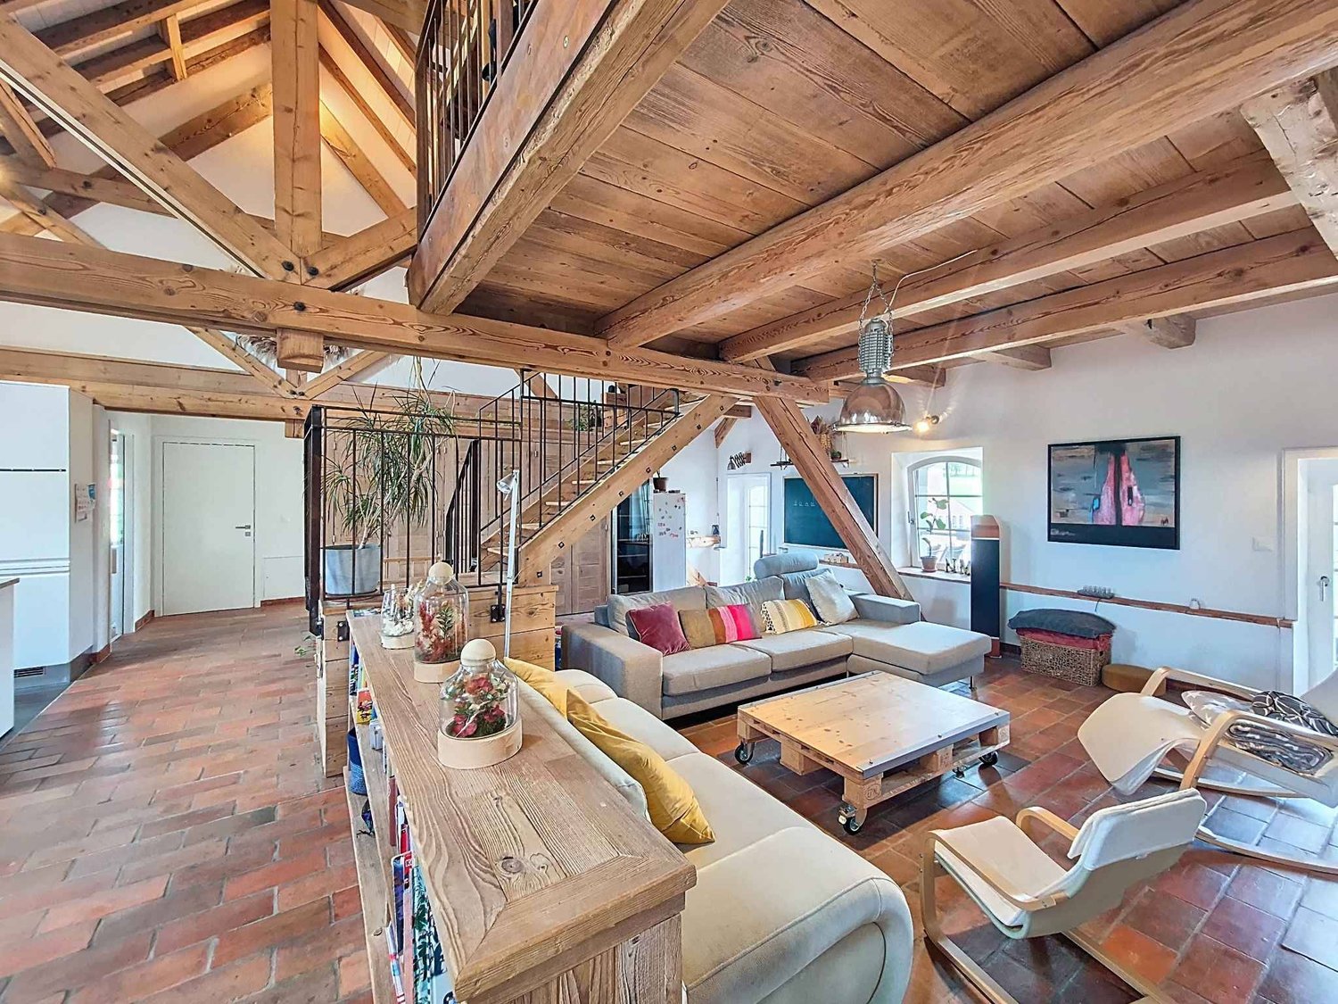
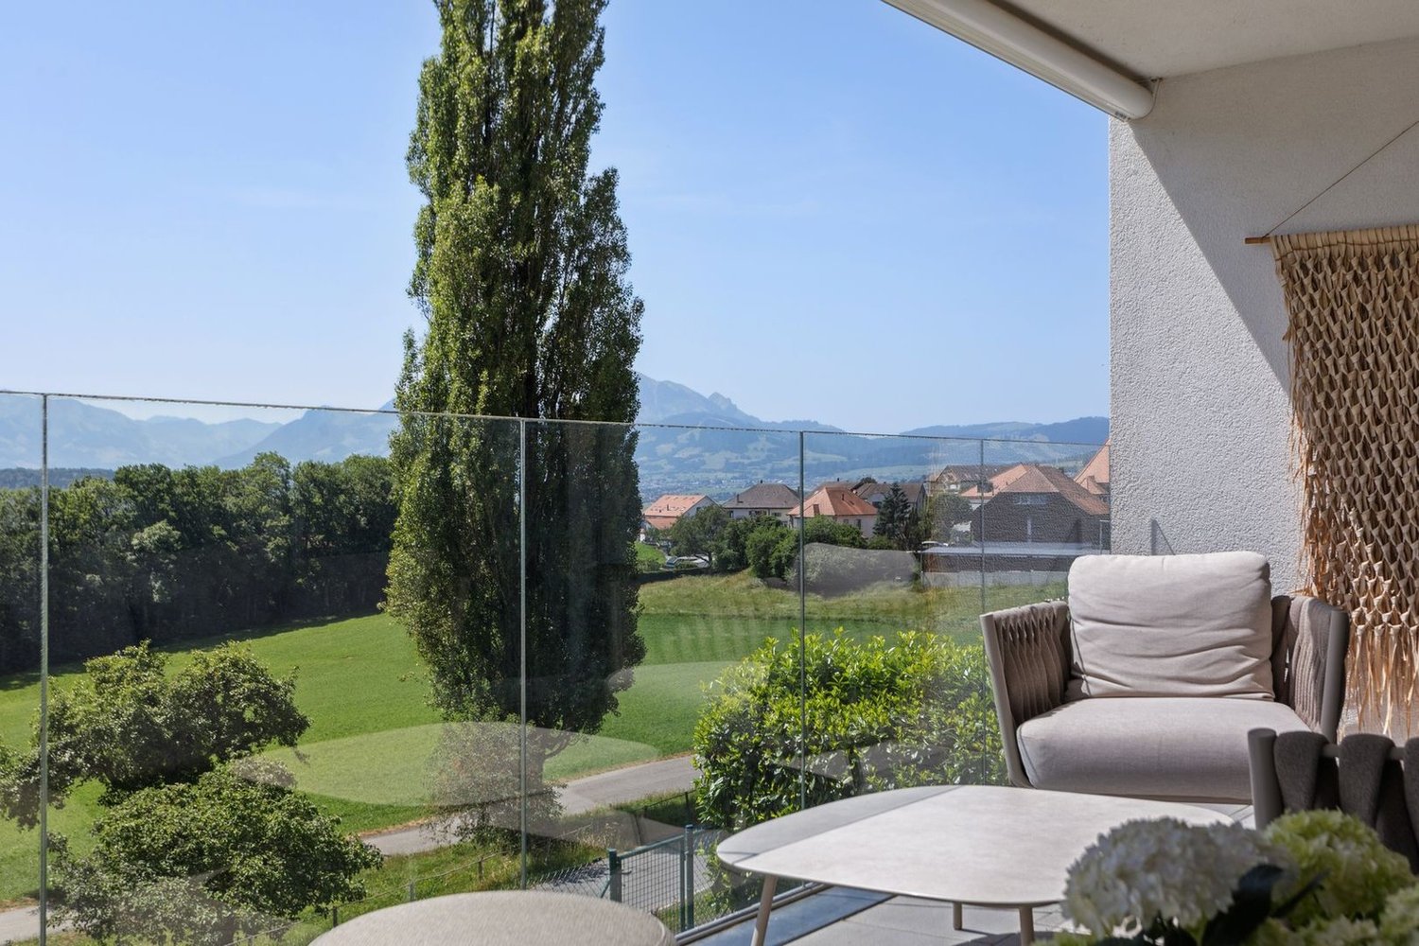
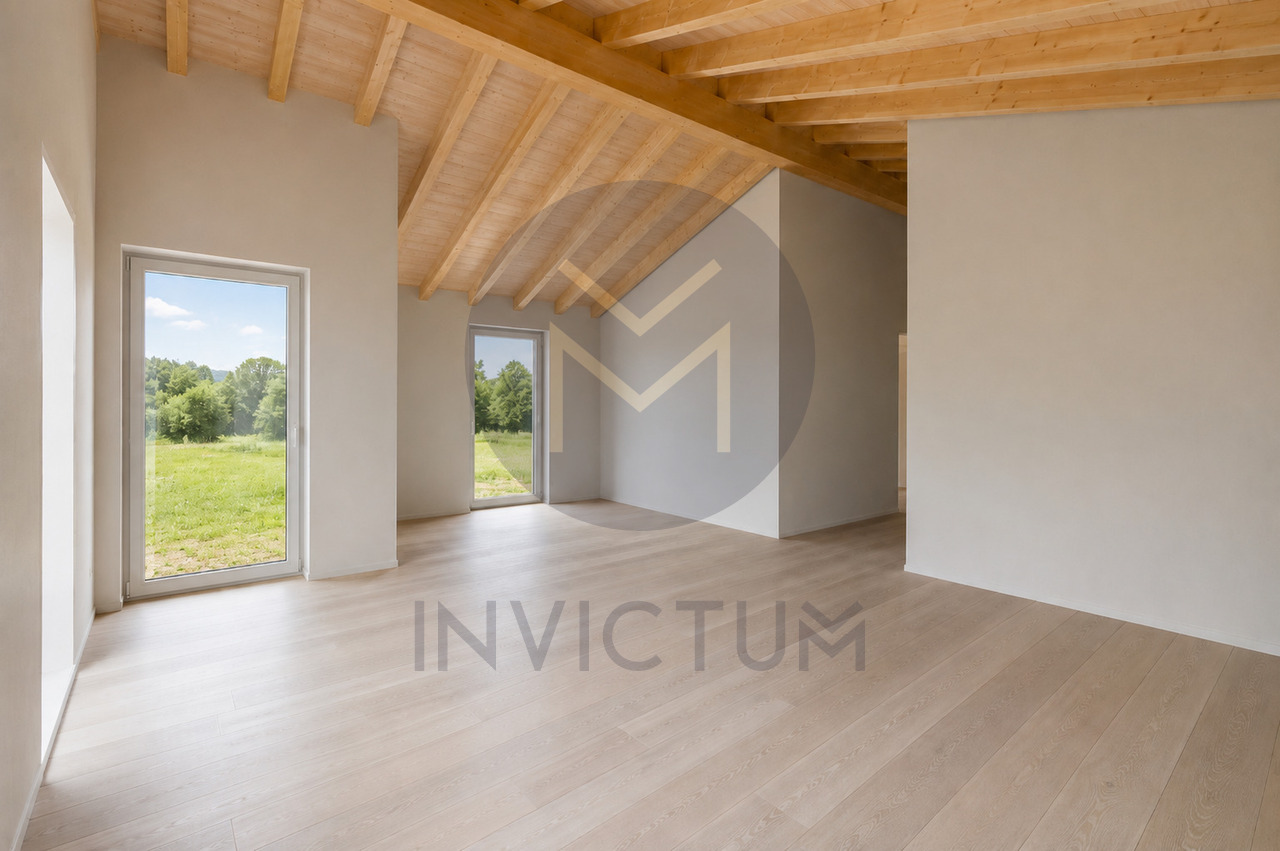
In the heart of the village of Mézières, in a peaceful and family-friendly neighborhood, just a few minutes from Romont and close to schools and the train station, this attic duplex stands out for its exceptional character.Located in a former dairy renovated with care in 2019, this property harmoniously combines the charm of yesteryear and modern comfort. The entrance, which is situated on the 2nd level of the building, provides access to a staircase that will take you directly into the living area. You will be seduced by the warm atmosphere that reigns under the magnificent exposed beams. The spacious living room, bright and through, is arranged around a modern kitchen equipped with a central granite island, opening onto a welcoming dining room. The living room, flooded with natural light, is enhanced by a wood stove and a 17 m² balcony that offers an unobstructed view and a serene setting.On the main level, you will find two comfortable bedrooms, two elegant bathrooms, numerous integrated storage spaces, as well as a laundry room. On the upper floor, two additional bedrooms under the eaves are each equipped with their own private bathroom and a dressing area with discreet access. A loft of approximately 80 m² enriches this floor, adding volume and undeniable character to the whole.This property is part of a small co-ownership of five lots. Three parking spaces, including two covered ones, complete this atypical duplex.This accommodation seduces with its brightness, its optimized layout, the quality of the materials used, and its convivial atmosphere. It is a rare living space, designed for a family seeking comfort, authenticity, and proximity to all amenities.

  • Parking space
Tony André

Tony André

1 / 13
Tony André

Tony André

  • Parking space
  • Balcony / Terrace
  • View
5.5 rooms233m²CHF 990,000.–
Mézières FR, 1684 Mézières FR

Magnifique Duplex sous les toits : l'espace et l'esprit d'une maison

Au c?ur du village de Mézières, dans un quartier paisible et familial à quelques minutes de Romont et tout proche des écoles et de la gare, ce duplex en attique ne ressemble à aucun autre. Niché dans une ancienne laiterie du début du siècle dernier, entièrement rénovée en 2019, il offre un bel équilibre entre authenticité et design. Dès les premières marches, le charme opère. Sous les poutres apparentes, la pièce de vie traversante s'ouvre sur une cuisine contemporaine avec îlot central et plan de travail en granit, un séjour généreux baigné de lumière, un poêle à bois pour des soirées d'hiver chaleureuses et un balcon qui invite à savourer la vue dégagée et le calme environnant. L'étage principal nous offre deux chambres confortables, deux salles de bain bien pensées, des rangements discrets intégrés et une buanderie. À l'étage supérieur, deux autres chambres sous les combles bénéficient chacune d'une salle d'eau privative et d'un espace dressing ? l'idéal pour des ados, des invités ou un besoin de tranquillité. Le charme charismatique d'un loft sous les toits, avec ses 80m2 d'espace ouvert, ravira les amateurs d'architecture authentique. L'appartement fait partie d'une petite PPE de cinq lots, et la sensation d'habiter une maison individuelle y est omniprésente. Trois places de stationnement (dont deux couvertes) complètent parfaitement ce bien (prix en sus). Unique, ce duplex séduit par son authenticité, son agencement fonctionnel, sa luminosité et le soin apporté aux matériaux. Un lieu de vie rare, idéal pour une famille en quête d'un cocon chaleureux, proche des écoles, des commerces, des axes routiers et de la gare. Envie d'un coup de c?ur ? Ce bien est à visiter sans tarder.Adresse exacte disponible après inscription sur neho.ch.VOUS SOUHAITEZ VISITER ? MERCI DE BIEN VOULOIR VOUS INSCRIRE D'ABORD : https://neho.ch/b/1680-25-5In the heart of the peaceful, family-friendly village of Mézières, just minutes from Romont, this attic duplex stands out as truly one of a kind. Nestled within a beautifully renovated early 20th-century dairy?fully restored in 2019?it offers a rare blend of historic charm, modern comfort, and thoughtful design.From the first steps inside, you'll be captivated by the character of this home. Beneath exposed wooden beams, the bright, open-plan living space features a sleek contemporary kitchen with a central island and granite countertops, a sun-drenched lounge with a wood-burning stove for cozy winter evenings, and a balcony that invites you to enjoy the peaceful surroundings and unobstructed views.The main floor includes two comfortable bedrooms, two well-appointed bathrooms, built-in storage solutions, and a private laundry room. Upstairs, two additional attic bedrooms each benefit from their own en-suite bathroom and dressing area?ideal for teenagers, guests, or those in need of a quiet retreat.Part of an intimate PPE of just five units, the home offers the feeling of living in a private house. Three parking spaces, including two covered spots, complete the property.This exceptional duplex impresses with its authenticity, functional layout, abundant natural light, and high-quality finishes. A rare find?perfect for a family seeking a warm, character-filled home close to schools, shops, main roads, and the train station.Looking for love at first sight? This property is a must-see.Exact address available upon registration on neho.ch.INTERESTED IN VISITING THE PROPERTY? PLEASE REGISTER FIRST : https://neho.ch/b/1680-25-5Im Herzen des ruhigen, familienfreundlichen Dorfes Mézières, nur wenige Minuten von Romont entfernt, befindet sich dieses aussergewöhnliche Dachmaisonette ? ein Zuhause wie kein anderes. Es liegt in einer liebevoll renovierten ehemaligen Molkerei aus dem frühen 20. Jahrhundert, die 2019 komplett saniert wurde, und vereint auf einzigartige Weise historischen Charme...

  • Parking space
  • Balcony / Terrace
  • View
Manu Wolf

Manu Wolf

1 / 12
Manu Wolf

Manu Wolf

  • Parking space
  • Balcony / Terrace
  • Garage
  • +2
4.5 rooms194m²CHF 820,000.–
Romont FR, 1680 Romont FR

Bright attic of 4.5 rooms without vis-à-vis

Discover this exceptional apartment, where modern comfort and privileged living environment come together wonderfully. In excellent condition, it benefits from a magnificent unobstructed view, with no vis-à-vis, as well as an unbeatable panorama that will seduce you daily. Its southeast exposure ensures optimal brightness throughout the day, offering the living spaces a soft, warm natural light. With a generous area of 129 m², this 4.5-room property offers an intelligent layout designed to optimize every square meter. It consists of 3 spacious bedrooms and 2 modern bathrooms, providing an ideal living space for both families and individuals looking for beautiful volumes. Located on the third floor in the attic, this apartment benefits from a 360-degree panoramic view and a calm, preserved environment. Each room enjoys a bright and pleasant atmosphere, further accentuating the feeling of space and well-being. An additional advantage particularly appreciated by families: schools are just a 2-minute walk away, with direct and secure access, allowing children to go there serenely. A rare opportunity not to be missed. Contact us today to organize a visit and let yourself be seduced by this property with remarkable amenities.Exact address available after registration on neho.ch.YOU WANT TO VISIT? PLEASE REGISTER FIRST: https://neho.ch/b/1680-26-8

  • Parking space
  • Balcony / Terrace
  • Garage
  • +2
Surya Ecabert-Cotting

Surya Ecabert-Cotting

1 / 12
Surya Ecabert-Cotting

Surya Ecabert-Cotting

  • Parking space
  • Balcony / Terrace
  • View
5.5 rooms167m²CHF 1,330,000.–
Pont-en-Ogoz, 1644 Avry-devant-Pont

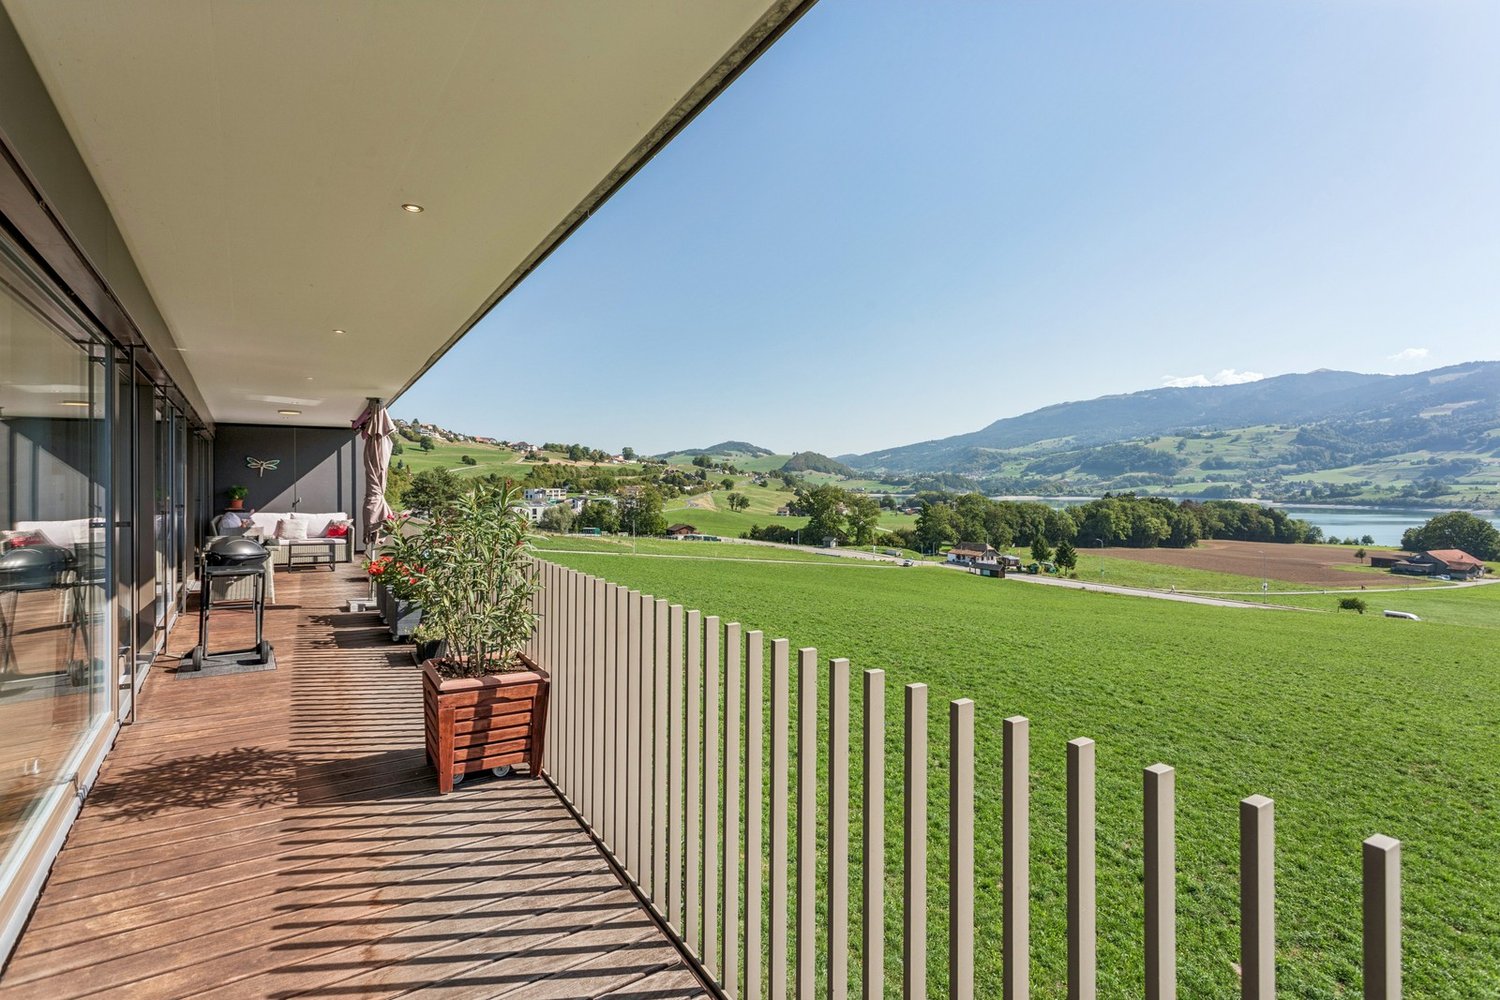
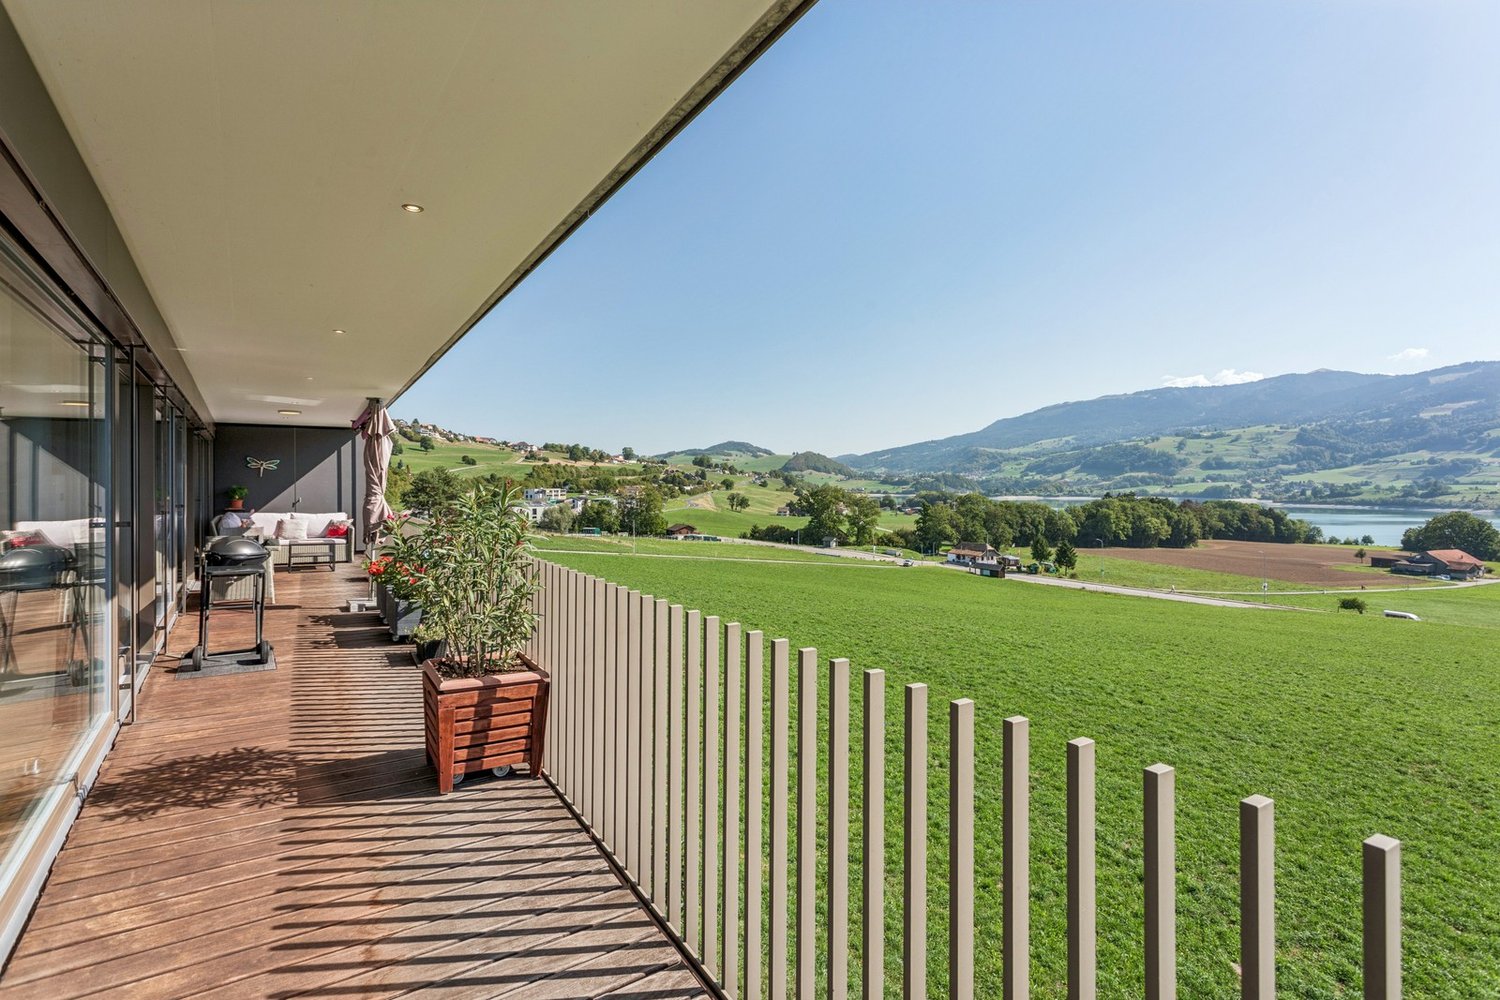
Villa with terrace and magnificent view of the lake and the Pre-Alps

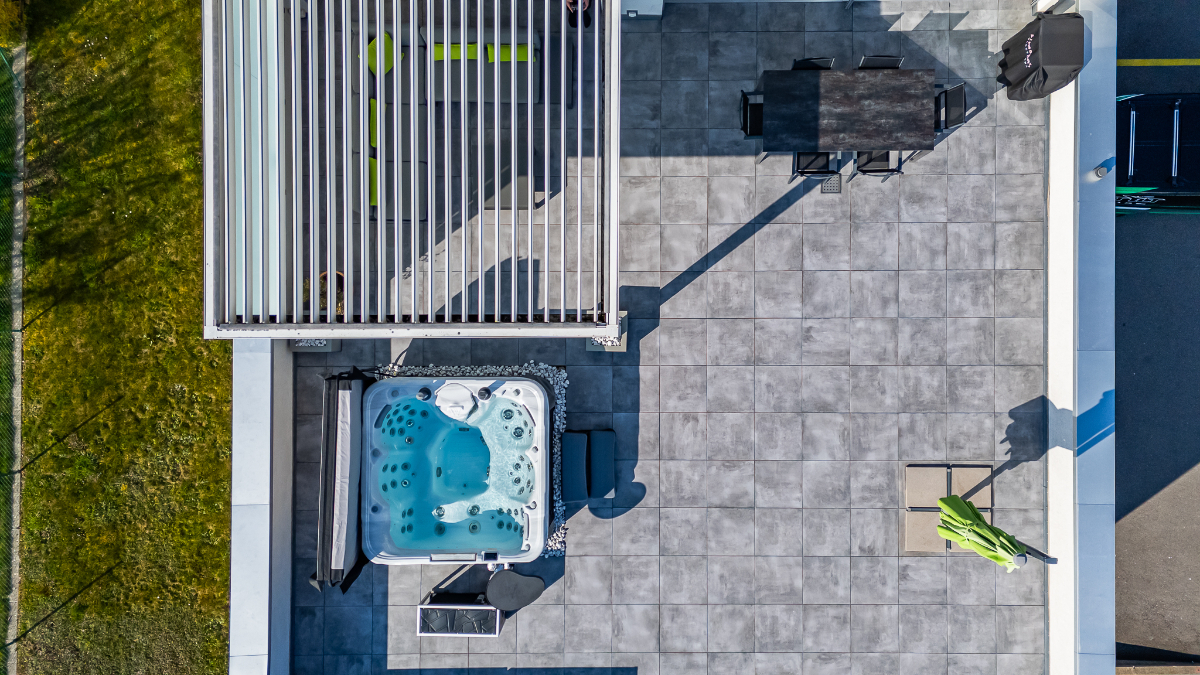
Located in Avry-devant-Pont, in the municipality of Pont-en-Ogoz, this terraced house, rare on the market, combines the advantages of a contemporary attic and the comfort of a villa, while offering a quality of life without the constraints of external maintenance.This property occupies the entire top floor of a small building with only three apartments, and develops 165 m² of living space on one level, in a peaceful and green setting.Built in 2014 with quality materials, it seduces with its cross-volumes, omnipresent natural light and beautiful exteriors.To the south, a long balcony reveals a spectacular and completely unobstructed view of nature, the Pre-Alps and Lake La Gruyère. To the west, a large semi-covered terrace, surrounded by trees and flower boxes, forms an intimate green cocoon, with a wooden space arranged around the jacuzzi, ideal for relaxation.Transformed into a generous 4.5 rooms (originally 5.5 rooms), the property has a parental suite with an integrated dressing room behind the headboard and with its own bathroom, all benefiting from direct access to the balcony, for wake-ups flooded with light facing a breathtaking panorama. Two children's rooms have a common patio terrace and each have built-in wardrobes. The whole is completed by a second bathroom, a separate laundry room, a storage room behind the kitchen, and a central living space with a convivial island.Two places in the underground garage (in addition to the price), a cellar and an external shed complete the services.With 215 m² of weighted surface, the possibility of finding a fourth bedroom and very limited external maintenance, this terraced villa embodies a way of life where elegance, comfort and serenity are combined on a daily basis.If you want to have a full view, don't hesitate any longer and come visit this exceptional property!Avry-devant-Pont is part of the municipality of Pont-en-Ogoz, grouping 3 localities on the left bank of Lake La Gruyère. The village has a bakery, a small tea-room and a dairy. Other necessary amenities are found in Bulle, located about ten minutes away by car. Avry-devant-Pont offers a kindergarten, an after-school program and a primary school. Teenagers then attend the Riaz Orientation Cycle.

  • Parking space
  • Balcony / Terrace
  • View
1 / 13
4.5 rooms178m²CHF 1,195,000.–
Impasse des Terreaux 10, 1632 Riaz

Rare for sale: attic duplex with vast terrace

It is in the sought-after commune of Riaz that you will be able to discover this superb attic apartment in duplex, with 4½ rooms, with contemporary architecture bathed in light. This property seduces with its perfect balance between elegance, modern comfort, and functionality, offering a living space as pleasant as it is practical, on a daily basis. Its location close to the communication routes, as well as the center of Bulle, minimizes travel times, offering the quality of country life. Moreover, the numerous custom-made fittings - wall cupboards, integrated bookshelves, pergola - bring a particularly appreciable level of comfort. The night area consists of three bedrooms, including an elegant and spacious parental suite with private shower and dressing room. Upstairs, you will discover a vast living space with remarkable volumes, sublimated by a wood stove, ideal for creating a warm atmosphere on winter evenings. The large openings offer a clear and privileged view of the Dent de Broc and the Vanil chain, a true natural picture that changes with the seasons. The modern kitchen, perfectly arranged and extended by an open economat, combines aesthetics and optimal functionality. Moreover, a spacious, furnished terrace harmoniously prolongs the living spaces. A true place of relaxation, it accommodates a jacuzzi and pergola, with a clear view of the surrounding fields and the Pre-Alps - an ideal setting to enjoy moments of quiet or share convivial moments in complete intimacy, without any opposite! The energy efficiency of the building as well as the heating system - common to the two PPE lots - is reflected in low PPE charges for serene financial planning. Finally, an individual covered parking space, an outdoor parking space, and a cellar wonderfully complete this rare object on the market. Do not wait any longer for a visit, we are at your disposal! Discover more: www.bussard.ch

Travel time
-
Jonas Murith

Jonas Murith

1 / 13
Jonas Murith

Jonas Murith

  • Parking space
  • Garage
  • View
  • +1
7.5 rooms274m²CHF 2,350,000.–
1630 Bulle

EXCEPTIONAL 7.5-ROOM PENTHOUSE DUPLEX - Between heaven and earth? 360 panoramic view in the heart of Bulle

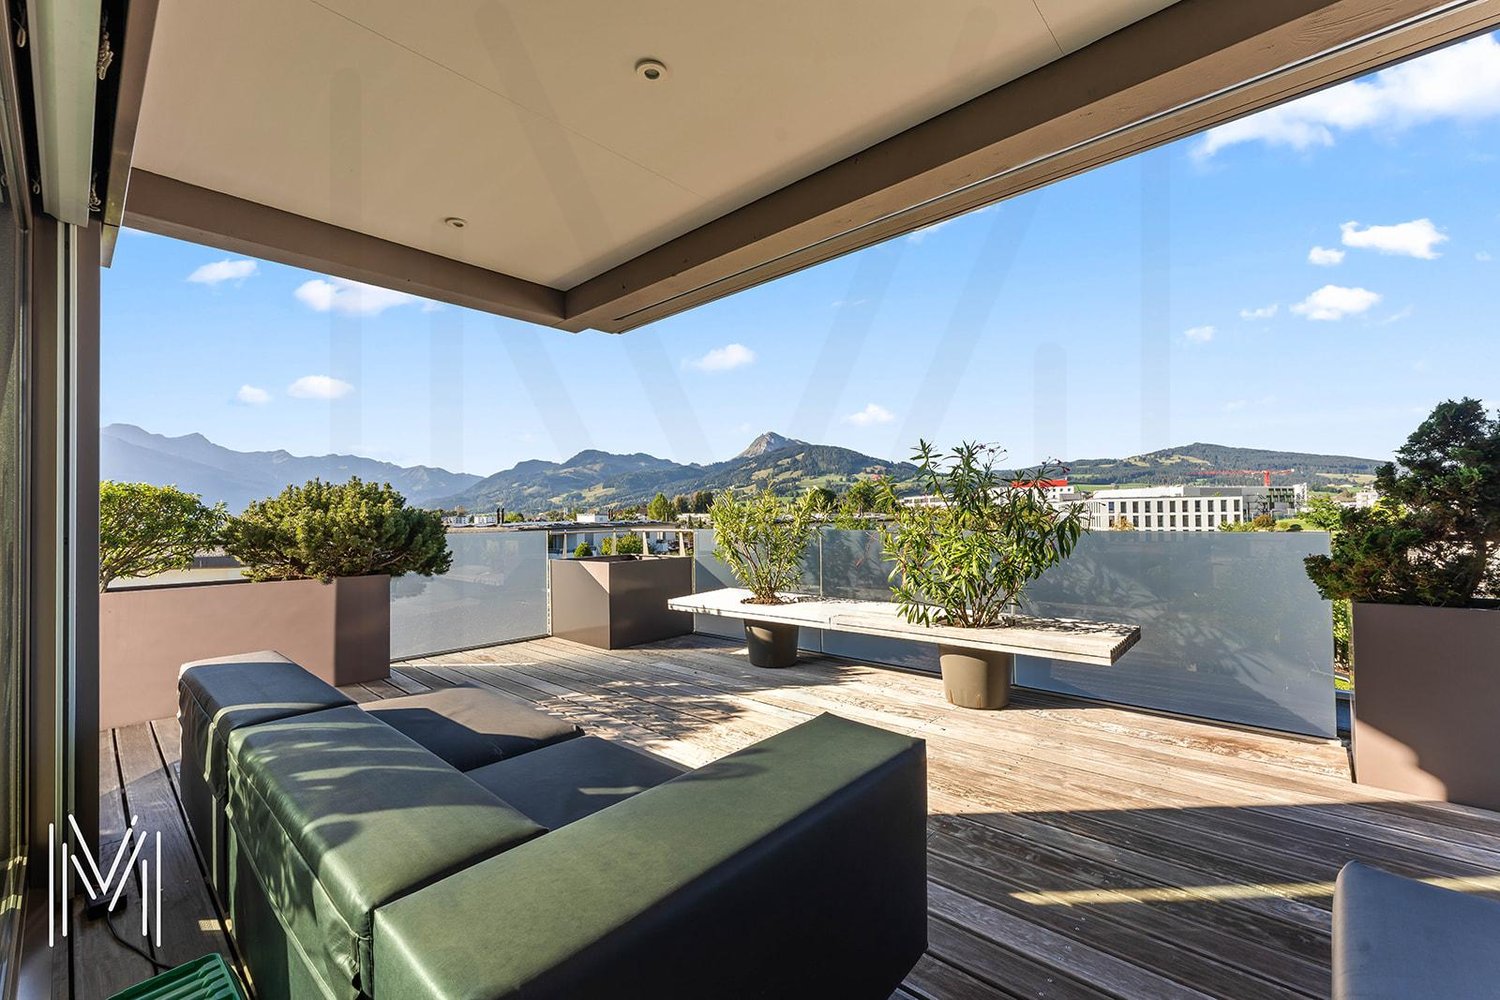
A rare property dominating the city and the Gruyère landscapes In Bulle, in a privileged situation combining immediate proximity to the city center, excellent accessibility, and exceptional panoramic views, discover this remarkable 7.5-room penthouse in duplex, a true property between heaven and earth offering a spectacular 360-degree view of the city, the Freiburg Pre-Alps, and the surrounding landscapes. Built in 2014-2015, this high-end property stands out for its generous volumes, remarkable brightness, the quality of its equipment, and the care taken in its numerous fittings. Its dominant position gives it a feeling of openness and freedom, particularly appreciated, while offering a privileged living space, just a few minutes' walk from the heart of Bulle. Designed as a true individual dwelling on the roofs, this penthouse benefits from, among other things, an elevator with private access to both levels, generous outdoor spaces, a winter garden, an exceptional parental suite, as well as numerous outbuildings that harmoniously complete the property. A PARTICULARLY SOUGHT-AFTER SITUATION The location is one of the major assets of this property! The property is located near the main school and training facilities in Bulle: schools, colleges, orientation cycle, and vocational school are easily accessible. A particularly appreciated situation for a family wishing to enjoy a practical daily life while benefiting from a pleasant residential environment. The city center of Bulle and the station are accessible on foot in a few minutes, allowing easy access to shops, restaurants, services, public transport, and numerous facilities of the Gruyère capital. The A12 highway entrance is also located just a few minutes away, making it easy to travel in the direction of Fribourg, Bern, Lausanne, or Vevey. This location thus makes it possible to harmoniously combine urban life, mobility, proximity to schools, and quality of life. THE UPPER LEVEL? THE DAY PART As soon as you arrive, the property reveals its exclusive character thanks to its elevator with private access, allowing you to arrive directly in the heart of the accommodation. The entrance hall and its clearance offer an elegant and functional entrance. A built-in closet allows you to have a practical storage space right at the entrance. A living room open to the horizon The heart of the penthouse consists of a vast living room bathed in natural light, sublimated by an impressive corner bay window. This generous opening erases the boundaries between inside and outside and allows the gaze to naturally extend towards the terrace and the surrounding panorama. The dominant position of the penthouse gives it a true feeling of escape and offers remarkable perspectives on Bulle and the surrounding reliefs. A guest toilet harmoniously completes this part of the accommodation. Kitchen and dining area The day part includes an elegant, fully equipped kitchen, designed to offer comfort, functionality, and aesthetics. An independent pantry, equipped with shelves and an additional refrigerator and microwave, judiciously completes the kitchen and offers a particularly appreciable storage capacity. In its extension, the dining area constitutes a convivial and luminous place, ideal for sharing the moments of daily life or receiving family and friends. Winter garden The dining area benefits from direct access to a pleasant, unheated winter garden with sliding walls. As a true extension of the interior spaces, it allows you to fully enjoy the light and the panorama while benefiting from a protected space. The opening of the sliding walls makes it possible, in the beautiful season, to create a natural transition between the inside and the terrace. An exceptional panoramic terrace The property benefits from a generous panoramic terrace laid out on two sides, offering different orientations and remarkable perspectives on the landscape. Designed as a true outdoor living space, it is equipped with integrated planters and also has a storage room as well as an outdoor sink, particularly practical equipment for the maintenance and layout of the terrace. An electric awning allows you to pleasantly modulate the sun's rays. The terrace thus becomes a true additional room during the beautiful days: a privileged place to receive, share a meal, or simply contemplate the panorama. THE LOWER LEVEL? THE NIGHT PART The lower floor, mainly dedicated to private spaces, is accessible both from the inside of the duplex and directly by the private elevator. An entrance hall and its clearance distribute harmoniously the different bedrooms and service rooms. A parental suite of 41.50 m² As a true private space within the property, the parental suite develops a generous area of approximately 41.50 m². It consists of a pleasant bedroom, a magnificent dressing room fully fitted out in every detail, as well as a generous private bathroom. The latter is equipped with two sinks, a toilet, a bathtub, and a large Italian shower. The generous dimensions of this suite and the quality of its fittings make it a true relaxation space, offering comfort and intimacy. Four additional bedrooms The night part also includes four additional bedrooms, which can be arranged according to needs as children's bedrooms, guest bedrooms, or offices. One of them benefits from a fitted kitchen and direct access to a remarkable corner balcony of approximately 29 m². This particular configuration offers multiple possibilities of use and constitutes a true additional asset for a large family, to receive close relatives or to have a space benefiting from a certain independence. A clearance with a built-in wardrobe provides additional storage possibilities. Bathroom and laundry room A second bathroom serves the additional bedrooms and includes a shower, a toilet, and a sink. An independent laundry room is also provided, equipped with washing machines and a dryer as well as a drying room. COMFORT AND EQUIPMENT The penthouse benefits from a particularly complete level of equipment, designed to offer optimal comfort in everyday life. Heating is provided by a remote heating system via a heat network, with heat distribution through the floor. Individual meters allow for precise management of consumption. Among the various equipment and specificities of the property are, in particular: - Elevator with private access to both levels - Electric shutters - Electric awning - Alarm system - Intercom - Light switches throughout the apartment - Recessed spotlights - Numerous integrated storage spaces - Underfloor heating - Individual meters The whole contributes to creating a bright, comfortable, and high-end dwelling, particularly pleasant to live in on a daily basis. OUTBUILDINGS AND PARKING The outbuildings are another major asset of this property and offer particularly generous surfaces. Basement A private basement, No. 12, of approximately 16 m², equipped with shelves, offers an important storage volume. Wine cellar Wine lovers will also appreciate the presence of a wine cellar of approximately 7.55 m², equipped with bottle racks. The room also offers the possibility of installing a climate control system, allowing the conditions for wine storage to be optimized according to the needs of its future owner. Double garage The property has a double garage of approximately 34.70 m², which is particularly comfortable and functional. It benefits from, among other things: - An automatic door - Electric outlets - A sink - A fully tiled floor - Direct access to the inside of the building This direct link between the garage and the building is a particularly appreciated advantage in everyday life, especially during the winter season. Outdoor parking spaces Two outdoor parking spaces, No. 121 and 122, located in front of the garage, complete the property's parking possibilities. In total, the property thus allows you to easily have four parking spaces, including two inside the double garage, in addition to the sale price of CHF 1...

  • Parking space
  • Garage
  • View
  • +1
Samantha Grobéty

Samantha Grobéty

1 / 6
Samantha Grobéty

Samantha Grobéty

4.5 rooms107m²CHF 790,000.–
Route des Chênes 44, 1727 Corpataux

Superb new 4.5-room attic apartment

New 4.5-room attic apartment with large terrace Near the charming village of Corpataux, discover this superb new 4.5-room attic apartment, offering 107 m² of living space and a generous terrace-balcony of over 40 m². Bathed in light thanks to its large openings, this property benefits from a privileged living environment combining tranquility, modern comfort, and proximity to the urban centers of Fribourg and Bulle.Designed to meet current expectations, the apartment is centered around a beautiful living area of over 36 m² combining living room and dining room. The open kitchen integrates harmoniously into this convivial space, ideal for receiving or sharing family moments.The large windows naturally extend the interior spaces to a magnificent terrace-balcony of approximately 40 m², offering a true open-air relaxation space to fully enjoy the beautiful days.The apartment has three bedrooms:A parental bedroom of 15.2 m² with its private shower room and two bedrooms of 11.7 m² each, perfectly adapted for children, an office, or a guest room.A bathroom with a bathtub completes the sleeping area, guaranteeing optimal comfort in everyday life.The spacious entrance hall of over 15 m² offers numerous possibilities for storage.Quality servicesNew construction according to current energy standardsAir/water heat pumpUnderfloor heatingEfficient insulationCustomizable finishes according to the progress of the workGreat natural lightQuiet and green environmentA covered parking space is available at an additional cost of CHF 30,000.-.An ideal situationLocated in the municipality of Gibloux, the village of Corpataux seduces with its quality of life, its green environment, and its convivial atmosphere. Ideally positioned between Fribourg and Bulle, it offers a perfect balance between tranquility and accessibility. The inhabitants benefit from nearby infrastructure, schools, a dynamic associative fabric, as well as quick access to shops and main communication axes.A rare opportunity to become the owner of a new, spacious, and bright apartment with an exceptional terrace in a privileged environment.Contact us today to receive the complete dossier, detailed plans, and discover the latest availability of this property.

Travel time
-
1 / 21
4.5 rooms132m²CHF 878,000.–
Route du Pré de la Grange, 1680 Romont

Real attic occupying the entire top floor

Romont, a charming town in the heart of the Fribourg countryside, offers an ideal quality of life between nature and accessibility. Just 30 minutes from Lausanne or Bern by train and 10 km from the Matran or Vaulruz motorway access points, the commune benefits from a strategic location while preserving its authenticity and tranquility.In an exceptional environment, without vis-à-vis and bordered by an agricultural area, this property enjoys an unobstructed view of the surrounding countryside and the Alpine chain, with optimal sunlight from morning to evening.Located a few steps from the city center, in close proximity to all infrastructures, in the highly appreciated residential area "Pré de la Grange", within a PPE co-ownership of 10 apartments "Les Berges de la Glâne D", we offer you a real attic occupying the entire top floor. The elevator accesses directly into the apartment, offering comfort and exclusivity.Spread over a single level, this attic seduces with its volumes and brightness. It consists of an entrance hall with built-in closets, lit by a dome, a guest toilet, a modern fully equipped kitchen with central island and American refrigerator, open to a dining room and a spacious living room with large windows giving access to a magnificent terrace of 185 m². The latter, a true outdoor living space, benefits from an ideal orientation and a 360° panoramic view.The sleeping area includes a parental bedroom with private bathroom (shower, WC, sink), communicating with a child's bedroom, a second child's bedroom as well as a bathroom equipped with a large Italian shower, WC, sink and washing and drying column. Each of the three bedrooms has direct access to the terrace.The remote heating with individual thermostat in each room and individual heat meter ensures optimal comfort. In the basement, common areas are available, including a bike/stroller room and an available room.This property is complemented by a cellar of 7.60 m², a parking space in the underground garage at an additional price of CHF 32'000.–, as well as an outdoor parking space at an additional price of CHF 10'000.–.A real attic, rare on the current market.


Travel time
-
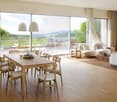
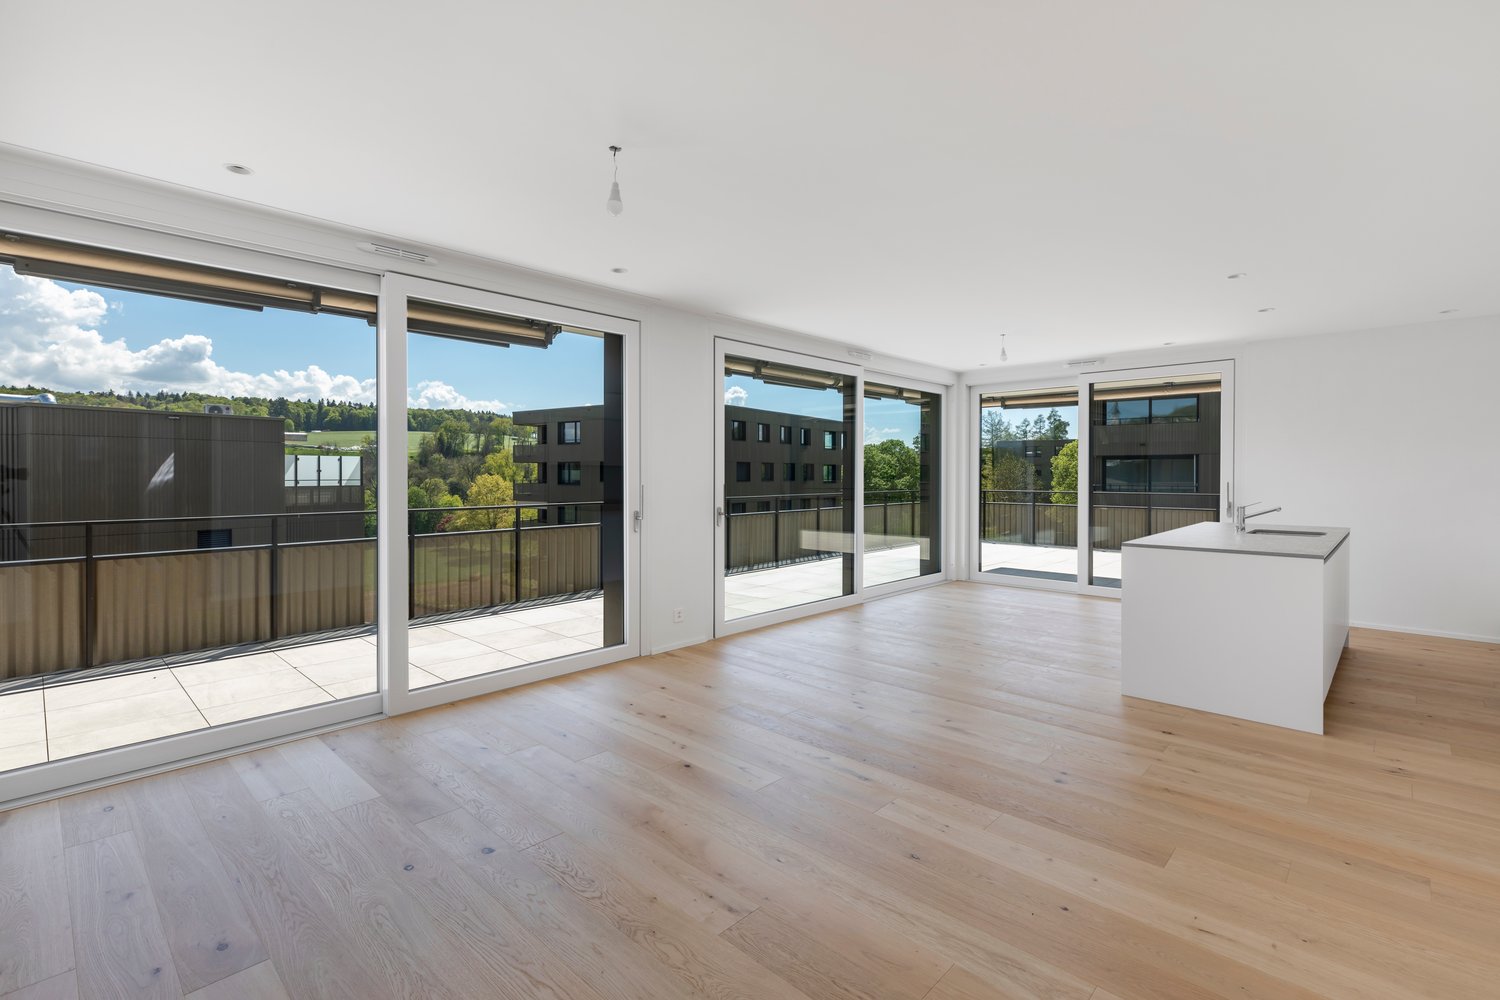
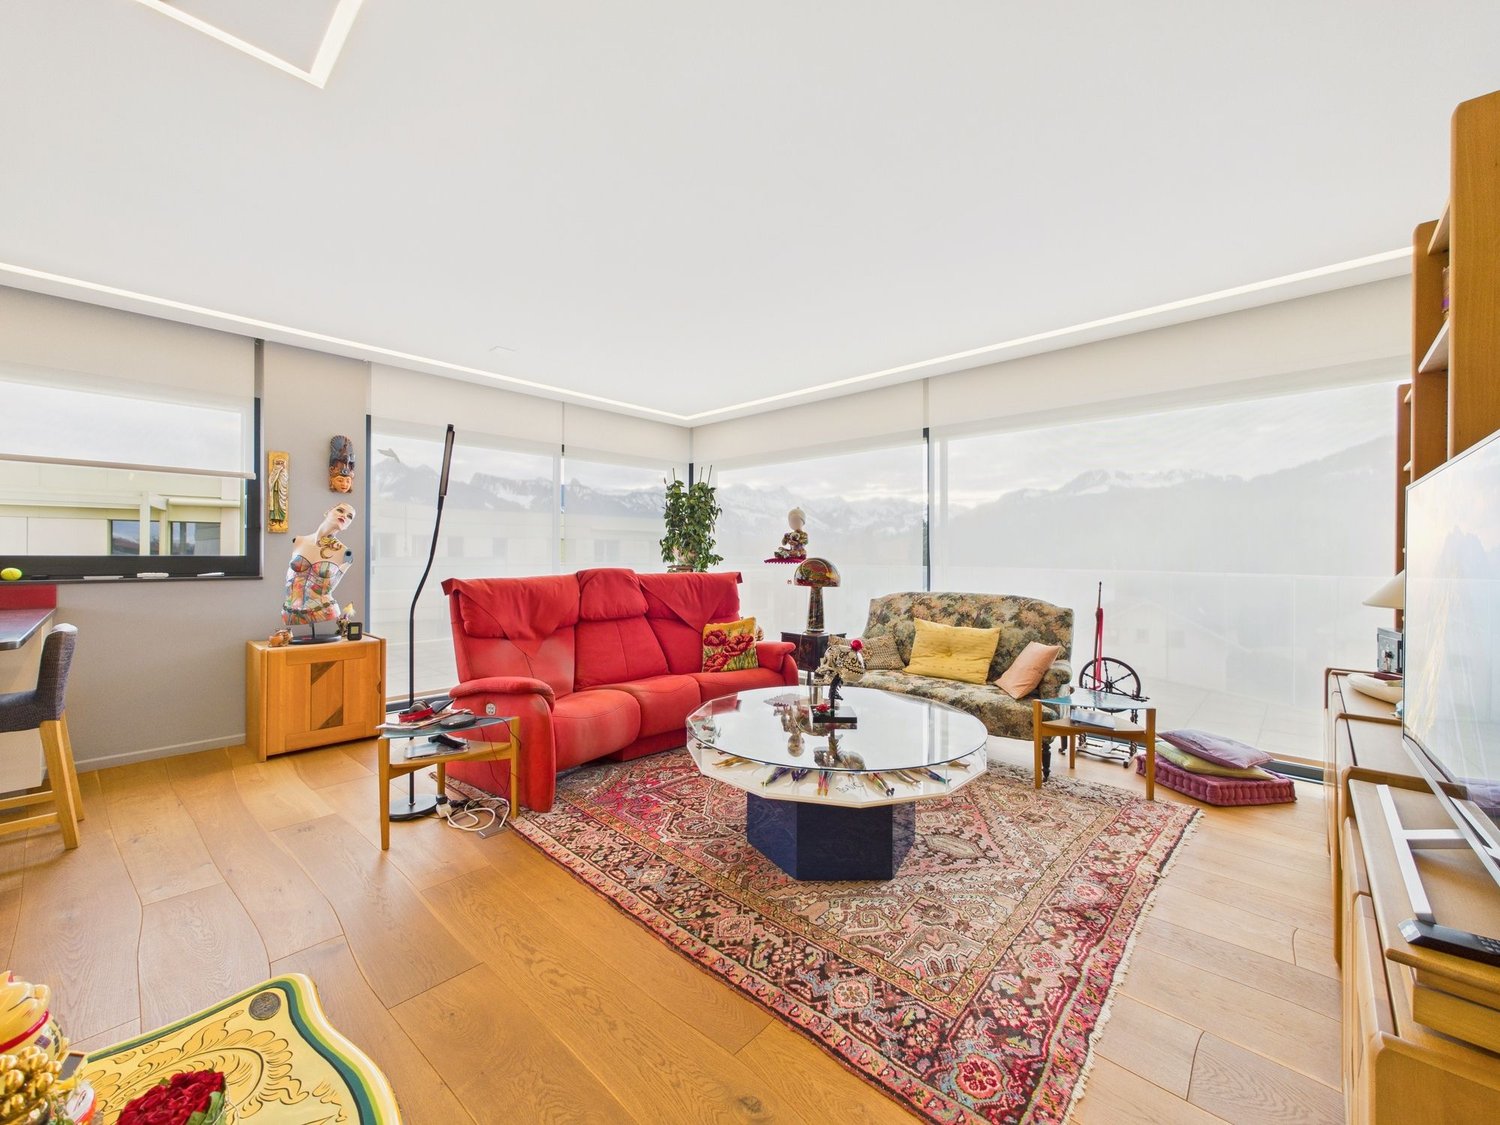
  • Spacious open-plan living area with large windows and sliding glass doors leading to a balcony, hardwood flooring, and a kitchen island.
  • Spacious open-plan living area with large windows and sliding glass doors leading to a balcony, hardwood floors, modern kitchen with white cabinets and countertops, and a view of the surrounding buildings.
  • This image shows a modern, open-concept apartment with a large living space, a kitchen with white cabinets and countertops, and hardwood flooring throughout. The apartment has large windows that provide plenty of natural light and a view of the exterior.


  • Modern multi-story building with large windows, concrete and metal exterior, balcony or terrace, and a scenic view of the surrounding landscape.
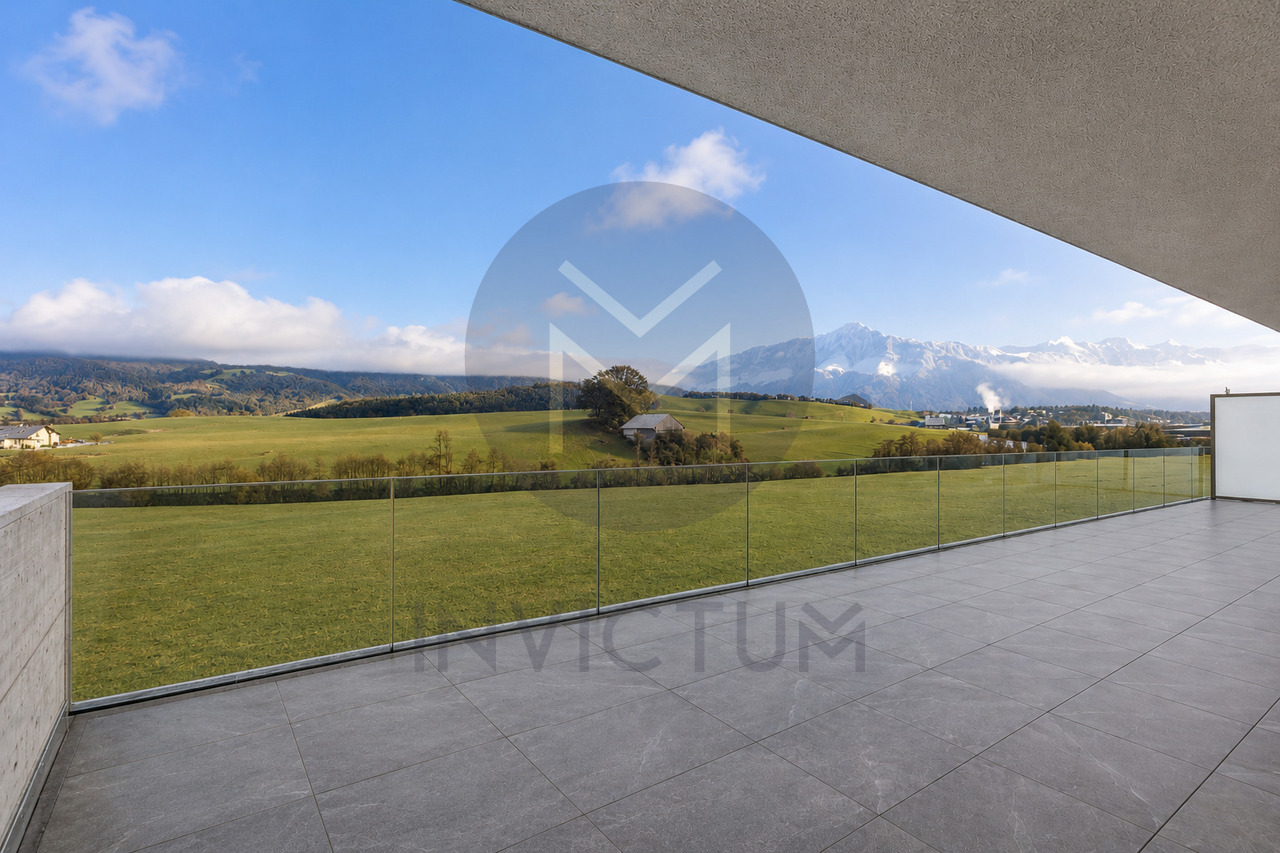
  • Large balcony or terrace with glass railing, sliding glass doors leading to the interior, modern tiled flooring, and scenic views of the surrounding countryside.
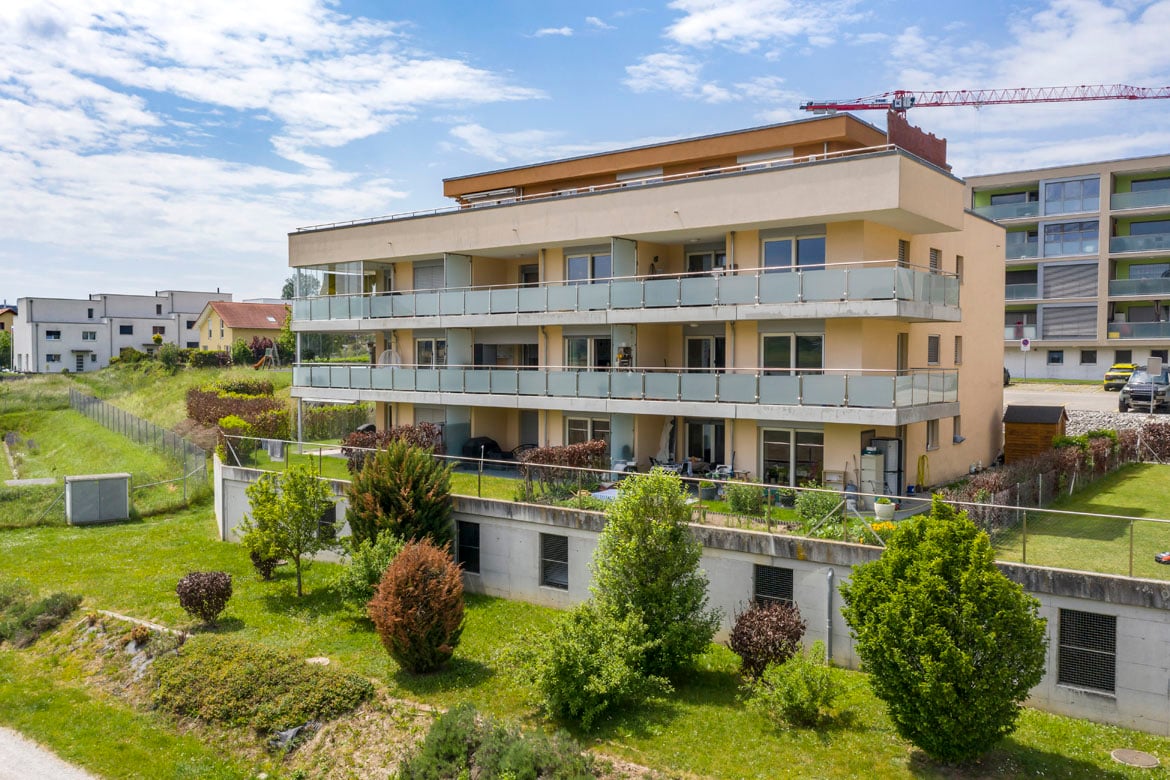
  • Multi-story modern apartment buildings with balconies, surrounded by trees and greenery. The buildings have a sleek, contemporary design with large windows and a paved walkway leading between the structures.
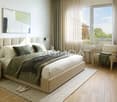
  • Spacious bedroom with large windows, hardwood flooring, and built-in shelving units along the wall.
  • Spacious room with hardwood flooring, large windows, and access to a balcony or terrace.
  • Large walk-in shower with glass enclosure, white vanity with sink, and large mirror above the vanity. The bathroom has a modern, minimalist design with gray marble-like tiles covering the walls.
  • Multi-story building with a modern, modular design featuring large windows and balconies. The building has a mix of glass and wood-paneled exterior. The surrounding landscape includes green hills and trees.
  • Multi-story apartment building with balconies, surrounded by trees and greenery, under a clear blue sky
1 / 11
5 rooms129m²CHF 1,450,000.–
Impasse de Champ-Riond 30, 1753 Matran

Superb 5-room attic apartment with panoramic view

Lot E3.1Discover this splendid 5-room attic apartment, located on the top floor of a contemporary building in Matran. Offering a privileged living environment, this property seduces with its exceptional brightness, generous volumes, and breathtaking view of the surrounding hills and forests.The apartment has 129 m² of living space and 164 m² of total surface area, guaranteeing you a modern, functional, and bright living space.Main features: • 5 spacious rooms • 3 bedrooms, including a master bedroom • 1 office • 2 bathrooms • Large balcony with panoramic view • Modern open kitchen to the living room • Parquet floors • Private elevator • Parking space in a garage (in addition to the sale price) 2X • Washing machine included Located on the 3rd floor, this apartment benefits from excellent brightness and a breathtaking view of the surrounding countryside. The large terrace, which is equipped, is perfect for enjoying sunny days and summer evenings in complete privacy.The interior of the apartment is designed in a contemporary style, with an open plan, offering a fluid and convivial living space. The modern kitchen, with its white cabinets and elegant countertops, integrates perfectly into the main living area.Privileged location: • Bus stop just 2 minutes walk away • Nursery in immediate proximity • Villars-sur-Glâne train station 15 minutes walk away • Quick access to the A12 motorway • Nearby for walks and relaxation moments This magnificent attic apartment is ideal for families or individuals looking for a modern and comfortable living space in a peaceful environment. With its recent construction, high-quality finishes, and privileged location, it represents a unique opportunity to acquire a first-class property in Matran in the Champ-Riond district.Don't wait to visit this gem of a property and imagine yourself already enjoying the terrace with a breathtaking view of the Fribourg countryside!

Travel time
-
1 / 13
4.5 rooms193m²CHF 1,680,000.–
1630 Bulle

Nothing is classic. Everything is exceptional. An exceptional attic in Bulle.

This attic apartment is a true one-of-a-kind. Much more than just an apartment, it embodies an exclusive lifestyle, designed for those seeking light, space, and exceptional quality of realization.Bathed in natural light thanks to its large windows and ideal orientation, this space seduces from the first glance with its open, fluid, and resolutely contemporary atmosphere. Here, nothing is standardized: every detail has been carefully designed to offer a unique residential experience, combining design, comfort, and functionality.The generous volumes, noble materials, and high-end finishes give this property a rare and asserted character. The vast terrace harmoniously extends the interior spaces and creates a true outdoor living area, between intimacy, a cleared panorama of the Pre-Alps, and privileged moments in the open air.Built in 2013 according to Minergie standards, the building guarantees excellent energy performance, combining sustainability, thermal comfort, and control of costs. The apartment is in perfect condition, ready to welcome its new owners, while also offering a potential for personalization to fully reflect your lifestyle.An exceptional attic, intended for a demanding clientele, seeking a rare property where architecture, light, and quality of life are one.This Properti offer stands out for:? Bright 4.5-room attic apartment? Spacious terrace with a cleared view of the mountains? High-end interior finishes? Minergie energy standard for optimal efficiency? Quiet, residential, and secure neighborhood? Shops within 2 minutes' walk? Indoor parking (optional)? Train station just 10 minutes' walk away Want to know more?Contact us for a non-binding visit and let yourself be seduced by this unique living environment in Bulle.

1 / 8
  • View
  • Elevator
  • Wheelchair access
2.5 rooms64m²CHF 495,000.–
1627 Vaulruz

NEW PROMOTION PPE LA RIETTA IN VAULRUZ

Discover La Rietta, a new real estate promotion consisting of two small contemporary buildings with 9 apartments each, ideally located in Vaulruz, in a calm, green and perfectly integrated environment into the surrounding nature. This human-scale realization will seduce with its elegant architecture, its generous volumes, its brightness and the quality of its finishes. A privileged living environment: Located on the edge of an uninconstructible agricultural area, this PPE offers a peaceful setting with a superb South/South-West orientation guaranteeing excellent sunlight throughout the day. Lot 17: Attic - 2.5 rooms - 64.3 m2 Terrace of 15.9 m2 The advantages of the promotion: - 18 apartments spread over 2 small buildings - Apartments with 2.5, 3.5 and 4.5 rooms - Large terraces and private gardens depending on the lots - Modern and harmonious architecture - High-quality construction - Geothermal heating - Photovoltaic panels - Excellent insulation - energy class B - Triple-glazed PVC windows - Thermostats in all rooms - Electric shutters - Fiber optic - Elevator - Playground The commune of Vaulruz benefits from an ideal location near Bulle and the highway, while preserving a village spirit very much appreciated. You will enjoy the nearby shops, schools, public transport and quick access to the main road axes. The works start in June 2026 - delivery in spring 2028 Sale on target - no construction credit Reduced transfer fees for the first real estate purchase (under certain conditions). Outdoor parking space at an extra cost (CHF 15'000.-). Sébastien REYMOND

  • View
  • Elevator
  • Wheelchair access
Rosset Maryline

Rosset Maryline

1 / 2
Rosset Maryline

Rosset Maryline

  • Parking space
  • Balcony / Terrace
  • Elevator
5.5 rooms150m²CHF 980,000.–
A Farvagny, 1726 Farvagny

Attic of 5.5 rooms of exception - Last opportunity!

Discover this superb attic apartment of 5.5 rooms spanning 166 m², the last available unit in the L'Agora residence, a Minergie-P certified project combining modern comfort, energy performance, and quality of life.Located in the heart of the village of Farvagny, this apartment benefits from a privileged location in immediate proximity to all amenities: shops, bakery, butcher, restaurants, schools, and transportation.Occupying part of the top floor of the building, this property seduces with its generous volumes, exceptional luminosity, and vast south-facing terrace, a true extension of the living spaces offering an ideal setting to enjoy the fine days.The high-standard finishes were realized with above-average budgets, guaranteeing quality materials and a level of comfort meeting the most demanding expectations.The L'Agora project consists of three buildings elegantly integrated into their village environment thanks to a harmonious architecture blending modernity and tradition. The complex accommodates residential apartments of standing as well as medical offices and a commercial area.Each building has an elevator and amenities facilitating access for people with reduced mobility.Ideal for a family, Farvagny offers a sought-after living environment with school infrastructure ranging from kindergarten to secondary level. Fribourg is just 15 minutes away, while Bulle, Romont, Lausanne, and Berne are easily accessible.A parking space in the underground garage, pre-equipped for the installation of an electric charging station, is available at an additional cost of CHF 35,000.-. There is a possibility of acquiring a second parking space.A rare opportunity to become the owner of a spacious and bright attic apartment in a high-quality residential environment.Contact us today to organize a visit!

  • Parking space
  • Balcony / Terrace
  • Elevator
1 / 10
3.5 rooms92m²CHF 850,000.–
1630 Bulle

Modern 3.5 room attic in Bulle

Let yourself be seduced by this elegant 3.5 room attic in the heart of Bulle, where natural light and tranquility create a particularly pleasant atmosphere. This property offers a harmonious living space, with sun-drenched rooms and an unobstructed view inviting relaxation on a daily basis. An ideal balance between urban dynamism and private cocoon.The optimal layout offers a spacious and bright living room with modern open kitchen, two comfortable bedrooms and an elegant bathroom. The covered balcony pleasantly extends the living space and becomes a privileged place to enjoy a sunny breakfast or share beautiful moments in the evening, in complete intimacy.The situation is particularly appreciated: schools, shops and essential services are accessible on foot, facilitating a fluid and comfortable daily life for families, active couples or investors looking for a practical and well-located property.Built in 2013, the building benefits from excellent energy efficiency, guaranteeing comfort, sustainability and control of costs. This apartment is thus a safe choice, both to live in and to invest in one of the most dynamic regions of the canton of Fribourg. This Properti offer stands out for:? Bright 3.5 room attic? Covered balcony, ideal for beautiful days? Spacious living room with modern open kitchen? Quiet and residential area? Immediate proximity to schools and shops? Primary school within 2 minutes' walk? Coop just 500 meters away? Construction 2013, excellent energy performance? Very good potential for valorization? Possibilities for personalization Interested?Contact us for a non-binding visit and discover the full potential of this beautiful attic in Bulle.

Other interesting objects