1 result - Attic flat buy: Farvagny-le-Grand

Rosset Maryline

Rosset Maryline

1 / 2
Rosset Maryline

Rosset Maryline

  • Parking space
  • Balcony / Terrace
  • Elevator
5.5 rooms150m²CHF 980,000.–
A Farvagny, 1726 Farvagny

Attic of 5.5 rooms of exception - Last opportunity!

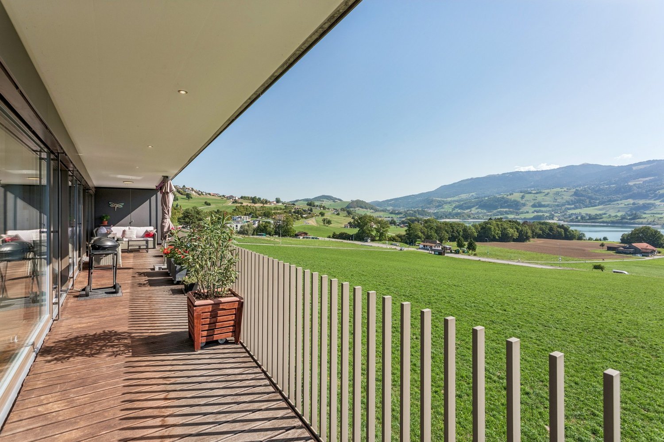
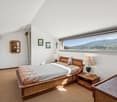
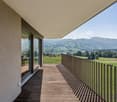
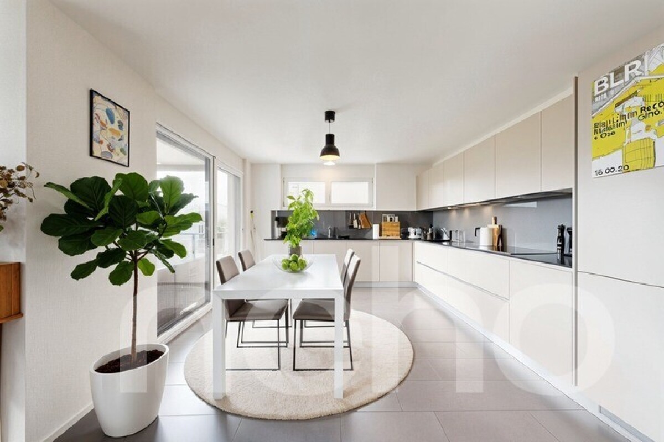
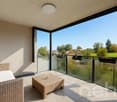
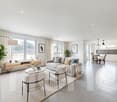
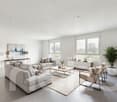
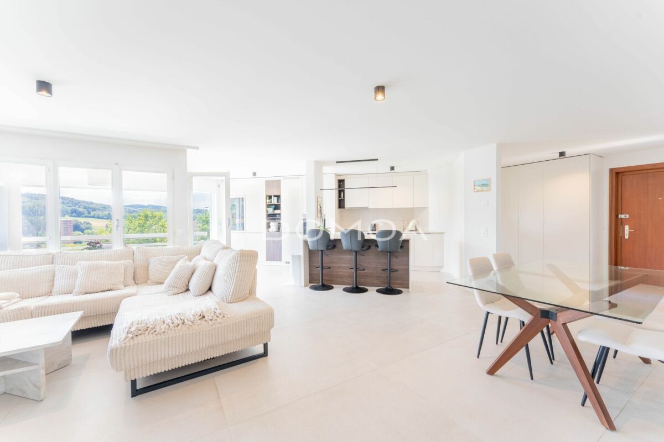
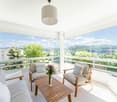
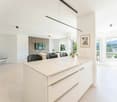
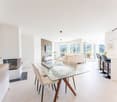
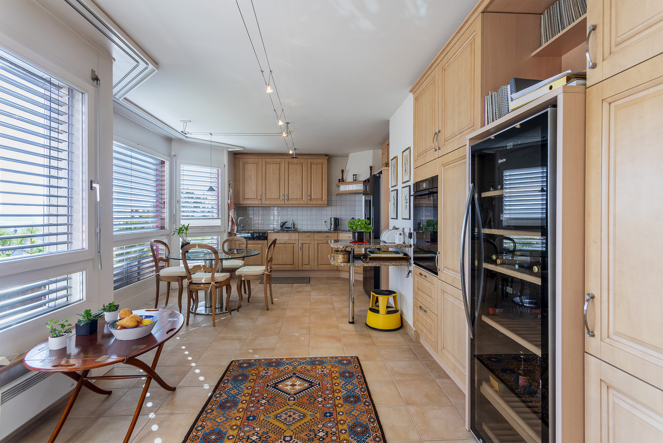
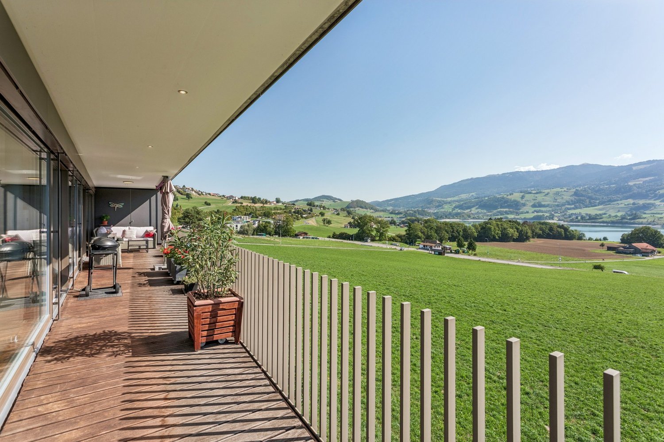
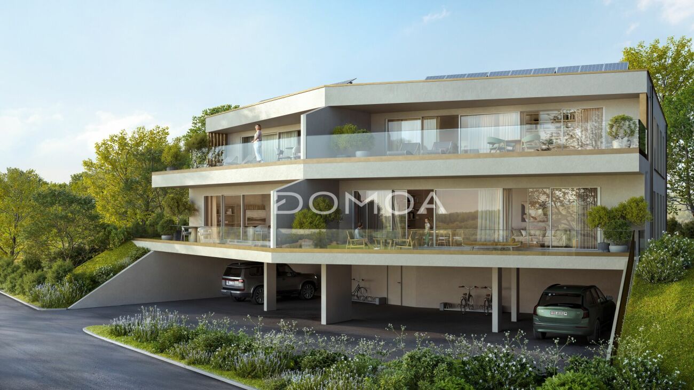
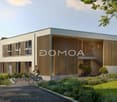
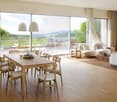
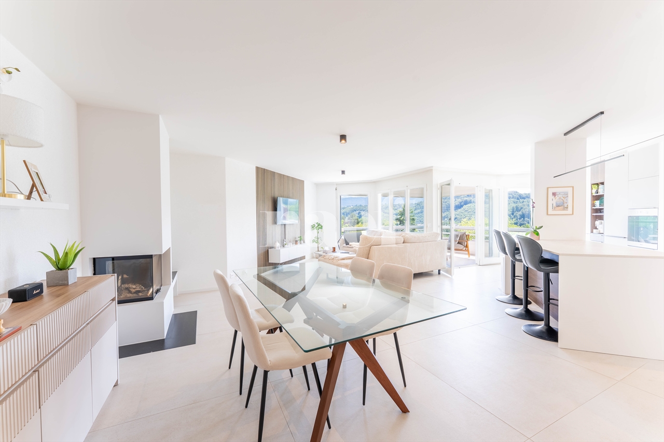
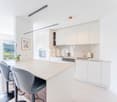
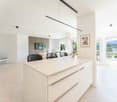
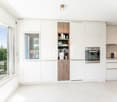
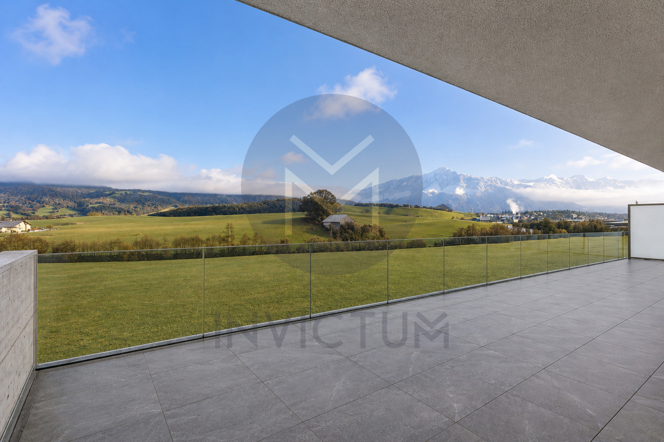
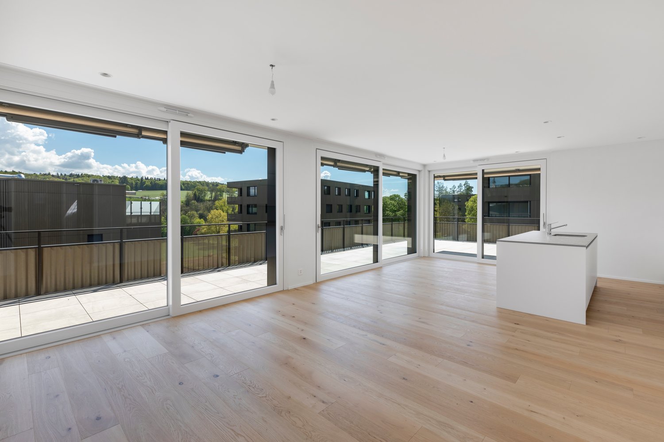
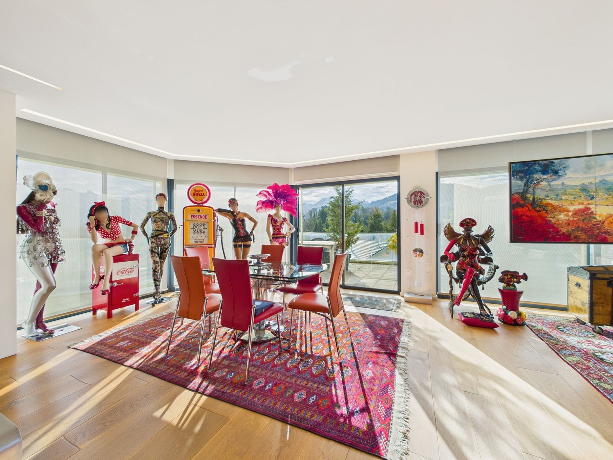
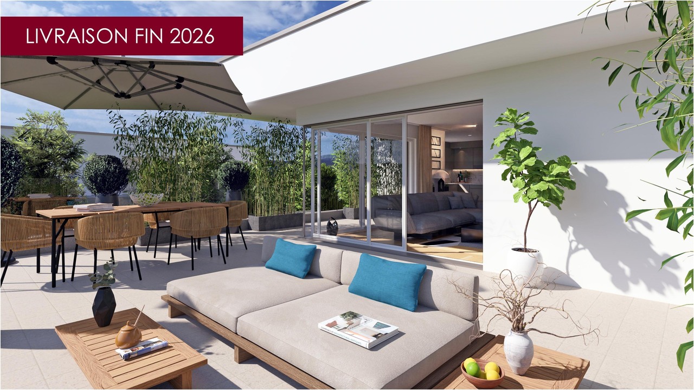
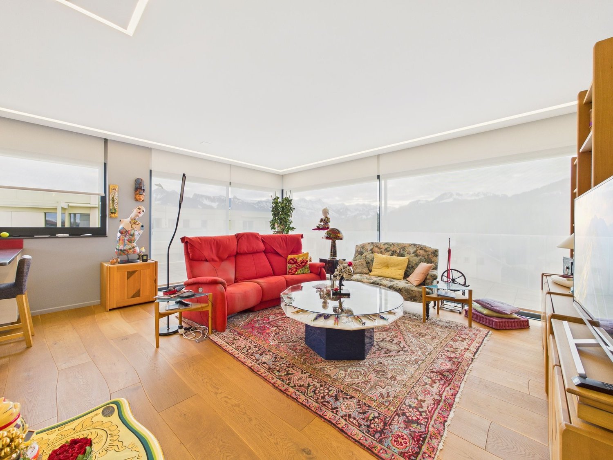
Discover this superb attic apartment of 5.5 rooms spanning 166 m², the last available unit in the L'Agora residence, a Minergie-P certified project combining modern comfort, energy performance, and quality of life.Located in the heart of the village of Farvagny, this apartment benefits from a privileged location in immediate proximity to all amenities: shops, bakery, butcher, restaurants, schools, and transportation.Occupying part of the top floor of the building, this property seduces with its generous volumes, exceptional luminosity, and vast south-facing terrace, a true extension of the living spaces offering an ideal setting to enjoy the fine days.The high-standard finishes were realized with above-average budgets, guaranteeing quality materials and a level of comfort meeting the most demanding expectations.The L'Agora project consists of three buildings elegantly integrated into their village environment thanks to a harmonious architecture blending modernity and tradition. The complex accommodates residential apartments of standing as well as medical offices and a commercial area.Each building has an elevator and amenities facilitating access for people with reduced mobility.Ideal for a family, Farvagny offers a sought-after living environment with school infrastructure ranging from kindergarten to secondary level. Fribourg is just 15 minutes away, while Bulle, Romont, Lausanne, and Berne are easily accessible.A parking space in the underground garage, pre-equipped for the installation of an electric charging station, is available at an additional cost of CHF 35,000.-. There is a possibility of acquiring a second parking space.A rare opportunity to become the owner of a spacious and bright attic apartment in a high-quality residential environment.Contact us today to organize a visit!

  • Parking space
  • Balcony / Terrace
  • Elevator
More objects in your automatically expanded search area
19 results - Radius: + 10km
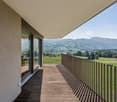
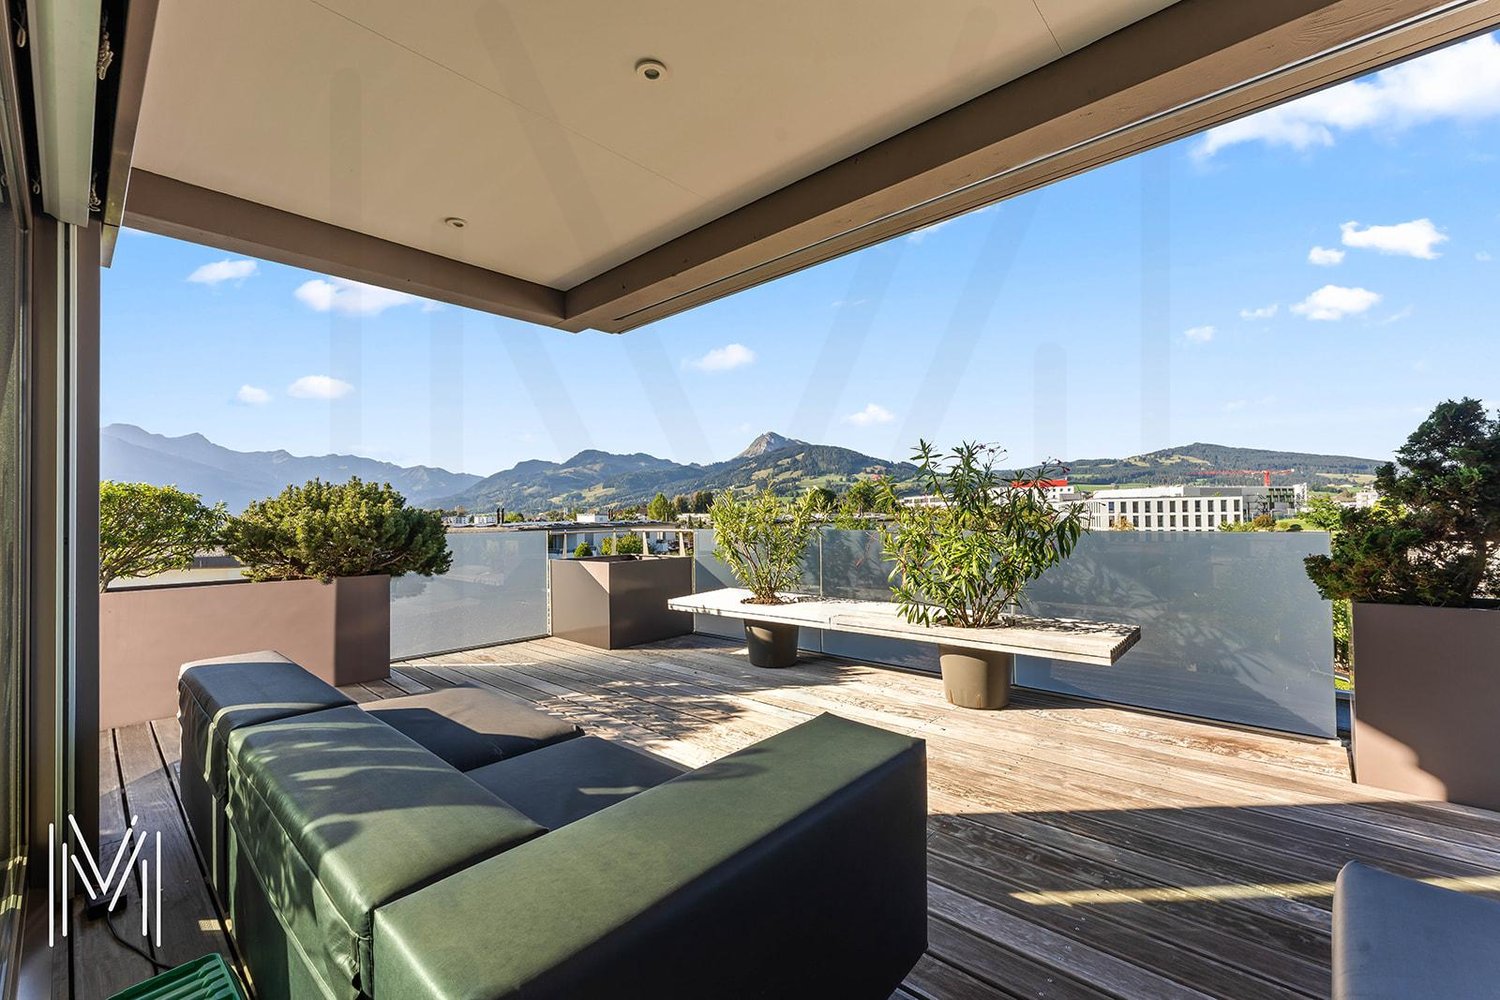
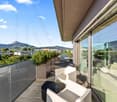
  • Modern rooftop terrace with glass railings, potted plants, and a view of the surrounding area.
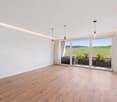
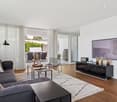
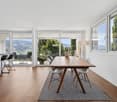
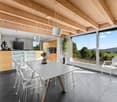
  • Empty room with wooden flooring, large windows, and sliding glass doors leading to a balcony.
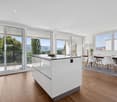
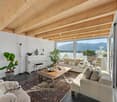
  • Modern, open-concept kitchen with white cabinets, stainless steel appliances, and light wood flooring.
  • Empty room with wooden flooring, white walls, built-in white cabinets, and large windows offering a view of the outside.
  • Empty room with light grey built-in wardrobes, wooden flooring, and a red curtain on the right side.
  • Modern bathroom with red cabinets, white sink, mirrored cabinet, and glass shower enclosure.
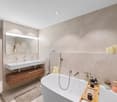
  • Modern bathroom with pink tiles, a glass sink, a large mirror, a toilet, and a shower area with a glass enclosure.
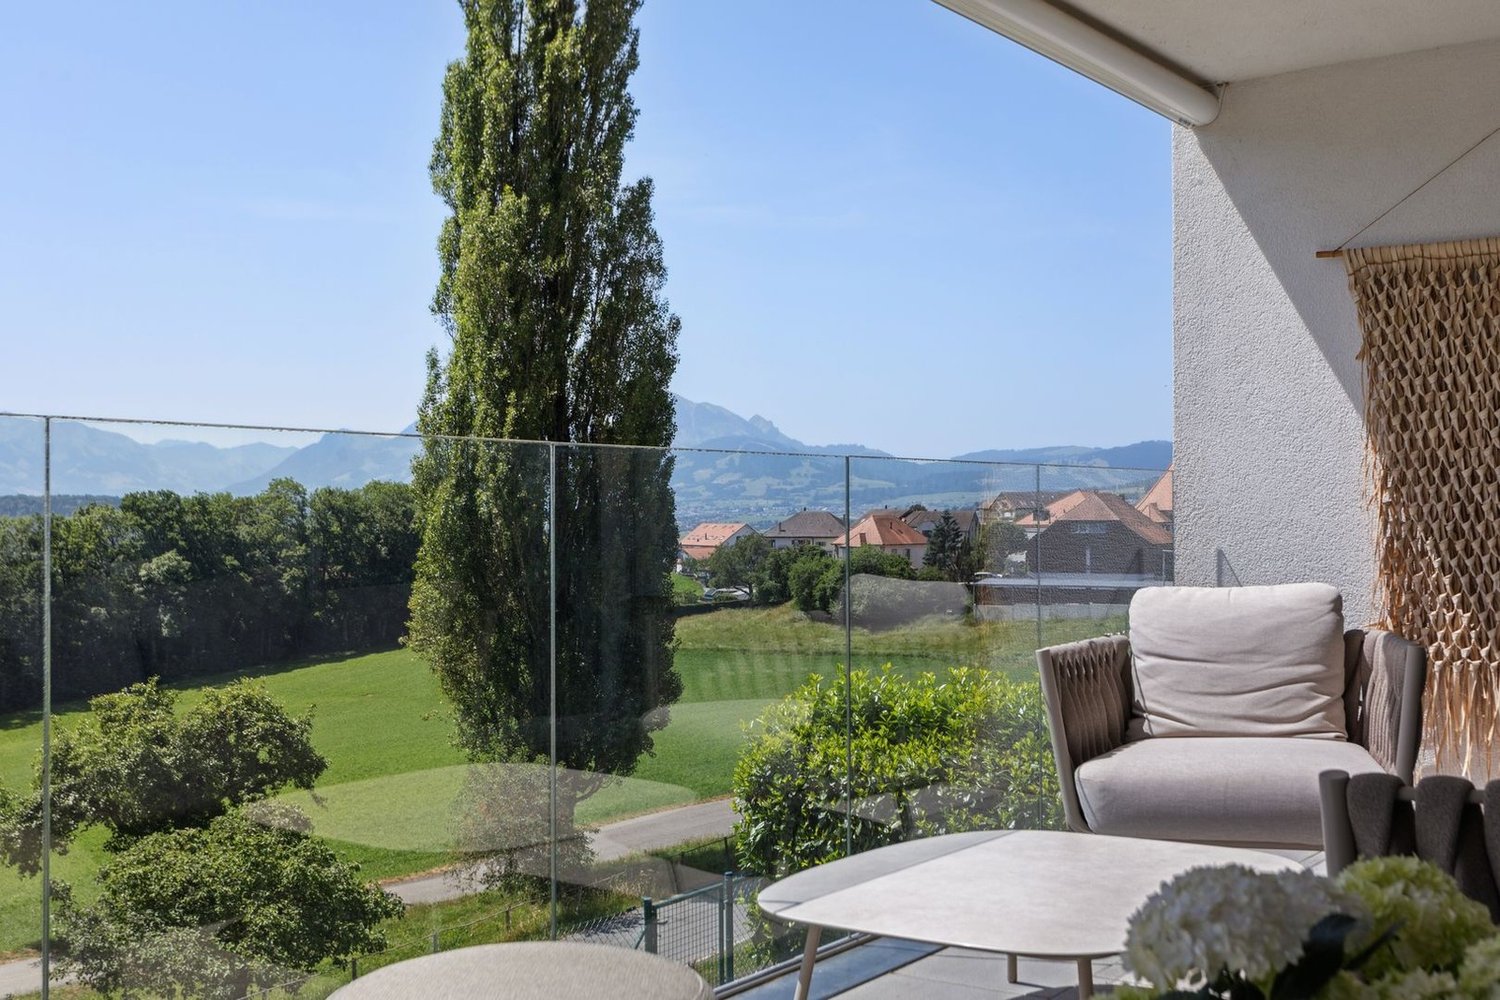
  • Modern balcony with large glass walls, tiled floor, and a view of the surrounding landscape and buildings.
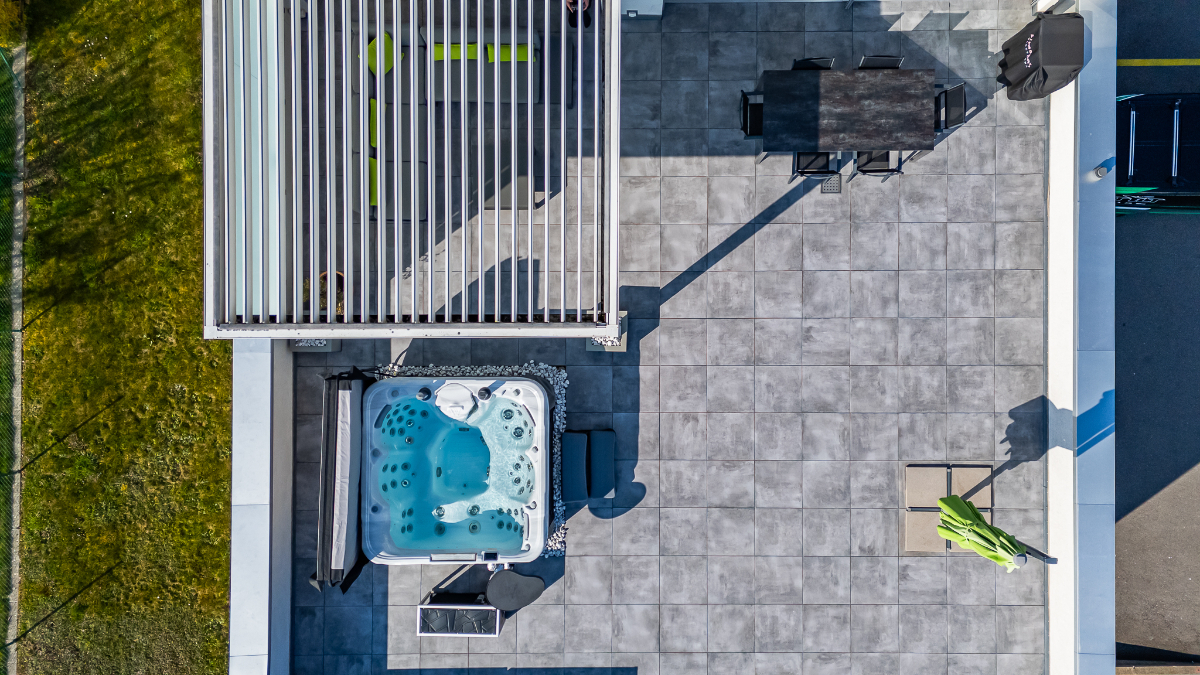
  • Modern rooftop terrace with tiled flooring, white gravel planters, and potted shrubs, overlooking a cityscape with modern buildings and distant mountains.
1 / 9
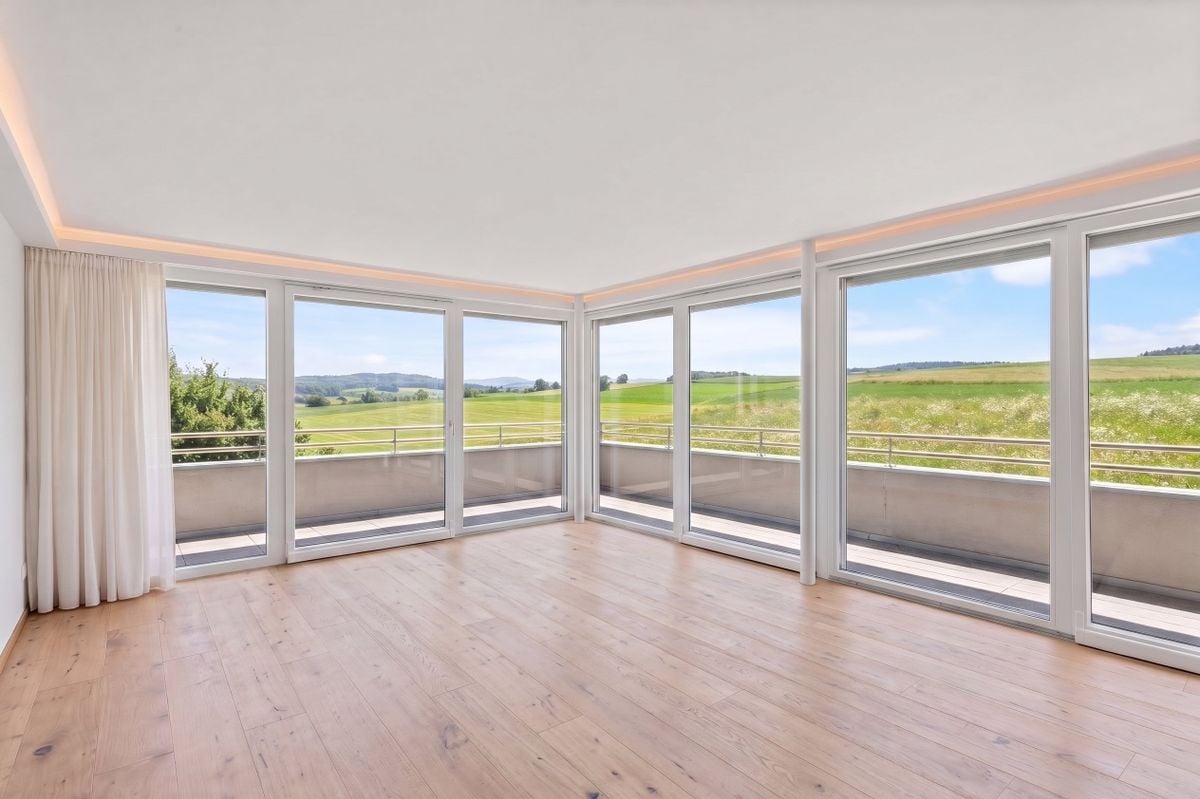
Empty room with wooden flooring, large windows, and sliding glass doors leading to a balcony.
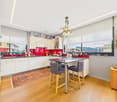
Modern, open-concept kitchen with white cabinets, stainless steel appliances, and light wood flooring.
Empty room with wooden flooring, white walls, built-in white cabinets, and large windows offering a view of the outside.
7 rooms260m²CHF 1,920,000.–
Premium
Rue du Stade 87, 1630 Bulle

Magnificent 7-room attic apartment in Bulle

Discover this exceptional attic apartment with 7 rooms, located on the 4th floor of a modern building in the heart of Bulle, in the canton of Fribourg. With its 260 m² of living space, including two enclosed verandas of 27 and 12 m² and a 85 m² terrace, this unusual apartment, built in 2007 and partially renovated in 2026, offers a luxurious and refined living space, available immediately.The highlights of this apartment: • Generous space: 260 m² of living space offering large, bright and comfortable living areas. • Fully equipped kitchen (semi-professional) with storage room. • One bathroom with bathtub, a second with shower and a separate toilet. • Three dressing rooms. • Private laundry room with washing machine. • Breathtaking view: Enjoy the magnificent view from your attic, ideal for admiring the landscapes of the Gruyère. • Private balcony: A privileged outdoor space to relax and enjoy the sun. • Large cellar on the ground floor. • Parking and garage: Two indoor boxes with remote control and a private outdoor parking space. • Elevator: Easy and comfortable access directly to your apartment. • Recent renovation: Partially renovated in 2026, ensuring modern and high-quality finishes. The apartment benefits from generous sunlight and a particularly quiet environment, both day and night, for optimal living quality.Location and amenities: Ideally located at Rue du Stade 87, this apartment enjoys excellent accessibility. The Stade bus stop is just 2 minutes on foot, while the Bulle train station is accessible in 15 minutes on foot. The Denner supermarket and the Pharmacie Amavita Condémine are 7 minutes on foot, and the Bouleyres forest is 15 minutes on foot, perfect for a couple with a child.This exceptional property represents a rare opportunity on the Bulle real estate market. Whether you are looking for a spacious family home or a prestigious second home in the Gruyère, this attic apartment will meet all your expectations.

Travel time
-
David Damiano

David Damiano

1 / 12
David Damiano

David Damiano

  • Parking space
  • Balcony / Terrace
  • Garage
  • +2
4.5 rooms121m²CHF 898,000.–
Bulle, 1630 Bulle

The privilege of a whole floor? Attic with private elevator

A confidential attic bathed in light at the gates of BulleJust a few minutes from the center of Bulle, in the sought-after residential area of La Tour-de-Trême, this superb 4.5-room apartment invites you to enjoy a privileged lifestyle, between modern comfort, tranquility, and panorama.Occupying the entire top floor of a small co-ownership of only three apartments, this property seduces from the arrival by its private elevator serving directly the apartment, a rare privilege that reinforces its exclusive character.South-facing, the apartment benefits from generous sunlight throughout the day. Its 115 m² of living space reveal harmonious and perfectly arranged spaces: a vast living room bathed in light, extended by a pleasant balcony offering a clear view of the Pre-Alps, a contemporary open kitchen, three comfortable bedrooms, and two elegant bathrooms.The atmosphere that emanates from it is both warm and refined, ideal for a family wishing to combine quality of life and proximity to amenities.Schools, shops, public transport, and main axes are just a few moments away.A large cellar and two parking spaces, including one covered, complete this property to your advantage.A rare property, where intimacy, brightness, and panoramic views come together to create a living space that is both pleasant everyday and exceptional to discover.Exact address available after registration on neho.ch.DO YOU WANT TO VISIT? PLEASE REGISTER FIRST: https://neho.ch/b/1635-26-3

  • Parking space
  • Balcony / Terrace
  • Garage
  • +2
Corentin Saez

Corentin Saez

1 / 12
Corentin Saez

Corentin Saez

4.5 roomsCHF 770,000.–
Route de l'Union 6, 1723 Marly

Attic 4.5 rooms renovated with large terrace - Brightness, character and comfort!

Attic 4.5 rooms renovated with large terrace - Brightness, character and comfort! Located in the highly sought-after municipality of Marly, this beautiful 4.5-room attic apartment of 132 m², recently renovated, seduces with its exceptional brightness, warm atmosphere, and privileged living space.Upon entering, one discovers a harmonious space where volumes and natural light are highlighted. The approximately 40 m² living area, bathed in sunlight, offers a convivial and elegant setting, sublimated by a fireplace that brings charm and comfort during the winter season. The 12 m² winter garden, a true extension of the living room, constitutes an additional ideal space to relax, work, or enjoy a bright reading corner all year round.A true masterpiece, the equipped kitchen combines minimalist aesthetics and quality features, offering an ideal setting for cooking and receiving in an elegant and warm atmosphere.The night area consists of three bedrooms of 14 m², 12.20 m², and 12.45 m², offering multiple possibilities for layout according to your needs (family, office, guest room). A modern bathroom and a separate toilet ensure optimal comfort in everyday life.Renovated with taste, the apartment combines modernity and a warm atmosphere, with carefully selected materials and a meticulous finish. A covered parking space for CHF 35'000.- and a cellar complete this property.The condominium benefits from a vast tree-lined garden with large play areas, offering an ideal and secure living space for children and families.Located in a quiet environment while remaining close to amenities, schools, and public transportation, this property represents a rare opportunity in Marly for those seeking a bright, comfortable, and ready-to-live attic apartment.An apartment to discover without delay.

Travel time
-
José-Sylvain Bureau

José-Sylvain Bureau

1 / 12
José-Sylvain Bureau

José-Sylvain Bureau

  • Parking space
  • Balcony / Terrace
  • Garage
  • +3
4.5 rooms155m²CHF 1,330,000.–
1720 Corminboeuf

Penthouse 4.5 rooms of high standard, completely renovated with quality materials

AN EXCLUSIVITY FROIDEVAUX IMMOBILIER SA!Rare on the market: a 4.5-room apartment on the 2nd and last floor, built in 2005 with noble materials and served by an elevator leading to a private landing, in the heart of a highly sought-after municipality in the Fribourg agglomeration.The apartmentIdeally located in Corminboeuf, a municipality appreciated for its residential setting, its immediate proximity to Fribourg and its excellent road connections, this apartment will seduce people looking for construction quality, space and discretion.Its situation on the 2nd and last floor gives it a decisive advantage: no vis-à-vis from above, optimal brightness and absolute tranquility.The access deserves a special mention: the elevator serves a private landing giving access only to this apartment. A remarkable comfort, combined with an intimacy that is rarely found in a condominium.As soon as you enter the apartment, the care given to the finishes is evident: solid oak parquet floors in the living areas, generous volumes and abundant natural light.The distribution, particularly well thought out, presents itself as follows: • A fully glazed living room, oriented east, south and west, with a breathtaking view of the countryside • A fully equipped kitchen, slightly open to the living room, with 6 Miele brand appliances: wine cellar, oven, combined microwave oven, dishwasher and cooker • A parental suite of approximately 40 m²: bedroom, private bathroom with bathtub and separate shower, as well as a 13 m² dressing room • 2 additional, bright and spacious bedrooms • A second bathroom with shower, integrating the private laundry room • A peripheral balcony surrounding the apartment, offering several outdoor spaces at different times of the day The building and annexesThe building consists of a small PPE with only three apartments, which guarantees you tranquility, controlled costs and simplified management. • 1 cellar included • 1 outdoor parking space at a price of CHF 15,000 • 1 garage at a price of CHF 35,000 • The building was erected on a plot of land in a right of superficie, the rent being included in the PPE's charges This property will particularly suit a family or a couple wishing to combine the comfort of a house with the simplicity of an apartment, in a calm and privileged environment.Visits and informationI would be delighted to present this property to you during an individual visit. Do not hesitate to contact me to arrange an appointment.

  • Parking space
  • Balcony / Terrace
  • Garage
  • +3
1 / 10
  • Balcony / Terrace
  • Elevator
  • Child-friendly
7 rooms202m²CHF 1,395,000.–
Route du Bugnon 37, 1752 Villars-sur-Glâne

7-room attic on the 3rd floor of a PPE building

Spacious 7-room attic on the 3rd and last floor of a PPE building, this exceptional property seduces with its generous living area of approximately 202 m² and its vast balconies totaling nearly 63 m². Located in a quiet and sought-after neighborhood of Villars-sur-Glâne, it benefits from a magnificent, unobstructed and unobstructable view, providing a true sensation of space and freedom.Completely renovated in 2000, the apartment presents careful finishes and a rare quality of layout on the market. The living room is particularly distinguished by an elegant Burgundy tiling, which reinforces the charm and warm atmosphere of the place.The exteriors have not been neglected: the waterproofing of the balconies has been redone and the slabs have been replaced in 2020, ensuring comfort, safety and durability of the work. Also, one of the two balconies is partially glazed, making it comparable to a veranda and particularly pleasant in spring and autumn, thanks to the heat it allows to conserve.An automatic irrigation system is also installed for the maintenance of the plants arranged along the balcony edges, a comfortable convenience in everyday life. This attic thus combines the charm of a high-end property with the tranquility of a perfectly maintained object.The building is located in a high-quality residential environment, in immediate proximity to amenities, public transportation and the main road axes serving the Fribourg agglomeration.Note that the bus stop is just a few meters from the building: line 2 circulates every 7 to 8 minutes, throughout the day, further enhancing the practicality of the location. This privileged situation makes it a rare and particularly coveted property on the local market.The apartment is complemented by two large cellars, offering a useful volume of storage space.Finally, two covered parking spaces as well as an outdoor parking space (not included in the sale price) complete the ensemble, ideally meeting the needs of a household with several vehicles and attached to its comfort. A unique attic, designed for a demanding clientele looking for space, light and a privileged living environment.

  • Balcony / Terrace
  • Elevator
  • Child-friendly
Travel time
-
Surya Ecabert-Cotting

Surya Ecabert-Cotting

1 / 12
Surya Ecabert-Cotting

Surya Ecabert-Cotting

  • Parking space
  • Balcony / Terrace
  • View
5.5 rooms167m²CHF 1,330,000.–
Pont-en-Ogoz, 1644 Avry-devant-Pont

Villa with terrace and magnificent view of the lake and the Pre-Alps

Located in Avry-devant-Pont, in the municipality of Pont-en-Ogoz, this terraced house, rare on the market, combines the advantages of a contemporary attic and the comfort of a villa, while offering a quality of life without the constraints of external maintenance.This property occupies the entire top floor of a small building with only three apartments, and develops 165 m² of living space on one level, in a peaceful and green setting.Built in 2014 with quality materials, it seduces with its cross-volumes, omnipresent natural light and beautiful exteriors.To the south, a long balcony reveals a spectacular and completely unobstructed view of nature, the Pre-Alps and Lake La Gruyère. To the west, a large semi-covered terrace, surrounded by trees and flower boxes, forms an intimate green cocoon, with a wooden space arranged around the jacuzzi, ideal for relaxation.Transformed into a generous 4.5 rooms (originally 5.5 rooms), the property has a parental suite with an integrated dressing room behind the headboard and with its own bathroom, all benefiting from direct access to the balcony, for wake-ups flooded with light facing a breathtaking panorama. Two children's rooms have a common patio terrace and each have built-in wardrobes. The whole is completed by a second bathroom, a separate laundry room, a storage room behind the kitchen, and a central living space with a convivial island.Two places in the underground garage (in addition to the price), a cellar and an external shed complete the services.With 215 m² of weighted surface, the possibility of finding a fourth bedroom and very limited external maintenance, this terraced villa embodies a way of life where elegance, comfort and serenity are combined on a daily basis.If you want to have a full view, don't hesitate any longer and come visit this exceptional property!Avry-devant-Pont is part of the municipality of Pont-en-Ogoz, grouping 3 localities on the left bank of Lake La Gruyère. The village has a bakery, a small tea-room and a dairy. Other necessary amenities are found in Bulle, located about ten minutes away by car. Avry-devant-Pont offers a kindergarten, an after-school program and a primary school. Teenagers then attend the Riaz Orientation Cycle.

  • Parking space
  • Balcony / Terrace
  • View
1 / 13
4.5 rooms178m²CHF 1,195,000.–
Impasse des Terreaux 10, 1632 Riaz

Rare for sale: attic duplex with vast terrace

It is in the sought-after commune of Riaz that you will be able to discover this superb attic apartment in duplex, with 4½ rooms, with contemporary architecture bathed in light. This property seduces with its perfect balance between elegance, modern comfort, and functionality, offering a living space as pleasant as it is practical, on a daily basis. Its location close to the communication routes, as well as the center of Bulle, minimizes travel times, offering the quality of country life. Moreover, the numerous custom-made fittings - wall cupboards, integrated bookshelves, pergola - bring a particularly appreciable level of comfort. The night area consists of three bedrooms, including an elegant and spacious parental suite with private shower and dressing room. Upstairs, you will discover a vast living space with remarkable volumes, sublimated by a wood stove, ideal for creating a warm atmosphere on winter evenings. The large openings offer a clear and privileged view of the Dent de Broc and the Vanil chain, a true natural picture that changes with the seasons. The modern kitchen, perfectly arranged and extended by an open economat, combines aesthetics and optimal functionality. Moreover, a spacious, furnished terrace harmoniously prolongs the living spaces. A true place of relaxation, it accommodates a jacuzzi and pergola, with a clear view of the surrounding fields and the Pre-Alps - an ideal setting to enjoy moments of quiet or share convivial moments in complete intimacy, without any opposite! The energy efficiency of the building as well as the heating system - common to the two PPE lots - is reflected in low PPE charges for serene financial planning. Finally, an individual covered parking space, an outdoor parking space, and a cellar wonderfully complete this rare object on the market. Do not wait any longer for a visit, we are at your disposal! Discover more: www.bussard.ch

Travel time
-
1 / 13
3.5 rooms82m²CHF 850,000.–
Pérolles-d'En-Haut 2, 1752 Villars-sur-Glâne

Rare 3½ room attic apartment in exceptional location in Villars-sur-Glâne

Offer yourself a true haven of peace in a green environment, while also enjoying the immediate proximity to all amenities.This apartment seduces from the first moments by its exceptional location. Nestled in a sought-after neighborhood of Villars-sur-Glâne, it benefits from a magnificent unobstructed view of the mountains and the surrounding countryside, offering a panorama that never tires.Its spacious terrace of over 40m2 is a true extension of the living space. Whether to share a meal with friends, savor a coffee in the sun or simply admire the sunset, it promises privileged moments of relaxation throughout the year.Inside, the bright and harmoniously arranged spaces offer a comfortable and convivial living area, designed for everyday well-being.Highlights:- Privileged location in a calm and green environment- Magnificent unobstructed view of the mountains and nature- Large terrace ideal for enjoying the beautiful days- Generous lighting thanks to excellent orientation and light wells- Functional and pleasant distribution of spaces- Residential neighborhood appreciated and sought after - Unparalleled quality of lifeEverything is accessible in just a few minutes: bus stops, shops, pharmacy, doctors, restaurants, fitness center, schools as well as the main road axes. You thus benefit from a peaceful living environment without renouncing the comfort of a practical daily life.A rare property that harmoniously combines nature, exceptional view and proximity to services, just a few minutes from the center of Fribourg.Do not hesitate to contact us to organize a visit and discover the full potential of this exceptional property.

Travel time
-
Jonas Murith

Jonas Murith

1 / 13
Jonas Murith

Jonas Murith

  • Parking space
  • Garage
  • View
  • +1
7.5 rooms274m²CHF 2,350,000.–
1630 Bulle

EXCEPTIONAL 7.5-ROOM PENTHOUSE DUPLEX - Between heaven and earth? 360-degree panoramic view in the heart of Bulle

A rare property dominating the city and the Gruyère landscapes In Bulle, in a privileged situation combining immediate proximity to the city center, excellent accessibility, and exceptional panorama, discover this remarkable 7.5-room penthouse duplex, a true property between heaven and earth offering a spectacular 360-degree view of the city, the Waadtländer Voralpen, and the surrounding landscapes. Built in 2014, this high-end property stands out for its generous volumes, remarkable brightness, the quality of its equipment, and the care given to its numerous amenities. Its dominant position gives it a feeling of openness and freedom, particularly appreciable, while offering a privileged living space just a few minutes' walk from the heart of Bulle. Designed as a true individual dwelling on the roofs, this penthouse benefits from, among other things, an elevator with private access to the two levels, generous outdoor spaces, a winter garden, an exceptional parental suite, as well as numerous outbuildings that harmoniously complement the property. A particularly sought-after situation The location is one of the major assets of this property! The property is located near the main school and training facilities in Bulle: schools, colleges, orientation cycle, and vocational school are easily accessible. A situation particularly appreciated for a family wishing to enjoy a practical daily life while benefiting from a pleasant residential environment. The city center of Bulle and the train station are accessible on foot in a few minutes, allowing easy access to shops, restaurants, services, public transport, and numerous facilities of the Gruyère capital. The A12 highway entrance is also located a few minutes away, facilitating travel to Fribourg, Bern, Lausanne, or Vevey. This location thus allows for a harmonious combination of urban life, mobility, proximity to schools, and quality of life. The upper level? The day area As soon as you arrive, the property reveals its exclusive character thanks to its elevator with private access, allowing you to arrive directly in the heart of the accommodation. The entrance hall and its widening offer an elegant and functional entrance. A built-in wardrobe allows you to have a practical storage space directly at the entrance. A living room open to the horizon The heart of the penthouse consists of a vast living room bathed in natural light, sublimated by an impressive corner bay window. This generous opening blurs the boundaries between inside and outside and allows the gaze to extend naturally to the terrace and the surrounding panorama. The dominant position of the penthouse gives it a feeling of escape and offers remarkable perspectives on Bulle and the surrounding reliefs. A guest toilet completes this part of the accommodation harmoniously. Kitchen and dining area The day area includes an elegant, fully equipped kitchen designed to offer comfort, functionality, and aesthetics. An independent pantry, equipped with shelves and an additional refrigerator and microwave, complements the kitchen judiciously and offers a particularly appreciable storage capacity. In its extension, the dining area forms a convivial and bright space, ideal for sharing daily moments or receiving family and friends. Winter garden The dining area benefits from direct access to a pleasant, unheated winter garden with sliding walls. As a true extension of the interior spaces, it allows you to fully enjoy the light and the panorama while benefiting from a protected space. The opening of the sliding walls allows, in the beautiful season, to create a natural transition between inside and outside. An exceptional panoramic terrace The property benefits from a generous, two-sided panoramic terrace, offering different orientations and remarkable perspectives on the landscape. Designed as a true outdoor living space, it is equipped with integrated planters and also has a storage room as well as an outdoor sink, particularly practical equipment for the maintenance and layout of the terrace. An electric awning allows you to modulate the sun's rays pleasantly. The terrace thus becomes a true additional room during the beautiful days: a privileged place to receive, share a meal, or simply contemplate the panorama. The lower level? The night area The lower floor, mainly dedicated to private spaces, is accessible both from the inside of the duplex and directly by the private elevator. A hallway and its widening distribute harmoniously the various rooms and outbuildings. A parental suite of 41.50 m² As a true private space within the property, the parental suite develops a generous area of approximately 41.50 m². It consists of a pleasant bedroom, a magnificent, fully equipped dressing room, as well as a generous private bathroom. The latter is equipped with two sinks, a toilet, a bathtub, and a large Italian shower. The generous dimensions of this suite and the quality of its amenities make it a true relaxation space, offering comfort and intimacy. Four additional rooms The night area also includes four additional rooms, which can be arranged according to needs as children's rooms, guest rooms, or offices. One of them benefits from a kitchenette and direct access to a remarkable corner balcony of approximately 29 m². This particular configuration offers multiple possibilities of use and constitutes a true additional asset for a large family, to receive close relatives or to have a space with a certain independence. A hallway with a built-in wardrobe provides additional storage possibilities. Bathroom and laundry room A second bathroom serves the additional rooms and includes a shower, a toilet, and a sink. An independent laundry room is also provided, equipped with washing machines and a dryer as well as a drying rack. Comfort and equipment The penthouse benefits from a particularly complete level of equipment, designed to offer optimal comfort in everyday life. Heating is provided by a remote heating system via a thermal network, with heat distribution through the floor. Individual meters allow for precise management of consumption. Among the various equipment and specificities of the property are, in particular: - elevator with private access to the two levels - electric shutters - electric awning - alarm system - videophone - light switches throughout the apartment - recessed spotlights - numerous integrated storage spaces - underfloor heating - individual meters The ensemble contributes to creating a bright, comfortable, and high-end dwelling, particularly pleasant to live in on a daily basis. Outbuildings and parking The outbuildings constitute another major asset of this property and offer particularly generous surfaces. Cellar A private cellar No. 12 with approximately 16 m², equipped with shelves, offers an important storage volume. Wine cellar Wine lovers will also appreciate the presence of a wine cellar with approximately 7.55 m², equipped with bottle racks. The room also offers the possibility of installing a air conditioning system, allowing to optimize the conditions for wine storage according to the needs of the future owner. Double garage The property has a double garage with approximately 34.70 m², particularly comfortable and functional. It benefits from, among other things: - an automatic door - power outlets - a sink - a fully tiled floor - direct access to the inside of the building This direct link between the garage and the building constitutes a particularly appreciable advantage in everyday life, especially during the winter season. Outdoor parking spaces Two outdoor parking spaces No. 121 and 122, located in front of the garage, come in addition to complete the parking possibilities of the property. In total, the property thus allows you to easily have four parking spaces, including two inside the double garage, in addition to the sale price of 100,000 CHF...

  • Parking space
  • Garage
  • View
  • +1
Samantha Grobéty

Samantha Grobéty

1 / 6
Samantha Grobéty

Samantha Grobéty

4.5 rooms107m²CHF 790,000.–
Route des Chênes 44, 1727 Corpataux

Superb new 4.5-room attic apartment

New 4.5-room attic apartment with large terrace Near the charming village of Corpataux, discover this superb new 4.5-room attic apartment, offering 107 m² of living space and a generous terrace-balcony of over 40 m². Bathed in light thanks to its large openings, this property benefits from a privileged living environment combining tranquility, modern comfort, and proximity to the urban centers of Fribourg and Bulle.Designed to meet current expectations, the apartment is centered around a beautiful living area of over 36 m² combining living room and dining room. The open kitchen integrates harmoniously into this convivial space, ideal for receiving or sharing family moments.The large windows naturally extend the interior spaces to a magnificent terrace-balcony of approximately 40 m², offering a true open-air relaxation space to fully enjoy the beautiful days.The apartment has three bedrooms:A parental bedroom of 15.2 m² with its private shower room and two bedrooms of 11.7 m² each, perfectly adapted for children, an office, or a guest room.A bathroom with a bathtub completes the sleeping area, guaranteeing optimal comfort in everyday life.The spacious entrance hall of over 15 m² offers numerous possibilities for storage.Quality servicesNew construction according to current energy standardsAir/water heat pumpUnderfloor heatingEfficient insulationCustomizable finishes according to the progress of the workGreat natural lightQuiet and green environmentA covered parking space is available at an additional cost of CHF 30,000.-.An ideal situationLocated in the municipality of Gibloux, the village of Corpataux seduces with its quality of life, its green environment, and its convivial atmosphere. Ideally positioned between Fribourg and Bulle, it offers a perfect balance between tranquility and accessibility. The inhabitants benefit from nearby infrastructure, schools, a dynamic associative fabric, as well as quick access to shops and main communication axes.A rare opportunity to become the owner of a new, spacious, and bright apartment with an exceptional terrace in a privileged environment.Contact us today to receive the complete dossier, detailed plans, and discover the latest availability of this property.

Travel time
-
  • Spacious open-plan living area with large windows and sliding glass doors leading to a balcony, hardwood flooring, and a kitchen island.
  • Spacious open-plan living area with large windows and sliding glass doors leading to a balcony, hardwood floors, modern kitchen with white cabinets and countertops, and a view of the surrounding buildings.
  • This image shows a modern, open-concept apartment with a large living space, a kitchen with white cabinets and countertops, and hardwood flooring throughout. The apartment has large windows that provide plenty of natural light and a view of the exterior.
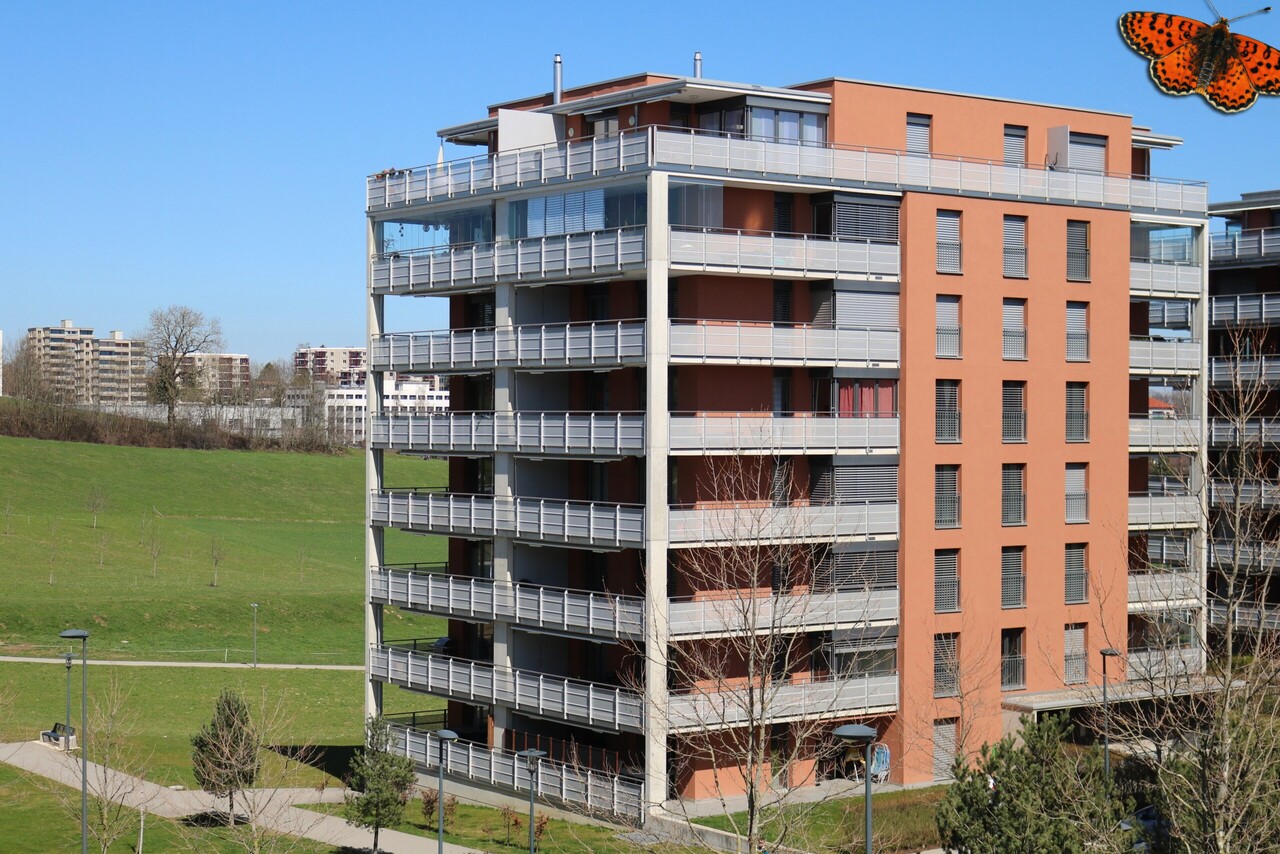
  • Modern multi-story building with large windows, concrete and metal exterior, balcony or terrace, and a scenic view of the surrounding landscape.
  • Large balcony or terrace with glass railing, sliding glass doors leading to the interior, modern tiled flooring, and scenic views of the surrounding countryside.
  • Multi-story modern apartment buildings with balconies, surrounded by trees and greenery. The buildings have a sleek, contemporary design with large windows and a paved walkway leading between the structures.
  • Spacious bedroom with large windows, hardwood flooring, and built-in shelving units along the wall.
  • Spacious room with hardwood flooring, large windows, and access to a balcony or terrace.
  • Large walk-in shower with glass enclosure, white vanity with sink, and large mirror above the vanity. The bathroom has a modern, minimalist design with gray marble-like tiles covering the walls.
  • Multi-story building with a modern, modular design featuring large windows and balconies. The building has a mix of glass and wood-paneled exterior. The surrounding landscape includes green hills and trees.
  • Multi-story apartment building with balconies, surrounded by trees and greenery, under a clear blue sky
1 / 11
5 rooms129m²CHF 1,450,000.–
Impasse de Champ-Riond 30, 1753 Matran

Superb 5-room attic apartment with panoramic view

Lot E3.1Discover this splendid 5-room attic apartment, located on the top floor of a contemporary building in Matran. Offering a privileged living environment, this property seduces with its exceptional brightness, generous volumes, and breathtaking view of the surrounding hills and forests.The apartment has 129 m² of living space and 164 m² of total surface area, guaranteeing you a modern, functional, and bright living space.Main features: • 5 spacious rooms • 3 bedrooms, including a master bedroom • 1 office • 2 bathrooms • Large balcony with panoramic view • Modern open kitchen to the living room • Parquet floors • Private elevator • Parking space in a garage (in addition to the sale price) 2X • Washing machine included Located on the 3rd floor, this apartment benefits from excellent brightness and a breathtaking view of the surrounding countryside. The large terrace, which is equipped, is perfect for enjoying sunny days and summer evenings in complete privacy.The interior of the apartment is designed in a contemporary style, with an open plan, offering a fluid and convivial living space. The modern kitchen, with its white cabinets and elegant countertops, integrates perfectly into the main living area.Privileged location: • Bus stop just 2 minutes walk away • Nursery in immediate proximity • Villars-sur-Glâne train station 15 minutes walk away • Quick access to the A12 motorway • Nearby for walks and relaxation moments This magnificent attic apartment is ideal for families or individuals looking for a modern and comfortable living space in a peaceful environment. With its recent construction, high-quality finishes, and privileged location, it represents a unique opportunity to acquire a first-class property in Matran in the Champ-Riond district.Don't wait to visit this gem of a property and imagine yourself already enjoying the terrace with a breathtaking view of the Fribourg countryside!

Travel time
-
1 / 13
4.5 rooms193m²CHF 1,680,000.–
1630 Bulle

Nothing is classic. Everything is exceptional. An exceptional attic in Bulle.

This attic apartment is a true one-of-a-kind. Much more than just an apartment, it embodies an exclusive lifestyle, designed for those seeking light, space, and exceptional quality of realization.Bathed in natural light thanks to its large windows and ideal orientation, this space seduces from the first glance with its open, fluid, and resolutely contemporary atmosphere. Here, nothing is standardized: every detail has been carefully designed to offer a unique residential experience, combining design, comfort, and functionality.The generous volumes, noble materials, and high-end finishes give this property a rare and asserted character. The vast terrace harmoniously extends the interior spaces and creates a true outdoor living area, between intimacy, a cleared panorama of the Pre-Alps, and privileged moments in the open air.Built in 2013 according to Minergie standards, the building guarantees excellent energy performance, combining sustainability, thermal comfort, and control of costs. The apartment is in perfect condition, ready to welcome its new owners, while also offering a potential for personalization to fully reflect your lifestyle.An exceptional attic, intended for a demanding clientele, seeking a rare property where architecture, light, and quality of life are one.This Properti offer stands out for:? Bright 4.5-room attic apartment? Spacious terrace with a cleared view of the mountains? High-end interior finishes? Minergie energy standard for optimal efficiency? Quiet, residential, and secure neighborhood? Shops within 2 minutes' walk? Indoor parking (optional)? Train station just 10 minutes' walk away Want to know more?Contact us for a non-binding visit and let yourself be seduced by this unique living environment in Bulle.


1 / 10
3.5 rooms92m²CHF 850,000.–
1630 Bulle

Modern 3.5 room attic in Bulle

Let yourself be seduced by this elegant 3.5 room attic in the heart of Bulle, where natural light and tranquility create a particularly pleasant atmosphere. This property offers a harmonious living space, with sun-drenched rooms and an unobstructed view inviting relaxation on a daily basis. An ideal balance between urban dynamism and private cocoon.The optimal layout offers a spacious and bright living room with modern open kitchen, two comfortable bedrooms and an elegant bathroom. The covered balcony pleasantly extends the living space and becomes a privileged place to enjoy a sunny breakfast or share beautiful moments in the evening, in complete intimacy.The situation is particularly appreciated: schools, shops and essential services are accessible on foot, facilitating a fluid and comfortable daily life for families, active couples or investors looking for a practical and well-located property.Built in 2013, the building benefits from excellent energy efficiency, guaranteeing comfort, sustainability and control of costs. This apartment is thus a safe choice, both to live in and to invest in one of the most dynamic regions of the canton of Fribourg. This Properti offer stands out for:? Bright 3.5 room attic? Covered balcony, ideal for beautiful days? Spacious living room with modern open kitchen? Quiet and residential area? Immediate proximity to schools and shops? Primary school within 2 minutes' walk? Coop just 500 meters away? Construction 2013, excellent energy performance? Very good potential for valorization? Possibilities for personalization Interested?Contact us for a non-binding visit and discover the full potential of this beautiful attic in Bulle.
Suggested properties for you based on search results

Other interesting objects