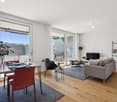
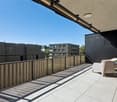
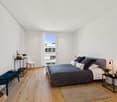
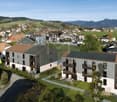
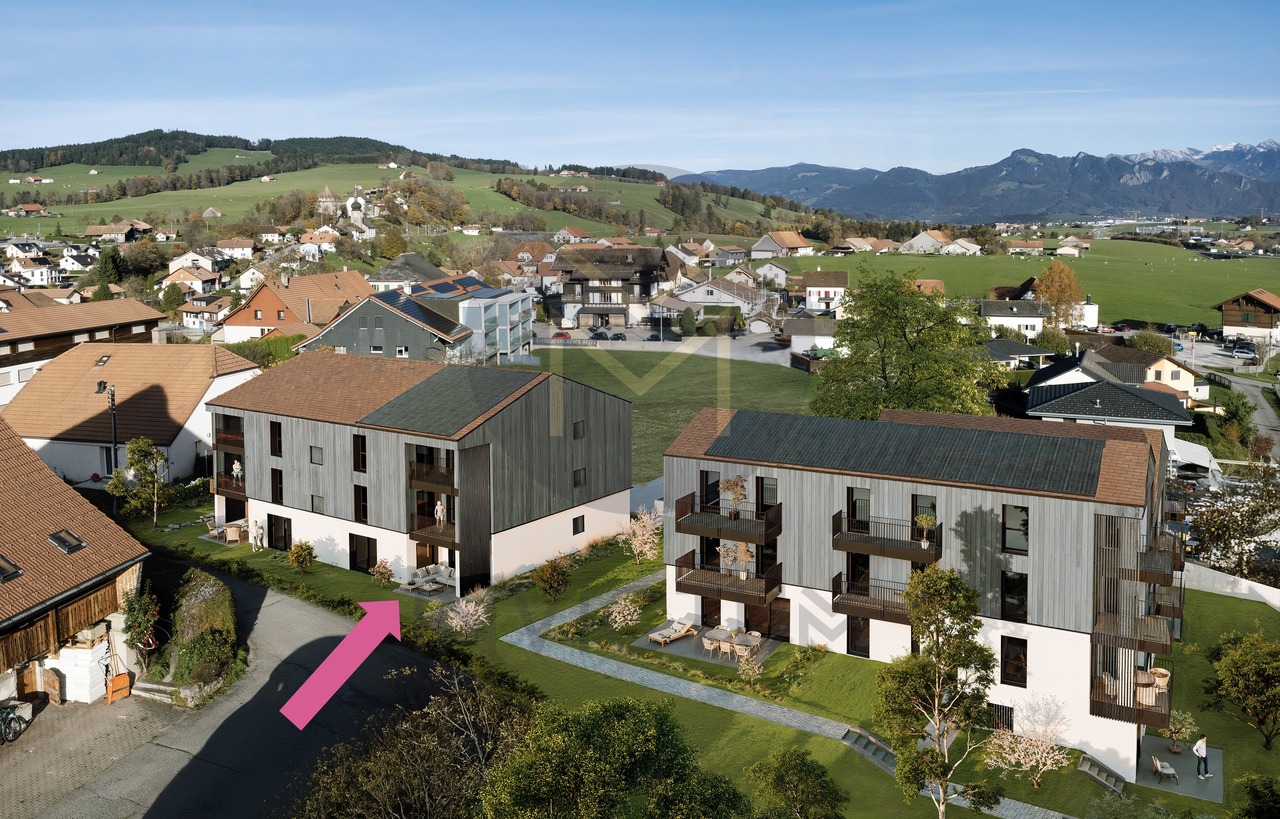
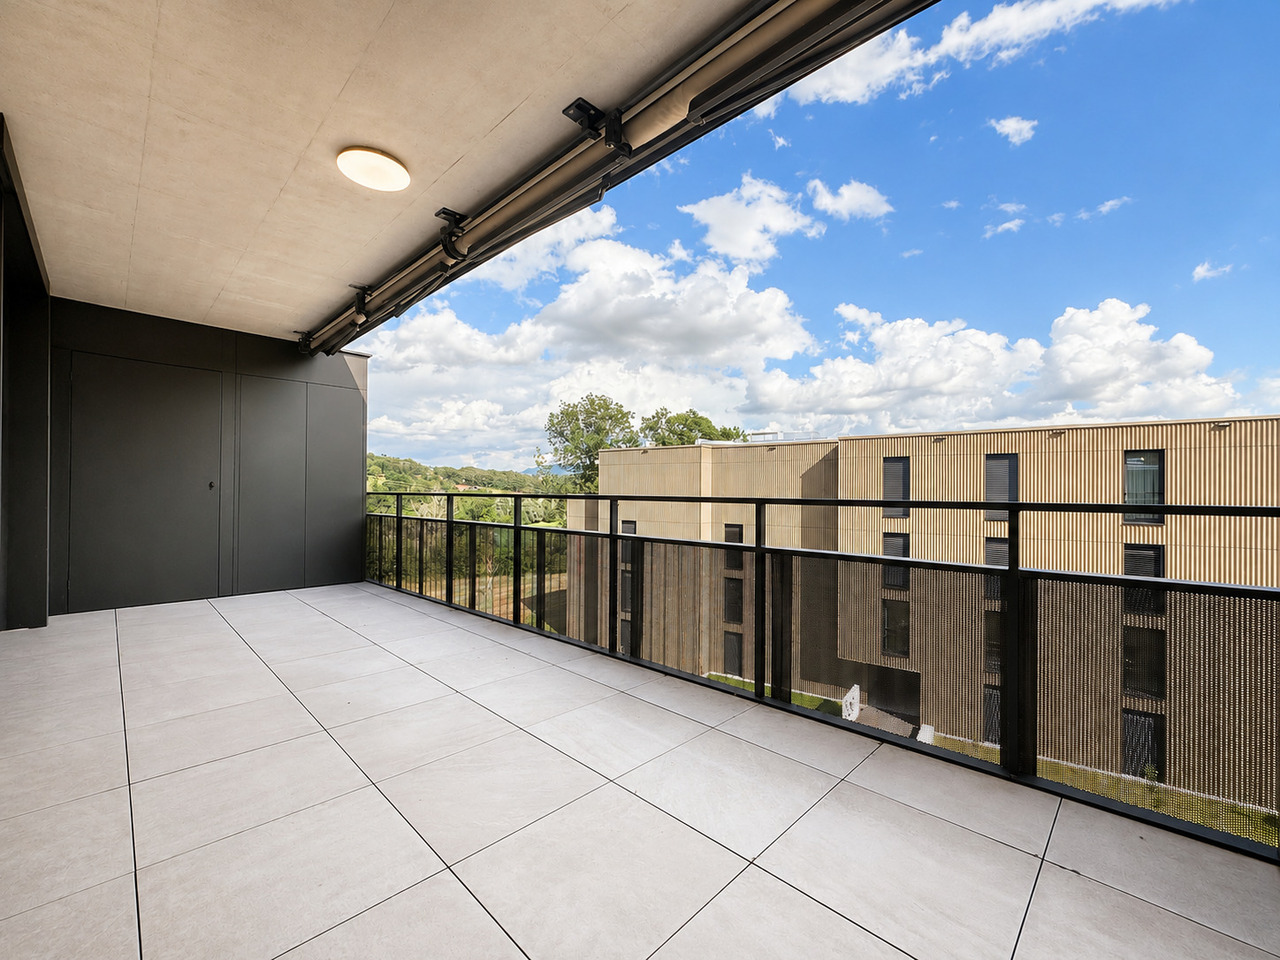
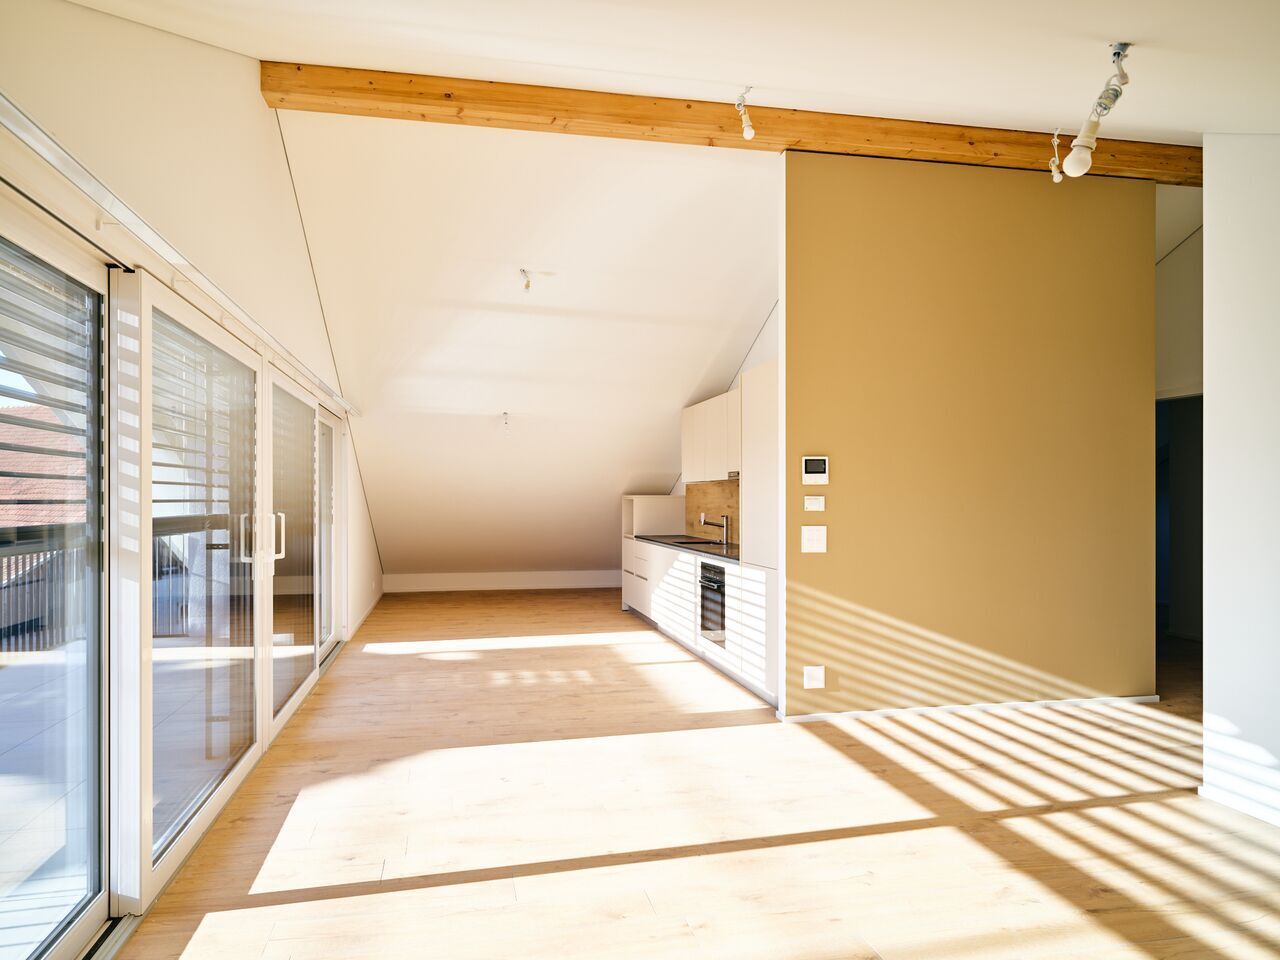
Villarsel-le-Gibloux - Buy a new build apartment

We recommend expanding your search criteria to get similar results. The current filters didn’t return any matches.

If you don’t want to change your current search criteria, we recommend creating a search alert, so you’ll be notified when matching offers become available.

More objects in your automatically expanded search area
36 results - Radius: + 10km
New building
1 / 4
3.5 rooms, 93m², CHF 640,000.–
Premium
1740 Neyruz (FR)

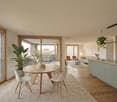
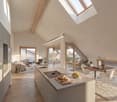
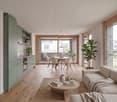
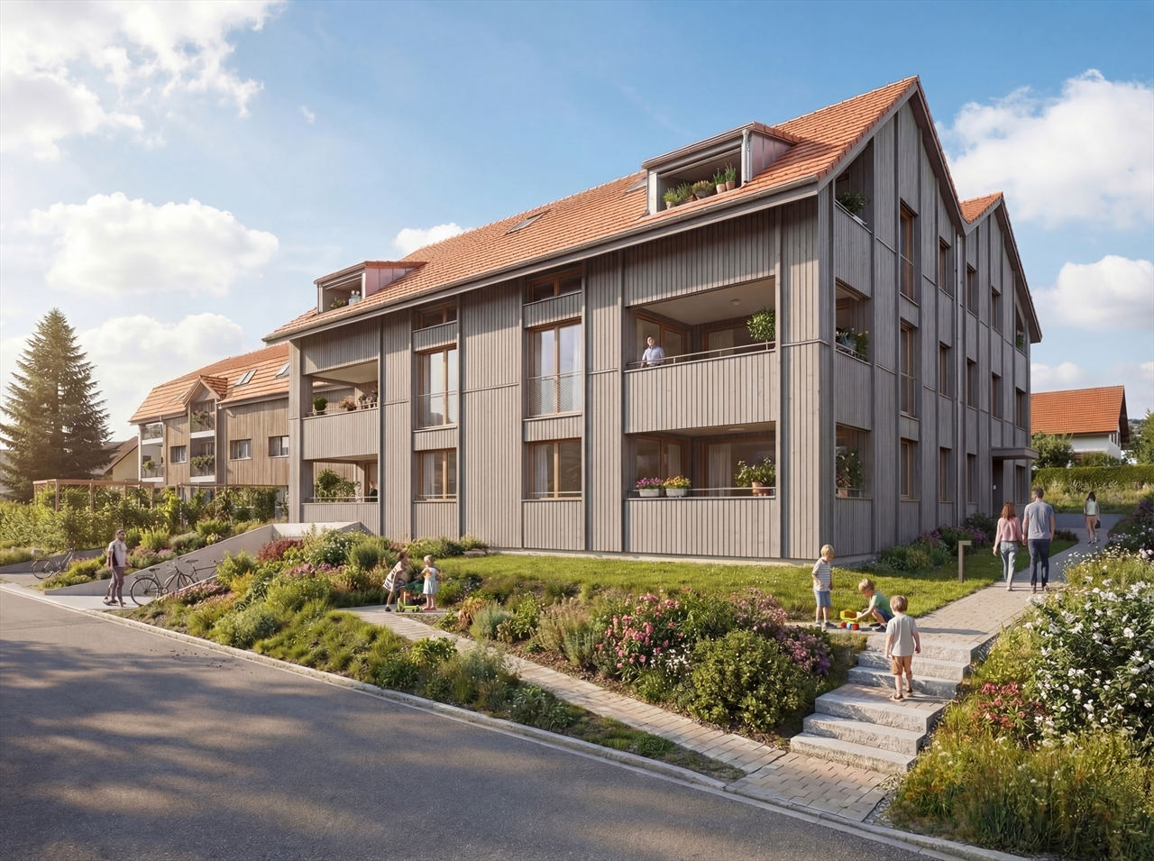
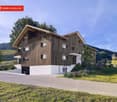
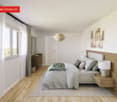
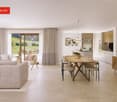
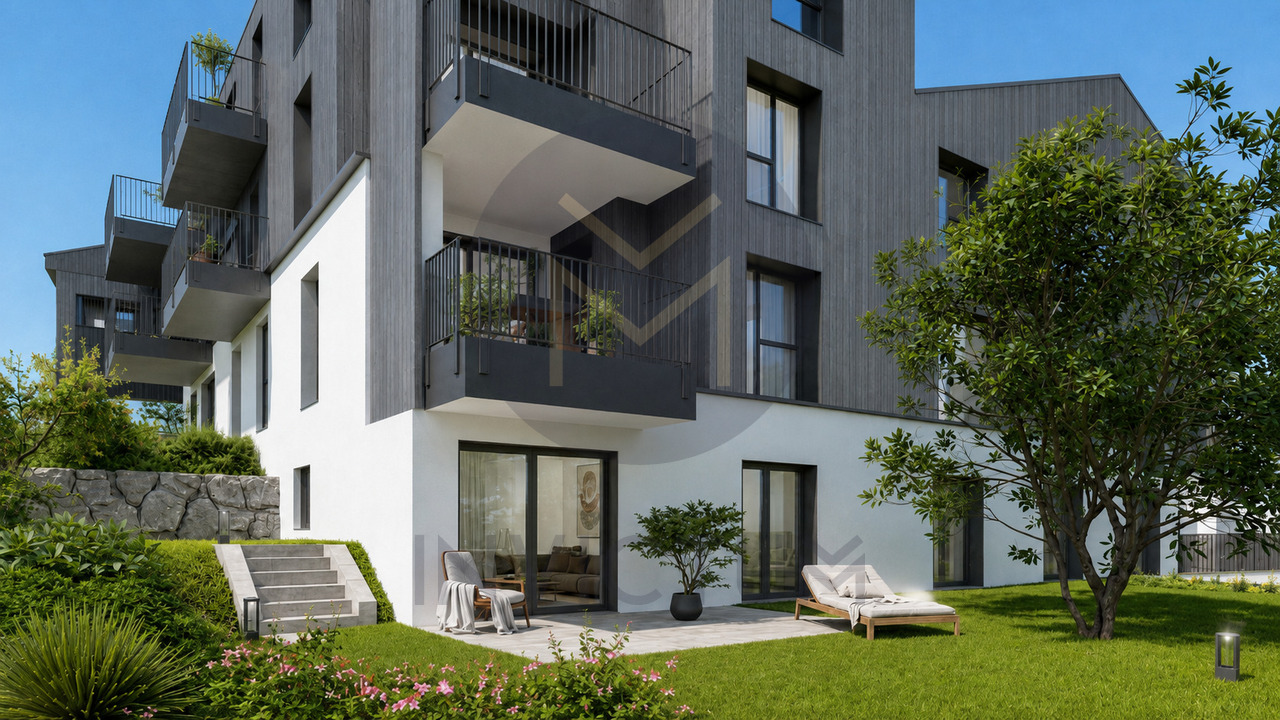
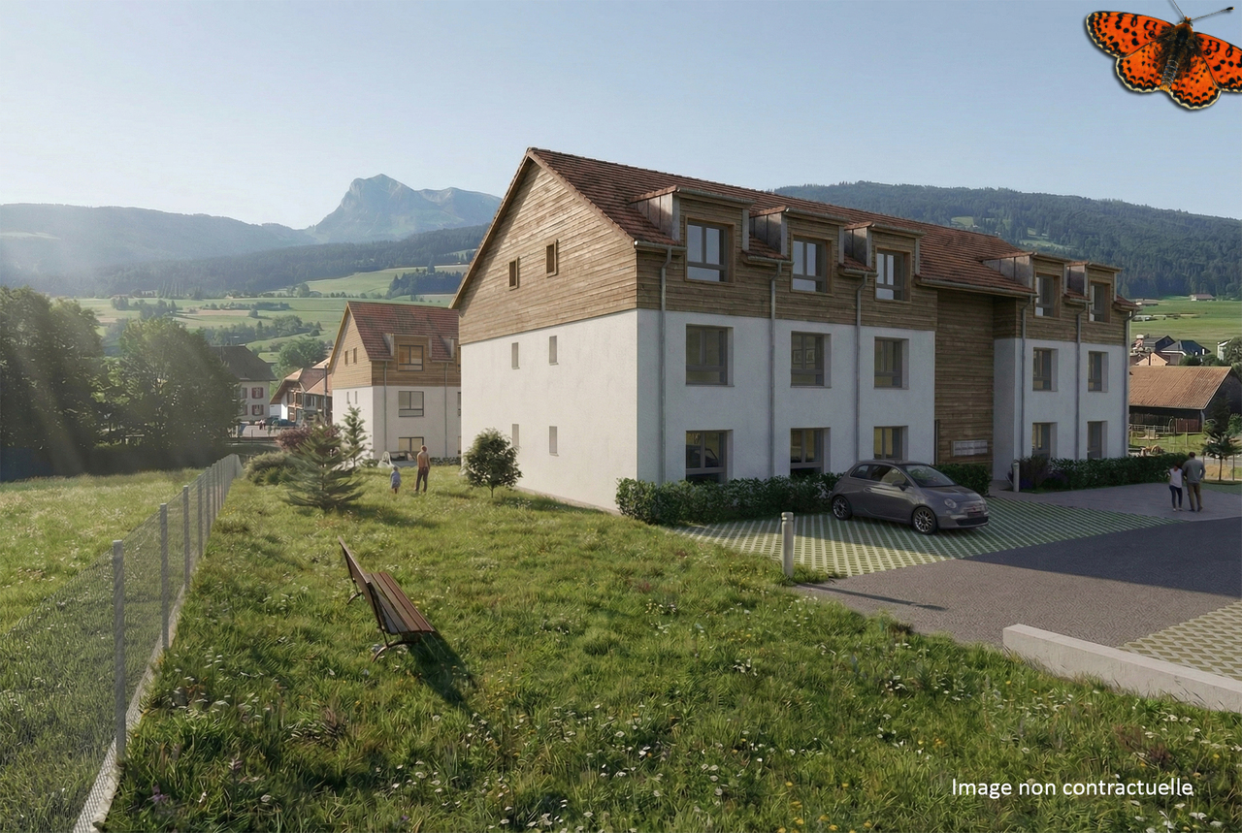
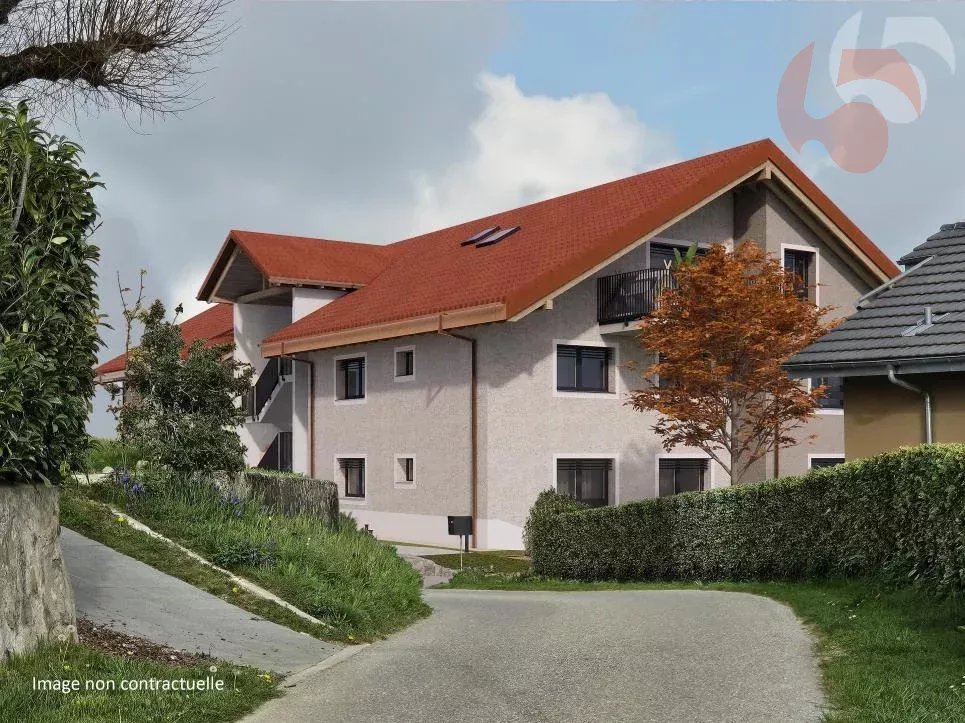
New promotion of 9 apartments with 3.5 and 4.5 rooms for sale in Neyruz

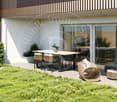
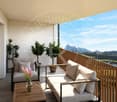
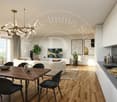
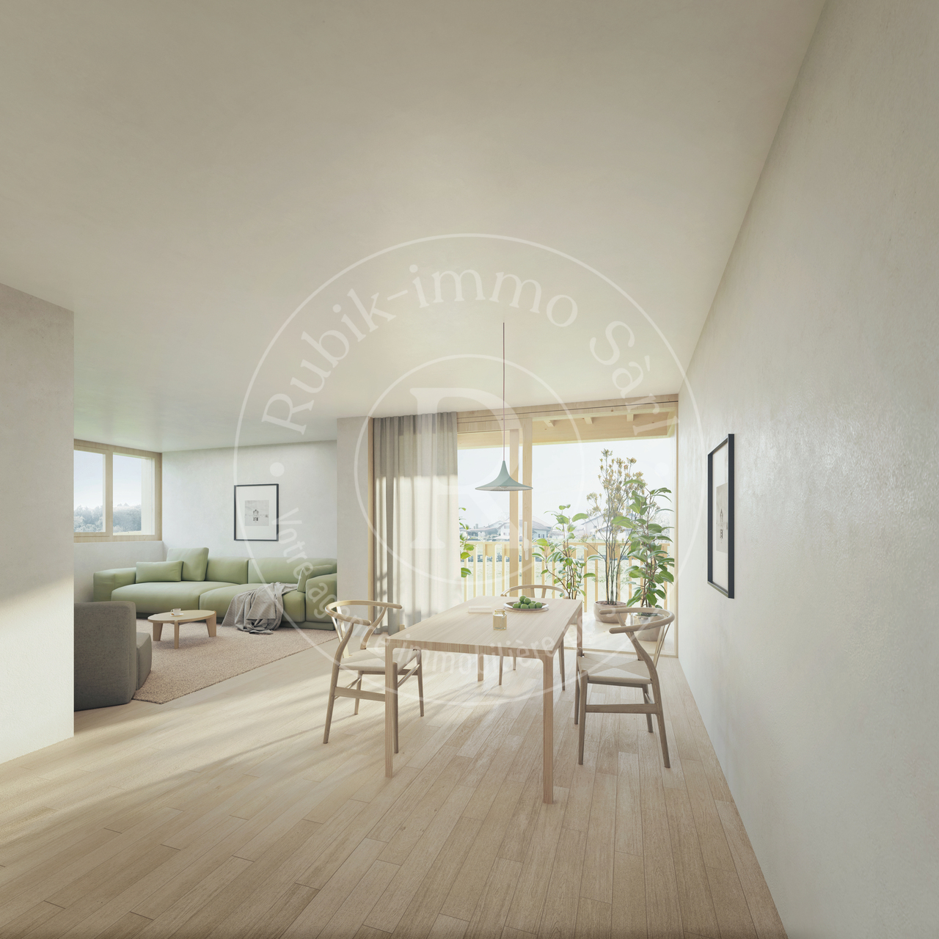
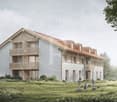
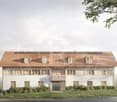
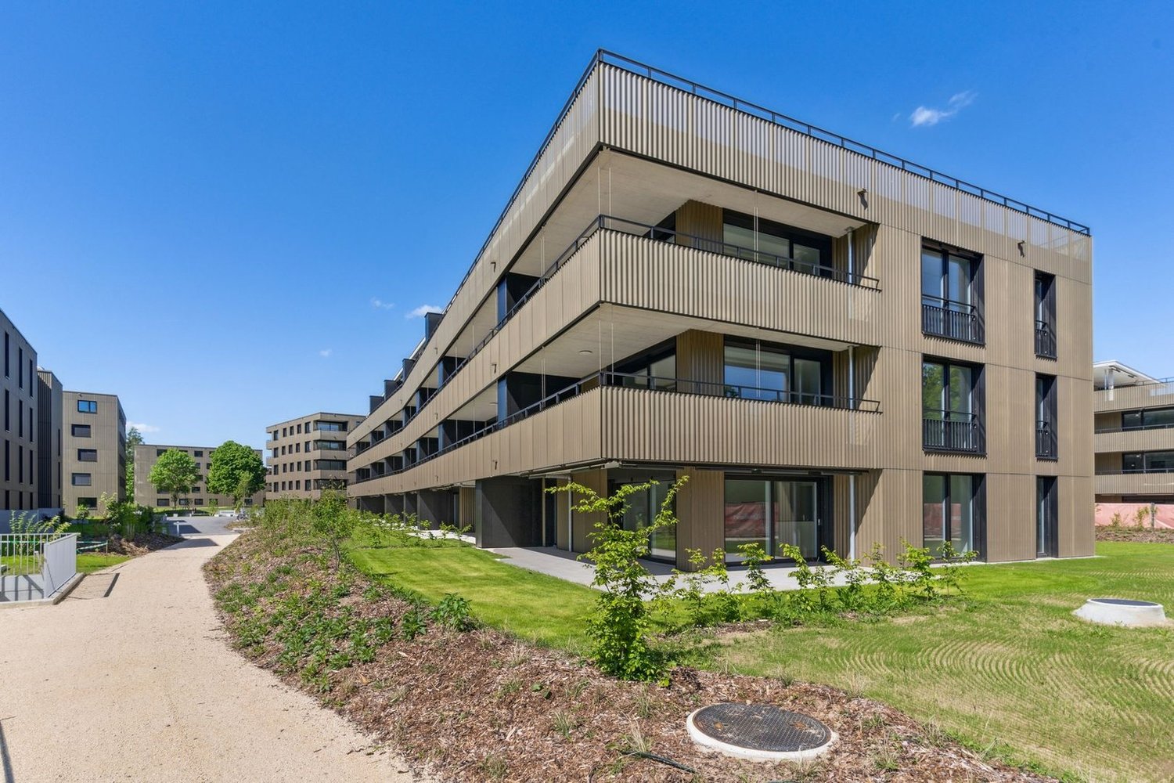
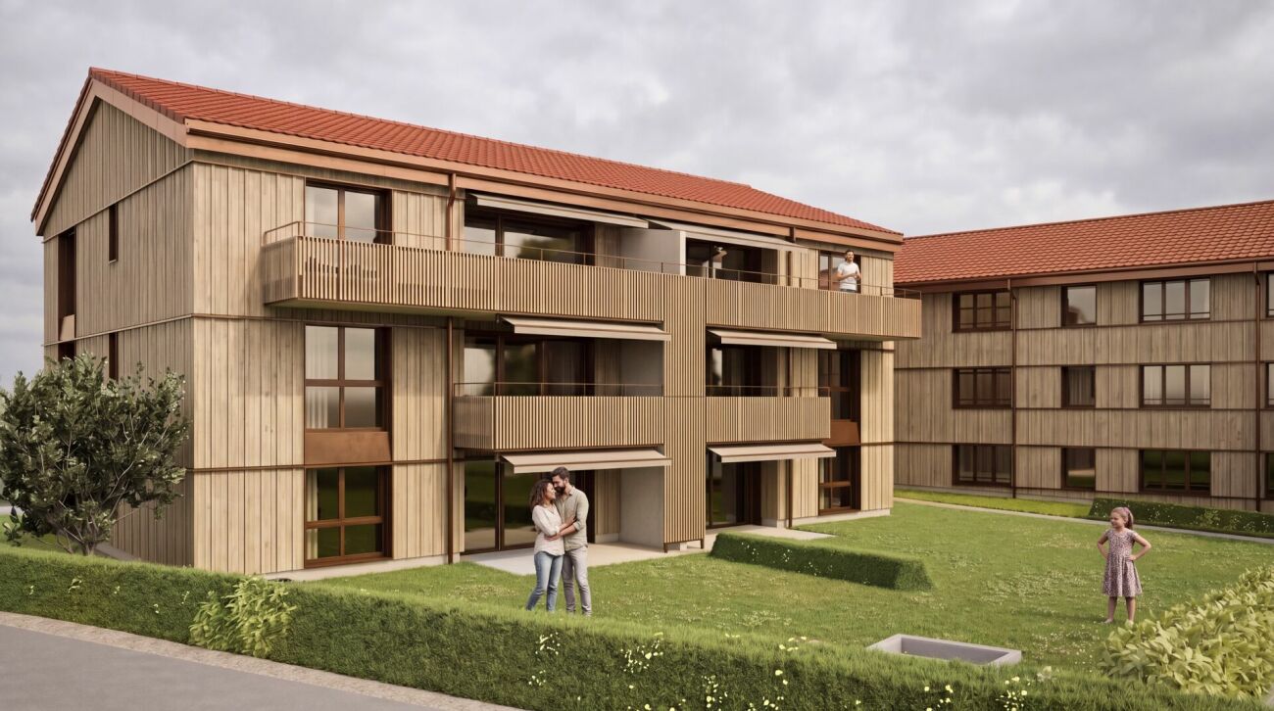
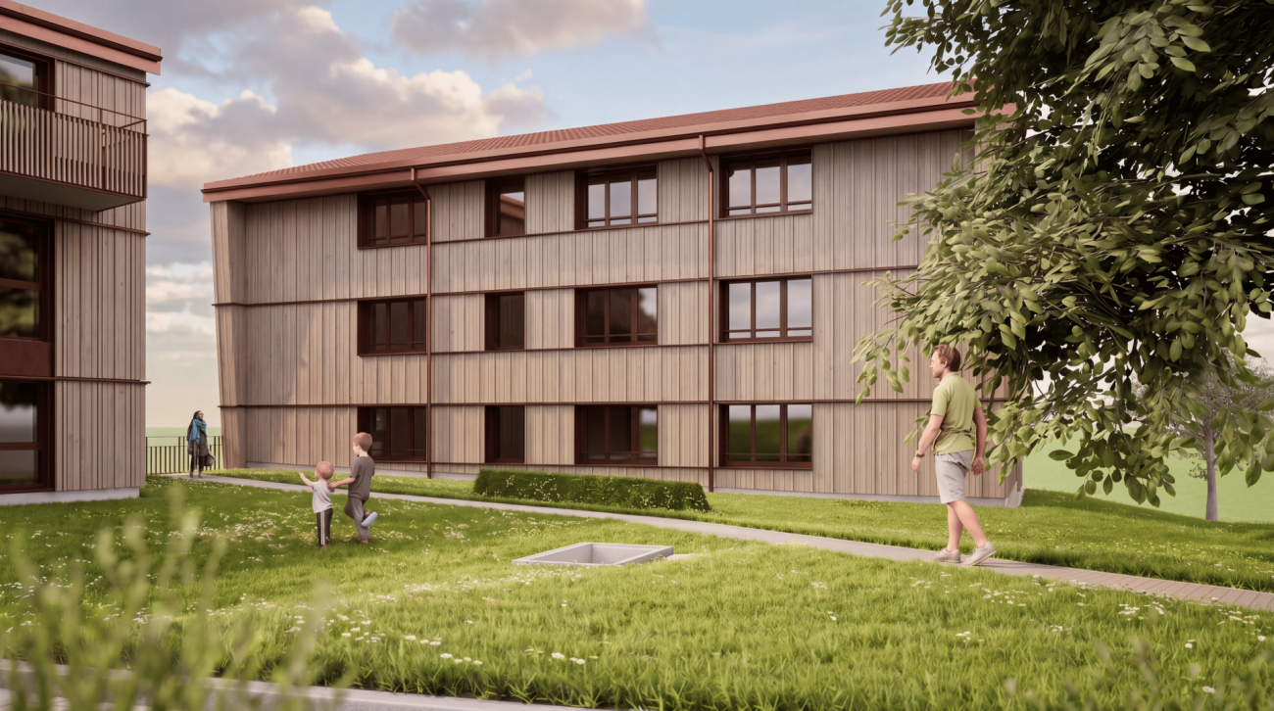
Ideally located in the center of the village of Neyruz, in a quiet and sought-after residential area, this new promotion of 9 apartments offers 3.5 and 4.5 room apartments combining comfort, modernity, and quality of life.Built with a wooden structure and benefiting from elegant contemporary architecture, the Residenz du Puits seduces with its privileged location. Just 250 meters from the nearby shops and services (Migros, pharmacy, hair salon) as well as the train station quickly connecting Fribourg and Lausanne, it offers a perfect balance between country life and urban amenities.Families will particularly appreciate the proximity to school infrastructure: the kindergarten and primary schools are only 700 meters away, while the Cycle d'Orientation is located in Avry, easily accessible by train.The apartments have been designed to offer generous and bright living spaces. The materials and finishes selected are of high quality, ensuring durable comfort. Each apartment is equipped with electric shutters in all rooms, underfloor heating powered by an air/water heat pump, as well as photovoltaic panels contributing to better energy efficiency. An elevator serves all levels of the building.Each apartment also benefits from a private cellar and an indoor parking space at an additional cost of CHF 40,000.-. The purchase of a second parking space is possible, subject to availability.For more information, plans, and availability, please visit our dedicated website: www.residence-du-puits.ch

New building
1 / 4
3.5 rooms, 108m², CHF 740,000.–
Premium
1740 Neyruz (FR)

New promotion of 9 apartments with 3.5 and 4.5 rooms for sale in Neyruz

Ideally located in the center of the village of Neyruz, in a calm and sought-after residential environment, this new promotion of 9 apartments offers 3.5 and 4.5 room apartments combining comfort, modernity, and quality of life.Built with a wooden structure and benefiting from elegant contemporary architecture, the Résidence du Puits seduces with its privileged location. Just 250 meters from the nearest shops and services (Migros, pharmacy, hair salon) as well as the train station quickly connecting Fribourg and Lausanne, it offers a perfect balance between country life and urban amenities.Families will particularly appreciate the proximity of school infrastructures: the kindergarten and primary schools are only 700 meters away, while the Cycle d'Orientation is located in Avry, easily accessible by train.The apartments have been designed to offer generous and bright living spaces. The materials and finishes selected are of high quality, ensuring lasting comfort. Each apartment is equipped with electric shutters in all rooms, underfloor heating powered by an air/water heat pump, as well as photovoltaic panels contributing to better energy efficiency. An elevator serves all levels of the building.Each apartment also benefits from a private cellar and an indoor parking space at an additional cost of CHF 40'000.-. The purchase of a second parking space is possible, subject to availability.For more information, plans, and availability, visit our dedicated website: www.residence-du-puits.ch

1 / 13
  • Balcony / Terrace
  • Elevator
  • Child-friendly
3.5 rooms, 92m², CHF 645,000.–
Route du Briez 200, 1628 Vuadens

3.5 rooms 5 minutes from Bulle - Construction starts this autumn

Discover this residence of 9 apartments , ideally located in Vuadens , in a pleasant living environment between nature and immediate proximity to amenities. The building consists of modern and functional apartments, ranging from 2.5 to 3.5 rooms , designed to offer comfort, brightness, and quality of life. Each apartment benefits from a careful design, with well-arranged spaces and high-quality finishes. --> Building permit issued - Construction starts this autumn 2026 Layout of the 3.5-room apartment: lot 101 • 95 m² PPE area • Entrance hall with integrated wardrobes • Open, fully equipped kitchen, leading to a large, bright living room of 43 m² • Large balcony of 19 m², offering a privileged outdoor space with a view of the Moléson • Two comfortable bedrooms of 15 m² and 13m² • Shower room with connections for a washing machine • Cellar of 7m² 3.5 rooms available: • 001: Ground floor, 93m², terrace of 17m² and garden of 132m²: CHF 680'000.- • 003: Ground floor, 92m², terrace of 17m² and garden of 162m²: CHF 695'000.- • 101: 1st floor, 93m², balcony of 19m²: CHF 645'000.- • 103: 1st floor, 93m², balcony of 19m²: CHF 655'000.- • 201: 2nd floor, 93m², balcony of 19m²: CHF 650'000.- • 203: 2nd floor, 93m², balcony of 19m²: CHF 655'000.- 2.5 rooms: • 002: Ground floor, 59m², terrace of 25m² and garden: Reserved • 102: 1st floor, 59m², balcony of 25m²: Reserved • 202: 2nd floor, 60m², balcony of 25m²: Reserved Whether you want to live or invest here, this project represents a rare opportunity in a quiet and sought-after environment in immediate proximity to Bulle. Information and documents on request Contact us today to be informed about the official launch.

  • Balcony / Terrace
  • Elevator
  • Child-friendly
Travel time
-
1 / 4
  • Parking space
  • Balcony / Terrace
  • View
  • +2
3.5 rooms, CHF 585,000.–
Route de massonnens 6, 1680 Berlens

New construction project of 10 apartments in Berlens

L'Orée des Champs - A privileged living environment between nature and comfortIn Berlens, discover L'Orée des Champs, an exclusive residential project consisting of only 10 apartments in PPE.In a calm and green environment, in immediate proximity to amenities, this project offers an ideal balance between quality of life, modern comfort, and accessibility.The apartments are designed to meet the expectations of contemporary life, offering generous volumes, beautiful luminosity, and carefully arranged spaces.From the 2.5-room to the 5.5-room attic apartment, each dwelling benefits from a high-quality design and customizable finishes according to your desires.Project link: www.oree-berlens.chDelivery end of 2028Apartment 103: 3.5 rooms with balcony | 82 m² (living area) 86 m² (weighted area)Apartment layout • Entrance hall with integrated cupboards • Open, fully equipped kitchen, giving onto a large living room of 39m² • Balcony of 7m² • 2 bedrooms • 1 bathroom, possibility of creating a second bathroom / connections for a washing machine Parking spaces:1 outdoor parking space in addition: CHF 22,000.-A connection for the installation of a socket is provided.The advantages that make the difference • Private cellar • Choice of finishes • Budget for the kitchen and sanitary facilities • Geothermal heat pump • Photovoltaic panels • High-quality finishes • Bicycle and stroller parking • Quiet and pleasant environment • Immediate proximity to amenities • Strategic location near Romont, Bulle, Farvagny, and Payerne The 3.5-room apartments: • Apartment 103: 1st floor | 86 m² | Balcony of 7m²CHF 585,000.- • Apartment 104: 1st floor | 86 m² | Balcony of 7m²CHF 585,000.- A rare opportunity in BerlensWhether you want to settle your family or make a high-quality real estate investment, L'Orée des Champs offers a beautiful opportunity in a sought-after residential area.Spacious apartments, modern amenities, pleasant outdoor spaces, and the possibility of customizing your finishes to create an interior that suits you.Your future home could start here!Interested?Contact us today to obtain more information or organize a visit to the project.Charlotte Lalancette026 652 81 63c.lalancette@rubik-immo.ch

  • Parking space
  • Balcony / Terrace
  • View
  • +2
1 / 5
3.5 rooms, 84m², CHF 750,000.–
Rue du Câro 1, 1630 Bulle

Spacious 3.5-room apartment with terrace or balcony, near the center of Bulle

Résidence de la Marbrerie – An inspiring living environmentLocated in a quiet neighborhood and yet close to all amenities, the Résidence de la Marbrerie consists of 3 contemporary buildings, comprising 65 apartments and 2 commercial spaces. It offers its residents a large landscaped inner courtyard, landscaped paths and recreational areas, aiming to promote well-being and quality of life.A privileged location • Highway entrance just 2 minutes away by car, for easy travel • Directly opposite the Coop – Le Câro Centre shopping mall • 10 minutes' walk from the center of Bulle, schools and amenities nearby 3.5-room apartments – A beautiful functionality in everyday lifeDesigned to offer comfort and practicality, these apartments benefit from well-designed spaces: • • Ceiling height: 2.95 m • Balcony: 17.92 m² The rooms are bright, the contemporary finishes and the spacious outdoor areas allow you to make the most of the beautiful days.Sales price – depending on the floor: • 1st floor (with balcony): CHF 750,000.– • 2nd floor (with balcony): CHF 760,000.– • 3rd floor (with balcony): CHF 770,000.– Parking space1 indoor parking space available for CHF 35,000.– per unitTo learn more and discover all our available apartments, we invite you to visit our website: https://residence-marberie.ch/Please contact us for more information at the following numbers:+41 79 709 01 95+41 26 916 17 54

Travel time
-
1 / 12
3.5 rooms, 83m², CHF 605,000.–
Route de la Pépinière 10, 1696 Gibloux

Last chance! 3.5-room apartment with terrace and private garden

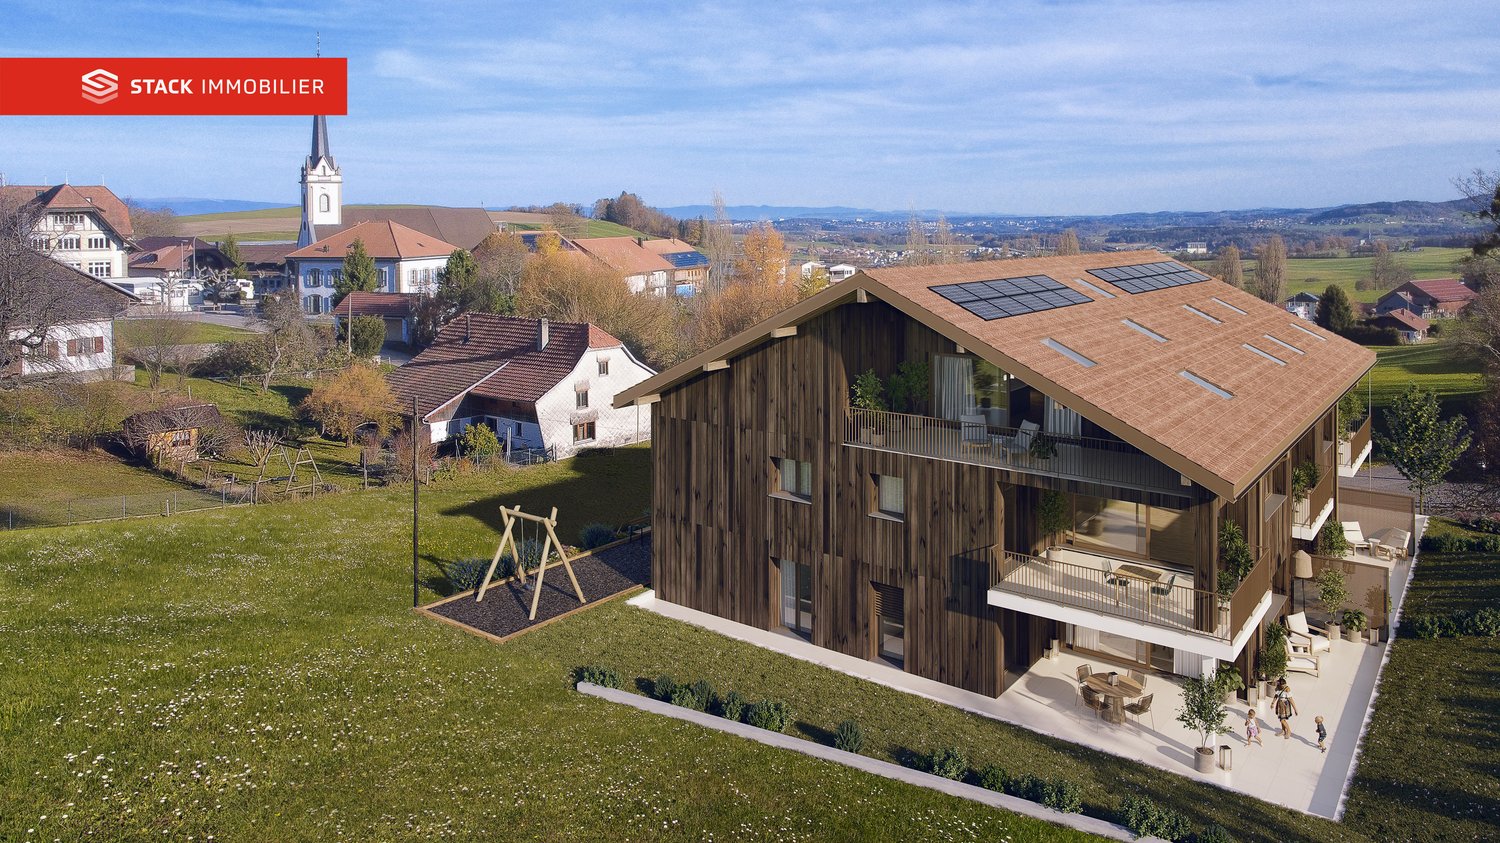
STACK Real Estate exclusivityDiscover this apartment in the La Pépinière residence, a contemporary PPE with only 8 apartments, ideally located in Vuisternens-en-Ogoz, in the heart of the Gibloux commune.Located on the ground floor, this beautiful 3.5-room apartment offers 82.9 m² of living space (91.8 m² of net sales area) as well as a pleasant 26.7 m² terrace extended by a small private garden.Designed to offer optimal living comfort, it includes a bright living area with open kitchen, two bedrooms, a bathroom, a private cellar, and two parking spaces available in the underground garage.Built according to the latest energy standards, the residence benefits from a CECB A/A, guaranteeing excellent energy performance and controlled costs.The main advantages✔ CECB A/A – excellent energy efficiency✔ Floor heating with geothermal heat pump✔ Photovoltaic panels✔ Elevator & underground parking✔ Triple glazing & motorized shutters✔ Integrated domotics✔ Customizable finishes according to the buyers' wishes✔ Terrace of 26.7 m² and small private garden✔ Quick access to the A12 highway (5 minutes)✔ Quiet and green village atmosphereThe project benefits from a privileged location, close to schools, shops, and public transportation, while being only a few minutes from Fribourg, Bulle, and Romont.Selling price: CHF 605'000.– 2 parking spaces in the underground garage are available at an additional price of CHF 30'000.– per space.➡️ Order the complete dossier or schedule a meeting to discuss your project: www.calendly.com/stack-immobilier/pepiniereSee you soon!

Travel time
-
1 / 6
  • Parking space
3.5 rooms, 86m², CHF 595,000.–
Chemin de la Buchille 1, 1694 Villarsiviriaux

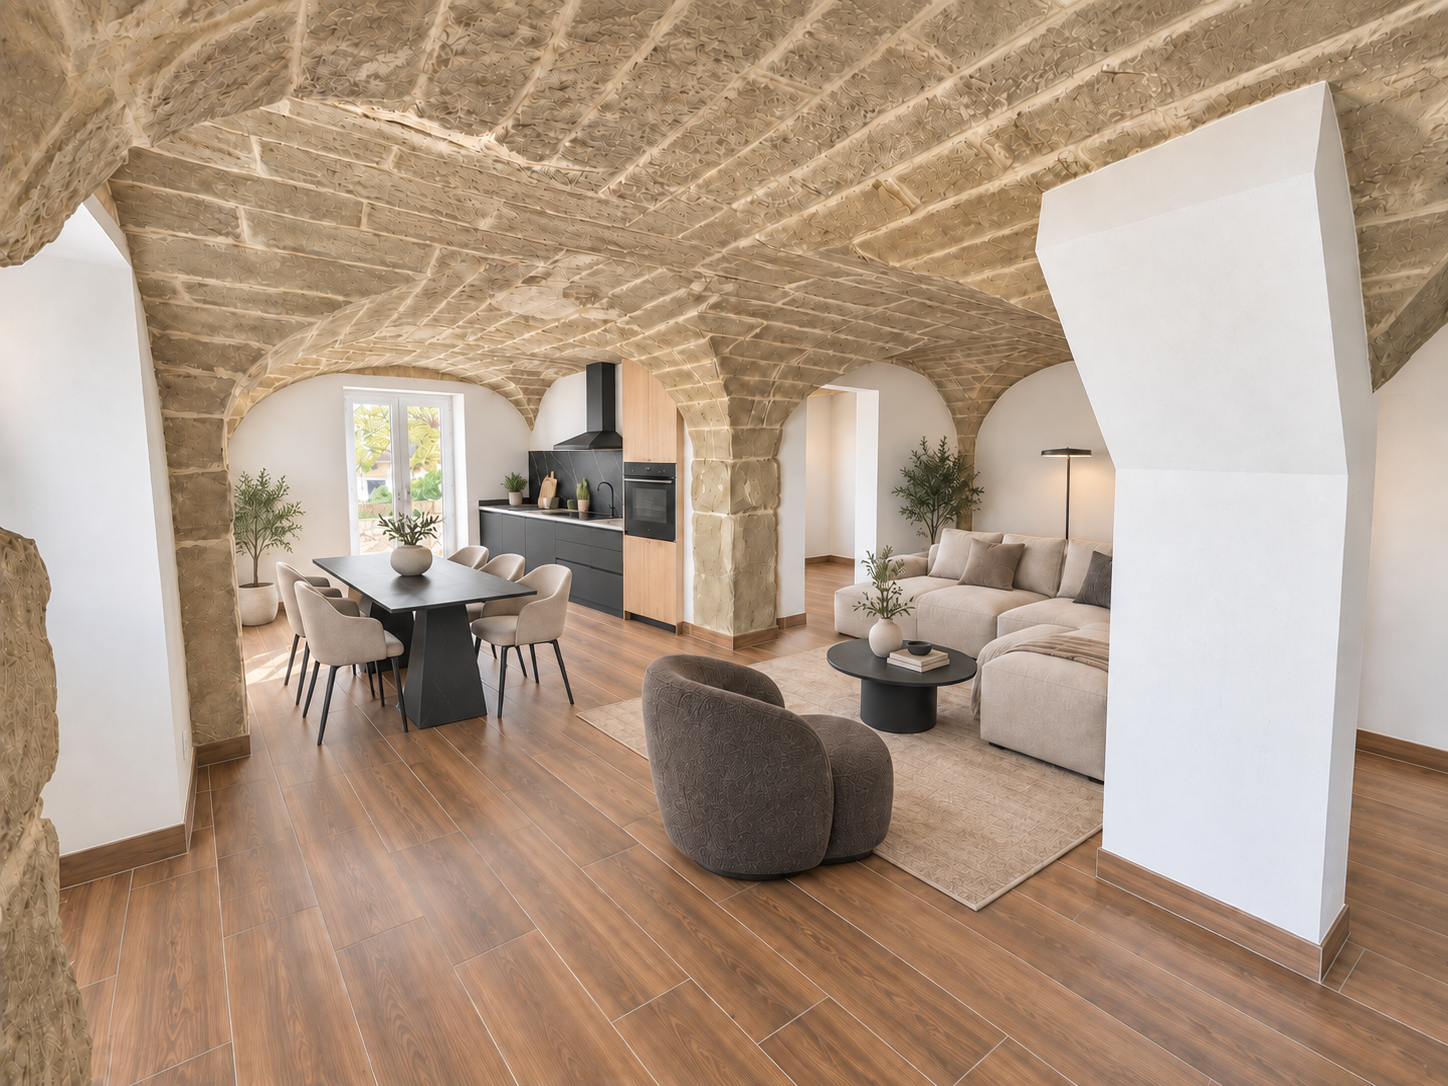
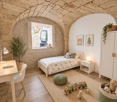
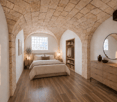
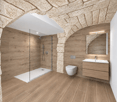
New apartment - 3.5 rooms with vaults and 48 m² terrace

New and unique apartment with stone vaults and large terrace Located in the heart of the village of Villarsiviriaux, in the municipality of Villorsonnens, this beautiful 3.5-room apartment offers a living area of approximately 86 m² and a private terrace of 48 m². The saleable area is approximately 102 m². Housed in a completely renovated building in 2025-2026, this apartment perfectly combines the charm of the old with the comfort of a new home. The building has undergone a complete renovation, including: - A new heating system with heat pump - Completely renewed electrical installations - New insulation - New windows - Complete renovation of the facades - An excellent energy certificate CECB: B/B/A The beautiful stone vaults give the apartment a warm atmosphere and a truly unique character. The living area, bright and convivial, includes a modern open kitchen with access to the living room and directly to the terrace. The apartment also has two comfortable bedrooms and a large bathroom with WC and washing-drying column. The private terrace of 48 m² is a true additional living space. It allows you to fully enjoy the beautiful days, create a pleasant relaxation area or share meals with family and friends. The highlights - Completely new apartment - Building completely renovated in 2025-2026 - Heating with heat pump - Excellent energy performance CECB B/B/A - Low charges thanks to energy renovation - Beautiful stone vaults - Modern open kitchen with access to the living room - Two bedrooms - Large bathroom with WC - Washing-drying column - Private terrace of 48 m² - Quiet and green environment - Sale possible as main or secondary residence - Approximately 10 minutes from Romont and Farvagny - Approximately 20 minutes from Bulle and Fribourg Sale price of the apartment: CHF 595,000.- Outdoor parking space obligatory, in addition: CHF 12,000.- Total price: CHF 607,000.- This rare apartment on the market will attract people looking for a new, high-performance and comfortable apartment that preserves the authentic charm of stone. A visit is imperative! Information and visits: OML Immo Sàrl 079 355 45 91 info@omlimmo.ch The layout pictures are not binding.

  • Parking space
Travel time
-
1 / 11
3.5 rooms, 88m², CHF 780,000.–
Impasse de Champ-Riond 28, 1753 Matran

Appartement PPE

Impasse de Champ-Riond, 1753 Matran"Champ-Riond" est un nouvel éco-quartier d'habitations innovant proche de la nature et à proximité de toutes les commodités.Détails des appartements :- Finitions haut standing- Typologies élaborées avec soin- Surfaces extérieures généreuses- Grandes baies vitrées- Cuisine ouverte- Colonne de lavage- Grande cave- Parking souterrain - Couverts à vélos- AscenseurTechnique :- Façades ventilées- Chauffage à distance- Panneaux photovoltaïques (diminution des charges)- Pré-équipement pour borne de recharge pour véhicules électriquesEn 2025, ouverture d'une crèche et d'une nurserie, d'un cabinet médical et de physiothérapie dans le quartier.Adapté aux personnes à mobilité réduite.Disponible de suite.Place de parc intérieure en sus du prix : CHF 40'000.-Renseignements et visites : Cédric Chappuis 079 770 91 25Impasse de Champ-Riond, 1753 Matran"Champ-Riond" ist ein innovatives, naturnahes und ökologisches Wohnquartier in der Nähe aller Annehmlichkeiten.Details zu den Wohnungen:- Hochwertige Ausstattung- Sorgfältig durchdachte Grundrisse- Grosszügige Aussenflächen- Grosse Fensterfronten- Offene Küche- Waschkolonne- Grosse Kellerräume- Tiefgarage- VeloständerTechnik:- Belüftete Fassaden- Fernwärme- Photovoltaik-Anlage (Reduzierung der Nebenkosten)- Vorinstallation für Ladestation für Elektrofahrzeuge2025 Eröffnung von Kinderkrippe und -tagesstätte, Arztpraxis und Physiotherapie im Quartier.Barrierefrei.Ab sofort verfügbar.Zusätzlicher Parkplatz im Innenhof gegen Aufpreis CHF 40 000.-Informationen und Besichtigungen: Cédric Chappuis 079 770 91 25Impasse de Champ-Riond, 1753 Matran"Champ-Riond" è un nuovo quartiere residenziale eco-sostenibile, a stretto contatto con la natura e con tutti i servizi a portata di mano.Dettagli degli appartamenti:- Finiture di alto livello- Tipologie studiate con cura- Superfici esterne generose- Grandi finestre panoramiche- Cucina aperta- Colonna di lavaggio- Grande cantina- Parcheggio sotterraneo - Portabiciclette- AscensoreCaratteristiche tecniche:- Facciate ventilate- Riscaldamento a distanza- Pannelli fotovoltaici (riduzione delle spese)- Pre-installazione per la ricarica di veicoli elettriciNel 2025, apertura di un asilo nido e di una nursery, di un ambulatorio medico e di fisioterapia nel quartiere.Accessibile alle persone con mobilità ridotta.Disponibile da subito.Posto auto interno in aggiunta al prezzo: CHF 40'000.-Informazioni e visite: Cédric Chappuis 079 770 91 25

Travel time
-
1 / 11
3.5 rooms, 88m², CHF 780,000.–
Impasse de Champ-Riond 30, 1753 Matran

Appartement PPE

Impasse de Champ-Riond, 1753 Matran"Champ-Riond" est un nouvel éco-quartier d'habitations innovant proche de la nature et à proximité de toutes les commodités.Détails des appartements :- Finitions haut standing- Typologies élaborées avec soin- Surfaces extérieures généreuses- Grandes baies vitrées- Cuisine ouverte- Colonne de lavage- Grande cave- Parking souterrain - Couverts à vélos- AscenseurTechnique :- Façades ventilées- Chauffage à distance- Panneaux photovoltaïques (diminution des charges)- Pré-équipement pour borne de recharge pour véhicules électriquesEn 2025, ouverture d'une crèche et d'une nurserie, d'un cabinet médical et de physiothérapie dans le quartier.Adapté aux personnes à mobilité réduite.Disponible de suite.Place de parc intérieure en sus du prix : CHF 40'000.-Renseignements et visites : Cédric Chappuis 079 770 91 25Impasse de Champ-Riond, 1753 Matran Champ-Riond ist ein innovatives neues Öko-Wohnquartier in der Nähe der Natur und aller Annehmlichkeiten.Details der Wohnungen: - Hochwertige Ausstattung - Sorgfältig durchdachte Grundrisse - Grosszügige Aussenräume- Grosszügige Fensterfronten - Offene Küche - Waschkolonne - Grosse Kellerräume - Tiefgarage - Fahrradabstellraum- LiftTechnik: - Belüftete Fassaden - Fernheizung - Photovoltaik-Paneele (Reduzierung der Kosten) - Vorinstallation für Ladestation für ElektrofahrzeugeIm Jahr 2025 wird im Quartier ein Kindergarten und eine Kinderkrippe, eine Arztpraxis und eine Physiotherapiepraxis eröffnet.Für Menschen mit eingeschränkter Mobilität geeignet.Sofort verfügbar.Innenparkplatz zusätzlich zum Preis: CHF 40 000.-Informationen und Besichtigungen: Cédric Chappuis 079 770 91 25

Travel time
-
1 / 6
3.5 rooms, 97m², CHF 678,000.–
La Rietta 15, 1627 Vaulruz

3½ rooms in Vaurluz -- terrace, garden and view of the Préalpes

On the ground floor, this 3½-room apartment benefits from a beautiful opening onto the Préalpes, with a terrace and a private garden. Its customizable finishes offer the possibility of arranging your future interior according to your desires.The apartment opens onto a hallway with wall cabinets, which serves the different spaces.The kitchen, living room, and dining area form a room of over 42 m². Bathed in natural light, it extends towards the terrace and garden, creating a pleasant continuity between indoors and outdoors.On the night side, the master bedroom offers approximately 16.35 m², while the second bedroom has an area of approximately 12.52 m².Two bathrooms complete the layout: the first with a toilet and shower, the second with a toilet and bathtub.The terrace of approximately 15.66 m² and the private garden of approximately 18.39 m² allow you to fully enjoy the beautiful days and the surrounding view.Highlightsunobstructed view of the Préalpesliving area of over 42 m²terrace and private gardentwo bedroomstwo bathroomswall cabinetscustomizable finishespublic transportation and highway entrance nearbyPractical informationNet area: approximately 88.61 m²Weighted area: approximately 97.08 m²1 cellar included in the price1 covered parking space for CHF 26,000.- extraSale in the form of a sale on call, facilitating financingOther available units in the PPE: 2½, 3½, and 4½ roomsTo discover this property and obtain more information, we invite you to contact our agency.

1 / 4
3.5 rooms, 84m², CHF 660,000.–
Route de Posieux 15, 1730 Ecuvillens

Promotion in Ecuvillens

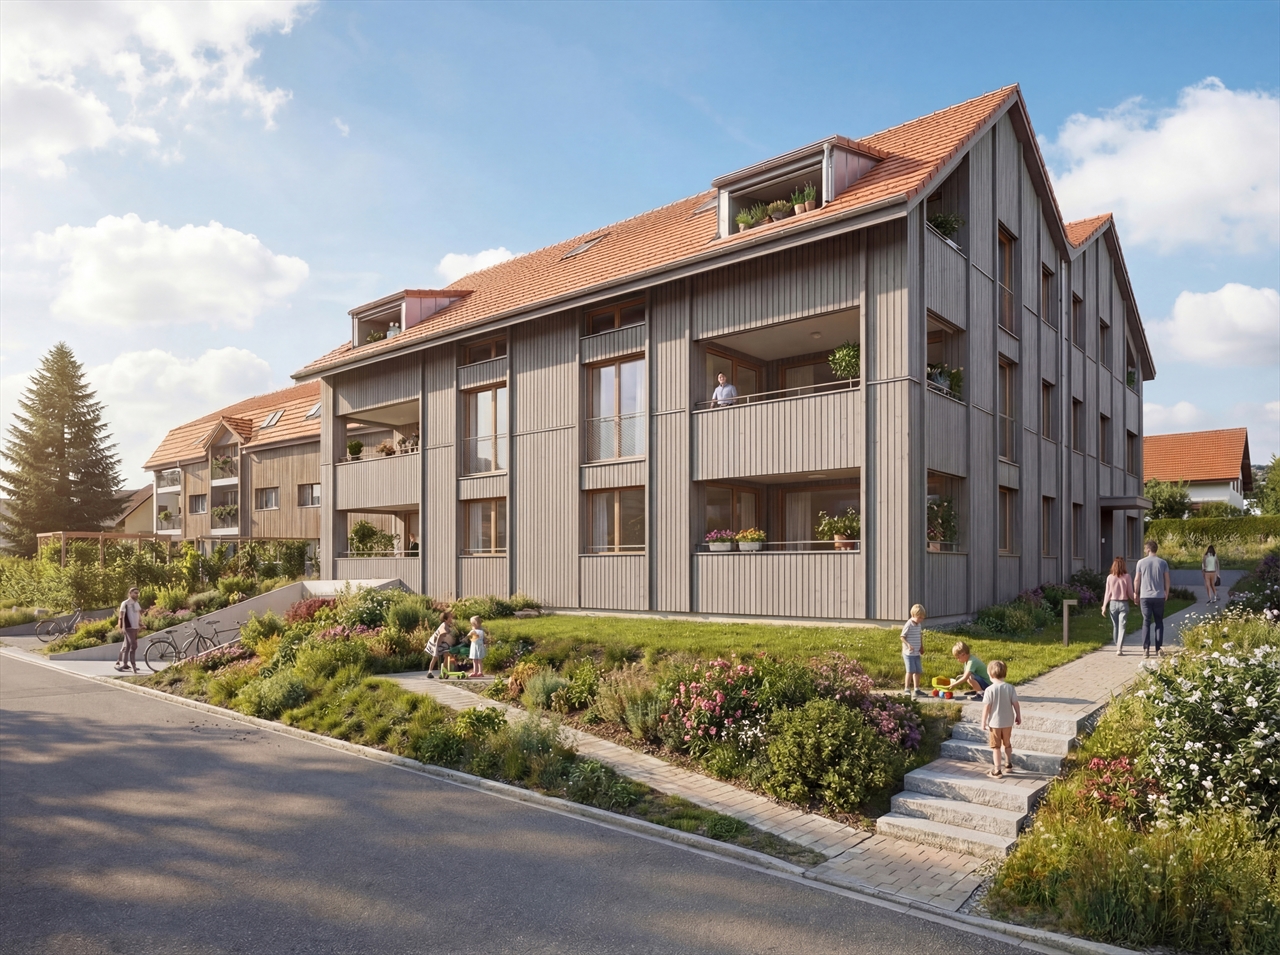
Coming soon: Heartbeat promotion in Ecuvillens in a new building (building A) and a large and beautiful, fully renovated farm (building B) with 11 apartments Your future home awaits you in a peaceful environment, either in a brand new building with 6 apartments, with apartments ranging from 3.5 to 5.5 rooms, or in a large and beautiful, fully renovated farm with 5 apartments ranging from 3.5 to 4.5 rooms. Bright and sunny, with a large balcony, terrace, loggia, and large windows, this future construction will surely surprise you! A high-quality design ensures good energy efficiency of the building. A network of geothermal probes provides energy for a heat pump (HP) that serves the heating and hot water of the buildings. The geothermal probe network is used to cool the apartments outside the heating season through the underfloor heating system. A geocooling exchanger is provided for this purpose.The selection of finishes (tiling, parquet, kitchen, bathroom) and amenities is at the discretion of the buyers.15 parking spaces are available in an underground car park.LocationLocated in the municipality of Hauterive (in the village of Ecuvillens), discover this magnificent project, offering an exceptional living space and a green setting, just 7 minutes from the city of Fribourg. It is also located just a few minutes from the motorway entrance, so you can quickly reach both Bulle and Fribourg. In the surroundings, you will also find the Raiffeisen bank with postal services, a butcher's shop, a grocery store, a restaurant, a football pitch, etc. Among other things, you will benefit from numerous walks.Public transport is 3 minutes away on foot, a real advantage.School & MunicipalityThe kindergarten and primary school of the municipality of Hauterive in the canton of Fribourg welcomes students living in the villages of Posieux and Ecuvillens. The municipality of Hauterive has various facilities and services related to childcare from an early age. It partially finances them. The municipality's extracurricular care service provides care for school-age children by qualified animators or animatresses outside of school hours.We are certain that this property will appeal to a clientele looking for a peaceful living environment, close to the city and all amenities, while enjoying a green and quiet environment. So don't look any further, because this home is designed to seduce you! Contact our team for a comprehensive presentation of the project and thus benefit from personalized advice from our brokers.Typology :Ground floor1x 3.5 rooms (87.70 m2) - Building (A01) 1x 3.5 rooms (87.70 m2) - Building (A02) 1x 3.5 rooms (114.69 m2) - Renovated farm (B01)1x 3.5 rooms (89.35 m2) - Renovated farm (B02) 1st floor1x 4.5 rooms (100.59 m2) - Building (A11)1x 3.5 rooms (87.25 m2) - Building (A12) 1x 3.5 rooms (119.65 m2) - Renovated farm (B12) 1st floor duplex1x 4.5 rooms (128.89 m2) - Renovated farm (B11)1x 4.5 rooms (162.04 m2) - Renovated farm (B13)2nd floor duplex1x 5.5 rooms (130.90 m2) - Building (A21)1x 4.5 rooms (134.68 m2) - Building (A22) The underground parking spaces are available optionally for CHF 35,000.- per unitCompletion: March 2028
Travel time
-

Other interesting objects