1 result - Maisonette / Duplex buy: Villars-Tiercelin

More objects in your automatically expanded search area
19 results - Radius: + 10km
New building
1 / 13
3.5 rooms, 94m², CHF 1,110,000.–
Premium
1032 Romanel-sur-Lausanne

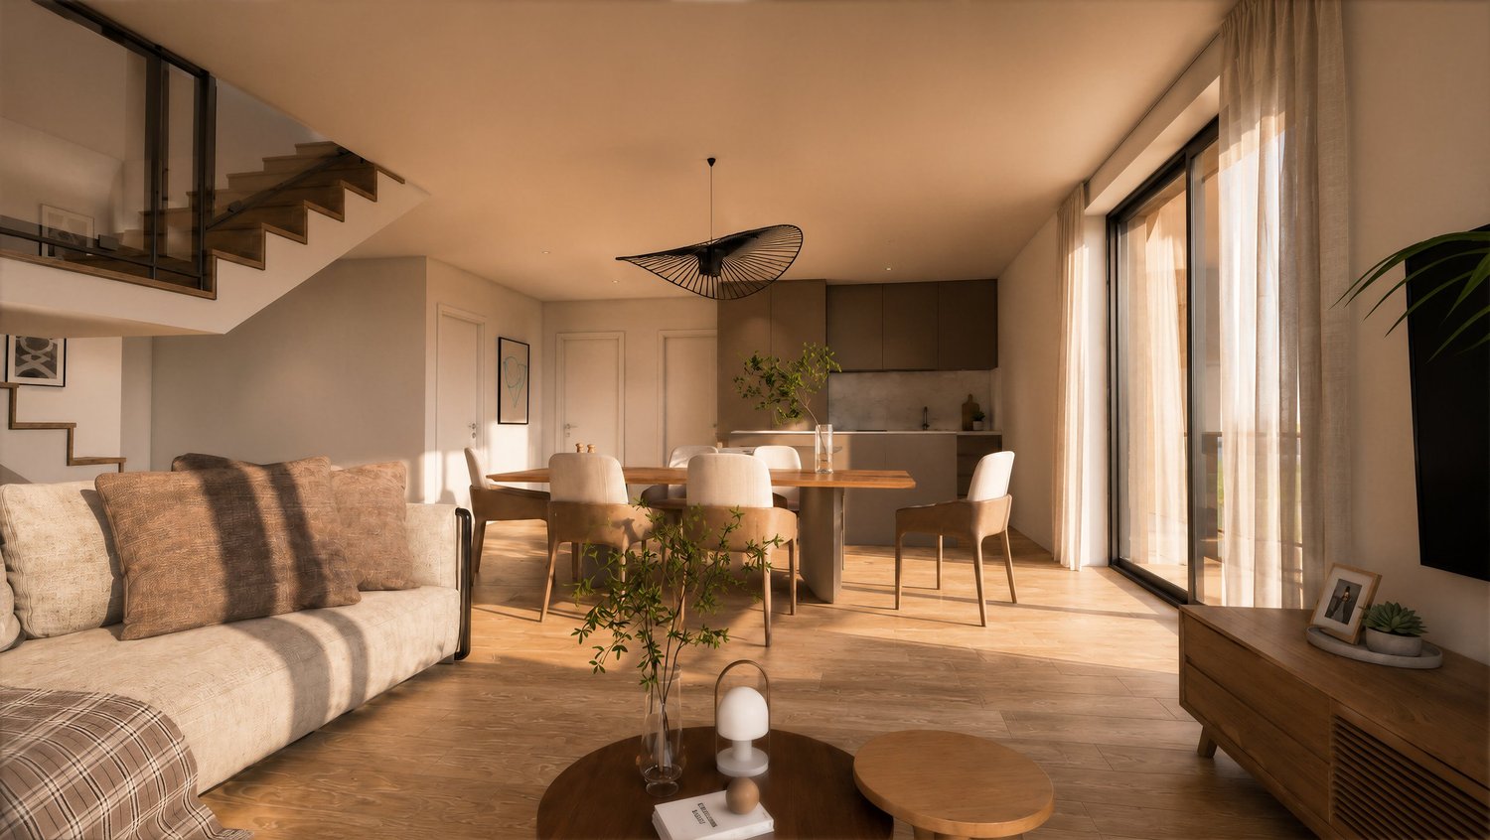
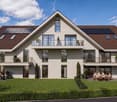
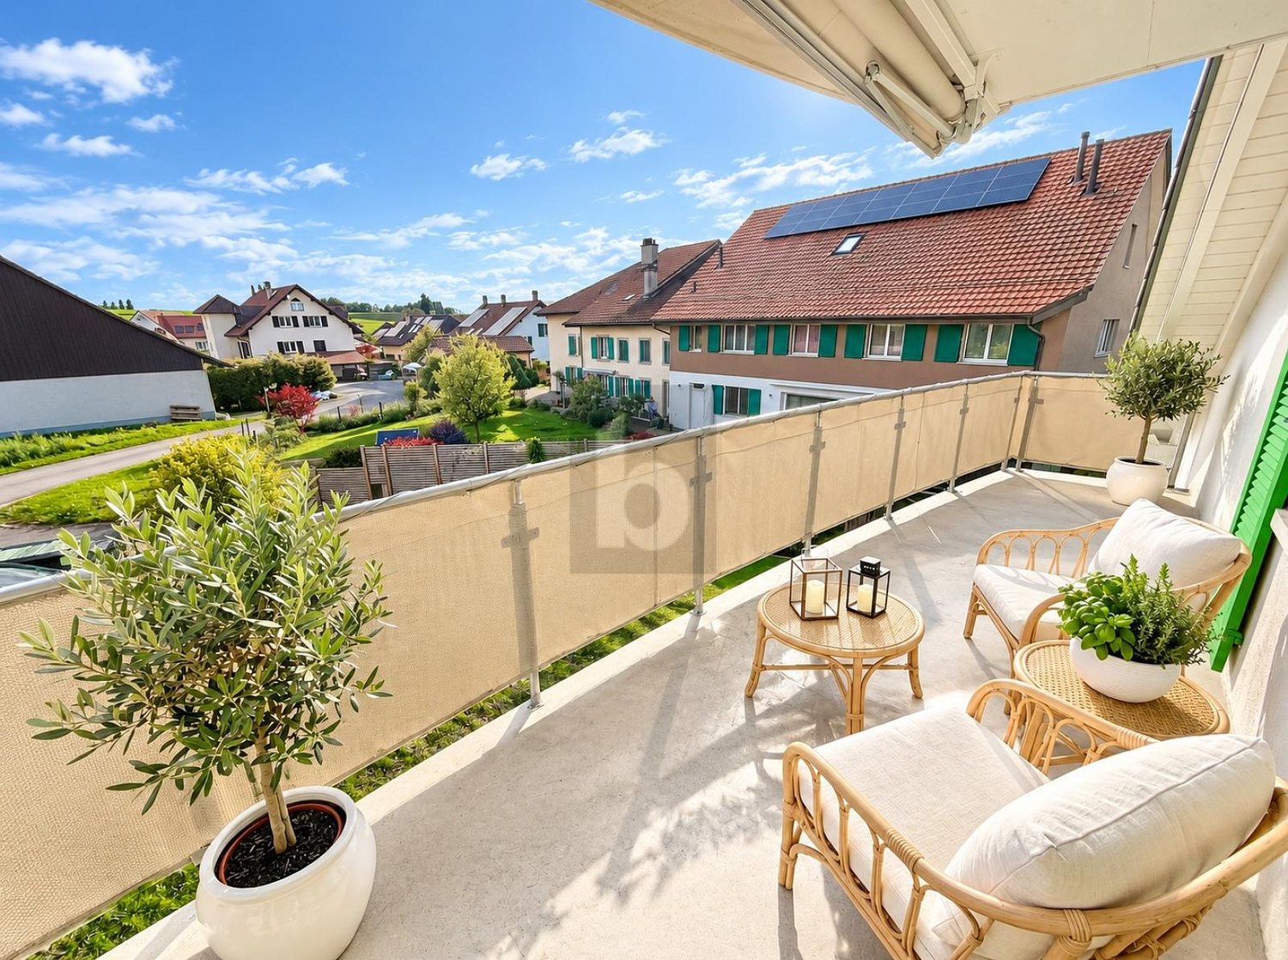
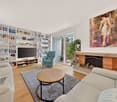
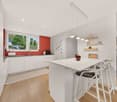
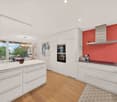
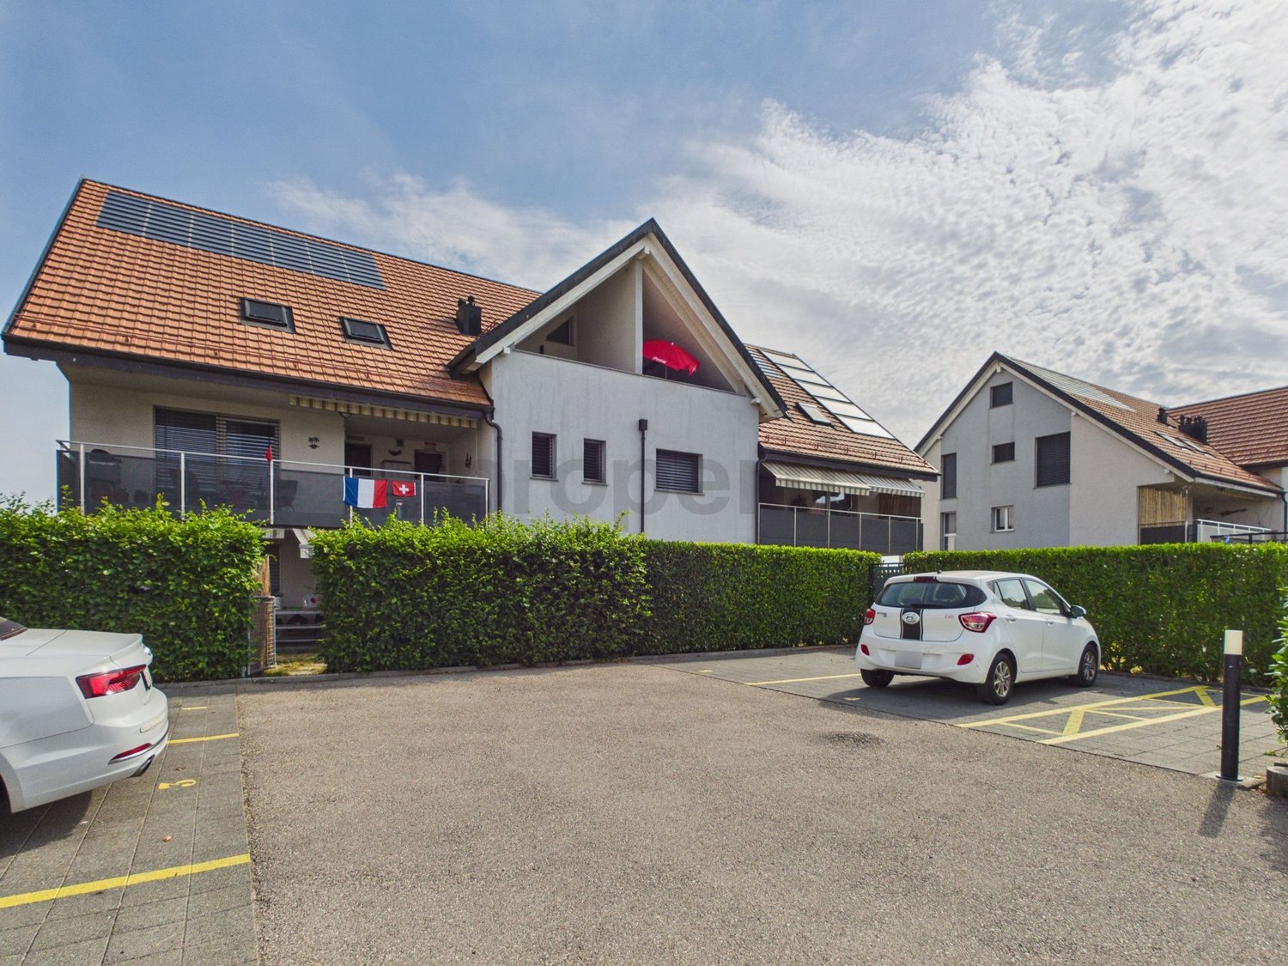
Lot A - Through duplex with 3.5 rooms and terrace

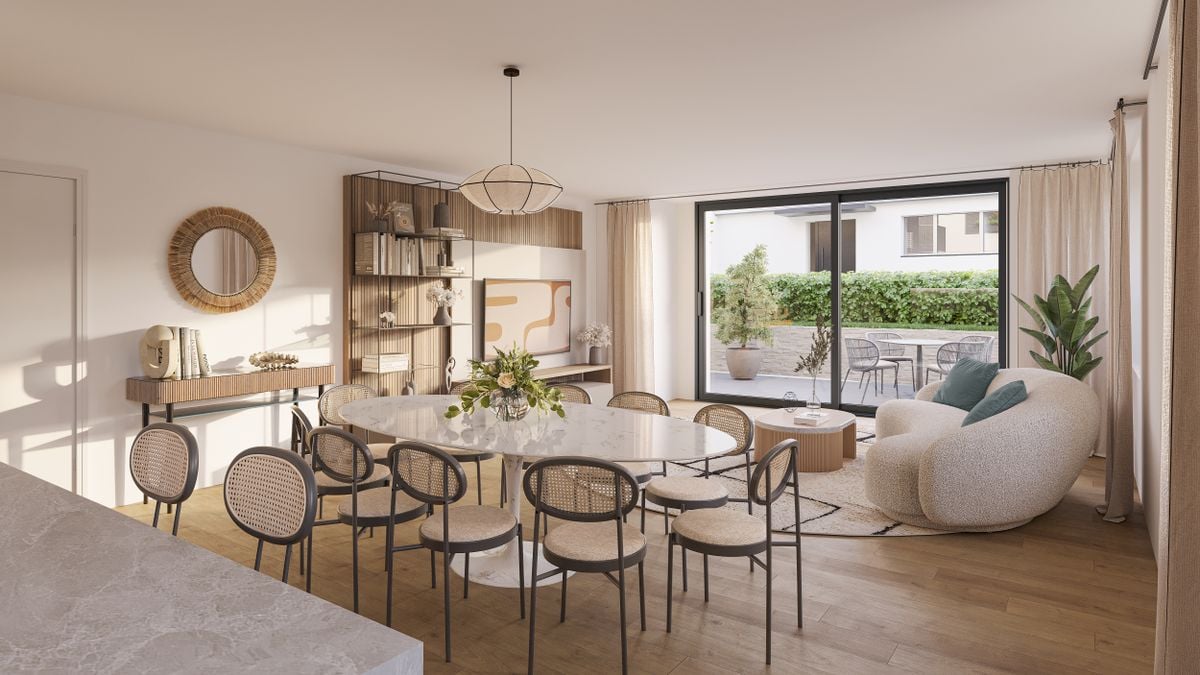
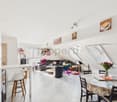
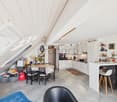
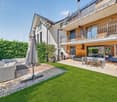
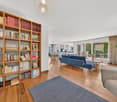
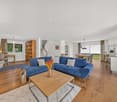
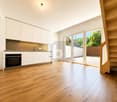
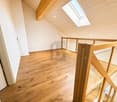
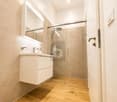
In the heart of Romanel-sur-Lausanne, this through duplex with 3.5 rooms offers 100 m² of net sales area spread over two levels. Its living room with open kitchen naturally extends to a private terrace of 18.5 m². A bedroom and a bathroom are arranged on each level, offering an appreciable separation between spaces.Fully renovated, the building benefits from a lift, underfloor heating powered by a heat pump, photovoltaic panels, and insulation brought up to current standards. The LEB train station is less than 100 meters away.DistributionGround floor: • Entrance hall • Living room with open kitchen of 35 m² • Bedroom of 15.5 m² • Bathroom • Private terrace of 18.5 m² Upper floor: • Bedroom of 16.5 m² • Private shower room Information • 3.5 rooms in duplex • Sales area: 100 m² • Price: CHF 1'090'000.- • Private cellar • Covered parking space in addition: CHF 25'000.- Lot list • Lot A (3.5 rooms): CHF 1'110'000.- • Lot B (2.5 rooms): CHF 685'000.- • Lot C (4.5 rooms): CHF 1'175'000.- • Lot D (2.5 rooms): CHF 640'000.- • Lot E (4.5 rooms): CHF 1'130'000.- • Lot F (3.5 rooms): CHF 1'070'000.- • Lot G (3.5 rooms): CHF 1'065'000.- For more information: Thomas Schmidt - 079 413 23 26 - thomas.schmidt@nideal.chThe information presented in this description is indicative and not contractual.Visit our website for all our offers: www.nideal.chAre you planning to sell your property?Contact us for a free and non-binding estimate or visit our website for an online estimate: https://www.nideal.ch/estimer-bien-immobilier/

Vittorio Ackermann

Vittorio Ackermann

1 / 13
Vittorio Ackermann

Vittorio Ackermann

  • Parking space
  • Elevator
  • Child-friendly
  • +1
1 room, 26m², CHF 390,000.–
Route d'Yverdon 2, 1033 Cheseaux-sur-Lausanne

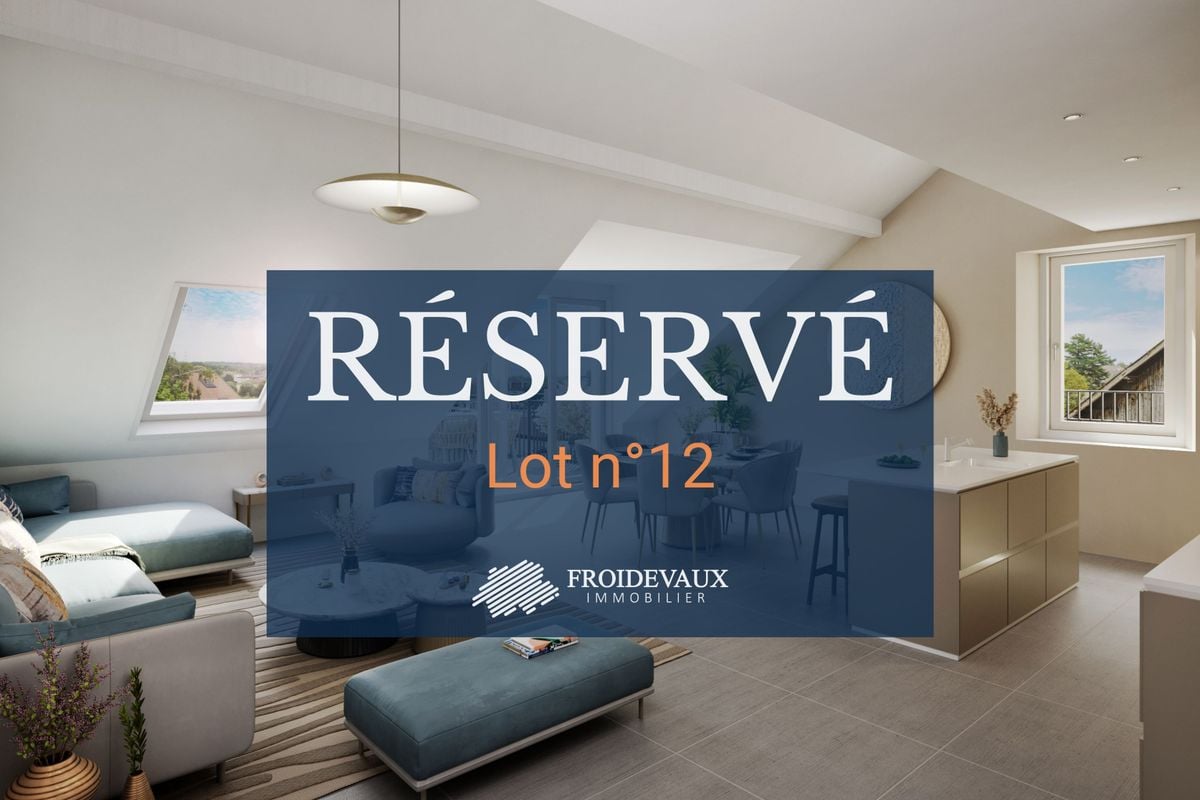
Lot n12 - New studio + mezzanine in the heart of Cheseaux-sur-Lausanne

AN EXCLUSIVITY FROIDEVAUX IMMOBILIER SA!https://residence-oria.ch/Discover this new studio + mezzanine, located on the 2nd floor of the Oria Residence at Route d'Yverdon 2 in Cheseaux-sur-Lausanne.With a living area of 26 m², this apartment benefits from a mezzanine of 17.7 m², offering an additional space that is particularly appreciable. It also enjoys a west orientation and a privileged location in the heart of Cheseaux-sur-Lausanne.Characteristics: • Living area: 26 m² • Sales area: 34.85 m² • Mezzanine: 17.7 m² • 1.5 rooms • 1 shower room • Location: 2nd floor • Orientation: west • New construction • Keys handover planned for: summer 2028 • Geothermal heat pump • Sales price: CHF 390,000.- Studio with mezzanineDesigned to offer optimal comfort, this apartment has a cleverly designed area and a mezzanine of 17.7 m², allowing you to enjoy an additional space and fully enhance the volumes of the apartment.Its west orientation allows you to enjoy the natural light in the morning. The quality of a new building also allows you to benefit from current standards in terms of comfort, quality, and energy performance.A high-performance energy technologyThe Oria Residence is equipped with a geothermal heat pump, which exploits the heat naturally present in the subsoil.This technology uses renewable energy and contributes to a controlled energy consumption, while limiting dependence on fossil fuels.An ideal location in the heart of CheseauxThe Oria Residence benefits from a privileged location in the immediate vicinity of shops, services, schools, and public transport.Points of interest: • LEB station: approx. 230 m (Lausanne in 15 minutes) • Bus 54: approx. 200 m (Renens station in 20 minutes) • La Galipette kindergarten: approx. 50 m • Marais-Billet middle school: approx. 180 m • La Plantaz primary school: approx. 300 m • Chamberonne primary and secondary school: approx. 450 m • Shops (Coop, butcher, bakery, pharmacy, and bank): approx. 50 m • Highway entrance A9 Lausanne-Blécherette: approx. 5 km • Highway entrance A1 Cossonay: approx. 5 km The LEB, located just a few minutes' walk away, allows you to easily reach Lausanne, while the main axes ensure excellent accessibility with the entire region.A beautiful opportunity in new constructionWith its 34.85 m² sales area, its mezzanine of 17.7 m², its location on the 2nd floor, and its high-performance energy equipment, this new studio constitutes a beautiful opportunity, both for a single person and in the context of a real estate investment.The Oria Residence thus offers a modern and functional living space, ideally located in the heart of Cheseaux-sur-Lausanne, with a keys handover planned for summer 2028.

  • Parking space
  • Elevator
  • Child-friendly
  • +1
Travel time
-
Vittorio Ackermann

Vittorio Ackermann

1 / 13
Vittorio Ackermann

Vittorio Ackermann

  • Parking space
  • Balcony / Terrace
  • Elevator
  • +2
4.5 rooms, 107m², CHF 1,295,000.–
Route d'Yverdon 2, 1033 Cheseaux-sur-Lausanne

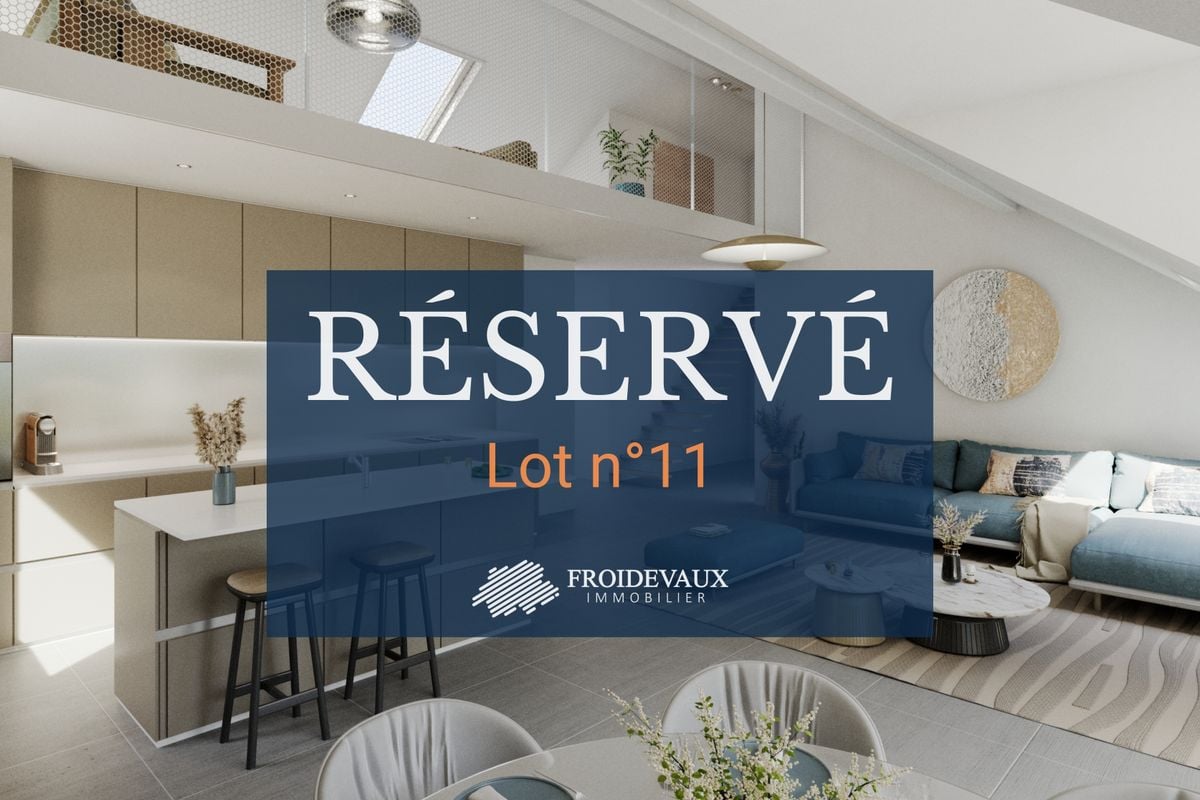
Lot n11 - Brand new 4.5-room apartment with mezzanine in the heart of Cheseaux-sur-Lausanne

AN EXCLUSIVITY FROIDEVAUX IMMOBILIER SA!https://residence-oria.ch/Discover this beautiful brand new 4.5-room apartment + mezzanine with a living area of 135.6m2, located on the 2nd floor of the Oria Residence, at Route d'Yverdon 2 in Cheseaux-sur-Lausanne.With a modern and functional design, this apartment offers pleasant and carefully thought-out spaces, as well as a balcony of 25.1 m² and a mezzanine of 31.3 m² that harmoniously complement the living areas.Features: • Living area: 107.4 m² • Sales area: 135.6 m² • Balcony: 25.1 m² • Mezzanine: 31.3 m² • Location: 2nd floor • 4.5 rooms, including 3 bedrooms • 1 bathroom in the parental bedroom, 1 shower with washing column • Orientation: east • New construction • Key handover expected: summer 2028 • Geothermal heat pump • Sales price: CHF 1'295'000.- • Outdoor parking space: CHF 25'000.- extra A brand new apartment with spacious roomsDesigned to offer optimal living comfort, this apartment has a functional layout and pleasant interior spaces. The mezzanine of 31.3 m² provides an additional valuable space and allows you to fully enjoy the volumes of the apartment.The balcony of 25.1 m² is a real extension of the living area and offers a pleasant outdoor space to enjoy the beautiful days.The presence of 3 bedrooms, including a parental bedroom with its own bathroom and a shower with washing column, offers comfort and functionality in everyday life.The quality of a new building also allows you to benefit from current standards in terms of comfort, quality, and energy efficiency. The orientation also allows you to enjoy beautiful natural light throughout the day.A high-performance energy technologyThe Oria Residence is equipped with a geothermal heat pump, which exploits the natural heat present in the subsoil.This technology uses renewable energy and allows you to limit dependence on fossil fuels, while offering a high-performance and sustainable solution. It thus contributes to controlled energy consumption and potentially reduced operating costs in the long term.A privileged locationThe Oria Residence benefits from a strategic location, in the heart of Cheseaux-sur-Lausanne, in close proximity to shops, services, schools, and public transport.Points of interest: • LEB station: approx. 230 m (Lausanne in 15 minutes) • Bus 54: approx. 200 m (Renens station in 20 minutes) • La Galipette kindergarten: approx. 50 m • Marais-Billet middle school: approx. 180 m • La Plantaz primary school: approx. 300 m • Chamberonne primary and secondary school: approx. 450 m • Shops (Coop, butcher, bakery, pharmacy, bank): approx. 50 m • A9 Lausanne-Blécherette highway entrance: approx. 5 km • A1 Cossonay highway entrance: approx. 5 km A beautiful opportunity in new constructionWith its 136.2 m² sales area, its mezzanine of 31.3 m², its balcony of 25.1 m², its 3 bedrooms, its bathroom in the parental bedroom, its shower with washing column, its location on the 2nd floor, this apartment offers a modern and comfortable living space.The Oria Residence thus offers a beautiful opportunity to acquire a brand new 4.5-room apartment with mezzanine, ideally located in the heart of Cheseaux-sur-Lausanne, with a key handover expected in the summer of 2028.

  • Parking space
  • Balcony / Terrace
  • Elevator
  • +2
Travel time
-
Vittorio Ackermann

Vittorio Ackermann

1 / 13
Vittorio Ackermann

Vittorio Ackermann

  • Parking space
  • Elevator
  • Child-friendly
  • +1
4.5 rooms, 95m², CHF 1,170,000.–
Route d'Yverdon 2, 1033 Cheseaux-sur-Lausanne

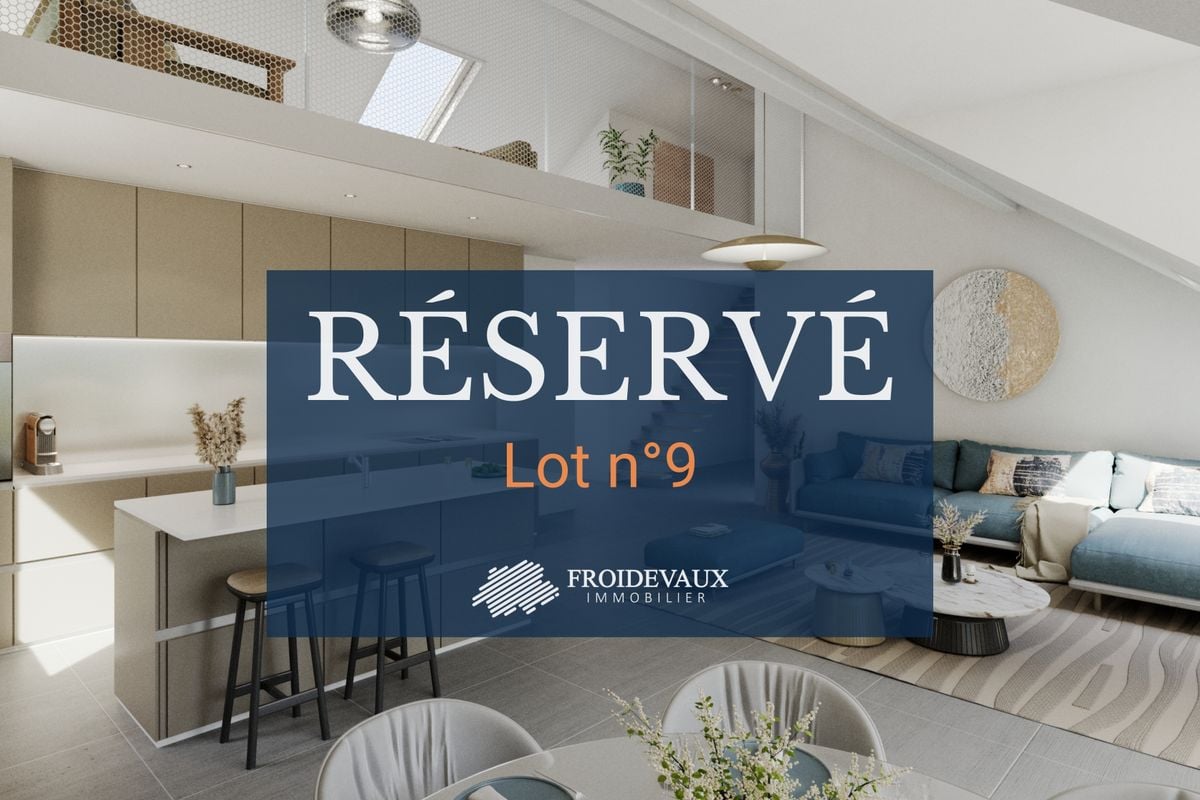
Lot n9 - New 4.5-room apartment + mezzanine in the heart of Cheseaux-sur-Lausanne

AN EXCLUSIVITY FROIDEVAUX IMMOBILIER SA!https://residence-oria.ch/Discover this beautiful new 4.5-room apartment + mezzanine with a living area of 118.5 m2, located on the 2nd floor of the Oria Residence at Route d'Yverdon 2 in Cheseaux-sur-Lausanne.The apartment offers a modern and functional design, with pleasant and carefully thought-out spaces, as well as a terrace of 18.9 m² and a mezzanine of 27.4 m² that harmoniously complement the living areas.Features: • Living area: 95 m² • Sales area: 118.5 m² • Terrace: 18.9 m² • Mezzanine: 27.4 m² • Location: 2nd floor • 4.5 rooms, including 3 bedrooms • 1 shower room in the parental bedroom and 1 bathroom with washing column • Orientation: east • New construction • Key handover planned for: summer 2028 • Geothermal heat pump • Sales price: CHF 1'170'000.- • Outdoor parking space: CHF 25'000.- extra A new apartment with spacious roomsThe apartment is designed to offer optimal living comfort, with a functional layout and pleasant interior spaces. The mezzanine of 27.4 m² provides an additional space and allows you to fully enjoy the apartment's volumes.The terrace of 18.9 m² is a true extension of the living space and offers a pleasant outdoor area to enjoy the beautiful days.The presence of 3 bedrooms, including one with its own shower room, as well as a bathroom with washing column, offers comfort and functionality in daily life.The quality of a new building allows you to benefit from current standards in terms of comfort, quality, and energy efficiency. The orientation also allows you to enjoy beautiful natural light throughout the day.A high-performance energy technologyThe Oria Residence is equipped with a geothermal heat pump, which exploits the natural heat present in the subsoil.This technology uses renewable energy and allows you to limit dependence on fossil fuels, while offering a high-performance and sustainable solution. It contributes to a controlled energy consumption and potentially reduced operating costs in the long term.A privileged locationThe Oria Residence benefits from a strategic location, in the heart of Cheseaux-sur-Lausanne, in close proximity to shops, services, schools, and public transportation.Points of interest: • LEB station: approx. 230 m (Lausanne in 15 minutes) • Bus 54: approx. 200 m (Renens station in 20 minutes) • La Galipette kindergarten: approx. 50 m • Marais-Billet college: approx. 180 m • La Plantaz primary school: approx. 300 m • Chamberonne primary and secondary school: approx. 450 m • Shops (Coop, butcher, bakery, pharmacy, bank): approx. 50 m • A9 Lausanne-Blécherette highway entrance: approx. 5 km • A1 Cossonay highway entrance: approx. 5 km A beautiful opportunity in new constructionWith its 118.5 m² sales area, its mezzanine of 27.4 m², its terrace of 18.9 m², its 3 bedrooms, its shower room in the parental bedroom, its bathroom with washing column, its location on the 2nd floor, this apartment offers a modern and comfortable living space.The Oria Residence thus offers a beautiful opportunity to acquire a new 4.5-room apartment with mezzanine, ideally located in the heart of Cheseaux-sur-Lausanne, with a key handover planned for summer 2028.

  • Parking space
  • Elevator
  • Child-friendly
  • +1
Travel time
-
1 / 17
4.5 rooms, 142m², CHF 1,130,000.–
Chemin du Chêne 2, 1053 Bretigny-sur-Morrens

Modern 4.5-room duplex in Bretigny-sur-Morrens

A village of 900 inhabitants, the fields of Gros-de-Vaud on one side, the forests of Jorat on the other, and Lausanne twenty minutes away. It is in Bretigny-sur-Morrens that the Clos du Chêne will rise: eleven apartments in PPE, a building in tune with its village. Sale on plan, delivery scheduled for summer 2028.Lot 11With its 142.2 m² of living space (SH USPI), extended by a balcony of 13.5 m² and spread over two levels, this exceptional property, available from summer 2028, combines comfort, modernity, and a privileged living environment. Daily life is organized on the lower level around a living room with open kitchen that opens onto the balcony. A staircase leads to the upper floor, where a bedroom and a second bathroom remain separate from the rest of the apartment. • Lower level: living room with open kitchen opening onto the balcony, 2 bedrooms, bathroom, separate WC, entrance hall • Upper level: 1 bedroom and a second bathroom • Interior staircase • Building with elevator FeaturesMaterials chosen for durability and a comfort that is felt in every season: winter is warm, and the heat comes from the basement. • Oak parquet in the living areas • Underfloor heating, geothermal heat pump with four vertical probes, photovoltaic panels on the roof • Triple glazing, slat blinds, awning on the balcony • Equipped kitchen: oven, ceramic hob, extractor hood, refrigerator, freezer, dishwasher, reconstituted stone worktop • Finishing choices: budget of CHF 22,000.– for the kitchen and CHF 25,000.– for the sanitary facilities (TTC, supplier's catalog price) Parking and feesThe displayed price does not include parking. The indoor parking space assigned to the lot costs an additional CHF 35,000.–; a covered outdoor parking space is available for CHF 25,000.–. The costs of the property transfer, notary, and constitution of the mortgage deeds are borne by the buyer.Location and amenitiesOn the southern edge of Gros-de-Vaud, country life on a daily basis, without giving up the city: school and bus at the foot of the building, forest for weekends. • TL stop of line 60 at the foot of the building • Village school near the project • Shops and services in Cugy, 3 minutes away • Échallens, 10 minutes away, Lausanne city center, 20 minutes, Ouchy, 25 minutes • Nature: Talent hiking trail, Bois-des-Cloux ponds, and Jorat Nature Park, just a few minutes away • Family-friendly: an ideal environment for children. Don't miss this rare opportunity to acquire a new, high-quality apartment in a peaceful and green environment. An exceptional living environment awaits you in Bretigny-sur-Morrens!

Travel time
-
Jean-Baptiste Duroc-Danner

Jean-Baptiste Duroc-Danner

1 / 13
Jean-Baptiste Duroc-Danner

Jean-Baptiste Duroc-Danner

  • Parking space
  • Balcony / Terrace
4.5 rooms, 119m², CHF 1,490,000.–
Lausanne, 1010 Lausanne

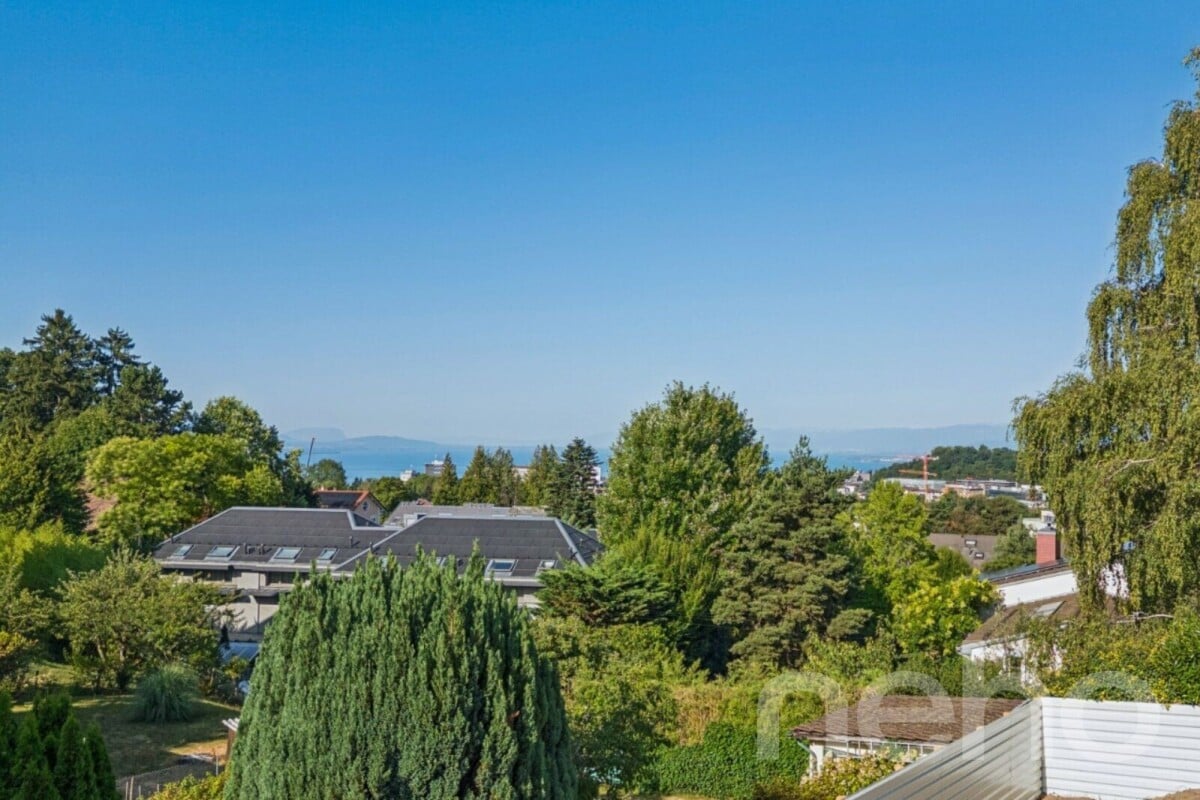
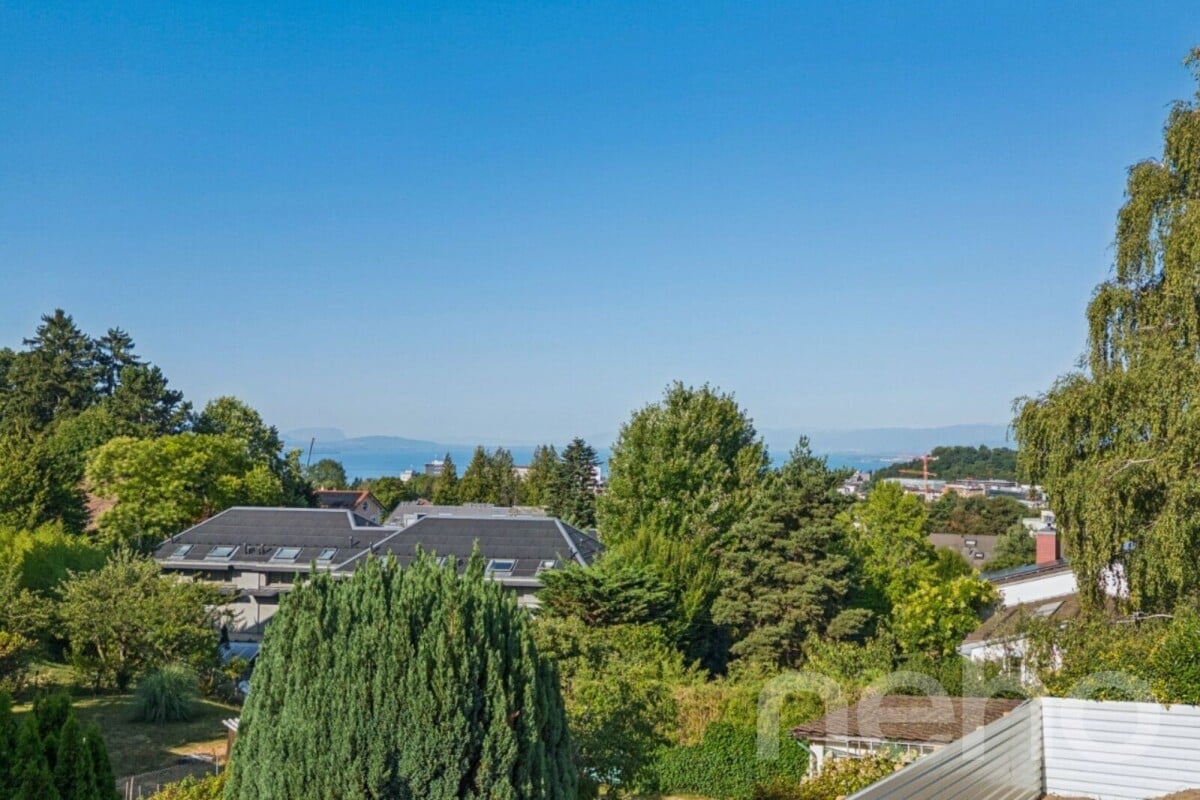
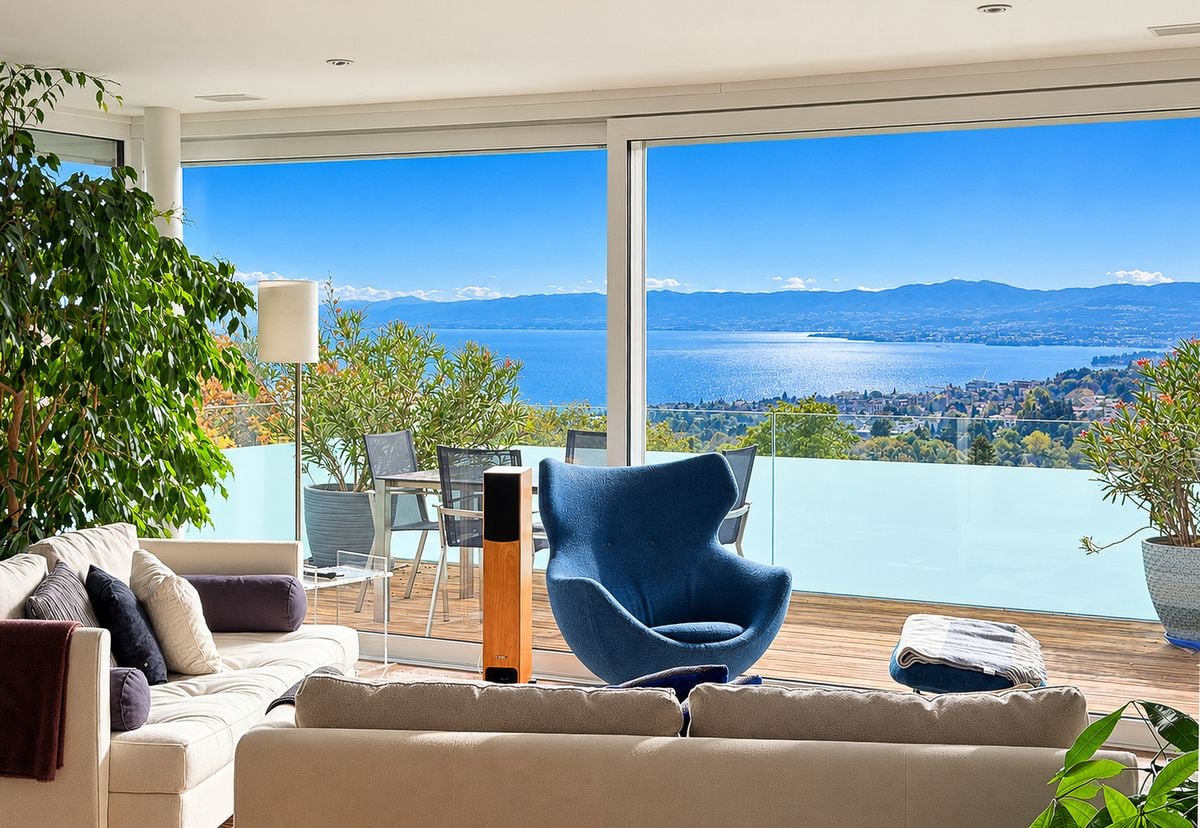
Duplex with lake view ? Delivery end 2027 / early 2028

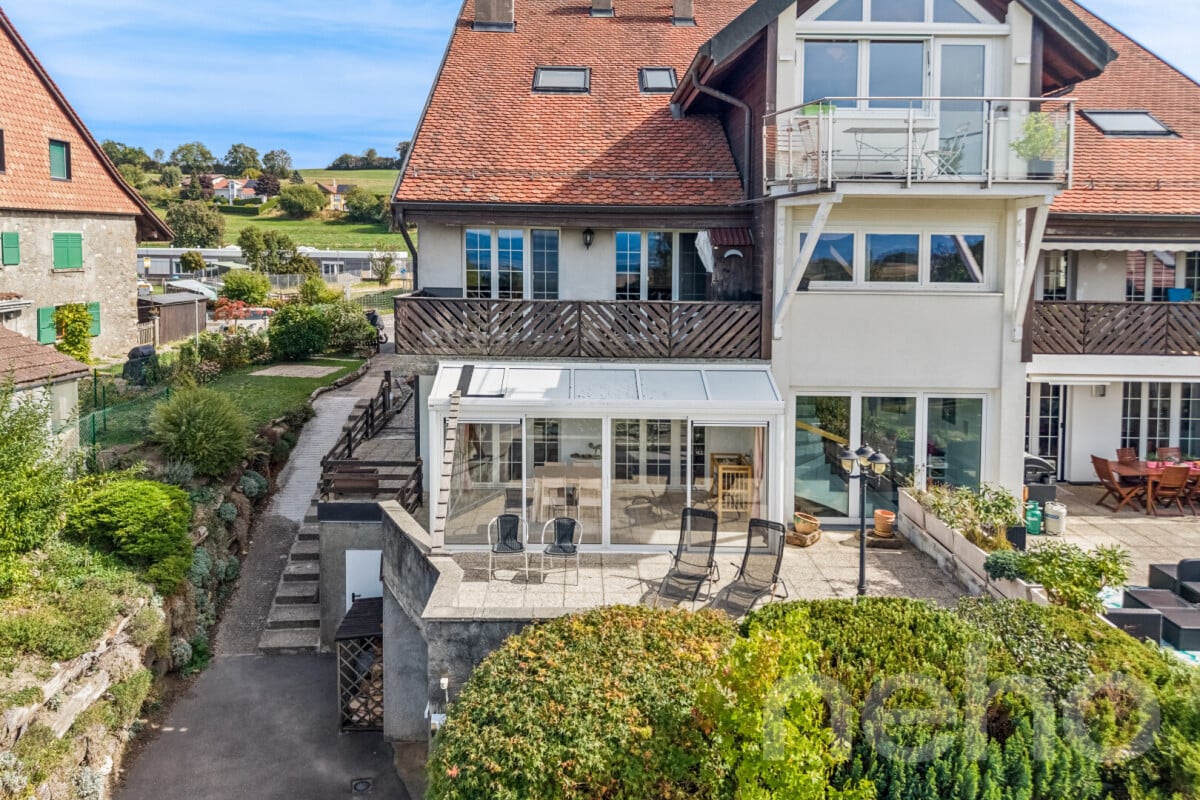
The construction has started ! The future owners will be able to move in at the end of 2027 / early 2028. Discover this exceptional duplex offering a breathtaking view of the lake and bathed in natural light thanks to its ideal exposure. Located in Chailly, in a dead-end street in the immediate vicinity of schools, it benefits from a particularly sought-after location, ideal for family life. This property offers two variants of interior layout to adapt to your needs. • In 4.5 rooms, the floor accommodates two bedrooms, including a spacious parental suite of nearly 23 m² with an adjacent bathroom and dressing area. A bathroom completes this floor. • In 5.5 rooms, the floor consists of three bedrooms and two bathrooms, offering a complete family configuration. Spread over an area of approximately 113 m² and equipped with a southwest-facing balcony, this duplex is designed for optimal comfort, with bright rooms and functional layouts favoring harmony in everyday life. A private cellar completes the set, providing a discreet and practical storage space. The building, designed with ecological materials, is equipped with an air/water heat pump, photovoltaic panels, and triple-glazed windows, guaranteeing excellent insulation and energy performance in accordance with current standards. FINISHESYou can entirely personalize the finishes: floors, kitchen, walls, bathrooms. • Kitchen budget CHF 25'500.00 incl. VAT • Sanitary budget CHF 20'100.00 incl. VAT (supply) • Tiling (supply) CHF 55/m² • Parquet (supply and installation) CHF 120/m² Exact address available after registration on neho.ch.DO YOU WANT TO VISIT ? PLEASE REGISTER FIRST : https://neho.ch/b/1010-26-7

  • Parking space
  • Balcony / Terrace
Jean-Baptiste Duroc-Danner

Jean-Baptiste Duroc-Danner

1 / 13
Jean-Baptiste Duroc-Danner

Jean-Baptiste Duroc-Danner

  • Parking space
  • Balcony / Terrace
5.5 rooms, 119m², CHF 1,490,000.–
Lausanne, 1010 Lausanne

Duplex with lake view ? Delivery end 2027 / beginning 2028

The construction has started ! The future owners will be able to move in at the end of 2027 ? beginning of 2028. Discover this exceptional duplex offering an unobstructed view of the lake and bathed in natural light thanks to its ideal exposure. Located in Chailly, in a dead-end street close to schools, it benefits from a particularly sought-after location, ideal for family life. This property offers two variants of interior layout to adapt to your needs. • In 4.5 rooms, the floor accommodates two bedrooms, including a spacious parental suite of nearly 23 m² with an adjacent bathroom and dressing room. A bathroom completes this floor. • In 5.5 rooms, the floor consists of three bedrooms and two bathrooms, offering a complete family configuration. Spread over an area of approximately 113 m² and equipped with a southwest-facing balcony, this duplex is designed for optimal comfort, with bright rooms and functional layouts favoring harmony in everyday life. A private cellar completes the set, providing a discreet and practical storage space. The building, designed with ecological materials, is equipped with an air/water heat pump, photovoltaic panels, and triple-glazed windows, guaranteeing excellent insulation and energy performance in accordance with current standards. FINISHESYou can entirely personalize the finishes: floors, kitchen, walls, bathrooms. • Kitchen budget CHF 25'500.00 incl. VAT • Sanitary budget CHF 20'100.00 incl. VAT (supply) • Tiling (supply) CHF 55/m² • Parquet (supply and installation) CHF 120/m² Exact address available after registration on neho.ch.DO YOU WANT TO VISIT ? PLEASE REGISTER FIRST : https://neho.ch/b/1010-26-5

  • Parking space
  • Balcony / Terrace
Tony André

Tony André

1 / 12
Tony André

Tony André

  • Parking space
  • View
4.5 rooms, 161m², CHF 865,000.–
Mézières VD, 1083 Mézières VD

Authenticity, charm: duplex with private garden, 20 minutes from Lausanne

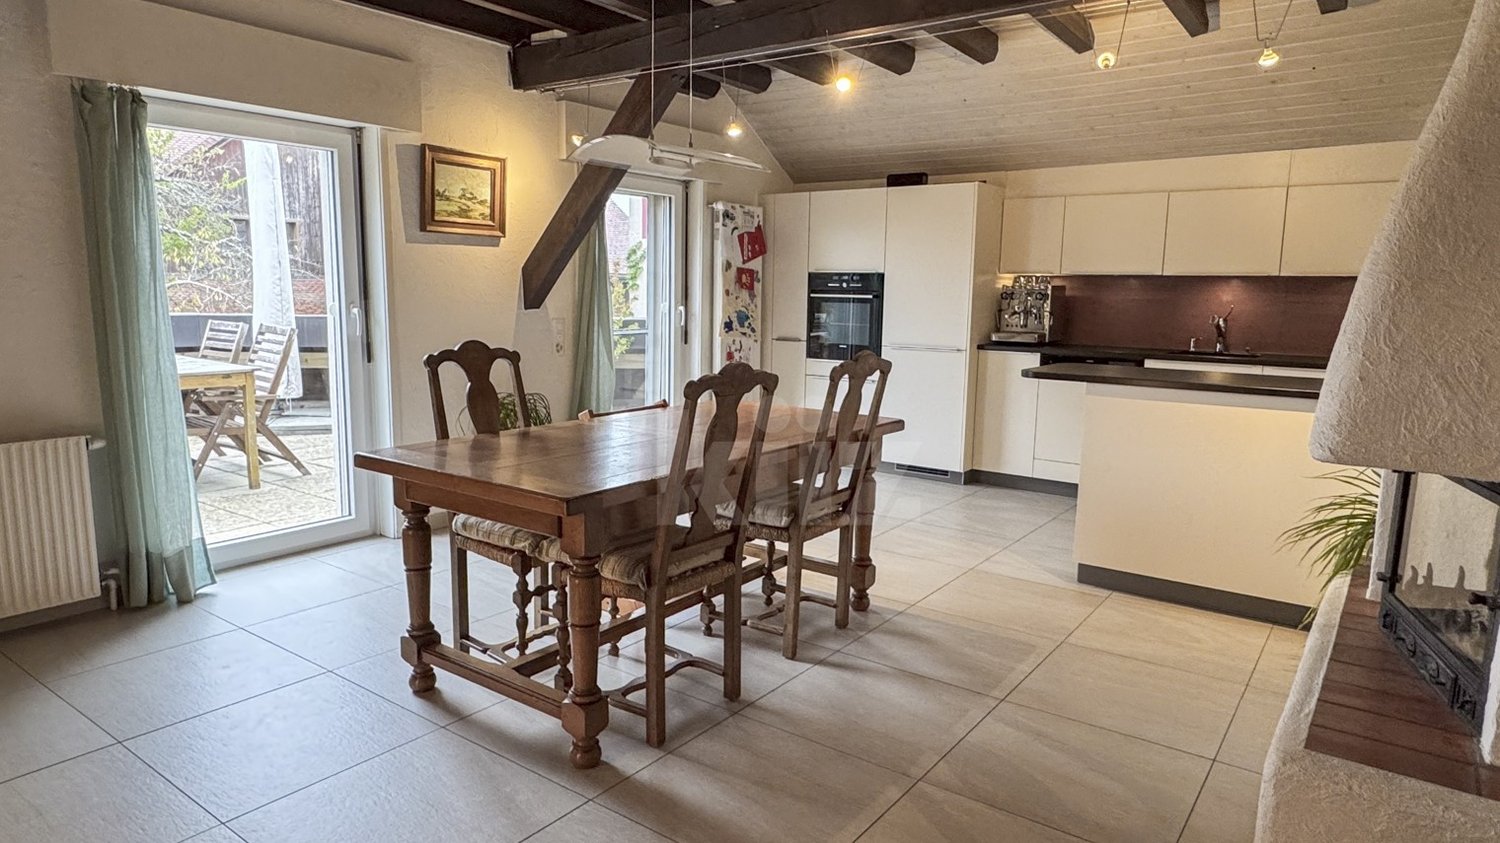
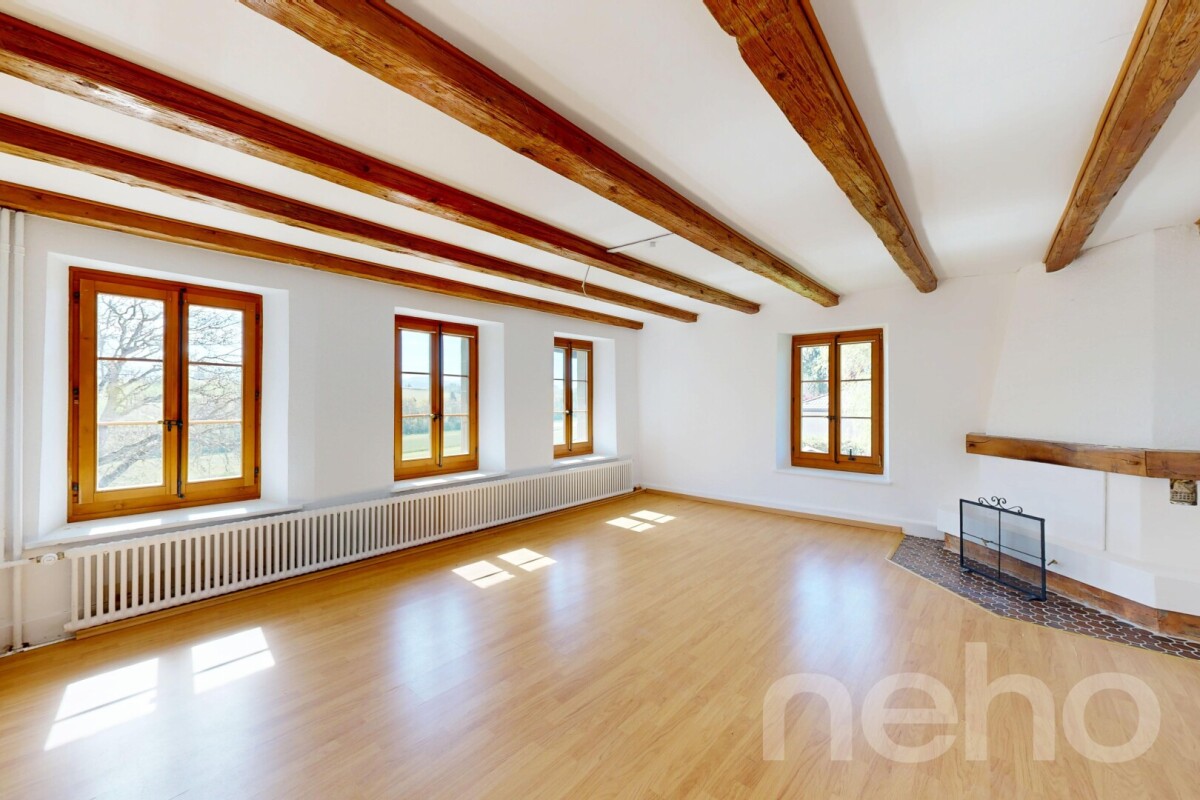
Just 20 minutes from Lausanne, let yourself be seduced by the authentic charm of this duplex nestled in a historic building in the heart of Mézières. Between exposed beams, atypical volumes, and a warm atmosphere, this property offers a peaceful and green living space with a magnificent unobstructed view of the surrounding mountains. A place full of character, ideal for those looking for a unique property to personalize according to their desires. The apartment is spread over two levels and has 4.5 rooms. Upon entering, a spacious, equipped kitchen welcomes you before discovering a pleasant, light-filled living room thanks to its southeast orientation. The ambiance is convivial and warm, carried by the charm of the old and authentic materials. The first level also accommodates a large bedroom as well as a bathroom with a bathtub, shower, and laundry space. Upstairs, a superb, high-ceilinged volume under the roof offers numerous possibilities for layout: a cozy living room, an office, a relaxation area, or an additional bedroom. This level gives access to a balcony with an unobstructed view, while a second bedroom and a mezzanine complete the ensemble. An ideal space to create a reading nook, an office, or a third bedroom full of charm. Outside, the private garden of approximately 400 m² constitutes a true haven of peace. Tree-lined and carefully laid out, it accommodates a charming cabin of approximately 20 m² as well as a petanque court to fully enjoy the beautiful days. A location is also provided for the installation of a jacuzzi or a pergola to create an exterior in your image. A private, vaulted cellar and an external parking space, available at an additional cost, complete the property. The building, comprising only two apartments, offers an intimate and pleasant living environment. Refreshments are to be expected, particularly in the kitchen and certain spaces upstairs, but the potential is remarkable. This duplex represents a beautiful opportunity for a couple, a small family, or an investor wishing to enhance a character property in a sought-after and close-to-all-amenities environment. A rare property, combining the charm of the old, light, and potential, to be discovered without delay with Neho.Exact address available after registration on neho.ch.YOU WISH TO VISIT? PLEASE REGISTER FIRST: https://neho.ch/b/1083-26-2

  • Parking space
  • View
1 / 11
  • Parking space
  • Child-friendly
6.5 rooms, 272m², CHF 1,770,000.–
1377 Oulens-sous-Echallens

Beautiful village apartment/house with large garden

Like a house, but with the comfort of an apartment.More than 270 m² of living space, a private garden, beautiful terraces and rare volumes: a property full of charm, designed for a comfortable family life.From the entrance, this superb duplex seduces with its independent access, its brightness and its generous spaces.The living room, organized around a contemporary fireplace, opens widely onto the terraces and the garden. The open kitchen and the dining room naturally extend this convivial living space, ideal for everyday life as well as for receiving.An exterior that changes everything.Large terrace, entirely private garden and peaceful environment, the beautiful days are lived outside.A true space for children, summer meals, moments with friends... or simply to enjoy the calm.Additional spaces.The property also has several rare advantages: • an independent workshop to be fitted out according to your desires, • a private carnotzet with independent access, • a storage room with attic for storage. Gym, office, wellness area, artist's studio or summer kitchen: the possibilities are numerous.Practical location for everyday life.A few minutes from Echallens, its shops, schools and the LEB to Lausanne.The highway is accessible in less than 5 minutes, a bus stop is nearby and the school as well as the UAPE 1P-4P are only 50 meters away.A rare property that combines the volumes and independence of a house with the comfort of an apartment.A property to visit without delay, call us at 079 460 65 24

  • Parking space
  • Child-friendly
1 / 6
  • Parking space
  • Balcony / Terrace
5.5 rooms, 124m², CHF 895,000.–
1044 Fey

BRIGHT, MODERN AND IDEAL FOR A FAMILY

Are you looking for the comfort of a house with the benefits of a modern apartment? Discover this spacious duplex of 5.5 rooms, approximately 124 m², located in a quiet area in Fey. Spread over two levels, it offers beautiful volumes, plenty of light, four bedrooms, a generous living space, and two large balconies. The duplex layout preserves the privacy of each individual and allows for a bedroom to be converted into an office or leisure space. Recent construction, triple glazing, and heating by heat pump, as well as two parking spaces, complete this comfortable and pleasant living space.This offer from BETTERHOMES is characterized by the following advantages: - Approximately 124 m² of living space- 5.5 rooms spread over two levels- 4 bedrooms- 2 large balconies- Recent and modern construction- Triple glazing- Heating by heat pump- 2 parking spaces- Quiet and family-friendly environment- Lausanne is accessible in about 40 minutes by LEB- etc., etc., etc. ...Interested? Contact us for a free visit!Not the right one? You will find over 1,900 other objects on: www.betterhomes.ch - The Swiss specialist for real estate transactions.Do you have a property to sell?Take advantage of our expertise: https://www.betterhomes.ch/en/benefitDo you want to know the value of your property?Discover its value immediately and for free with our non-binding estimate!https://www.betterhomes.ch/en/knowledge/estimationMore detailsLocation: goodBuilding condition: good, does not require renovationBathrooms: 1 (1x WC / sink / shower)Heating system: heat pump Public transport: LEB station, 450 mSchool: School, 500 m / Collège de Bercher 2 km Shopping: Migros, 5 km

  • Parking space
  • Balcony / Terrace
1 / 13
3.5 rooms, 158m², CHF 1,690,000.–
1092 Belmont-sur-Lausanne

The elegance of a luxurious duplex with a view

A panorama of exception, an exclusive address, a unique way of life.Dominating Lake Geneva and the Alps from the heights of Belmont-sur-Lausanne, this rare duplex offers an exceptional residential experience.Spread over the two last levels of a confidential co-ownership of only three apartments, it combines generous volumes, private outdoor spaces, contemporary comfort, and a spectacular view.Brief info:- Typology: 3.5 to 4.5 rooms- Living area: approx. 140 m²- Floor area in the basement: approx. 61 m²- Bedrooms: 2 large bedrooms, with the possibility of easily creating a third bedroom- Terrace: approx. 18 m²- Private garden: approx. 88 m²- Orientation: Southwest- View: exceptional panorama of Lake Geneva and the Alps- Access: private elevator with key serving each level- Energy: CECB B-A-B, Minergie-P, geothermal heat pump, thermal solar collectors, and triple glazing- Parking: 2 indoor parking spaces included in the global price- Private area in the basement: approx. 61 m² included in the global priceThanks to its southwest orientation, the property benefits from remarkable brightness and an unobstructed view of Lake Geneva and the Alps. From the terrace and garden, the view becomes a real extension of the living spaces and accompanies everyday life throughout the seasons.The main level includes an entrance hall with custom-made storage, a guest toilet, and a laundry room. The contemporary, fully equipped kitchen with a central island opens onto a large, cozy living room with a wood stove. As a natural extension of the living area, the terrace constitutes a privileged space to fully enjoy the view and outdoor areas.The upper level is dedicated to the sleeping area. A first, particularly spacious bedroom can be easily divided to create a third bedroom. A second, spacious bedroom, a shower room, and a separate toilet complete this level. The configuration can thus easily evolve from 3.5 to 4.5 rooms according to needs.One of the major advantages of this property lies in its private elevator with a key, serving each level directly from the basement. A rare feature that provides additional comfort in everyday life and facilitates access for people with reduced mobility.In addition, approximately 61 m² of private, developed areas are available in the basement.These are divided into several areas and can accommodate a playroom, a fitness area, or an office, as well as a cellar and a wine cellar. A common bicycle room completes the amenities.Built in 2013 according to the Minergie-P standard, the building offers excellent energy performance thanks to its geothermal heat pump, thermal solar collectors, and triple glazing. The building has a CECB B-A-B energy certificate.The global price of CHF 1,800,000.- includes the two indoor parking spaces and the private, developed area in the basement.Due to its privileged location, intimate environment, generous volumes, private outdoor spaces, and above all, its exceptional view, this duplex represents a rare opportunity in Belmont-sur-Lausanne.A property that combines what is rarely found in the same place: the intimacy and independence of a house, the comfort of a contemporary apartment, and a view of Lake Geneva that never tires.Contact me at +41 78 873 74 59 for more information and to visit this gem.

1 / 13
4.5 rooms, 174m², CHF 1,690,000.–
1066 Epalinges

Rare 4.5-room duplex: villa spirit, garden and lake view

Renovated duplex apartment with garden, terrace and finished basement in EpalingesIn a quiet, family-friendly residential area in the center of Epalinges, just a few minutes from Lausanne, this 4.5-room duplex apartment offers 134 m² of living space on two levels, complemented by a fully finished basement. Built in 1966 and renovated in 2017, it combines the charm of an established construction with the comfort of today without neighbors above the apartment.The interiorThis property functions like a small, adjacent villa. On the ground floor, the living areas open onto the southwest: bright living room and dining room, extended by the kitchen. On the upper floor, there are three bedrooms, two of which have a magnificent lake view. Two bathrooms, one of which is adjacent to a bedroom, and a separate toilet provide comfort for the daily life of a family. Large entrance hall with a series of built-in closets.A basement that makes the differenceDirectly accessible from the apartment and an integral part of the property, the basement is very well finished. It houses a game room, ideal for children, as a leisure or office space, a wine cellar, and a real laundry room. A true additional living space, rare for an apartment.The exteriorThis is the other great advantage of the property: a 96 m² garden, a 37 m² terrace, and a 15 m² balcony with a magnificent view of the Côte and the lake, southwest facing, to enjoy the sun until the evening.The locationEpalinges combines the tranquility of the green surroundings with the immediate proximity to Lausanne. Public transport, schools, shops, and sports facilities are easily accessible. The terminus of the M2 in Croisettes is less than 10 minutes' walk away.In brief • 4.5-room duplex, 134 m² living space • 3 bedrooms, 2 bathrooms, 1 separate toilet • Finished basement, accessible from the apartment: game room, wine cellar, and laundry room • 96 m² garden, 37 m² terrace, 15 m² balcony • Southwest orientation, unobstructed view • Storage room and attic • Double garage • Photovoltaic panels, gas heating • Built in 1967, renovated in 2017 Apartment price: CHF 1'690'000Double garage price: CHF 50'000Total price for apartment + garage: CHF 1'740'000Take advantage of this market opportunity and contact me to organize a visit at your convenience.Rockwell Properties exclusivity

1 / 13
3 rooms, 107m², CHF 750,000.–
1040 Villars-le-Terroir

South-facing terrace, unobstructed view of the countryside and parking spaces included

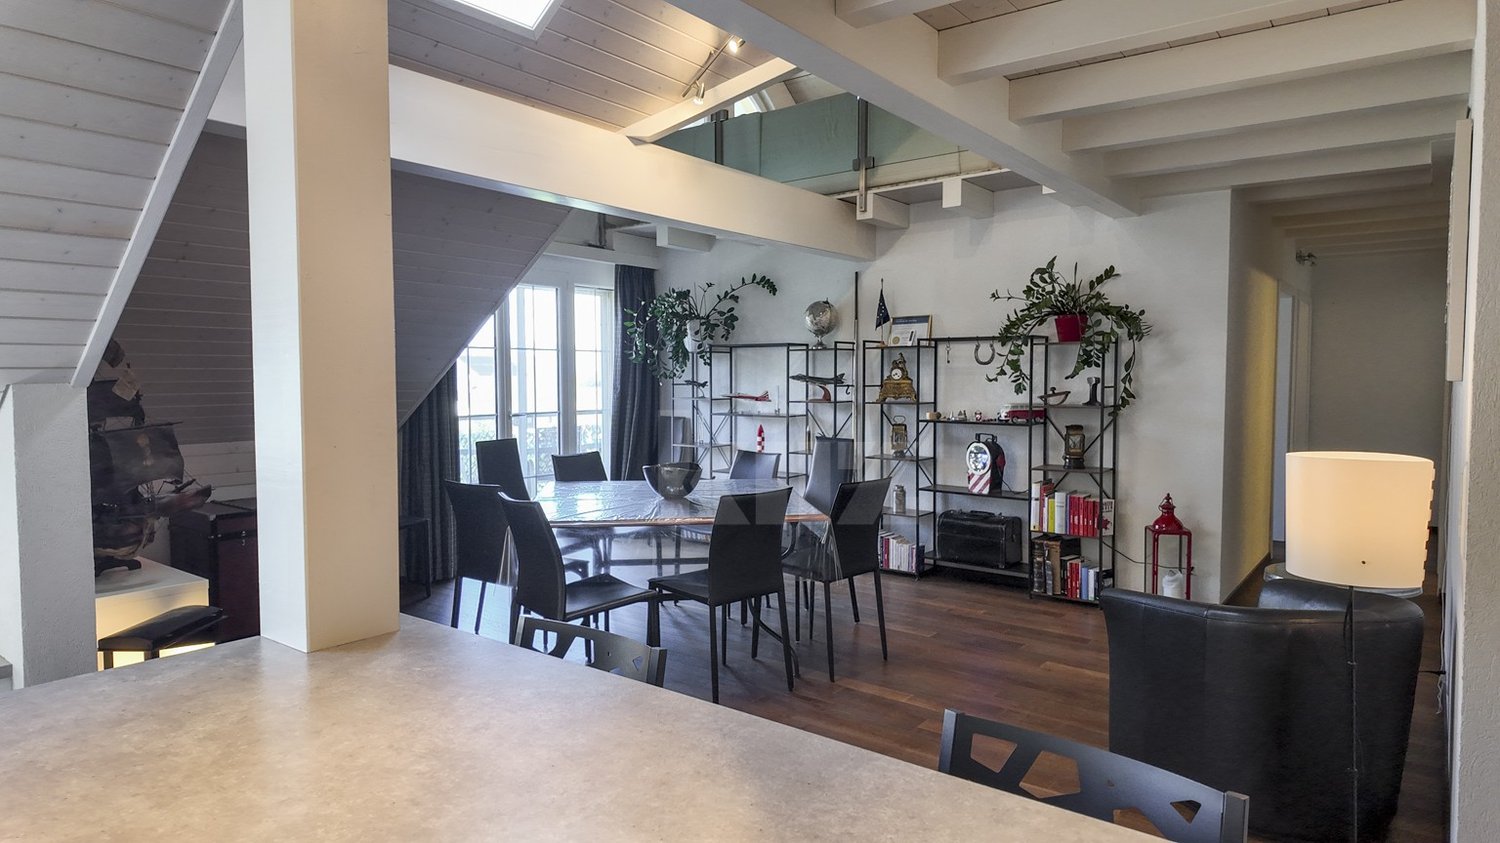
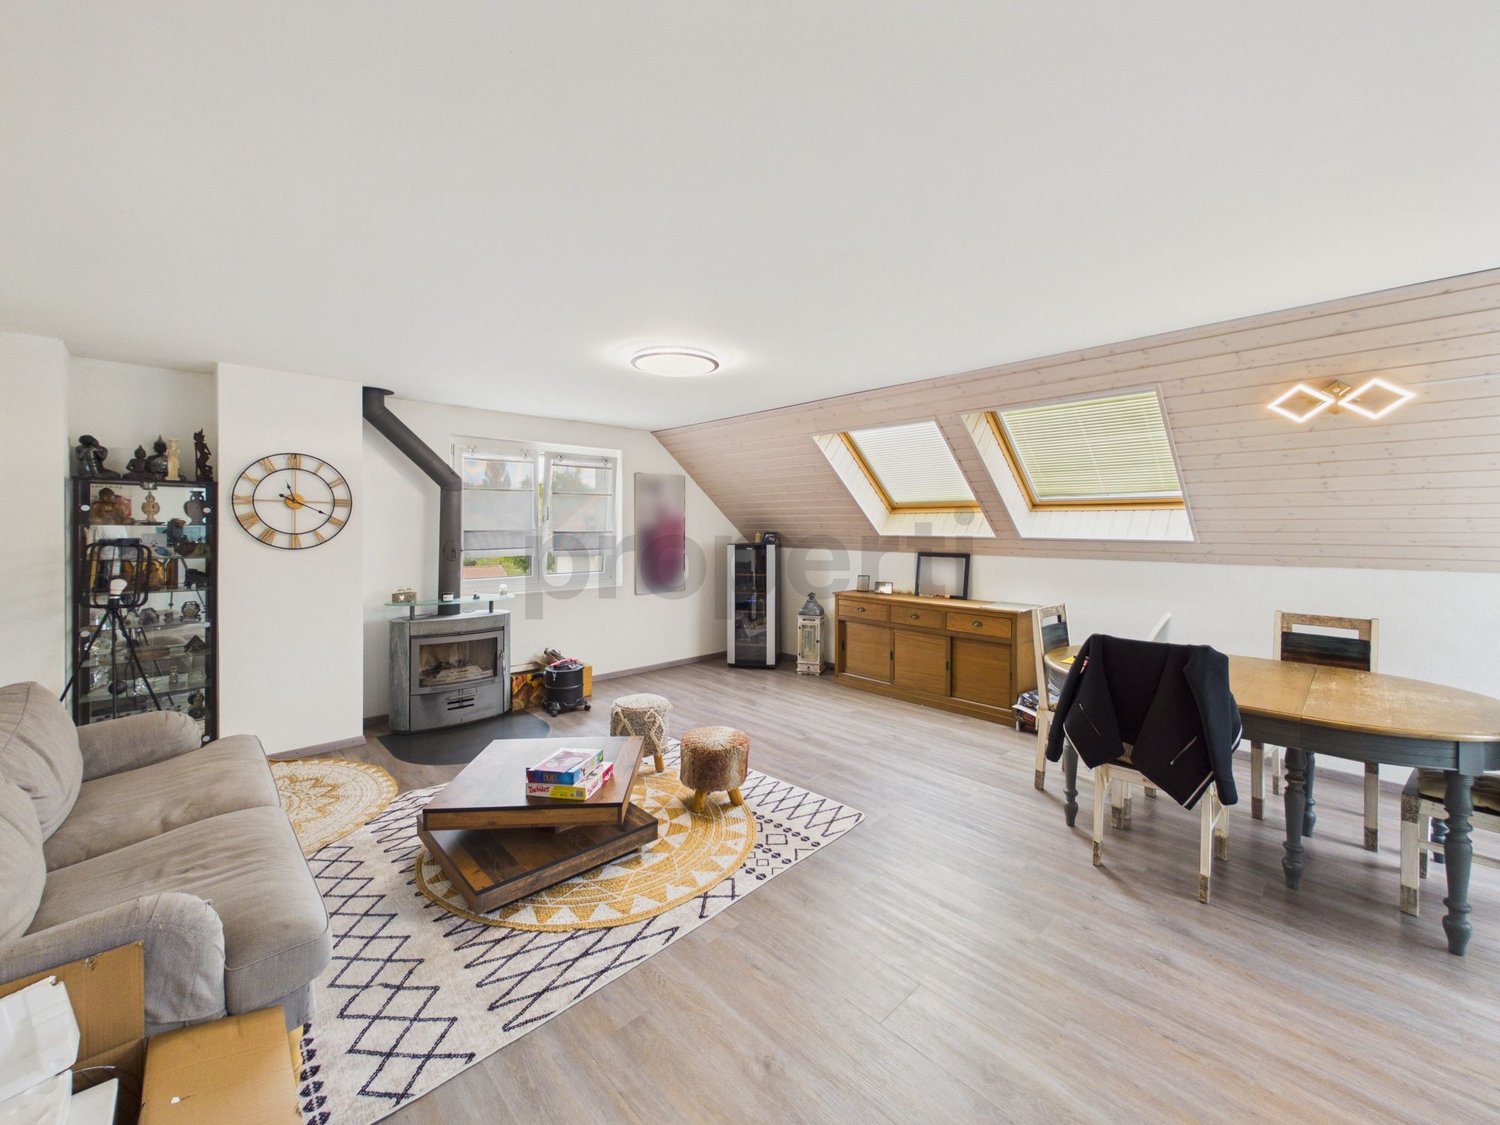
Situated in the charming village of Villars-le-Terroir, this magnificent attic duplex apartment is located on the 2nd floor of a modern, small condominium built in 2018. Baigné de lumière naturelle, ce bien d'exception offre a superb unobstructed view of the surrounding countryside and immediately seduces with its generous volumes, modern comfort (elevator, underfloor heating with gas) and warm atmosphere.The interior layout has been carefully thought out: the entrance with wardrobe leads to a large, convivial living/dining room equipped with a fully equipped American kitchen. This living space opens onto a beautiful 11 m² south-facing terrace.The apartment has two comfortable bedrooms with custom-made storage, a complete bathroom (shower, bathtub, and WC) as well as separate guest toilets. On the upper floor, a very large, mansard-roofed attic space with several skylights and storage offers an ideal, versatile space for a 3rd bedroom, an office, or a professional area. A very large private cellar, an outdoor parking space, and an indoor parking space complete this property and are directly included in the price.This property is characterized by: • Beautiful, bright attic duplex in a modern, small condominium (2018) • Large 11 m² south-facing terrace with unobstructed views of the countryside • Spacious, versatile attic space (3rd bedroom, office, or professional area) • Two comfortable bedrooms with custom-made storage • Complete bathroom (shower and bathtub) and separate guest toilets • Efficient underfloor heating and elevator in the building • Very large private cellar included • One indoor parking space and one outdoor parking space included in the price Interested? Contact us for a visit or a consultation without obligation!

1 / 13
5.5 rooms, 155m², CHF 1,460,000.–
1054 Morrens VD

Duplex apartment with garden and large space, 15 minutes from Lausanne

Located just a fifteen-minute drive from Lausanne, Morrens offers a residential and green setting that is particularly appreciated, while also benefiting from excellent proximity to the main hubs of the Lausanne region.The commune is well served by public transport, with several bus lines allowing you to reach Lausanne and the surrounding communes. The LEB line is also accessible in Etagnière, offering a practical link to the center of Lausanne. The highway accesses, as well as the shops and infrastructure of the neighboring communes, are easily accessible in just a few minutes. Schools, reception structures, shops, and services are available in the commune or in the immediate vicinity.Located within a small, recent co-ownership composed of only three apartments, this superb duplex with a garden benefits from a particularly pleasant configuration and brings together many advantages of a house.The apartment offers approximately 155m2 of living space and more than 220m2 of usable space. From the entrance, equipped with numerous integrated storage units, you discover a vast living area of approximately 80 m², the true heart of the apartment.Bathed in light, this space accommodates a beautiful fully equipped kitchen as well as a generous living room benefiting from direct access to the terrace and garden. The large openings create a beautiful continuity between the interior and exterior spaces. The careful finishes and excellent maintenance of the property give it a modern and warm atmosphere. A guest toilet with shower completes this level, which can also accommodate a bedroom.Upstairs, the parental suite of over 25 m² benefits from numerous integrated storage units as well as its own bathroom. It opens directly onto a generous balcony of approximately 16 m².Two beautiful additional bedrooms as well as a third bathroom complete this floor harmoniously, offering an ideal distribution for a family.A particular feature of this property is the basement, which is directly accessible from the apartment and entirely private. With a surface area of over 80 m², it accommodates, among other things, a large laundry room as well as a vast available space. These additional volumes offer many possibilities of use and constitute a particularly rare advantage for an apartment.Finally, the property is completed by a large, closed double garage, allowing you to park two vehicles comfortably, for CHF 60'000.-, in addition to the purchase price.Thanks to its generous volumes, garden, annexes, and residential environment, this duplex is a rare property for sale, ideal for a family.

1 / 5
  • Parking space
  • Balcony / Terrace
2 rooms, 37m², Price on request
1081 Montpreveyres

LARGE TERRACE IN A PEACEFUL SETTING

Located in a calm and green environment, this recent property seduces with its large terrace, ideal for fully enjoying the beautiful days. Its modern interior offers beautiful brightness, an equipped kitchen, underfloor heating, and an Italian shower. A parking space completes the set nicely.The bus stop is nearby, allowing easy access to surrounding amenities. A great opportunity for those seeking comfort, tranquility, and quality of life.This BETTERHOMES offer is characterized by the following advantages: - recent construction from 2026- large terrace- modern duplex- equipped kitchen with dishwasher- underfloor heating- Italian shower- parking space- shared laundry room- bus stop nearby- calm and natural environment- etc., etc., etc. ...Interested? Contact us for a free visit!Nothing that matches your expectations? You will find over 1,900 other objects on: www.betterhomes.ch - The Swiss specialist in real estate transactions.Do you have a property to market?Take advantage of our expertise: https://www.betterhomes.ch/en/benefitDo you want to know the value of your property?Discover its value now with our free, immediate, and non-binding estimate!https://www.betterhomes.ch/en/knowledge/estimationMore detailsLocation: peaceful, natural, and privilegedBuilding condition: very goodBathrooms: 1 (1x shower / WC / sink)Heating system: underfloor heatingPublic transport: bus, 100 mSchool: Lausanne Hotel School, 5.4 kmShops: Migros, 3.4 km

  • Parking space
  • Balcony / Terrace
1 / 12
5.5 rooms, 172m², CHF 1,290,000.–
1055 Froideville

In Duplex, Beautiful Brightness, Private Sunny Balcony, Floor Heating, Wheelchair Access with Elevator & Schools at 90m!

In the peaceful and picturesque village of Froideville, this superb 5.5-room duplex apartment offers a perfect harmony between elegance, modernity, and comfort. Bathed in natural light, this warm accommodation proposes a soothing view of the surrounding region and features a private sunny balcony, ideal for your outdoor relaxation moments. 2 underground parking spaces are included in the price as well as 3 fitted cellars.The interior is carefully organized around four spacious bedrooms and two elegant bathrooms, guaranteeing a generous space for the whole family. The modern kitchen opens onto a convivial dining room, perfect for receiving. Entirely accessible to people with reduced mobility thanks to the building's elevator, this 2009 property benefits from a high-performance and economical floor heating system. The situation is particularly advantageous for families: the school is only 90 meters from the accommodation, while supermarkets and amenities remain easily accessible.This property offer is characterized by: • Charming 5.5-room duplex apartment in Froideville with 172 m2 of living space • 62 m2 on the upper floor, which can be fitted out according to your wishes • 2 underground parking spaces are included in the price, as well as 3 fitted cellars • Private sunny balcony with a beautiful unobstructed view • 4 spacious bedrooms and 2 modern bathrooms • Contemporary open kitchen onto a convivial dining area • Floor heating ensuring optimal thermal comfort • Recent building (2009) equipped with an elevator • Complete accessibility for people with reduced mobility • Immediate proximity to the school (only 90 meters away) Interested? Contact us for a non-binding consultation!

Suggested properties for you based on search results

Other interesting objects