1 result - Properties for sale: Villars-Bozon

1 / 6
  • Balcony / Terrace
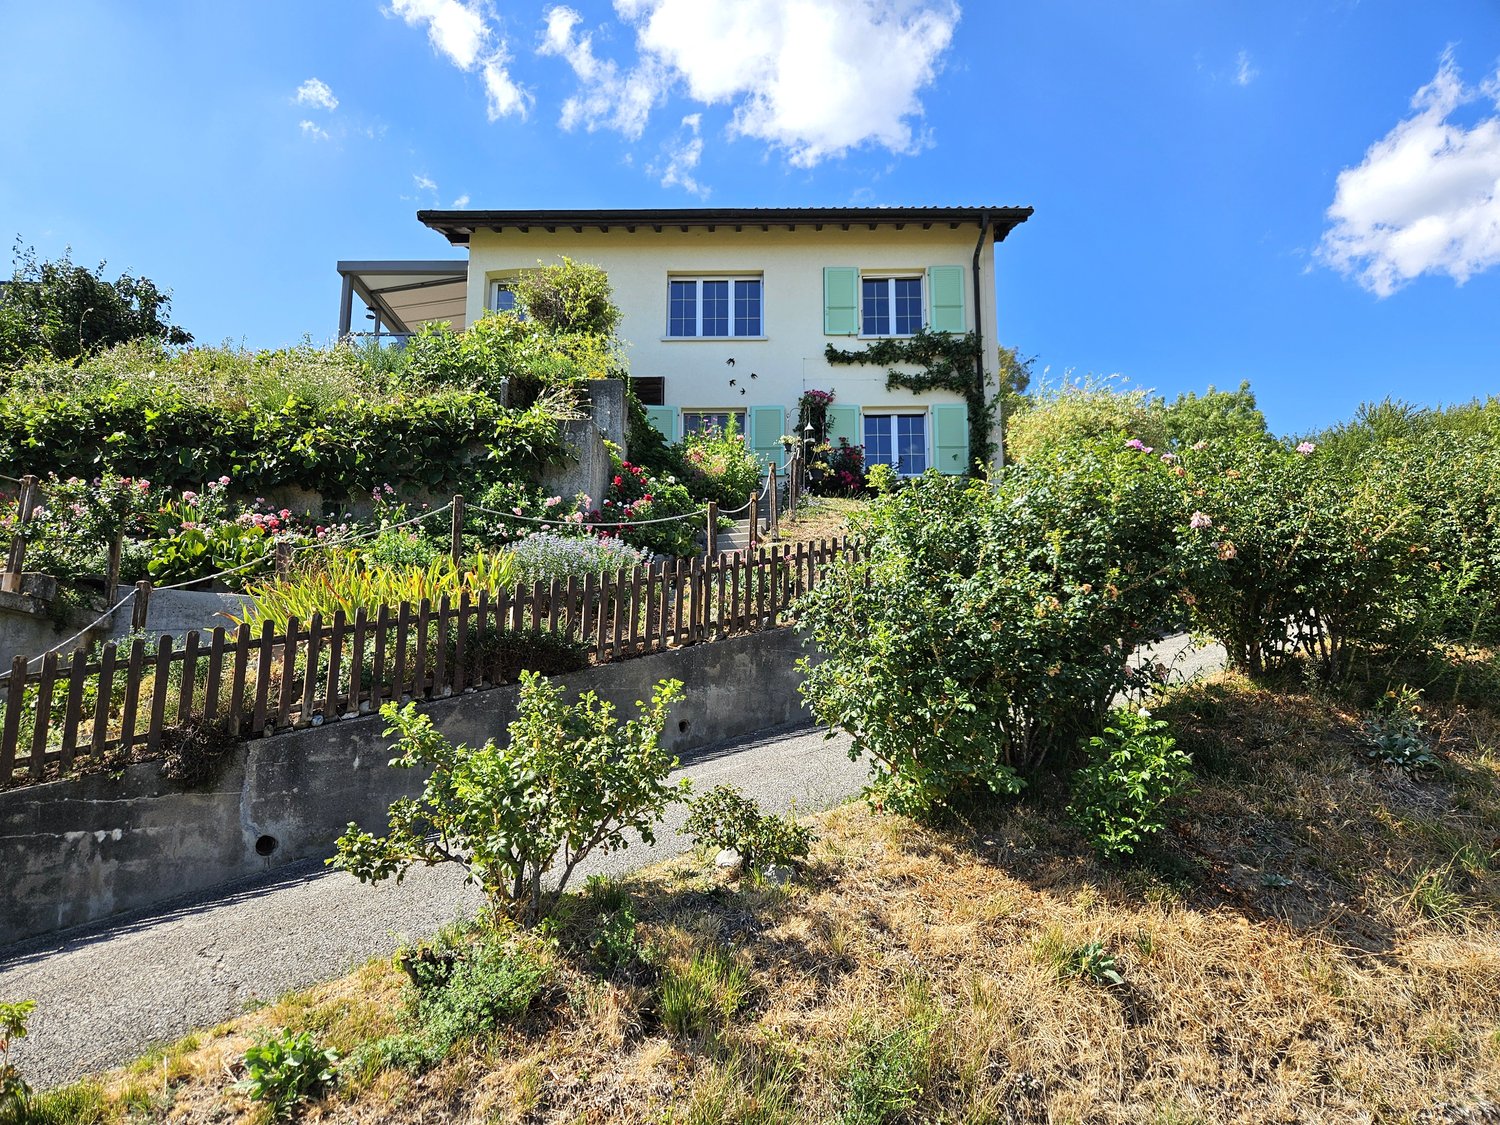
4.5 rooms, 142m², CHF 895,000.–
1148 Villars-Bozon

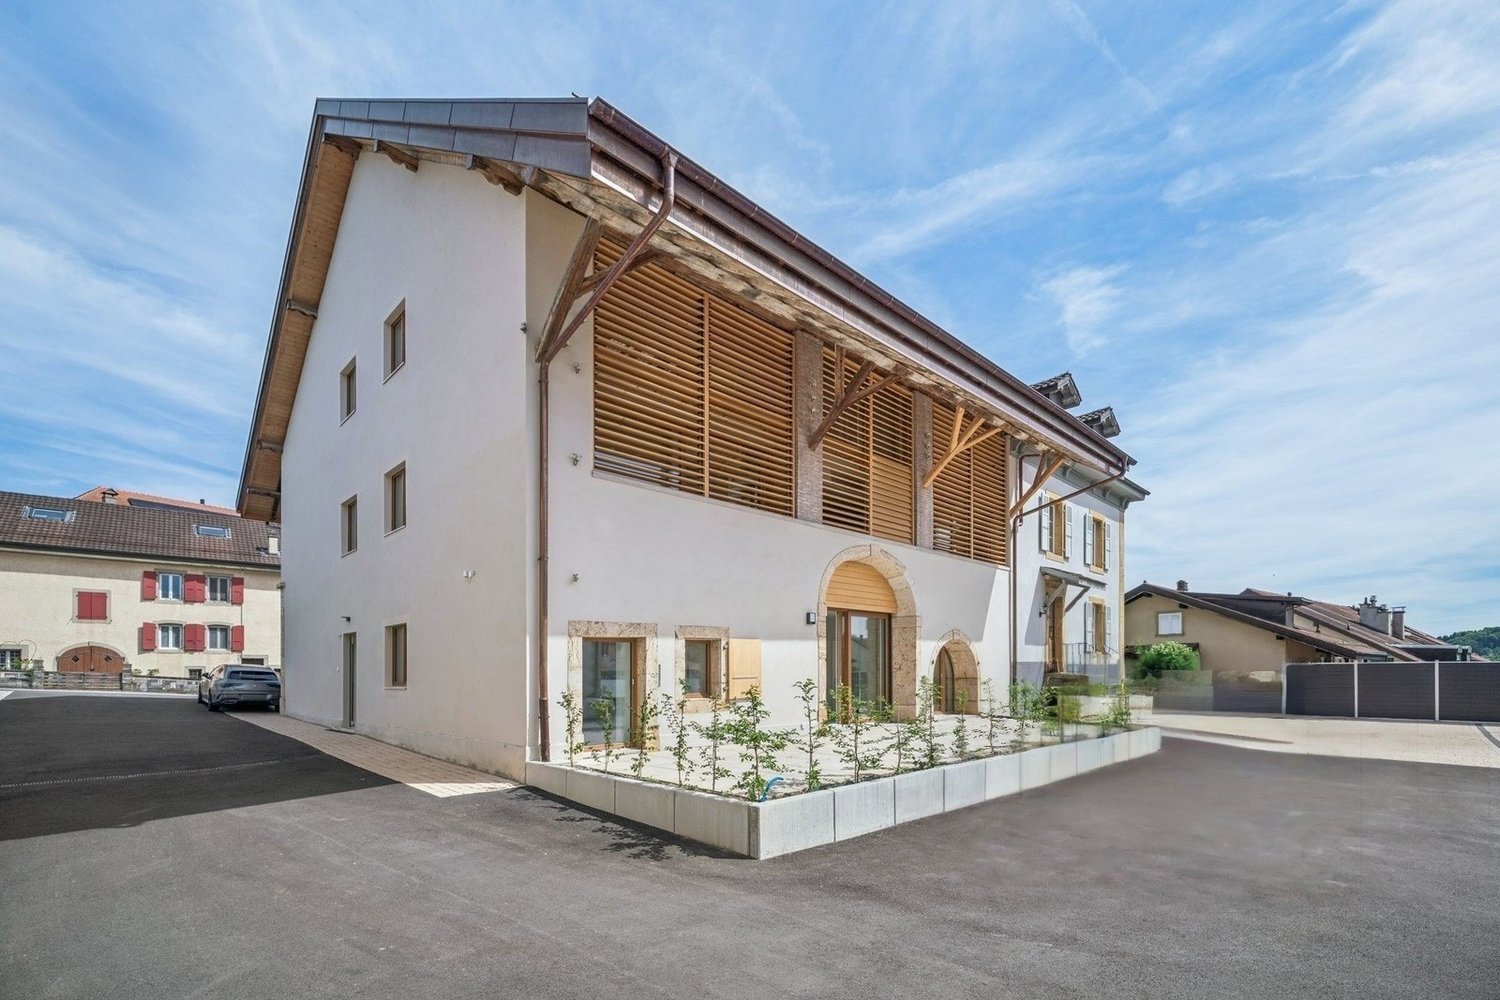
TOP PRICE! SPACIOUS, NEW AND FAMILY-FRIENDLY

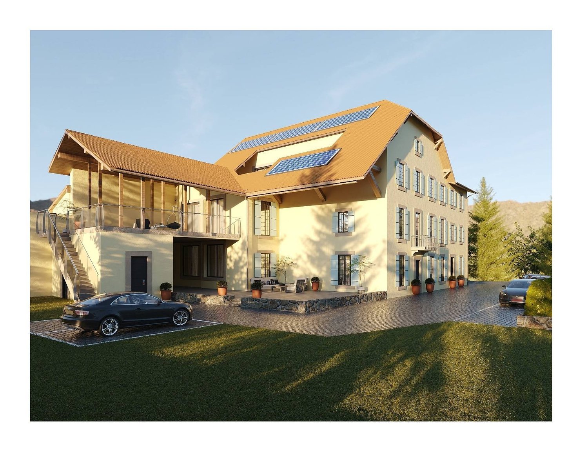
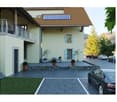
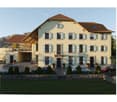
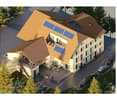
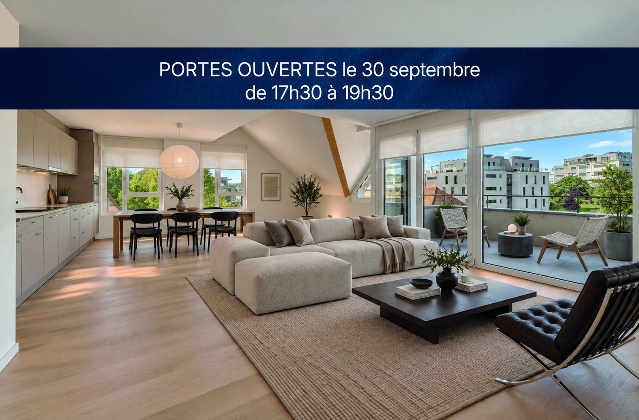
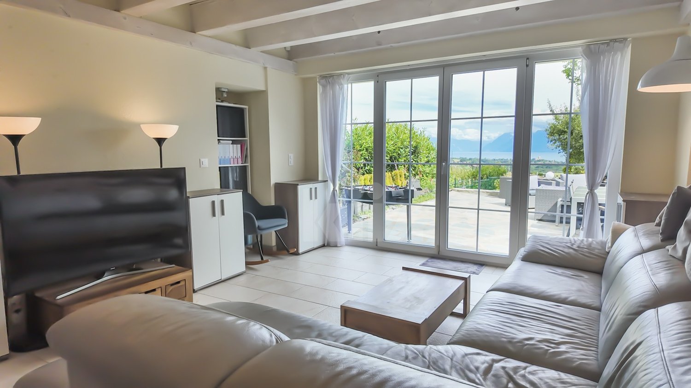
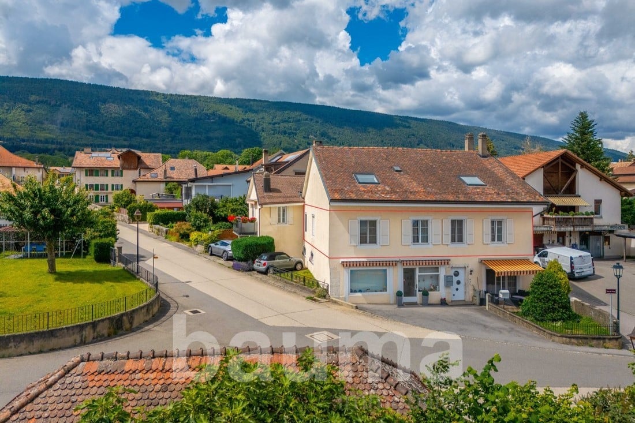
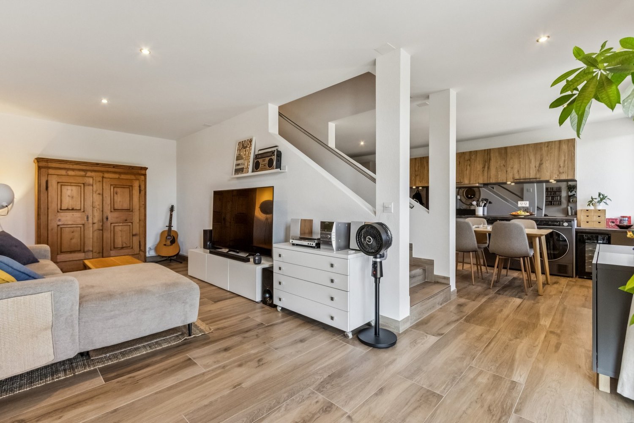
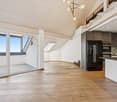
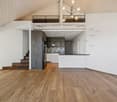
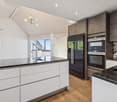
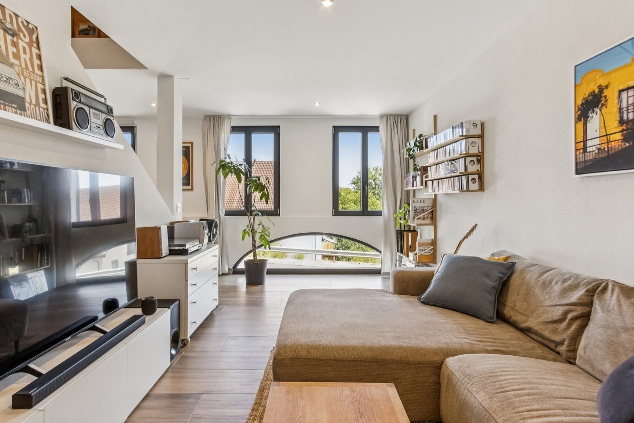
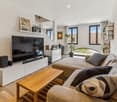
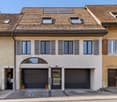
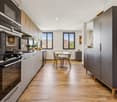
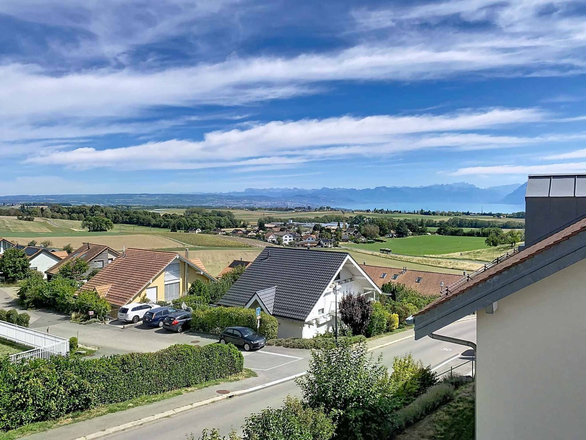
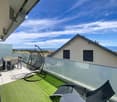
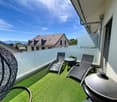
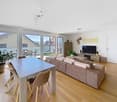
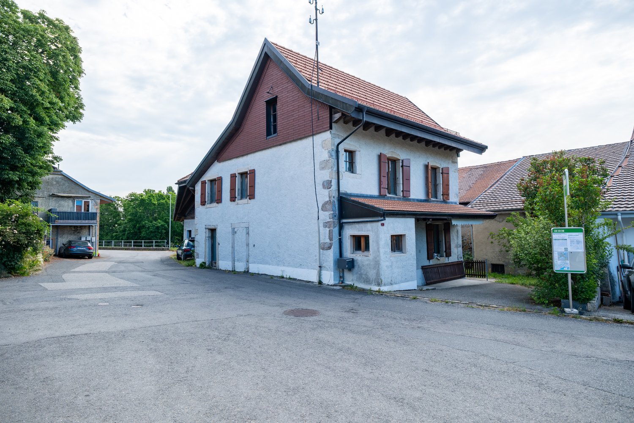
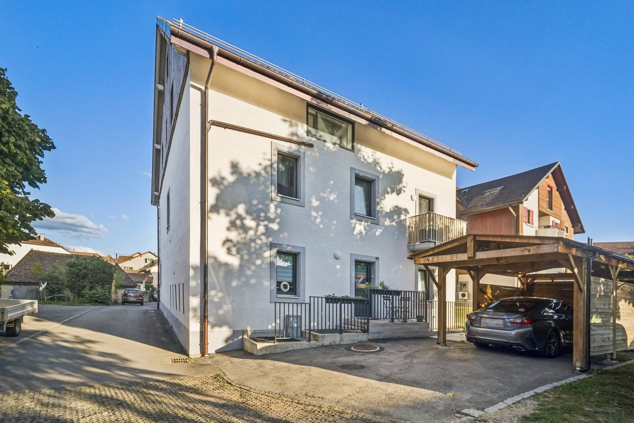
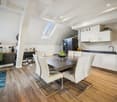
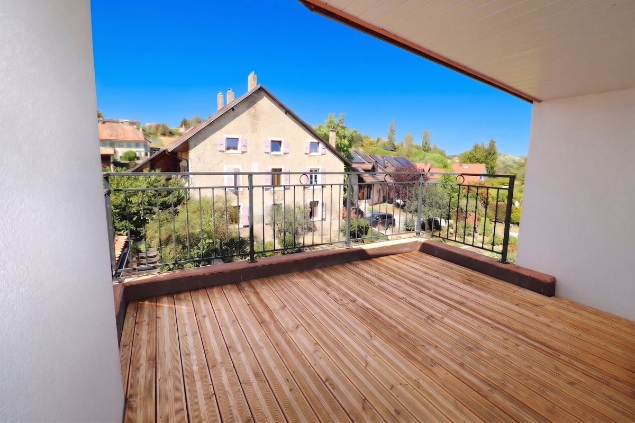
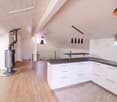
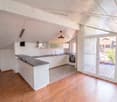
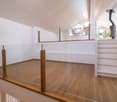
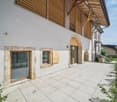
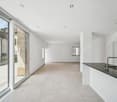
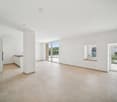
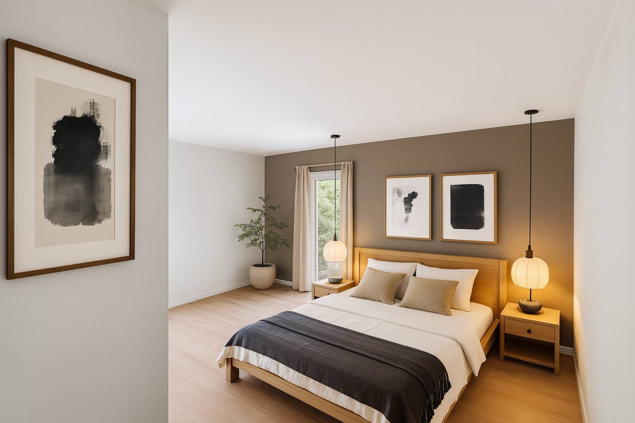
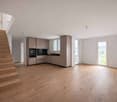
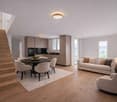
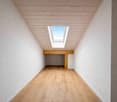
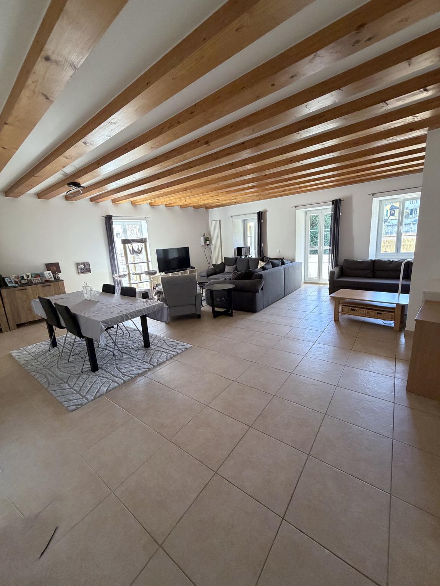
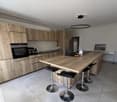
In Villars-Bozon, a charming village near L'Isle, discover this last available apartment in a completely renovated village farm. Located on the 2nd floor (without elevator), this spacious apartment seduces with its volumes, natural light, and unique charm under the roof. Ideal for a family, it consists of an outdoor hall, a bathroom with laundry space, a storage room, two bedrooms (one with a mezzanine), and a splendid parental suite with dressing room and bathroom. The living space offers a large open kitchen to the dining room and a living room on a mezzanine (can serve as an office). Everything is complemented by a bathtub balcony, a private garden, a cellar, and two parking spaces in the basement.This offer from BETTERHOMES is characterized by the following advantages: - three bedrooms (one with mezzanine!)- two bathrooms with laundry space- a fitted kitchen / dining room- a living room on a large mezzanine (or office / playroom)- a bathtub balcony- a storage room and a cellar- an outdoor entrance hall in the corridor- a private garden of 20 m² on the riverbank- two parking spaces in the basement included for CHF 70,000.- in addition to the price.- in the final stage of construction - availability by agreement- etc., etc., etc. ...Interested? Contact us for a non-binding visit - online visit also possible!Nothing that fits? You will find over 2,000 other objects on: www.betterhomes.ch - The Swiss specialist for real estate transactions.Do you have a property to market?Benefit from our expertise: https://www.betterhomes.ch/en/benefitDo you want to know the value of your property?Discover its value now with our free, non-binding, and immediate estimate!https://www.betterhomes.ch/en/knowledge/estimateMore details

  • Balcony / Terrace
More objects in your automatically expanded search area
20 results - Radius: + 10km
Lina Gaci

Lina Gaci

1 / 13
Lina Gaci

Lina Gaci

  • Parking space
4.5 rooms, 96m², CHF 630,000.–
Premium
Barilliettaz 1, 1122 Romanel-sur-Morges

Beautiful apartment in a village house

Located in the heart of the village, this charming apartment seduces with the charm of its exposed beams, its warm atmosphere, and its beautiful brightness. Well laid out and equipped with large storage spaces, it offers a pleasant living space while remaining close to Morges, its amenities, and public transportation.The spaces are divided as follows:- Entrance hall with storage - Living/dining room with fireplace- Fully equipped open kitchen- Three bedrooms, including a parental suite with shower and WC - Bathroom with WCThe apartment has a cellar and two outdoor parking spaces available at an additional cost of CHF 30,000.-.Its peaceful environment, appreciated by families, allows children to walk to the school building and playground, located 150 meters away, without crossing a road. The village school welcomes students from 1st to 6th grade and has a school canteen, secondary school and gymnasium continue in Morges, 5 km away. The playground has structures for young and old, benches and picnic tables, a petanque court and sports fields, and is the main meeting place for residents. Several local societies animate the village throughout the year.Buses MBC 735 and 736 regularly serve the village and reach the Morges train station, as well as the secondary school and gymnasium, in 15 minutes. At the beginning and end of the day, additional routes also connect to the Bussigny train station in 20 minutes, making it easier for students and commuters working in Lausanne to travel. The University of Lausanne is 9 km away and can be reached by public transportation, as are the universities and training centers of the Lausanne region.The neighboring village, 1.5 km away, has a grocery/bakery store with postal service, a communal inn, and a library that regularly offers events. Morges offers a complete range of shops and services, several shopping centers are less than 10 km away, and the regional hospital is 4 km away.Good to know:- The property is part of a small PPE with 5 units.- The tax rate is advantageous (56%).

  • Parking space
Travel time
-
New building
1 / 10
  • Parking space
4.5 rooms, 148m², CHF 1,090,000.–
Premium
A Chevilly, 1316 Chevilly

New promotion: Duplex of 4.5 rooms with 163m2 and terrace of 58m2

NEW PROMOTION!You appreciate nature, calmness, but also want to be close to major cities? Then opt without delay for the new promotion located in the heart of the charming village of Chevilly.This renovation project includes a PPE of 5 apartments, from 3.5 to 5.5 rooms, offering between 133 m2 to 202 m2 of weighted surface area.This 4.5-room duplex apartment is located on the 2nd floor. It consists of:A first level, a large hall with the day area on the right with an open, fitted kitchen overlooking the spacious living room giving access to the partially covered terrace of 58m2. A large landing serving two bedrooms and a bathroom/WC.Upstairs, a parental suite with private shower room.A cellar and two covered parking spaces (CHF 20,000 per unit extra) complete this property.Your future home will be spacious, comfortable, and adapted to your lifestyle.The village of Chevilly is located in the canton of Vaud in Switzerland. It is a municipality that is part of the district of Morges.Chevilly is a picturesque small village, surrounded by fields and vineyards, typical of the Vaud region. It is located in the countryside, just a few kilometers north of the city of Morges, which is the main city of the region.The village of Chevilly offers a peaceful and rural setting, with traditional stone houses and agricultural landscapes. It is ideal for those seeking tranquility and authenticity of Swiss village life. The canton of Vaud is renowned for its varied landscapes.Expected delivery: summer 2026Finishes chosen by the buyerSale in land share for reduced purchase fees!INFORMATION AND VISIT at 021 807 15 20

  • Parking space
1 / 10
4.5 rooms, 136m², CHF 1,290,000.–
Chemin de la Caquerette 2, 1306 Daillens

Detached house with 4.5 rooms for sale in the center of Daillens

Detached house with 4.5 rooms, 142 m2, for sale in the center of Daillens In the heart of the charming village of Daillens, discover a unique life project: the complete transformation of an old barn into an elegant detached house with 4.5 rooms.Here, authenticity meets modernity. This project was designed for those who are looking for a house with character, without compromising on comfort and energy efficiency.As soon as you enter, you will be seduced by the harmony of the volumes:Ground floor: An open kitchen that opens onto a large living area, forming a convivial and warm space. This area naturally extends onto a 22 m² terrace, ideal for your summer evenings. A 12 m² independent and quiet room will perfectly complete your needs for teleworking or guest room.First floor: Under a beautifully highlighted wooden structure, the first floor offers a spectacular volume. Four large skylights flood two large bedrooms (20 m² and 17 m²) with natural light. The master bedroom has its own dressing room and private bathroom, completed by a second bathroom for the first floor.Village life without compromise:The location is simply ideal. In less than 100 meters, you have access on foot to all amenities: bakery, post office, restaurant, and school.Lausanne is within reach: 15 minutes by car via A1 or less than 30 minutes by public transport.A project ready to start:The building permit has already been issued. The work will begin the month after the signing of the purchase, offering you the prospect of moving into a house with new finishes within 18 months.Technical characteristics and key points:Selling price: CHF 1'290'000.-Tax advantage: Sale in land share (notary fees calculated only on the value of the land).Surfaces: 142 m² weighted area (134 m² living area).Plot: 228 m².Energy: Floor heating with heat pump (PAC) - ecology and savings are guaranteed.Outdoor areas: 22 m² terrace and 2 private parking spaces.You will find below a summary of the budgets for the items for which you have the choice of finishes from the project's approved suppliers:Kitchen (fitted): CHF 35'000.- incl. VATParquet (supply): CHF 120.- / m² incl. VATTiles (supply): CHF 80.- / m² incl. VATSanitary appliances: CHF 20'000.- incl. VATVolume, character, and modernity: it's an opportunity you shouldn't miss!

Travel time
-
Graham Alexandre

Graham Alexandre

1 / 11
Graham Alexandre

Graham Alexandre

4.5 rooms, 117m², CHF 1,330,000.–
A Yens, 1169 Yens

Beautiful, bright apartment with a pleasant view of the lake

Located in a pleasant and peaceful residential area in Yens, this apartment in a PPE built in 2015 offers a comfortable, bright, and functional living space.With a living area of approximately 117 m², it also benefits from a beautiful 23 m² terrace, ideal for enjoying the fine days and creating a real outdoor living space. Its southeast orientation allows it to enjoy pleasant brightness throughout the day.The living room, particularly bright, opens directly onto the terrace. From this room, a beautiful visual escape opens up onto the lake and Mont Blanc. This opening onto the landscape brings a pleasant feeling of depth and tranquility, while integrating harmoniously into a green and residential environment.The apartment has been very well maintained and benefits from careful finishes. The rooms are spacious, well-proportioned, and easy to arrange. The solid wood floors bring a warm atmosphere, while the custom-made dressing room with integrated lighting offers a particularly practical storage space.The open, fully equipped kitchen with V-ZUG appliances integrates naturally into the living area. The bathrooms have, among other things, programmable towel rails, and curtain rails are already installed in all rooms.The sleeping area consists of a parental suite with dressing room and adjacent bathroom, as well as two additional rooms. A second shower room with WC, sink, and washing machine connection completes the set.The building also offers a good level of comfort. The gas floor heating with individual thermostat in each room allows for adapted temperature management. The triple glazing ensures good thermal and acoustic insulation, while the electric blinds equip the living room, kitchen, and terrace. An elevator serves the different levels of the building.The apartment also has a converted basement and access to a shared bicycle room. Two indoor parking spaces are available at a price of CHF 35,000.- each, in addition.The PPE is well maintained and has a renovation fund of approximately CHF 150,000.-The monthly costs are approximately CHF 400.- and include the current costs as well as electricity, gas, water, and the contribution to the renovation fund.With its beautiful volumes, generous terrace, brightness, and careful finishes, this apartment offers a pleasant and comfortable living space. The beautiful opening onto the landscape, with a view of the lake and Mont Blanc, completes the qualities of this property harmoniously.

1 / 13
4 rooms, 124m², CHF 790,000.–
1304 Cossonay-Ville

Authentic village house with a pleasant garden and renovation potential

Authentic village house of character, 10 minutes from Cossonay-VilleIn the heart of the charming hamlet of La Coudre, this authentic village house will seduce lovers of character properties thanks to its preserved charm, its exposed beams, its beautiful volumes, and its strong potential for renovation. Spread over three levels, it offers a warm atmosphere and many possibilities for evolution to adapt to the needs of its future owners.The house is distributed as follows:Ground floor- Entrance hall- Open kitchen to the living room- Technical room / cellar- Guest toilet with sink1st floor- Large distribution hall that can be converted into a bedroom, office, or relaxation area- A large bedroom- Spacious bathroom with bathtub, shower, sink, and toilet- An additional room that can be converted into a bedroomAttic- Magnificent renovated space occupying the entire level, enhanced by a beautiful exposed timber frame- Toilet with sinkThe current configuration offers real renovation potential and allows for imagining different life projects, whether it's a main residence, a family home, or a property to be personalized according to one's desires, through medium-importance work.Exterior- The property benefits from two external parking spaces in a row, an appreciable asset for a village house.NOTES: SUBJECT TO AGREEMENT WITH THE NEIGHBORING OWNERS, THE USE OF THE GARDEN CAN BE GRANTED, PROVIDED THAT THIS SPACE IS MAINTAINED IN GOOD CONDITION

Julie Ogiz

Julie Ogiz

1 / 10
Julie Ogiz

Julie Ogiz

  • Parking space
  • Balcony / Terrace
4.5 rooms, 178m², CHF 1,295,000.–
Vaud, 1123 Aclens

Magnificent 178m2 duplex in the heart of the village

Located in the heart of the village, within a small PPE consisting of only three apartments, this magnificent duplex of 4.5 rooms seduces with its brightness, generous volumes, and beautiful unobstructed view.With a living area of approximately 178 m², this spacious apartment offers a particularly pleasant living space, combining comfort, tranquility, and quality of spaces. Ideally situated, it allows you to enjoy a peaceful environment while being only 10 minutes from Morges and Bussigny.The entrance is on the 2nd floor with a spacious hall. The main floor has a spacious, bright living room, a modern, fully equipped kitchen open to a pleasant dining room, two comfortable bedrooms, an elegant bathroom with an Italian shower, double sink, and WC, as well as two balconies, offering pleasant outdoor spaces and a beautiful unobstructed view.The attic floor accommodates a magnificent parental suite, a true private space, comprising a large, bright bedroom, a spacious bathroom of approximately 10 m², equipped with a bathtub, WC, and double sink, as well as an office space, ideal for teleworking or setting up an additional personal space.This duplex thus offers a harmonious combination of space, comfort, and intimacy, in a calm and sought-after residential area.A 5m2 cellar and a comfortable covered car parking space, in addition to the price, complete this property.A parking space (covered) at CHF 30,000.- is also available

  • Parking space
  • Balcony / Terrace
1 / 13
  • Parking space
  • Balcony / Terrace
  • Child-friendly
4.5 rooms, 143m², CHF 1,250,000.–
1114 Colombier VD

Apartment with a special touch in Colombier sur Morges

Magnificent contemporary duplex of 143 m² in ColombierJust 6 km from Morges and the lake, discover this superb 5.5-room penthouse duplex, located in a small PPE of only 5 apartments.Built in 2017, it offers nearly 143 m² of living space, beautiful volumes, and a particularly pleasant distribution, ideal for a family.Spaces designed for comfortThe entrance serves a first bedroom with shower, perfect for guests, a teenager, an office, or a professional activity at home.Six steps higher are two additional bedrooms, a large bathroom with a jacuzzi bathtub and shower, as well as an open space that can accommodate a relaxation area, office, or home cinema.The last level reveals a generous living area with open, fully equipped kitchen, dining room, and living room with wood stove. A 12 m² west-facing balcony, accessible from the living room and kitchen, pleasantly extends the living space.The advantages • Construction 2017 • Small PPE with 5 units, 4.5-room apartment with 142.9 m² of living space • 3 bedrooms • 2 bathrooms • 3 toilets • Balcony with 11.9 m² • Wood stove • CECB B/B/C • Cellar • 2 outdoor parking spaces included Colombier benefits from a sought-after residential setting, with schools, shops, public transport, and sports infrastructure nearby.A bright, spacious, and different apartment, just a few minutes from Morges.Contact us at 079 460 65 24 to discover it during a visit.

  • Parking space
  • Balcony / Terrace
  • Child-friendly
Beutler de Morais Pierrick

Beutler de Morais Pierrick

1 / 9
Beutler de Morais Pierrick

Beutler de Morais Pierrick

  • Parking space
  • Balcony / Terrace
  • Garage
4.5 rooms, 114m², CHF 1,095,000.–
A Vullierens, 1115 Vullierens

Apartment in a rural setting High-end renovation in Vuillerens

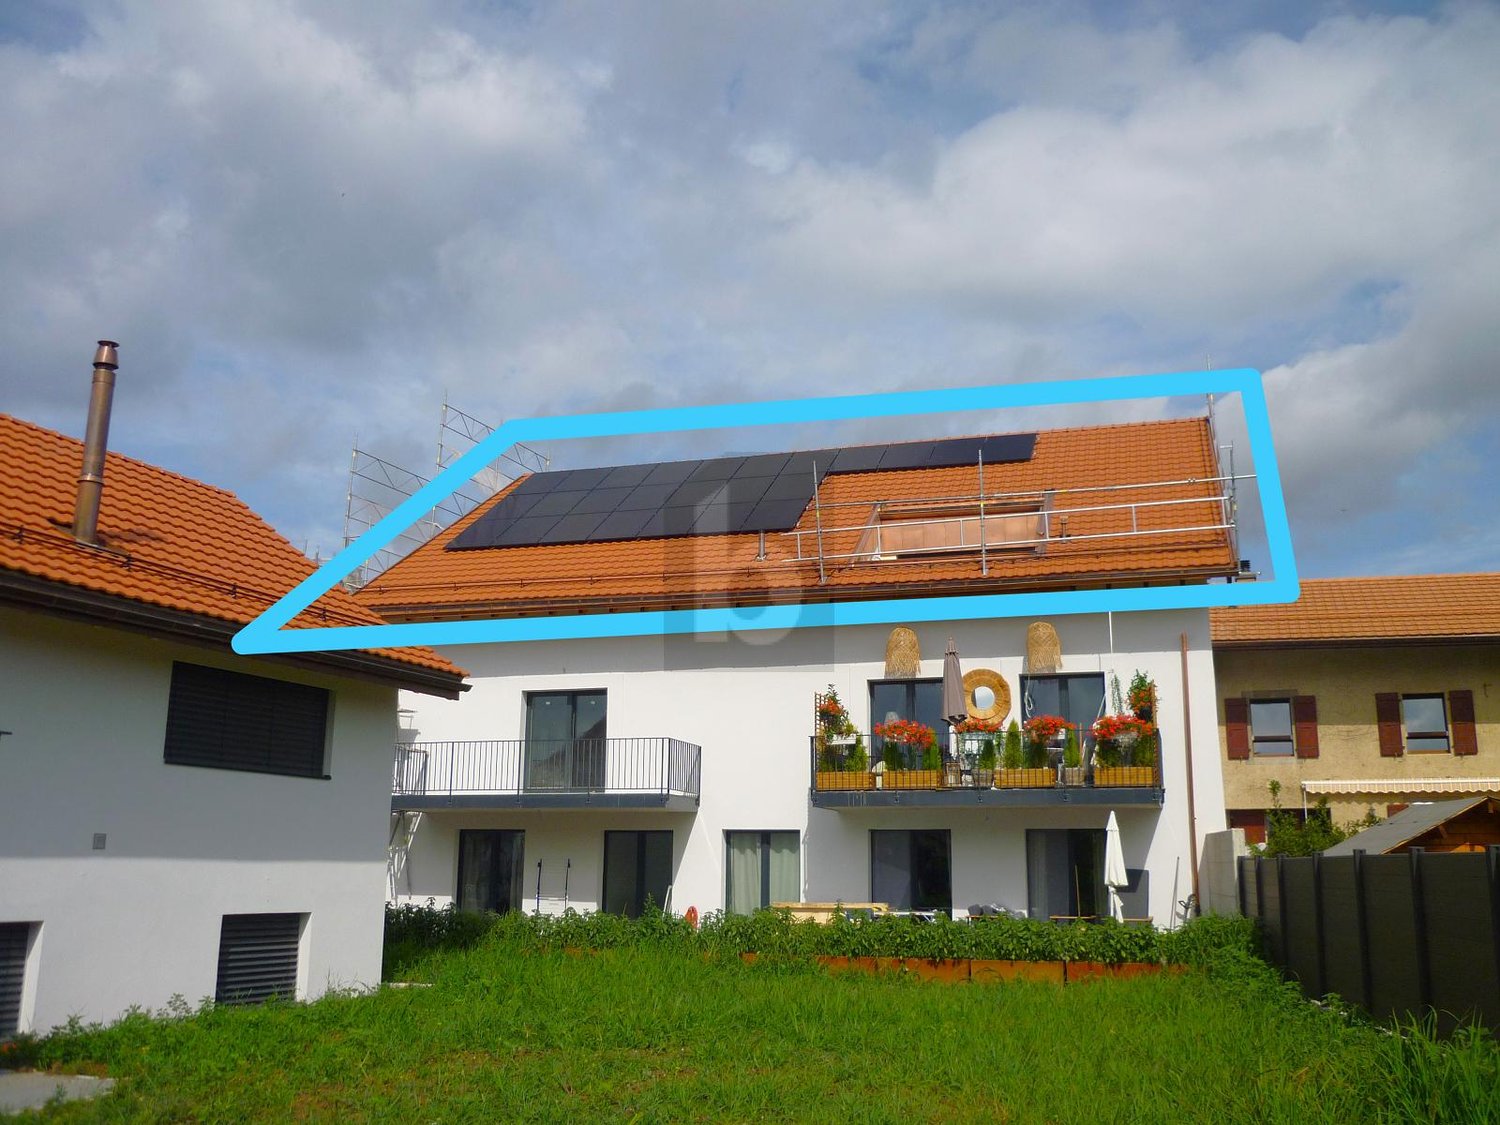
Located in the charming village of Vuillerens, this PPE apartment offers the independence and comfort of a genuine contiguous villa. Entirely renovated with care, it combines the charm of traditional architecture and the technical features of a contemporary construction. Just 10 minutes from Morges, 20 minutes from Lausanne, and with quick access to the highway, it enjoys a peaceful living environment while remaining close to the main urban centers. Spread over three levels, this property seduces with its functional organization and high level of finish. The private entrance immediately reinforces the feeling of living in a separate house. The accommodation has its own meters as well as its own heating system, ensuring totally independent management. On the ground floor, an entrance hall accommodates a technical room and a laundry room. The first floor houses the main living area, consisting of a bright living room with dining space, a high-end open kitchen worth CHF 45,000, a bedroom, and a contemporary bathroom. The attic accommodates two additional bedrooms, a second bathroom with a bathtub, and a space that can serve as an office or storage area. The selected materials highlight the elegance of the whole, with warm parquet floors, large-format tiles, and durable equipment. The technical facilities meet current standards with peripheral insulation, air/water heat pump, solar and photovoltaic panels, ensuring thermal comfort and excellent control of charges. A private garage on the ground floor, easily pre-equipped for an electric vehicle charging point. Although legally constituted as a PPE, this accommodation offers a living experience close to that of a single-family home, with its independent entrance, private facilities, and exclusive garage. A rare opportunity for buyers looking for a character property that combines autonomy, modern comfort, and quality of life in a particularly appreciated commune.

  • Parking space
  • Balcony / Terrace
  • Garage
1 / 10
4.5 rooms, 170m², CHF 1,090,000.–
Grand Rue 7, 1304 Cossonay

Duplex of 163 m2!

In the heart of Cossonay, in an environment that is both lively and preserved, this spacious duplex of 4.5 rooms is located in a historic building that was completely renovated in 2012.With its 163 m² of living space, its generous volumes, and its beautiful west orientation, the apartment offers a particularly pleasant living space, where the charm of the old is combined with the comfort of a contemporary renovation.Spread over two levels, the apartment seduces from the entrance with its proportions and the feeling of space that emanates from it. The main level accommodates the living areas, with a living room, a dining room, and a kitchen that naturally articulate around a convivial space. The numerous west-oriented openings bring a beautiful light throughout the day and pleasantly extend the rooms to the outside.The kitchen, which is particularly generous, has many storage spaces and a large work surface. A space designed as much for daily cooking as for receiving. Upstairs, the night area consists of three bedrooms and two bathrooms, offering each one comfort and intimacy. A true extension of the living areas, the 29 m² terrace is directly accessible from the living room, dining room, and kitchen.It constitutes a privileged space to enjoy the beautiful days, receive or simply take the time to appreciate the view. Its opening onto the surrounding countryside and the garden located below brings a pleasant feeling of space and quietness, rare in the heart of Cossonay.Located in the heart of Cossonay, the apartment benefits from a location that allows you to fully enjoy the daily amenities while preserving a pleasant residential environment. Shops, restaurants, schools, and transportation are nearby, while the main axes allow easy access to Lausanne and other urban centers in the region.This duplex thus offers a particularly interesting combination of character, space, brightness, and central location.Two outdoor parking spaces located in the private courtyard of the building are available at an additional cost of CHF 30,000, as well as a cellar.For any requests or questions, the undersigned is at your entire disposal:Mathis FuchsCo-founderFederal diploma in real estate management078/814 96 86Mathis.fuchs@immocloudsarl.chImmocloudsarl.ch

Travel time
-
1 / 13
4.5 rooms, 157m², Price on request
Route cantonale 1A, 1113 St-Saphorin-sur-Morges

Between vines and lake, luxury and large spaces

Between vines and lake, this beautiful, recent apartment offers a unique experience combining luxury, comfort, and large spaces. Located on a beautiful plot with a view of the village and its castle, the Jardin Bardane residence, composed of two human-scale buildings, combines modernity, energy efficiency, and country living, just a few minutes from Morges.On the top floor and accessible by elevator, the apartment seduces from the entrance with its generous volumes and beautiful ceiling height. The living area of approximately 70m², southwest-facing, opens onto a pleasant terrace with a view of Lake Geneva and the Alps. It includes a spacious, bright living room and a high-end, fully-equipped kitchen, with a Quooker faucet integrated into a central island.The parental suite offers a true haven of peace with an adjacent bathroom and access to a balcony with a view of the Jura. A second bedroom of beautiful dimensions also benefits from this balcony, while a third, spacious bedroom is completed by a bathroom and a guest toilet.The apartment stands out for its custom-made fittings, with numerous built-in wardrobes, as well as particularly generous rooms of 18 to 23 m². It also benefits from modern equipment such as e-smart domotics, remote control of heating and consumption, summer free-cooling, as well as electric shutters and skylights. The kitchen is equipped with connected Miele appliances and two ovens, including a steam oven.This property is complemented by a 14.5 m² cellar and three indoor parking spaces, including one with an electric charging station. Residents also enjoy a shared vegetable garden, reinforcing the exceptional quality of life of this property.
Travel time
-

Suggested properties for you based on search results

Other interesting objects