1 result - Properties for sale with Balcony / Terrace: Villars-Bozon

1 / 6
  • Balcony / Terrace
4.5 rooms, 142m², CHF 895,000.–
1148 Villars-Bozon

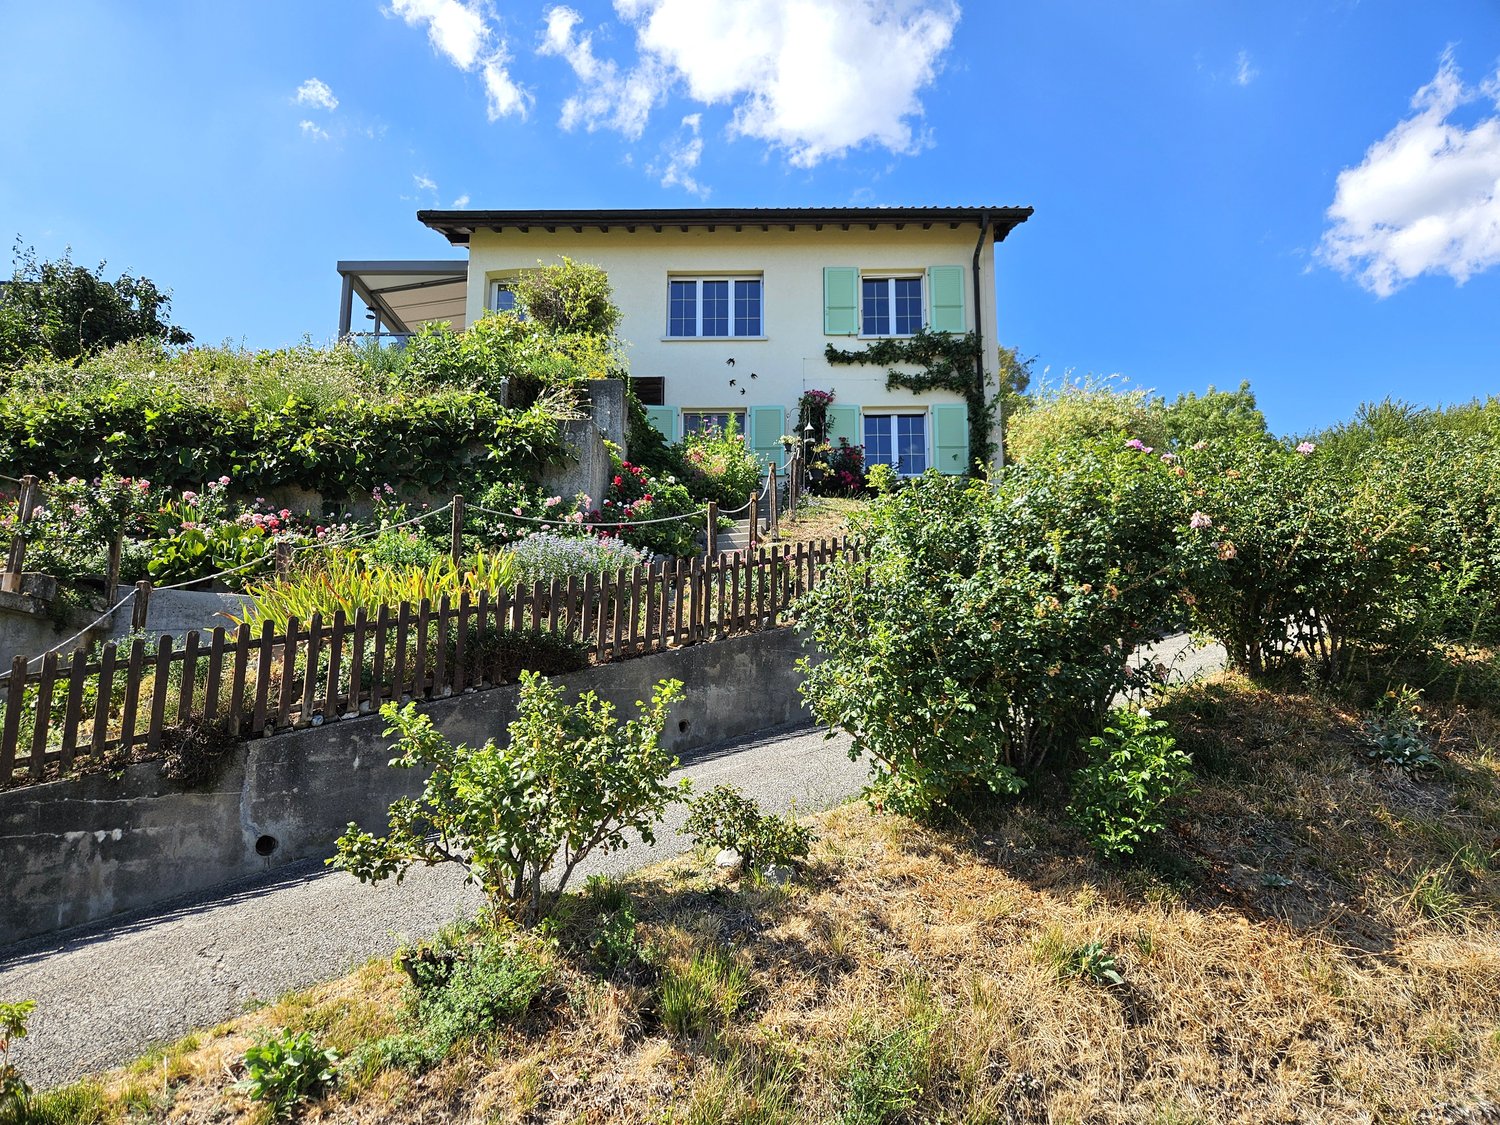
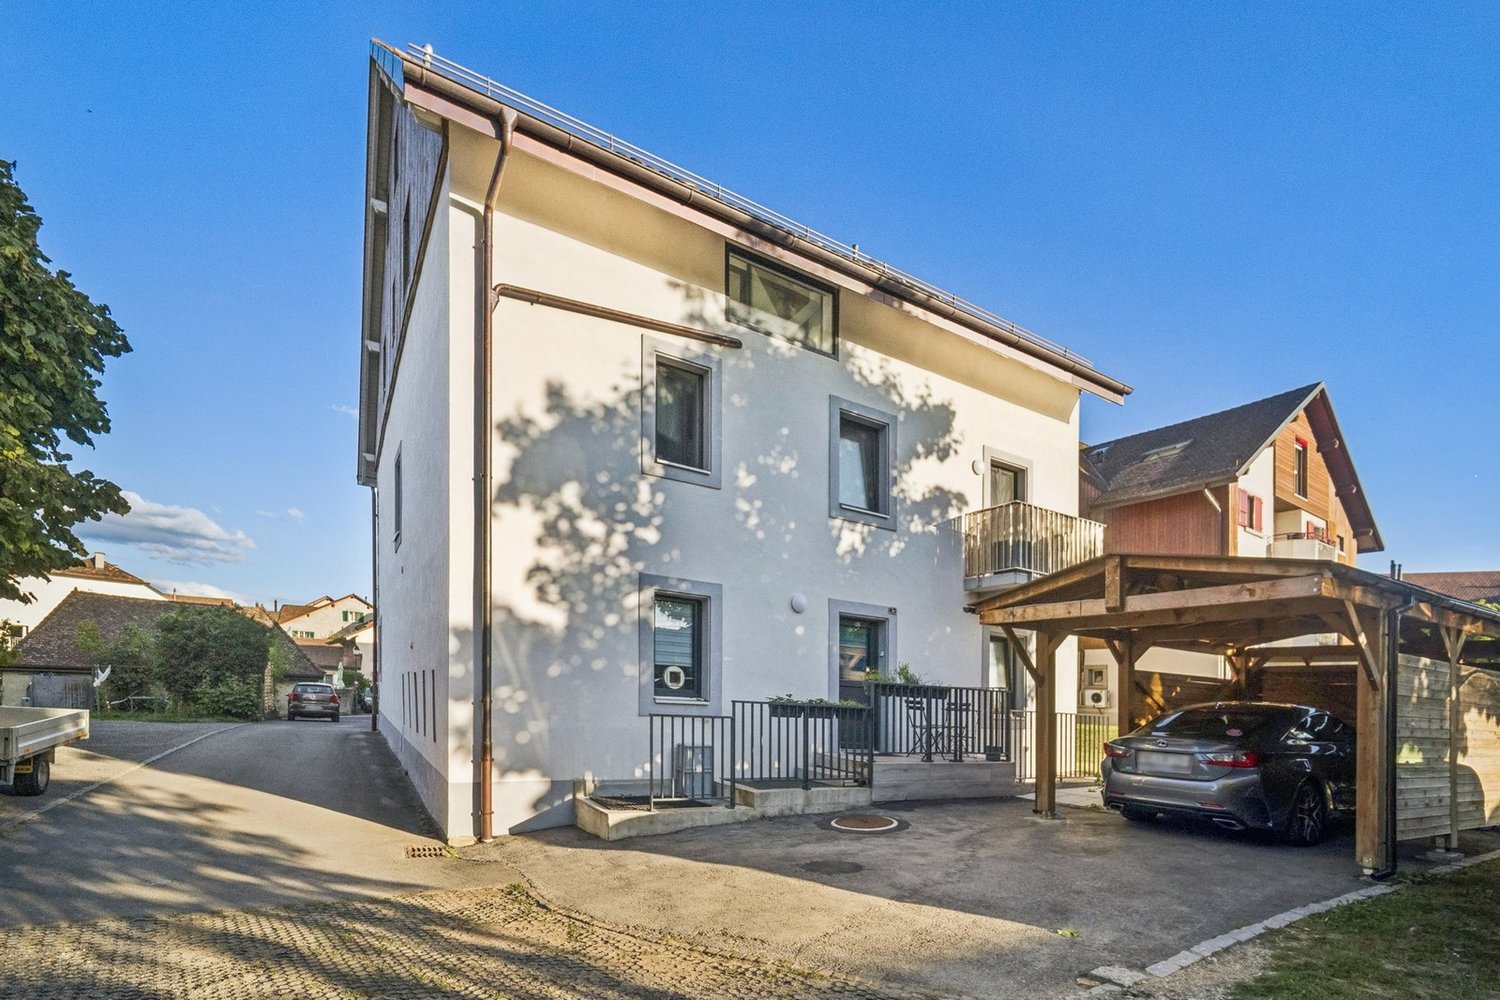
TOP PRICE! SPACIOUS, NEW AND FAMILY-FRIENDLY

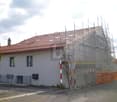
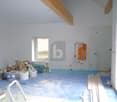
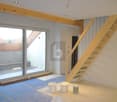
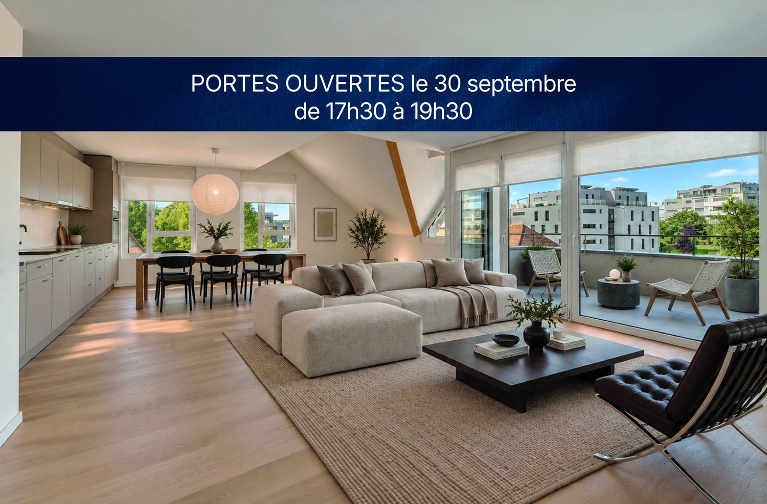
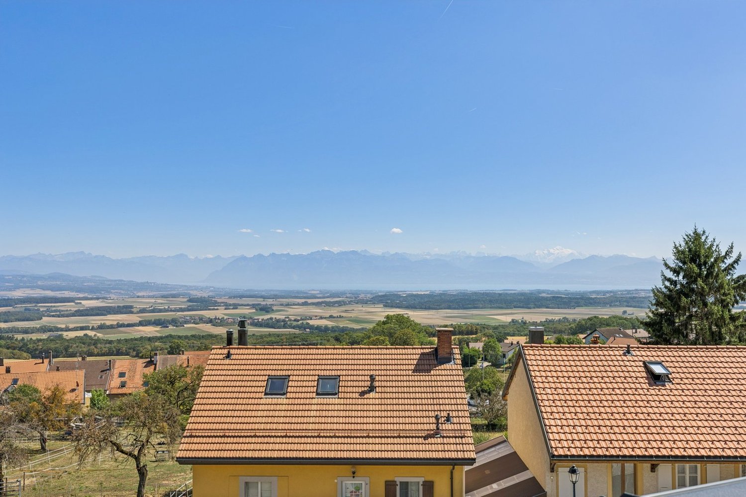
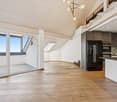
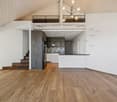
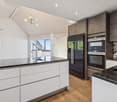
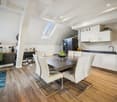
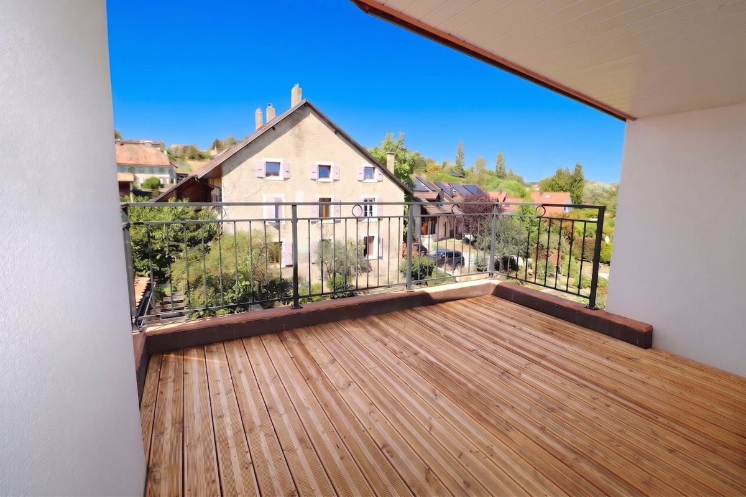
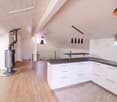
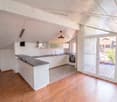
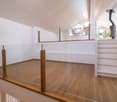
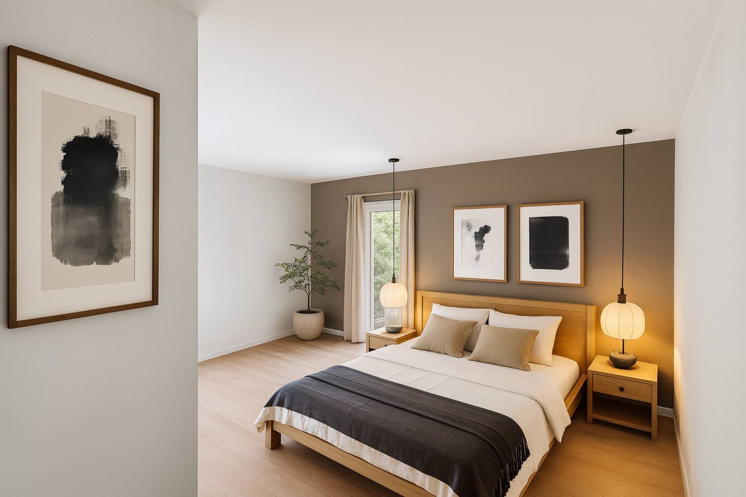
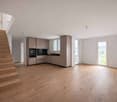
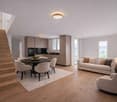
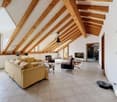
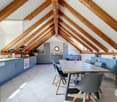
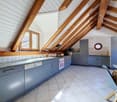
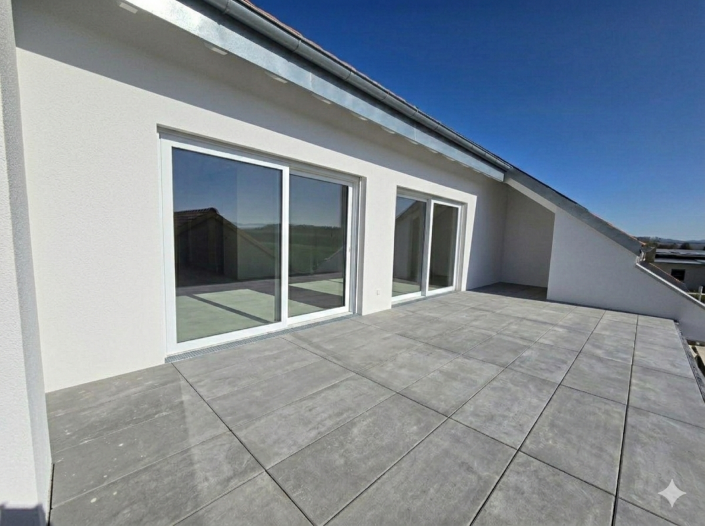
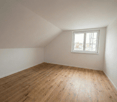
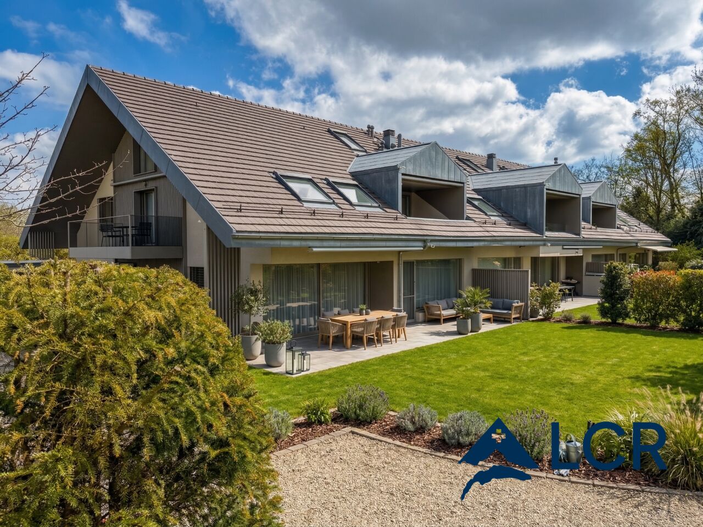
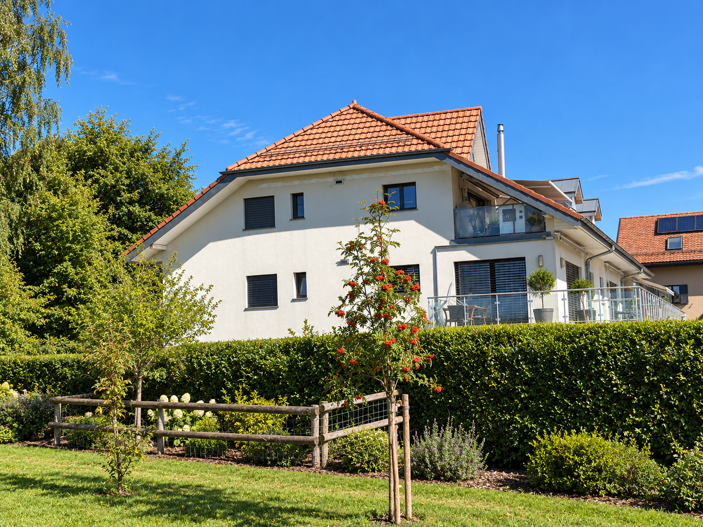
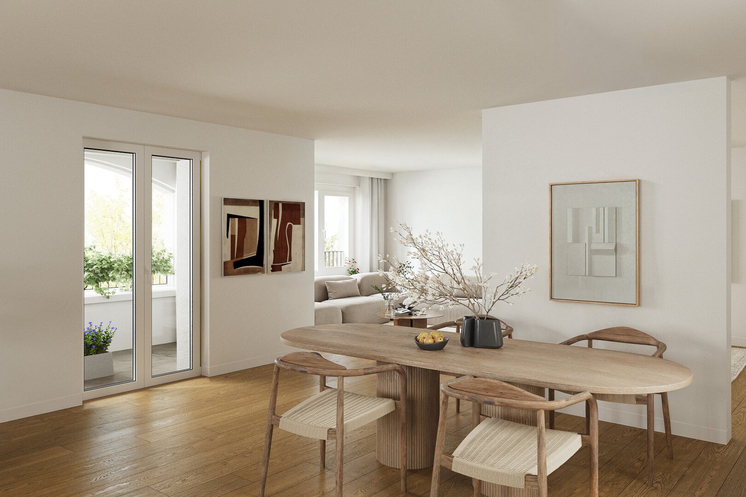
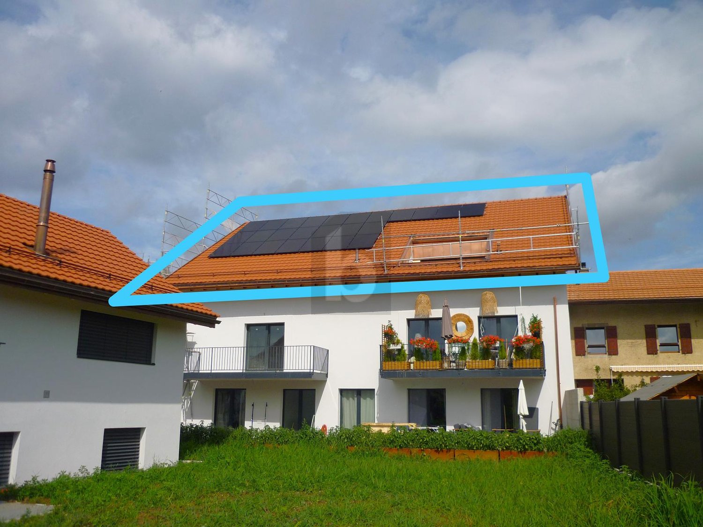
In Villars-Bozon, a charming village near L'Isle, discover this last available apartment in a completely renovated village farm. Located on the 2nd floor (without elevator), this spacious apartment seduces with its volumes, natural light, and unique charm under the roof. Ideal for a family, it consists of an outdoor hall, a bathroom with laundry space, a storage room, two bedrooms (one with a mezzanine), and a splendid parental suite with dressing room and bathroom. The living space offers a large open kitchen to the dining room and a living room on a mezzanine (can serve as an office). Everything is complemented by a bathtub balcony, a private garden, a cellar, and two parking spaces in the basement.This offer from BETTERHOMES is characterized by the following advantages: - three bedrooms (one with mezzanine!)- two bathrooms with laundry space- a fitted kitchen / dining room- a living room on a large mezzanine (or office / playroom)- a bathtub balcony- a storage room and a cellar- an outdoor entrance hall in the corridor- a private garden of 20 m² on the riverbank- two parking spaces in the basement included for CHF 70,000.- in addition to the price.- in the final stage of construction - availability by agreement- etc., etc., etc. ...Interested? Contact us for a non-binding visit - online visit also possible!Nothing that fits? You will find over 2,000 other objects on: www.betterhomes.ch - The Swiss specialist for real estate transactions.Do you have a property to market?Benefit from our expertise: https://www.betterhomes.ch/en/benefitDo you want to know the value of your property?Discover its value now with our free, non-binding, and immediate estimate!https://www.betterhomes.ch/en/knowledge/estimateMore details

  • Balcony / Terrace
More objects in your automatically expanded search area
19 results - Radius: + 10km
1 / 10
4.5 rooms, 136m², CHF 1,290,000.–
Chemin de la Caquerette 2, 1306 Daillens

Detached house with 4.5 rooms for sale in the center of Daillens

Detached house with 4.5 rooms, 142 m2, for sale in the center of Daillens In the heart of the charming village of Daillens, discover a unique life project: the complete transformation of an old barn into an elegant detached house with 4.5 rooms.Here, authenticity meets modernity. This project was designed for those who are looking for a house with character, without compromising on comfort and energy efficiency.As soon as you enter, you will be seduced by the harmony of the volumes:Ground floor: An open kitchen that opens onto a large living area, forming a convivial and warm space. This area naturally extends onto a 22 m² terrace, ideal for your summer evenings. A 12 m² independent and quiet room will perfectly complete your needs for teleworking or guest room.First floor: Under a beautifully highlighted wooden structure, the first floor offers a spectacular volume. Four large skylights flood two large bedrooms (20 m² and 17 m²) with natural light. The master bedroom has its own dressing room and private bathroom, completed by a second bathroom for the first floor.Village life without compromise:The location is simply ideal. In less than 100 meters, you have access on foot to all amenities: bakery, post office, restaurant, and school.Lausanne is within reach: 15 minutes by car via A1 or less than 30 minutes by public transport.A project ready to start:The building permit has already been issued. The work will begin the month after the signing of the purchase, offering you the prospect of moving into a house with new finishes within 18 months.Technical characteristics and key points:Selling price: CHF 1'290'000.-Tax advantage: Sale in land share (notary fees calculated only on the value of the land).Surfaces: 142 m² weighted area (134 m² living area).Plot: 228 m².Energy: Floor heating with heat pump (PAC) - ecology and savings are guaranteed.Outdoor areas: 22 m² terrace and 2 private parking spaces.You will find below a summary of the budgets for the items for which you have the choice of finishes from the project's approved suppliers:Kitchen (fitted): CHF 35'000.- incl. VATParquet (supply): CHF 120.- / m² incl. VATTiles (supply): CHF 80.- / m² incl. VATSanitary appliances: CHF 20'000.- incl. VATVolume, character, and modernity: it's an opportunity you shouldn't miss!

Travel time
-
Julie Ogiz

Julie Ogiz

1 / 10
Julie Ogiz

Julie Ogiz

  • Parking space
  • Balcony / Terrace
4.5 rooms, 178m², CHF 1,295,000.–
Vaud, 1123 Aclens

Magnificent 178m2 duplex in the heart of the village

Located in the heart of the village, within a small PPE consisting of only three apartments, this magnificent duplex of 4.5 rooms seduces with its brightness, generous volumes, and beautiful unobstructed view.With a living area of approximately 178 m², this spacious apartment offers a particularly pleasant living space, combining comfort, tranquility, and quality of spaces. Ideally situated, it allows you to enjoy a peaceful environment while being only 10 minutes from Morges and Bussigny.The entrance is on the 2nd floor with a spacious hall. The main floor has a spacious, bright living room, a modern, fully equipped kitchen open to a pleasant dining room, two comfortable bedrooms, an elegant bathroom with an Italian shower, double sink, and WC, as well as two balconies, offering pleasant outdoor spaces and a beautiful unobstructed view.The attic floor accommodates a magnificent parental suite, a true private space, comprising a large, bright bedroom, a spacious bathroom of approximately 10 m², equipped with a bathtub, WC, and double sink, as well as an office space, ideal for teleworking or setting up an additional personal space.This duplex thus offers a harmonious combination of space, comfort, and intimacy, in a calm and sought-after residential area.A 5m2 cellar and a comfortable covered car parking space, in addition to the price, complete this property.A parking space (covered) at CHF 30,000.- is also available

  • Parking space
  • Balcony / Terrace
1 / 13
  • Parking space
  • Balcony / Terrace
  • Child-friendly
4.5 rooms, 143m², CHF 1,250,000.–
1114 Colombier VD

Apartment with a special touch in Colombier sur Morges

Magnificent contemporary duplex of 143 m² in ColombierJust 6 km from Morges and the lake, discover this superb 5.5-room penthouse duplex, located in a small PPE of only 5 apartments.Built in 2017, it offers nearly 143 m² of living space, beautiful volumes, and a particularly pleasant distribution, ideal for a family.Spaces designed for comfortThe entrance serves a first bedroom with shower, perfect for guests, a teenager, an office, or a professional activity at home.Six steps higher are two additional bedrooms, a large bathroom with a jacuzzi bathtub and shower, as well as an open space that can accommodate a relaxation area, office, or home cinema.The last level reveals a generous living area with open, fully equipped kitchen, dining room, and living room with wood stove. A 12 m² west-facing balcony, accessible from the living room and kitchen, pleasantly extends the living space.The advantages • Construction 2017 • Small PPE with 5 units, 4.5-room apartment with 142.9 m² of living space • 3 bedrooms • 2 bathrooms • 3 toilets • Balcony with 11.9 m² • Wood stove • CECB B/B/C • Cellar • 2 outdoor parking spaces included Colombier benefits from a sought-after residential setting, with schools, shops, public transport, and sports infrastructure nearby.A bright, spacious, and different apartment, just a few minutes from Morges.Contact us at 079 460 65 24 to discover it during a visit.

  • Parking space
  • Balcony / Terrace
  • Child-friendly
Beutler de Morais Pierrick

Beutler de Morais Pierrick

1 / 9
Beutler de Morais Pierrick

Beutler de Morais Pierrick

  • Parking space
  • Balcony / Terrace
  • Garage
4.5 rooms, 114m², CHF 1,095,000.–
A Vullierens, 1115 Vullierens

Apartment in a rural setting High-end renovation in Vuillerens

Located in the charming village of Vuillerens, this PPE apartment offers the independence and comfort of a genuine contiguous villa. Entirely renovated with care, it combines the charm of traditional architecture and the technical features of a contemporary construction. Just 10 minutes from Morges, 20 minutes from Lausanne, and with quick access to the highway, it enjoys a peaceful living environment while remaining close to the main urban centers. Spread over three levels, this property seduces with its functional organization and high level of finish. The private entrance immediately reinforces the feeling of living in a separate house. The accommodation has its own meters as well as its own heating system, ensuring totally independent management. On the ground floor, an entrance hall accommodates a technical room and a laundry room. The first floor houses the main living area, consisting of a bright living room with dining space, a high-end open kitchen worth CHF 45,000, a bedroom, and a contemporary bathroom. The attic accommodates two additional bedrooms, a second bathroom with a bathtub, and a space that can serve as an office or storage area. The selected materials highlight the elegance of the whole, with warm parquet floors, large-format tiles, and durable equipment. The technical facilities meet current standards with peripheral insulation, air/water heat pump, solar and photovoltaic panels, ensuring thermal comfort and excellent control of charges. A private garage on the ground floor, easily pre-equipped for an electric vehicle charging point. Although legally constituted as a PPE, this accommodation offers a living experience close to that of a single-family home, with its independent entrance, private facilities, and exclusive garage. A rare opportunity for buyers looking for a character property that combines autonomy, modern comfort, and quality of life in a particularly appreciated commune.

  • Parking space
  • Balcony / Terrace
  • Garage
1 / 13
4.5 rooms, 157m², Price on request
Route cantonale 1A, 1113 St-Saphorin-sur-Morges

Between vines and lake, luxury and large spaces

Between vines and lake, this beautiful, recent apartment offers a unique experience combining luxury, comfort, and large spaces. Located on a beautiful plot with a view of the village and its castle, the Jardin Bardane residence, composed of two human-scale buildings, combines modernity, energy efficiency, and country living, just a few minutes from Morges.On the top floor and accessible by elevator, the apartment seduces from the entrance with its generous volumes and beautiful ceiling height. The living area of approximately 70m², southwest-facing, opens onto a pleasant terrace with a view of Lake Geneva and the Alps. It includes a spacious, bright living room and a high-end, fully-equipped kitchen, with a Quooker faucet integrated into a central island.The parental suite offers a true haven of peace with an adjacent bathroom and access to a balcony with a view of the Jura. A second bedroom of beautiful dimensions also benefits from this balcony, while a third, spacious bedroom is completed by a bathroom and a guest toilet.The apartment stands out for its custom-made fittings, with numerous built-in wardrobes, as well as particularly generous rooms of 18 to 23 m². It also benefits from modern equipment such as e-smart domotics, remote control of heating and consumption, summer free-cooling, as well as electric shutters and skylights. The kitchen is equipped with connected Miele appliances and two ovens, including a steam oven.This property is complemented by a 14.5 m² cellar and three indoor parking spaces, including one with an electric charging station. Residents also enjoy a shared vegetable garden, reinforcing the exceptional quality of life of this property.

Travel time
-
New building
1 / 8
4.5 rooms, 117m², CHF 1,330,000.–
Chemin Poirier-de-la-Croix 17, 1304 Senarclens

New construction of 2 semi-detached villas

Semi-detached villas with 4.5 rooms – Exceptional view of the Jura and the AlpsDiscover « The Residences du Poirier », a new residential project composed of two magnificent semi-detached villas with 4.5 rooms, benefiting from a privileged setting and a superb panorama on the Jura and the Alps.Designed to offer comfort, space, and quality of life, the villas propose generous living areas as well as beautiful outdoor spaces. Each villa benefits from a large terrace with a pergola, a true extension of the living space, as well as a pleasant private garden allowing you to fully enjoy the beautiful days and the view.Two covered parking spaces complete each property.An interior to your imageThe future owner will have the possibility to personalize the finishes and interior fittings according to their tastes and desires, thanks to the generous budgets provided in the sale price.An ideal location« The Residences du Poirier » will seduce people looking for an environment that combines tranquility, space, proximity to amenities, and a privileged panorama.The situation allows you to easily reach the main axes and urban centers: • 10 minutes from the A9 highway entrance, which connects the Valais to Geneva, among others • 15 minutes from Morges • 20 minutes from the center of Lausanne Available plotsVilla A – CHF 1'360'000.– • Livable area: 117 m² • Basement and annex areas: 45 m² • Terrace: 33 m² • Private garden: 189 m² • 2 covered parking spaces Villa B – CHF 1'330'000.– • Livable area: 117 m² • Basement and annex areas: 45 m² • Terrace: 33 m² • Private garden: 136 m² • 2 covered parking spaces Interior design budgets includedKitchen: CHF 35'000.–Sanitary: CHF 22'000.–Tiles – supply: CHF 60.–/m²Parquet – supply: CHF 90.–/m²These budgets allow future owners to create an interior that resembles them and choose the finishes corresponding to their desires.The complete sales brochure and plans are available upon request.

Travel time
-
New building
1 / 13
4.5 rooms, 198m², CHF 1,730,000.–
1306 Daillens

Apartment of 198 m2 with balcony and two outdoor parking spaces

Description:This 4.5-room apartment is ideally located on the last two floors of a human-scale residential building. It benefits from a very beautiful, unobstructed view of the countryside and the Alps.The living space, located on the top floor, seduces with its beautiful ceiling height, its exposed metal beam, and its open kitchen, which create an atmosphere that is both spacious and bright.The sleeping area is located on the lower floor and has two bedrooms, each with its own en-suite bathroom.Distribution:Third floor: • Hall with private access to the elevator • Cellar and laundry room with sink • Office space or possibility to arrange a second living room • First bedroom en suite with Italian shower • Parental bedroom with spacious, internally designed dressing room and bathroom with Italian shower and furniture with double sink Fourth floor: • Entrance hall with built-in wardrobes and private access to the elevator • Open, fully equipped kitchen • Living room with dining area • Guest toilet • Storage spaces on either side of the living room • Balcony-loggia of approximately 10 m² • Equipment & services: • Shutters • Velux • Triple glazing • Both floors are served by an elevator • Integrated lighting and heating managed by domotics • Siemens kitchen: oven, steam cooker, ceramic hob, dishwasher, Miele wine cooler, Dekton worktop Apartment price: CHF 1'730'000.-Price of the 2 covered outdoor parking spaces: 2x 25'000.-Total price: CHF 1'780'000.-

1 / 13
4.5 rooms, 167m², Price on request
1135 Denens

Splendid 4.5-room duplex attic apartment with lake view - 5 minutes from Morges

Nestled in the heart of the charming wine village of Denens, 5 minutes from Morges, this superb attic duplex of 4.5 rooms offers a rare living environment, between contemporary elegance, tranquility, and exceptional panorama on Lake Geneva and the Alps.Developed over 167 m² of living space, this property seduces from the entrance with its generous volumes, omnipresent brightness, and warm atmosphere. Spread over two levels, the apartment reveals a vast living room bathed in light thanks to its large openings, sublimated by a central fireplace that brings character and conviviality to the living space. The open kitchen, with a minimalist design, has a fully integrated appliance and opens naturally onto the dining area.The attic also benefits from a magnificent covered loggia of approximately 18 m², a true extension of the living room, allowing you to fully enjoy the outdoors in all seasons. Exposed to the south, it offers an unobstructed view of the vineyards, the lake, and the Alpine reliefs.The sleeping area consists of three bedrooms, including a charming parental suite with a lake view, as well as two bathrooms. The chosen materials - light wood, natural tones, and sober lines - create an elegant and timeless atmosphere.Located on the 3rd and last floor of a residence built in 2020, this apartment benefits from current amenities, including a heat pump and excellent daily comfort.Denens seduces with its authenticity and ideal situation, close to Morges, Lausanne, and the motorway axes, while preserving a peaceful environment in the middle of the vineyards and the Vaud territory.Two indoor parking spaces and a cellar complete this rare property on the market.Sales price: CHF 2'390'000.- (including 2 indoor parking spaces worth 100'000)Private visit only by appointment.

1 / 8
4.5 rooms, 144m², CHF 1,220,000.–
1142 Pampigny

Rare à Pampigny – Attique familial de 178 m² utiles avec vue dégagée

Un esprit maison au dernier étage.Situé à Pampigny, dans la commune de Hautemorges, ce bel attique traversant séduit par ses volumes généreux, sa luminosité et sa vue dégagée.Développant environ 143 m² habitables et 178 m² utiles, il offre une configuration particulièrement intéressante pour une famille à la recherche d’espace, tout en conservant le confort et la simplicité de vie d’un appartement.La pièce de vie bénéficie d’une belle luminosité et se prolonge par un balcon de 15 m² orienté sud-est, permettant de profiter pleinement de la vue et de l’environnement paisible.L’appartement dispose actuellement de 3 chambres avec la possibilité d’en créer une 4e. Les surfaces supplémentaires sous combles offrent également de nombreuses possibilités d’aménagement : bureau, salle de jeux, espace détente ou rangement.Les atouts : • 4,5 pièces • env. 143 m² habitables • env. 178 m² utiles • 3 chambres, possibilité d’une 4e • appartement traversant en attique • balcon de 15 m² orienté sud-est • vue dégagée • cuisine ouverte • espaces sous combles polyvalents • fenêtres PVC double vitrage • cave et cave à vin • deux places de parc intérieures • excellent état, aucun travaux à prévoir À proximité de Morges, Pampigny offre un cadre de vie villageois, calme et verdoyant, tout en conservant un accès pratique aux écoles, transports et principaux axes de la région.Par ses volumes et sa configuration, ce bien constitue une véritable alternative à la maison pour une famille souhaitant davantage d’espace sans renoncer au confort d’un appartement.-------------------------------------------------------Rare Opportunity in Pampigny – Family Penthouse with 178 m² of Usable Space and Open ViewsHouse-like living on the top floor.Located in Pampigny, in the municipality of Hautemorges, this beautiful dual-aspect penthouse stands out for its generous volumes, natural light and open views.Offering approximately 143 m² of living space and 178 m² of usable space, the property provides an ideal layout for a family looking for space while enjoying the comfort and convenience of apartment living.The bright and welcoming living area opens onto a 15 m² south-east facing balcony, offering beautiful open views and a peaceful setting.The apartment currently features 3 bedrooms, with the possibility of creating a 4th. Additional space beneath the eaves offers excellent flexibility and can be used as a home office, playroom, relaxation area or additional storage.Key features: • 4.5 rooms • Approx. 143 m² of living space • Approx. 178 m² of usable space • 3 bedrooms, with the possibility of a 4th • Dual-aspect penthouse • 15 m² south-east facing balcony • Open views • Open-plan kitchen • Versatile additional space beneath the eaves • PVC double-glazed windows • Cellar and wine cellar • Two indoor parking spaces • Excellent condition – no renovation work required Within easy reach of Morges, Pampigny offers a peaceful and green village setting, while providing convenient access to schools, public transport and the region’s main transport links.With its generous volumes and flexible layout, this property offers a rare alternative to a house, ideal for a family seeking more space without giving up the comfort and convenience of apartment living.

Suggested properties for you based on search results

Other interesting objects