














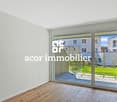

29 results - Properties for sale: Vétroz

1 / 5
  • Parking space
  • Balcony / Terrace
  • Pets allowed
  • +3
4 rooms109m²CHF 750,000.–
Top
Rue des Vignerons, 1963 Vétroz

Résidence "L'Ecrin du Soleil"

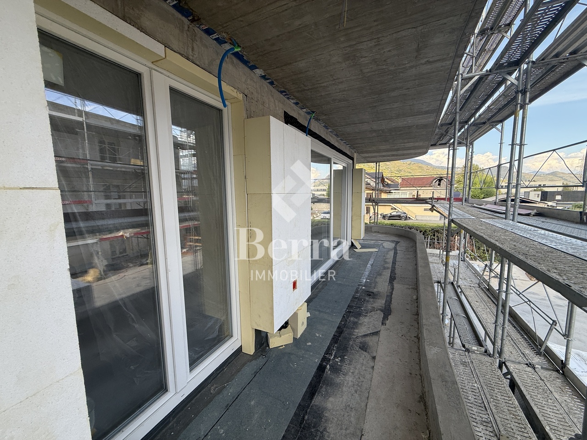
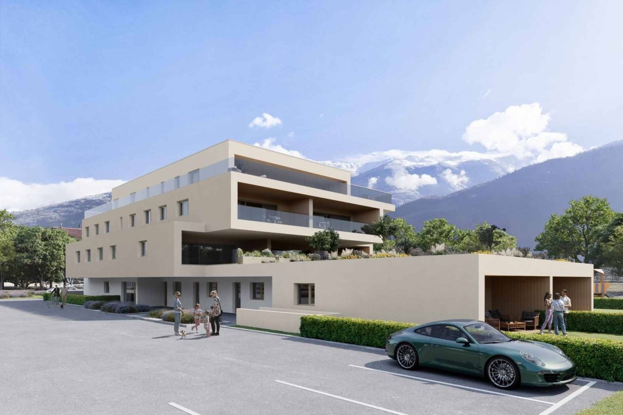
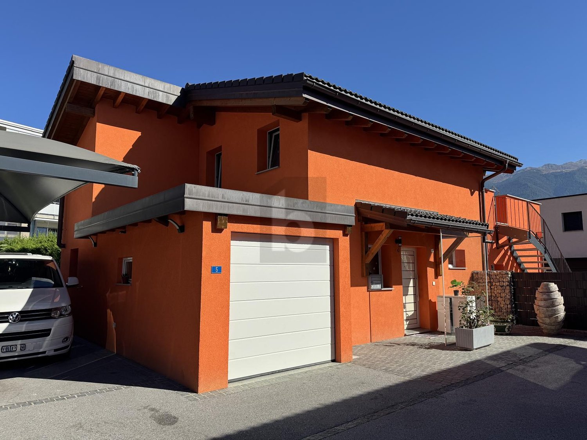
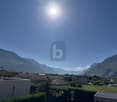
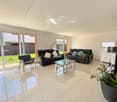
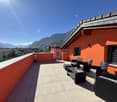
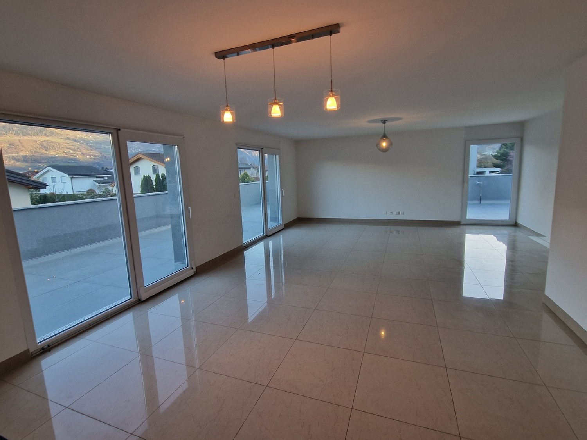
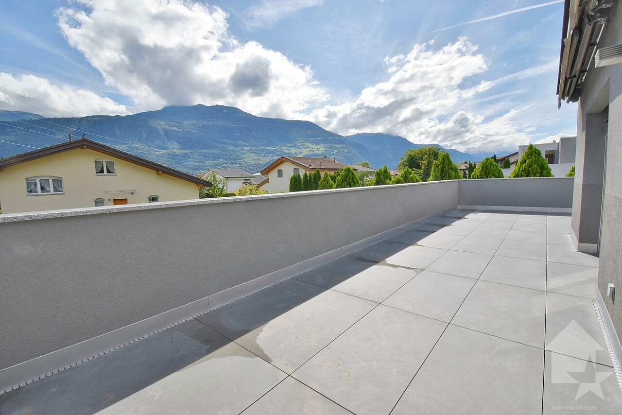
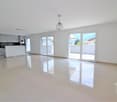
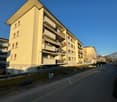
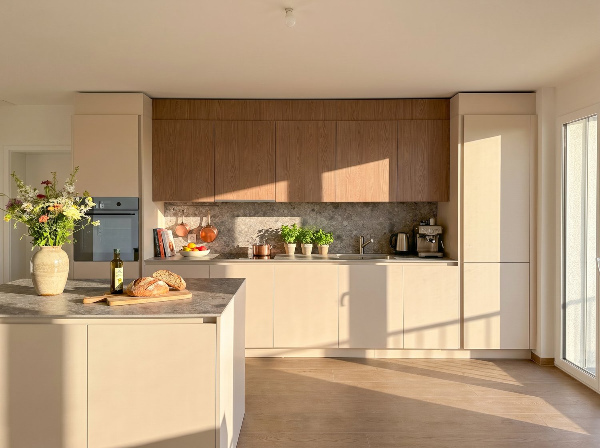
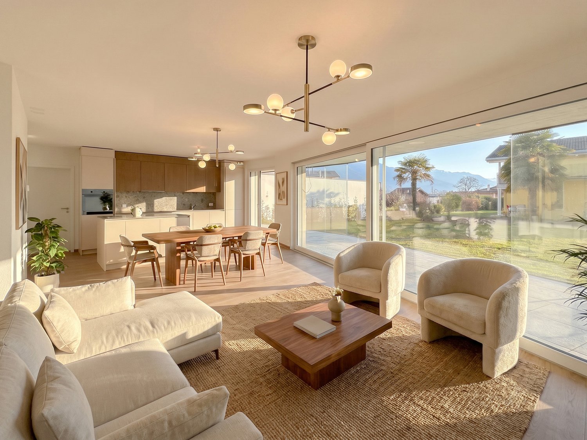
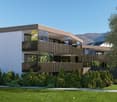
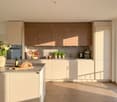
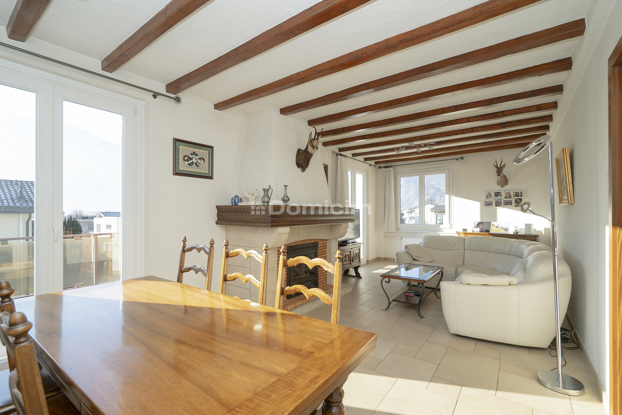
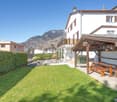
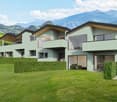
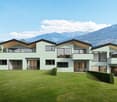
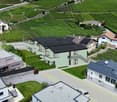
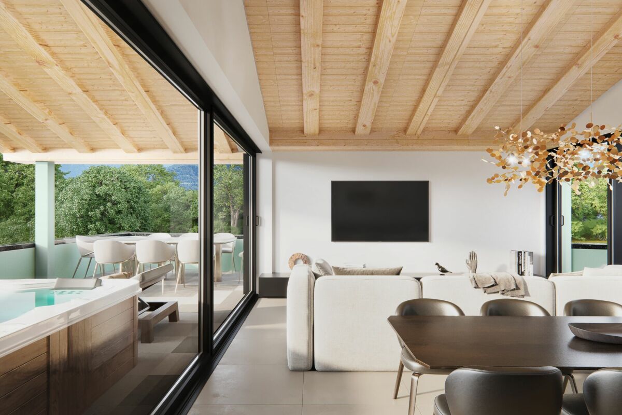
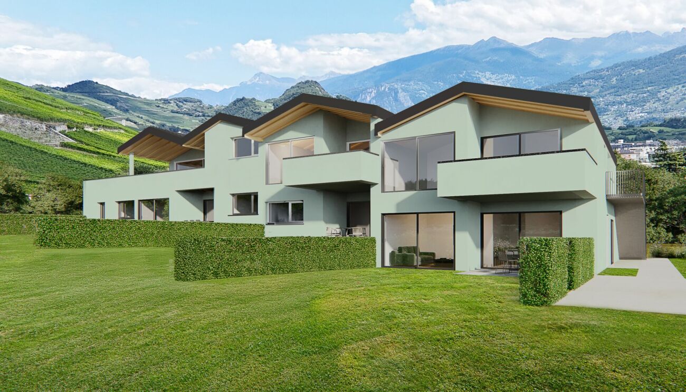
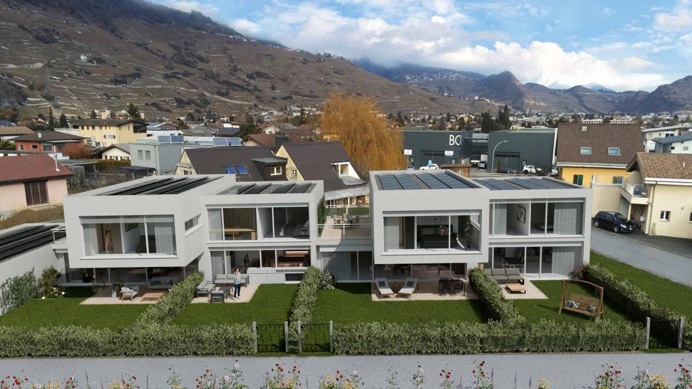
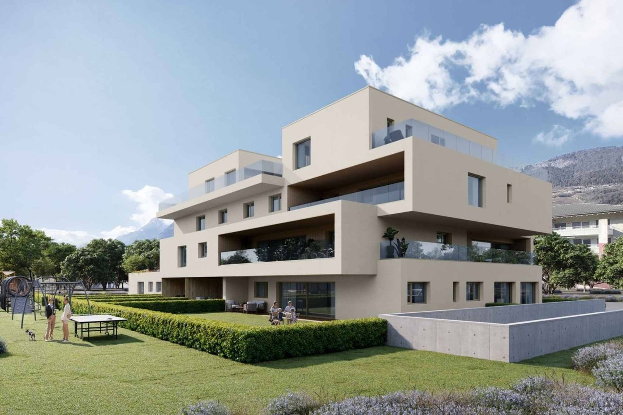
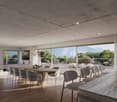
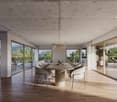
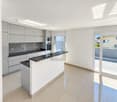
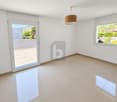
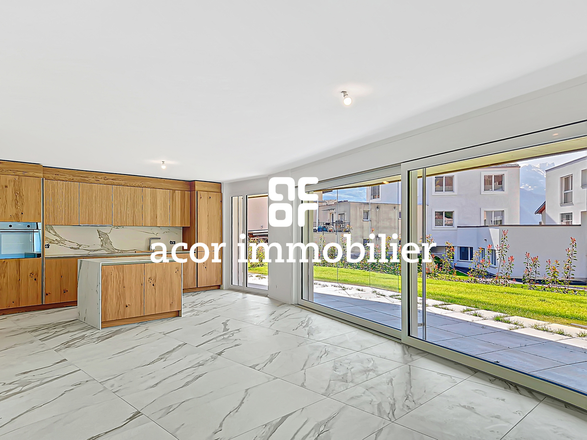
Superb 4-room attic *** Directly from the constructor ***We are offering you exclusively this superb 4-room attic located in an intimate building of 6 apartments, in a rare quality of life setting in Vétroz.This magnificent apartment is distributed as follows: • Entrance hall with closet/dressing room • Bright living room/kitchen of nearly 36 m2 • Large semi-covered terrace of over 33 m2 oriented towards the sunset with an option for a pool or jacuzzi • Balcony of 7 m2 oriented towards the sunrise • Parental suite of approximately 19 m2, with a bathroom including a large walk-in shower • 2nd bedroom of nearly 12 m2 • 3rd small bedroom or office • Second bathroom with bathtub and space for a washing machine • High ceiling height with exposed beams • A complete basement completes this property. Quality finishes will be carried out according to your tastes, with a comfortable budget allocated to allow you to create the interior of your dreams.The building benefits from a privileged location, sunny and calm, and you have all the necessary amenities nearby: • Shops and village center of Vétroz, 7 minutes on foot • Access to the highway in 5 minutes • Bus stop, 3 minutes on foot • Primary school, 4 minutes by car • Secondary school, 5 minutes by car Outdoor parking space for the price of CHF 12'500.- in addition.Don't miss this unique opportunity!Do not hesitate to contact us for a site visit or for more information!

  • Parking space
  • Balcony / Terrace
  • Pets allowed
  • +3
Travel time
-
1 / 5
  • Parking space
  • Balcony / Terrace
  • Pets allowed
  • +3
4.5 roomsCHF 715,000.–
Top
Rue des Vignerons, 1963 Vétroz

Résidence "L'Ecrin du Soleil"

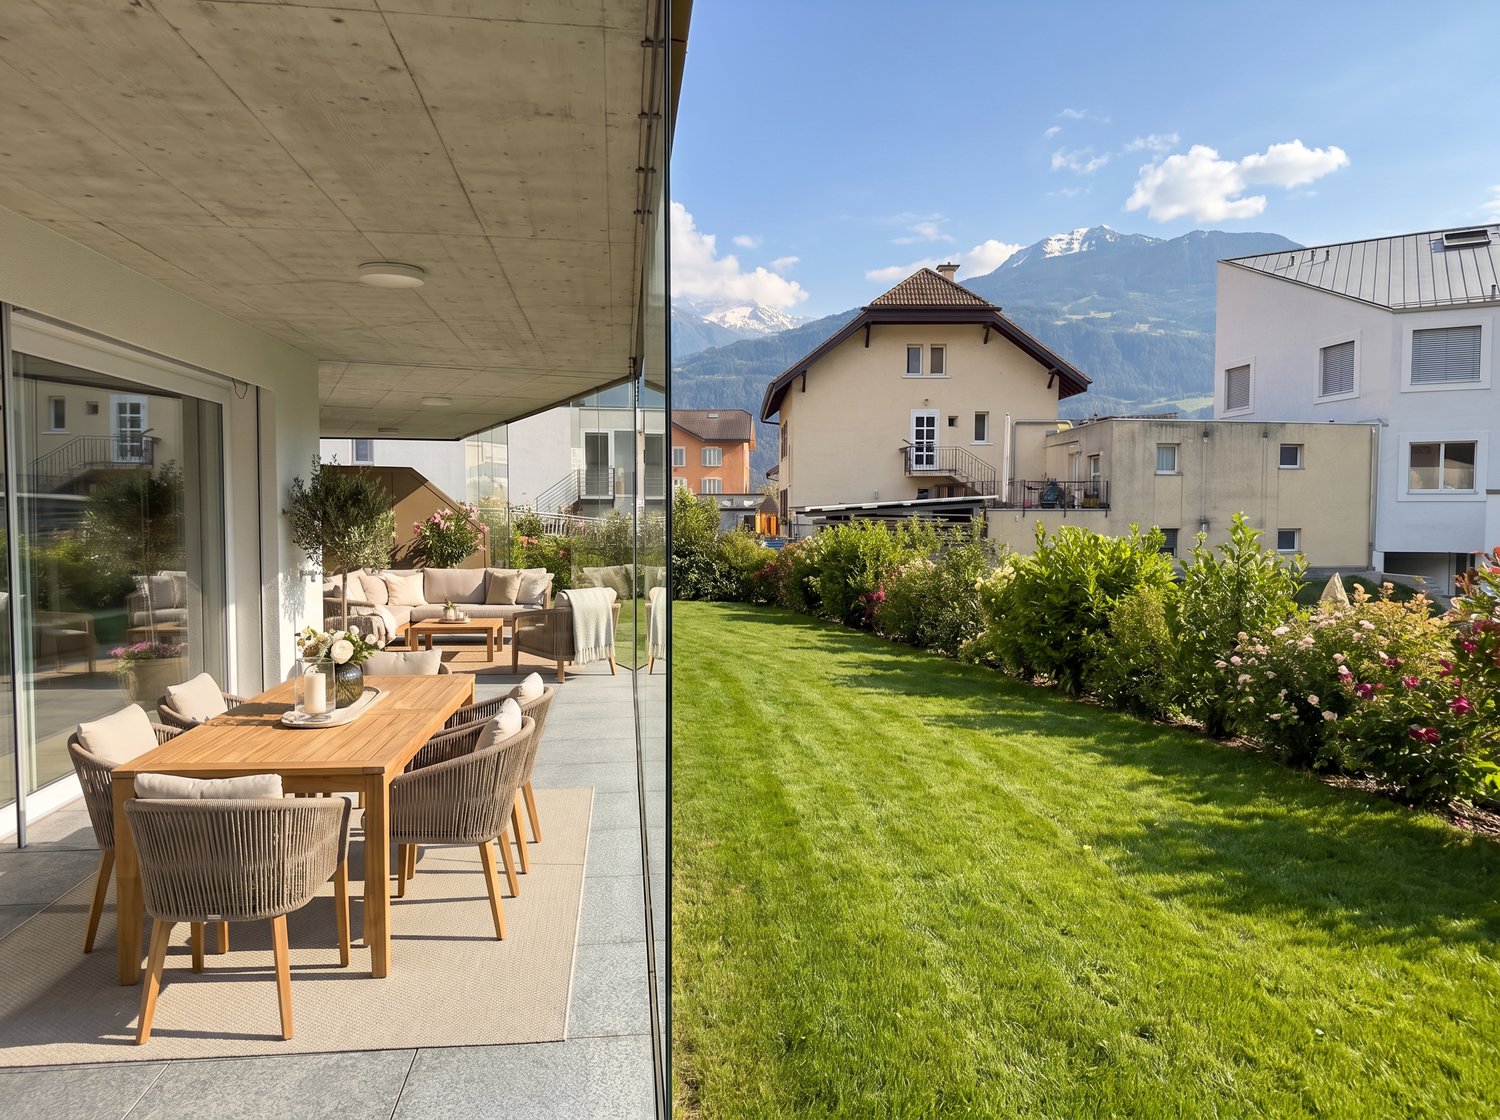
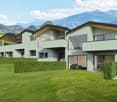
Apartment of 4.5 rooms from CHF 715'000.- *** Directly from the constructor ***We offer you exclusively beautiful 4.5-room apartments on the ground floor with lawn or in the attic in an intimate building with 6 apartments, in a rare quality of life in Vétroz.These magnificent apartments are distributed as follows: • An entrance hall with closet/dressing room • Bright living room/kitchen of about 36 m2 • A large terrace semi-covered • A parental suite of about 20 m2, with a bathroom including a bathtub • 2 other rooms of more than 10 m2 • A second bathroom with shower and space for a washing column • Private garden of about 130 m2 for the ground floor and high ceiling for the attics with exposed beams • A complete basement completes this property. The quality finishes will be carried out according to your tastes, with a comfortable budget allocated to allow you to create the interior of your dreams.The building benefits from a privileged location, sunny and calm, and you have all the necessary amenities nearby: • Shops and village center of Vétroz, 7 minutes on foot • Access to the highway in 5 minutes • Bus stop, 3 minutes on foot • Primary school, 4 minutes by car • Orienting cycle, 5 minutes by car Outdoor parking space for the price of CHF 12'500.- in addition.Don't miss this unique opportunity!Do not hesitate to contact us for a site visit or for more information!

  • Parking space
  • Balcony / Terrace
  • Pets allowed
  • +3
Travel time
-
1 / 13
4.5 rooms108m²CHF 640,000.–
Route Cantonale 235, 1963 Vétroz

A bright space where it's good to live

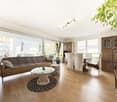
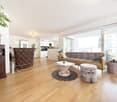
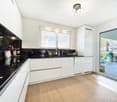
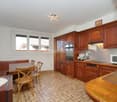
A bright space where it's good to live This spacious and bright apartment offers a particularly pleasant living environment within a carefully maintained residential area. With a generous living area of 120 m² and a perfectly thought-out interior design, it stands out for its harmonious distribution of spaces and a pleasant feeling of openness. As soon as you enter, your gaze falls on a large living room extended by a convivial dining area, benefiting from direct access to a southwest-facing terrace. This outdoor space allows you to fully enjoy the sunshine and summer evenings in a calm and green setting.The open kitchen is functional, of beautiful dimensions, and has been designed to offer all the necessary comfort for daily life, even for cooking for several people. The night area, well separated, includes three east-facing bedrooms, guaranteeing a peaceful and bright environment. Two bathrooms complete this layout: one with a shower and integrated washing column, the other with a bathtub.The property is located in a recent and well-maintained building, built in 2009, equipped with an elevator, underfloor heating fueled by gas, and all essential amenities. It also benefits from a storage basement and two parking spaces - one outside for an additional CHF 10'000 and the other in the underground parking for an additional CHF 30'000.The apartment is offered in good general condition and is available on demand. It constitutes an ideal opportunity for anyone looking for a comfortable, functional, and dynamically located accommodation with schools, shops, and public transport nearby. A virtual visit is also available to discover the premises in simplicity before a possible on-site visit.

Travel time
-
1 / 13
  • Balcony / Terrace
  • Garage
4.5 rooms104m²CHF 660,000.–
Route cantonale 199, 1963 Vétroz

4.5-room apartment on the 1st floor in Vétroz

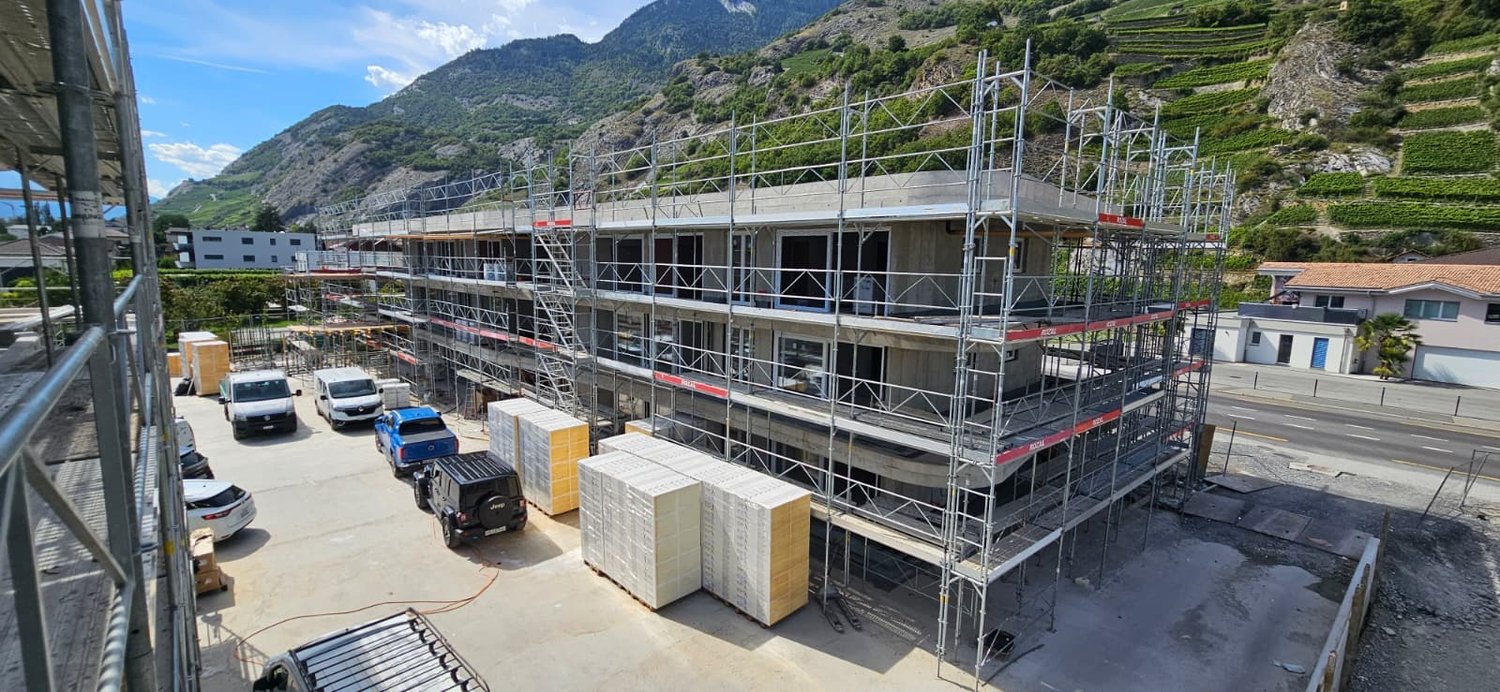
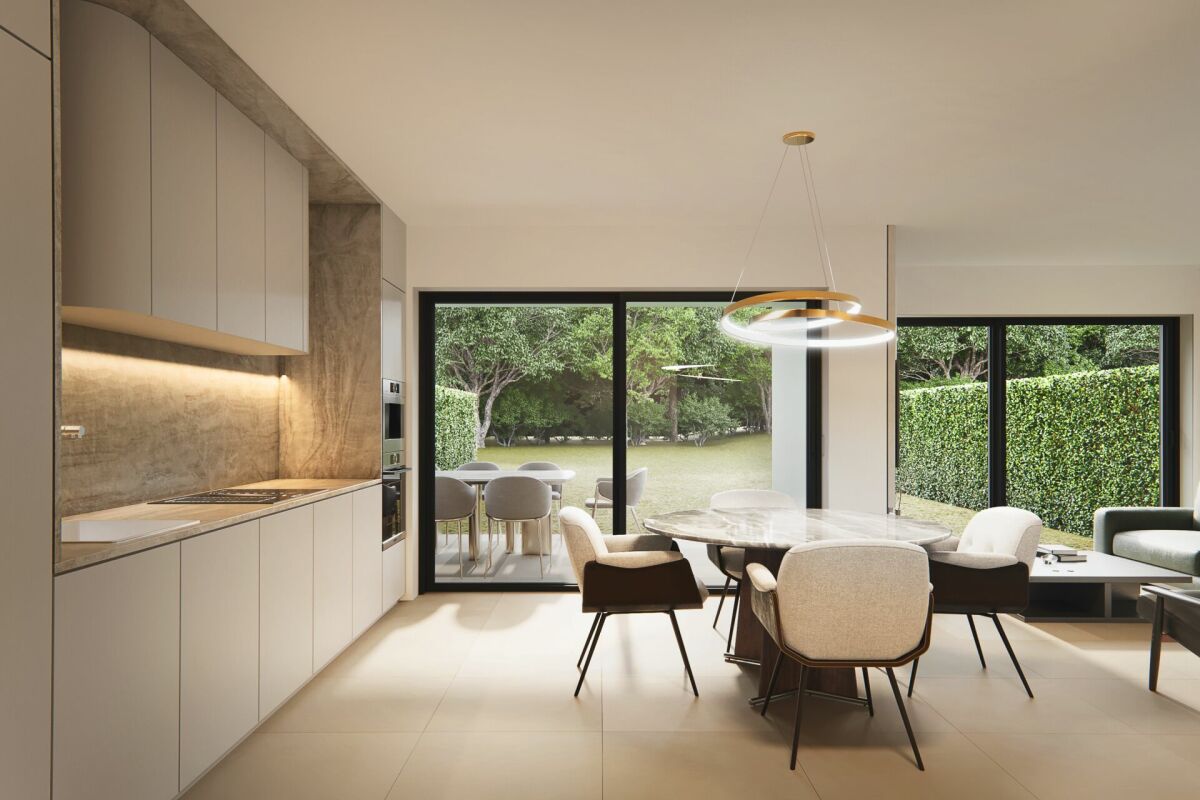
Sale on plans.Don't miss this rare opportunity to invest in a new, high-quality apartment in Vétroz, in an ideal residence for families and anyone looking for a peaceful and high-quality living environment.The Les Ailes residence is located in a quiet environment between mountains, vineyards, fields, and residential areas.This real estate project, which will start in January 2025, consists of 3 buildings, including 1 building with 15 apartments, 1 other with 9 units, and a small, single-story building with 2 units of 3.5 rooms.This residential complex offers apartments ranging from studios to 4.5 rooms with private outdoor spaces, spread over 3 levels.This construction features the latest energy-efficient technologies: a heat pump combined with a photovoltaic system, ensuring optimal energy consumption while respecting current energy standards.Simple, modern design for this new residential complex with 22 apartments in 3 small, three-story buildings, which form a unit and identity through their materials, colors, and shapes. The desired low height of the buildings integrates perfectly with the surrounding villas, allowing for a proportionate orientation to the neighborhood.APARTMENT COMPOSITION (4.5 rooms, 1st floor):Entrance hall with storage closet1 storage room - laundry roomBathroom2 bedrooms1 parental bedroom with private bathroom1 living room with open kitchen and dining areaTerrace with over 39 m2FEATURESSouth orientation.Through apartment.All apartments have large outdoor spaces: terraces with private gardens for the ground floors, large, covered balconies for the 1st floors and attics.All terrace-balconies are partially covered.Traditional construction in accordance with the rules of the art, reinforced concrete, peripheral insulation, all according to current ISO standards.Modern design of the entire complex with plenty of green space and numerous light wells.All apartments are through apartments.Triple glazing.Sliding doors with lift.Electric shutters on demand (additional cost).Floor heating with heat pump.Photovoltaic system.Separate water and electricity meters.Washing machine connection in each apartment, no shared laundry room.Possible modifications on request.Free choice of finishes.For more information or to visit the site, I am at your disposal. Do not hesitate to contact me at 079 576 70 71, I will be happy to advise you.!!! Find all our properties on www.amma.immo !!!

  • Balcony / Terrace
  • Garage
Travel time
-
Guillaume Evéquoz

Guillaume Evéquoz

1 / 13
Guillaume Evéquoz

Guillaume Evéquoz

  • Balcony / Terrace
  • Garage
  • View
  • +2
4.5 rooms152m²CHF 783,000.–
1963 Vétroz

Spacieux appartement 4.5 pièces avec terrasse couverte de 34 m2

Spacieux appartement 4.5 pièces de 152 m2 habitables pondérés avec terrasse couverte et orientée sud de 34 m2 bénéficiant d'un ensoleillement optimal. Situé au 1er et avant-dernier étage d'une petite résidence construite en 2013, cet appartement lumineux à l'architecture aérée et moderne a été conçu avec des matériaux de qualité. Il permet une faible consommation énergétique grâce à son système de chauffage combinant gaz et panneaux solaires thermiques.Cet appartement est très bien entretenu (entièrement repeint en avril 2026) et se situe dans un quartier résidentiel au centre du village dans un cadre qui allie calme et proximité aux différentes commodités.Il est distribué comme suit : • Hall d'entrée avec armoires encastrées • Cuisine avec îlot central ouverte sur le séjour • Spacieux séjour / salle à manger avec grandes baies vitrées donnant accès sur la terrasse • Économat avec espace buanderie et espace de rangement • Terrasse couverte de 34 m2 vitrée sur la partie ouest (système de vitre coulissante) • Couloir de distribution avec armoires encastrées • Deux chambres • Salle d'eau avec douche et WC • Salle d'eau avec baignoire et WC • Chambre parentale communicante avec la salle de bain En sus du prix de vente : • Garage box à CHF 40'000.- • Place de parc extérieure à CHF 10'000.- Caractéristiques : • Appartement très bien entretenu et de très bonne qualité • Isolation thermique et phonique de très bonne conception • Nombreuses armoires encastrées • Poêle suédois installé dans le séjour • Terrasse avec baie vitrée coulissante et store • Sol en liège dans les chambres • Appartement traversant et lumineux • Situation idéale et calme Cet appartement possède une surface habitable pondérée de 152 m2 (y compris 1/3 terrasse) et une surface intérieure brute de 141 m2.Situation : Vétroz est un joli village niché sur la rive droite de la plaine du Rhône, idéalement situé à 10 minutes de Sion et à 3 minutes de la zone commerciale de Conthey. Avec son ensoleillement optimal ainsi que son caractère authentique, le village offre un cadre de vie idéal et paisible. Son développement harmonieux ainsi que l'essor de ses infrastructures et des services proposés (crèche, école, transports publics, centres commerciaux, équipements sportifs...) font de cette commune un lieu de vie attractif.C'est avec plaisir que je me tiens à votre disposition pour organiser une visite Geräumige 4.5-Zimmer-Wohnung von 152 m2 Wohnfläche mit 34 m2 überdachter Südterrasse, die optimalen Sonnenschein bietet. Das 1. und vorletzte Stockwerk einer 2013 erbauten kleinen Residenz, in der diese Wohnung mit moderner, luftiger Architektur und hochwertigen Materialien gebaut wurde, bietet eine geringe Energiebilanz dank der Kombination von Gasheizung und thermischen Solaranlagen.Diese sehr gepflegte Wohnung befindet sich in einem Wohngebiet im Zentrum des Dorfes, in einer ruhigen Umgebung mit guter Anbindung an alle Dienstleistungen.Die Aufteilung der Wohnung ist wie folgt: • Eingangshalle mit Einbauschränken • Offene Küche mit Kochinsel, die zum Wohnzimmer führt • Geräumiges Wohn-/Esszimmer mit grossen Fenstern, die zur Terrasse führen • Küchenbereich mit Waschküche und Abstellraum • Überdachte Terrasse von 34 m2 mit Verglasung auf der Westseite • Verbindungsgang mit Einbauschränken • Zwei Schlafzimmer • Badezimmer mit Dusche und WC • Badezimmer mit Badewanne und WC • Schlafzimmer mit Verbindung zum Badezimmer ...

  • Balcony / Terrace
  • Garage
  • View
  • +2
New building
Christophe Berdot

Christophe Berdot

1 / 13
Christophe Berdot

Christophe Berdot

  • Balcony / Terrace
  • Garage
  • View
  • +1
4.5 rooms117m²CHF 660,000.–
1963 Vétroz

VETROZ - Modernity, comfort and environmental respect in the heart of Valais!

This residential project offers a unique living experience, combining modernity, comfort, and environmental respect.Located in the heart of the Vétroz municipality, this building stands out for its contemporary architecture and harmonious integration into the surrounding urban landscape. Close to local amenities, it offers its residents easy access to shops, schools, and transportation infrastructure.26 apartments with balconies, terraces, or garden levels to extend the well-being outdoors, distributed in 3 buildings with 15, 9, and 2 units. A fluid architecture that opens up to the surrounding nature. Each apartment, from the studio to the 4.5-room apartment, offers spacious, light-filled rooms with beautiful openings that extend onto balconies, terraces, or garden levels to reinforce the sense of space. This 4.5-room apartment on the 1st floor consists of:Entrance hall with custom-built storageBeautiful, bright living area with access to the terrace Open kitchen, open to the living area and fully equipped3 beautiful bedroomsBathroom with bathtub, WC, and sink Bathroom with shower, WC, and sinkStorage room with space for a washing machineSouth-facing terraceLiving area: 103.75 m2Terrace area: 39.34 m2Weighted area: 116.73 m2Total usable area: 143.09 m2AESTHETICS:This realization "Les Ailes" benefits from the advantages of its location and takes advantage of the environment and a very favorable south orientation for real comfort. Large openings in all rooms allow natural light to flood the through rooms, promoting the well-being of the occupants. These spaces all extend onto terraces or balconies. The outdoor areas include private gardens or common areas for the residents.COMFORT:- Construction according to Minergie standards, simple flow- South orientation- Through apartments- Windows and glazing with triple glazing- Floor heating and hot water supply by heat pump - Photovoltaic panels for part of the electricity production- Separate meters for each apartment- Space for a washing machine in each apartment- Modifications and finishes to choice- Elevator- Individual storage room for each apartment with separate meter.- Underground parking spaces with provision for the installation of charging stations for electric vehicles. - Visitor spaces- Green area for childrenSAFETY:- Access control to the building by video phone- Automatic lighting with presence detection in the common areasANNEXES AND PROXIMITY:- Indoor parking space: CHF 35,000.- additional and mandatory- Outdoor parking space: CHF 10,000.- (additional and not mandatory)- Bus stop 100 meters away- Schools and kindergartens 2 steps away- 5 minutes from the highway access - Close to Sion and all amenities- Sellable as a main or secondary residence! - Ideal as a Valaisan base- Completion: 24 months from the start of construction. Planned start: end of January 2025VÉTROZ, CAPITAL OF AMIGNE... YES, BUT NOT ONLY!Vétroz has experienced impressive demographic growth, due to its proximity to Sion and the Conthey commercial area, its wide plain, but above all its quality of life. Under the pressure of a galloping demography, significant investments have been made in recent years in high-performance infrastructure such as schools and reception facilities for...

  • Balcony / Terrace
  • Garage
  • View
  • +1
Jordan Comby

Jordan Comby

1 / 18
Jordan Comby

Jordan Comby

  • Parking space
  • Balcony / Terrace
  • View
  • +4
4.5 rooms100m²CHF 469,000.–
Route Cantonale 59, 1963 Vétroz

Beautiful apartment in the center of Vétroz

Vétroz – A peaceful living environment in the heart of Valais Located in the Rhone valley, at the foot of the Valaisan Alps, the commune of Vétroz is an ideal place for those seeking a calm environment while being close to urban amenities. Just 10 minutes from Sion, Vétroz offers quick access to the region's main infrastructure while preserving a serene atmosphere.. A strategic location With its proximity to the cantonal capital, Sion, Vétroz allows you to enjoy the tranquility of the countryside while being just a few minutes from shops, schools, restaurants, and other services. The public transportation system and access to major roads provide easy and rapid mobility to nearby cities, such as Martigny and Brig. Quality of life and services The quality of life in Vétroz is exceptional thanks to its healthy environment and convivial atmosphere. Families find schools and nurseries, while sports and cultural activities are diverse and suitable for all ages. Whether for a real estate investment or to settle in a pleasant and quiet environment, Vétroz is a destination of choice.DESCRIPTION :Apartment of 100 m2 in the center of VétrozSurfaces :Apartment : 100 m2Terrace : 10 m2Basement : 9 m2Distribution : Apartment Entrance hall – 4m2Bedroom 1 – 16m2Bedroom 2 – 11m2Bedroom 3 – 9m2Kitchen + dining area – 10 m2 + 10 m2Living room – 19 m2Shower room – 6 m2Guest toilet – 2 m2Basement – 9 m2South-facing terrace 10 m2Washing machine in the apartment, shared laundry room available 1 outdoor parking space (15’000 .-CHF) mandatory, included in the price Public parking spaces along the building. Possibility to rent parking spaces in the building opposite.Various : Secondary residence possibleApartment renovatedPlenty of storage spaceBuilding in good conditionElevatorBeautiful viewThis beautiful 4.5-room apartment on the fourth floor, renovated in 2021, offers a magnificent view of the Valaisan Alps, fully south-facing and close to Conthey and Sion. This apartment has an outdoor parking space and public parking spaces in front of the building. Possibility to rent a parking space in the parking lot opposite. In this building, which has a basement and a storage space in the attic, a shared laundry room (washing machine installed in the apartment), and an elevator. With an entrance hall and built-in closets for your personal wardrobe. In the first room, the kitchen with a dining area. Then a guest toilet and a shower room. A first bedroom and followed by a child's room or office. After this, you will find the large bedroom with access to the balcony. Finally, a large living room with access to the balcony. Located in the heart of Vétroz, just a few minutes from Conthey, this apartment offers all the necessary amenities (shops, schools, highway, …)

  • Parking space
  • Balcony / Terrace
  • View
  • +4
Travel time
-
1 / 8
4.5 rooms157m²CHF 905,000.–
avenue de derborance 1963 vétroz, 1963 Vétroz

Vétroz | 4.5 room villa with large basement and garden

Contemporary architecture, bright spaces and quality of life in VétrozDesigned by the Valais-based firm Suter Sauthier Architectes SA, the « Les 3 Petits Cochons » residence offers contemporary architecture with sober and elegant lines, perfectly integrated into its environment.Located in the heart of a quiet and sought-after residential area in Vétroz, this last available villa benefits from a privileged location, in immediate proximity to schools, shops, restaurants and the highway.The villa consists of: • Ground floor • Entrance hall with storage • Guest toilet • Utility room • Open kitchen • Dining room and living room with direct access to the terrace and garden Upper floor • Master bedroom • Two bedrooms • Two bathrooms • Open mezzanine to the living room Basement • Large cellar / multipurpose room Parking spaces in addition • 1 covered parking space: CHF 25'000.– • 1 outdoor parking space: CHF 20'000.– The highlights✓ Last available villa in the project✓ High-quality contemporary architecture✓ Private garden and terrace✓ Full basement✓ Family-friendly and sunny neighborhood✓ Just a few minutes from Sion and the highway✓ Customizable finishes depending on the progress of the workA rare opportunity to become the owner of a modern villa in one of the most sought-after municipalities in the central Valais region.

Travel time
-
1 / 8
4.5 rooms157m²CHF 905,000.–
avenue de derborance 1963 vétroz, 1963 Vétroz

Vétroz | 4.5 room villa with large basement and garden

Contemporary architecture, bright spaces and quality of life in VétrozDesigned by the Valais-based firm Suter Sauthier Architectes SA, the « Les 3 Petits Cochons » residence offers contemporary architecture with sober and elegant lines, perfectly integrated into its environment.Located in the heart of a quiet and sought-after residential area in Vétroz, this last available villa benefits from a privileged location, in immediate proximity to schools, shops, restaurants and the highway.The villa consists of: • Ground floor • Entrance hall with storage • Guest toilet • Pantry • Open kitchen • Dining room and living room with direct access to the terrace and garden First floor • Master bedroom • Two bedrooms • Two bathrooms • Open mezzanine overlooking the living room Basement • Large cellar/multi-purpose room Parking spaces at an extra cost • 1 covered parking space: CHF 25'000.– • 1 outdoor parking space: CHF 20'000.– The highlights✓ Last available villa in the project✓ High-quality contemporary architecture✓ Private garden and terrace✓ Full basement✓ Family-friendly and sunny neighborhood✓ Just a few minutes from Sion and the highway✓ Customizable finishes depending on the progress of the workA rare opportunity to become the owner of a modern villa in one of the most sought-after municipalities in central Valais.

Travel time
-
1 / 6
4.5 rooms109m²CHF 640,000.–
Rue du Pré-Fleuri 41, 1963 Vétroz

Apartment 4.5 rooms - "Castor" Residence

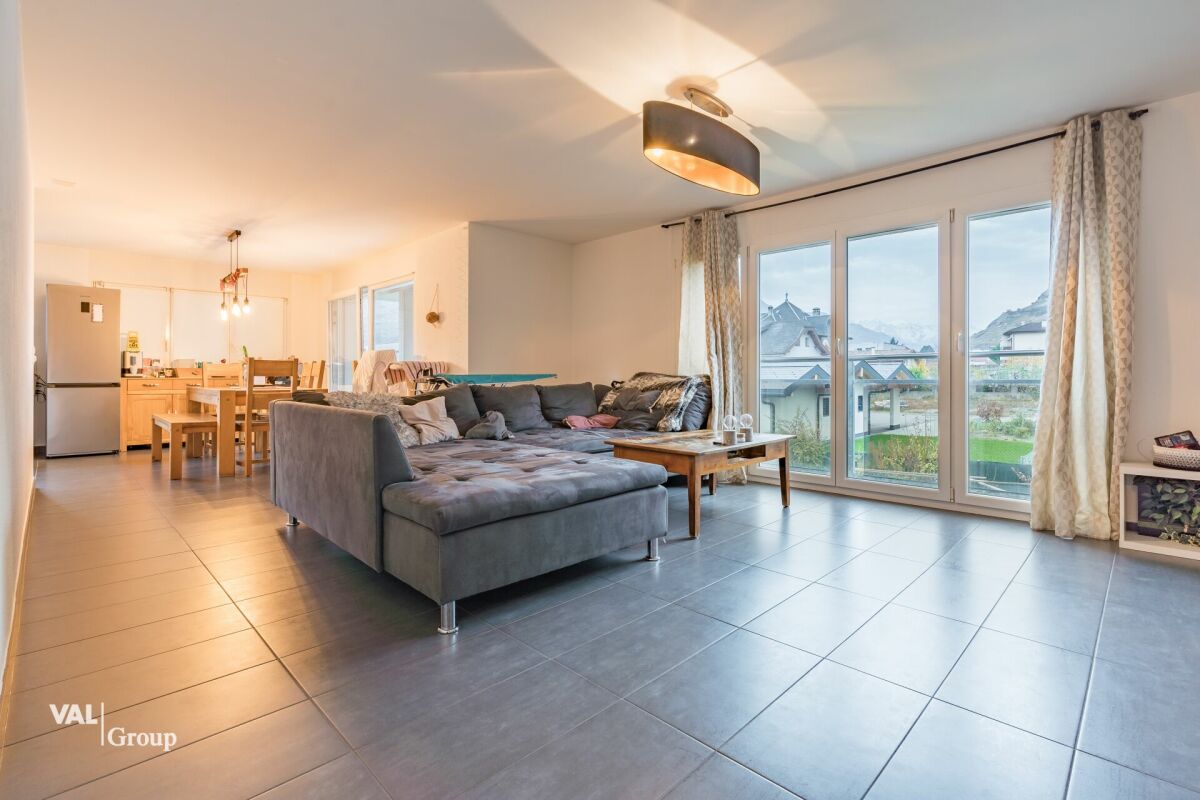
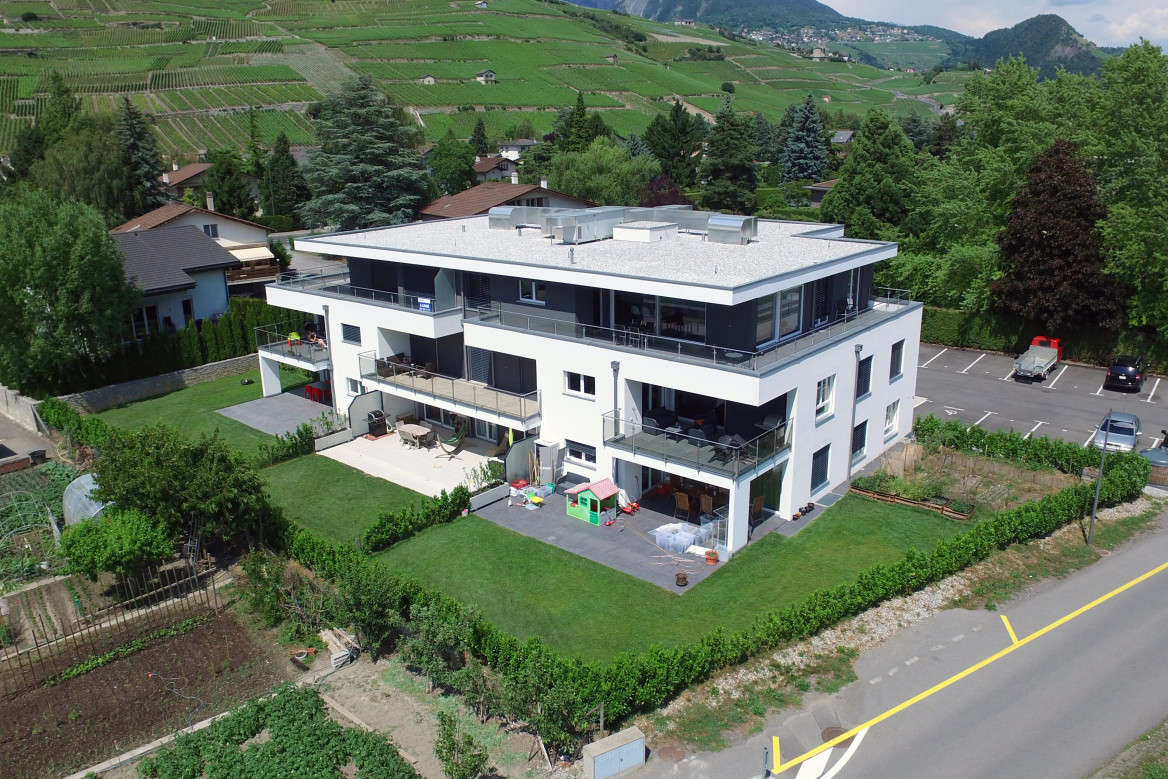
At 41 Rue du Pré-Fleuri in Vétroz, the Castor Residence houses this 109 m² apartment built in 2013, located on the 1st floor of a small three-story building with only six apartments. A size that guarantees calm and tranquility, away from the promiscuity of large co-ownerships.The apartment consists of three bedrooms dressed in cork parquet, pleasant underfoot and naturally insulating, while the rest of the living areas are tiled. Two bathrooms complete the space: one with a shower, the other with a bathtub and integrated washing column, practical for a family.The open kitchen is fully equipped with Bosch appliances (hood, cooking plate, dishwasher, oven, and refrigerator-freezer), organized around a central granite island, which echoes the worktops made in the same material. Granite is also found on the window sills and frames, for a careful and homogeneous finish.The living room gives access to a balcony of approximately 20 m², closed by a mobile glass wall on rails. This can be opened or closed according to the wind and sunlight, allowing the balcony to be enjoyed for a good part of the year. The southwest orientation bathes the interior in light throughout the day, reinforced by double glazing and electric shutters present on the living room, kitchen, and dining room side.Thermal comfort is ensured by remote heating (CAD) distributed through the floor, complemented by a central boiler for hot water production. An elevator serves the different floors.The apartment also has a spacious private cellar of approximately 12 m², as well as a shared laundry room and a bicycle room. In terms of parking, a private space in the collective garage with an automatic door is included in the sale, as well as a second outdoor parking space.The annual charges amount to CHF 6'653.-.

Travel time
-
New building
1 / 5
  • Parking space
  • View
4.5 rooms180m²CHF 930,000.–
A Vétroz, 1963 Vétroz

Sale of 4 semi-detached villas

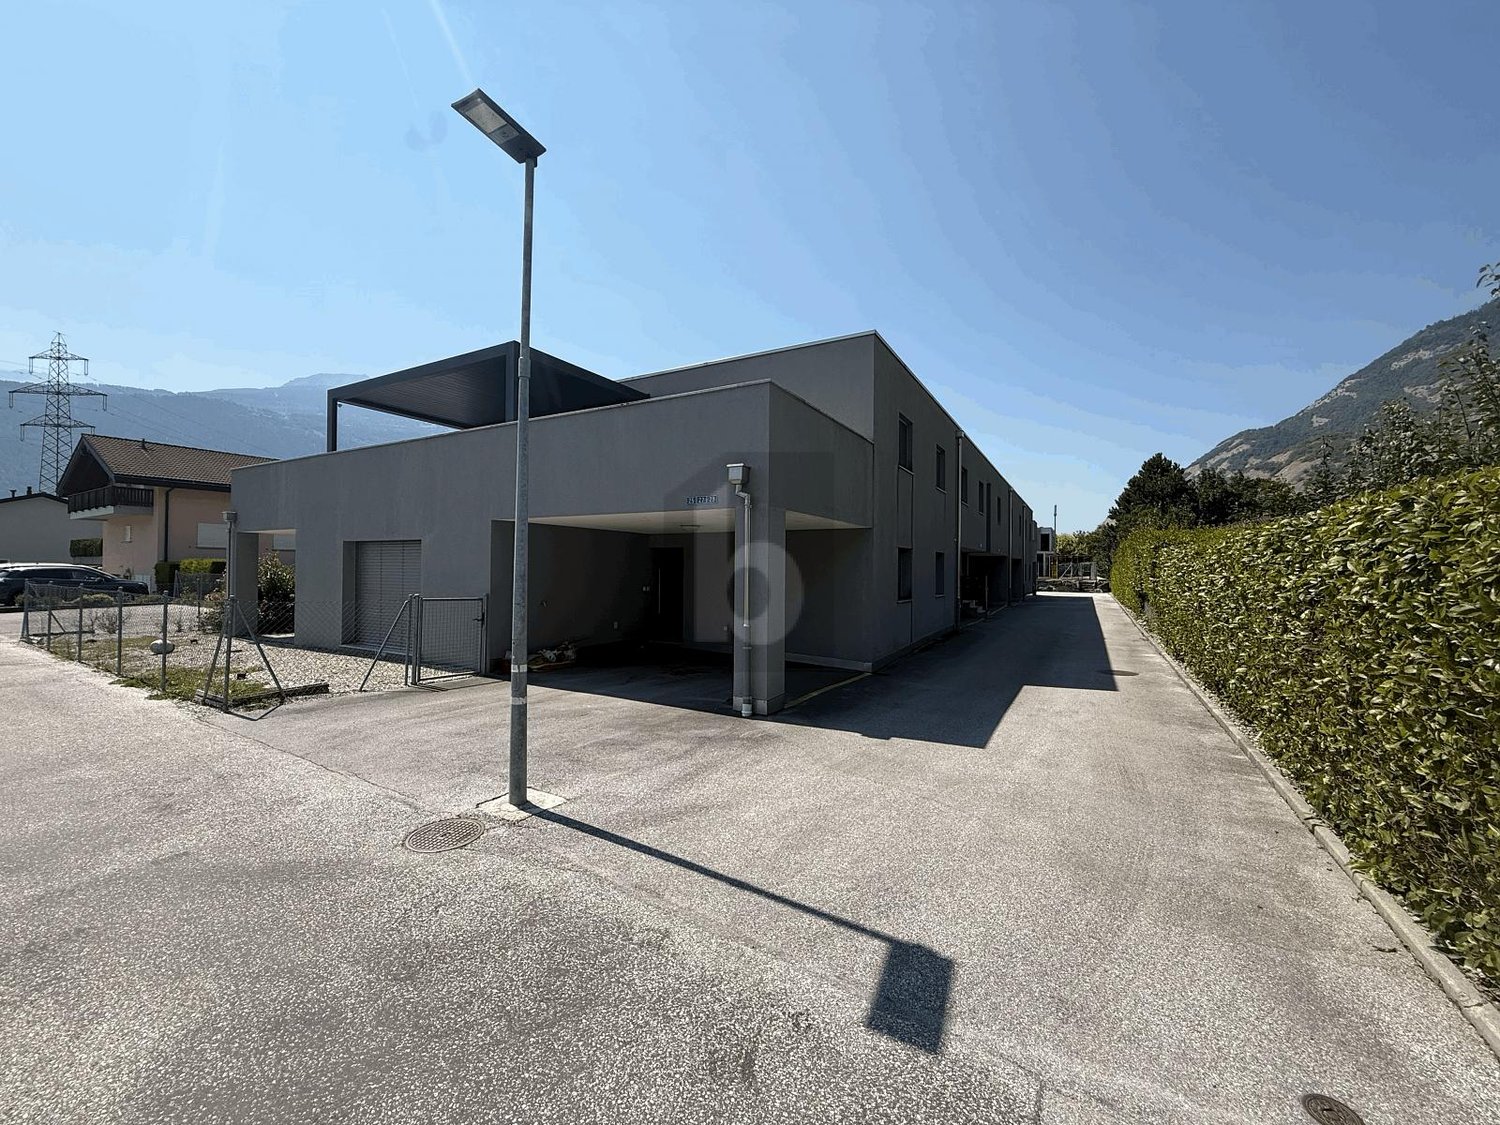
Cobalt: the perfect balance between comfort and convenienceSale of 4 contemporary semi-detached villas, ideally located in a quiet residential area, within the popular commune of Vétroz.Just a few minutes' walk from schools, shops, services, and transportation, these villas offer a practical, comfortable, and adapted living space for daily needs.Each villa has 3.5 or 4.5 rooms, spread over a generous living area of 155 and 214m2, with a basement and an internal distribution designed to maximize space and functionality.Thanks to optimal exposure and large openings, the rooms benefit from beautiful natural light, creating a warm and convivial atmosphere. The private outdoor spaces complement each property harmoniously.Cobalt is the ideal address for those seeking a serene quality of life while remaining close to all amenities Lawn 106 m2Balcony terrace 24 m22 covered and 2 uncovered parking spaces PARTICULARITIES: Customizable finishes: choose the materials and details that match your style.Contemporary architecture: a modern and sleek design that integrates perfectly into its environment.Modular interiors: manage your spaces according to your needs and desires.South-facing orientation: enjoy optimal light and maximum sunshine.Heating with heat pump (PAC): guaranteed thermal comfort and energy savings.Large terraces and lawns: generous outdoor space to relax or receive.Residential area: located in a peaceful and family-friendly setting.Highway proximity: only 4 km from the highway for easy travel.Electric shuttersFiber opticLED lighting included (in the living room)Parking equipped with charging stations for electric vehicles.

  • Parking space
  • View

Suggested properties for you based on search results

Other interesting objects