3 results - Properties for sale: Veltheim AG

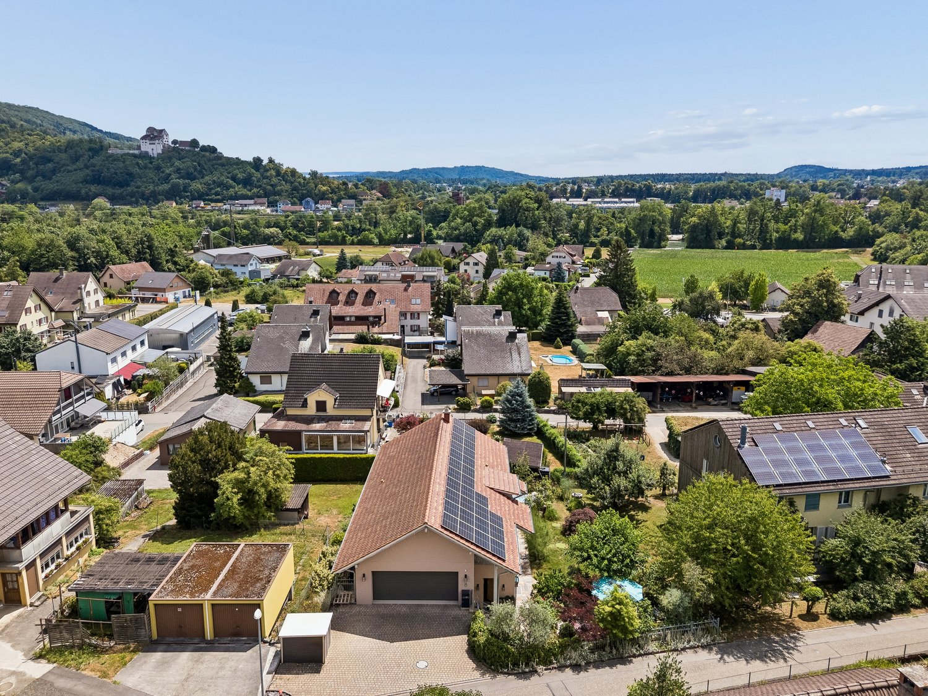
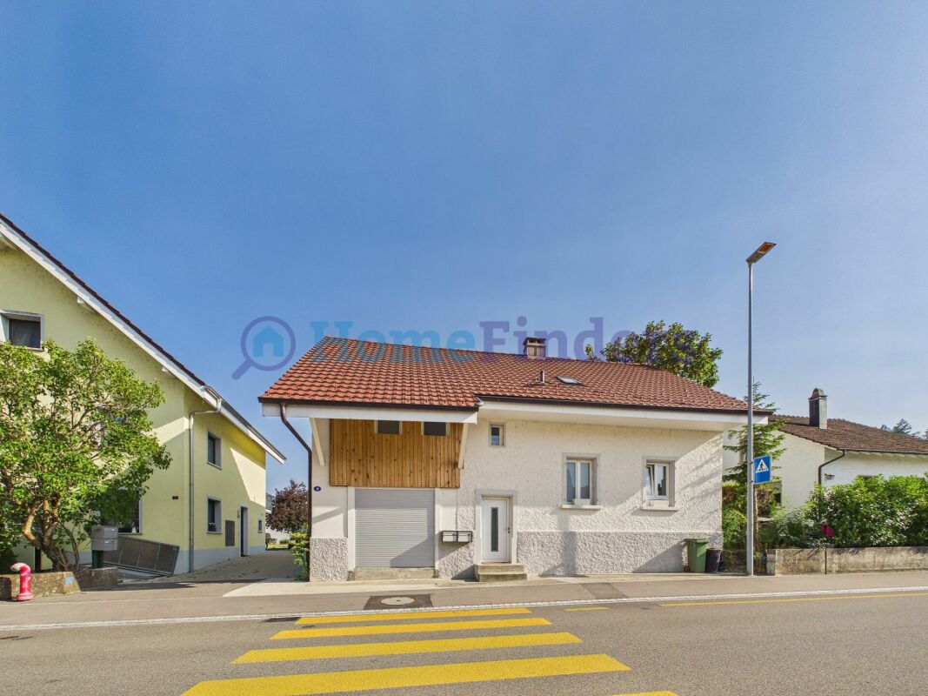
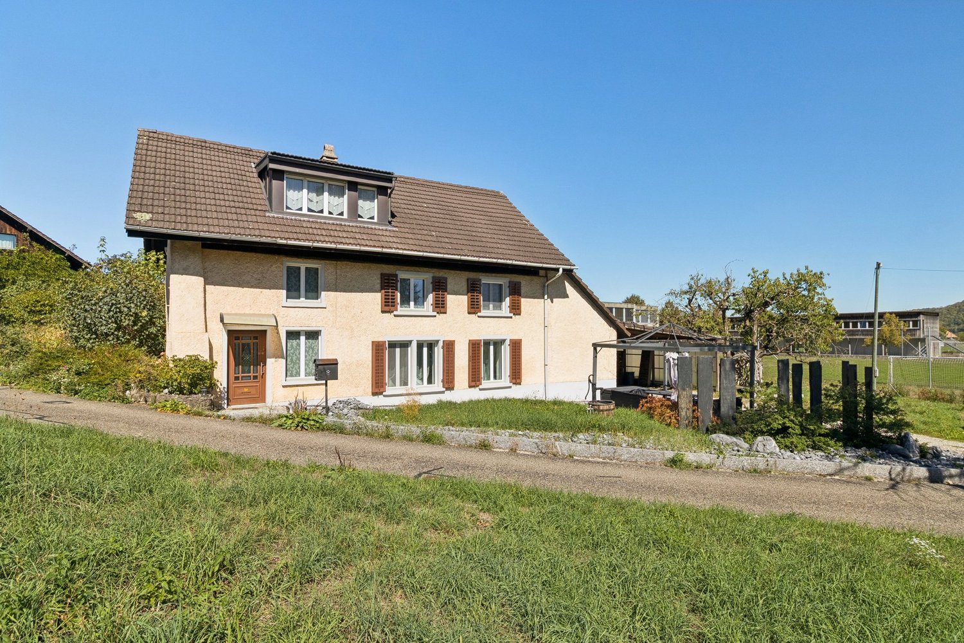
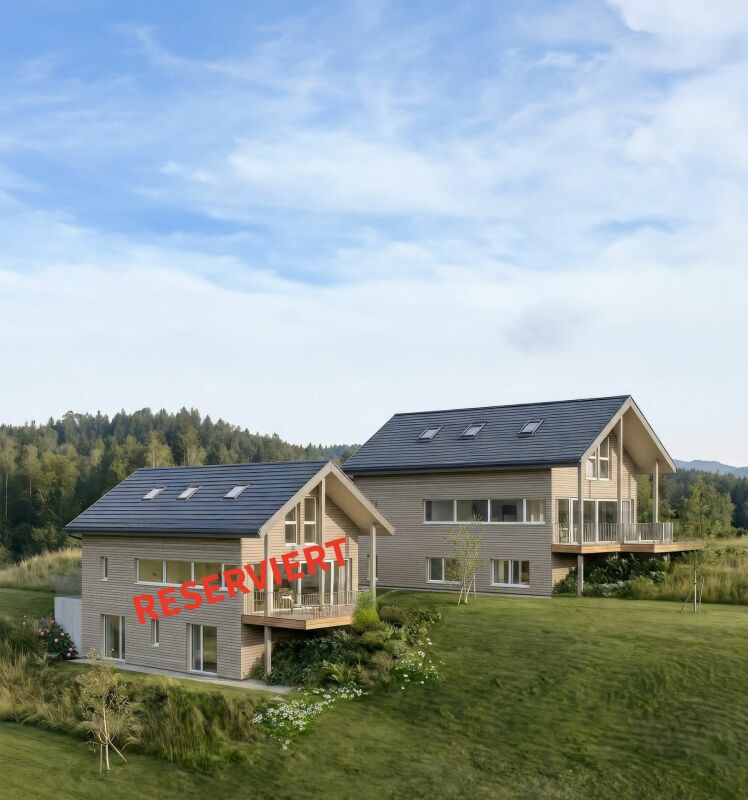
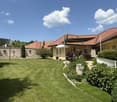
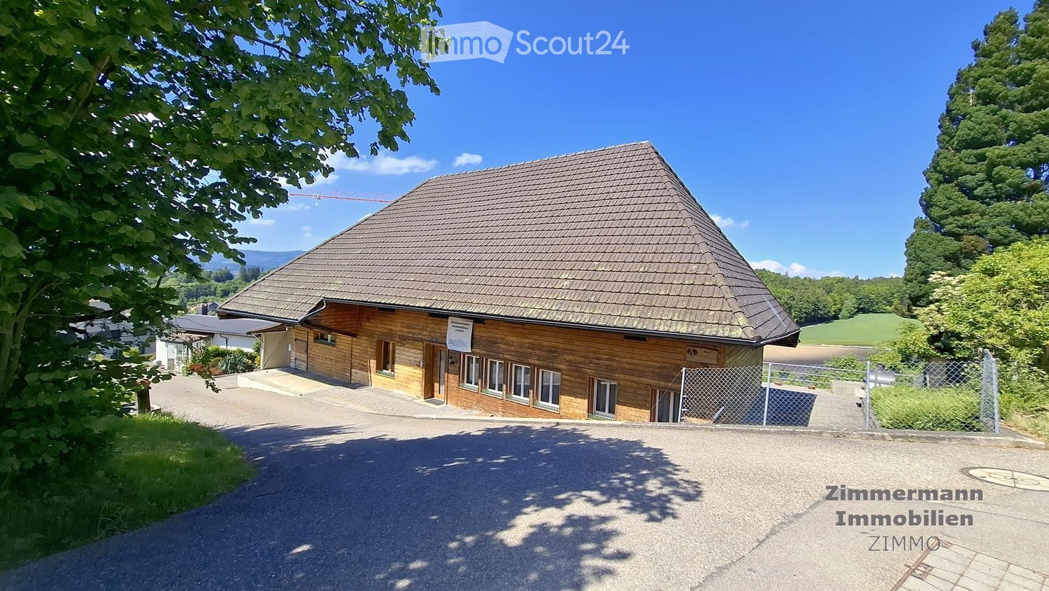
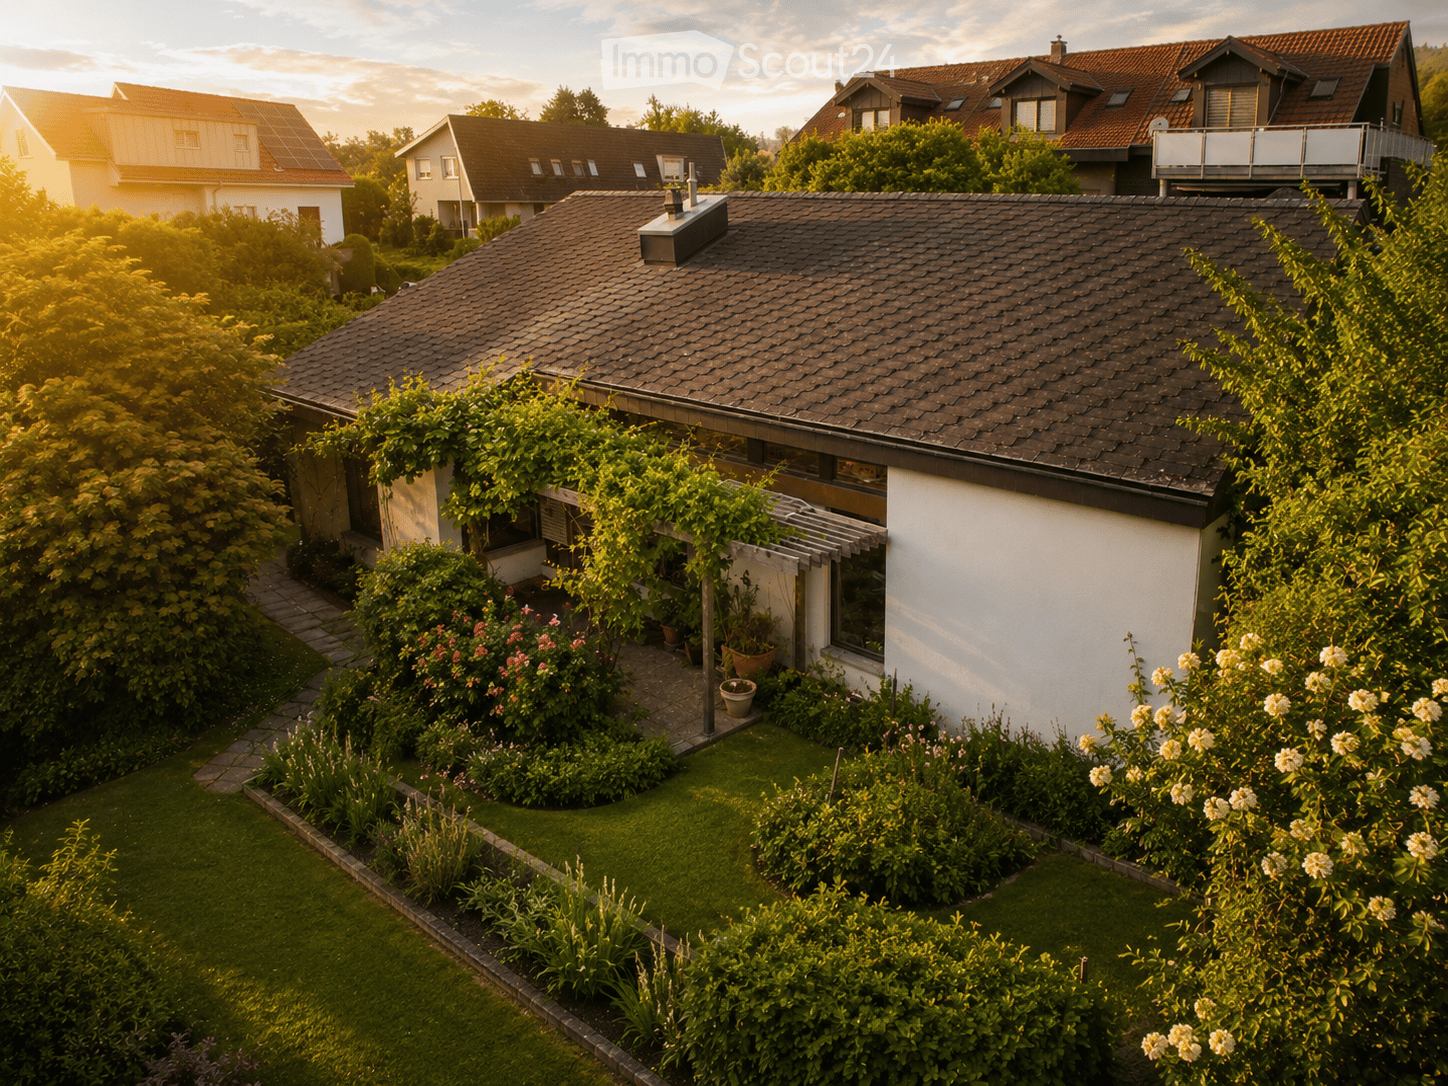
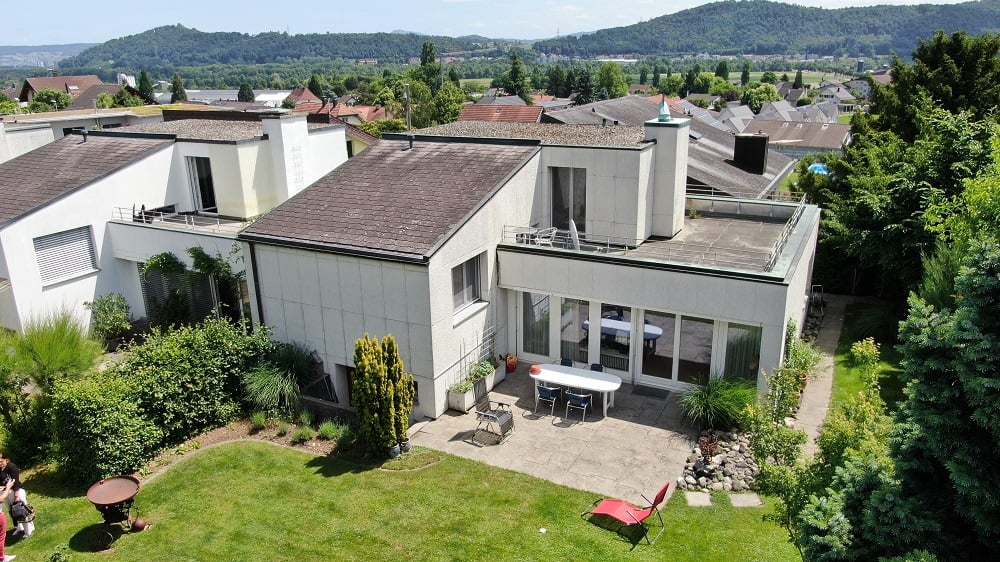
  • A two-story house with a red-tiled roof, white exterior, and a well-maintained garden with a barbecue and seating area.
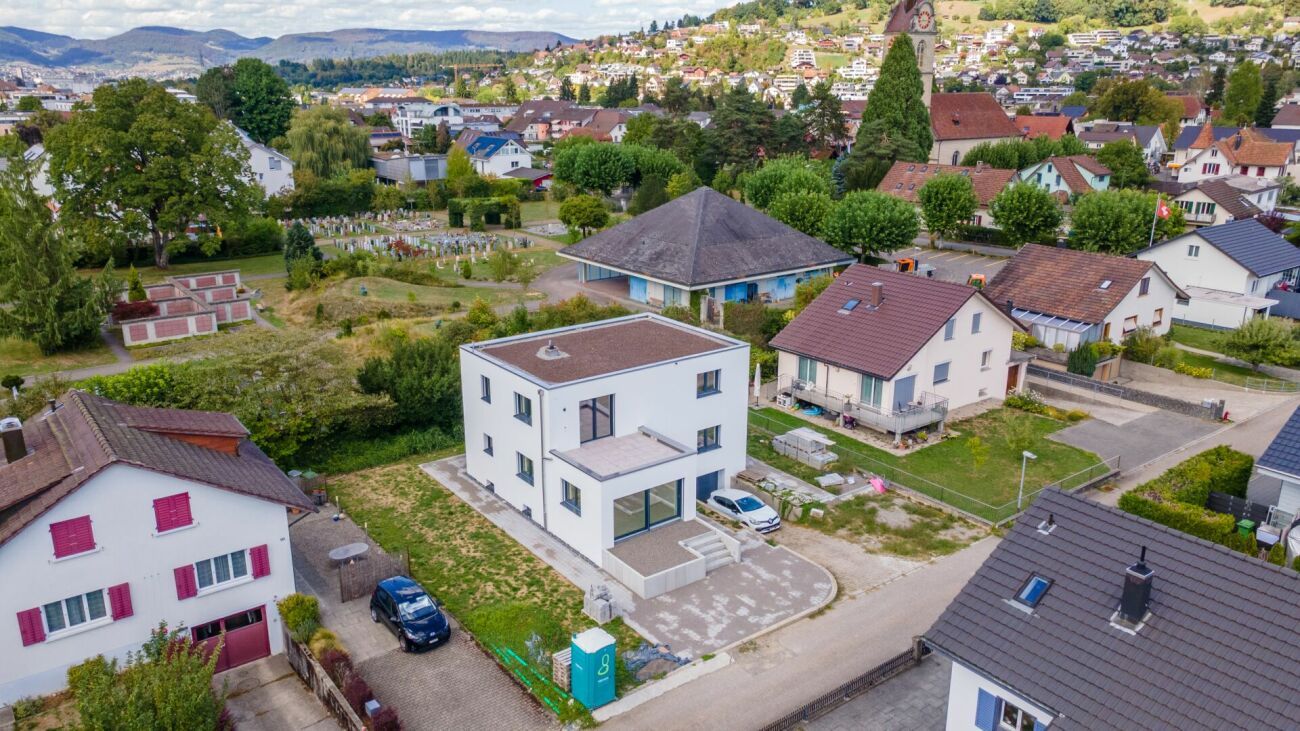
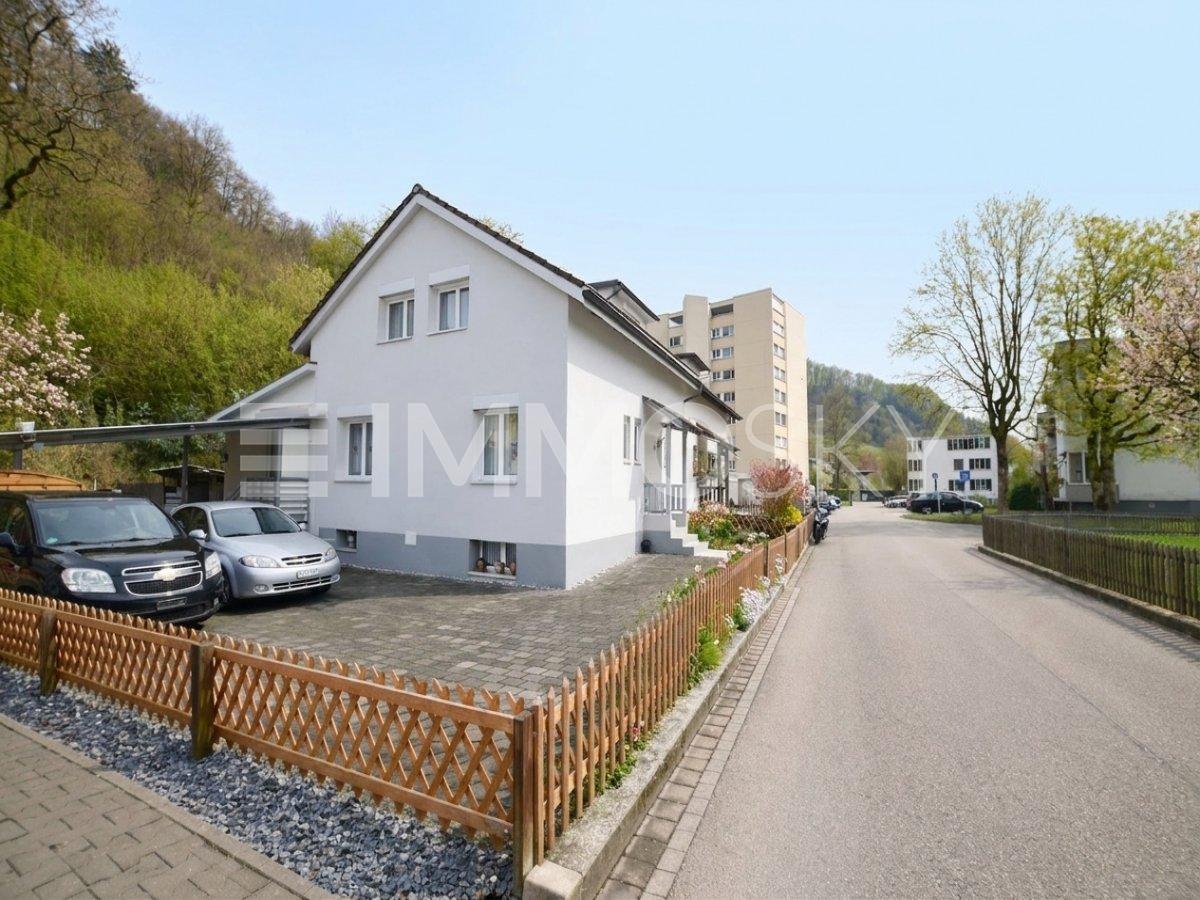
  • A modern two-story house with a red-tiled roof, light gray exterior, and a spacious driveway. The house features a garage, multiple windows, and is surrounded by a well-maintained lawn and trees.
  • Modern kitchen with white cabinets, a grey backsplash, and a tiled floor. Features a sink, faucet, and various small decorative items on the counter.
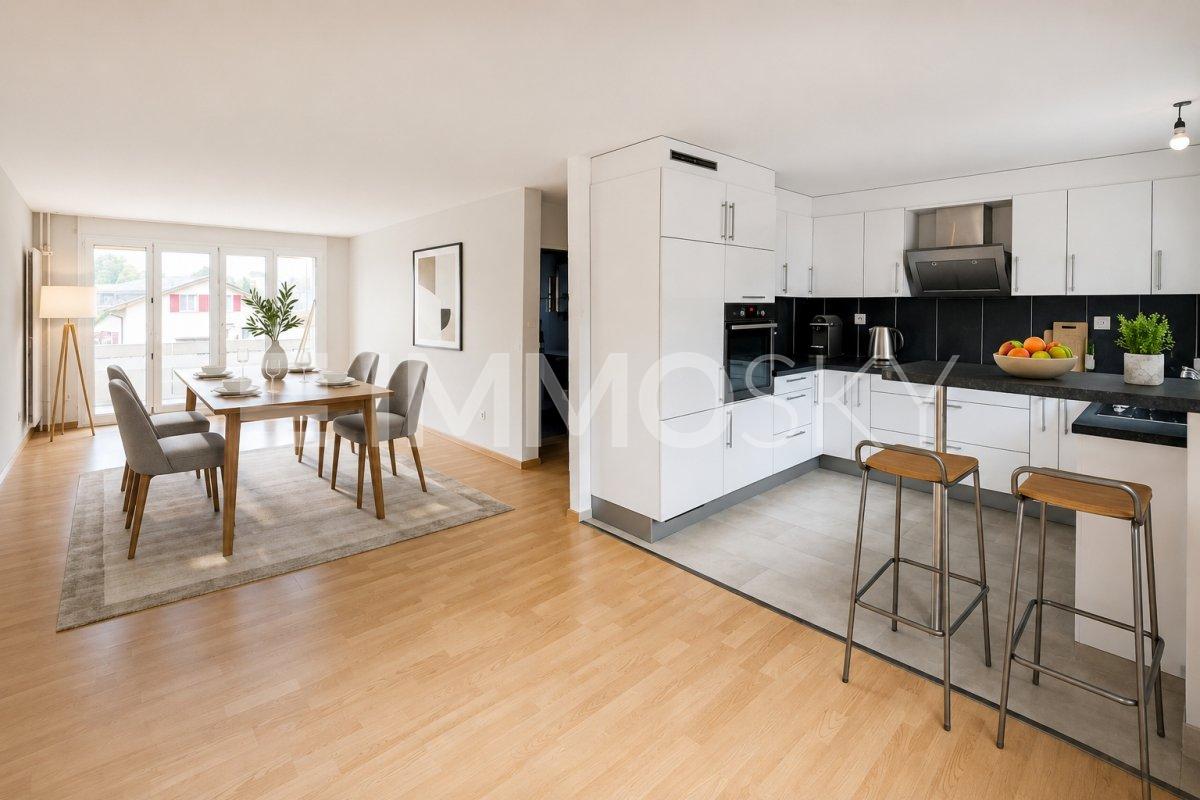
  • Modern kitchen with white cabinets, stainless steel appliances, and a black backsplash. Features an oven, sink, countertop, and various small decorative items.
  • Modern bathroom with white tiles, dark grey floor tiles, a glass-enclosed shower, toilet, sink, and radiator.
  • Modern bathroom with white tiles, double sink vanity, large mirror, towel rack, and dark tiled floor.
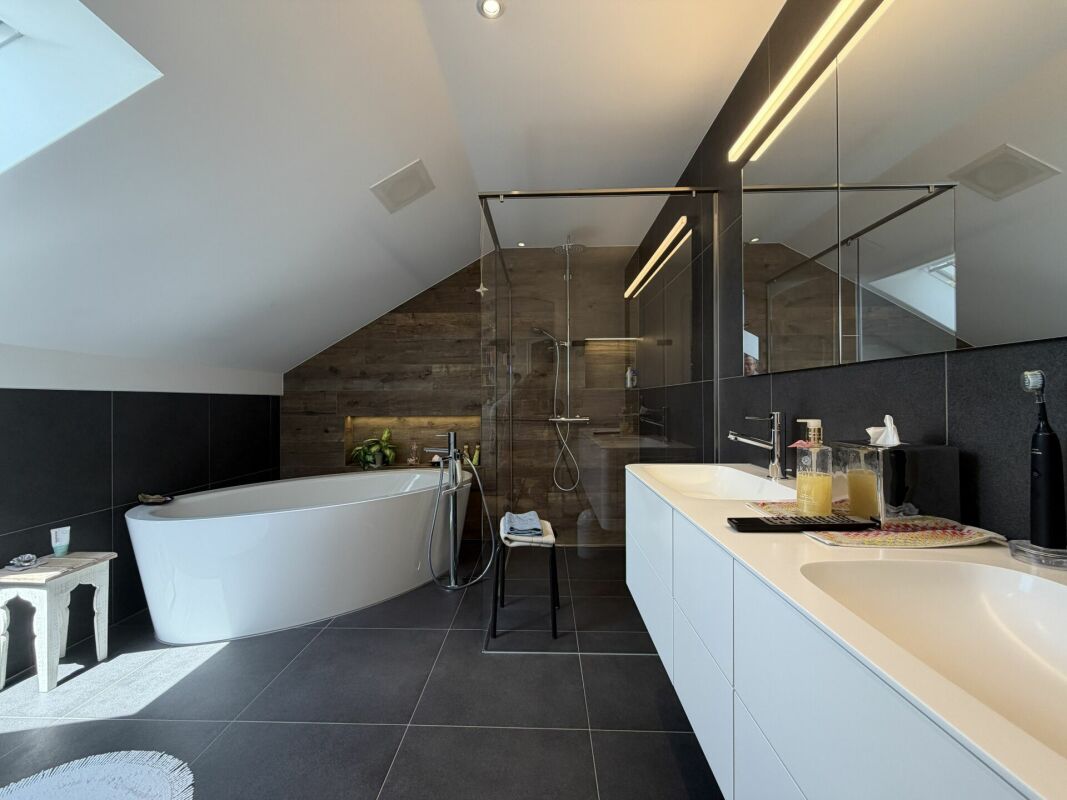
  • Modern bathroom with white tiles, dark grey marble flooring, a bathtub, double sink, toilet, bidet, and a showerhead. A towel hangs on the side.
  • Empty room with white walls, tiled floor, and a window with white curtains. No furniture or equipment is present.
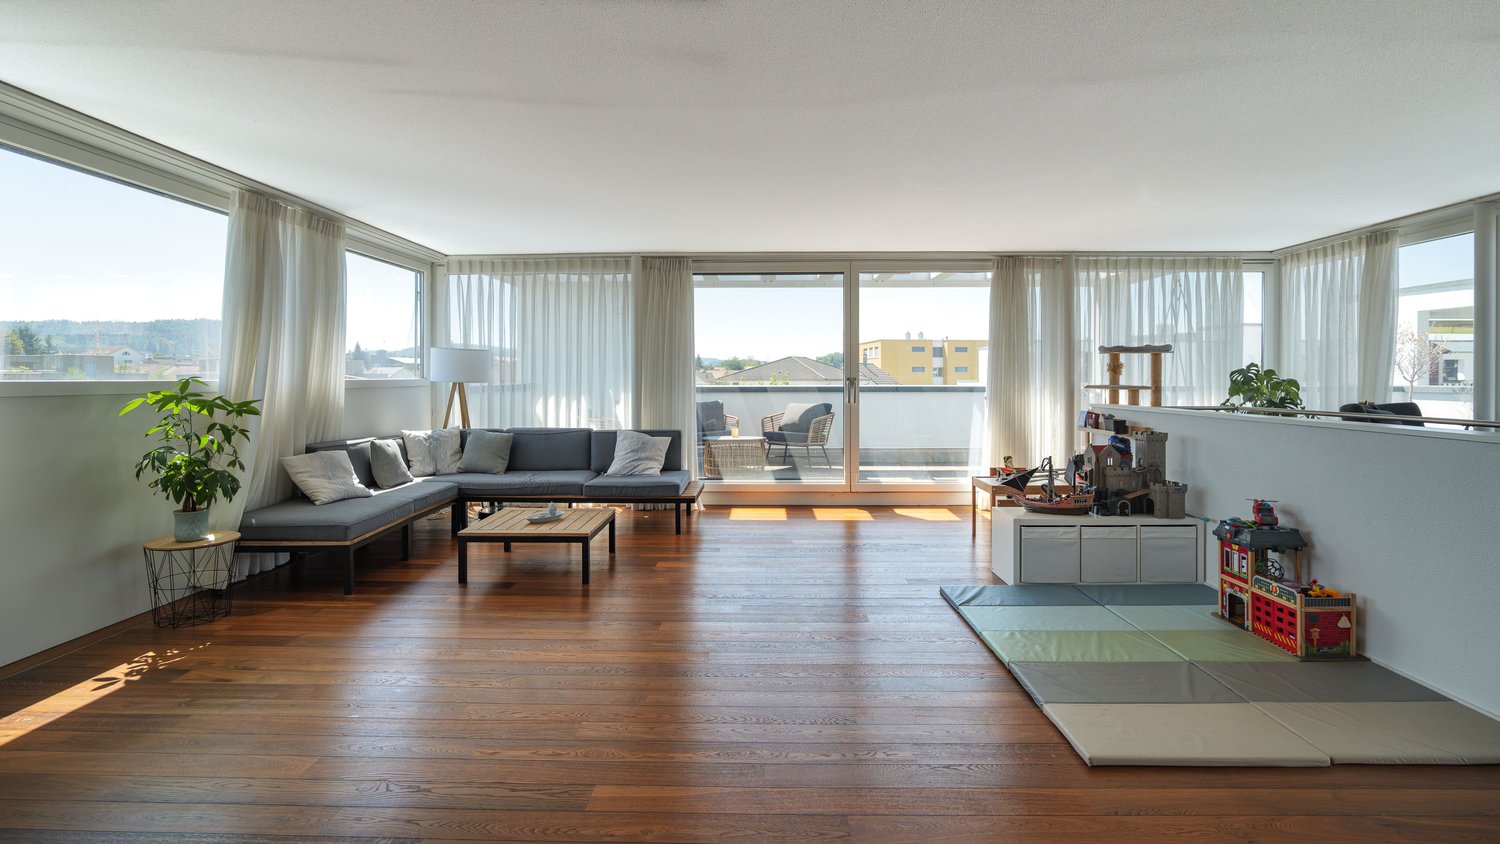
  • Empty room with white tiled flooring, white walls, large windows with sheer curtains, and a decorative chandelier.
1 / 9
6.5 rooms190m²CHF 1,480,000.–
Top
Sonnenweg 6, 5106 Veltheim AG

Lots of space, lots of peace and quiet, and an unobstructed view of the green

6½-room single-family house | approx. 190 m² living space | approx. 450 m² plot | Veltheim AGIn a quiet and family-friendly location in Veltheim, this spacious single-family house awaits you with a special plus: Directly behind the property, the agricultural zone begins – for an open living feeling with a lot of greenery and a beautiful view.On two living floors, the house offers around 190 m² of living space and generously sized rooms. The modern kitchen was renewed and equipped with high-quality appliances. The house has been regularly maintained and repainted inside and out in recent years.The sunny garden with a covered seating area and chimney invites you to relax outdoors. In the living room, a Swedish stove provides additional atmosphere, while the heat pump ensures modern heating.Highlights at a glance: • 6½ rooms and approx. 190 m² living space • Quiet residential area directly on the agricultural zone • Modern, high-quality kitchen • Sunny garden with covered seating area and chimney • Heat pump and Swedish stove • Spacious garage, carport, and additional parking options • Additional utility and basement rooms on the lower floor • Schools, kindergarten, public transport, and shopping facilities easily accessible • Available immediately or by arrangement A house that already shows a lot in pictures – its location, the sense of space, and the view are best experienced on site.Arrange a personal viewing appointment and discover whether this home suits you.***NO BROKER CALLS***

Travel time
-
Sarusshan Sooriyakanthan

Sarusshan Sooriyakanthan

1 / 20
Sarusshan Sooriyakanthan

Sarusshan Sooriyakanthan

  • Parking space
  • Balcony / Terrace
  • Garage
  • +4
9 roomsCHF 2,200,000.–
5106 Veltheim

Exclusive new-build villa with designer kitchen – 35 minutes from Zurich

6 pm, finish work. Just 35 minutes from Zurich, you turn into your own driveway – the electric car to the charging station in the double garage, a fingerprint on the door, and the office day stays outside. Even before you enter, the house has already prepared the light, temperature, and shutters for your evening.Inside, you are greeted by a bright ground floor with an open designer kitchen – marble cooking island, electrically controlled drawers, and brand-name appliances from Bora and V-Zug, to the boiling water tap. Next to it, a spacious living area with a custom-made fireplace and a dining area where you can sit for a long time. Above all, a atmospheric lighting concept that can be changed from bright and awake to warm and quiet with the push of a button.This 9.5-room house, built in 2021 on three levels, combines new substance with a level of equipment that is rarely found: noble materials and wallpapers, brand-name built-in wardrobes in every room, a separate parent area with dressing room and en-suite bathroom as a private retreat. And thanks to photovoltaics with power storage, air-water heat pump with cooling and underfloor heating, the ancillary costs remain remarkably low – sustainable and future-proof.Outside, the garden becomes a private oasis: a swim spa with counter-current system for eight people, a large table, a protected seating area with barbecue area and a waterfall that can be easily switched on via an app. All around, well-maintained planting with automatic irrigation – in summer and winter, a place to breathe, with a mountain view and the tranquility of the nearby Aare recreation area.And one floor below, some amenities hide that make this home finally something special – more about that in the personal exposé and on site.Veltheim is quietly and naturally located in the Aare Valley, directly at the recreation area with Aare, Gisliflue, and the popular Himmerich in front of the door. Kindergarten, primary school, and shopping facilities can be reached in about one kilometer. And despite the idyllic location, you can get anywhere quickly: Brugg in 5-10 minutes, Zurich in about 35 minutes, Basel in just under an hour – ideal for families and commuters who want to combine nature and accessibility.Your highlights at a glance: • Year of construction 2021 – new, ready for occupancy, no renovation required • 9.5 rooms on three levels, 283 m² living space on 608 m² plot • Exclusive designer kitchen with marble cooking island and brand-name appliances (Bora, V-Zug) • Spacious living area with custom-made fireplace and indirect lighting • Separate parent area with dressing room and en-suite bathroom • KNX-DALI-Smart-Home – light, heating/cooling, and shutters centrally and conveniently controlled via app • WLAN on all levels thanks to access points per floor – full connection everywhere • Photovoltaics with power storage, heat pump with cooling, and underfloor heating – minimal ancillary costs • Water softening system and underground rainwater tank for sustainable supply • Well-maintained garden paradise with Jacuzzi, seating area, barbecue area, and waterfall • Automatic garden irrigation system and atmospheric garden lighting • Outdoor cameras for security around the house • Double garage with e-charging station and outdoor parking spaces for at least 3 vehicles • Offer price under independent, bank-tested evaluation All pictures, the floor plan, and the complete exposé are available upon request. Request the complete dossier without obligation – we will send it to you immediately.


  • Parking space
  • Balcony / Terrace
  • Garage
  • +4
More objects in your automatically expanded search area
19 results - Radius: + 10km
Markus Gyhr

Markus Gyhr

1 / 12
Markus Gyhr

Markus Gyhr

  • Parking space
  • Garage
5 rooms150m²CHF 1,390,000.–
Premium
Mägenwil, 5506 Mägenwil

5.5-ROOM SINGLE-FAMILY HOUSE IN A QUIET, FAMILY-FRIENDLY LOCATION

This well-maintained 5.5-room single-family house is located in a quiet and preferred residential area of Mägenwil. The immediate proximity to the agricultural zone creates a natural living environment with a lot of peace, green space, and high living quality. Shopping facilities, kindergarten, schools, and the train station are easily accessible on foot and make the location particularly attractive for families.The house convinces with a well-thought-out room layout over three levels. The open gallery above the living area, the high rooms, and the large window areas convey an exceptionally spacious living feeling and provide a lot of daylight as well as a pleasant living atmosphere.The property has been continuously maintained and professionally serviced since its construction. Numerous investments, including the renovation of the bathroom, the replacement of the heating boiler, and various maintenance work on the roof, windows, and entrance door, underline the very good condition of the property.The kitchen is functionally equipped and has a natural stone countertop. A comfortable bathroom with a steam shower and whirlpool is available in the basement. The underfloor heating provides comfortable comfort throughout the living area.The well-maintained garden offers plenty of space to play, relax, or enjoy social hours outdoors. The space offer is complemented by practical secondary rooms, a separate laundry room, and spacious storage areas.An ideal property for families or couples looking for a well-maintained home in a quiet, natural location with short distances to all infrastructure.HIGHLIGHTS • Quiet and family-friendly residential location directly on the agricultural zone • Schools, kindergarten, shopping, and train station within walking distance • Spacious living area with open gallery and impressive room height • Well-thought-out floor plan on three levels • Sunny, well-maintained garden with high privacy • Professionally maintained and very well-kept overall condition • Underfloor heating and separate gas heating • Practical secondary rooms with plenty of storage space • Balcony Exact address available after registration on neho.ch.INTERESTED IN A VIEWING? PLEASE REGISTER: https://neho.ch/b/5506-26-3

  • Parking space
  • Garage
Lukas Müller

Lukas Müller

1 / 12
Lukas Müller

Lukas Müller

  • Parking space
  • Balcony / Terrace
  • Garage
7.5 rooms260m²CHF 2,990,000.–
Premium
Suhr, 5034 Suhr

Luxurious 7.5 room house with outdoor pool - Exclusive living in Suhr

Welcome to a home that perfectly combines modern technology, exclusive living comfort, and timeless architecture. This 7.5-room single-family house, built in 2025, impresses with a living area of around 260m², uncompromisingly high-quality materials, and technical equipment that meets the highest standards. As soon as you enter the house, it becomes clear that every detail has been considered for quality and design. The spacious living and dining area with open design kitchen forms the heart of the house and creates a bright, light-flooded ambiance thanks to large window fronts. Noble materials, high-quality appliances, and stylish surfaces give the kitchen an exclusive character and make it the ideal meeting point for family and guests. The three luxuriously equipped bathrooms convince with first-class materials, modern fittings, and elegant design. All rooms have been planned with great attention to detail and offer the highest living comfort. A special highlight is the well-thought-out smart home technology. All house functions can be controlled and monitored comfortably. On each floor, there is a fixed iPad, via which lighting, shading, heating, alarm system, surveillance cameras, and other functions can be operated intuitively. The centerpiece of the entire building technology is a central server that reliably connects all systems and enables future-oriented building automation. The central vacuum cleaner has connections on each floor. This property also sets new standards in terms of security. A modern alarm system and comprehensive surveillance cameras provide a reassuring sense of security at all times. In the basement, there is a heated hobby room with daylight, in addition to the laundry room, which can be ideally used as a fitness room, home office, playroom, or studio. On the attic floor, there are two spacious rooms, both of which have direct access to the extensive terrace. This creates bright retreats with a seamless transition between indoors and outdoors and a very special sense of living. The outdoor area presents itself as a private wellness oasis. The spacious outdoor area with heated outdoor pool invites you to relax, enjoy, and linger. Whether cozy summer evenings with friends or relaxed hours with the family - here, exclusive living and holiday feeling merge perfectly. This exceptional offer is rounded off by an energy-efficient air-water heat pump, two garage parking spaces, and up to three additional outdoor parking spaces. The Aarau cantonal hospital is only about 1,400 meters away from the property and can be easily reached. The combination of modern technology, luxurious equipment, and well-thought-out architecture makes this property a home that rarely comes onto the market in this form. This exclusive single-family house should be experienced personally to fully grasp its quality and exceptional living comfort. I would be happy to present this unique property to you personally during a non-binding viewing. I look forward to your contact.Exact address available after registration on neho.ch.INTERESTED IN A VIEWING? PLEASE REGISTER: https://neho.ch/b/5034-26-2

  • Parking space
  • Balcony / Terrace
  • Garage
  • Modern two-story house with a covered garage, several parked cars, and a bicycle near the entrance.
  • Modern two-story house with a flat roof, large windows, and a covered garage. The house features a combination of beige and dark brown exterior walls, a well-maintained lawn, and a stroller near the entrance.
  • Modern kitchen with light-colored cabinets, a central island with bar stools, and built-in appliances including an oven and microwave. The island features a marble countertop with a sink and faucet, and there are decorative plants and a small child's tric
  • Elegant dining room with a long table set for a meal, surrounded by six chairs, wine glasses, and bread. A large painting hangs on the wall, and a floor lamp stands nearby. The room features wooden flooring and large windows with curtains.
  • Modern living room with a grey sofa, coffee table, armchair, table lamp, flat-screen TV, and decorative picture frames on the wall.
  • Modern two-story house with a garage, parking area, and outdoor seating area with chairs and a table.
  • Bright hallway with wooden flooring, white walls, a small bench, a dog, a backpack, and a framed picture of a dog in a chef's hat.
  • Modern bedroom with a large bed, nightstands, lamps, picture frames, and a plant. The room features light-colored walls, wooden flooring, and a cozy, inviting atmosphere.
  • Modern, minimalist room with a sleek wardrobe, a large mirror, a wooden table with a laptop, and a chair with a red blanket draped over it.
  • A well-lit children's bedroom with a colorful, animal-themed design. Features a large bed with a vibrant duvet, a wooden changing table, a crib, shelves with toys and books, and a round, rainbow-colored rug.
  • Modern two-story house with white exterior, large windows, balconies, patio with outdoor furniture, grill, and umbrella.
  • A well-lit bedroom with a bed, desk, chair, shelves, and various decorative items including picture frames and a mirror. The room features a large window with curtains and a ceiling fan.
  • Modern bathroom with a bathtub, toilet, sink, and walk-in shower. Features include a towel rack, mirror, and sleek lighting.
  • Modern bathroom with a sink, mirror, toilet, and a glass-enclosed shower with a handheld showerhead. The sink has a sleek wooden vanity with two drawers, and a picture frame hangs on the wall above the sink.
  • Floor plan of a residential building with multiple rooms including a kitchen, living room, bedrooms, bathrooms, and a balcony.
  • Floor plan of a multi-room residential space, including living room, kitchen, bedrooms, bathrooms, and hallway.
  • Floor plan of a multi-level building with labeled rooms including bedrooms, bathrooms, living areas, and service spaces.
1 / 17
Modern two-story house with a flat roof, large windows, and a covered garage. The house features a combination of beige and dark brown exterior walls, a well-maintained lawn, and a stroller near the entrance.
Modern kitchen with light-colored cabinets, a central island with bar stools, and built-in appliances including an oven and microwave. The island features a marble countertop with a sink and faucet, and there are decorative plants and a small child's tric
Elegant dining room with a long table set for a meal, surrounded by six chairs, wine glasses, and bread. A large painting hangs on the wall, and a floor lamp stands nearby. The room features wooden flooring and large windows with curtains.
5.5 rooms131m²CHF 1,118,000.–
Premium
Herbstweg, 5722 Gränichen

Your new home in Gränichen – 5½ rooms, 131 m² & ready for occupancy in around 5 months

Modern living. Enjoy plenty of space. And don't wait years for the move-in. In Gränichen, two high-quality 5½-room single-family homes with 131 m² of living space, spacious windows and modern, timeless architecture are being built. The special feature: Your new home will be built as a high-quality solid wood house made of solid full wood elements – with a pleasant living climate, high stability and a building quality that you can feel. This is what awaits you • 131 m² of living space • 5½ rooms with a flexible floor plan • 3 bedrooms – optionally 4 bedrooms • Spacious, bright living/dining area • Modern open kitchen • 2 bathrooms + guest toilet • Around 30 m² of storage and secondary spaces • Carport for 2 vehicles • Sustainable solid wood construction • Modern architecture and high-quality materials • Ready for occupancy just around 5 months after signing the contract A home that adapts to your life Currently, the house is generously planned as a 4½-room variant. On request, the master bedroom can be divided and a 5½-room solution with four bedrooms can be created – ideal also for families. Family-friendly location in Gränichen Everything important for everyday life is just a stone's throw away: • Migros – approx. 6 walking minutes • Pharmacy – approx. 6 walking minutes • Mitteldorf school complex – approx. 7 walking minutes • Gränichen train station – approx. 4 walking minutes • Gränichen Töndler stop – approx. 14 walking minutes • Nature and walking trails practically at your doorstep The sunny location and large windows provide bright, friendly rooms and a high quality of life. CHF 1'118'000.– for modern living on 131 m² – high-quality construction, flexible planning and your new home in just a few months. Could this be your new home? Contact us – we'll be happy to send you all further information and floor plans for the project.

Travel time
-
1 / 24
  • Balcony / Terrace
  • Garage
  • View
  • +2
5.5 rooms165m²CHF 1,990,000.–
Top
Küttigerstrasse 33A, 5018 Erlinsbach

Luxurious single-family house with private garden oasis and pool

This detached 5.5-room single-family house combines spacious living, high-quality equipment, and an exclusive ambiance on four levels. A stylish living concept with bright rooms, noble materials, and numerous highlights makes this property a very special offer.Highlights at a glance • Detached 5.5-room single-family house • 165 m2 gross living area • Roof terrace on the attic floor with a wonderful panoramic view • Spacious, bright living and dining area with floor-to-ceiling windows • High-quality design kitchen with exclusive Gaggenau appliances and integrated Teppanyaki cooking field • Noble solid wood parquet throughout the house • Comfortable bathroom on the upper floor with a large bathtub, steam shower, and shower toilet • Guest bathroom on the ground floor with shower, toilet, and urinal • Dreamy garden oasis with swimming pool • Separate pool house with bio-sauna and cozy relaxation area • Covered loggia with plenty of privacy • Spacious basement area with laundry and drying room, 2 cellar rooms, and technical room • Carport for 2 vehicles and additional storage space The garden area, newly and high-quality redesigned in 2024, invites you to relax and enjoy. The private swimming pool with separate pool house including bio-sauna creates an exclusive holiday feeling directly at home.The property is located in a quiet and sunny residential area at a preferred address in Erlinsbach AG. The adjacent recreational area invites you to relaxing hours in nature. At the same time, you benefit from short distances to the center with its shopping facilities, kindergarten, school, restaurants, and other services. The public transport is also conveniently accessible and ensures an optimal connection in everyday life.ContactHave we aroused your interest? We would be happy to send you the detailed sales documentation with further information.Consulting & Salesbumbacher immobilien gmbhWillestrasse 38957 SpreitenbachTel. 056 410 22 11

  • Balcony / Terrace
  • Garage
  • View
  • +2
Travel time
-
1 / 24
5.5 rooms146m²CHF 1,290,000.–
Top
Paradiesstrasse 17B, 5503 Schafisheim

Exclusive terrace apartment with unobstructable far-reaching views

Located in a privileged hillside position with unobstructable far-reaching views, this exclusive 5.5-room terrace apartment awaits you – a dream home for discerning couples or families. The well-maintained terrace construction with only ten residential units convinces with its quiet living location, high-quality construction, and comfortable accessibility with a lift.The approximately 146 m² of net living space offer a well-thought-out floor plan with four bedrooms, two wet cells with showers, as well as a light-flooded living and dining area with impressive far-reaching views into the pre-Alps. A total of around 111 m² of terrace space, distributed over three separate terraces, creates a unique connection between the interior and exterior areas and guarantees a high level of privacy.The high-quality interior design with walnut solid wood parquet, custom-made built-in cabinets, and a well-maintained Alpnach kitchen with high-quality appliances from Electrolux and V-ZUG meets the highest standards of quality and living comfort.Technically, the apartment also impresses with a Stiebel Eltron air-water heat pump, comfort ventilation, insect screens, its own laundry room with a V-ZUG washing tower, as well as a covered outdoor parking space with preparation for an e-charging station.Highlights: • Comfortable accessibility with a lift • 146 m² of net living space • Around 111 m² of terrace space on three terraces • Unobstructable far-reaching views into the pre-Alps • High-quality and timeless interior design • High level of privacy • V-ZUG Adora washing tower • 1 carport parking space with preparation for an e-charging station for CHF 25,000.– • Additional carport parking space in the neighboring building optionally rentable for CHF 100.–/month Have we sparked your interest? We would be happy to provide you with the detailed sales documentation, including a virtual 360° tour. Convince yourself – we look forward to your contact.

Pascal Hunziker

Pascal Hunziker

Travel time
-
  • Modern multi-story building with yellow facade, large windows, and a flagpole. The entrance features a covered walkway and a small garden area with neatly trimmed hedges and a tree.
  • Modern multi-story building with balconies, surrounded by greenery and a concrete wall, with a visible garage entrance.
  • Modern house with a well-maintained lawn, a small patio area with a dining set, and a flagpole on the roof.
  • Modern living and dining area with a sectional sofa, coffee table, ottoman, dining table with chairs, and a kitchen area with cabinets and pendant lighting.
  • Modern kitchen with white cabinets, black countertops, stainless steel appliances, and a central island with a sink and faucet.
  • Modern bathroom with dark brown tiles, white toilet, sink, mirror, and a small towel on a white step stool. A beige rug is placed in front of the toilet.
  • A clean, modern hallway with tiled flooring, white walls, and a decorative welcome mat reading "HOME" in the center.
  • Modern bedroom with wooden flooring, large bed with grey headboard, nightstand, and two picture frames on the wall.
  • Modern bathroom with white tiles, a sink, toilet, mirror, and a towel on the floor.
  • A well-lit children's bedroom with wooden flooring, a white sofa, a Batman chair, a small table with toys, a shelf with colorful storage boxes, and a hanging lamp.
  • A well-lit bedroom with wooden flooring, featuring a bunk bed, a desk with a chair and laptop, and a gray rug on the floor.
  • A modern living room with light wooden flooring, a grey sofa, and a round grey rug. The room features large windows with white blinds and a ceiling light fixture.
  • Modern bathroom with white tiles, dark brown floor tiles, a window with blinds, a sink with a faucet, a toilet, and a small plant on the shelf.
1 / 13
5.5 rooms142m²CHF 1,150,000.–
Top
Lättenstrasse 15, 5242 Birr

5.5 room garden maisonette, living like in a single-family home

This spacious and stylish 5.5-room maisonette garden apartment is located in a quiet and sunny spot in the heart of Birr. The light-filled rooms, high-quality furnishings, and direct access to the garden create a particularly pleasant living atmosphere. Already on the ground floor, you will find a spacious kitchen, dining, and living area with around 50.4 m2. Throughout, high-quality ceramic tiles. A modern kitchen and direct access to the covered seating area with adjacent garden make this area the center of family life. The ground floor is complemented by a practical guest toilet, a retreat, and an entrance area with wardrobe. On the upper floor, there is the spacious parental bedroom with dressing room and private bathroom with a bathtub – ideal for withdrawing and relaxing after a long day. Three more bright and spacious bedrooms and an additional bathroom with shower provide ample space for the whole family. The basement also impresses with plenty of additional space. A spacious cellar room, a laundry room, and direct access to the underground garage offer plenty of storage space and comfort. Another room was developed into a versatile hobby room by laying high-quality carpeting. Two underground parking spaces can be reached directly from the basement and can be purchased separately for CHF 30,000 each. The attractive location rounds off this offer. Bus stop, kindergarten, and schools are just a few minutes' walk away. Birr train station can be reached in about 3 minutes by bus. From there, you can reach Baden in about 20 minutes and Zurich in about 40 minutes. In the nearby village center, you will also find all the facilities for daily needs. An ideal apartment for families who want to combine spacious living, comfort, and a central yet quiet location.Private sale - Please, no inquiries from real estate agents or brokerage agencies.Thank you for your understanding.

Travel time
-
  • 3 story white house, red roof, blue shutters, solar panels on adjacent house
  • White house with brown roof, blue shutters, garage, van parked, green bench
  • a street with row of houses on the right, a black van is parked outside the houses, street is empty, trees in front of the houses
  • White house, brown roof, blue shutters, tiled front, entry door, outdoor seating, paved courtyard, street lamp
  • row of houses, white houses with brown shutters, green lawn in front, brick road, cars driving on road
  • Small house with a garage, two windows, and a tree nearby
  • empty room, white walls, tiled floor, two windows with white frames
  • empty room, gray tile floor, white walls, arch doorway, small window
  • empty room, gray tiles, white walls, fireplace, sliding door, recessed lighting
  • empty room, white walls, gray tile flooring, power outlet, open door leading to another room
  • empty room, white walls, dark grey tiled floor, arch opening
  • tiled floor, empty room, window, power outlet
  • white walls, wooden arch, white kitchen cabinets, electrical switch
  • modern kitchen with stainless steel oven and dishwasher, large black worktop, white kitchen units, grey tiled floor
  • tiled floor, white walls, radiator, glass door, no furniture
  • Bathroom with white tiles, corner bathtub, window with frosted glass.
  • Wooden staircase, white cabinets, black countertops, grey tile flooring, sink
  • modern kitchen, black countertops, built-in oven, dishwasher, wooden cabinets, light ceiling
  • spiral wooden staircase, metal handrail, wooden steps, white walls
  • white walls, windows, large window with a view, white radiator, empty
  • empty room, white walls, white flooring, window with white frame
  • Empty room with wooden staircase
  • Empty room, white walls, white flooring, radiators, windows with a view outside
  • empty room with white walls, radiator, white ceiling, large window
  • empty room, white walls, ceiling, floor, window
  • empty room, white ceiling, white floor, white wall, window, wooden stairs
  • empty room, wooden railing, white walls, glass window, white radiator, tile floor
  • Empty attic room with white walls, white tiled floor, and two windows with wooden frames
  • empty room, white walls, white ceiling, white flooring, 2 windows, 2 radiators
  • empty room, white walls, white ceiling, white floor, heater, dormer window
  • white floor and walls, sink with faucet, open doorway, skylight
  • White walls, wooden floor, open door leading to a bathroom with sink and window, wooden staircase
  • empty room with sliding window, heater, empty corner, street view
1 / 33
5.5 rooms140m²CHF 890,000.–
Top
Dorfstrasse 23, 5225 Bözberg

5.5 Room Single-Family House with Workshop in Bözberg

In a quiet and sunny location in Bözberg, this inviting single-family house with 5.5 rooms is situated. The property impresses with a cozy living atmosphere, a well-thought-out room layout, and a dreamy view of the Alps. The house was built in 1958 and completely renovated in 2012. It has a living area of 140 m², a usable area of 176 m², a plot area of 428 m², and a volume of 650 m³. The room height is 2.20 m and provides a pleasant living atmosphere. The modern kitchen is equipped with high-quality appliances and invites you to cook and enjoy together. Two bathrooms – one with a shower, the other with a bathtub – offer additional comfort. The house is heated by oil heating and is suitable for families, couples, or people who appreciate village life due to its well-thought-out construction. A special highlight is the spacious workshop, which offers a variety of uses – whether for hobbies, handicrafts, additional storage space, or even commercial use. Additionally, two parking spaces are available directly at the house. The location on the village street offers the perfect combination of tranquility and good connection: The bus stop is only 20 meters from the house, ideal for commuters and students. A grocery store is only 100 meters away, with short distances for daily needs. Schools and further shopping opportunities are also easily accessible. An ideal home for all those who want to combine rural tranquility with modern living comfort and an impressive view.Commission offers and brokerage inquiries from agents will not be considered.

Travel time
-
1 / 24
5.5 rooms146m²CHF 1,120,000.–
Top
Feldstrasse 23, 5605 Dottikon

Renovated and converted semi-detached house

Object descriptionThe foundation slab and ceilings are made of concrete.The Einstein masonry with brick and the exterior insulation of 10 cm.The barrel vault roof is made of wood construction, insulation 12 cm, wood paneling and metal cladding in UGINOX metal.The terrace is insulated against heat and moisture, accessible. Paving made of concrete paving stones.The lamella shutters are powder-coated, with hinge crank operation in front of all windows in the living and bedroom areas.Electrical installations: All rooms are equipped with sufficient lamp sockets, switches and power outlets. TV/telephone connection in the living room, in the parents' bedroom and in the attic/studio. Connection for all electrical appliances. Object description The house has its own low-temperature gas heating system with hot water preparation. Outdoor temperature-dependent regulation and underfloor heating.Ventilated by single ventilation in WC/DU. Cooking area with steam extractor, also in the laundry room.Hot water preparation with gas boiler. Laundry room with washing machine. Sanitary appliances in commercial quality white. Fittings and fixtures. Guest toilet with DU on the ground floor.Spacious living room with integrated dining area, approx. 30 m2.Fantastic attic studio, approx. 38m2.Large roof terrace, adjacent to the studio, approx. 18 m2.Large hobby room in the basement, approx. 28 m2.Garage with direct access to the house. Renovations / Renewals 2022 New glass roof sealing2022 New Smartlook front door2021 New garden slabs; granite2018 New kitchen including wall breakthrough, column and beam2018 New gas heating system2018 New plastic windows2018 New staircase; tiled

Travel time
-
  • Two-story house with a tiled roof, solar panels, and a wooden balcony. The front yard includes a wooden fence, a small patio with a table and chairs, and lush greenery.
  • Outdoor area with a brick wall, small seating area, and decorative rock formations.
  • Balcony with wooden decking, white plastic table and chairs, wooden shutters, and a view of the surrounding area.
  • Outdoor patio with a green artificial turf rug, wicker sofa, small table, decorative vases, and potted plants, including a large rose bush and a small tree.
  • A sunny outdoor patio with two lounge chairs, a small table, and lush greenery, including fruit trees and decorative plants.
  • Bright living room with wooden flooring, large window with sheer curtains, grey sectional sofa with multiple throw pillows, round white coffee table, small side table, potted plants, floor lamp, and a furry throw on the floor.
  • Modern living room with a large flat-screen TV on a white stand, fireplace, potted plants, and large windows with a view of the garden.
  • {"type": "Kitchen", "objects": ["refrigerator", "oven", "sink", "faucet", "cabinets", "fridge", "dishwasher", "cupboard", "fridge", "oven", "sink", "faucet", "cupboard", "cupboard", "cupboard", "cupboard", "cupboard", "cupboard", "cupboard", "cupboard", "
  • Cozy attic room with a bed, desk, laptop, chair, and decorative items. Features a skylight window and a small plant on the desk.
  • Cozy bedroom with a white upholstered headboard, floral duvet, nightstand with bottles and a cup, and decorative toys on the bed.
  • Cozy bedroom with a double bed, nightstand, lamp, mirror, and artwork on the walls. The room features a wooden ceiling and a large window with curtains.
  • Floor plan of a 5 1/2 room row house basement level, showing labeled rooms and dimensions.
  • Floor plan of a 5 1/2-room row house, ground floor, showing kitchen, living area, dining area, balcony, and seating area.
  • Floor plan of a 5 1/2 room row house, showing layout of rooms, bathrooms, and balconies.
  • Floor plan of a 5 1/2-room row house, showing layout of the attic level with labeled areas including 'VELUX 8', 'LUFT RAUM', and 'DACHR'.
1 / 15
5.5 roomsCHF 895,000.–
Top
Wydenweg 10, 5722 Gränichen

Charming 5.5-room row house in Gränichen – available immediately!

Welcome to Wydenweg 10 in 5722 Gränichen! This well-maintained, two-story row house from 1985 was extensively renovated in 2020 and combines modern living comfort with a quiet, family-friendly location in the canton of Aargau.The house presents itself from the outside with a well-maintained tiled roof and a charming wooden balcony. The inviting front garden with a wooden fence, a small terrace with a seating and dining area, and lush greenery invites you to linger. Another outdoor area with rounds off the outdoor offer stylishly.The house offers the following highlights: • 5.5 rooms on two floors with a volume of 750 m³ • Plot area of 250 m² • Balcony for relaxed hours outdoors • Fireplace for cozy evenings • Parking space available • Child-friendly environment • 2 outdoor seating areas in a secluded green environment • Available from September • Heat pump heating • Carport can be purchased additionally for CHF 20,000.00 Location and surroundings: The location convinces with its pleasant calmness – the surroundings are very quiet both during the day and at night. In summer, the house benefits from plenty of sunlight. A river is located nearby and creates a natural atmosphere. • Gränichen train station: approx. 8 minutes on foot • Gränichen Töndler bus stop: approx. 12 minutes on foot • Migros supermarket: approx. 12 minutes on foot • Gränichen pharmacy: approx. 12 minutes on foot • Mitteldorf school complex: approx. 14 minutes on foot This row house is an excellent opportunity for families and anyone looking for a well-maintained, sustainable home in a quiet and well-connected community. Secure your new home in Gränichen now!Sale by WeRi Immobilien GmbH5722 Gränichen079 470 48 12

Travel time
-
  • Open-plan living and dining area with modern furniture, pendant lights, and large windows leading to a balcony.
  • Modern two-story house with a balcony and a patio area featuring a dining table, chairs, a bench, and potted plants.
  • Modern bedroom with a large bed, nightstand, chair, mirror, table lamp, television, and potted plants.
  • Modern kitchen with white cabinets, black countertops, stainless steel appliances, and built-in lighting. Features include an oven, sink, coffee maker, induction cooktop, and potted plants on the counters.
  • Modern living room with grey tiled floor, beige sofa, armchair, coffee table, dining area with chairs and table, large potted plant, artwork on walls.
  • Modern bathroom with a bathtub, toilet, sink, and walk-in shower. Features tiled walls, dark grey tiles on the floor, and a large window with blinds.
  • Modern living room with wooden flooring, grey sofa, large flat-screen TV on a black and white entertainment unit, gaming console and controllers, floor lamp, and a woven area rug.
  • Modern bathroom with white tiles, a large sink with a mirror, a glass-enclosed shower, a toilet, and a towel on the wall. There are two grey bath mats on the floor and a small plant on the shelf.
  • A cozy, well-lit room with a wicker sofa, coffee table, and a cabinet with a mirror. The space features a tiled floor, a plush rug, and decorative plants.
  • {"type": "Bathroom", "objects": ["washing machine", "dryer", "shelf", "hanger", "trash bin", "bottle", "faucet", "pipe", "bottle", "bottle", "bottle", "bottle", "bottle", "bottle", "bottle", "bottle", "bottle", "bottle", "bottle", "bottle", "bottle", "bot
  • A well-maintained patio with a grey stone tile floor, featuring a round wicker sofa with cushions, a rectangular dining table with four chairs, and several potted plants and candle holders.
  • Garden area with a round wicker daybed, cushions, potted plants, and decorative lighting.
  • Well-lit outdoor patio with stone tiles, a dining table with chairs, a grill, potted plants, and string lights on the balcony above.
  • A large, historic castle sits atop a hill surrounded by lush green trees and a clear blue sky. The foreground shows a modern house with a red-tiled roof and white walls.
  • Floor plan of a compact attic room with a bed, pillows, a small bathroom area, and a wooden deck area.
  • Top-down floor plan of a modern, compact apartment featuring a living area with a sofa, armchairs, coffee table, TV, and side tables. Includes a bedroom with a bed, nightstands, and lamps, a bathroom with a toilet, sink, and shower, and a small entryway w
  • Floor plan showing a bathroom, three bedrooms, and a balcony. The bathroom includes a bathtub and toilet. Each bedroom has labeled dimensions.
  • 3D floor plan of a modern apartment with three bedrooms, a bathroom, a balcony, and a staircase leading to an upper level.
  • Floor plan of a 42.1 m² living/dining area, 8.5 m² kitchen, and 2.2 m² bathroom. Includes a sofa, dining table, and kitchen units.
  • Floor plan of a modern apartment with a living/dining area, kitchen, and bathroom. Includes a sectional sofa, dining table with chairs, TV stand, and kitchen counter.
  • Floor plan showing a basement area with labeled sections: Waschen/Technik, Keller, and Disponibel, with dimensions provided.
  • 3D floor plan showing a basement level with a living area, storage, and utility space. The living area includes a sofa, coffee table, side table, and decorative items. The basement includes a staircase, storage shelves, and a utility area with washing mac
1 / 22
6.5 rooms180m²CHF 1,490,000.–
Top
Othmarsingerstrasse 60, 5600 Lenzburg

Charming 6.5-room semi-detached house in Lenzburg

Please, no broker inquiries. Thank you for your understanding.This well-maintained and continuously modernized 5.5-room semi-detached house convinces with a quiet, family-friendly location without through traffic, a beautiful view of Lenzburg Castle, and high-quality equipment.The highway can be reached in just 2 minutes, and the bus stop with a direct connection to Lenzburg train station is conveniently accessible on foot.Highlights* 5.5 rooms on three floors* 3 bathrooms* Dreamy view of Lenzburg Castle* Quiet private street without through traffic* Large attic with approximately 60 m² and development potential* Modern heat pump and underfloor heating* Triple glazing* Fiber optic connection* Sunny terrace with granite flooring* Garage and several parking spaces* Renovation of the private street in 2026 at the expense of the current ownerRoom layoutGround floor* Entrance area with built-in closet* Guest toilet with daylight* Open kitchen with high-quality Bosch appliances, granite countertops, and bar* Bright living and dining area (42.1 m²) with direct access to the terraceUpper floor* Parent's bedroom and children's bedroom with balcony access* Additional room/office* Large daylight bathroom with bathtub, shower, and toiletUpper floor* Open studio (approximately 60 m²), ideal as a bedroom, home office, or two separate rooms* Modern bathroom with shower and toilet (2014)Basement* Cellar* Laundry room with Samsung washing machine (2025) and dryer* Hobby room with infrared cabin (possible to take over)Outdoor areaThe 2019 renovated terrace with high-quality granite flooring offers a beautiful view of the surrounding area and Lenzburg Castle.Equipment* Floorboards in living areas, corridors, and wet cells* Laminate in bedrooms and attic* Wooden stairs* Garage with automatic door* Three additional outdoor parking spaces* Visitor parking card for the blue zone with free, unlimited parkingInfrastructureShopping facilities such as Migros, Coop, Denner, Aldi, Lidl, Müller, Interdiscount, as well as the shopping centers Müli Märt and Lenzopark are located in the immediate vicinity. Kindergarten, schools up to the district school, and the Lenzburg vocational school are easily accessible.Please, no broker inquiries. Thank you for your understanding.

Travel time
-
  • Modern two-story house with a flat roof, large windows, and a covered parking area for multiple cars.
  • Modern two-story house with a flat roof, large windows, and a covered garage. The house features a combination of beige and dark brown exterior walls, a well-maintained lawn, and a stroller near the entrance.
  • Modern kitchen with light-colored cabinets, a central island with bar stools, and built-in appliances including an oven and microwave. The island features a marble countertop, a sink with a modern faucet, and a small plant on the counter. A child's tricyc
  • Elegant dining room with a long table set for a formal meal, surrounded by six chairs, wine glasses, plates, cutlery, and a basket of bread. A large painting hangs on the wall, and a floor lamp stands nearby. A tall plant adds a touch of greenery to the s
  • A modern living room with a grey sectional sofa, a wooden coffee table, a chair, a table lamp, a television, picture frames, a basket with toys, and books on the coffee table.
  • Modern two-story house with large windows, balconies, outdoor patio with furniture, umbrella, and grill.
  • A well-lit bedroom with a bed, desk, chair, shelves, and various decorative items including posters, picture frames, and a wreath on the wall.
  • Bright hallway with wooden flooring, white walls, a framed picture of a dog, a small bench, shoes, and a backpack on the floor.
  • Modern bedroom with a large bed, nightstands, lamps, picture frames, and a plant. The room features light-colored walls and wooden flooring.
  • Modern, minimalist room with a sleek wardrobe, a large mirror, a wooden desk with a laptop, and a chair with a red blanket draped over it.
  • Modern two-story house with a covered garage, featuring a sleek silver car parked inside and a bicycle near the entrance.
  • Floor plan of a multi-story building with labeled rooms including a reception area, offices, meeting rooms, and restrooms.
  • Floor plan of a multi-story residential building with multiple rooms including bedrooms, bathrooms, living areas, and service spaces.
1 / 13
5.5 rooms131m²CHF 1,118,000.–
Top
Herbstweg, 5722 Gränichen

Your new home in Gränichen – 5½ rooms, 131 m² & ready for occupancy in around 5 months

Modern living. Enjoy plenty of space. And don't wait years for the move-in date.In Gränichen, two high-quality 5½-room single-family homes with 131 m² of living space, spacious windows and a modern, timeless architecture are being built.The special feature: Your new home will be built as a high-quality solid wood house made of solid full wood elements – with a pleasant living climate, high stability and a building quality that you can feel.This is what awaits you • 131 m² of living space • 5½ rooms with a flexible floor plan • 3 bedrooms – optionally 4 bedrooms • Spacious, bright living/dining area • Modern open kitchen • 2 bathrooms + guest toilet • Around 30 m² of storage and secondary spaces • Carport for 2 vehicles • Sustainable solid wood construction • Modern architecture and high-quality materials • Ready for occupancy just around 5 months after signing the contract A home that adapts to your lifeCurrently, the house is generously planned as a 4½-room variant. On request, the master bedroom can be divided and a 5½-room solution with four bedrooms can be created – ideal also for families.Family-friendly location in GränichenEverything important for everyday life is just a stone's throw away: • Migros – approx. 6 walking minutes • Pharmacy – approx. 6 walking minutes • Mitteldorf school complex – approx. 7 walking minutes • Gränichen train station – approx. 4 walking minutes • Gränichen Töndler stop – approx. 14 walking minutes • Nature and walking trails practically at your doorstep The sunny location and large windows provide bright, friendly rooms and a high quality of life.CHF 1'118'000.– for modern living on 131 m² – high-quality construction, flexible planning and your new home in just a few months.Could this be your new home? Contact us – we'll be happy to send you all further information and floor plans for the project.

Travel time
-
  • Two-story building with beige walls, red-tiled roof, multiple windows, and a white door. Potted plants and an alarm box are visible near the entrance.
  • A multi-story building under construction with scaffolding, red protective covers, and a staircase leading to the upper levels. A white car is parked in front.
  • Cozy attic bedroom with a single bed, nightstand, desk, chair, wardrobe, and potted plant. Features large windows and skylight, with a round rug on the floor.
  • Modern dining area with a wooden dining table and six chairs, a kitchen island with a sink, and a refrigerator. Potted plants are placed near the table and on the kitchen island.
  • Modern kitchen with white cabinets, black countertops, integrated appliances, and a dining area with a long table and chairs.
  • Modern attic bedroom with skylight, large window, bed, nightstand, desk, chair, and potted plant.
  • Modern house with a sleek staircase, dining area, and bedroom. Features include wooden stairs with a metal railing, a dining table with chairs, a bed with pillows, nightstands, and a potted plant.
  • Single-story house with white walls, red-tiled roof, multiple windows, and a small garden area with plants and shrubs.
  • Single-story house with beige walls, dark blue trim, red-tiled roof, and a small chimney. Features a front door with a small step, windows, and a garden with blue flowers and shrubs.
1 / 9
9 rooms200m²CHF 1,790,000.–
Top
Baldeggstrasse, 5400 Baden

Exclusive semi-detached house with two residential units in a top location in Baden-Baldegg

The property for sale is an attractive semi-detached house with two separate residential units in a prime location in Baden-Baldegg. The property is located on Baldeggstrasse in a quiet and preferred residential area and impresses with its dreamy view, plenty of privacy, and excellent transport links.The semi-detached house is currently undergoing comprehensive renovation and will be handed over freshly renovated to the new owners. Particular emphasis is placed on modern living comfort, high-quality execution, and energy efficiency.The property consists of two residential units:● 5.5-room residential unit with approximately 130 m² of living space● 3.5-room residential unit with approximately 70 m² of living spaceWith a total of around 200 m² of living space, the property offers versatile usage options. It is ideal for two families, multi-generational living, or as a combination of own use and rental.A new heat pump provides modern and energy-efficient heat supply. The contemporary heating system enables energy-saving and forward-looking operation with high living comfort at the same time.Another significant advantage is the bus stop directly in front of the house. This means that the property is excellently connected to public transport and combines a quiet residential area with comfortable accessibility to Baden and its surroundings.Highlights● Semi-detached house with two separate residential units● Total approximately 200 m² of living space● 5.5 rooms with approximately 130 m²● 3.5 rooms with approximately 70 m²● Freshly renovated handover● New, modern heat pump● Energy-efficient and forward-looking building technology● Bus stop directly in front of the house● Very good connection to public transport● Quiet and preferred residential area● Dreamy view● Attractive location on Baldeggstrasse in Baden-Baldegg● Ideal for families, multi-generational living, or own use with additional rental optionA rare opportunity in a sought-after location in Baden-Baldegg – ideal for buyers looking for spacious living, a dreamy view, modern energy efficiency, and versatile usage options.

Travel time
-

Suggested properties for you based on search results

Other interesting objects