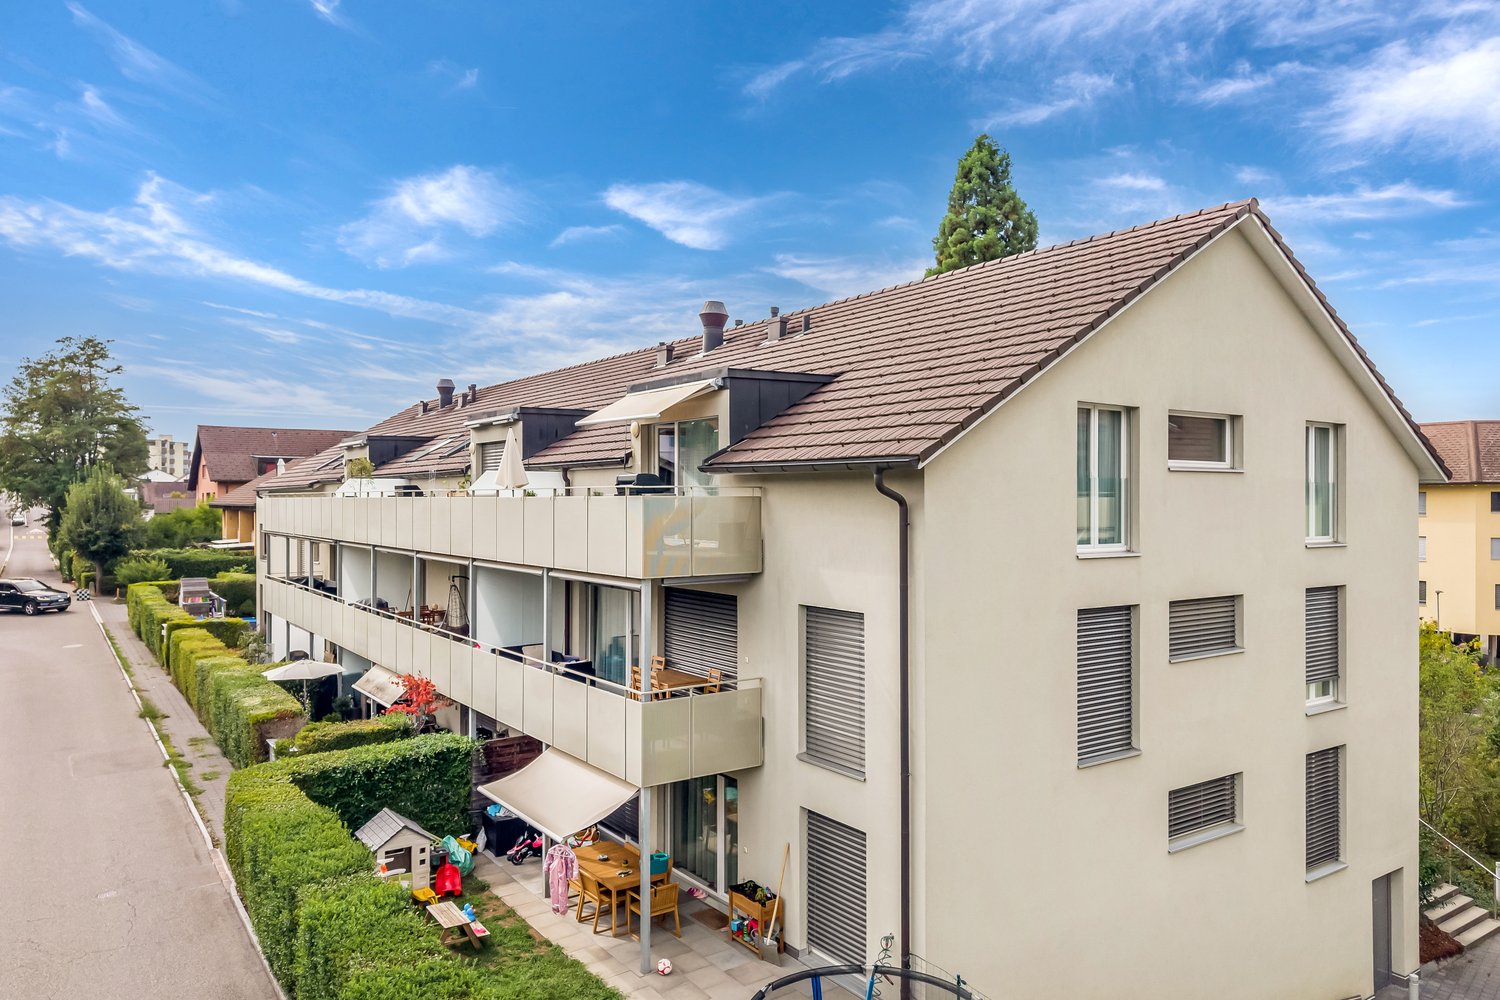
Veltheim AG - Attic flat buy

We recommend expanding your search criteria to get similar results. The current filters didn’t return any matches.

If you don’t want to change your current search criteria, we recommend creating a search alert, so you’ll be notified when matching offers become available.

More objects in your automatically expanded search area
46 results - Radius: + 10km
Ritesh Sood

Ritesh Sood

1 / 11
Ritesh Sood

Ritesh Sood

  • Parking space
  • Elevator
4.5 rooms, 126m², CHF 990,000.–
Premium
5606 Dintikon

Penthouse apartment with a far-reaching view, attractive capital investment in Dintikon

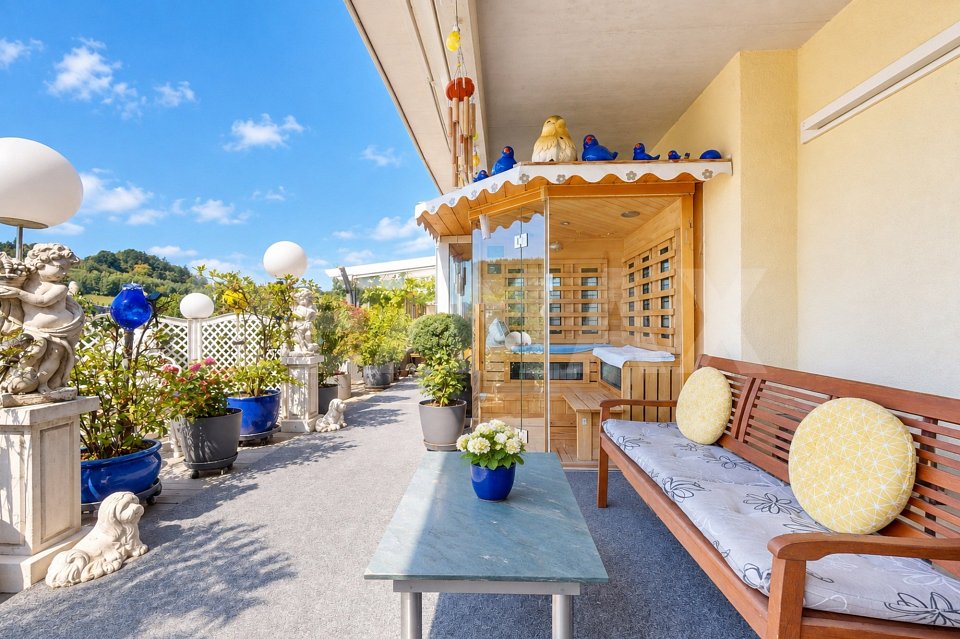
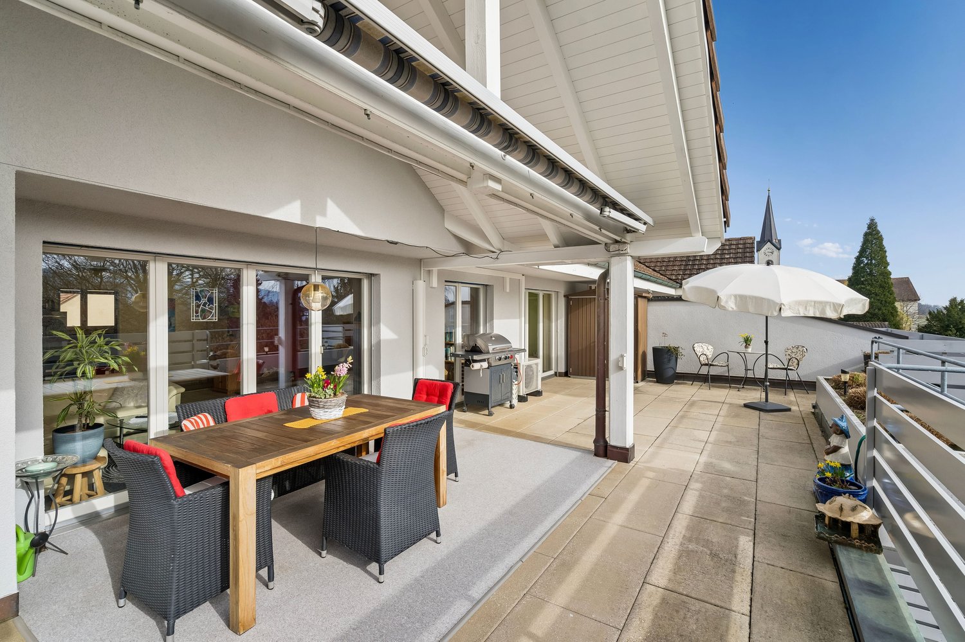
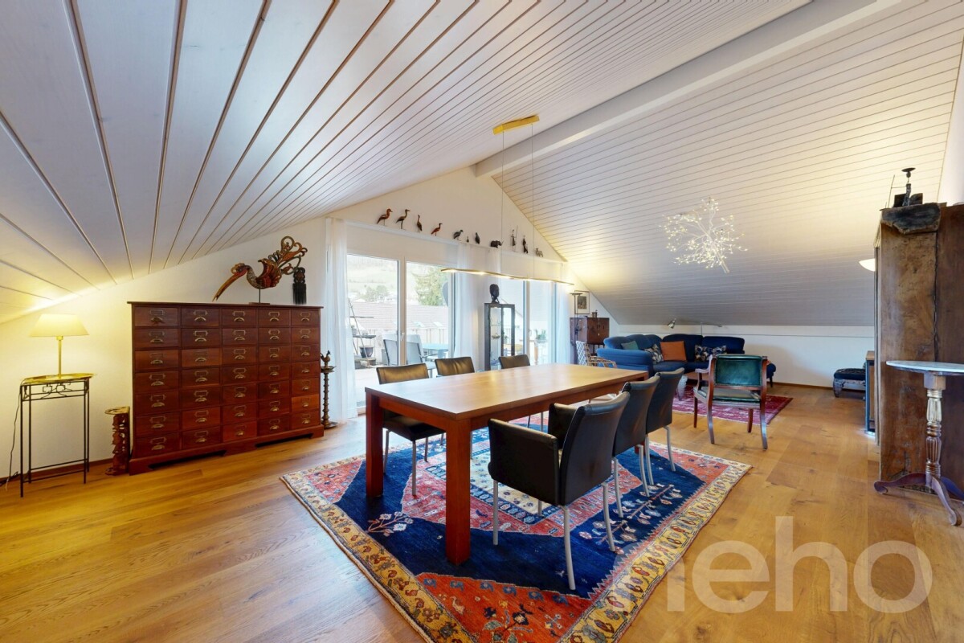

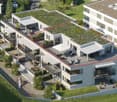
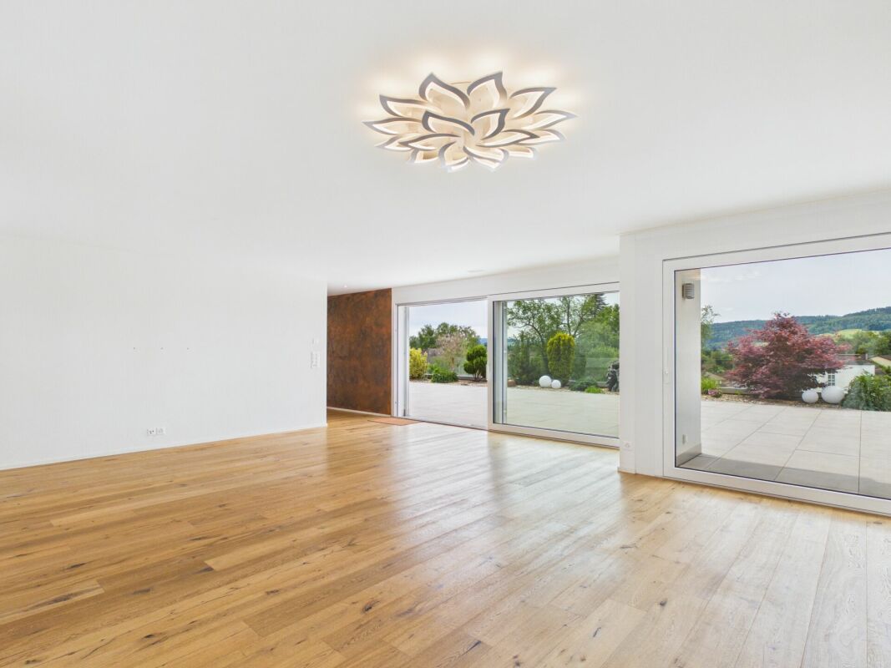
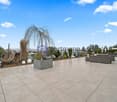
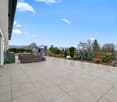
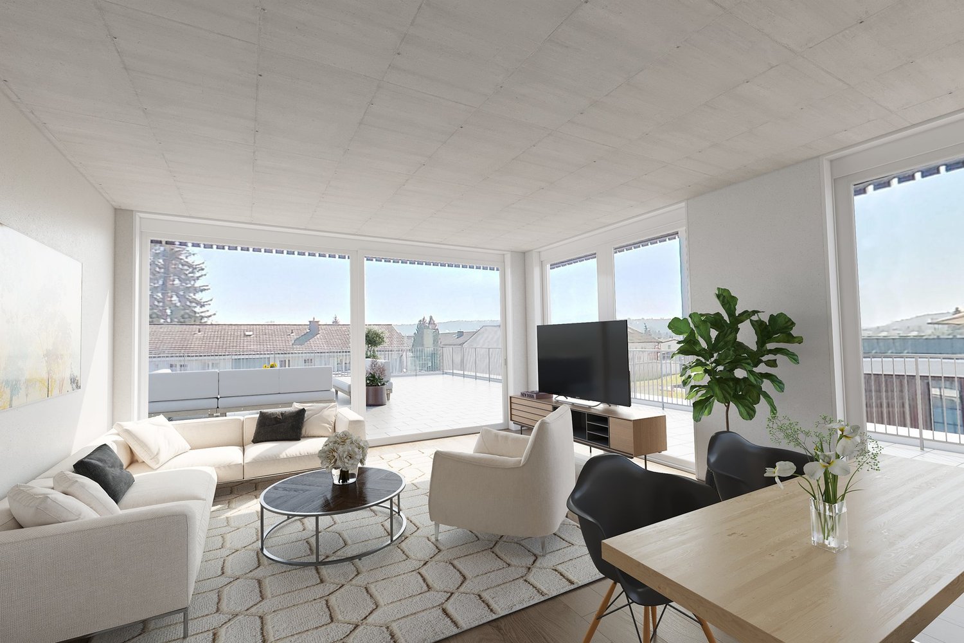
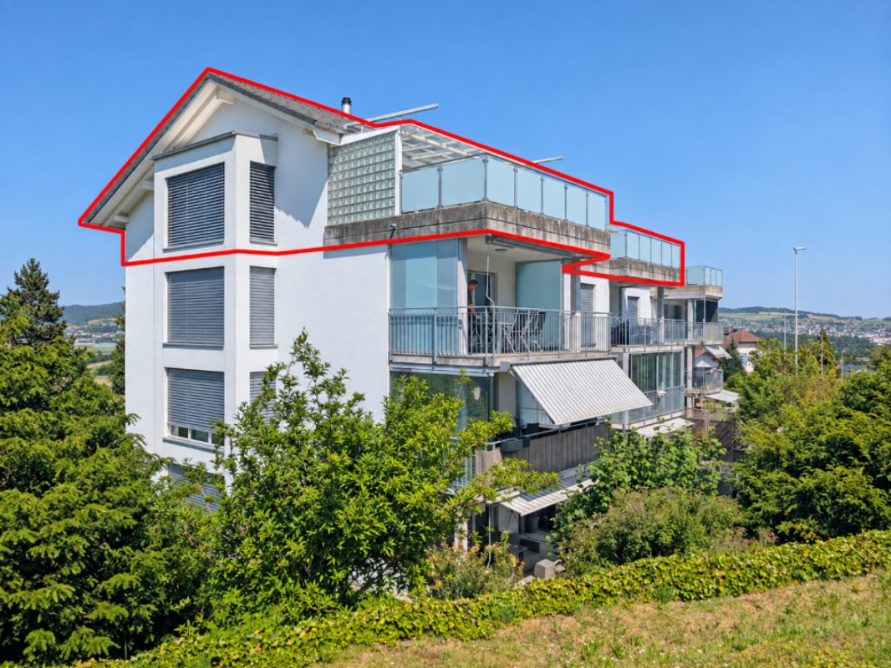
This spacious 4.5-room penthouse apartment in Dintikon combines high-quality living comfort with a clearly regulated rental agreement from the date of ownership transfer, offering an interesting opportunity for capital investors. The rental agreement begins simultaneously with the transfer of ownership, so the apartment is rented from the start. The stated gross return is 3.27%.On approximately 126 m² of living space, the apartment presents itself as open, bright, and spacious. The key-secured elevator leads directly to the penthouse apartment, providing particularly comfortable access. The center of the living area is the extensive living and dining room with an adjacent kitchen. Numerous windows bring a lot of daylight into the rooms and create a pleasant, open living atmosphere.In addition to the spacious living area, three separate rooms are available. One of them is currently used as an office, but can also be furnished as an additional bedroom, guest room, or children's room. This provides the apartment with a flexible room layout and versatile usage possibilities.A special highlight is the approximately 124 m² large terrace. It expands the living space into an exceptionally spacious private outdoor area and offers plenty of space for various seating, lounge, and relaxation areas. The terrace is complemented by an unheated winter garden and a private sauna.The offer also includes two underground parking spaces, which further enhance the living comfort. The combination of spacious living space, three separately usable rooms, direct elevator access, extensive terrace, winter garden, and sauna gives this penthouse apartment a special character.For capital investors, this is an interesting opportunity to invest in a high-quality property with an already regulated rental agreement. There is no registered right of residence or usufruct in the land register; the further use is based on an ordinary rental agreement.An attractive capital investment with special living value, exceptional areas, and long-term perspective.Become curious?Arrange your personal viewing appointment with Ritesh Sood today, and we look forward to presenting this unique home to you personally.

  • Parking space
  • Elevator
New building
1 / 4
5.5 rooms, 183m², CHF 1,960,000.–
Premium
Pfang 2, 5024 Küttigen

5.5-Room Penthouse with XXL Terrace in Küttigen for Sale

Spacious Penthouse with Private Roof Terrace in KüttigenThis modern 5.5-room penthouse on the 3rd floor impresses with a spacious net living area of 182.6 m² and an exceptional terrace area of 200.4 m². The new apartment from 2026 combines contemporary architecture, bright rooms, and a spacious private outdoor area to create a special home on the Jura border. • 5.5 rooms and 182.6 m² net living area • 200.4 m² large terrace, partially covered • Open-plan kitchen with island, storage, and high-quality appliances • Floor-to-ceiling sliding elements with direct access to the terrace • Bright living rooms with parquet flooring • 2 bathrooms, including a wet room with floor-level walk-in shower and rain shower • Private basement room with approx. 6.9 m² The spacious living and dining area forms the heart of the apartment. The open kitchen blends harmoniously into the living room and creates a welcoming center for everyday life with its clear design. Thanks to the large sliding elements, the interior can be directly connected to the terrace. Whether lounge, dining area, or personal retreat: The spacious outdoor area offers a variety of uses and impressively expands the living space.The apartment has two bathrooms and is therefore ideal for couples, families, or people who want to combine living and working under one roof. A ground-source heat pump and underfloor heating provide modern living comfort. The apartment is available immediately. The purchase price is CHF 1'960'000.Küttigen offers short distances to Aarau, good bus connections, and diverse local recreation opportunities on the Jura. Aarau Torfeld train station and Aarau Rohr motorway access are each approximately 2.2 km away. Shopping facilities, schools, and nature are easily accessible in the surrounding area.

Travel time
-
Gudrun Pfeiffer

Gudrun Pfeiffer

1 / 21
Gudrun Pfeiffer

Gudrun Pfeiffer

  • Balcony / Terrace
  • Garage
  • View
  • +4
5.5 rooms, 140m², CHF 1,150,000.–
Ausserdorf 5, 5026 Densbüren

Dream attic apartment with large outdoor area in wooden construction

This modern and bright 5.5-room attic apartment from 2022 combines spacious living on 140 m2 with the highest comfort and stylish design.Highlights: • Spacious terrace with exclusive outdoor kitchen, as well as a pavilion with stylish lounge furniture and elaborately designed terrace planting • Private garden area – directly accessible from the apartment • Wheelchair accessible – barrier-free access, as well as an elevator in the stairwell, offer the highest living comfort • Noble } and floor-to-ceiling windows for a warm, open living atmosphere • Modern kitchen with large cooking island, induction cooktop with Bora extraction and steamer – ideal for hobby cooks and connoisseurs • Four flexibly usable rooms – individually designable as bedrooms, offices or hobby rooms • Two stylish bathrooms: one with a walk-in shower, one with a bathtub • Plenty of privacy and a lovely view in a quiet environment Additionally: • Two underground parking spaces for CHF 60,000.00, one with charging station for electric vehicles This attic apartment in wooden construction offers not only space but also quality of life – perfect for all those who seek peace, privacy, and modern living in one.ContactHave we sparked your interest? We would be happy to send you the detailed sales documentation with further information.Consulting & Salesbumbacher immobilien gmbhWillestrasse 38957 SpreitenbachTel. 056 410 22 11

  • Balcony / Terrace
  • Garage
  • View
  • +4
Travel time
-
1 / 13
5.5 rooms, 141m², CHF 890,000.–
Othmarsingerstrasse 1, 5605 Dottikon

5.5-room apartment with large terrace in Dottikon

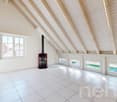
Above the roofs of Dottikon awaits a 5.5-room attic apartment with 141 m² living space and a rarely large 84 m² sun terrace - ideal for enjoyment, guests, and urban gardening. Year of construction 1998, 2025 partially renovated.The floor plan convinces with a spacious living/dining area (approx. 42 m²), separate kitchen, four well-furnished rooms, as well as 2 wet cells (bathroom/WC and shower/WC) and own laundry tower. For year-round comfort, there is an air-conditioned living/dining area and bedrooms, underfloor heating, and a cozy Swedish stove. • Terrace: 84 m², sunny and private • Living space: approx. 141 m²; attic on 3rd floor with elevator • Expansion potential: large, undeveloped attic approx. 138 m² (subject to permits) • Comfort: low-maintenance floorboards, own laundry tower • Energy: oil heating (new 2025), heat via underfloor heating, additional heat wood stove • Parking/storage rooms: underground parking in the house; TG-space available for purchase or rent; hobby room and basement room • Building: multi-family house with 11 units • Location: Dottikon-Dintikon train station approx. 1.2 km; A1 Mägenwil approx. 3.4 km; shopping and schools nearby • Price: CHF 890,000; Availability: immediately An ideal penthouse for all who appreciate sun, space, and reserves - urban connection, yet relaxed in the Bünztal.

Travel time
-
Katrin Wobmann

Katrin Wobmann

1 / 12
Katrin Wobmann

Katrin Wobmann

  • Parking space
  • Balcony / Terrace
  • Garage
  • +3
5.5 rooms, 171m², CHF 1,290,000.–
Erlinsbach, 5018 Erlinsbach

Exclusive 5.5-room attic apartment, 171 m2, terrace 50 m2, and Klafs sauna

This stylishly constructed 5.5-room attic apartment from 2018 impresses with its generous space, high-quality equipment, and a well-thought-out living concept on two levels with 171 m2 of living space. The entrance area with wardrobe is located on the 1st floor, while the entire living and dining area is on the 2nd floor and can be easily reached directly by lift. The heart of the apartment is the bright living and dining area with direct access to the approximately 50 m2 large, partially covered terrace, which invites you to linger and offers an attractive view. The open, spacious kitchen impresses with plenty of workspace, two sinks, and a large window with a view. The apartment has two bathrooms, one with a shower and another with a bathtub and direct access from the bedroom. A special highlight is the high-quality, integrated sauna, which creates a bright, pleasant atmosphere thanks to the skylight. Here you can enjoy relaxing moments in a private setting and the highest living comfort in your own home. A separate laundry room with washing machine and dryer, as well as an integrated skylight, is located directly in the apartment and offers additional comfort in everyday life. High-quality floor coverings made of tiles and oak parquet underline the modern character. Two parking spaces in the garage below and an additional basement room are included in the price. A heat pump and a water softening system round off this attractive offer. The bus stop is only 63 meters away from the property and can be easily reached in a few minutes on foot. Bus line 2 runs at 15-minute intervals and takes you directly to Aarau train station in just 16 minutes. The village center of Erlinsbach is also within walking distance, offering excellent infrastructure for daily needs, including shopping, a pharmacy, and the municipal administration. Have we sparked your interest? Contact us - we look forward to hearing from you.Exact address available after registration on neho.ch.INTERESTED IN A VIEWING? PLEASE REGISTER: https://neho.ch/b/5018-26-1

  • Parking space
  • Balcony / Terrace
  • Garage
  • +3
Katrin Wobmann

Katrin Wobmann

1 / 12
Katrin Wobmann

Katrin Wobmann

  • Parking space
  • Balcony / Terrace
  • Garage
  • +1
4.5 rooms, 134m², CHF 630,000.–
Riniken, 5223 Riniken

Stylish 4.5-room attic maisonette with charm and comfort

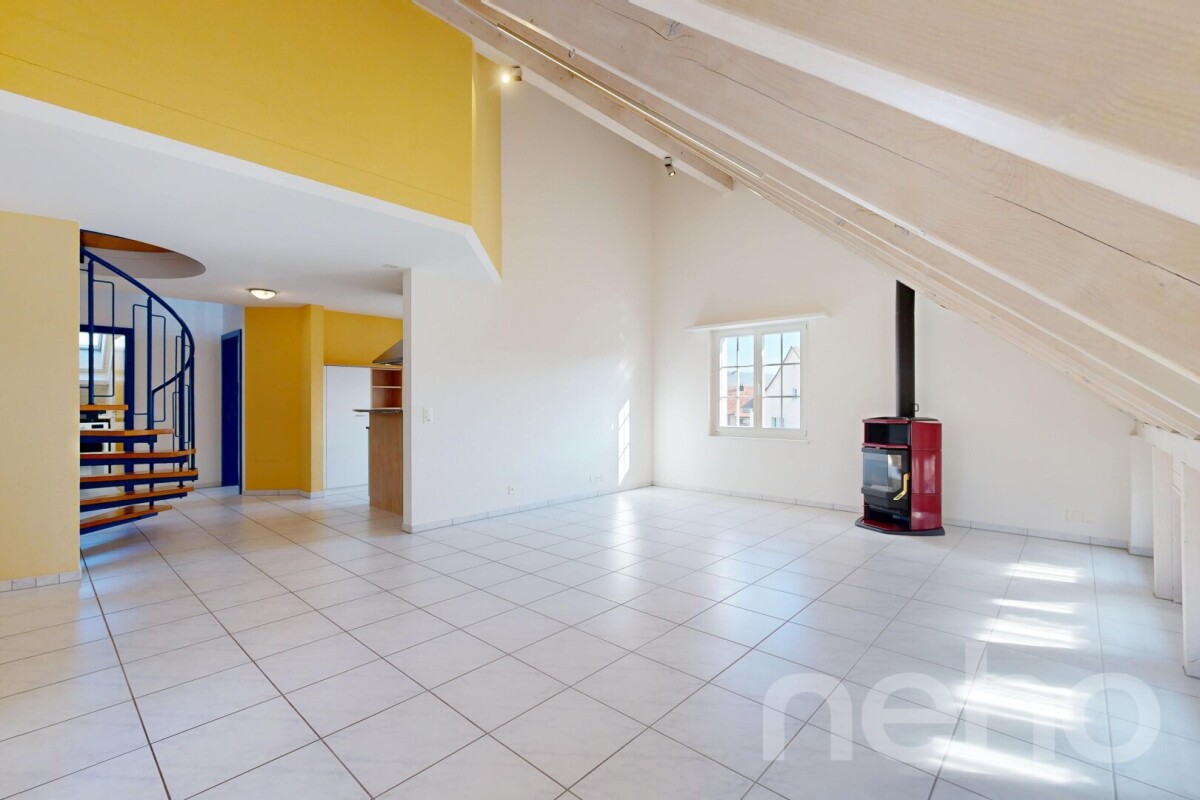
This stylish 4.5-room attic maisonette on the top floor of a well-maintained multi-family house from 1996 combines generosity with a special residential character. The house comprises only five storey ownership apartments and thus offers a quiet, pleasant environment. On 134 m2 of net living space, a well-thought-out room concept with plenty of light and charm unfolds. The airy living room under the roof impresses with knee-high windows, a cozy Swedish stove, and an inviting atmosphere. An elegant spiral staircase connects the levels in a harmonious way. The apartment convinces with two brightly designed bathrooms, both with daylight - one equipped with a bathtub for relaxed moments, the other with a shower and its own washing machine and tumble dryer for maximum comfort in everyday life. The approximately 10 m2 large, covered balcony under the roof slope invites you to quiet hours outdoors and offers a protected, charming retreat. The underfloor heating with district heating provides a cozy living feeling. A parking space in the underground garage with direct house access is included in the price. This attractive offer is rounded off by a practical attic compartment on the same floor and an additional cellar in the basement. Have we aroused your interest? Contact us - we look forward to hearing from you.Exact address available after registration on neho.ch.INTERESTED IN A VIEWING? PLEASE REGISTER: https://neho.ch/b/5223-26-1

  • Parking space
  • Balcony / Terrace
  • Garage
  • +1
1 / 14
4 rooms, 80m², CHF 699,000.–
5012 Wöschnau

Renovated 4-Room Penthouse Apartment in Wöschnau with Large Terrace and Scenic Views

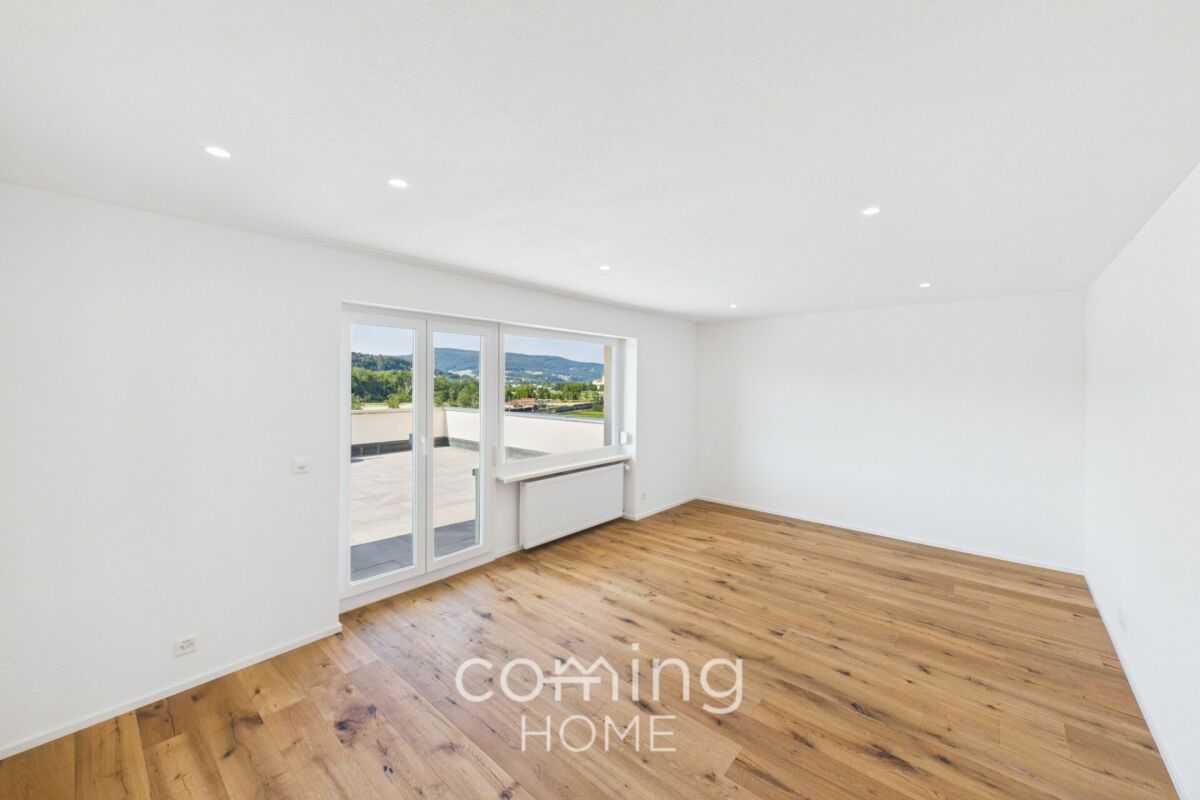
Renovated 4-Room Penthouse Apartment in Wöschnau with Large Terrace and Scenic Views This renovated 4-room penthouse apartment in Wöschnau offers an exceptional living experience with a spacious terrace and stunning panoramic views stretching to the Jura mountains. Its quiet, sunny location close to the Aare River and the extensive renovation make it an attractive home for couples, families, or owner-occupiers.Living highlights • Spacious terrace: Approximately 72 m² of outdoor living space with spectacular views. • Living area: Around 85 m² of well-designed living space. • Renovation 2026: Modern kitchen, bathroom, windows, electrical and plumbing systems. • New flooring: Quality parquet flooring and new tiles in the kitchen and bathroom. • Elevator: Convenient access up to the third floor. • Private cellar: Additional storage space included. • Quiet location: Sunny residential setting close to nature. • Mountain views: Beautiful outlook over the Aare River towards the Jura mountains. • Parking: Garage space (CHF 100.-/month). Property DescriptionThe apartment features a practical layout with bright living spaces and direct access to the generous terrace. The extensive renovation includes a new kitchen, bathroom, electrical and plumbing installations, windows, doors, and flooring. If you are looking to buy a modern penthouse apartment in Wöschnau, this property combines contemporary comfort with an outstanding outdoor living area.Location and SurroundingsSituated in the peaceful community of Wöschnau, the property enjoys a sunny setting only a short walk from the nearest bus stop. Aarau can be reached within minutes by public transport. Shops, schools in Schönenwerd, and the recreational areas along the Aare River and nearby forests provide an excellent quality of life.Interested?Contact us for more information or arrange a viewing appointment directly.You can find more attractive properties in Switzerland at: www.coming-home.ch

1 / 12
3.5 rooms, 127m², CHF 1,095,000.–
Spitzmättli 1, 5079 Zeihen

High-quality 3.5-room attic apartment

Your new loge seat with a view of the green This exclusive 3.5-room attic apartment combines stylish living, spacious outdoor areas, and an exceptional living experience above the roofs of the surroundings. Embedded in a well-maintained condominium community with only 10 units, you can enjoy privacy, peace, and a pleasant neighborhood here.Already when entering, it becomes clear: this apartment offers something special. The elevator takes you directly to the apartment or living room and provides a comfortable and exclusive arrival in your own home.The extensive terrace offers various views of the green and provides many sunny hours throughout the day due to its optimal orientation. Whether a cozy breakfast spot, a relaxed lounge area, or an evening atmosphere with a far-reaching view - diverse retreats with high quality of life are created here.Two bathrooms also provide comfort and flexibility in everyday life. The integrated comfort ventilation underlines the modern living standard and creates a pleasant room climate at any time of the year.Kitchen HighlightThe heart of the apartment is the impressive, exceptionally spacious kitchen - a real dream for all who like to cook, enjoy, and receive guests. High-quality design and perfectly integrated into the open living and dining area, it combines modern design with functionality and coziness.The kitchen features two baking appliances (including Combi-Steamer), an integrated vacuum device, a Teppanyaki, induction cooktop, warming drawer, and many sockets for your kitchen helpers.All facts at a glance • Year of construction 2021 • 3.5-room attic apartment • Large terrace, 150 m² • 127 m² living space • Own cellar compartment in the 2nd basement, 17.32 m² • Kitchen as the highlight of the apartment • Two bathrooms: bathroom with bathtub & shower / bathroom with shower • Insulated facade, windows with aluminum profiles, triple glazing • Plate floor & solid parquet • Underfloor heating • Heat pump • Comfort ventilation • Reduit • Parking space in the underground garage No. 5 and 6 can be purchased additionally • Hobby room No. A.01 can be purchased additionally

Travel time
-
1 / 12
4.5 rooms, 154m², CHF 2,090,000.–
Haldenweg, 5018 Erlinsbach

HIGHFIELD HOUSE APARTMENTS - Completion 2027

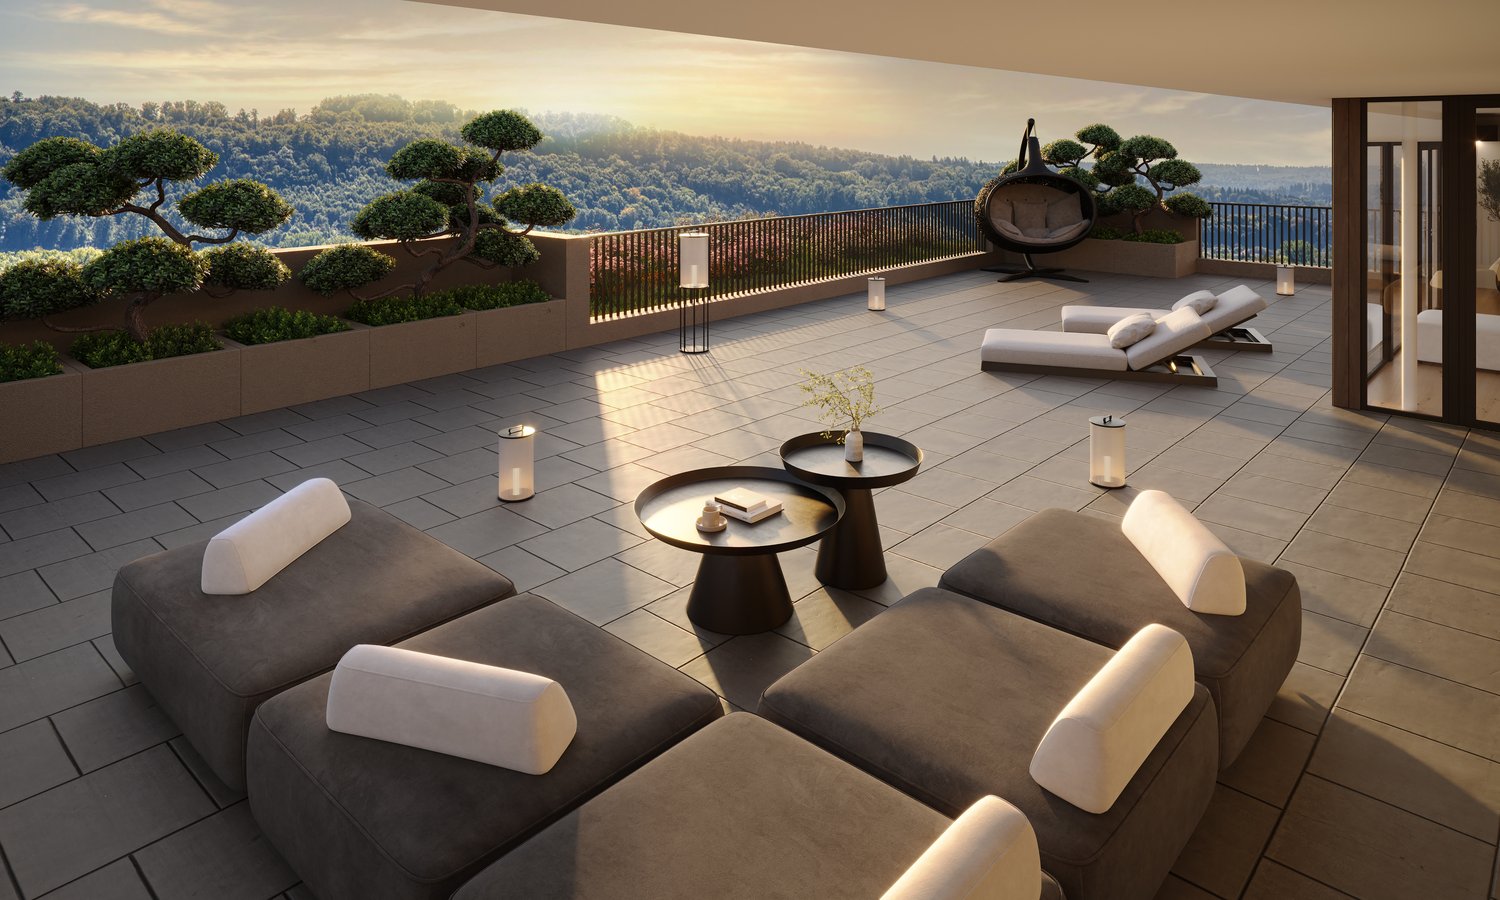
HOME AT HUNGERBERGHighfield House Apartments – Exclusive living in a privileged hillside locationIn a sunny, scenic position on Hungerberg, the Highfield House Apartments are being built – an architecturally demanding ensemble that meets the highest standards of style, outlook, and privacy. The renowned builder consistently uses high-quality construction and Minergie standard, supplemented by a photovoltaic system on the roof – for sustainable energy efficiency and forward-looking comfort.The four exclusive residential units offer spacious net living areas of approximately 154–164 m² and convince with well-thought-out floor plans, open spatial concepts, and masterful lighting. The result is a bright, airy, and at the same time cozy living feeling of extraordinary quality.Particularly noteworthy are the bedrooms: All are over 15 m² in size, flooded with natural light, and have direct access to the terrace – a private retreat with a seamless transition to the outdoors.The interior exudes sensual elegance: Selected, warm materials and finely tuned details harmoniously weave from the interior to the spacious terraces. Practical amenities like a separate laundry room with an additional sink and over-average-sized parking spaces make everyday life effortless and comfortable.Help shape it now: In this phase, you can actively participate in the interior design – a rare opportunity to realize your home exactly according to your ideas. Take advantage of this opportunity to set unique accents.Highfield House Apartments – for discerning buyers who are looking for a home in a unique location between the Jura and Aare that sets standards in quality, sustainability, and individuality.Details: • Object type: 4-room terrace apartment • Purchase price: CHF 2’090’000.00 • Double garage parking space extra: CHF 90’000.00 • Net living area: 154 m² • Terrace area covered: 33.8 m² • Terrace area uncovered: 91.5 m² • Laundry/reduit: 13.6 m² • Basement room: 9.4 m² • Entrance: 10.9 m²

Travel time
-
1 / 20
5.5 rooms, 150m², CHF 1,659,000.–
Webereistrasse 35A, 5703 Seon

Attic apartment with large terrace including two underground parking spaces in a quiet location.

Information about film and photos:Click on VIDEO below the pictures to watch the video tour of the surroundings!EnvironmentThe village of Seon is quietly located between Lenzburg and Lake Hallwil. The municipality has a good infrastructure with various shopping facilities and restaurants. It also has a large school complex, an indoor pool, and is well connected in terms of transportation.The highway in Lenzburg or Hunzenschwil can be reached in just under 10 minutes. With the Seetalbahn, which has two stops in Seon (one of which is within a 3-minute walk), you can reach Lenzburg train station in a short time. The train also runs directly to the main station in Lucerne.Seon is directly adjacent to a large forest area with fireplaces for lingering and the Esterliturm, from which you have a magnificent panoramic view. A few "running minutes" from the house, there is the popular, village-owned Vita-Parcours.Lake Hallwil can be reached in a short time by bike on traffic-free paths.Attic apartmentThe apartment was deliberately left in its raw state, so that the kitchen, bathrooms, and interior surfaces can be determined according to your wishes.The expansion of the apartment is included in the price!The expansion time is approximately three months for planning and realization.The terraced house has a general elevator that leads from the underground parking to the apartment entrance. The entrance area and the apartment are on two different levels. On the level of the entrance area, there is a basement room (36.9 m2) and the apartment can be reached via a staircase. There is also the possibility of installing an elevator within the apartment to access it steplessly from the entrance area (additional costs of around CHF 40,000).As already mentioned, the apartment is still in its raw state, and additional walls can also be installed to increase the number of rooms.On the spacious terrace (90.9 m2), there is the possibility of building a pergola (included in the price). On the terrace, there is a landscaped area that can be used as a herb bed or for flowers and shrubs.The apartment includes two parking spaces in the underground parking garage. Directly at the parking spaces, there is a small, lockable area. Next to the parking spaces, the connections for the installation of an electric charging station for electric cars are already prepared.Various • Electric shutters on all windows. • Wood/metal windows • Green flat roof • Solar/water heat pump system (ground probes) - underfloor heating. • Comfort ventilation • High-quality materials were used throughout. The apartment is suitable for couples who appreciate a high standard of expansion and a quiet, beautiful living location on the south slope with a view. The living location is also suitable for families. The children can attend school in the same village, visit the indoor pool on foot, and quickly reach Lake Hallwil by bike in the summer.-----------------------------------------------------------------------------------Important!We look forward to your inquiry by email, preferably with a few personal sentences from you.info@liegenschaftsverkauf.chPlease also always share your complete address and mobile phone number with us.Thank you. :-)---------------------------------------------------------------------Do you have a house or apartment that you want to sell?As an institution also active in the social sector, we accompany you in the sale of your property with high social competence, empathetically, carefully, and transparently. We take our time and find creative, optimal solutions even in complex situations:www.liegenschaftsverkauf.ch/liegenschaft-verkaufen

Travel time
-
1 / 12
4.5 rooms, 158m², CHF 2,290,000.–
HÄSIWEG, 5018 Erlinsbach

VILLANELLE APARTMENTS - Completion 2027

HOME AT HUNGERBERGVillanelle Apartments – Exclusive living in a privileged hillside locationIn a sunny, scenic position on Hungerberg, the Villanelle Apartments are being built – an architecturally demanding ensemble that meets the highest standards of style, outlook, and privacy. The renowned builder consistently uses high-quality construction and Minergie standard, supplemented by a photovoltaic system on the roof – for sustainable energy efficiency and forward-looking comfort.The two exclusive residential units offer spacious net living areas of approximately 158–167 m² and convince with well-thought-out floor plans, open spatial concepts, and masterful lighting. The result is a bright, airy, and at the same time cozy living feeling of extraordinary quality.Particularly noteworthy are the bedrooms: All are over 15 m² in size, flooded with natural light, and have direct access to the terrace – a private retreat with a seamless transition to the outdoors.The interior exudes sensual elegance: Selected, warm materials and finely tuned details harmoniously weave from the interior to the spacious terraces. Practical amenities like a separate laundry room with an additional sink and above-average sized parking spaces make everyday life effortless and comfortable.Help shape it now: In this phase, you can actively participate in the interior design – a rare opportunity to realize your home exactly according to your ideas. Take advantage of this opportunity to set unique accents.Highfield House Apartments – for discerning buyers who are looking for a home in a unique location between the Jura and Aare that sets standards in quality, sustainability, and individuality.Details: • Object type: 2FH-terrace apartment • Purchase price: CHF 2’290’000.00 • Double garage parking space: CHF 90’000.00 • Ceiling height: 2.45 m • Net living area: 157.7 m² • Terrace area covered: 33.8 m² • Terrace area uncovered: 66.1 m² • Terrace area total: 99.9 m² • Laundry/reduit: 9.9 m² • Basement room: 9.5 m² • Entrance: 3.9 m²

Travel time
-
Fabio Landolfi

Fabio Landolfi

1 / 14
Fabio Landolfi

Fabio Landolfi

  • Parking space
  • Balcony / Terrace
  • Garage
  • +5
4.5 rooms, 144m², CHF 1,239,000.–
Weierweg 24, 5722 Gränichen

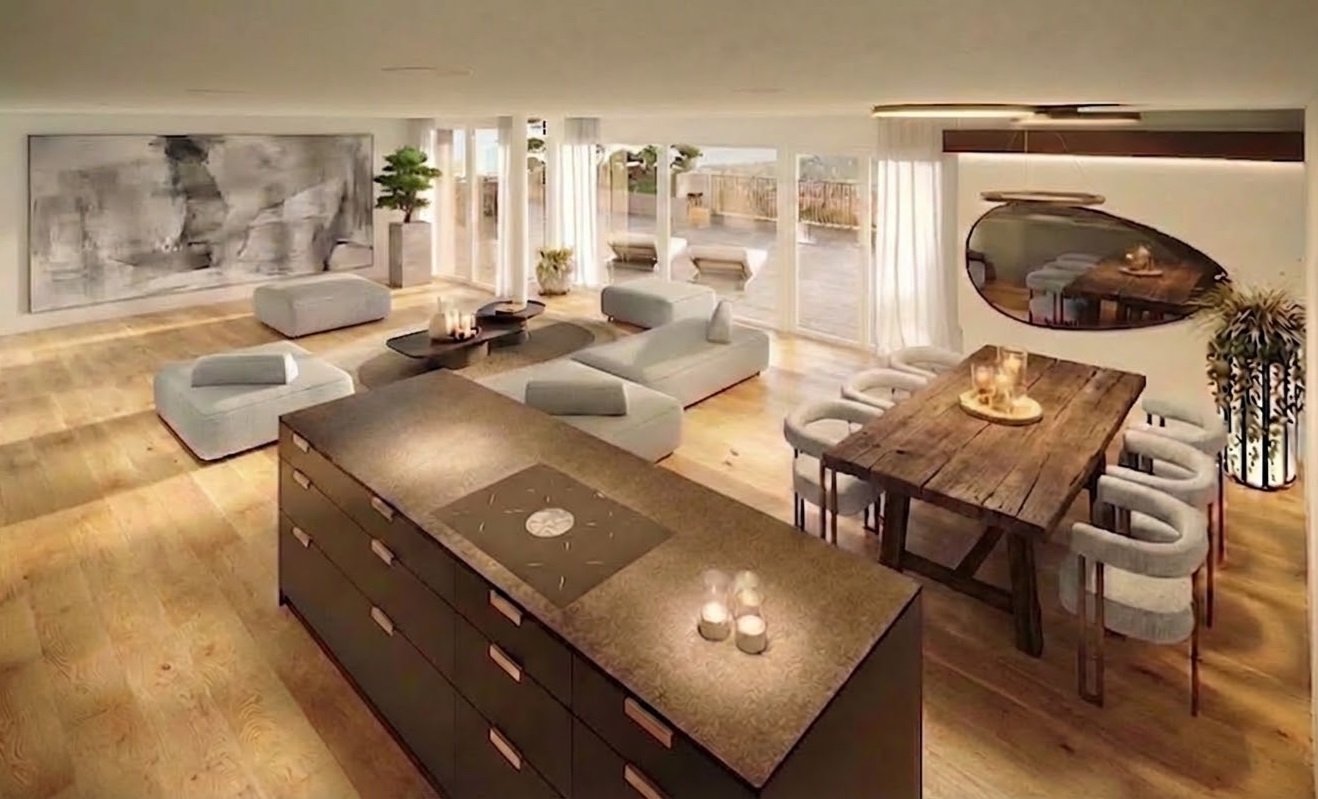
Terrace apartments with 144 m² living space

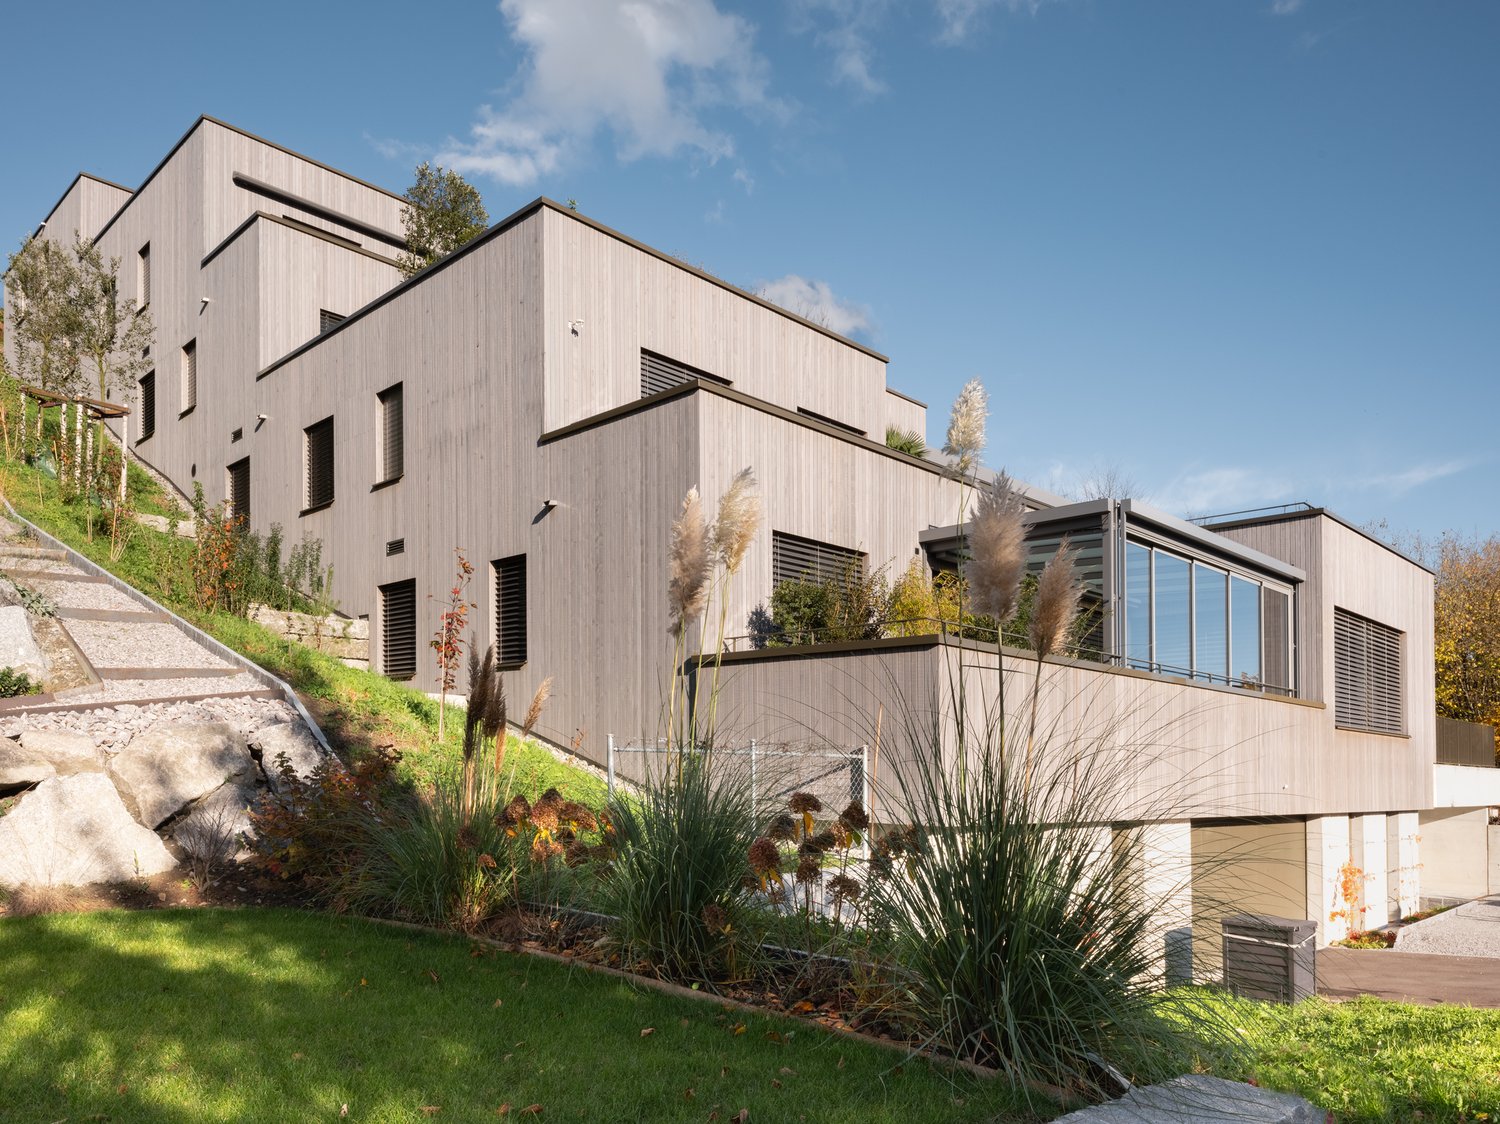
Here, your home doesn't end at the windowpane: each of the four remaining terrace apartments gives you the feeling of being closely connected to the outside world, even when you're sitting inside. Not to mention the feeling that sets in when you're on the huge terrace. But we don't want to get ahead of ourselves, so let's start from the beginning, with the location: Weierweg in Gränichen is not surrounded by traffic, hustle and bustle, and noise, but rather by greenery, tranquility, and nature. And the terrace apartments make the most of these advantages. Let's enter an apartment: to your right, you'll find the main stage, the living area, which conveys even more spaciousness than the floor plan suggests. From this room, you can move seamlessly into the open-plan kitchen, where an elegant kitchen island takes center stage. This is where you cook with others, for others, and are right in the midst of life.The large window surfaces make daylight the star. Now, let's open the sliding doors. What lies behind them is the real reason why this apartment is special: the terrace, as large as an entire four-room apartment, is oriented towards the west, towards the evening sun, and your mind's eye fills it with a long table with family and many friends. The larger rooms are located on the hillside, quiet and secluded. A smaller, opposite room can also be used as a bedroom or as a home office. The master bedroom embodies pure comfort with a dressing room and en-suite bathroom. A second bathroom with a shower and bathtub, as well as a practical storage room with a washing machine and dryer, round out the offer.In the basement, you'll find a cellar compartment, a bike storage room, and a parking space. The elevator connects all levels, making arrival always easy.• Quiet living without through traffic• Natural surroundings with high quality of life• Spacious terraces• Bright living rooms with large window surfaces• Open-plan kitchen with high-quality kitchen island• Master bedroom with dressing room and en-suite bathroom• Above-average living space of around 144 m²• High-quality interior design• Elevator from the parking garage to the apartment• Private cellar compartments and bike roomWe look forward to your contact.

  • Parking space
  • Balcony / Terrace
  • Garage
  • +5
Travel time
-
New building
1 / 12
2.5 rooms, CHF 595,000.–
Bachgarten, 5079 Zeihen

Our last 2.5-room attic apartment in the new Bachgarten project

In the rural town of Zeihen (AG) – idyllically situated between Zurich and Basel – the modern Bachgarten residential estate is being built. Here, you can expect a high-quality attic apartment on the 3rd floor, which convinces with its generosity, privacy, and a magnificent view.The highlight of this apartment is the spacious sun terrace with 40.9 m², which offers plenty of space to relax, enjoy, and socialize outdoors. Thanks to the attractive south-facing orientation, you benefit from optimal sunlight and a pleasant living atmosphere.The well-thought-out architecture and modern construction standard ensure high living comfort and a contemporary living feel. Generous window areas let in plenty of daylight and create a bright, inviting ambiance.The Bachgarten residential estate consists of four buildings, which are harmoniously arranged along a small stream. A private path leads along the water to a communal playground and garden, inviting you to linger and socialize.Your advantages at a glance: • Spacious attic apartment on the 3rd floor • Beautiful terrace with 40.9 m² • Attractive south-facing orientation • Modern and high-quality construction standard • Elevator directly from the parking garage to the apartment • 1 parking space in the underground garage worth CHF 35,000.– included in the sales price • An additional parking space can be purchased for CHF 35,000.– • Spacious basement room • Quiet and natural living environment in the Fricktal region • Optimal location between Basel and Zurich

Travel time
-
1 / 21
5.5 rooms, 132m², CHF 960,000.–
Grossackerstrasse 380, 5705 Hallwil

Unique attic apartment with a magnificent terrace and a view of the greenery

Your private retreat above the roofs of Hallwil This high-quality attic apartment in an attractive location in Hallwil convinces with a well-thought-out room layout, generous outdoor areas, and an unobstructed view of the surrounding countryside. On approximately 132 m² of living space and a impressive 52 m² large west-facing terrace, you can enjoy a bright and sunny living ambiance with a lot of privacy. Thanks to the optimal west orientation, the living rooms are flooded with natural light throughout the day, creating a particularly pleasant living atmosphere.The high-quality equipment leaves nothing to be desired. So, in your new home, you will find the following extras: • High-quality parquet and tile floors • Modern kitchen with steamer, oven, and warming drawer • Two spacious bathrooms, one with a bathtub and the other with a shower and integrated laundry tower • A cleverly placed storage room behind the kitchen, which provides practical storage space Particularly noteworthy is the access to a balcony or terrace area from all rooms, which creates a unique living experience with a lot of light and openness. The apartment also includes two parking spaces in the underground garage.The location combines tranquility and nature with optimal infrastructure:The lake shore is only about 2 km away as the crow flies, while shopping facilities, schools, kindergarten, as well as the train station and public transport are conveniently accessible within a maximum of one kilometer.The apartment is ideal for families with children or couples who appreciate spacious living with home office options and high quality of life. Plenty of living and storage space. Convince yourself! The apartment is accessible by elevator from the underground garage or by stairs. Upon entering, you will find the following rooms for free design: • Entrance area with built-in closets, 10m2 • Guest bathroom with shower and laundry tower, 10m2 • Room 1 with access to the west terrace, 15m2 • Room 2 with access to the west terrace, 15m2 • Room 3 with access to the balcony, 15m2 • Dining area with access to the west terrace, 15m2 • Living room with open kitchen, fireplace, and access to the west terrace, 35m2 • Storage room, 8m2 • Basement room, 10m2 So, there is enough space to furnish the apartment according to your ideas and let your own style flow in. And sun worshippers also get their money's worth through the east and west-facing window fronts as well as outdoor areas.


Travel time
-

Other interesting objects