Quick Filters for your search

Quick-filters

We show you quick-filters based on the most used filters by location.

By using these, you can enhance your search experience by finding new and interesting properties to your likings.

1 result - Attic flat buy: Riniken

1 / 12
  • Parking space
  • Balcony / Terrace
  • Garage
  • +1
4.5 rooms134m²CHF 680,000.–
Riniken, 5223 Riniken

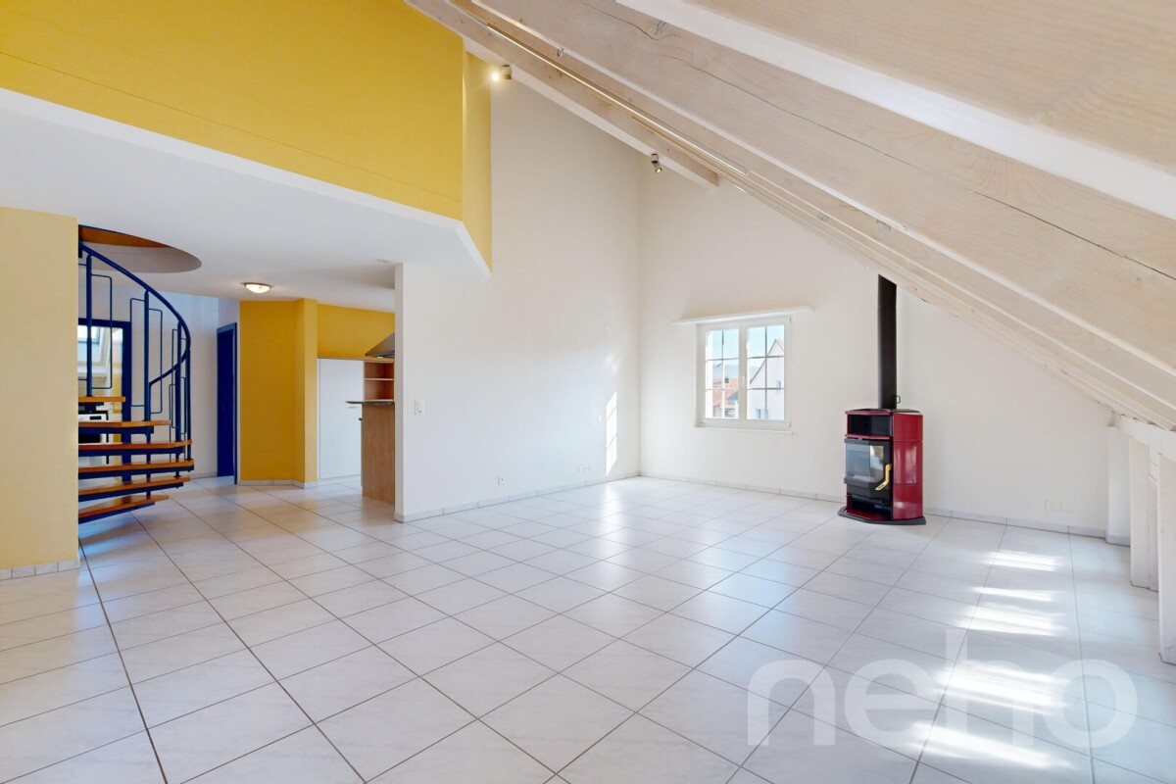
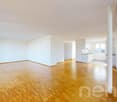
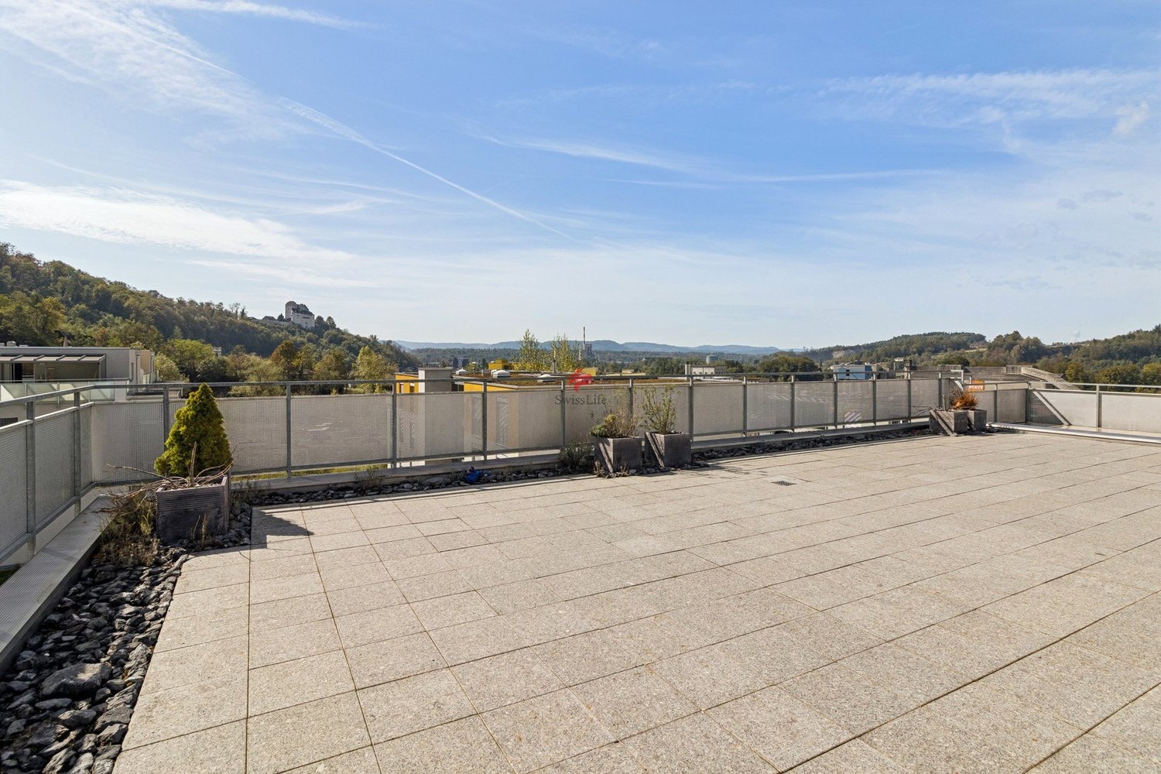
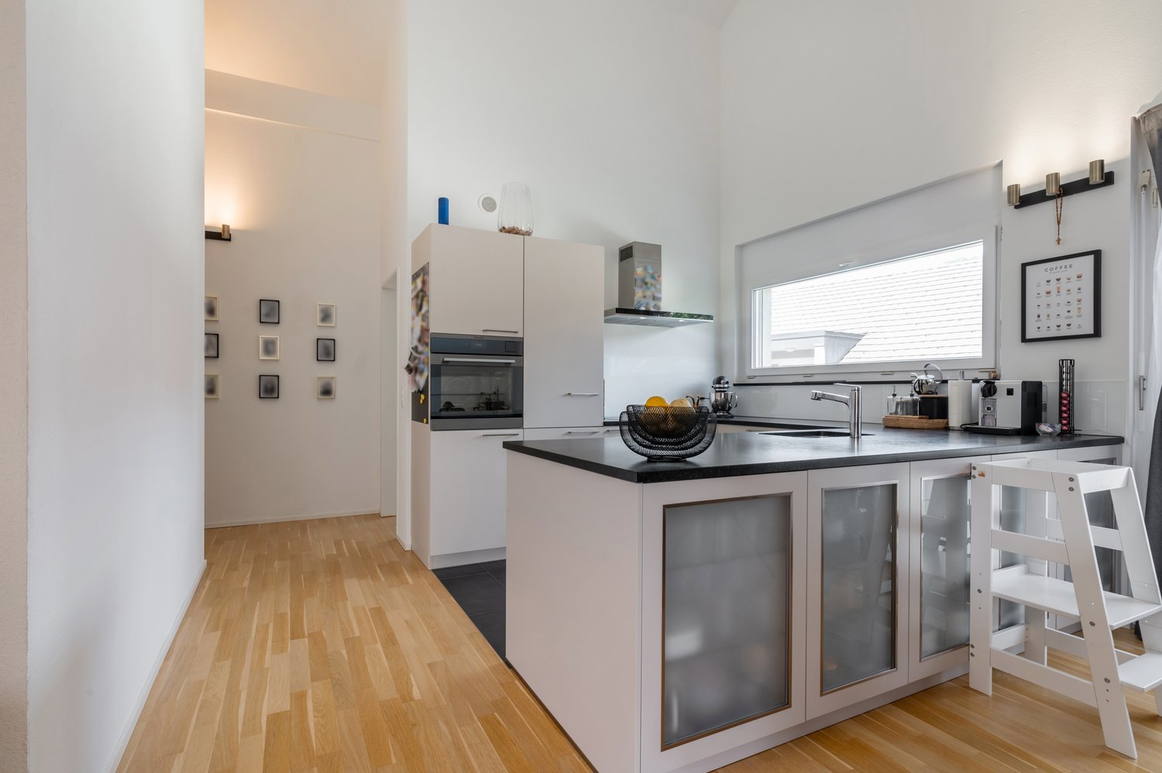
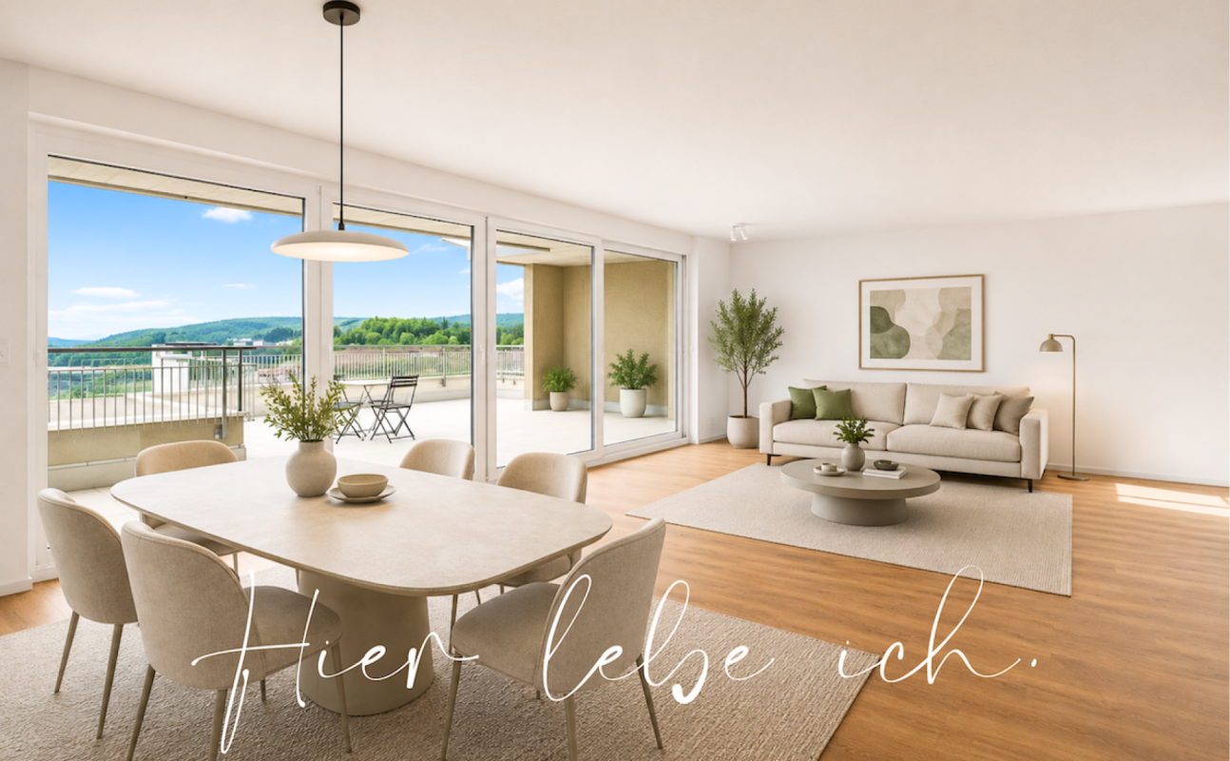
Stylish 4.5-room attic maisonette with charm and comfort

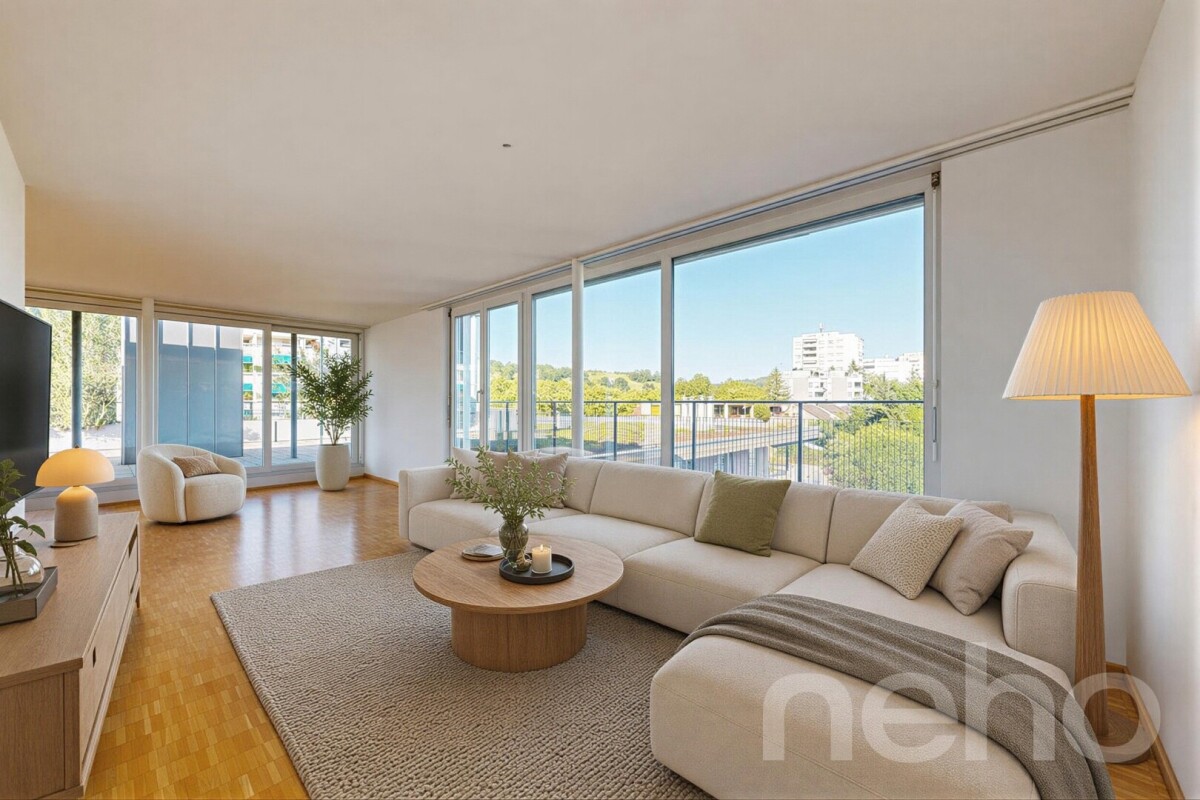
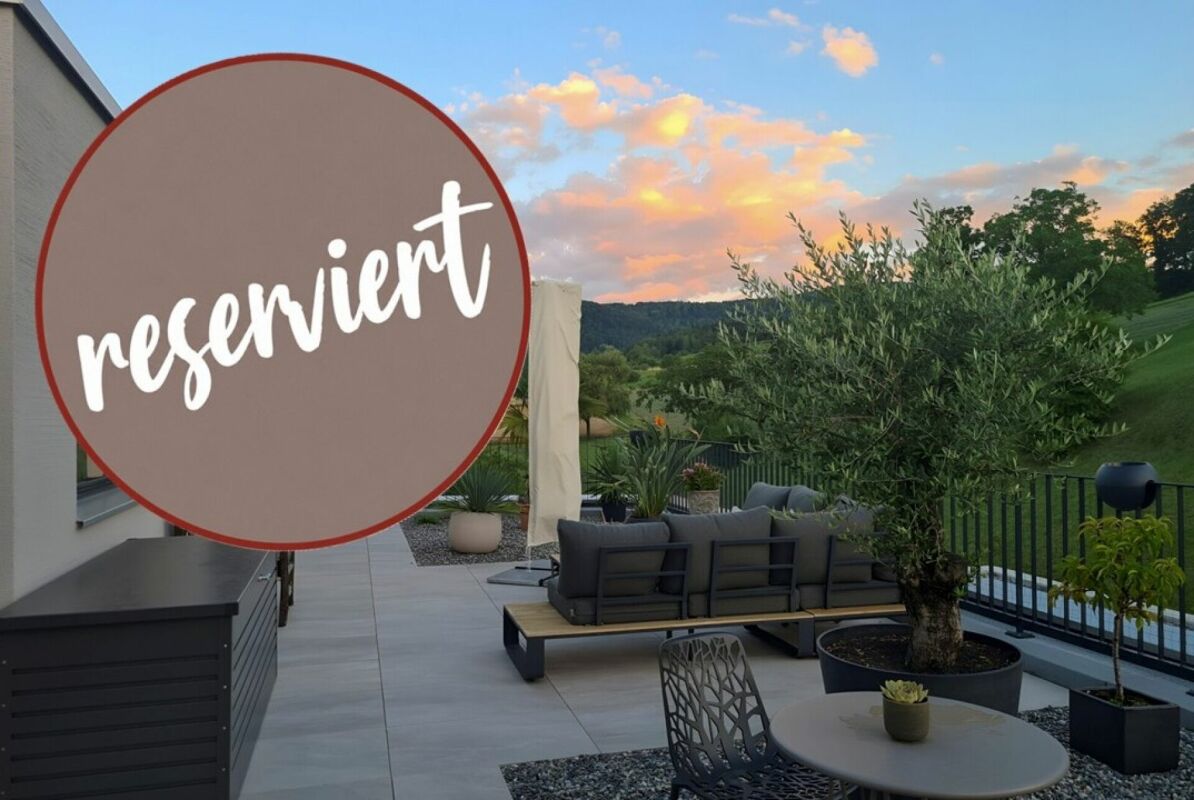

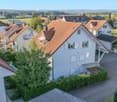
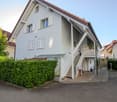
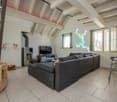
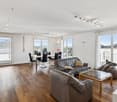
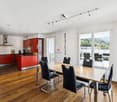
This stylish 4.5-room attic maisonette on the top floor of a well-maintained multi-family house from 1996 combines generosity with a special residential character. The house comprises only five floor-owned apartments and offers a quiet, pleasant environment. On 134 m2 of net living space, a well-thought-out room concept with plenty of light and charm unfolds. The airy living room under the roof impresses with knee-high windows, a cozy Swedish stove, and an inviting atmosphere. An elegant spiral staircase connects the levels in a harmonious way. The apartment convinces with two brightly designed bathrooms, both with daylight - one equipped with a bathtub for relaxed moments, the other with a shower and its own washing machine and tumble dryer for maximum comfort in everyday life. The approximately 10 m2 large, covered balcony under the roof slope invites you to quiet hours outdoors and offers a protected, charming retreat. The underfloor heating with district heating provides a cozy living feeling. A parking space in the underground garage with direct house access is included in the price. This attractive offer is rounded off by a practical attic compartment on the same floor and an additional basement in the basement. Have we sparked your interest? Contact us - we look forward to hearing from you.Exact address available after registration on neho.ch.INTERESTED IN A VIEWING? PLEASE REGISTER: https://neho.ch/b/5223-26-1

  • Parking space
  • Balcony / Terrace
  • Garage
  • +1
Katrin Wobmann

Katrin Wobmann

Immobilienmaklerin

More objects in your automatically expanded search area
19 results - Radius: + 10km
1 / 19
4.5 rooms160m²CHF 980,000.–
Top
Aarestrasse 29B, 5102 Rupperswil

Exclusive 4.5-room attic loft on 2 floors – trendy living with style

Welcome to this exceptional 4.5-room attic loft on 2 floors at Aarestrasse 29B in Rupperswil.The duplex loft apartment is located on the top floor of the old spinning mill directly on the Steiner canal in Rupperswil, in a quiet and idyllic south-facing location, on the right edge of the wide Aare river landscape.After several renovations, the spinning mill was converted into studios, apartments, and loft apartments in 2006.With a generous 160 m² living area, two bathrooms, and a well-thought-out, open, and modern room concept, this apartment offers a unique living experience.The building, surrounded by greenery and located near the river, impresses with its modern balconies and its quiet, natural location. The apartment itself convinces with a harmonious interplay of timeless design and high-quality equipment, as well as top privacy.The apartment offers, among other things: • Open living and dining area: Spacious living area with exposed wooden beams, trendy solid floor, large skylights, which provide plenty of daylight. • Modern kitchen: V-Zug Combi-Steamer and separate oven, dishwasher, wine cooler, and high-quality built-in cabinets – ideal for cooking and enjoying. • Elegant living areas: Several living rooms with skylights, high ceilings, and stylish interior design details. • Walk-in closet: Modern, well-lit dressing room with light-colored cabinets. • Two modern bathrooms: One open with a bathtub, skylights, and decorative accents; the second with a blue-white color concept, glass shower, and high-quality accessories. • Quiet outdoor area: Idyllic garden area with a gravel path, surrounded by greenery and a body of water. • Lift available for convenient access to the 5th floor. • Basement compartment for storage space. The location is quiet and sun-kissed – in the summer, you can enjoy plenty of sunshine, and thanks to the protected location, it is pleasantly quiet all year round.Location and infrastructure: The apartment is located in the immediate vicinity of the Aare River and on site, you will find a variety of shopping facilities such as Volg, Denner, and Prodega, as well as a doctor's house, fine restaurants, cozy cafes, and a post office.The Rupperswil train station with very good S-Bahn connections S 11, 23, 29 towards Aarau-Zurich can be reached in 5 minutes on foot, as well as the Hunzenschwil motorway access, A1 towards Zurich and Bern.A parking space with a basement compartment can be purchased for CHF 50,000.

Travel time
-
1 / 21
5.5 rooms140m²CHF 1,150,000.–
Ausserdorf 5, 5026 Densbüren

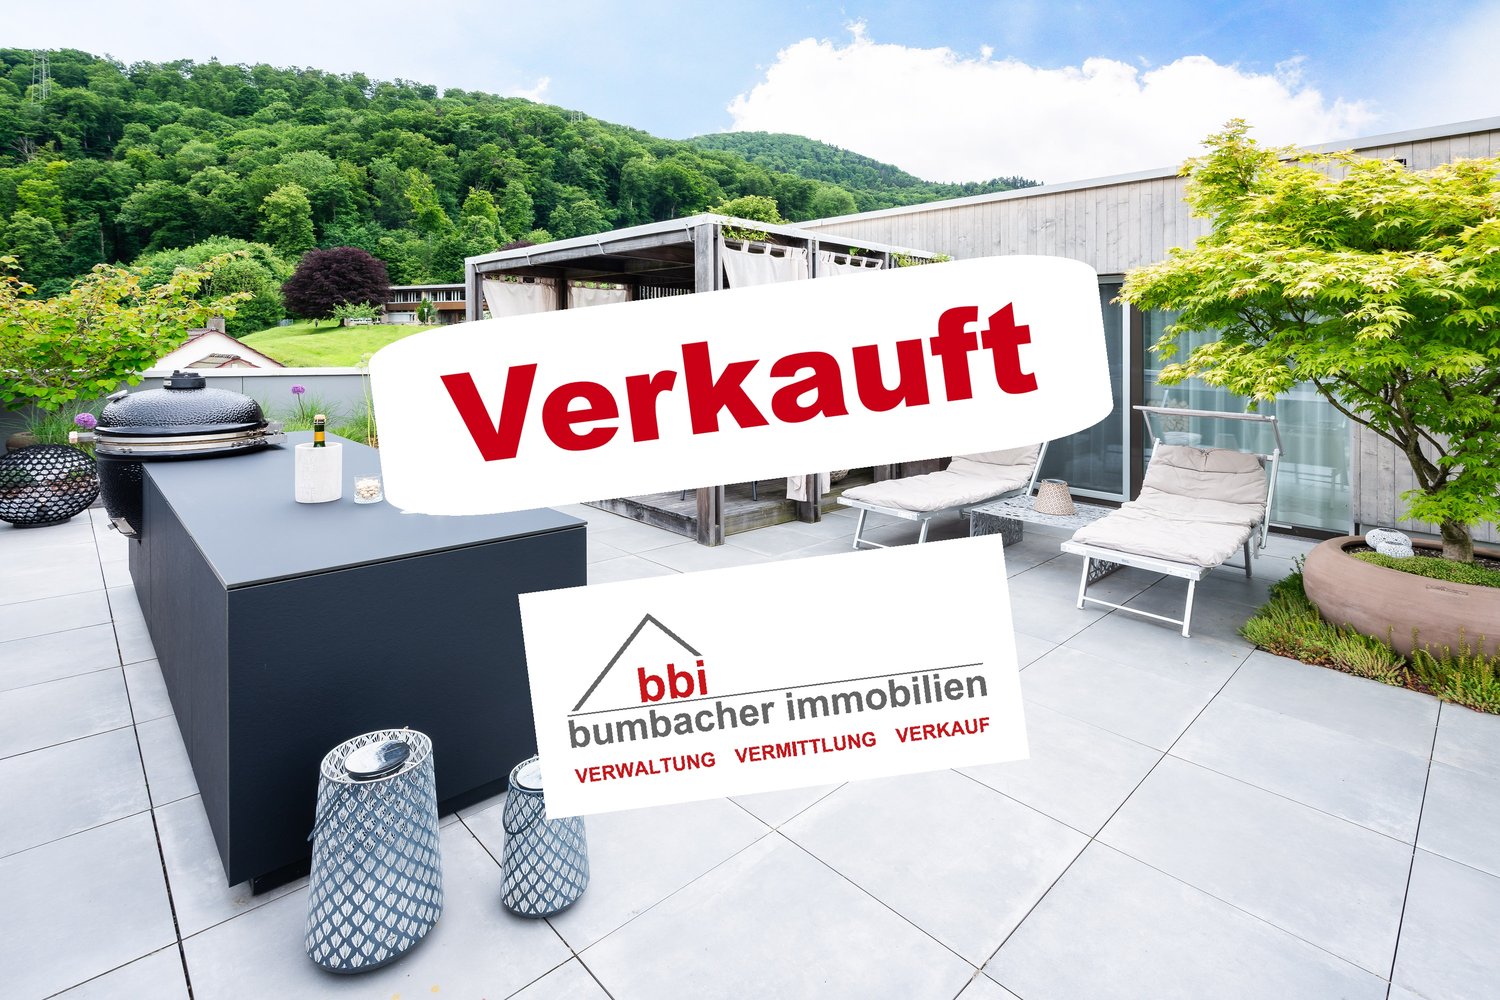
Dream attic apartment with large outdoor area in wooden construction

This modern and bright 5.5-room attic apartment from 2022 combines spacious living on 140 m2 with the highest comfort and stylish design.Highlights: • Spacious terrace with exclusive outdoor kitchen, as well as a pavilion with stylish lounge furniture and elaborately designed terrace planting • Private garden area – directly accessible from the apartment • Wheelchair accessible – barrier-free access, as well as an elevator in the stairwell, offer the highest living comfort • Noble } and floor-to-ceiling windows for a warm, open living atmosphere • Modern kitchen with large cooking island, induction cooktop with Bora extraction and steamer – ideal for hobby cooks and connoisseurs • Four flexibly usable rooms – individually designable as bedrooms, offices or hobby rooms • Two stylish bathrooms: one with a walk-in shower, one with a bathtub • Plenty of privacy and a lovely view in a quiet environment Additionally: • Two underground parking spaces for CHF 60,000.00, one with charging station for electric vehicles This attic apartment in wooden construction offers not only space but also quality of life – perfect for all those who seek peace, privacy, and modern living in one.ContactHave we sparked your interest? We would be happy to send you the detailed sales documentation with further information.Consulting & Salesbumbacher immobilien gmbhWillestrasse 38957 SpreitenbachTel. 056 410 22 11

Travel time
-
1 / 18
3.5 rooms97m²CHF 838,000.–
Jurastrasse 1, 5507 Mellingen

More than a ordinary attic apartment – with high-quality built-out loggia and valuable extras.

Sometimes it's not the square meters that make the difference. But the details.This nearly new 3.5 room attic apartment in Mellingen will delight you:A glazed, high-quality built-out loggia as an additional living space, two bathrooms, integrated music boxes in the living area, a water treatment system, and many other well-thought-out extras provide a living quality that you don't expect at first glance.In addition, there is the central location, short distances to the train station, and a condition that only requires one thing: moving in and feeling good.A beautiful example of how an apartment doesn't have to be big to offer great living comfort!In the modern "Punkt Sieben" building, you can expect a nearly new 3.5 room attic apartment with a glazed loggia and high-quality interior design. The attractive location in Mellingen combines short distances to the train station, shopping facilities, and recreation areas with high living quality.The 97 m2 large apartment, built in 2019, presents itself in an exceptionally well-maintained condition and impresses with a bright living and dining area, a modern kitchen, two bathrooms, and a practical built-in wardrobe. The glazed loggia extends the living space in a pleasant way and creates a protected place to relax and enjoy.Additional comfort is provided by the private laundry room in the basement, the cellar compartment, and the directly accessible underground parking space in the house. The entrance hall is already prepared for the installation of charging stations for electric vehicles.Highlights:• Nearly new attic apartment (built in 2019)• Glazed loggia as an additional living space• 2 bathrooms with shower and bathtub• Modern, spacious kitchen• Acoustic panels with music boxes and projector connection• Insect screens on all windows• Water softening system in the building• Private laundry room and cellar compartment• Elevator from the underground parking to the attic floor• Preparation for e-mobility available• Sustainable pellet heatingThe underground parking space included in the purchase price offers comfortable parking directly in the house and is already prepared for the installation of a charging station.Location and surroundings:The apartment is located in a quiet and well-connected area in Mellingen. The bus stop Mellingen Geerig can be reached in just 2 minutes on foot, so you are well connected to public transport. A Denner is available for daily needs in 5 minutes on foot. The Amavita Apotheke can be reached in 4 minutes on foot, and the Kleine Kreuzzelg school is only 9 minutes away on foot – ideal for families. The proximity to the Reuss river rounds off the attractive living environment.We would be happy to introduce you to this attractive attic apartment during a personal viewing.We look forward to your contact and to showing you your possible new home in Mellingen.

Cheril Kaufmann

Cheril Kaufmann

Tagemo Immobilien

Travel time
-
1 / 12
  • Parking space
  • Balcony / Terrace
  • Garage
  • +1
3.5 rooms104m²CHF 1,350,000.–
Wettingen, 5430 Wettingen

Bright 3.5-room apartment with spacious terrace

This beautiful and spacious 3.5-room apartment in Wettingen offers everything you could wish for in a comfortable home. The bright, sun-drenched rooms create a welcoming living atmosphere and give the apartment a pleasant and open living feel. Thanks to the well-thought-out floor plan, you benefit from plenty of space and versatile usage options. A special highlight is the spacious terrace, which invites you to relax and linger outdoors. Whether it's cozy summer evenings, a breakfast in the fresh air, or space for plants and a lounge - here you can enjoy additional living space under the open sky. A practical storage room on the terrace also provides valuable storage space. For added comfort, the direct lift access takes you conveniently and exclusively directly to the apartment. Alternatively, you can reach the apartment via the staircase. The apartment presents itself in a well-maintained condition and is immediately available for occupancy. This attractive offer is rounded off by two garage parking spaces. The location also convinces all along the line: shopping facilities, schools, public transport, and other daily amenities are located in the immediate vicinity. The nearby Limmat invites you to relaxing walks, sporting activities, or relaxing hours in nature and offers a high leisure value right outside the front door. Here you can expect a home that combines spacious living, practical comfort, and an excellent location in an ideal way.Exact address available after registration on neho.ch.INTERESTED IN A VIEWING? PLEASE REGISTER: https://neho.ch/b/5430-26-1

  • Parking space
  • Balcony / Terrace
  • Garage
  • +1
Katerina Corrales

Katerina Corrales

Immobilienmaklerin

1 / 12
3.5 rooms127m²CHF 1,095,000.–
Spitzmättli 1, 5079 Zeihen

High-quality 3.5-room attic apartment

Your new loge with a view of the green This exclusive 3.5-room attic apartment combines stylish living, spacious outdoor areas, and an exceptional living experience above the surroundings. Embedded in a well-maintained condominium community with only 10 units, you can enjoy privacy, tranquility, and a pleasant neighborhood here.Already when entering, it becomes clear: this apartment offers something special. The elevator takes you directly to the apartment or living room and ensures a comfortable and exclusive arrival in your own home.The extensive terrace offers various views of the green and provides many hours of sunshine throughout the day due to its optimal orientation. Whether a cozy breakfast spot, a relaxed lounge area, or an evening atmosphere with a far-reaching view - diverse retreats with high quality of life are created here.Two bathrooms also provide comfort and flexibility in everyday life. The integrated comfort ventilation underlines the modern living standard and creates a pleasant room climate at any time of the year.Kitchen HighlightThe heart of the apartment is the impressive, exceptionally spacious kitchen - a real dream for all who like to cook, enjoy, and receive guests. High-quality design and perfectly integrated into the open living and dining area, it combines modern design with functionality and coziness.The kitchen features two ovens (including Combi-Steamer), an integrated vacuum device, a Teppanyaki, induction cooktop, warming drawer, and many sockets for your kitchen helpers.All facts at a glance • Year of construction 2021 • 3.5-room attic apartment • Large terrace, 150 m² • 127 m² living area • Private basement compartment in 2nd basement, 17.32 m² • Kitchen as the highlight of the apartment • Two bathrooms: bathroom with bathtub & shower / bathroom with shower • Insulated facade, windows with aluminum profiles, triple glazing • Plate floor & solid parquet • Underfloor heating • Heat pump • Comfort ventilation • Reduit • Parking space in underground garage No. 5 and 6 available for separate purchase • Hobby room No. A.01 available for separate purchase

Travel time
-
1 / 29
4.5 rooms114m²CHF 980,000.–
Chuntestrasse 3A, 5312 Döttingen

Dream attic apartment in Döttingen

Welcome to this beautiful 4.5-room attic apartment in a modern multi-family house in Döttingen. The 2007-built and well-maintained apartment convinces with 114 m² of living space, contemporary comfort, and a quiet, sunny location.The bright, open living and dining area delights with large windows, offering a picturesque view of the surrounding countryside – ideal for relaxation or social hours with the family. The apartment is child-friendly and family-oriented, as the pictures impressively show.Highlights of the apartment:· Spacious living and dining area: Openly designed with modern furniture and spacious window fronts with a beautiful view.· 2 bathrooms: Generous room size and well-equipped.· 3 bedrooms: All 3 rooms have their own access to the terrace.· Terrace: Ideal for enjoyment. The terrace on three sides allows you to enjoy either sun or shade at any time of day. Various sunshades also protect against too much sun.· Basement room: 1 private lockable basement is easily accessible from the underground garage and ideal for drinks, refrigerators, etc.· Hobby room with sauna: The large hobby room has a beautifully maintained sauna and plenty of space. The sauna is included in the purchase price.· View: The view of the Aare Valley and the surrounding countryside (vineyards/forest) is unique.· Garage & parking: 2 storage spaces in the underground garage directly at the entrance are included in the price. Visitor parking spaces are located directly in front of the house.· Elevator: Barrier-free and wheelchair-accessible from the underground garage to the apartment.· Controlled ventilation: Energy-efficient living. Underfloor heating, heat pump in the apartment's reduction, where WM/Tumbler also find space.· Winter garden: On the west side, exit kitchen, is the winter garden, which offers a place for coziness in the intermediate seasons or even in winter.· Bicycle storage: Directly in front of the house, see photos, is a spacious lockable house, where your bicycles, etc. can wait safely for the next outing.Location & surroundings: The apartment is located in a quiet environment – both during the day and at night, it is pleasantly quiet. In the summer, the location benefits from plenty of sunshine. The Chunte bus stop is just a 2-minute walk away, and the train station is in close proximity. A Volg supermarket, butcher, and baker are within walking distance. Döttingen has a good infrastructure, including a pharmacy, banks, Migros, Denner, post office, etc. The schools are also within walking distance, and the upper school is in the neighboring town. Many clubs and the nationwide known Winzerfest in October offer plenty of opportunities for entertainment, sports, and socializing.This well-maintained attic apartment combines modern living, family-friendliness, and good infrastructure – a true home for discerning buyers. Don't miss this unique opportunity! The broker will be happy to provide more information or arrange a viewing for serious interest.

Travel time
-
1 / 16
3.5 rooms154m²CHF 690,000.–
Bärenweg 16, 5303 Würenlingen

Large 3.5 room apartment with gallery

This exclusive maisonette attic apartment combines generosity, light, and living comfort on two levels. With 154 m² of living space, it offers plenty of room for individuality and impresses with its well-thought-out room layout and the open gallery on the upper floor.Living and living areaThe bright living and dining area is the heart of the apartment. From here, you can directly access the covered balcony, equipped with sun blinds - ideal for cozy hours outdoors. The semi-open kitchen with a stylish bar invites you to cook and linger together.Comfort and equipmentPractical built-in closets in the entrance area and a private retreat with a washing machine and dryer provide additional storage space and comfort. The bathroom is equipped with a shower and bathtub and ensures feel-good moments.RetreatsThe apartment has two large bedrooms, which leave plenty of room for individual design ideas. On the upper floor, a inviting gallery with an open anteroom and another separate area awaits you, which can be ideally used as an office, library, or hobby room.Highlights at a glance: • 154 m² of living space on two levels • Gallery with open anteroom and additional area • Covered balcony with sun blinds • Private laundry room in the retreat (washing machine/dryer) • Large cellar Two underground parking spaces are also available for sale for CHF 30,000.00 each. The apartment is currently rented at market-standard prices and is therefore suitable for both owner-occupiers and as an attractive capital investment. If we have piqued your interest, we look forward to your contact at 062 723 03 03 or by email at info@brivio-immobilien.ch.

Travel time
-
1 / 10
3.5 rooms106m²CHF 1,050,000.–
Im Bungert 1, 5417 Untersiggenthal

Mis Dihei - "Niderwis" Untersiggenthal

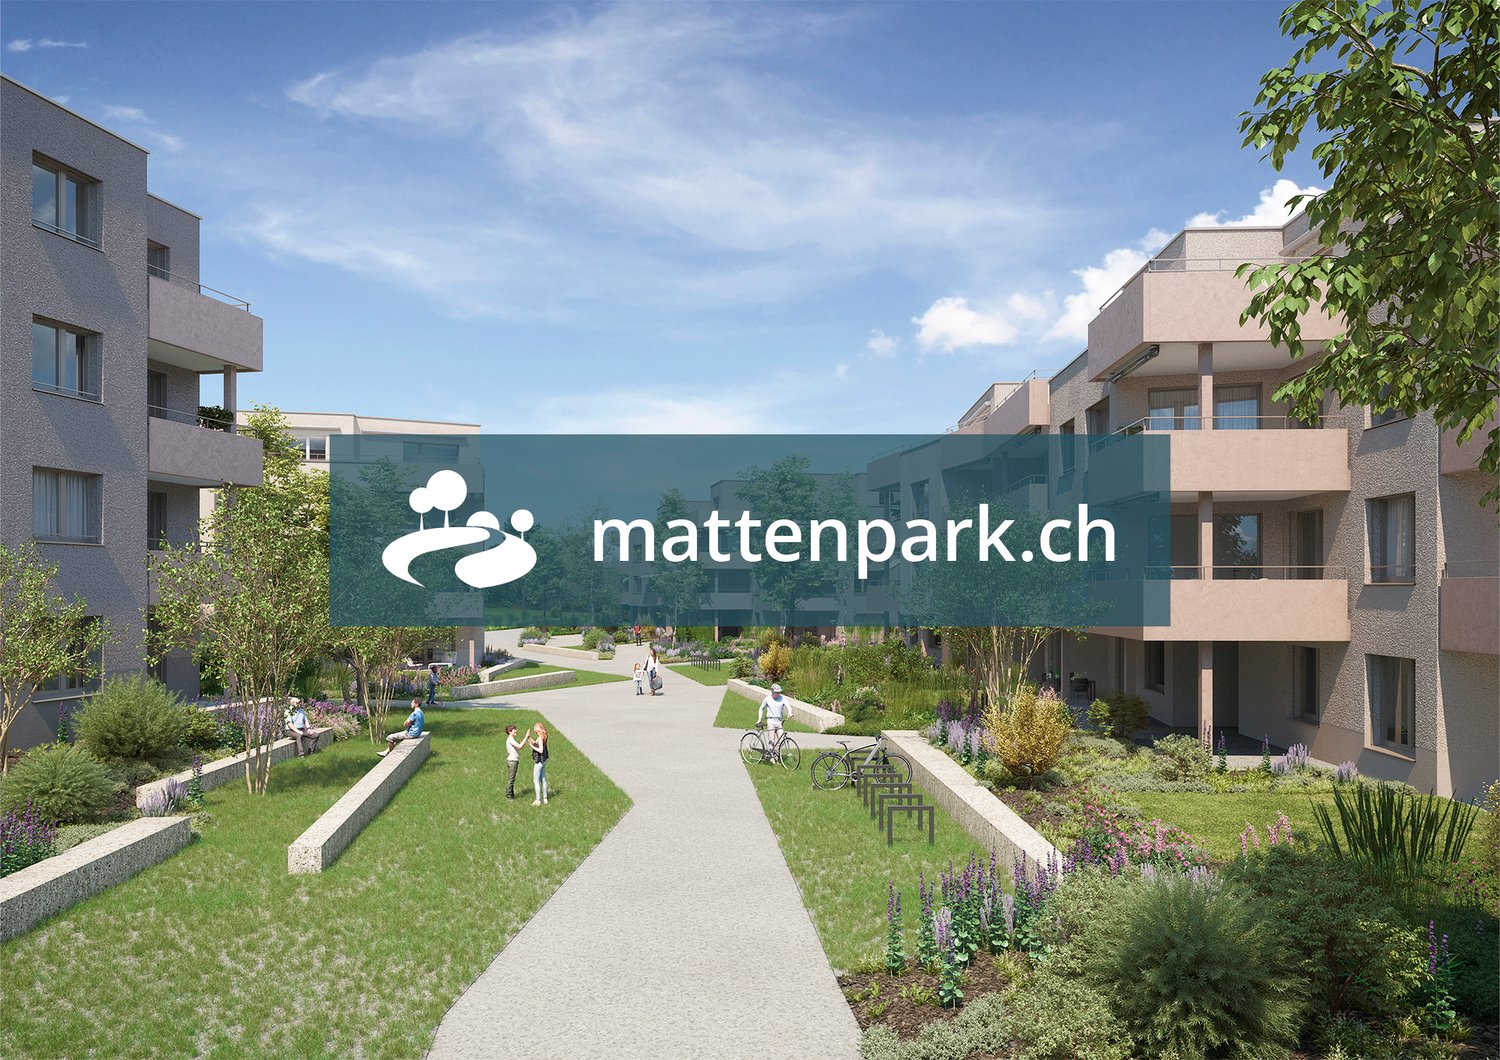
Are you looking for a new, modern owned apartment and would like to participate in the interior design? In the new building project Niderwis in Untersiggenthal, you can enjoy a harmonious living atmosphere - just a few steps away from the center and nature.The project:- Building permit is final!- Living in the building right of the municipality of Untersiggenthal- 2.5 to 5.5 room garden, floor and attic apartments- Spacious outdoor areas (garden area, seating areas and terraces)- Interior design to participate in- Various floor plan variants- Laundry room with own washing machine / tumble dryer in each apartment- Green area with walkways- Heat generation with geothermal heat pump system- Photovoltaic system on the roof- Minergie certification- Available from autumn 2028The municipality of Untersiggenthal is located east of the water castle, where the Aare, Limmat and Reuss rivers meet, and offers opportunities to discover and explore with its idyllic landscape.- Close to beautiful recreational areas- Bus stop in immediate proximity- Shopping opportunities, services and restaurants within walking distance- Kindergarten, primary and secondary schools in immediate proximity- The nearest cantonal schools are located in Wettingen and Baden- Lively village life with a wide range of leisure activities- Very good traffic connections (car and public transport)For more information, please visit our project website: www.niderwis.ch

Travel time
-
New building
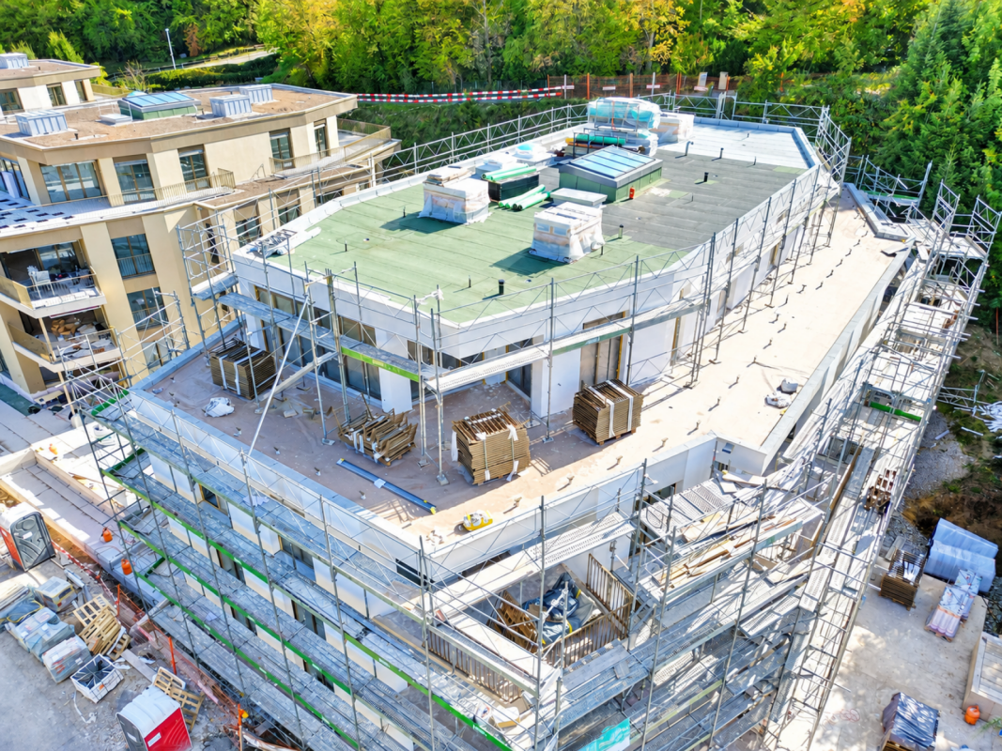
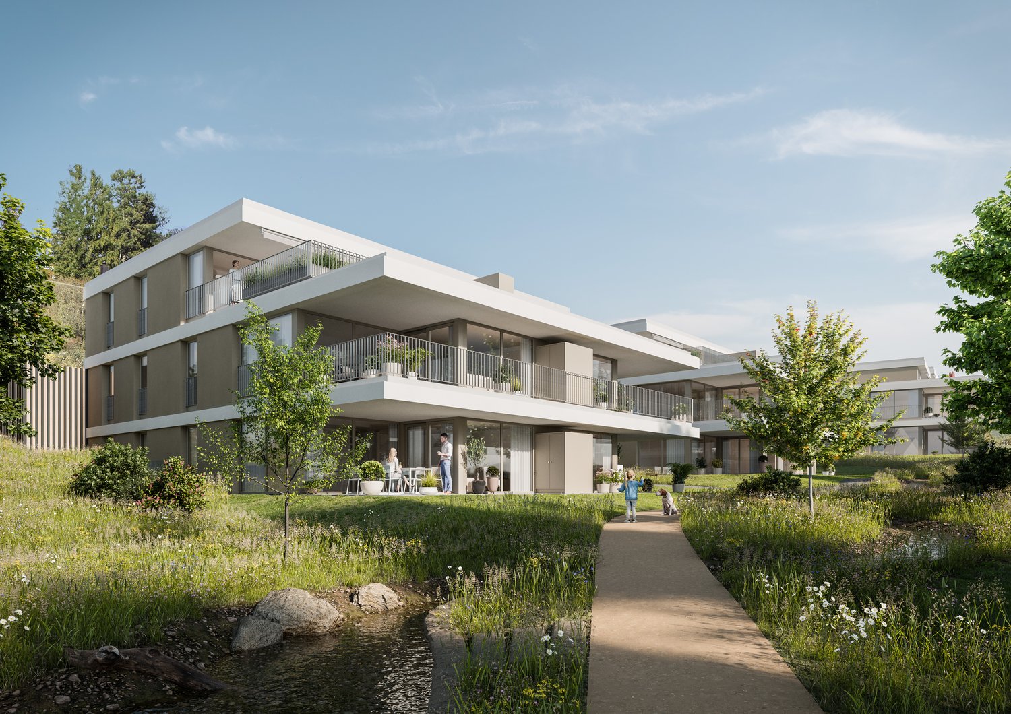
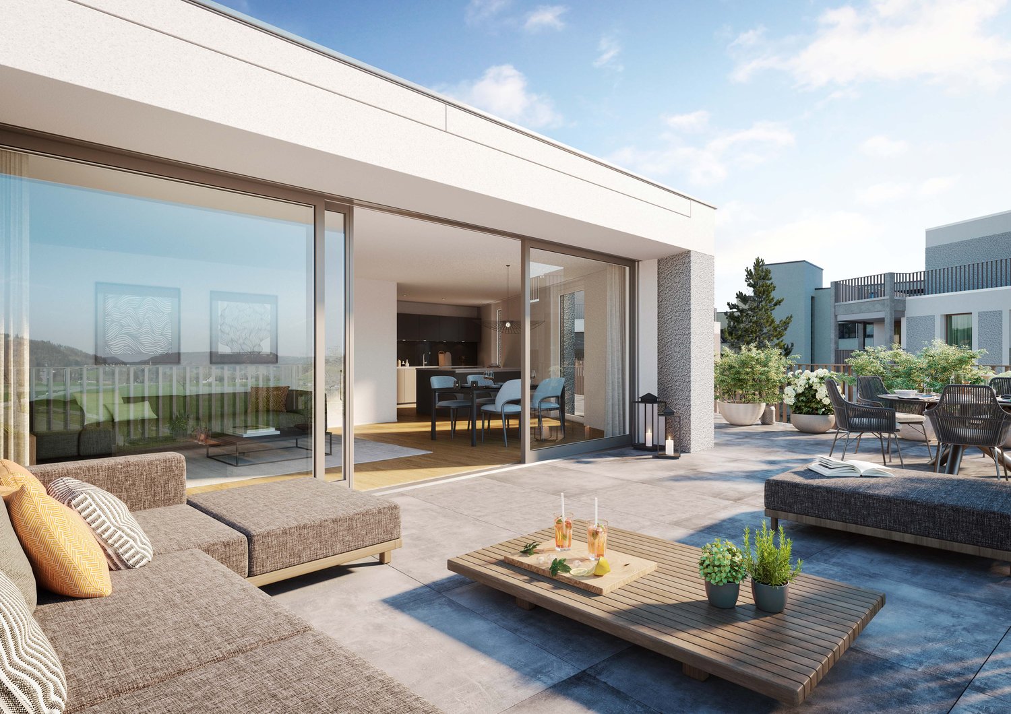
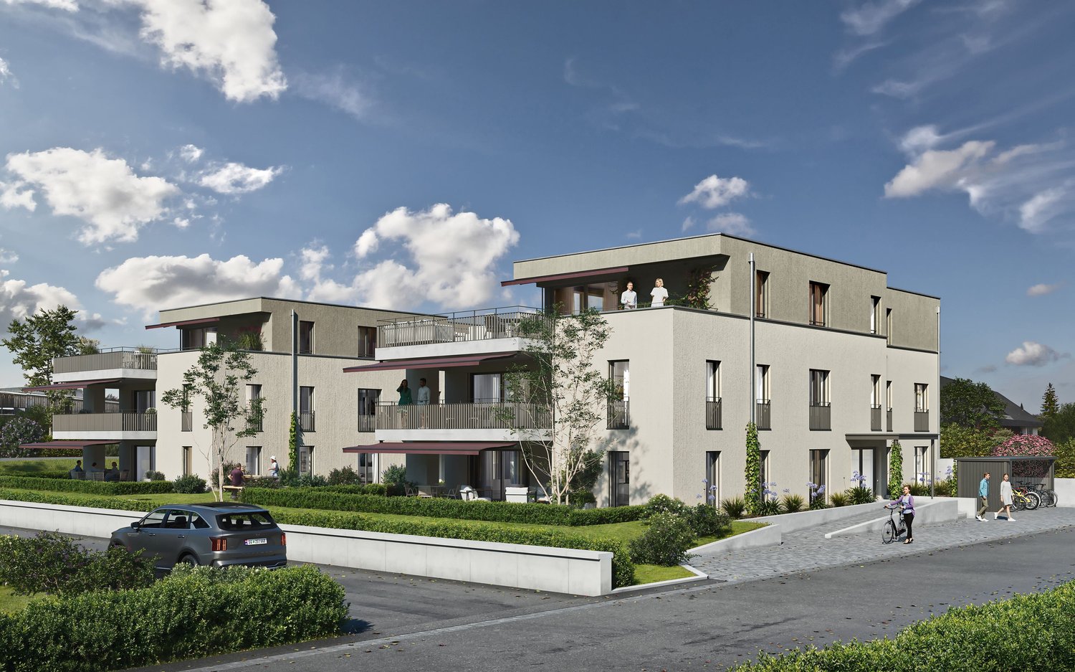
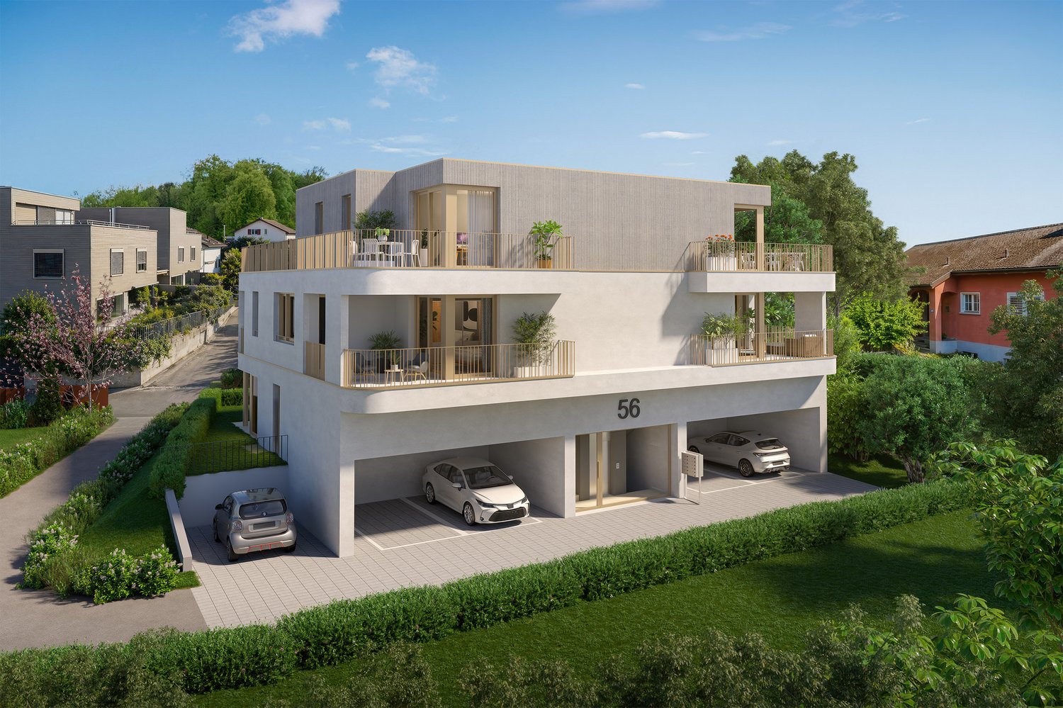
  • Contemporary multi-family residential building with green roofs, open terraces, and landscaped surroundings.
  • Modern design, white and beige exterior, multiple balconies, green landscape
  • modern design, white kitchen and living area, dining table, sliding glass doors, outdoor seating area, children's toys
  • Modern kitchen, dining area with table and chairs, living area with sofa and coffee table, balcony with view
  • modern kitchen with island, white cabinets, wooden floors, large windows, dining area with table and chairs
  • modern living room with large windows, wooden floor, white kitchen, gray sofa, coffee table, armchair, rug, dining table, chairs, pendant light, plants
  • modern living room with wooden floor, white walls, large windows, gray couch, coffee table, armchair, dining table, kitchen with white cabinets, modern appliances, and a view of the city
  • modern bathroom with white tiles, white vanity, bathtub, toilet, mirror, and towel rack
  • modern hallway with wooden floor, white walls, two doors, a mirror, a desk, and a rug
  • Bedroom with bed, desk, chair, lamp, artwork, and balcony with outdoor furniture
  • Outdoor area with wooden furniture, table, chairs, plants, and a view of the sky
  • 4.5 rooms, attic level, living room, kitchen, 4 bedrooms, 2 bathrooms, balcony, terrace, cellar
1 / 12
Modern design, white and beige exterior, multiple balconies, green landscape
modern design, white kitchen and living area, dining table, sliding glass doors, outdoor seating area, children's toys
Modern kitchen, dining area with table and chairs, living area with sofa and coffee table, balcony with view
4.5 roomsCHF 985,000.–
Bachgarten, 5079 Zeihen

Attractive 4.5-room attic apartment in the new Bachgarten project

In the rural town of Zeihen (AG) – idyllically located between Zurich and Basel – the modern Bachgarten residential estate is being built. Here, you can expect a high-quality attic apartment on the 3rd floor, which convinces with its spaciousness, privacy, and a magnificent view.The highlight of this apartment is the spacious sun terrace with 37.9 m², which offers plenty of space to relax, enjoy, and socialize outdoors. Thanks to the attractive south-facing orientation, you benefit from optimal sunlight and a pleasant living atmosphere.The well-thought-out architecture and modern construction standard ensure high living comfort and a contemporary living feel. Large window surfaces let in plenty of daylight and create a bright, inviting ambiance.The Bachgarten residential estate consists of four buildings, which are harmoniously arranged along a small stream. A private path leads along the water to a communal playground and garden, inviting you to linger and socialize.Your advantages at a glance: • Spacious attic apartment on the 3rd floor • Beautiful terrace with 37.9 m² • Attractive south-facing orientation • Modern and high-quality construction standard • Lift directly from the parking garage to the apartment • Private underground parking space • An additional underground parking space can be purchased for CHF 35,000.– • Spacious basement room • Quiet and natural living environment in the Fricktal region • Optimal location between Basel and Zurich

Travel time
-
New building
  • a modern, white apartment building with balconies, located on a hill with a well-maintained garden and a small pond
  • modern residential building with a green rooftop, multiple balconies, situated on a hill with scenic views
  • Outdoor area with wooden furniture, table, chairs, plants, and a view of the sky
  • modern kitchen with island, white cabinets, wooden floor, large windows, dining area with table and chairs
  • Open plan kitchen-dining area with balcony, central island, dining table, modern decor, wooden flooring
  • modern living room with wooden floor, white walls, large windows, gray couch, coffee table, armchair, dining table, kitchen with white cabinets, modern appliances, and a view of the city
  • open plan living room, dining area, kitchen, terrace, bathroom
  • modern living room with large windows, wooden floor, white kitchen, gray sofa, coffee table, armchair, rug, dining table, chairs, pendant light, plants
  • modern hallway with wooden floor, white walls, two doors, a mirror, a desk, and a rug
  • modern bathroom with white tiles, white vanity, bathtub, toilet, mirror, and towel rack
  • Bedroom with bed, desk, chair, lamp, artwork, balcony, and view
  • Living room, 3.5 Bedrooms, kitchen, 2 bathrooms, terrace, elevator
1 / 12
modern residential building with a green rooftop, multiple balconies, situated on a hill with scenic views
Outdoor area with wooden furniture, table, chairs, plants, and a view of the sky
modern kitchen with island, white cabinets, wooden floor, large windows, dining area with table and chairs
3.5 roomsCHF 720,000.–
Bachgarten, 5079 Zeihen

Our last 3.5-room attic apartment in the new Bachgarten project

In the rural town of Zeihen (AG) – idyllically located between Zurich and Basel – the modern Bachgarten residential estate is being built. Here, you can expect a high-quality attic apartment on the 3rd floor, which convinces with its spaciousness, privacy, and a magnificent view.The highlight of this apartment is the spacious sun terrace with 40.9 m², which offers plenty of space to relax, enjoy, and socialize outdoors. Thanks to the attractive south-facing orientation, you benefit from optimal sunlight and a pleasant living atmosphere.The well-thought-out architecture and modern construction standard ensure high living comfort and a contemporary living feel. Large window areas let in plenty of daylight and create a bright, inviting ambiance.The Bachgarten residential estate consists of four buildings that harmoniously line up along a small stream. A private path leads along the water to a communal playground and garden, which invites you to linger and socialize.Your advantages at a glance: • Spacious attic apartment on the 3rd floor • Beautiful terrace with 40.9 m² • Attractive south-facing orientation • Modern and high-quality construction standard • Elevator directly from the parking garage to the apartment • Private underground parking space • An additional underground parking space can be purchased for CHF 35,000.– • Spacious basement room • Quiet and natural living environment in the Fricktal region • Optimal location between Basel and Zurich

Travel time
-
New building
1 / 12
4.5 roomsCHF 1,025,000.–
Bachgarten, 5079 Zeihen

Attractive 4.5-room attic apartment in the new Bachgarten project

In the rural town of Zeihen (AG) – idyllically located between Zurich and Basel – the modern Bachgarten residential estate is being built. Here, you can expect a high-quality attic apartment on the 3rd floor, which convinces with its spaciousness, privacy, and a magnificent view.The highlight of this apartment is the spacious sun terrace with 40.4 m², which offers plenty of space to relax, enjoy, and socialize outdoors. Thanks to the attractive south-facing orientation, you benefit from optimal sunlight and a pleasant living atmosphere.The well-thought-out architecture and modern construction standard ensure high living comfort and a contemporary living feel. Large window areas let in plenty of daylight and create a bright, inviting ambiance.The Bachgarten residential estate consists of four buildings, which are harmoniously arranged along a small stream. A private path leads along the water to a communal playground and garden, inviting you to linger and meet.Your advantages at a glance: • Spacious attic apartment on the 3rd floor • Beautiful terrace with 40.4 m² • Attractive south-facing orientation • Modern and high-quality construction standard • Lift directly from the parking garage to the apartment • Private parking space in the underground garage • An additional parking space can be purchased for CHF 35,000.– • Spacious basement room • Quiet and natural living environment in the Fricktal region • Optimal location between Basel and Zurich

Travel time
-
1 / 13
4.5 rooms111m²CHF 870,000.–
Pestalozzistrasse 16, 5242 Birr

4.5-room attic apartment with 147 m² terrace area

Above the roofs of Birr, this attic penthouse welcomes you: 4.5 rooms on 111 m² of net living space, surrounded by 147 m² of sunny roof terraces and an additional 7 m² balcony - an exceptionally large outdoor space with a wonderful view. Thanks to the lift to the top floor, you can easily reach your new home; two underground parking spaces included in the price ensure comfortable arrival.Inside, the clear, functional room layout convinces. The open living/dining area with a cozy Swedish stove forms the heart and opens directly onto both terraces through wide window fronts - ideal for long summer evenings, lounge furniture, outdoor dining, or urban gardening. The adjacent kitchen is practically positioned, ensuring short distances. Two full-fledged bathrooms (shower/WC and bathtub/WC with double sink) and a separate guest toilet increase the living comfort in everyday life; the private laundry room (washing machine/tumbler) in the apartment gives independence and time savings.Technically, living is also pleasant: a central gas heating system supplies the apartment, and the heat is distributed through the comfortable underfloor heating. The year of construction, 1997, stands for solid building substance; a water softening system complements the house technology sensibly. The attic location on the 4th floor combines tranquility, privacy, and plenty of light - an ideal combination for relaxed living above the fray.The actual highlight is the outdoor space: two lateral roof terraces with a total of 147 m² offer a variety of uses - sunbathing, creating shade, receiving guests, or simply letting your gaze wander into the green. The additional 7 m² balcony expands the options and creates another quiet corner outdoors.The location in Birr is everyday-friendly and well-connected. The town offers an S-Bahn connection (S23 at 30-minute intervals), short distances to shopping and schools, and quick access to the A1/A3 highways via Mägenwil or Lupfig. Brugg and Baden are within comfortable driving distance; attractive recreational areas like Habsburg Castle and the Aare/Reuss rivers are quickly reached - ideal for commuters, families, and anyone who appreciates good connections.Facts at a glance • Object: 4.5-room attic apartment on the 4th floor (attic) with lift • Net living space: 111 m² • Outdoor areas: 2 roof terraces totaling 147 m² + 7 m² balcony • Parking: 2 underground parking spaces included in the price • Wet cells: 2 bathrooms (shower/WC + bathtub/WC with double sink) + separate guest toilet • Comfort: Private laundry room (washing machine/tumbler) in the apartment • Ambience: Swedish stove in the living area • Heating: Central gas heating, heat distribution via underfloor heating • Year of construction: 1997; water softening system available • Availability: from September 1, 2026 • Purchase price: CHF 870,000 This attic apartment in Birr combines a wide view, outdoor space in a rare magnitude, and comfortable equipment - a spacious retreat with urban proximity. Whoever appreciates sun, privacy, and practical paths will find a coherent new home here.

Travel time
-

Suggested properties for you based on search results

Other interesting objects