Valendas - Buy a new build apartment

We recommend expanding your search criteria to get similar results. The current filters didn’t return any matches.

If you don’t want to change your current search criteria, we recommend creating a search alert, so you’ll be notified when matching offers become available.

More objects in your automatically expanded search area
28 results - Radius: + 10km
New building
1 / 16
4.5 rooms, 125m², CHF 1,373,000.–
Premium
7418 Tumegl/Tomils

4.5/5.5-room family apartment, NWF 125 m² (BGF 152 m²) + 60 m² garden share

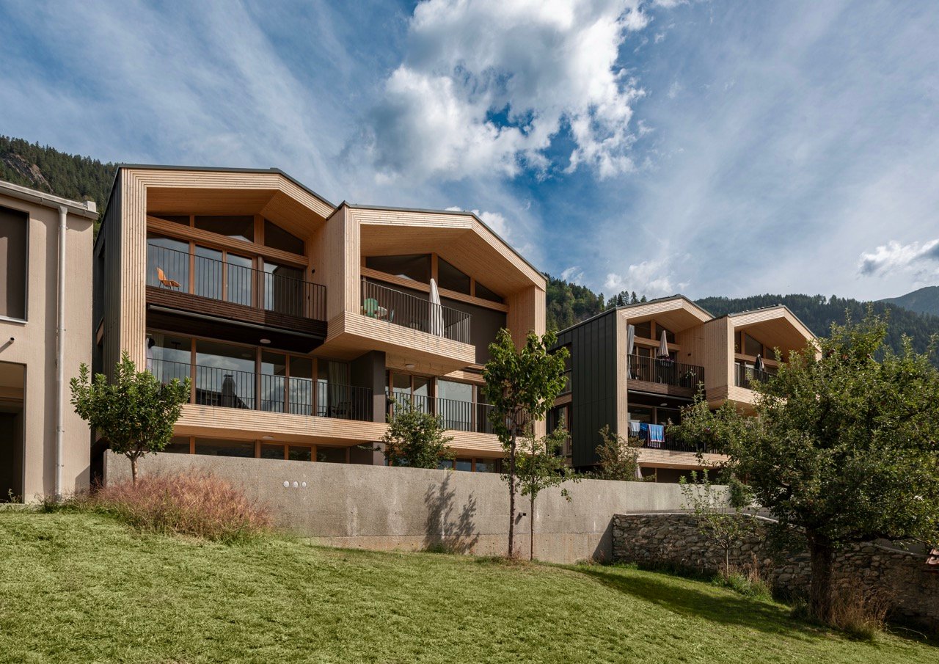
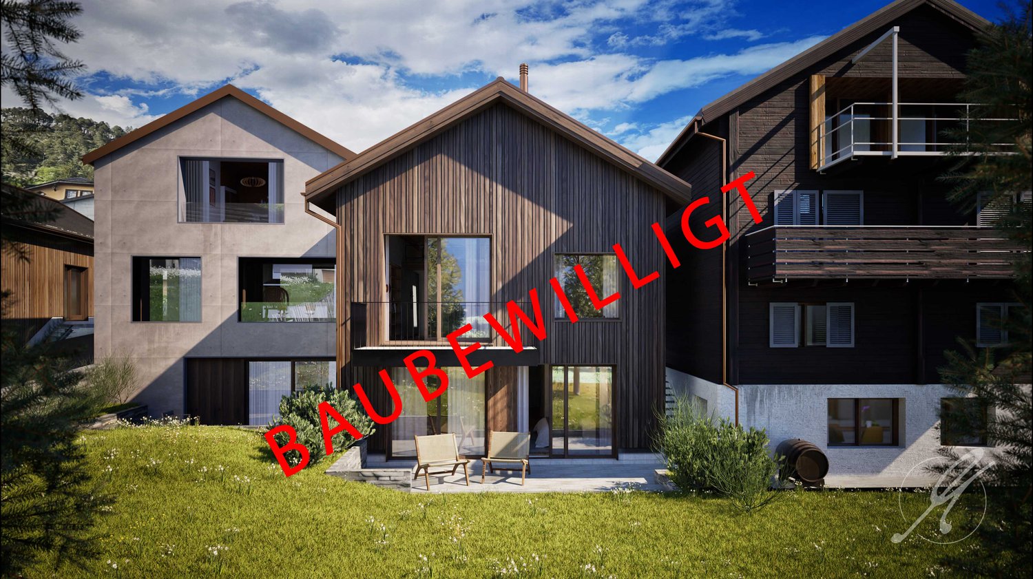
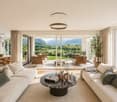
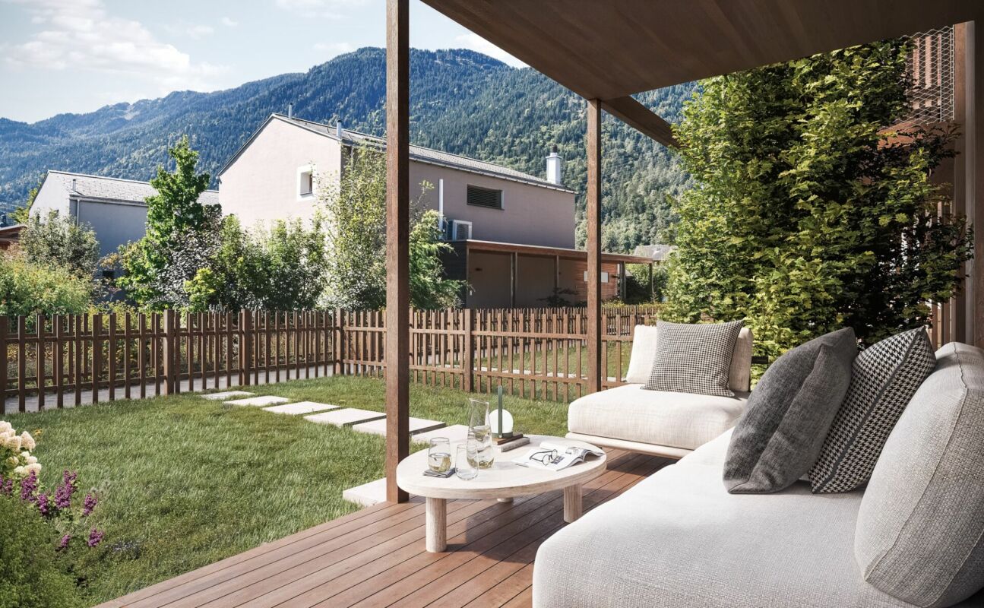
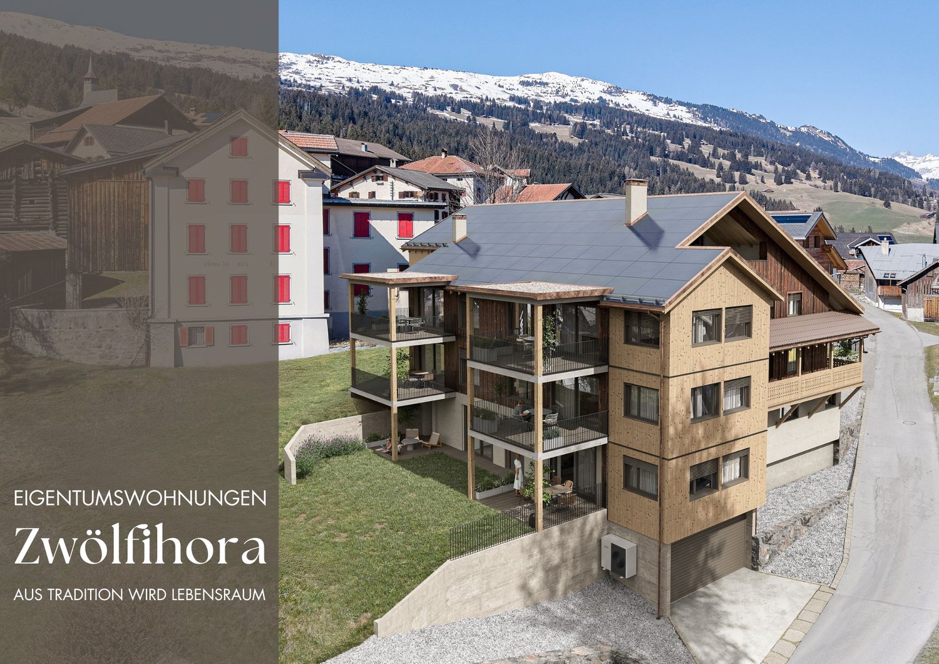
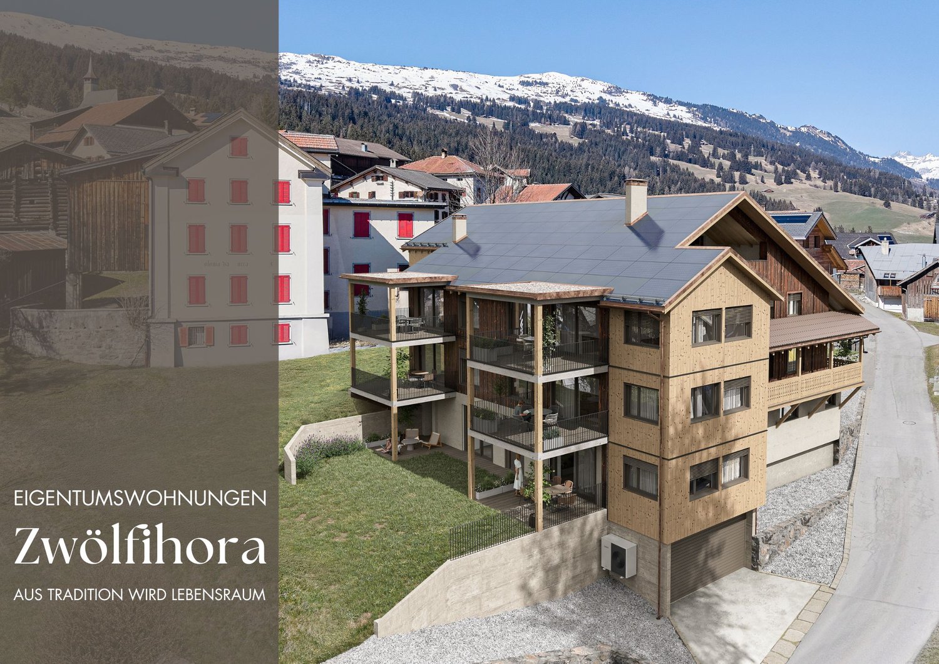
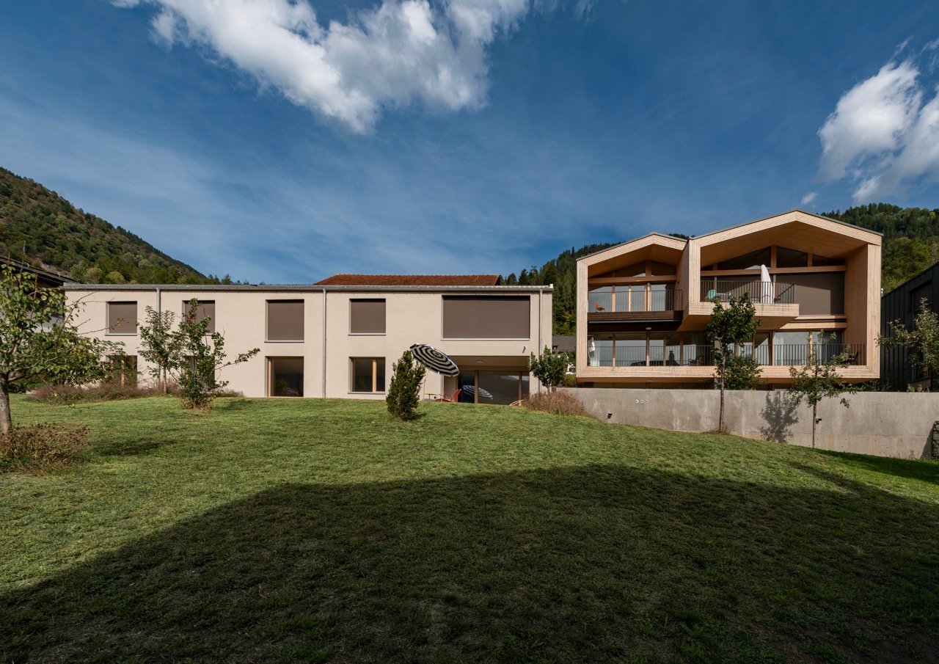
Tomils is an authentic village in the Viamala region and today belongs to the municipality of Domleschg. In terms of quality of life, the tranquil village without through traffic is a secret tip. Located on a well-sunned terrace at 800 m above sea level, Tomils offers all the location advantages of Graubünden at once. In the village and its surroundings, you feel like you're on vacation. Right above the village lies the family-friendly ski resort Feldis: natural and sporting experiences without hustle and bustle, in summer and winter. More bike and hiking tours start right outside the front door. The Veia Traversina, the historic path through the Viamala gorge, is also just around the corner. In the municipality itself, the emerald-green Canovasee with a natural pool and barbecue areas is a constant temptation. Overall, the diversity of nature, geology, and building culture in Domleschg is pleasantly dense. The Burgenweg also passes through Tomils. You're not far from the world: by car, it's 20 minutes to Chur, and in 2 hours and 9 minutes, you can reach Zurich by bus and train.Two condominiums with architect-designed expansion in a Graubünden village that has yet to be discovered.In the old village center, slightly elevated, you're integrated into village life as a resident and have a great view. The ensemble of the three diversely designed building volumes was designed by maurusfrei Architekten. Completion: 2024. The outdoor areas of the two garden apartments adjoin each other. Independence and community spirit in the idyllic village context of Tomils, with a view of the protected garden and the patrician house.Eat well and accommodate guestsJust below the condominiums, we enter the concept restaurant & hotel Casa Giovanoli. The stay in the historic stable is an event every time, thanks to the architecturally successful renovation and creative gastronomy. Or would you prefer a beer and a plate on the cobblestone square in front of the house? In any case, the Casa is a well-visited meeting place for locals and visitors.4.5/5.5-room family apartment with garden share House AThe two-story House A is embedded in a landscape-wise attractive, protected meadow with fruit trees. The plane gently slopes down to the neighboring historic patrician house. It is this horizontal connection with the cultural landscape that characterizes the apartment. Harmony prevails, and you can't help but feel calm and relaxed. In this object, too, one delights in the architect-designed expansion with oak parquet, the carpentry of the built-in units in dark chestnut wood, and the valuable details. At the western and eastern ends of the apartment are the two master bedrooms, one with a bathtub and shower toilet, the other with a rain shower and wellness area, with a steam bath. To the west, another bedroom with a wide view into the landscape is available. The heart of the spacious apartment is the 60m² large living area with kitchen and the free-standing, rotatable Skantherm fireplace.The kitchen unit with built-in cabinet and cooking island, subtly integrated into the interior design, has a barely visible door to the second private area. In front of the kitchen unit, in the living and enjoyment zone, the kitchen unit with glass ceramic stove and extraction by Bora is positioned. Anticipation of cooking and being in this great room is given. The covered seating area with free garden access – another favorite place to stay.

New building
1 / 8
2.5 rooms, 64m², Price on request
Premium
7418 Tumegl/Tomils

2.5-room attic apartment House B, NWF 64m2 (BGF 74m2): Loft-like room with functional living pleasure

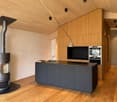
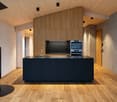
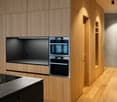
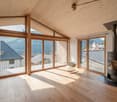
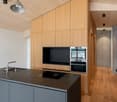
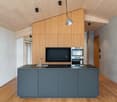
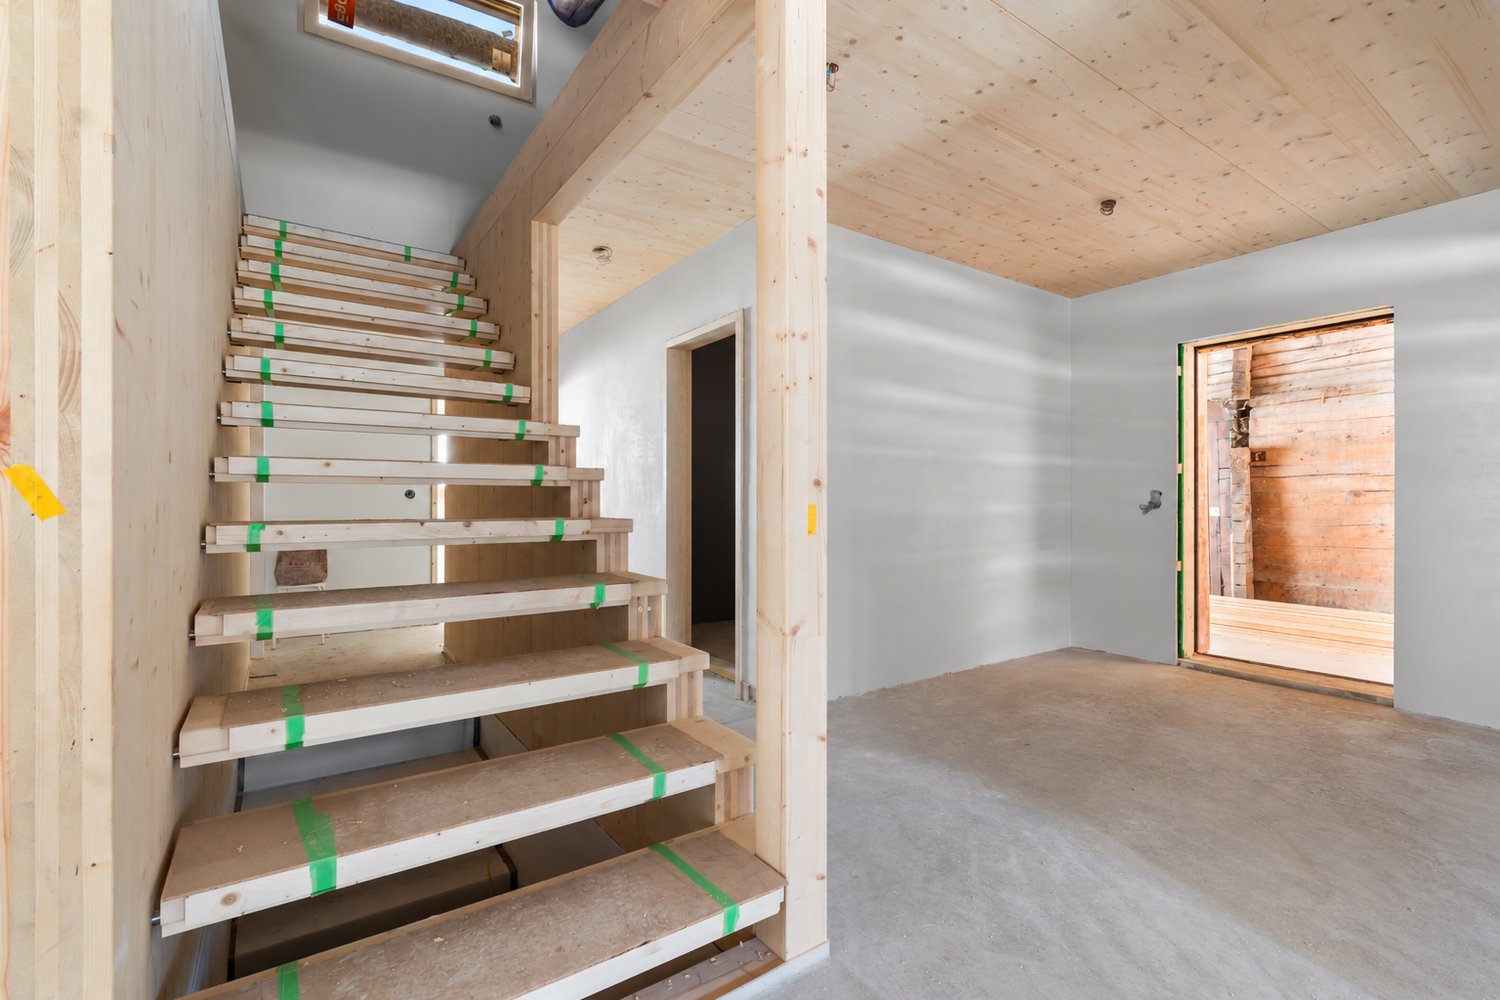
Tomils is an authentically preserved village in the Viamala region and today belongs to the municipality of Domleschg. In terms of quality of life, the idyllic location without through traffic is a secret tip. Located on a well-sunned terrace at 800 m above sea level, Tomils offers all the advantages of Graubünden at once. The place and its surroundings have remained picturesque. Above the village lies the family-friendly ski resort of Feldis, which offers natural and sporting experiences without hustle and bustle in winter and summer. Other bike and hiking tours start right in front of the door. The Veia Traversina, the historic path through the Viamala gorge, is also just around the corner. In the municipality, the emerald-green Canovasee lake with its natural pool and barbecue areas is a popular destination. Overall, the diversity of nature, geology, and building culture in Domleschg is dense and breathtaking. The Burgenweg also passes through Tomils. You're not far from the world: by car, it's 20 minutes to Chur, and in 2 hours and 9 minutes, you can reach Zurich by bus and train.Home is where the heart is: 3 condominiums – individually or combinableIn the old village center, situated slightly elevated, you are connected to village life and the historically grown building substance as a resident. The ensemble of 3 adjacent, characteristic house units and a separate long, narrow building was designed by maurusfrei Architekten and completed in 2024. The outdoor areas of the two garden apartments adjoin each other. A merger was planned and is still possible: independence and community spirit in the idyllic village context of Tomils, with a view of the protected garden and the equally protected property.Eat fine and accommodate guestsDirectly below the apartments is the concept restaurant & hotel Casa Giovanoli. The renovation of this rustic barn rounds off the stylish architectural ensemble. It is located right next to the largest patrician house. This meeting place with a charming paved outdoor area offers a creative cuisine for guests and neighbors. Need-based combination of two or three apartments Do you want to combine living and working? Or are you looking for space for a multi-generational community? Then it makes sense to take a closer look at the room program of the apartments. Of course, buying a single apartment is also possible.Need-based combination of two or three apartmentsDo you want to combine living and working? Or are you looking for space for a multi-generational community? Then it makes sense to take a closer look at the room program of the apartments. Of course, buying a single apartment is also possible.2.5-room attic apartment House B, NWF 64m2 (BGF 74m2)Access to the house is via the hillside or from the underground garage. The elevator takes us to the top floor. We enter a long, narrow, and atmospheric loft room without doors – an atmospheric, dense opening. At the southwest end, the apartment opens up to the terrace. The view sweeps over old high-stem fruit trees, the village with its historic buildings, mountain forests, and the Piz Beverin massif. The unit under the saddle roof is offset, ensuring privacy. Well-being thanks to the overall room feeling: the height and simple floor plan have a liberating effect. The ceiling is clad with fir wood, floor and built-in units: oak. Walls and surfaces: exposed concrete and thick-walled clay plaster.The architectural module as a room divider and multifunctional elementThe wooden module in the middle of the loft connects to the roof substructure: comfortable living and private spheres without walls and doors are the result. This clever and attractive small architecture, executed in oak, integrates a spacious kitchen unit with a combination microwave and steamer and a large refrigerator towards the living area. In front of it is the black kitchen unit with glass ceramic and Bora extraction. The shower and toilet, each with its own access, are also functionally and aesthetically constructed. The oak washbasin box is super practical. The combination washing machine and various drawers, some with linoleum inserts, are well accommodated. On the outside wall of the opposite side of the multifunctional module, the master sink is hidden. Upon entering, we are greeted by a cloakroom niche. Clothes and accessories are stored in the well-dimensioned closet and storage space. Under the roof slope, two invisible flaps are installed for more storage space.Room atmosphereThe freestanding, rotatable black wood stove from Skantherm fits the consistent interior design. Fire framed by cast iron with a view over the village and the alpine landscape. Nice detail: the cylindrical ceiling lights in the entire apartment support the room atmosphere thanks to their dimmability.

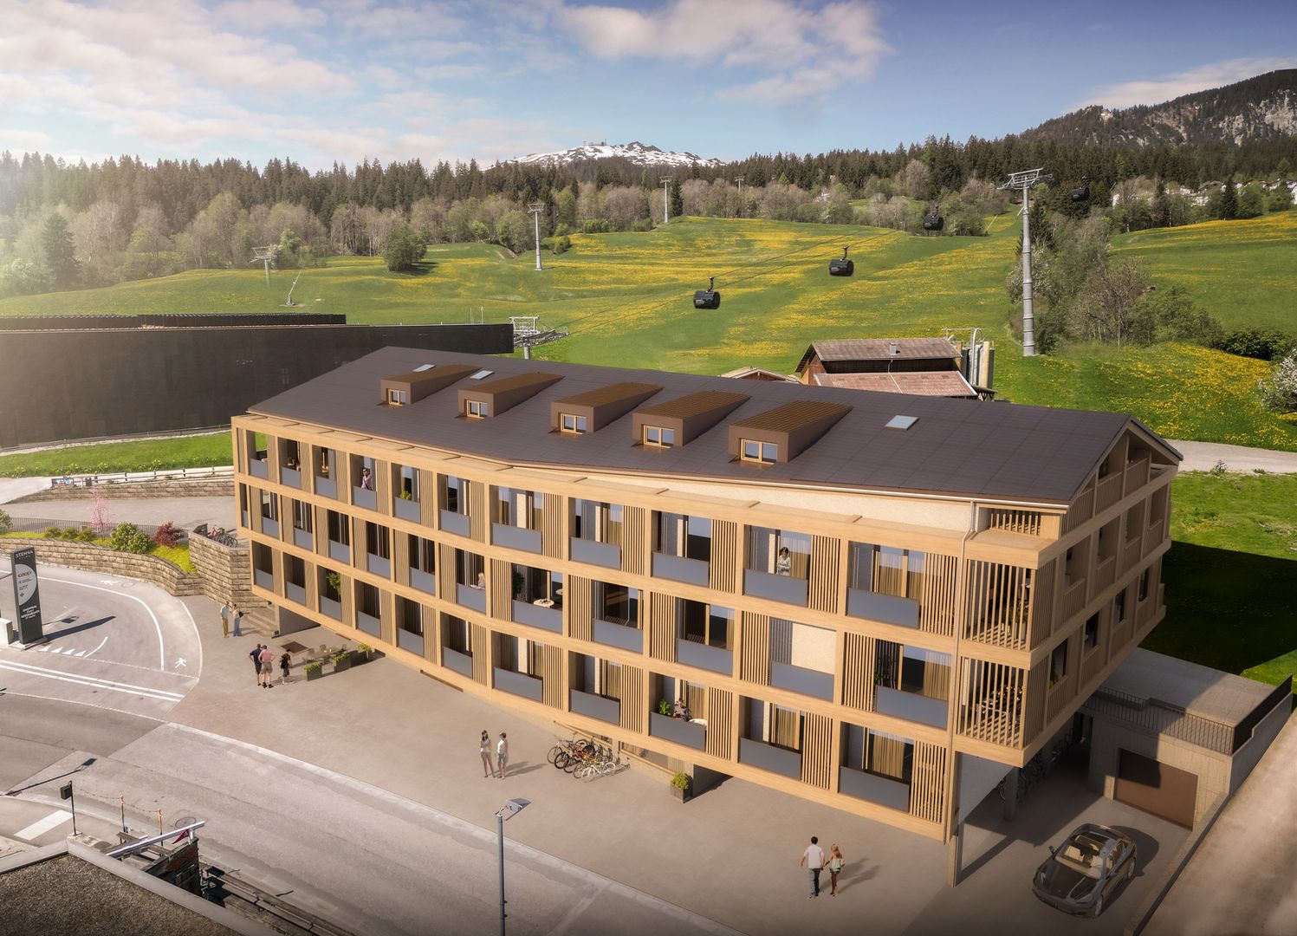
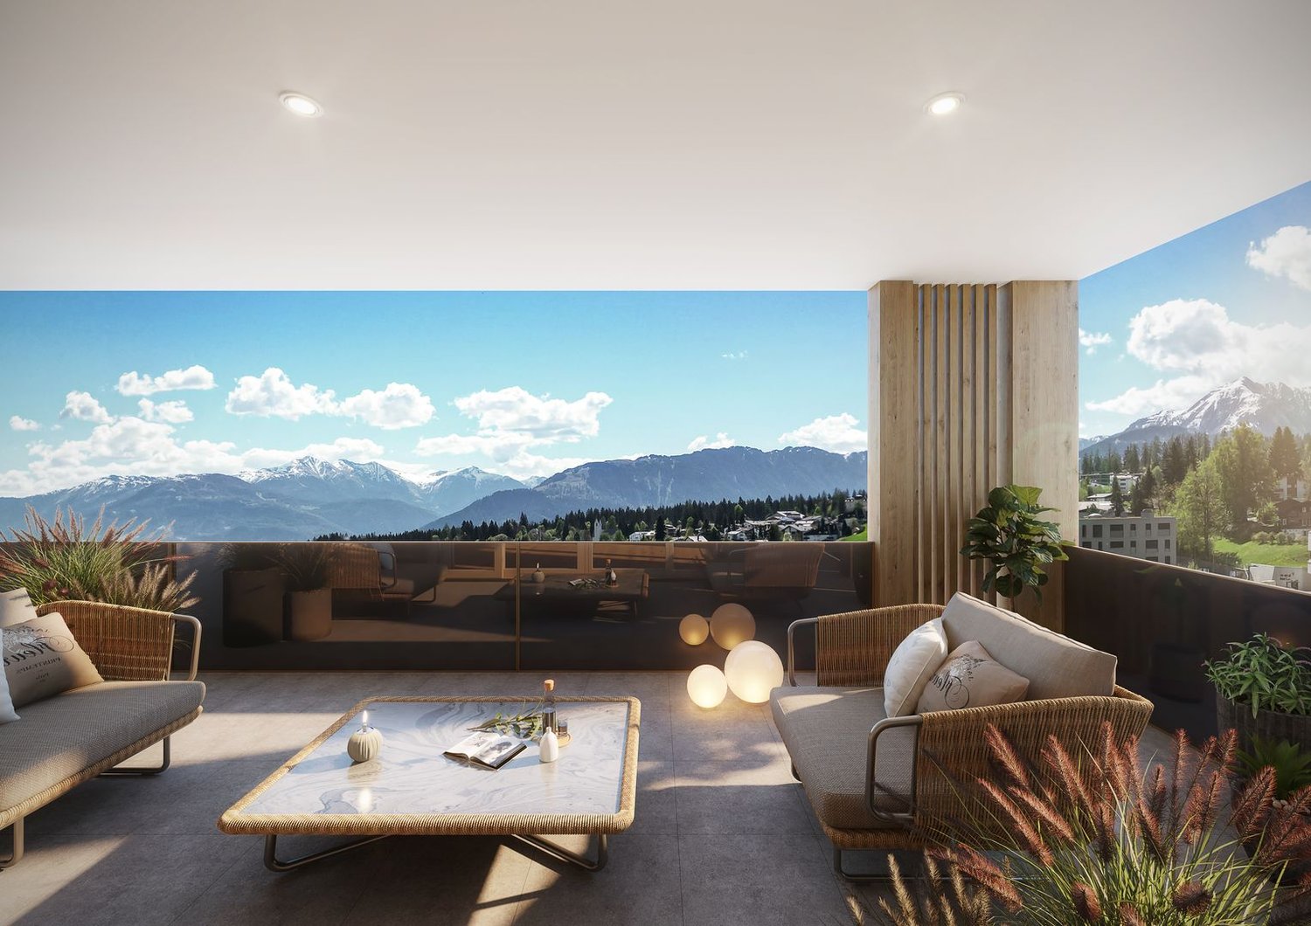
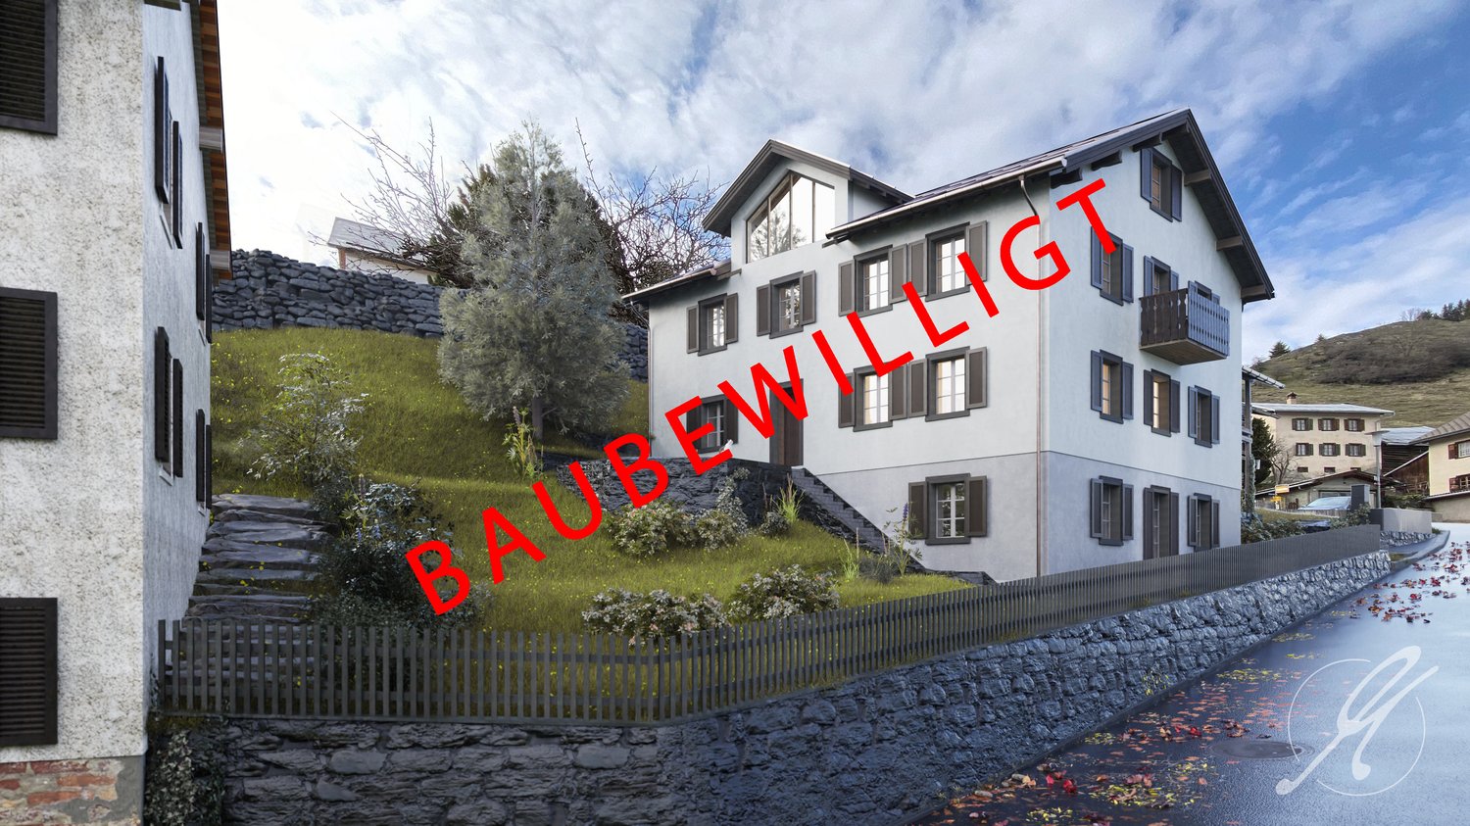
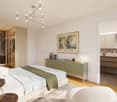
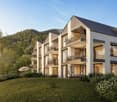
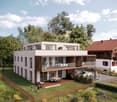
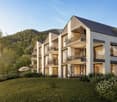
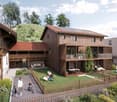
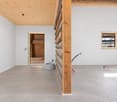
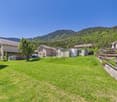
  • A two-story house with solar panels on the roof, surrounded by greenery and mountains in the background. The house features multiple windows and balconies.
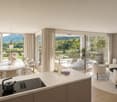
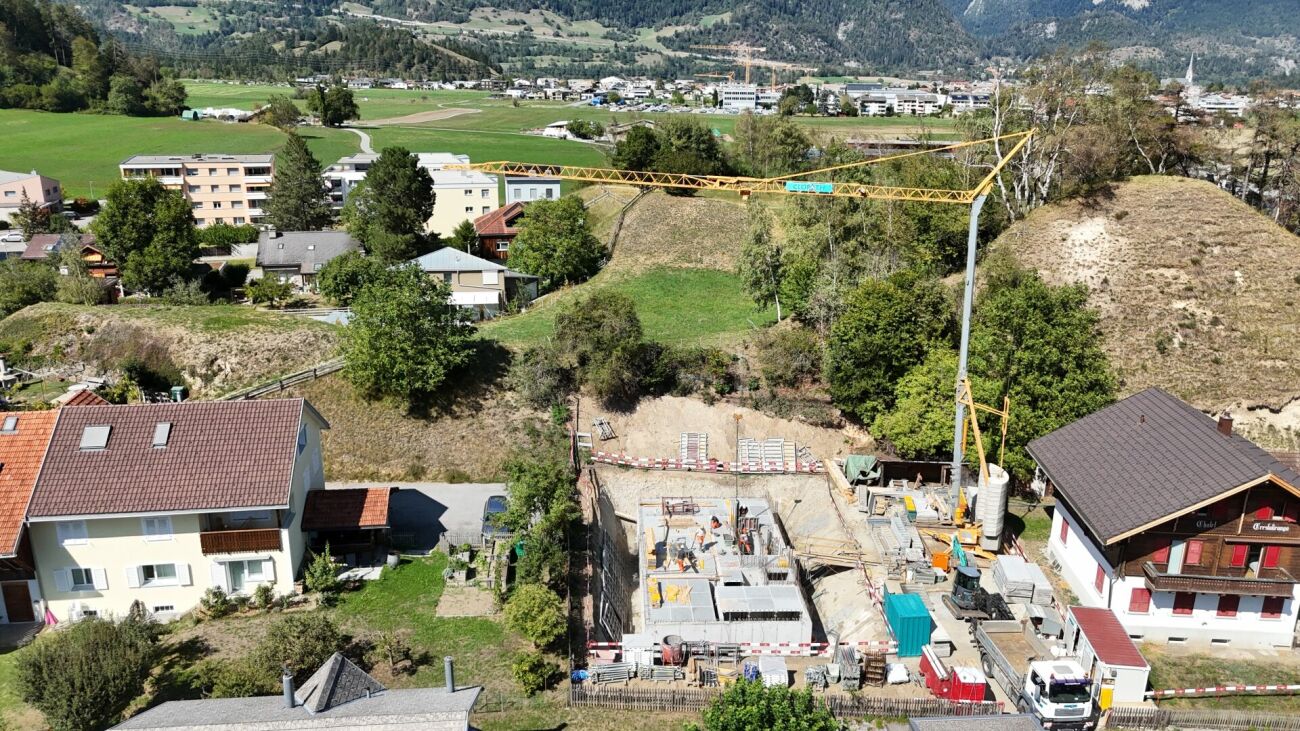
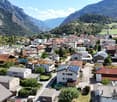
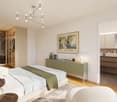
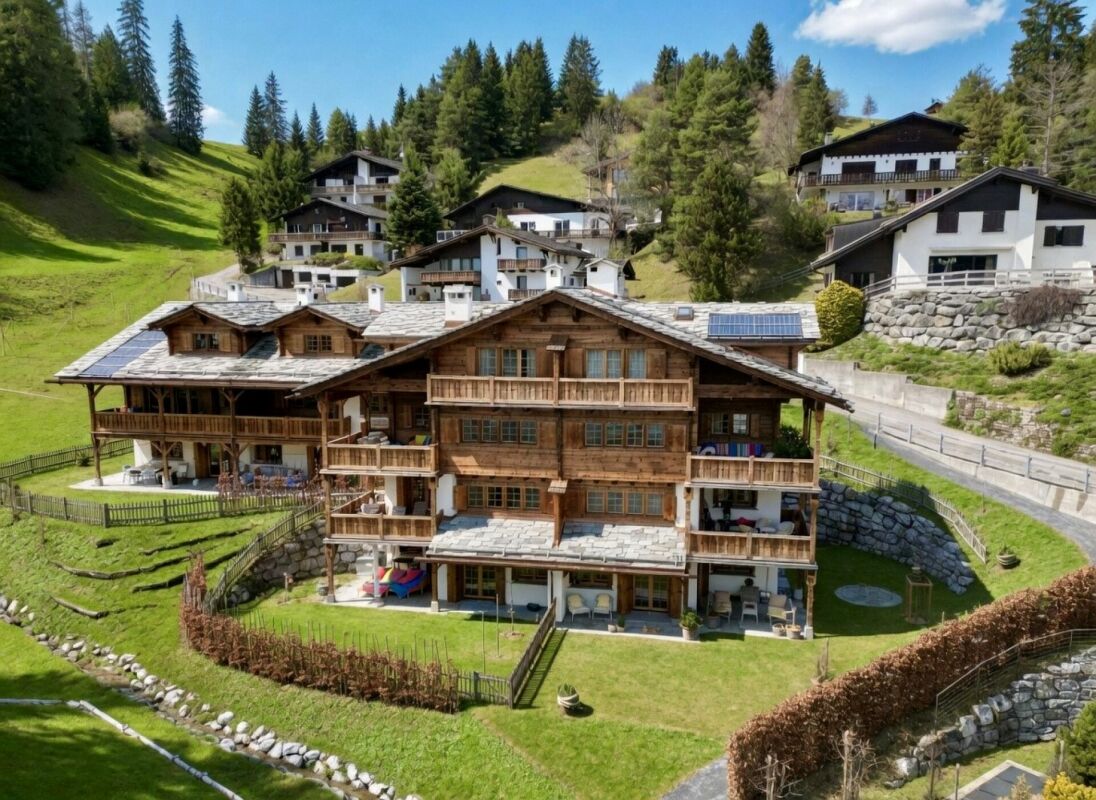
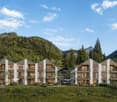
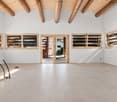
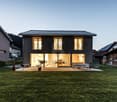
  • Aerial view of a residential area with multiple houses, solar panels on roofs, surrounded by lush greenery and mountains in the background.
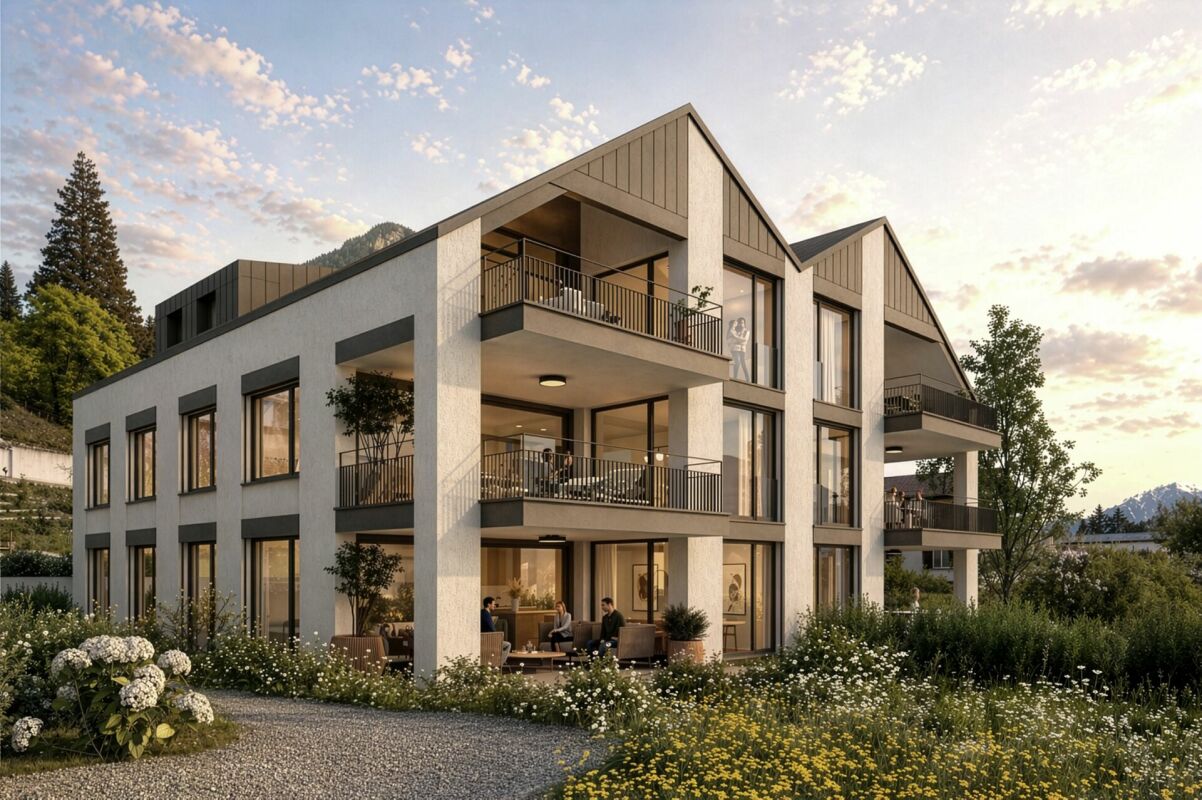
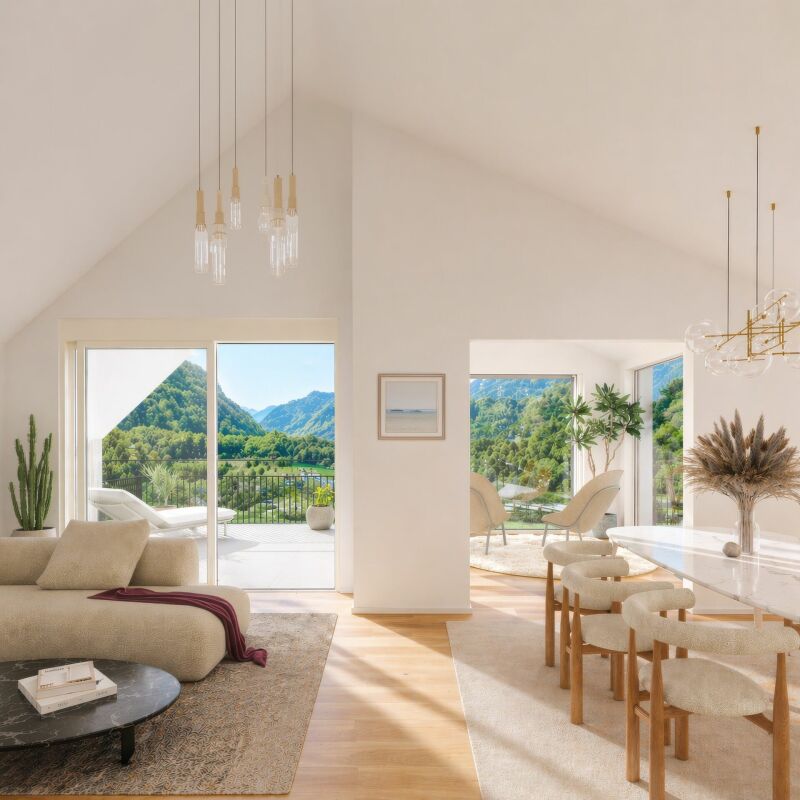
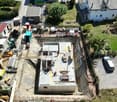
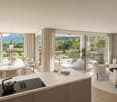
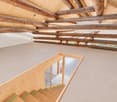
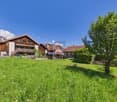
  • Multi-story residential building with balconies, solar panels on the roof, and scenic mountain view in the background.
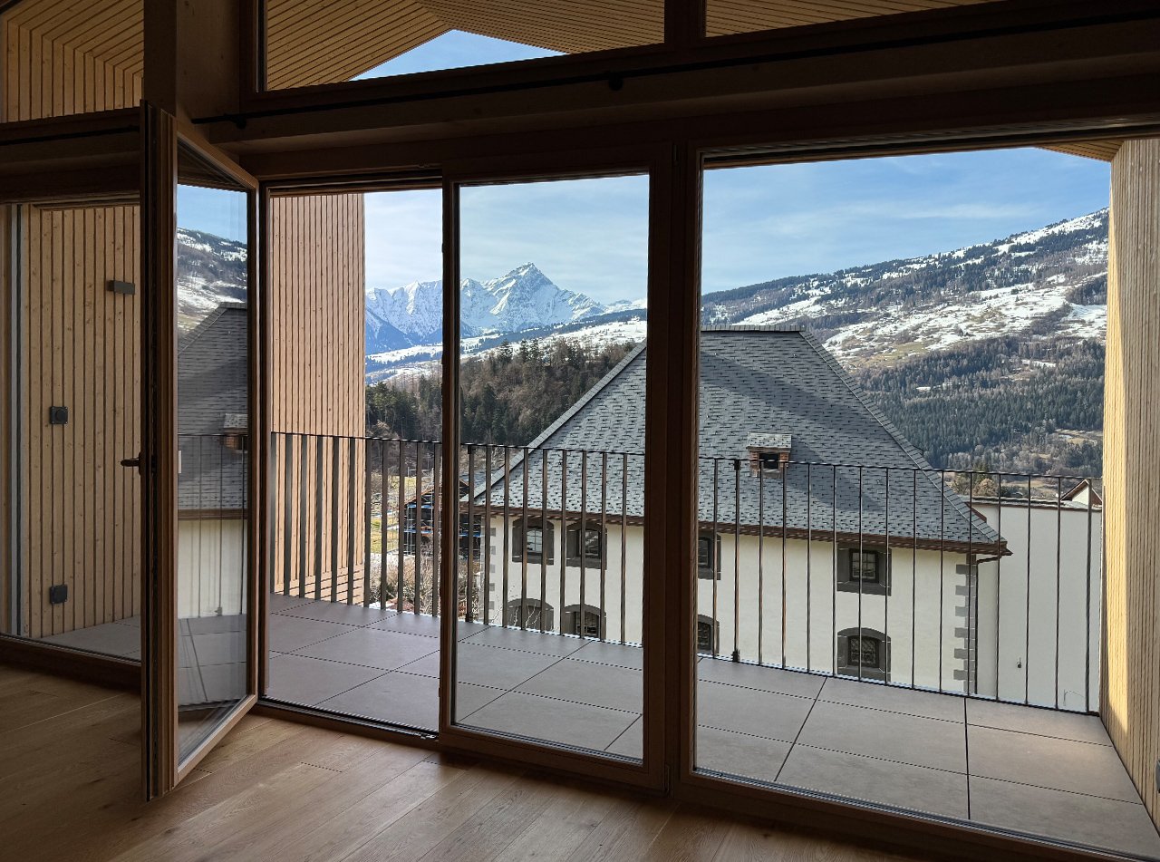
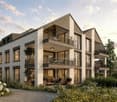
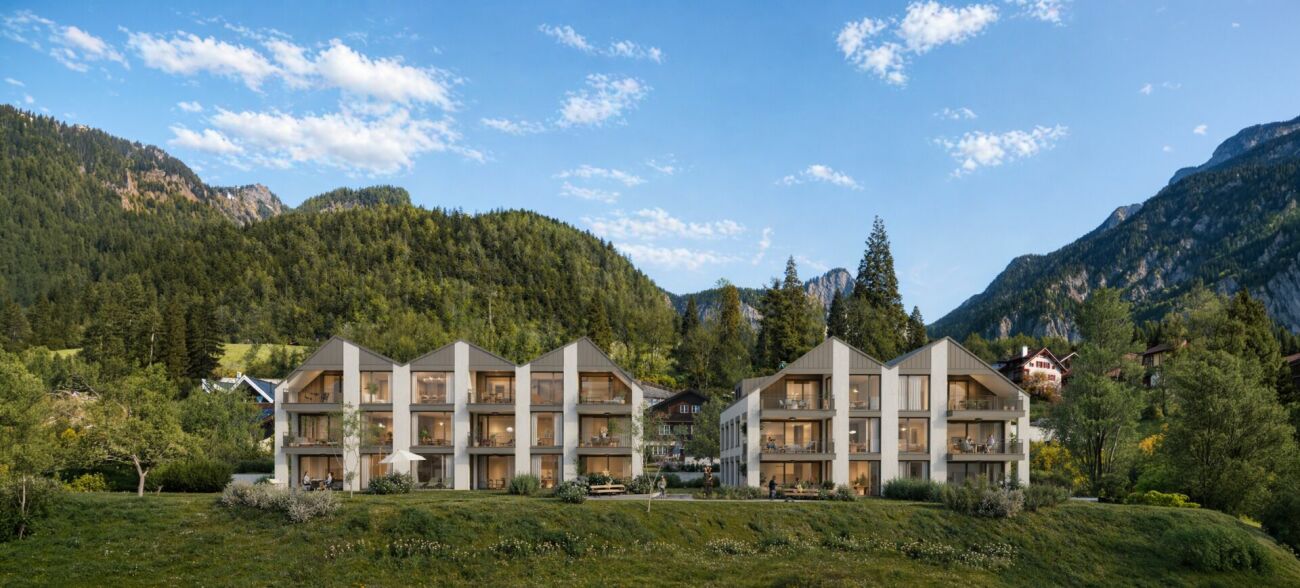
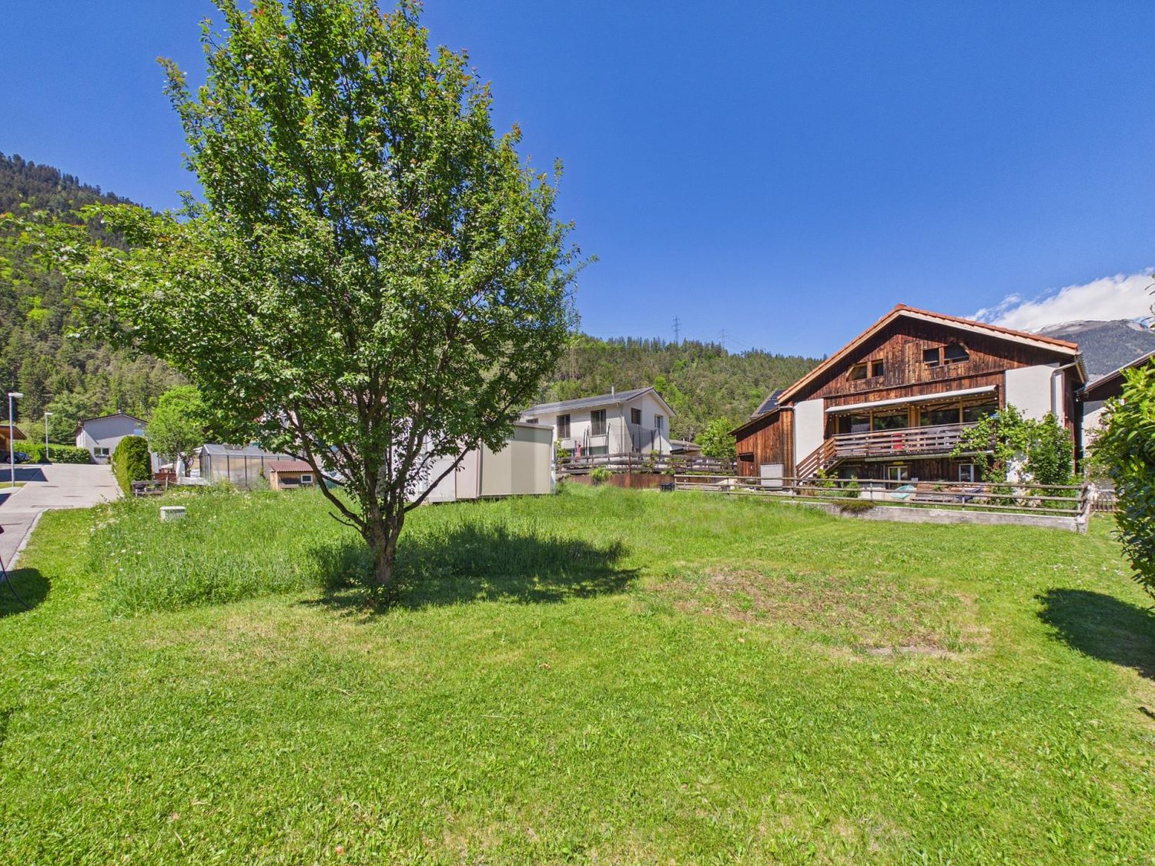
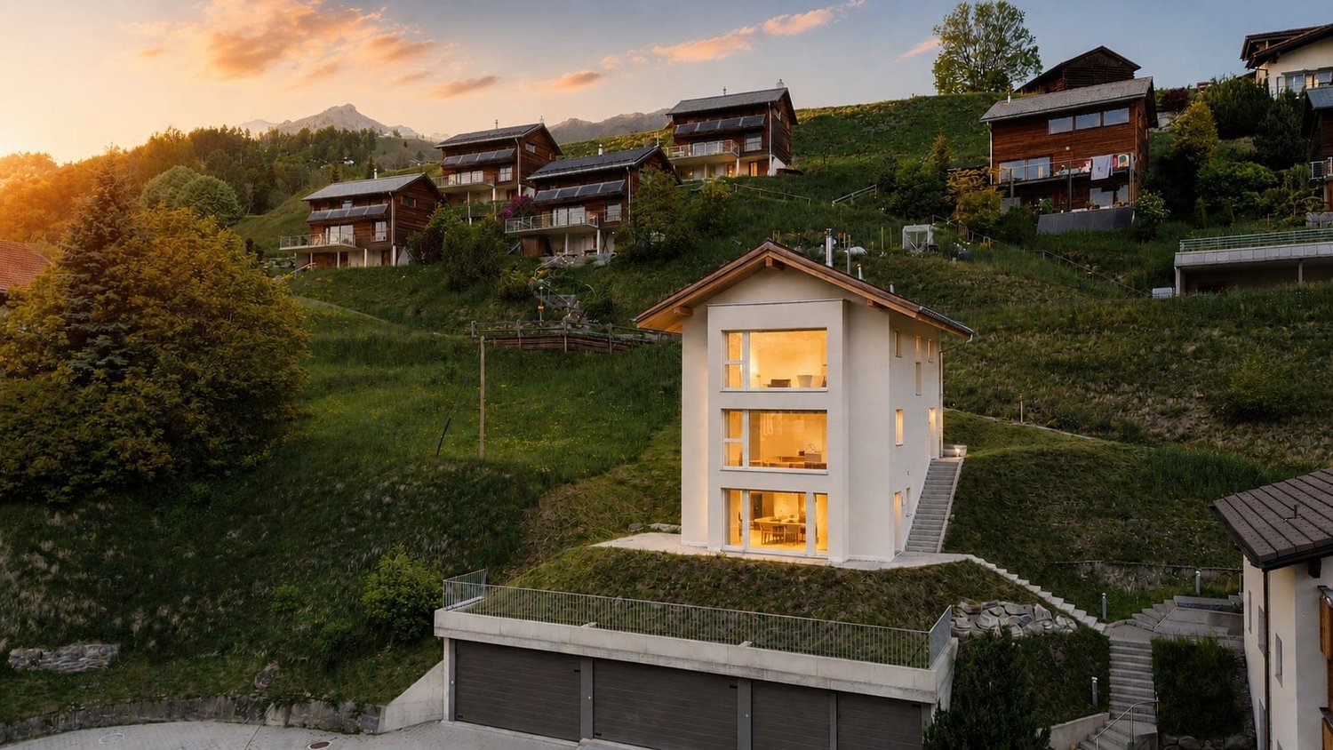
  • A multi-story residential building with balconies overlooking a scenic valley and hills, surrounded by greenery and pathways.
1 / 4
4.5 rooms, 128m², CHF 1,040,000.–
Top
Oberdorf 1, 7417 Paspels

Apartment in Paspels

4.5-room apartment in Standard Minergie P - Low-energy houseSpace. View. Distance.The spacious 4.5-room apartment in Paspels convinces with a well-thought-out floor plan and a nearly 49 m² large living, dining, and kitchen area. Large window surfaces and the covered balcony create a bright living atmosphere and offer beautiful views of the surrounding mountain world.As a Standard Minergie P - Low-energy house, Cruschada offers the highest living comfort with minimal energy consumption. • Passive cooling in summer (GeoCooling) • controlled ventilation with heat recovery (Climateswitch) • SmartHome building automation (Loxone) • Photovoltaic system/battery storage for self-consumption • high-quality construction with increased sound insulation • bank-tested Discover Cruschada with a personal consultation. We would be happy to present to you the residential building, the available apartments, and the special features of the project based on the sales documents and directly on site on the already marked property. If you would like to inform yourself about the floor plan, location, and description, then click on the sales brochure.Further information can be found at www.styleofhome.ch. Contact us for the delivery of the detailed sales documentation or to arrange a personal consultation appointment.Other condominiums:3.5-room apartment 1st floor CHF 835,000.004.5-room apartment ground floor CHF 1,145,000.005.5-room apartment top floor CHF 1,332,000.00We look forward to presenting the Cruschada residential building to you in person.Style of Home AGKarin Cahannes, your project advisor079 301 20 00 or verkauf@styleofhome.ch

Travel time
-
New building
1 / 18
2.5 rooms, 64m², CHF 785,000.–
Top
7418 Tumegl/Tomils

2.5-room attic apartment, NWF 64 m² (BGF 74 m²): loft-like room with functional living pleasure

Tomils is an authentic village in the Viamala region and today belongs to the municipality of Domleschg. In terms of quality of life, the tranquil village without through traffic is a tip. Located on a well-sunned terrace at 800 m above sea level, Tomils offers all the location advantages of Graubünden at once. In the village and its surroundings, you feel like you're on vacation. Right above the village lies the family-friendly ski resort Feldis: natural and sports experiences without hustle and bustle, in summer and winter. Other bike and hiking tours start right in front of the door. The Veia Traversina, the historic path through the Viamala gorge, is also just around the corner. In the municipality itself, the emerald-green Canovasee with its natural bathing area and barbecue spots is a constant temptation. Overall, the diversity of nature, geology, and building culture in Domleschg is pleasantly dense. The Burgenweg also passes through Tomils. You're not far from the world: by car, it's 20 minutes to Chur, and in 2 hours and 9 minutes, you can reach Zurich by bus and train.Two condominiums with architect-designed expansion in a Graubünden village that is still to be discovered.In the old village center, slightly elevated, you are integrated into village life as a resident and have a great view. The ensemble of the three diversely designed building volumes was designed by maurusfrei Architekten. Completion: 2024. The outdoor areas of the two garden apartments adjoin each other. Independence and community spirit in the idyllic village context of Tomils, with a view of the protected garden and the patrician house.Fine dining and accommodating guestsDirectly below the condominiums, we enter the concept restaurant & hotel Casa Giovanoli. The stay in the historic stable is always an event thanks to the architecturally successful renovation and creative gastronomy. Or would you rather have a beer and a plate on the cobblestone square in front of the house? In any case, the Casa is a well-visited meeting place for locals and visitors.Loft-like room with functional living pleasureAccess to the house is from the hillside or from the underground garage. The elevator takes us to the top floor. We enter a long, narrow, and atmospheric loft room without doors – an atmospheric opening. At the southwest end, the apartment opens onto the spacious terrace. The view sweeps over old high-stem fruit trees, the village with its historic buildings, mountain forests, and the Piz Beverin massif. The unit under the saddle roof is offset, ensuring privacy. Well-being thanks to the overall room feeling: height and simple floor plan have a liberating effect. The ceiling is clad with fir wood, floor and built-in elements: oak. Walls and surfaces: exposed concrete and thick-walled clay plaster.The architectural module as a room divider and multi-functional elementThe wooden module in the middle of the loft connects to the roof substructure: comfortable living and private spheres without walls and doors are the result. This clever and attractive small architecture, executed in oak, integrates a spacious kitchen counter with combination microwave and steamer and large refrigerator towards the living area. In front of it: the black kitchen unit with glass ceramic and Bora extraction. The shower and toilet, each with its own access, are also functionally and aesthetically designed. The washbasin box in oak is super practical. The combination washing machine and various drawers, some with linoleum inserts, are well accommodated. On the outer wall of the opposite side of the multi-functional module, the master washbasin is hidden. Upon entry, we are greeted by a cloakroom niche. Clothes and accessories are stored in the well-proportioned closet and storage space. Under the roof slope, two invisible flaps are installed for more storage space.Room atmosphereThe freestanding, rotatable black stove from Skantherm fits the consistent interior design. Fire framed by cast iron with a view over the village and the alpine landscape. Nice detail: the cylindrical ceiling lights in the entire apartment support the room atmosphere thanks to their dimmability.

New building
1 / 12
5.5 rooms, 241m², CHF 795,000.–
Vitg 17, 7128 Riein

Authorized secondary residence with unobstructable views

An alpine refuge with great potential as a holiday home The CASA SUT BASELGIA combines exclusive living with rustic Alpine charm. This spacious house with a stable and a net living area of 241 m² on four floors offers space for your individual living dreams – and that in a breathtaking panoramic location at 1,270 m above sea level. The property is unencumbered and requires a complete renovation. The legally binding building permit is already available – construction can begin as soon as the individual planning is completed, whereby the interior design can be tailored to your personal wishes. Our architectural firm is at your disposal for this purpose. Highlights at a glance: • First and holiday or second home possible • 241 m² net living area on 4 floors • 337 m² usable area of living house and stable • Gallery with a far-reaching view into the valley • Room heights of up to 5 meters – exclusive room feeling • Stable expansion with garage, technology, cellar, hobby and ski room • Outdoor kitchen • Wellness area: sauna & hot tub • Original speck stone oven • 4 spacious bedrooms, additional office/library • Modern heat pump • Terraces, balcony and well-kept garden • 2 parking spaces, garage The sales price and project are bank-tested and are ideal for a solid construction financing. The renovation and ancillary costs of around CHF 1.8 million are to be financed separately. Location – pure nature in the Bündner Oberland Riein is located in the midst of untouched nature, just 10 minutes from Ilanz. Ski tours, hiking and biking trails start directly in front of the door. Ilanz can be reached by bus in 15 minutes. Contact us for more information or to arrange a viewing. (Brokerage fees to third parties are not assumed)

Travel time
-
New building
1 / 6
5.5 rooms, 170m², CHF 495,000.–
Via Starviz 4, 7152 Sagogn

Building plot with unobstructable view for a first home

On the outskirts of Sagogn, Casa Starviz is an exclusive new construction project as a first home, combining generosity, modern architecture, and connection to nature. The location offers a lot of peace, open views, and immediate proximity to nature. The legally binding building permit is already available – construction can begin as soon as individual planning is completed, with the interior design tailored to your personal wishes.The project impresses with an unobstructable view, plenty of light, and impressive room heights. Our architectural firm has planned the project up to and including the building permit.The OfferThe sales price includes: • Two plots with a total of 550 m² of land (existing stable will be demolished) • Already constructed carport • Planning including architectural fees up to and including the legally binding building permit • Legally binding building permit The sales price and project have been bank-checked and are ideal for solid construction financing. The construction and ancillary costs of approximately CHF 1.5 million are to be financed separately.Key Facts at a Glance • 5.5-room first home with modern wooden facade • Unobstructable view • 2 master bedrooms on the lower floor with dressing room • 1 room with guest toilet on the ground floor • Spacious gallery • Approx. 170 m² net living area on 3 floors • 900 m³ volume • • Room heights 2.4 m, large balcony windows 2.6 × 2.6 m • Chimney in the living area • Air heat pump in the basement • Terrace, balcony, and garden • Carport with 1 covered parking space and 1 outdoor parking space (already constructed) • Sales price is bank-checked LocationSagogn is nestled in untouched nature and offers high quality of life. Laax can be reached in just 7 minutes – skiing, hiking, biking, and golfing begin practically in front of the door.FinancingThe project, including land, carport, planning, and building permit, can be contributed as equity to the construction financing. With a detailed cost estimate, problem-free bank financing is guaranteed.Contact us for more information or a personal conversation.> Brokerage fees to third parties are not assumed.

Travel time
-
1 / 7
4.5 rooms, 138m², CHF 2,290,000.–
Via Brutg 23a, 7032 Laax GR 2

4.5-Room MAISSEN Maisonette Attic Apartment "LAG-PIGN" (First-Time Ownership)

The name "MAISSEN" is well-known beyond the borders of the canton of Graubünden. Hardly any other architect understands how to preserve the original Bündner style with so much attention to detail. Numerous traditional elements such as wooden beam walls, stone roofs, wooden roof gutters, and high-quality interior finishes with solid wood kitchens, stone, and parquet floors testify to exceptional quality. The construction method stands for the conscious preservation of traditional architecture and construction and convinces with a hardly surpassable connection of charm, authenticity, and philosophy. This beautiful, 4.5-room MAISSEN maisonette attic apartment for sale is a true gem. The newly built, like-new first-time ownership apartment from 2024 offers a living area of 138 m² and extends over the upper and attic floors of a multi-family house with a total of eight residential units. From the covered, south-facing balcony, you can enjoy a magnificent view of the MAISSEN development "LAG-PIGN" and the surrounding mountain world. Via a footpath, you can reach the bathing lake LAG-PIGN ("small lake" in Romansh) in just a few steps, which is located in the center of the development and is fed by a small stream. This stream flows directly past the property. Such a unique development, where you have your own lake and the impressive mountain world at your feet, is a rarity. In summer, the lake and its surroundings invite you to swim and sunbathe, and in winter, to ice skate. The apartment impresses with a high-quality and stylish MAISSEN interior with natural stone plates made of Valser schist and elegant strap parquet. All built-in units - including the kitchen, wardrobes, built-in cabinets, and wooden ceilings - were specially made by the Maissen company from local spruce. The property is heated by an environmentally friendly ground-source heat pump with underfloor heating. Additionally, a photovoltaic system is integrated into the Valser stone roof, which generates electricity for the property. Through the traditional MAISSEN entrance door, you enter the entrance area of the apartment, where several wardrobe cabinets, some with integrated benches, are located. From here, you can reach the cozy living and dining area through a rounded arch. Enjoy relaxed hours in front of the flickering fire of the chimney. Thanks to the two-sided glass insert, the flames are visible from both the living and dining areas. The bright and generously designed built-in kitchen with wooden fronts and Valser stone cladding leaves nothing to be desired. It is equipped with high-quality kitchen appliances, including a refrigerator, dishwasher, ceramic hob, extractor hood, oven, steamer, and wine cooler. From the living area, you can reach the covered balcony through the balcony door, which offers a dreamlike view of the LAG-PIGN development, the small stream, and the surrounding mountain landscape. On the same living level, there is a guest room with spacious built-in wardrobes, a double bed with nightstands, and an en-suite bathroom with shower, toilet, and sink. Additionally, a small guest toilet is available, which is located under the stairs. From the entrance area or corridor, a staircase made of Valser stone leads to the attic floor of the apartment. Here you will find another bedroom with spacious built-in wardrobes, a double bed, and an en-suite bathroom with shower, toilet, and sink, as well as the master bedroom. This also has numerous built-in wardrobes, a large double bed with nightstands, and a spacious en-suite bathroom with shower, bathtub, toilet, and sink. The personnel lift is located directly next to the apartment entrance door and takes you comfortably to the basement, to the laundry room with washing machine and dryer, and via an underground access to the underground garage. There, two parking spaces in a row can be purchased in addition to the apartment. A common ski room also offers sufficient space for your skis. The apartment is sold with the entire inventory, including all built-in units, beds with mattresses, nightstands, dining table with chairs, upholstered group, curtains, lamps, pillows, and other equipment. Sales priceApartment: CHF 2,290,000.-2 underground parking spaces (in a row): CHF 90,000.-Inventory: CHF 90,000.-TOTAL: CHF 2,470,000.- The LAG-PIGN development with its 10 houses is located in a quiet and sunny residential area, about 700 meters above the valley station of the CRAP SOGN GION mountain railway in Laax-Murschetg, with several restaurants, a VOLG, and a MEINI-Sport. From here, you can also reach Laax village in a few minutes, where further shopping facilities are available in the VOLG, bakery, and butcher's shop. A regular shuttle bus (150 meters from the apartment) takes you to the CRAP SOGN GION sports facilities. The recreational area begins directly in front of your doorstep. Viewings Have we sparked your interest? We would be happy to arrange a non-binding viewing of the property. We look forward to your contact.
Travel time
-
1 / 5
  • Parking space
  • Garage
8.5 rooms, 225m², CHF 1,670,000.–
7403 Rhäzüns

FAMILY-FRIENDLY NEW BUILDING IN A QUIET LOCATION

With a total of 8.5 rooms, this beautiful new building offers space for family, retreats, and future plans. The modern architecture, in the MINERGIE standard, creates light-filled rooms. The combination of open areas and private zones ensures a harmonious living feeling. For additional everyday comfort, a practical laundry chute ensures that laundry is taken directly and uncomplicatedly to the right place. This is complemented by a window cleaning robot that keeps large glass surfaces effortlessly clean. The south-facing garden offers space for unforgettable garden moments, barbecue evenings, or quiet hours on the seating area.This BETTERHOMES offer is characterized by the following advantages:- MINERGIE standard with comfort ventilation ensures a healthy room climate- high construction standard and corresponding material quality are part of the offer- the solar system on the roof and the heat pump ensure a sustainable and energy-efficient future- on request 6.5 rooms with separate 2.5-room apartment- double garage with seamless transition to the house- and, and, and ...Interested? Contact us for a non-binding viewing, also online viewing possible!Not found anything suitable? Over 2,000 more offers at: www.betterhomes.ch - the real estate fair mediatorDo you want to market a property yourself?Take advantage of our know-how: https://www.betterhomes.ch/de/profitierenDo you want to have a property valued?Find out its value now through our free valuation, immediately and non-binding!https://www.betterhomes.ch/de/knowledge/estimationMore detailsLocation: centralCondition: new building projectBathrooms / wet cells: 3 (1x sink / toilet, 2 x sink / toilet / shower)Heating system: MINERGIE standardPublic transport: bus, 400 m / train, 450 m / Feldis mountain railway, 700 mSchools: kindergarten / primary school, 220 mShops: Denner, 400 m
  • Parking space
  • Garage
New building
1 / 8
6 rooms, 180m², CHF 1,390,000.–
7142 Cumbel

Newly built 6-room single-family house with a distant view in Cumbel for sale

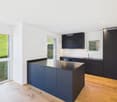
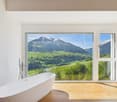
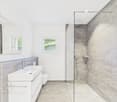
Newly built house with panoramic views and modern living quality in CumbelIn the midst of the impressive mountain world of Val Lumnezia, this modern 6-room single-family house in Cumbel awaits you. The new building, constructed in 2024, combines a spacious net living area of approximately 180 m² with a natural slope location, light-filled rooms, and an impressive view of Val Lumnezia. The property includes 298 m² of land.The house spans 3 floors and impresses with a well-thought-out architecture and modern interior design. Large window fronts provide plenty of daylight and create a harmonious connection to the surrounding mountain landscape. The open kitchen with an island forms a communicative center of the living area. Parquet floors, modern materials, and a freestanding bathtub with a view underscore the high-quality character of this special property.Special advantages: • 6 rooms and 4 bathrooms • Net living area of approximately 180 m² • New building from 2024 • Modern interior architecture with open kitchen and kitchen island • Large window fronts and bright, light-filled rooms • Freestanding bathtub with panoramic view • Separate annex with approximately 32.5 m² and versatile usage possibilities • 2 underground parking spaces • Air-water heat pump and new windows • Quiet slope location with a distant view of the Grison mountains The separate annex is ideal for guests, family members, or additional use. The two underground parking spaces offer comfortable and secure parking. Thanks to the immediate availability, the dream of living can be realized soon.Cumbel is located at 1,138 m above sea level in the municipality of Lumnezia. The village is naturally situated and connected to Ilanz by post bus. The Ilanz/Glion train station with a connection to the Rhaetian Railway is approximately 7 km away. Shopping facilities, schools, and other offers are located in the valley center of Ilanz and in Vella. Leisure activities such as the Davos Munts bathing lake and the Obersaxen Mundaun/Val Lumnezia mountain railways are located in the surrounding area.

Other interesting objects