1 result - Properties for sale: Ursenbach

1 / 12
4.5 roomsCHF 465,000.–
Dorf 34, 4937 Ursenbach

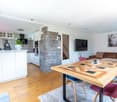
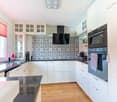
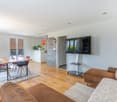
4.5-ROOM-MAISONETTE-ATTIC APARTMENT IN THE HISTORIC ZUM ARABER

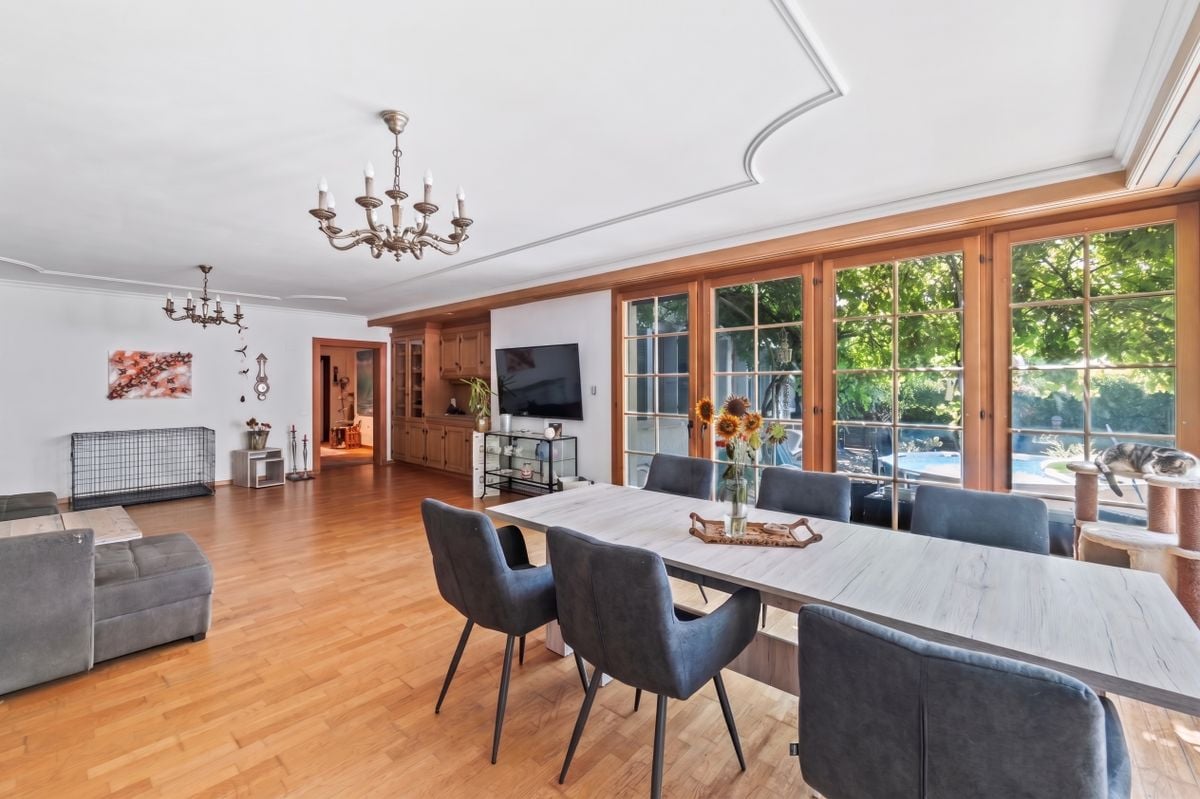
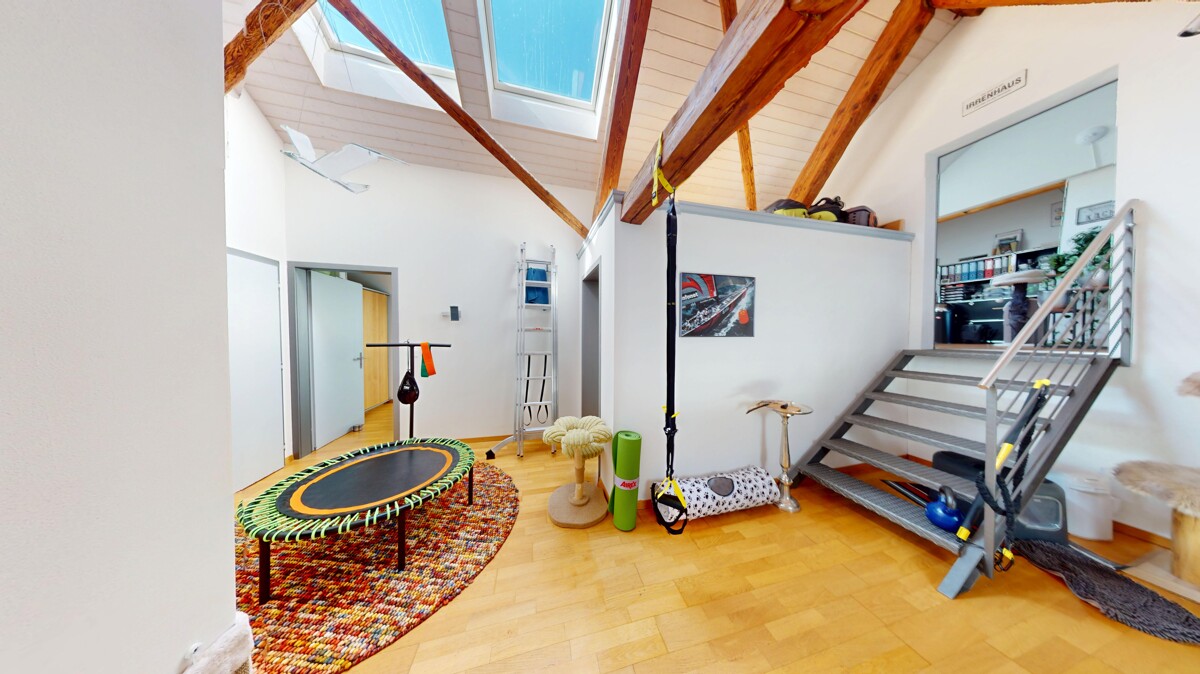
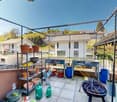
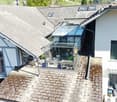
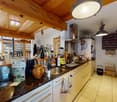
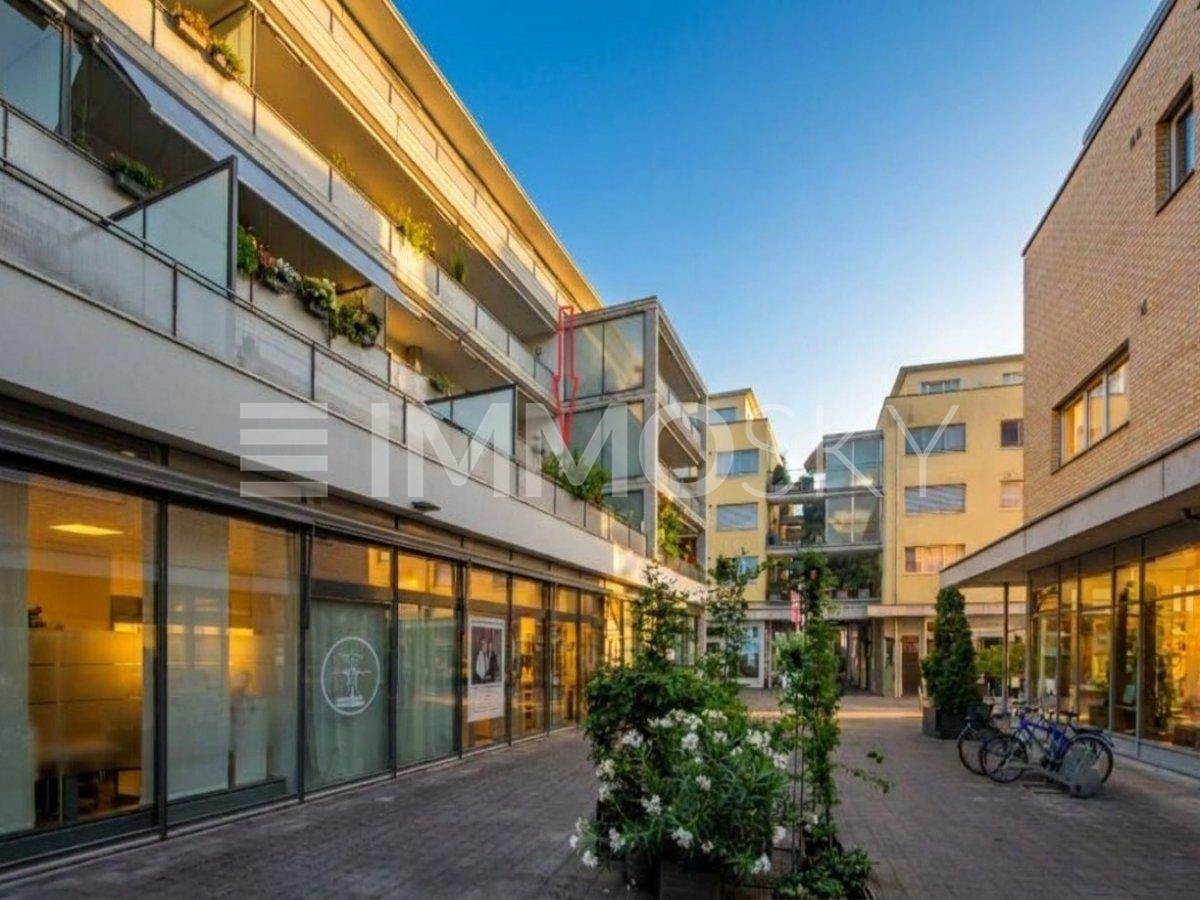
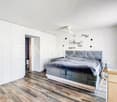
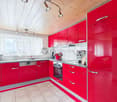
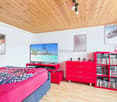
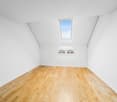
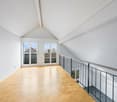
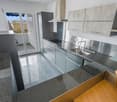
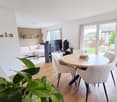
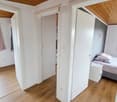
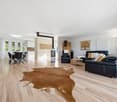
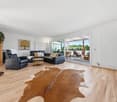
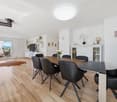
You're looking for an apartment with character, plenty of light and a hint of history in the middle of the rural Ursenbach? Then take a look at this exceptional maisonette attic apartment in the traditional, historic building Zum Araber in the center of Ursenbach: All apartments in this property were completely renovated and rebuilt in 2006. This resulted in an apartment with its own unique character that combines old substance with modern living comfort. On 145 m² of net living space, spacious 4.5 rooms are spread over 2.5 floors. On the upper floor, you'll find an open living and dining area with an impressive wooden beam ceiling and a modern, comfortable kitchen. A built-in bar area with stools invites you to sit together. A household area with a guest toilet is also located on this floor. A spiral staircase leads to the attic floor. Here, a bright gallery area opens up under the visible roof beams, a wonderful retreat that can be used in a variety of ways (e.g., as a reading, yoga, or play area). Two bedrooms and a separate office with its own access complete the attic floor. The bathroom on the attic floor features a comfortable corner bathtub and a separate shower. The roof terrace offers a true feel-good spot on sunny days. The apartment includes a private basement and a private washing machine with dryer. The heat pump will be replaced by district heating next year. We do NOT conduct a bidding process! For further questions or a viewing, we are at your disposal at: 031 558 40 88.

Travel time
-
More objects in your automatically expanded search area
20 results - Radius: + 10km
New building
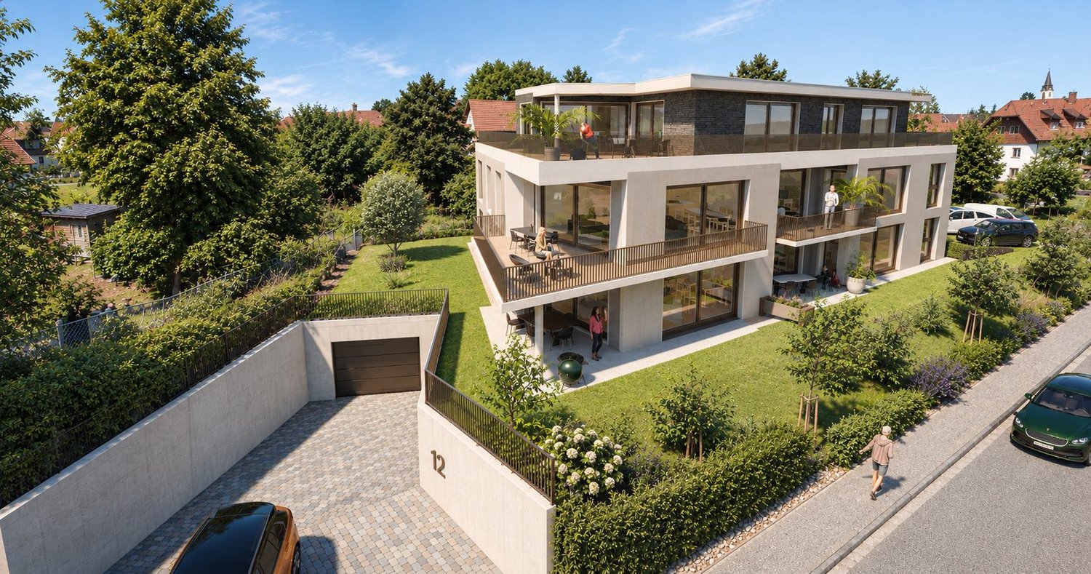
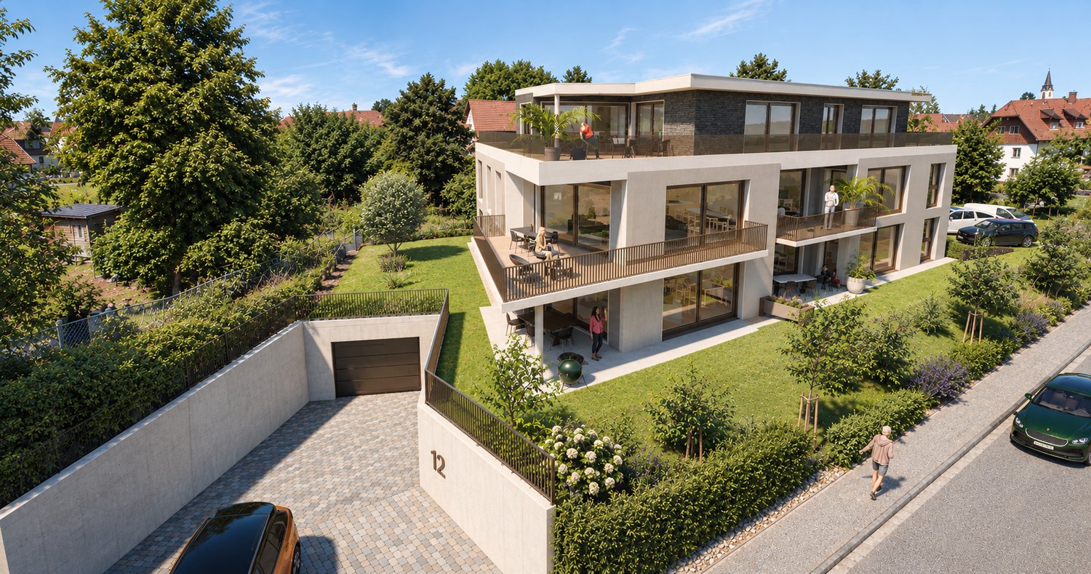
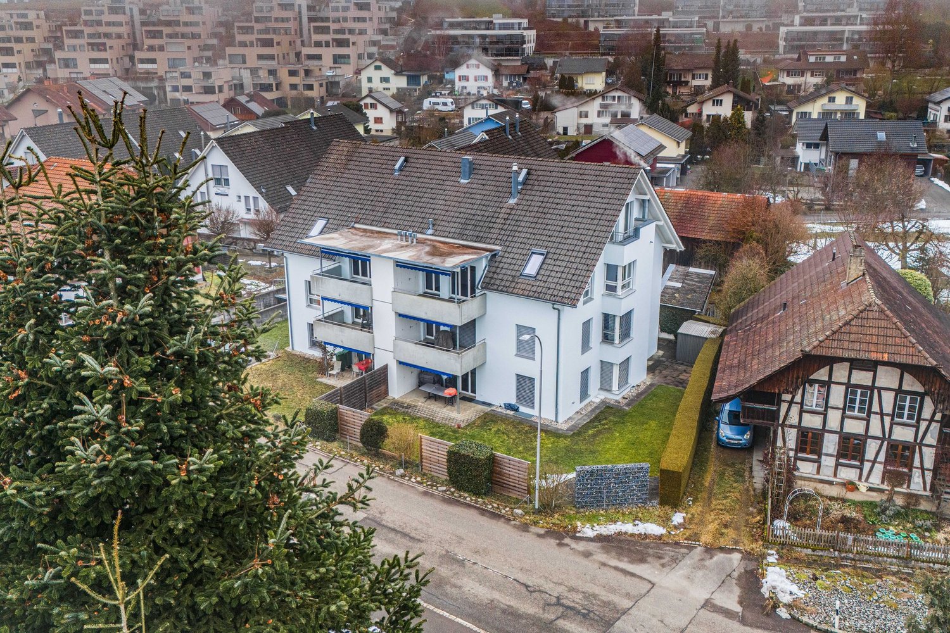
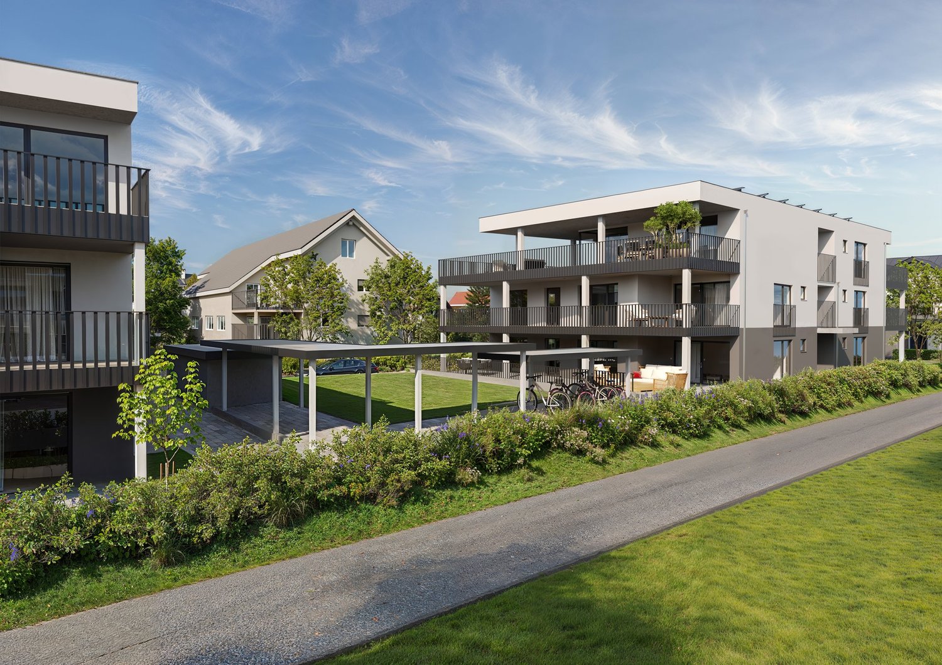
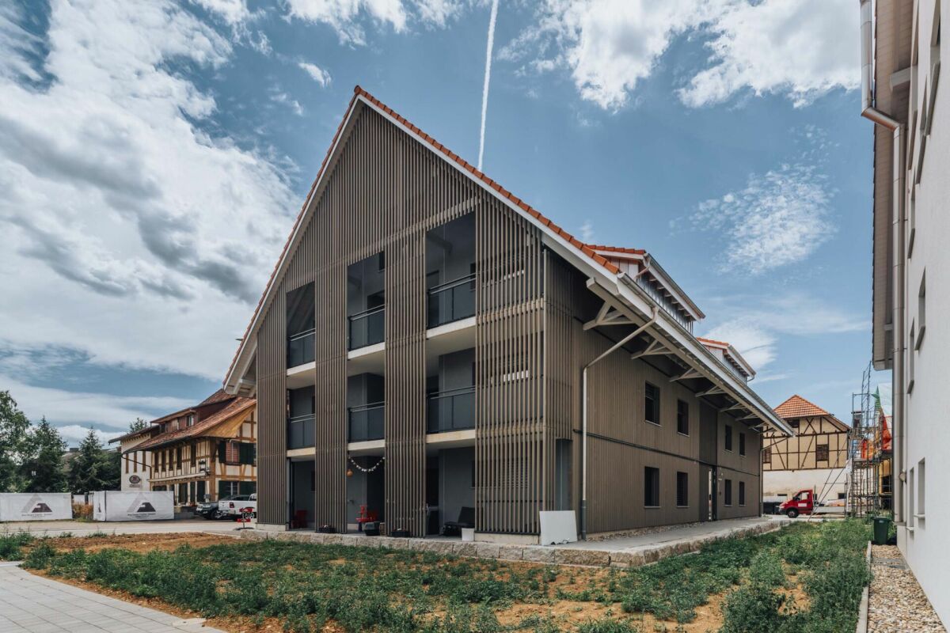
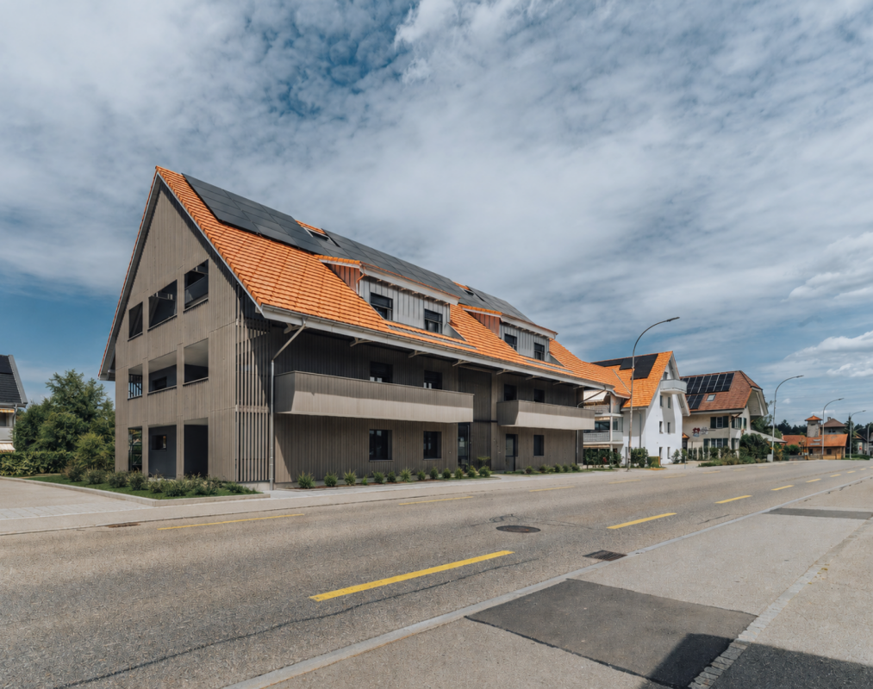
  • Multi-storey house, brown roof, large windows, balconies, garage, car parked, trees, lawn, seating area
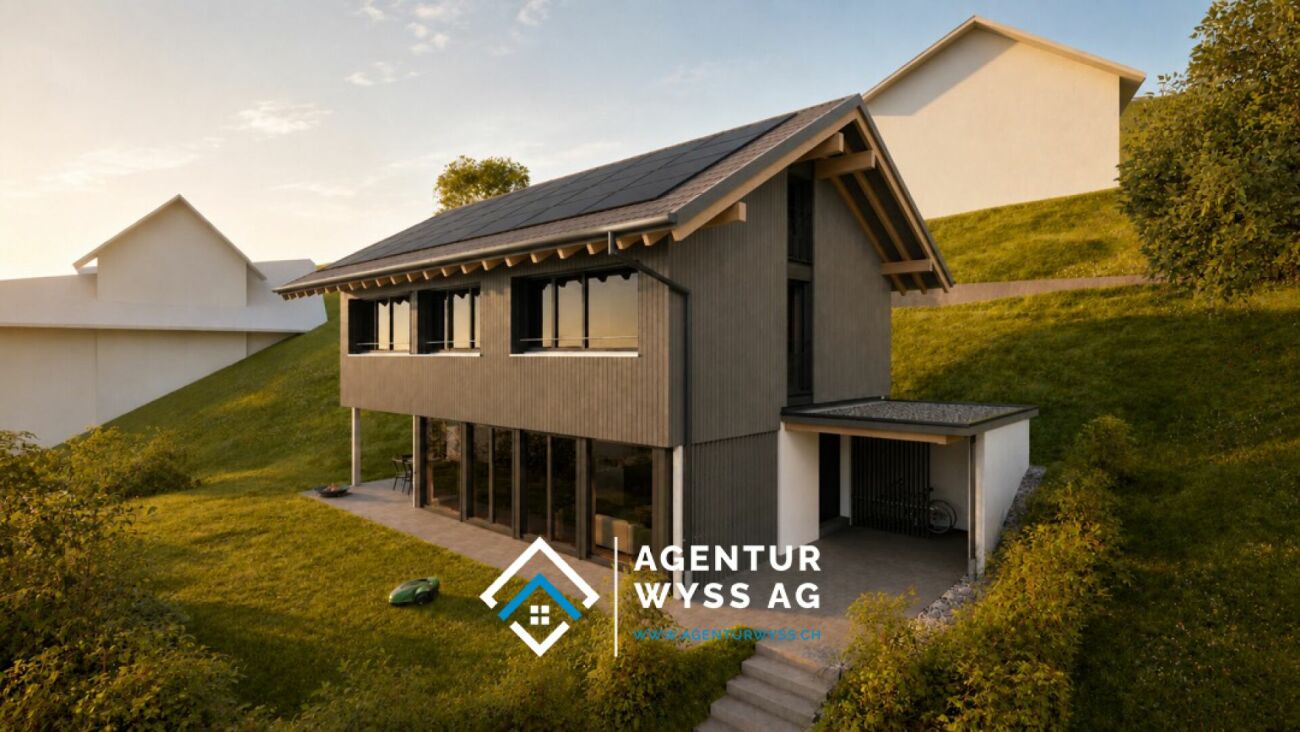
  • residential houses, sloping hills, lush vegetation, parked car, wooden fences, grey skies
1 / 2
residential houses, sloping hills, lush vegetation, parked car, wooden fences, grey skies
4.5 rooms115m²CHF 630,000.–
Premium
Mühle 1, 3412 Heimiswil

Apartment building Mühle / six apartments still available

In the Mühle area of the Heimiswil municipality, we have further developed this attractive apartment building with a total of 8 apartments:W1: 4½ room garden apartment on the ground floor NWF of 112.20m², including 347.40m² of seating and lawn area for CHF 765,000.-W2: 3½ room garden apartment on the ground floor NWF of 68.10m², including 127.10m² of seating and lawn area for CHF 495,000.-W3: 2½ room garden apartment on the ground floor NWF of 48.80m², including 42.80m² of seating and lawn area for CHF 365,000.-W4: 4½ room apartment on the 1st floor NWF of 112.20m², including 14.70m² of balcony area for CHF 630,000.-W5: 3½ room apartment on the 1st floor NWF of 68.10m², including 8.70m² of balcony area RESERVEDW6: 2½ room apartment on the 1st floor NWF of 48.80m², including 6.40m² of balcony area RESERVEDW7: 4½ room apartment on the top floor NWF of 113.70m², including 14.70m² of balcony area for CHF 660,000.-W8: 4½ room apartment on the top floor NWF of 116.00m², including 15.20m² of balcony area for CHF 720,000.-Parking in the underground garage:Additionally, 14 parking spaces are available in the underground garage, which can be purchased for CHF 40,000.- eachWe would be happy to explain the exciting floor plans with various construction options to you in a personal conversation.Call us. We look forward to hearing from you.WE BUILD YOUR SINGLE-FAMILY HOME. AS IF IT WERE OUR OWN.

Travel time
-
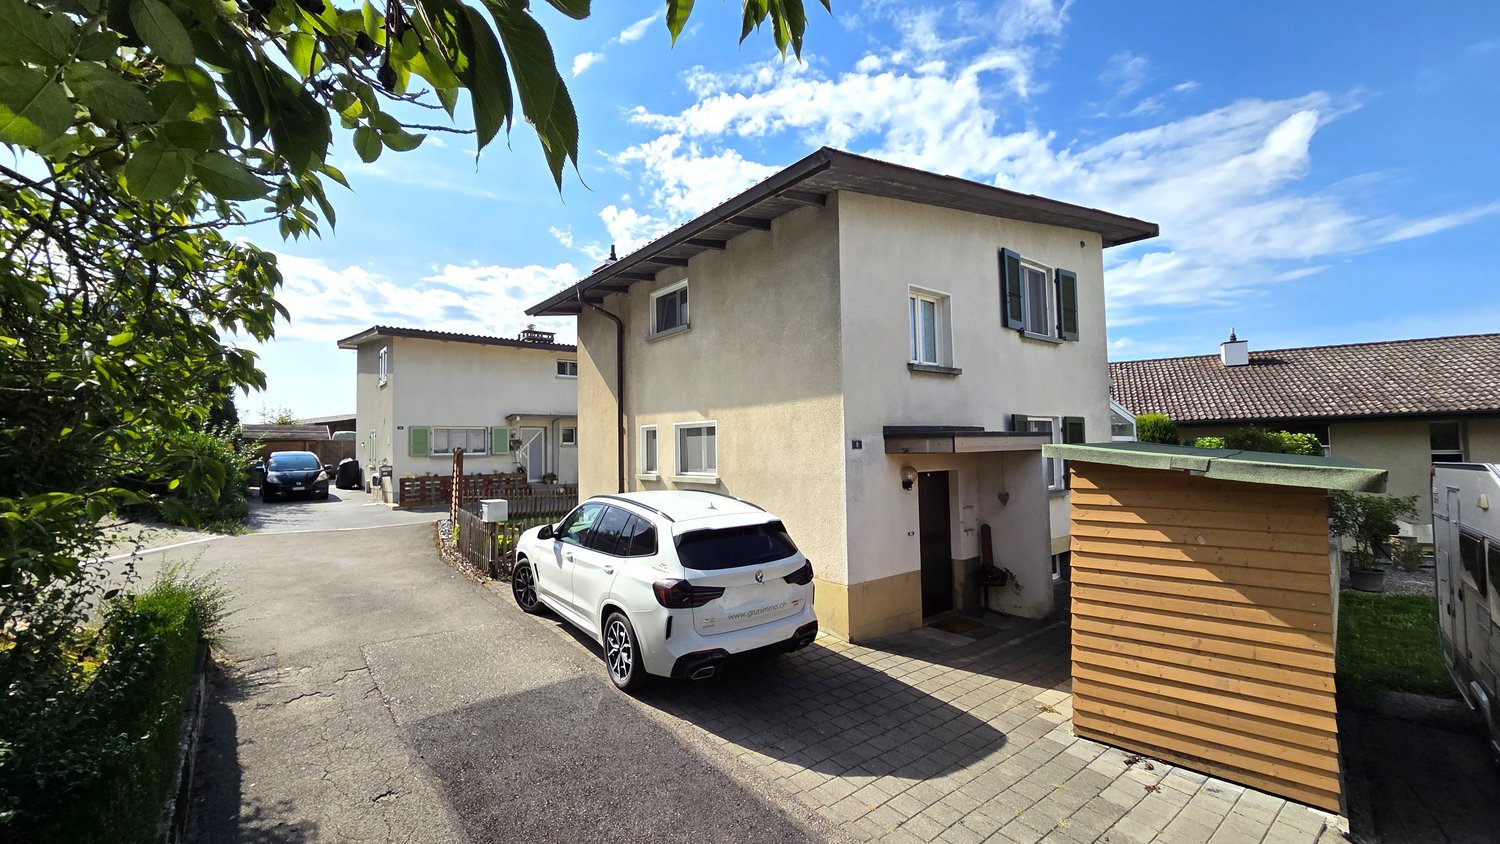
  • Two-story house with white exterior, red-tiled roof, multiple windows, and a yellow entrance with a small covered porch.
  • A clean, modern hallway with tiled flooring, white walls, and a bright yellow door at one end. Recessed ceiling lights provide illumination, and built-in white cabinets line one wall.
  • Empty room with tiled floor, white walls, large windows with sheer curtains, and a doorway leading to a small kitchen area.
  • Modern kitchen with light wood cabinets, stainless steel appliances, a central island, and a large window with white curtains.
  • Modern bathroom with a bathtub, double sink, large mirror, and built-in cabinets.
  • Empty room with wooden flooring, white walls, large window with sheer curtains, and built-in closet with double doors.
  • Empty room with concrete walls and floor, white tiled backsplash, metal shelving units, and a single window letting in natural light.
  • A small utility room with a washing machine, dishwasher, and a sink, featuring white tiled walls and a concrete floor.
  • Balcony with tiled floor, yellow railings, and striped awning, overlooking a residential area with houses and greenery.
1 / 9
4.5 rooms126m²Price on request
Top
Cuno Amietstrasse 3, 3360 Herzogenbuchsee

Spacious 4.5-room apartment with balcony in Herzogenbuchsee

For sale is a spacious and bright 4 1/2-room owner-occupied apartment on the 1st floor of a well-maintained 6-family house. The main usable area of 126 m2 offers plenty of space for individual living. The well-thought-out room layout creates versatile furnishing possibilities, while practical built-in closets and several storage rooms provide comfortable storage space. A special plus is the spacious, covered balcony with a storage room, which extends the living space outward. In the basement, a private laundry room with a washing trough and a spacious hobby room with a window are available: The hobby room is included in the price.What speaks for this apartment: • Central location in a popular and yet quiet neighborhood • Train station and shopping facilities easily accessible on foot • Large wall cabinets in the entrance area • Three bedrooms with laminate flooring, one with a practical built-in closet • Well-equipped kitchen with plenty of storage space and table • Bathroom with double sink and bathtub • Spacious guest bathroom with shower • Direct access from the parking garage into the house and with the elevator further into the 1st floor The train station is about a 10-minute walk away. By train, you can reach Bern in 30 minutes and Basel or Zurich in about 60 minutes. Daycare centers, kindergartens, and schools for primary and secondary levels are located in the community. Shopping facilities and recreational areas are also easily accessible on foot.

Travel time
-
1 / 6
  • Elevator
4.5 rooms130m²CHF 1,095,000.–
Top
4900 Langenthal

Urban Oasis in Central Location

This exclusive 4.5-room maisonette combines urban living with exceptional privacy. Just a few minutes' walk from the train station and the old town, you can enjoy spacious living rooms, an impressive 43 m² large terrace with a whirlpool and chimney, as well as high-quality equipment - ideal for couples or families with high demands. All three wet zones were equipped with a high-quality mineral coating and have a Geberit toilet. Large hobby room with water and electricity. Elevator on all floors. Two underground parking spaces with e-charging function are included.This BETTERHOMES offer is characterized by the following advantages:- sunny terrace 43 m² with whirlpool and integrated chimney- large open living and dining area- renovated kitchen with plenty of workspace- large parental bedroom with en-suite bathroom, large built-in wardrobe, and balcony- all three wet zones with high-quality mineral coating and Geberit toilet- elevator on all floors- central location immediately at the train station and old town- large hobby room with water and electricity connection for an additional CHF 25,000.--- underground parking spaces with e-charging function for an additional CHF 40,000.-- each- large hobby room with water and electricity connection- and, and, and ...Interested? Contact us for a non-binding viewing, also possible online!Not found anything suitable? Over 2,000 more offers at: www.betterhomes.ch - the real estate fair mediatorWant to market your own property?Benefit from our know-how: https://www.betterhomes.ch/de/profitierenDo you want to have a property valued?Find out its value now through our free valuation, immediately and non-binding!https://www.betterhomes.ch/de/knowledge/estimationMore detailsLocation: The property convinces with its central and yet pleasant living location. Train station, old town, shopping facilities, and schools are within comfortable walking distance and offer an ideal combination of urban comfort and high quality of life. Condition: Comprehensive renovation in 2019: new kitchen, bathrooms, enlargement of parental bedroom (wall breakthrough) with en-suite bathroom, floor covering upstairsBathrooms / wet cells: 3 (1 x bathtub / WC / double sink, 1 x shower / WC / sink, 1 x WC / sink)Public transport: Train, 650 m / Bus, 270 mSchools: Kindergarten / primary school, 750 mShops: Coop, 270 m / Aldi, 370 m / Migros, 400 m / Otto's, 2.2 km

  • Elevator
Remo Wyss

Remo Wyss

1 / 12
Remo Wyss

Remo Wyss

  • Parking space
  • Balcony / Terrace
  • Garage
  • +6
4.5 rooms110m²CHF 695,000.–
Pappelweg 6A, 4950 Huttwil

Apartment in the heart of Huttwil

Home with a view - apartment in the heart of Huttwil Spacious living with a sunny balcony and high living comfort in HuttwilWelcome to your new home. This modern 4.5-room apartment combines spacious rooms, modern living comfort, and an attractive location in a quiet residential area of Huttwil. The property, built in 2015, impresses with its solid construction, thoughtful room layout, and well-maintained overall condition.On approximately 102 m² of living space, you can expect a bright and friendly living atmosphere. The open-plan living and dining area forms the heart of the apartment and offers ample space for social hours with family and friends. The large window fronts provide plenty of daylight and create a pleasant atmosphere at any time of the year.A special highlight is the approximately 40 m² large balcony. Whether it's a cozy breakfast in the morning sun, relaxed barbecue evenings, or a glass of wine after work - here you have an exceptional outdoor area with various usage possibilities at your disposal. The balcony extends the living space outdoors and offers ample space for a lounge, dining table, and plants.The three bedrooms can be flexibly used as children's rooms, guest rooms, or home offices. The master bedroom has its own en-suite bathroom with shower and toilet, providing additional privacy and comfort. The room offer is complemented by another bathroom with shower and toilet, which is available to the other rooms and guests.Thanks to the modern air-water heat pump and the pleasant underfloor heating, you benefit from a consistent room climate, high energy efficiency, and long-term attractive operating costs. The modern construction also contributes to the preservation of the property's value.Practical added value is provided by the private laundry room with its own washing tower and the separate cellar compartment in the basement. The passenger lift accesses all floors and enables comfortable and almost barrier-free access from the parking garage to the apartment. The offer includes a carport with a full parking space.Families will particularly appreciate the child-friendly environment. The right to use the nearby playground on parcel 680 offers children a safe place to play and promotes contact within the neighborhood.The location convinces with the ideal combination of tranquility and good accessibility. Shopping facilities, schools, kindergartens, public transport, and various leisure activities are within short distance. Thanks to the central location between Bern, Lucerne, and Zurich, the apartment is also ideal for commuters.This apartment offers the best conditions for people who value spacious living, modern technology, high living comfort, and an attractive living location. A home to arrive, feel good, and enjoy long-term.ConclusionThis apartment convinces not only with its numbers and facts but above all with the living feeling it conveys. The spacious rooms, the light-filled atmosphere, and the extensive balcony create a home where you feel comfortable from the first moment.The quiet and yet central location in Huttwil offers the ideal balance between relaxation, everyday life, and good accessibility. Here you live in a well-maintained environment with high quality of life and at the same time benefit from an excellent infrastructure.An investment in quality of life, now and in the future.

  • Parking space
  • Balcony / Terrace
  • Garage
  • +6
Travel time
-

New building
1 / 13
4.5 rooms147m²CHF 825,000.–
Dägenmoosweg 13 + 15, 4554 Etziken

Modern 4.5-room attic apartment with gallery in a quiet location in Etziken

Discover this spacious 4.5-room apartment on the top floorof a newly built residential building at Dägenmoosweg 13 in4554 Etziken.With 147 m² of living space and a total area of 214 m², thismodern apartment offers plenty of space for families or couples who appreciate comfort and tranquility.The apartment impresses with: • Barrier-free access: wheelchair-accessible design on the ground floor • Two bathrooms: practical and comfortable for everyday life • Private outdoor space: balcony for relaxed hours outdoors • Modern equipment: dishwasher and cable connection included • Parking space: parking possibility in the enclosed garage Quiet and sunny location: the apartment is located in a very quiet environment and benefits from plenty of sunshine.Contemporary infrastructure: the bus stop "Etziken Mehrzweckhalle"is only 1 minute away on foot and provides optimal connection to thepublic transport network. Families appreciate the proximity to the regionalschool Äusseres Wasseramt (5 minutes on foot). The Volg supermarket iswithin 15 minutes' walking distance.This child-friendly new-build apartment combines modern living comfort with the tranquility of rural life and at the same time offers excellenttransport links. Ideal for families or anyone looking for a quiet but well-connected residential area.New building: the property is a new building, construction work starts in Jan/Feb 2026, a total of 18 apartments from 3.5 to 5.5 rooms are being built in two buildings with an enclosed garage in between

Travel time
-
Felicia Wipfli

Felicia Wipfli

1 / 22
Felicia Wipfli

Felicia Wipfli

  • Parking space
  • Balcony / Terrace
  • Garage
  • +3
4 rooms100m²CHF 750,000.–
Birkenweg 10, 4914 Roggwil

A Home to Feel Good

With great attention to detail, the semi-detached house built in 1956 has been carefully renovated and extended over the years.The 4-room semi-detached house has a modern, open kitchen with high-quality appliances such as a steamer, oven, and dishwasher. The bathroom is equipped with a bathtub, shower, and towel dryer. On the upper floor, an additional separate toilet was realized in 2025.The beautiful oak parquet in the living and dining area creates a warm and cozy living atmosphere. The spacious master bedroom also offers plenty of space and comfortable living comfort.The well-kept garden invites you to relax, linger, and barbecue. The atmospheric sunsets that can be enjoyed from here are particularly beautiful. The property is heated by oil heating. For vehicles, a spacious garage and two outdoor parking spaces are available.Highlights • Lovingly renovated, extended, and rebuilt • Well-kept garden with beautiful sunsets • Natural, quiet location in close proximity to the forest • Centrally located with short distances Nature-loving living, perfectly connectedThe semi-detached house at Birkenweg 10 in 4914 Roggwil, Canton of Bern, is located in a natural and quiet residential area without through traffic, near the football field. The family-friendly municipality of Roggwil is attractively situated in the Oberaargau between Langenthal and Olten and offers an ideal combination of rural living and good accessibility.Shopping facilities, schools, kindergarten, and daily necessities are easily accessible.Well-connected in terms of transportation and yet in the middle of nature - that's how Roggwil presents itself as an attractive and versatile place to live. Roggwil has several stops of the Aare Seeland mobil and the SBB train station Roggwil-Wynau with connections to the train lines towards Bern, Zurich, and Basel.Roggwil offers families an attractive and comprehensive educational offer directly in the village. From kindergarten to primary school to secondary school, children can complete their entire compulsory schooling in Roggwil.The surroundings offer numerous opportunities for leisure and relaxation: green spaces, walking and cycling paths, the local swimming pool, the indoor kart track, and various sports and leisure activities ensure a high level of living comfort.An attractive residential area for couples and families who appreciate peace and nature without wanting to sacrifice good transportation links and a comfortable everyday infrastructure.

  • Parking space
  • Balcony / Terrace
  • Garage
  • +3
Travel time
-
1 / 11
4.5 rooms131m²CHF 850,000.–
Ringstrasse 6, 3362 Niederönz

New Build - We Build Your Individual Dream Home

Discover these sought-after 4.5-room apartments in a modern new building in Niederönz. With a spacious living area of over 130 m², these apartments offer everything your heart desires.Highlights of the apartments: • Spacious living area: Ideal for families or couples who value space. • Sunny balcony: Perfect for relaxing and enjoying the view. • Two bathrooms: For additional comfort and privacy. • Barrier-free access: Designed to be wheelchair accessible with a lift stopping on all floors. • Garage parking space: Secure parking for your vehicle in the shared garage • Child-friendly environment: Ideal for families with children. The building impresses with its modern architecture, featuring solar panels on the roof and a heat pump heating system. The spacious green areas of the development are designed with native plants. The quiet location and beautiful view make these apartments a true gem.Location and surroundings: • Sunny location with high sunlight exposure • Quiet environment without disturbing street or train noise • Herzogenbuchsee train station can be reached in 3 minutes on foot These apartments combine modern living with excellent infrastructure and a family-friendly environment. Whether you're a young family, a couple looking for comfort, or someone who values barrier-free living - these apartments have something for everyone. Take the chance to become part of this attractive residential complex in Niederönz!The apartments:House A: 4.5-room apartment on the ground floor | SOLDHouse A: 4.5-room apartment on the ground floor | ReservedHouse A: 4.5-room apartment on the upper floor | SOLDHouse A: 4.5-room apartment on the upper floor | SOLDHouse A: 4.5-room attic apartment on the 2nd floor | SOLDHouse B: 4.5-room apartment on the ground floor | CHF 880,000.00House B: 4.5-room apartment on the ground floor | CHF 880,000.00House B: 4.5-room apartment on the upper floor | CHF 850,000.00House B: 4.5-room apartment on the upper floor | CHF 850,000.00The images provided are visualizations of the development and different apartments in the properties.For more information about the project and the other apartments, please refer to the attached sales documentation or the marketing website. Note: The properties have not been built yet. The sale is currently taking place based on plans.We look forward to your contact.Adlatus AG

Travel time
-
1 / 16
4.5 rooms146m²CHF 795,000.–
Längacherstrasse 10, 3367 Thörigen

4.5-room apartment in a quiet environment with a view of the green

This attractive 4.5-room owner-occupied apartment on the 1st floor convinces with a spacious living area of 146 m² and a well-thought-out floor plan. The apartment is located in a well-maintained multi-family house from 2011. The property impresses with its modern architecture, a contemporary construction standard, and high-quality materials.The apartment presents itself in a very well-maintained condition and offers bright, light-filled living rooms as well as a pleasant living atmosphere. The modern interior design and careful execution create ideal conditions for comfortable living.Overall, the owner-occupied apartment presents itself as high-quality living property, which is ideal for families, couples, or discerning individuals.Advantages at a glance • Modern 4.5-room owner-occupied apartment • Contemporary and high-quality interior design • Bright and light-filled living rooms • Covered balcony • Two modern bathrooms • Practical storage room • 146 m2 living area • Lift in the house The apartment also includes two parking spaces in the garage, which are already included in the purchase price.Renovation fund status as of 31.12.2025:Renovation fund for the residential building: CHF 21'730.98Renovation fund for the garage: CHF 2'400.00 Environment The property is located in a quiet and well-maintained residential area of Thörigen and borders directly on the agricultural zone. The unobstructable view of the green and the natural surroundings create a pleasant living environment with high quality of life.Kindergarten and primary school are located in the municipality and can be reached in a short distance. Shopping facilities for daily needs as well as other services are located in the surrounding villages and in the nearby city of Herzogenbuchsee. The centers of Langenthal, Burgdorf, and Solothurn are also reachable in a short drive and offer a comprehensive range of shopping, education, and leisure activities.The rural surroundings with numerous walking, cycling, and recreational opportunities make the location particularly attractive for families, nature lovers, and all those who want to combine quiet living with good accessibility.Overall, the property offers a successful combination of modern living comfort, natural living, and a well-connected location. Room layout The 4.5-room owner-occupied apartment is located on the 1st floor and has the following room layout: • Spacious living and dining area with open kitchen • Parent's bedroom • Two further rooms • Bathroom with bathtub, sink, and toilet • Bathroom with shower, sink, and toilet • Practical storage room • Entrance area with wardrobe • Spacious, covered balcony • Spacious basement compartment The spacious and well-thought-out room layout creates a clear separation between living and sleeping areas and offers plenty of space for individual living needs. Bright rooms, modern interior design, and the spacious balcony with a view of the green ensure a pleasant living atmosphere and high living comfort.
Travel time
-
1 / 15
4 rooms105m²CHF 519,000.–
Schwärzere 18, 3425 Koppigen

Arrive and feel at home – bright 4½-room owner-occupied apartment with elevator in Koppigen

The well-maintained 4½-room owner-occupied apartment for sale on the 2nd floor convinces with a well-thought-out room layout, two balconies, plenty of daylight, and comfortable, stepless access. Whether for families, couples, or seniors – you live here quietly, close to nature, and yet excellently connected.Quiet and ideal residential location – your advantages at a glance:The apartment is located in a well-maintained and family-friendly residential area in the western part of Koppigen. Kindergarten, primary and secondary schools are practically located at the front door and can be reached safely via traffic-calmed quarter streets. Shopping facilities, restaurants, the post office, and other service businesses are only a few minutes away. The surrounding fields, forests, as well as walking and cycling paths offer ideal opportunities for relaxation and leisure activities. The Koppigen swimming pool and numerous clubs complement the attractive leisure offer. Thanks to the Kirchberg and Kriegstetten motorway connections and good bus connections to the Utzenstorf and Wynigen train stations, you benefit from an excellent connection in the direction of Bern, Solothurn, Burgdorf, Olten, and Zurich.Highlights of the apartment: • 4½-room owner-occupied apartment with 106 m2 living space • Elevator - stepless access • Bright living and dining area • Covered west balcony with afternoon and evening sun • Additional small east balcony with morning sun • Bathroom with bathtub, window, and toilet • Separate guest toilet with shower • Own cellar room in the basement • Private laundry room with detergent cabinet • Practical bicycle and storage room for shared use • 1 parking space can be purchased for CHF 30,000 • And much more... The most important thing at a glance:This owner-occupied apartment convinces with a practical room layout, two sunny balconies, in a well-maintained residential environment. The quiet location, excellent infrastructure, and comfortable, stepless access make this apartment an ideal home for families, couples, or seniors who appreciate high-quality living.Interested? Request our detailed sales dossier immediately and convince yourself with a personal viewing of the property accompanied by RUWA Immobilien AG.Your RUWA Immobilien AG – your reliable partner for the brokerage of residential property – for over 35 years.

Travel time
-
1 / 16
4.5 rooms158m²CHF 1,040,000.–
Meichten 5b, 6147 Altbüron

Sale: 4.5-room owner-occupied apartment on the top floor

Living at Fürbach - stylish living in the heart of Altbüron with a bathtub like in a 5-star hotel In the idyllic village of Altbüron in the canton of Lucerne, the modern residential building Wohnen am Fürbach is being built. The two newly constructed multi-family houses offer bright, spacious apartments. Here you live modern, comfortably and close to nature. Your new 4.5-room apartment - penthouse for sale This stylish 4.5-room apartment in the first occupancy convinces with a well-thought-out room layout, a spacious living area, a bathtub like in a 5-star hotel and two balconies. Large windows provide plenty of daylight and a pleasant living climate. The combination of rural tranquility and urban proximity creates a living feeling that is both practical and relaxing. The following highlights await you: • Bright and light-filled rooms • Beautiful large penthouse apartment • Open kitchen with modern appliances • Modern plank flooring • First wet cell: shower • Second wet cell: shower + dreamy bathtub • Cloakroom in the entrance area • Separate dressing room • Reduit with its own washing tower (washing machine/dryer) • Two balconies Additional comfort: • Large bicycle storage room (communal room) • A basement compartment is included in the purchase price • Two parking spaces / 1 parking space = 30,000.- can be purchased additionally The property is located in the center of Altbüron - quietly situated and yet easily accessible. Shopping facilities (Spar), post office, bakery with café, school and playground are within walking distance.The A2 Dagmersellen motorway junction is only 12 km away. Langenthal can be reached by car in 12 minutes and Sursee in 24 minutes, the city of Lucerne in 50 minutes, Bern and Zurich in one hour. With public transport, you can reach Willisau, Reiden or Langenthal in short intervals.Quality from traditionThe building is a project of Steiger Immobilien AG, a family-owned company with many years of experience, which has stood for quality, competence and reliability since 1961.Interest aroused?We look forward to your contact.info@steiger-ag.ch / 041 926 00 40

Travel time
-
1 / 13
4.5 roomsPrice on request
Lischenweg 1, 4915 St. Urban

Modern residential oasis with large terrace and plenty of light

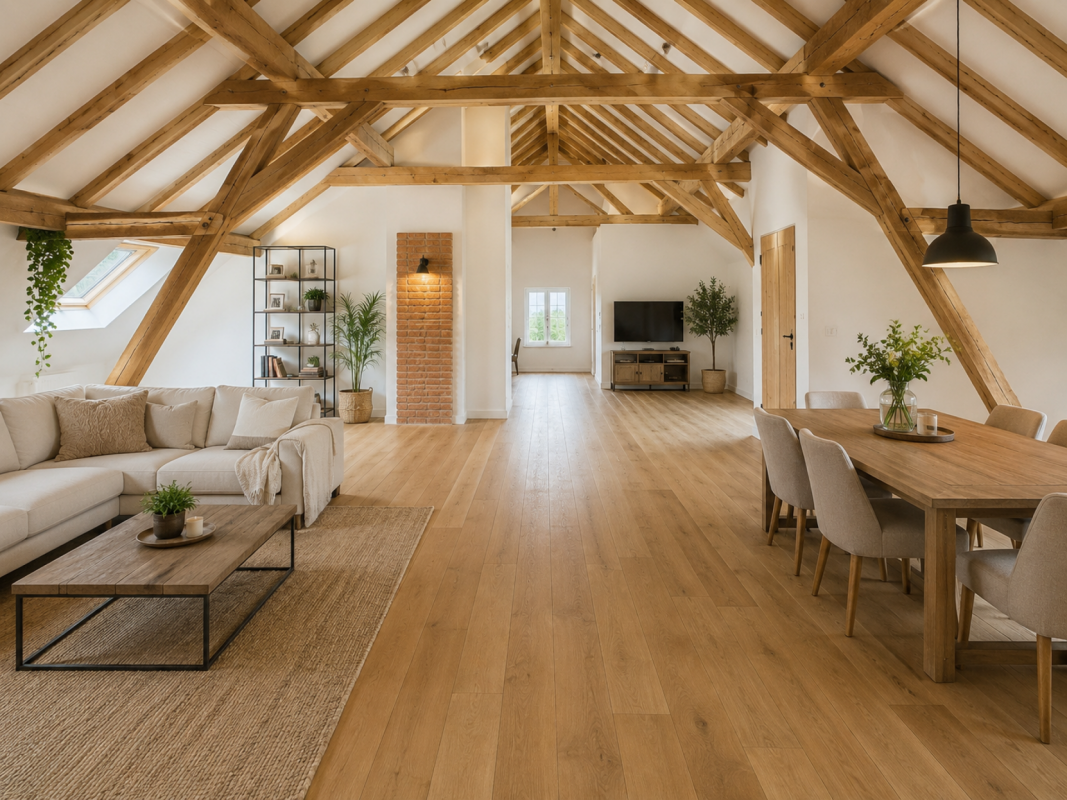
In a central and at the same time quiet location, with plenty of space to live, this home presents itself as an ideal refuge for every phase of life. Whether you're just starting a family, in the middle of life, or simply appreciate comfortable living - here you'll feel at home in every situation. Join us on a tour of the spacious, bright rooms. You can expect a well-thought-out floor plan and plenty of space for individual development. The living and dining room impresses with plenty of natural light, a stylish parquet floor, and direct access to the spacious, covered terrace. Thanks to the optimal southwest orientation, you can enjoy countless hours of sunshine here. In the warm months, this area becomes an additional living room with plenty of space to unwind - for example, with a large table and a cozy lounge. The soothing view of the greenery quickly puts the daily routine into the background. Directly adjacent, you'll find the open kitchen with a window, which is practically equipped and meets the daily demands. Next, we move on to your private retreats: The master bedroom impresses with an en-suite bathroom with a shower and direct access to the terrace. Two further rooms offer versatile usage possibilities, supplemented by a separate bathroom with a bathtub, toilet, and window for sufficient fresh air. Additional comfort is provided by the practical pantry next to the kitchen, built-in closets, and well-thought-out details such as fly screens and built-in spotlights. A large cellar, a lift, a bike storage room, and a communal drying room round off the offer. Two parking spaces in the underground garage can be purchased additionally. You can also expect: - Barrier-free living - Sun-kissed, large, and covered terrace - Bright living and dining room with large window areas - Master bedroom with en-suite bathroom - Modern, open kitchen - Pantry next to kitchen - Lift - Triple glazing - Built-in spotlights - Fly screens - Built-in closets - Room height 2.50 meters - Cellar - Own washing tower in a separate room in the cellar - 2 parking spaces in the underground garage for CHF 35,000 each The property has been valued by various financial institutions as market-conform. Take the opportunity and call us to convince yourself! Do you want to sell your house or apartment and need an appraisal? As a certified member of the Swiss Real Estate Association SMK, we guarantee you a market-based assessment and a free initial consultation for the marketing of your property. Visit us at www.nobilimmo.ch

Travel time
-

Suggested properties for you based on search results

Other interesting objects