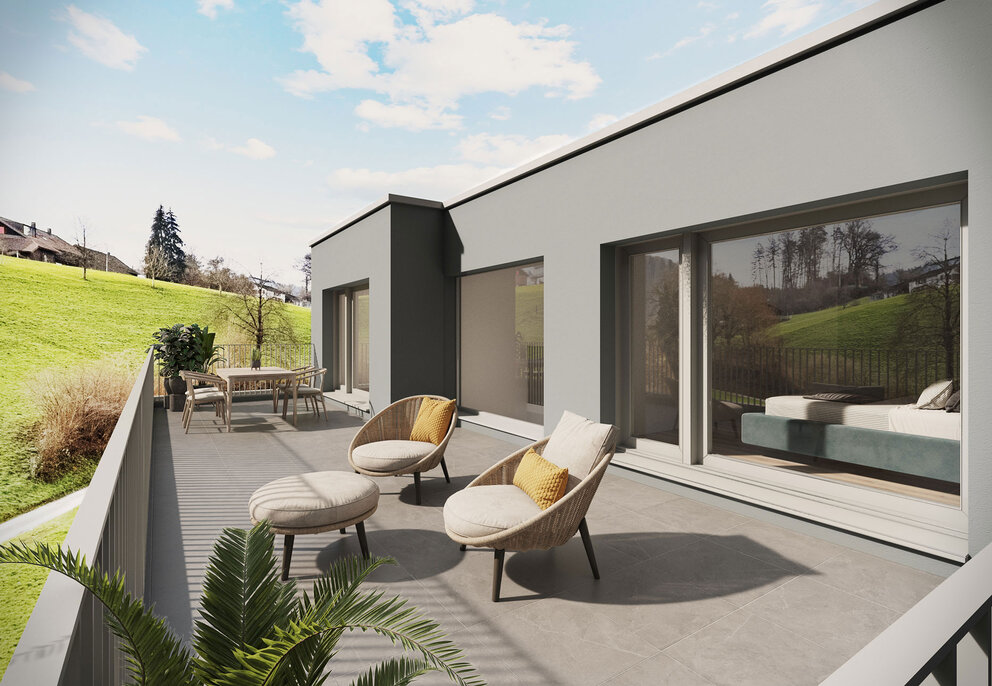
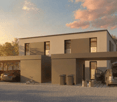
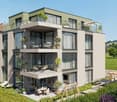
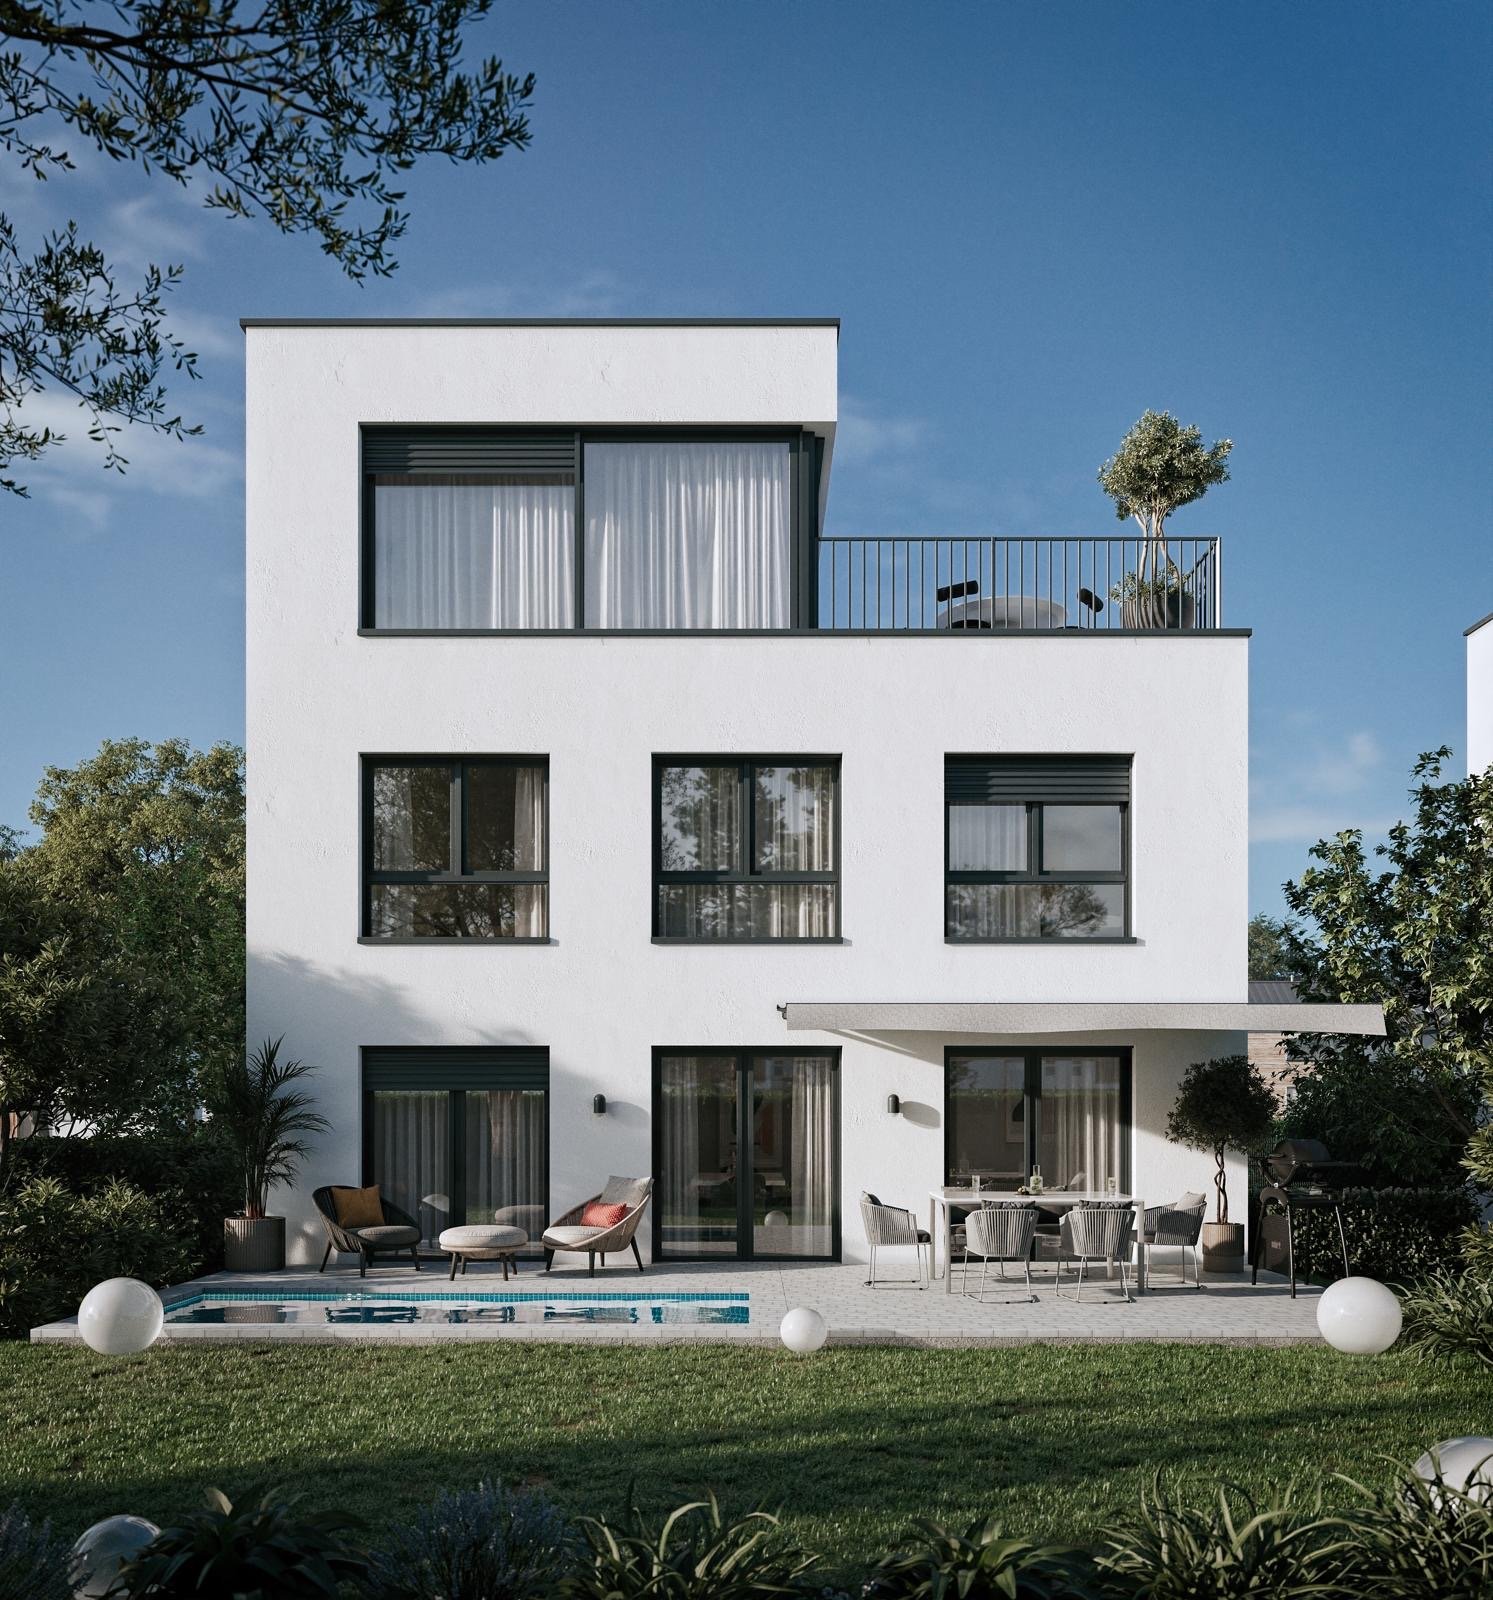
High-quality single-family homes: with a view of the green, terrace, and sustainable construction (House 8b)
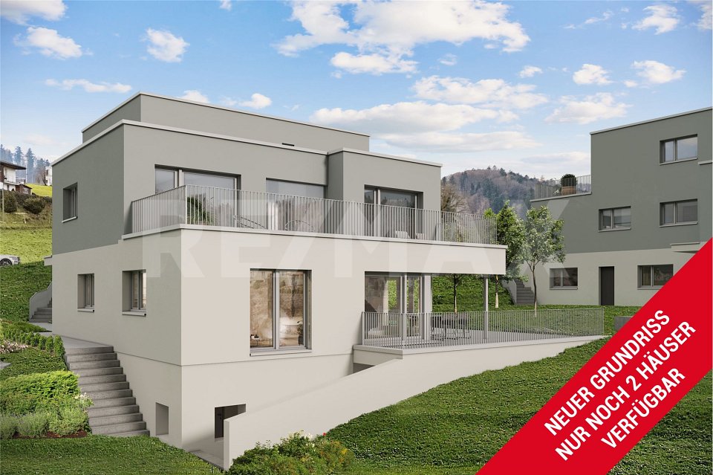
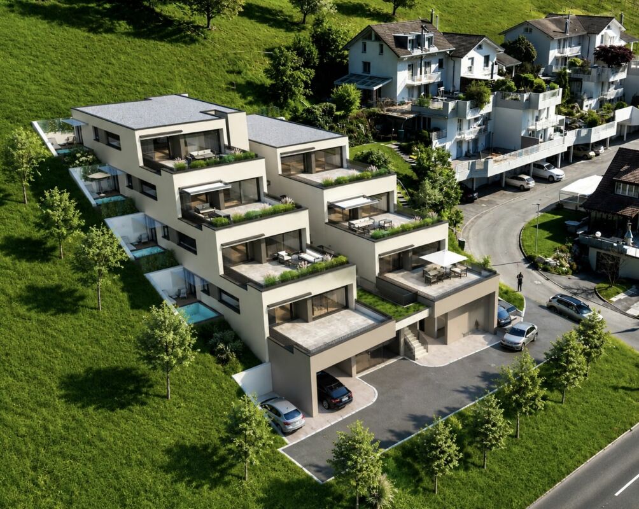
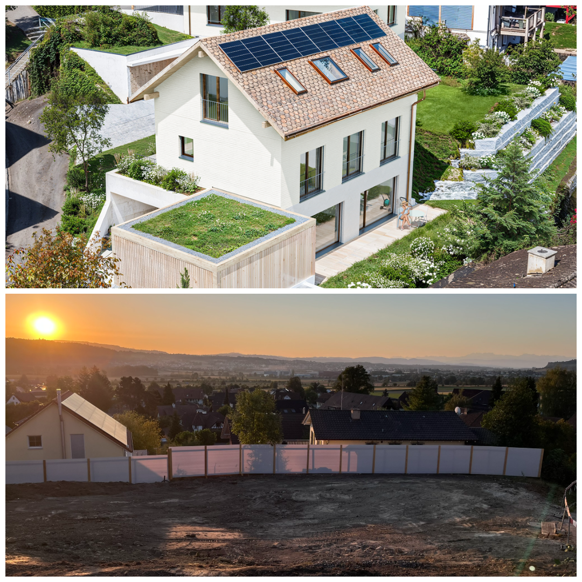
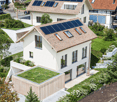
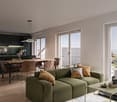
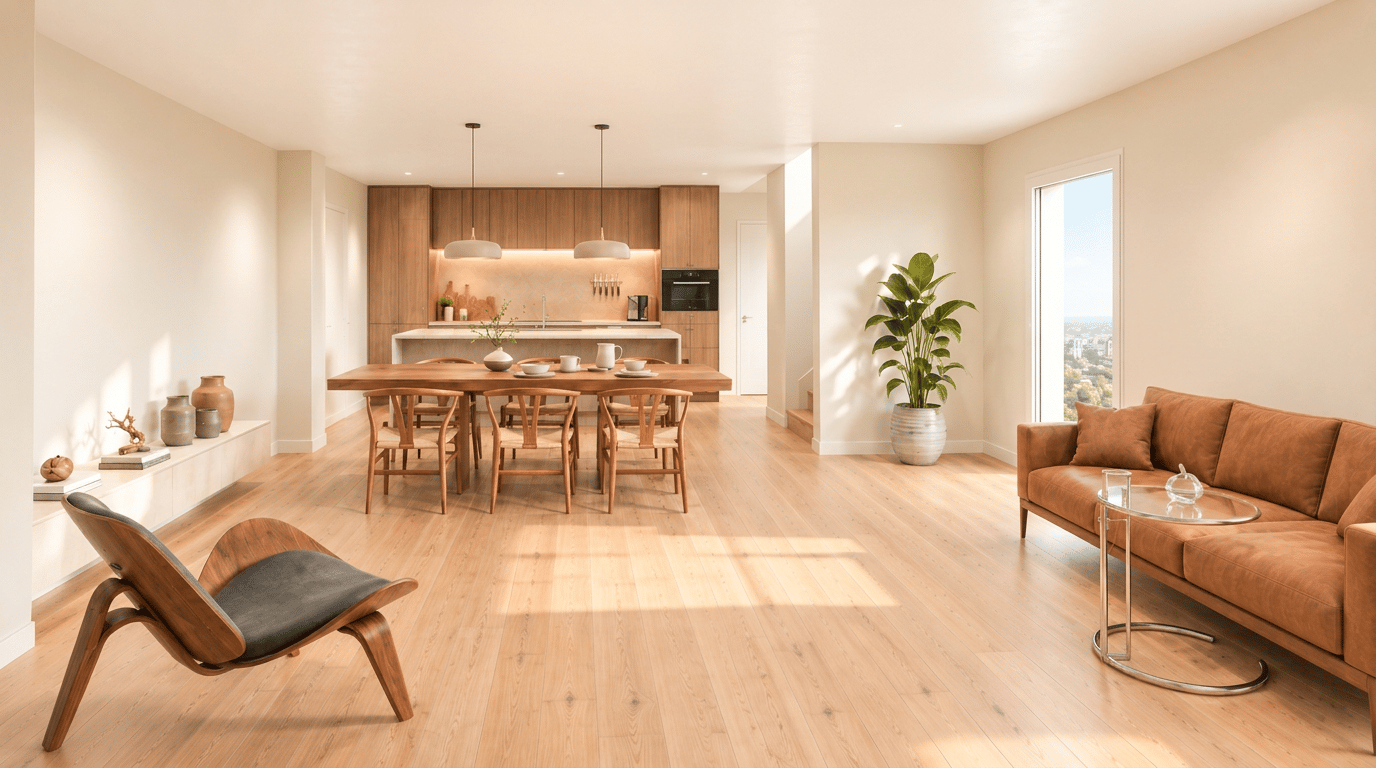
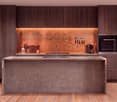
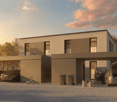
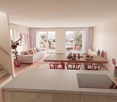
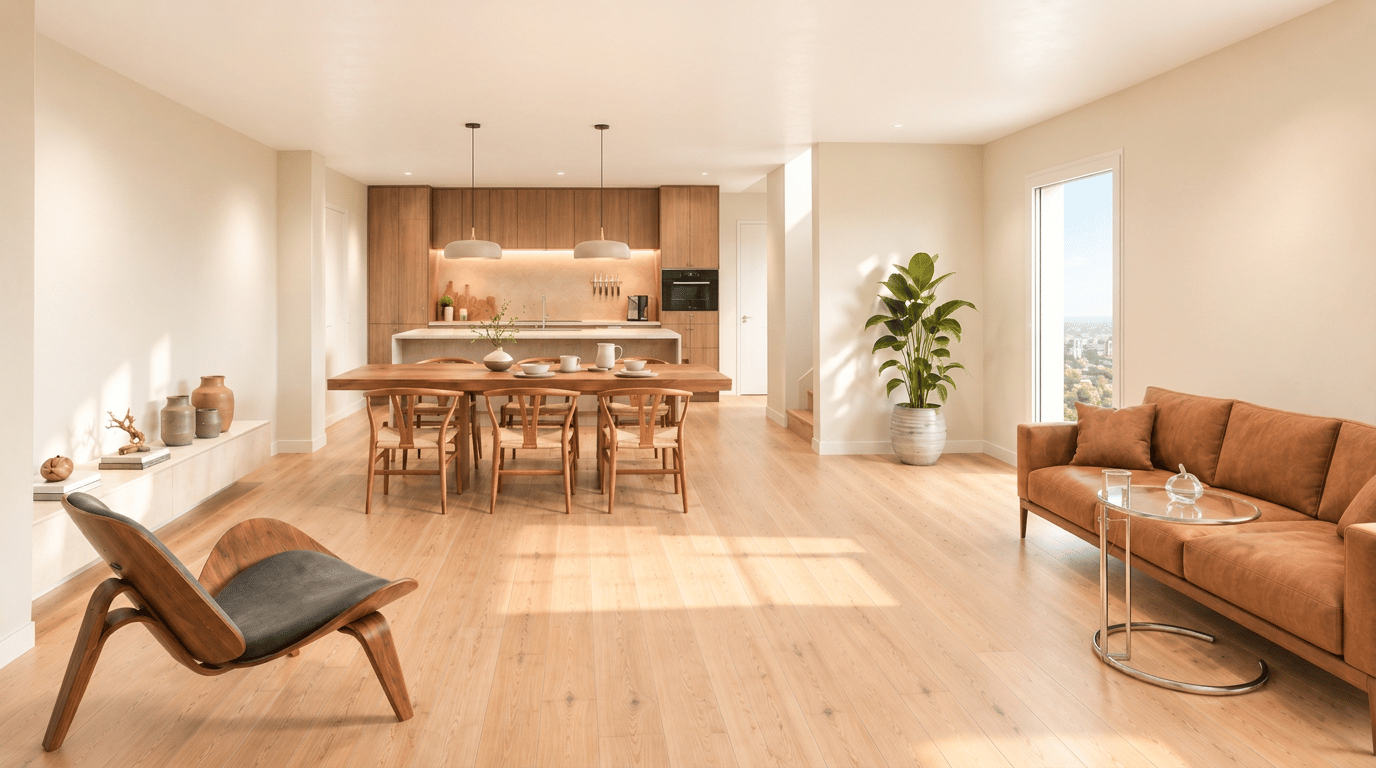
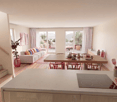
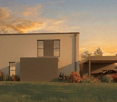
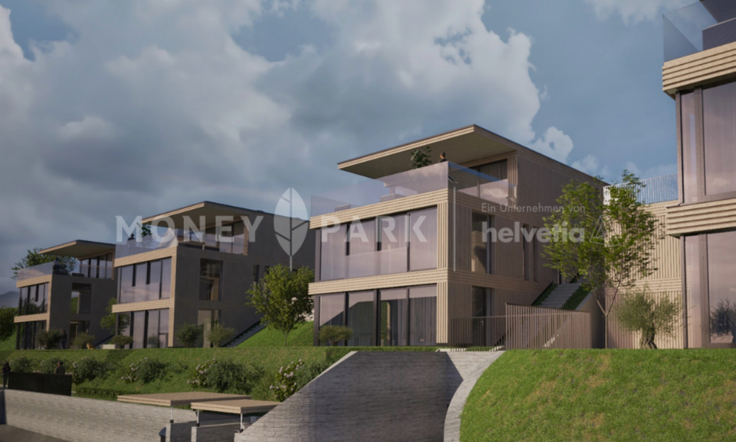
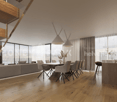
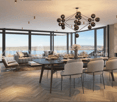
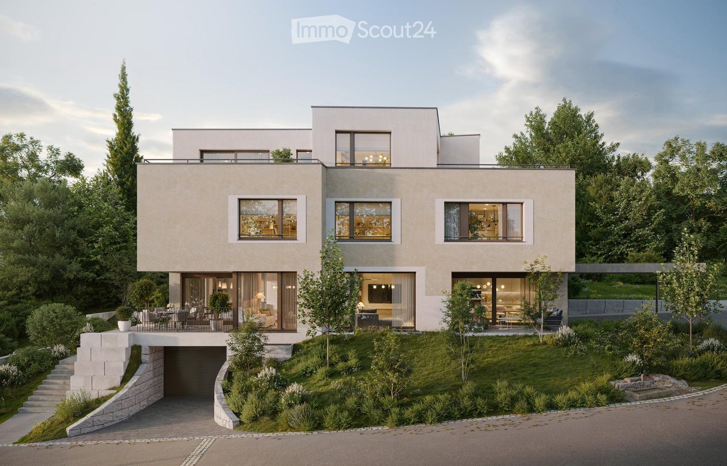
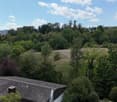
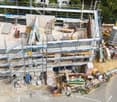
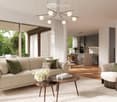
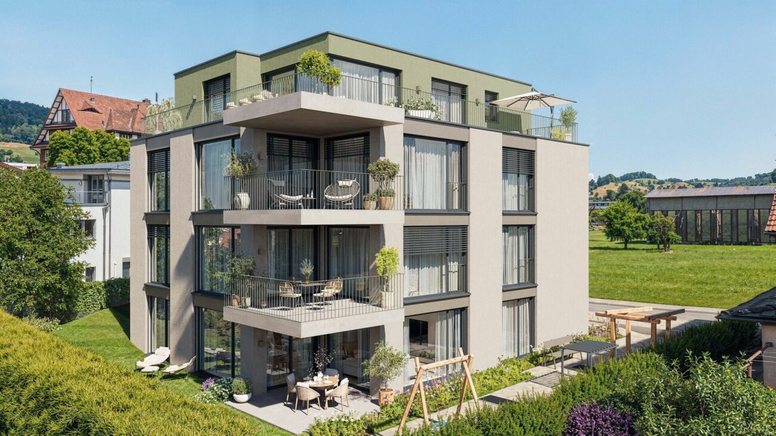
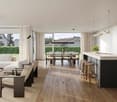
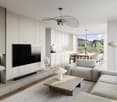
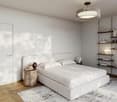
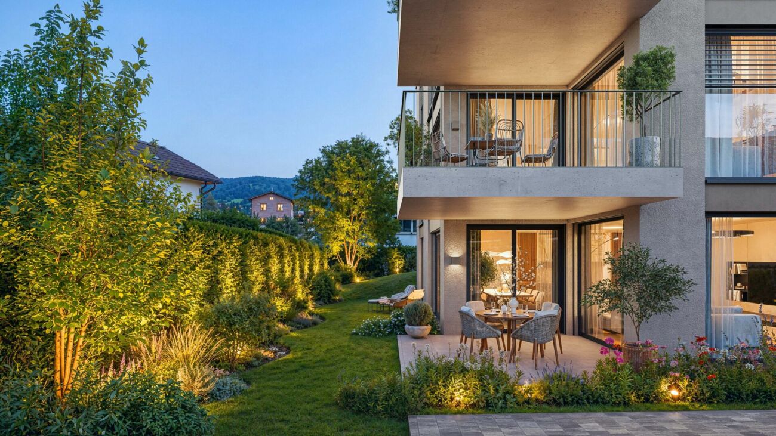
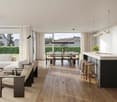
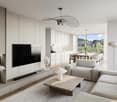
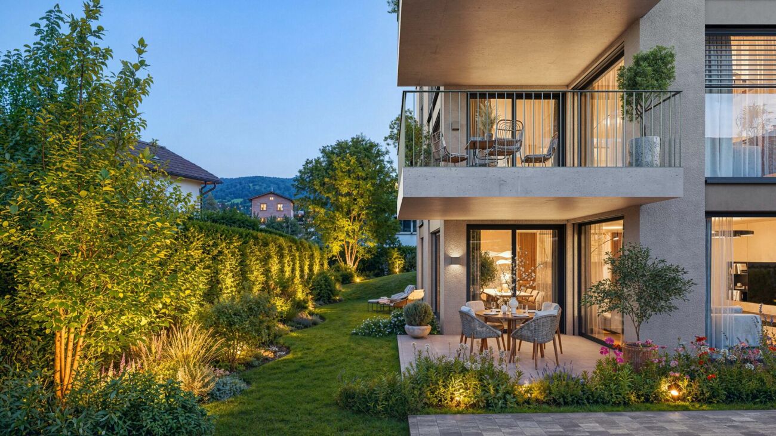
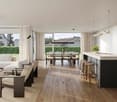
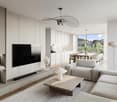
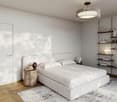
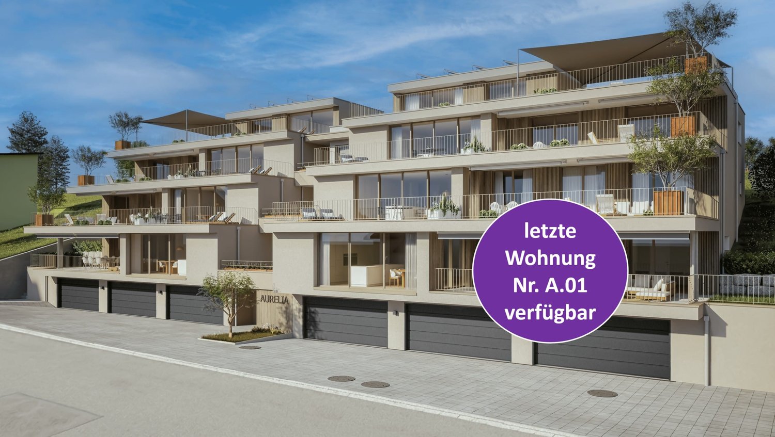
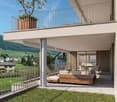
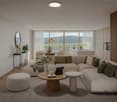
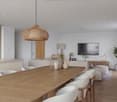
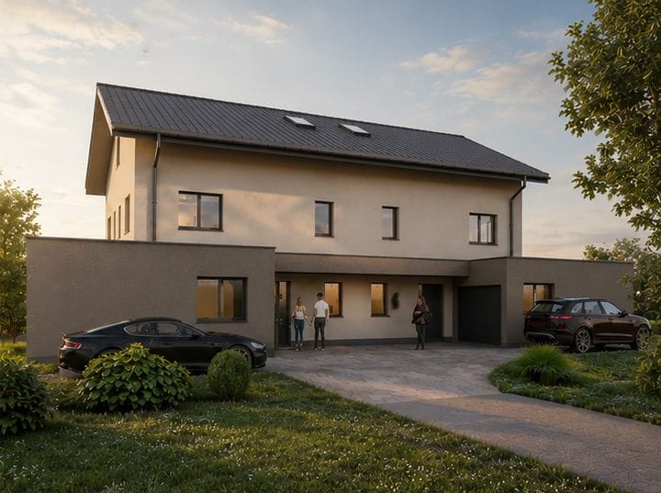
Are you looking for a single-family home for your family? Do you wish for an exclusive home with a magnificent view of the green? Do you value a central and quiet location with plenty of sunshine? Do you welcome the opportunity to determine the expansion and realize it according to your taste?If you can answer these questions with YES, this single-family home is the right one for you.This new construction project includes 8 modern, single-sided semi-detached houses, each with a spacious balcony and its own plot. This offers you a lot of privacy and versatile possibilities to adapt the outdoor area to your needs. The development offers high-quality single-family homes with well-thought-out room concepts, high-quality overall design, and the latest energy and supply technology. The harmonious integration into nature, spacious rooms, and high-quality equipment make the houses an ideal home for families and nature lovers. Thanks to the quiet location on the hill and the proximity to schools, shopping facilities, and recreational areas, you will experience a perfect balance between quality of life and environmental awareness here. The connection is via a quarter road, where only residents are on the move - guaranteed peace, which feels like the perfect moment in a quiet scene. Within walking distance are schools, shopping, municipal administration, bus stop, and train station - everything is close by, without compromising on quality of life.In the basement, three underground parking spaces per house are waiting. The underground parking spaces belong to the house and are acquired with it. The windows are made of plastic/metal with triple glazing. A ground probe heat pump provides heat, which is emitted via the underfloor heating; in summer, it cools the feet - a vacation directly in the neighborhood.The house type B with almost 183 m2 of living space and 5 ½ rooms offers space for families with up to three children. From the house entrance on the ground floor, the vestibule with built-in wardrobe leads to the spacious living and dining room with open kitchen and offers a very nice view of the green. Here, a reduit, a room, and a guest toilet with shower were also arranged. From the living room, you can access the covered seating area. From the vestibule on the upper floor, all rooms such as the three bedrooms and the bathroom with bathtub and shower are accessible. The huge terrace can be accessed from two rooms. In the basement, there is access from the underground parking garage and the secondary rooms such as the laundry room, hobby room, technology, and the cellar.Does this sound interesting to you? Are you impressed by the pictures, information, and statements? Would you like to plan and realize this new building yourself?Then simply arrange a viewing appointment and examine the object more closely on site.Your advantages with this property:- modern architecture- unobstructable location- plenty of sunshine- elevated location- planning and co-determination in the interior designDistances:- Shopping: 650m (Coop)- Educational institutions: 700m (kindergarten)- Train station/bus stop: 700m (Unterkulm Nord)- Educational institutions: 750m (Kreisschule Aargau Süd)- Shopping: 800m (VOI)- Services: 900m (post office, municipal administration)- Educational institutions: 950m (primary school)- Highway: 11.0km (A1, Aarau West junction: towards Zurich, Bern, Lucerne, Basel)- Highway: 13.3km (A1, Aarau East junction: towards Zurich, Bern, Lucerne, Basel)- Highway: 19.9km (A2, Reiden junction: towards Zurich, Bern, Lucerne, Basel)