Unterentfelden - Properties for sale with Elevator, New building

We recommend expanding your search criteria to get similar results. The current filters didn’t return any matches.

If you don’t want to change your current search criteria, we recommend creating a search alert, so you’ll be notified when matching offers become available.

More objects in your automatically expanded search area
95 results - Radius: + 10km
New building
Dionis Fetahaj

Dionis Fetahaj

1 / 10
Dionis Fetahaj

Dionis Fetahaj

  • Parking space
  • Balcony / Terrace
  • Garage
  • +4
2.5 rooms48m²CHF 395,000.–
Premium
Vorstattstrasse 46, 4814 Bottenwil

Your new home in Bottenwil – living with a view of the green

Modern condominiums in a quiet location in BottenwilIn Bottenwil (Vorstattstrasse 46) a contemporary multi-family house with 13 condominiums is being built, which convinces with its clear architecture, functional floor plans and pleasant living tranquility. The loose setting of the building as well as the orientation of the apartments allow for attractive views of the green and create a living environment with plenty of light, air and privacy.The apartments are planned to be open and airy. Large window areas provide bright interior spaces and a friendly atmosphere at any time of day. Living, eating and cooking are sensibly connected and form a central living space that can be flexibly furnished and used individually.The interior design is timelessly modern and designed for everyday practicality. Quiet materials, clear lines and a functional room layout create a living feeling that convinces in the long term. Balconies, loggias or private seating areas extend the living space outdoors and offer space for relaxed hours in the fresh air.The building will be constructed in solid construction and heated by a heat pump. A floor heating system with individual room control provides modern comfort. The offer is complemented by a parking garage with parking spaces and private basement rooms.Bottenwil is nestled in a gently hilly landscape in the canton of Aargau. Shopping facilities, schools, gastronomy and public transport are within walking distance. Thanks to the good transport connections, the motorway connections to Zurich and Lucerne can also be reached quickly – ideal for commuters and families who want to live close to nature and still be mobile.Key facts at a glance • New building with 13 condominiums • Apartment types from 2.5 to 4.5 rooms • Clear, functional floor plans with open living concept • Bright rooms thanks to large window areas • Private outdoor spaces (seating area, balcony or loggia) • Heat pump and floor heating • Parking garage with parking spaces • Quiet location with proximity to infrastructure and nature • Move-in date: April 2026 Apartment offer • 4 × 2.5-room apartments • 5 × 3.5-room apartments • 4 × 4.5-room apartments

  • Parking space
  • Balcony / Terrace
  • Garage
  • +4
Travel time
-
New building
Dionis Fetahaj

Dionis Fetahaj

1 / 10
Dionis Fetahaj

Dionis Fetahaj

  • Parking space
  • Balcony / Terrace
  • Garage
  • +4
3.5 rooms86m²CHF 575,000.–
Premium
Vorstattstrasse 46, 4814 Bottenwil

Your new home in Bottenwil – Living with a view of the green

Modern condominiums in a quiet location in BottenwilIn Bottenwil (Vorstattstrasse 46) a contemporary multi-family house with 13 condominiums is being built, which convinces with its clear architecture, functional floor plans and pleasant living peace. The loose setting of the building as well as the orientation of the apartments enable attractive views into the green and create a living environment with a lot of light, air and privacy.The apartments are planned to be open and straightforward. Generous window areas provide bright interior spaces and a friendly atmosphere at any time of day. Living, eating and cooking are sensibly connected and form a central living space that can be flexibly furnished and used individually.The interior design is timelessly held and designed for everyday practicality. Calm materials, clear lines and a functional room division create a living feeling that convinces in the long term. Balconies, loggias or private seating areas extend the living space outdoors and offer space for relaxed hours in the fresh air.The building will be constructed in solid construction and heated by a heat pump. A floor heating system with individual room control provides modern comfort. The offer is complemented by a parking garage with parking spaces as well as private basement compartments.Bottenwil is nestled in a gently hilly landscape in the canton of Aargau. Shopping facilities, school, gastronomy and public transport are within walking distance. Thanks to the good transport connections, the motorway connections to Zurich and Lucerne can also be reached quickly – ideal for commuters and families who want to live close to nature and still remain mobile.Key data at a glance • New building with 13 condominiums • Apartment types from 2.5 to 4.5 rooms • Clear, functional floor plans with open living concept • Bright rooms thanks to generous window areas • Private outdoor spaces (seating area, balcony or loggia) • Heat pump and floor heating • Parking garage with parking spaces • Quiet location with proximity to infrastructure and nature • Move-in date: April 2026 Apartment offer • 4 × 2.5-room apartments • 5 × 3.5-room apartments • 4 × 4.5-room apartments

  • Parking space
  • Balcony / Terrace
  • Garage
  • +4
Travel time
-
  • Modern three-story brick building with large windows and balconies, illuminated interiors visible through the glass.
  • Floor plan of a multi-story building with multiple rooms and windows, including a rooftop terrace.
1 / 2
Floor plan of a multi-story building with multiple rooms and windows, including a rooftop terrace.
4.5 rooms122m²CHF 1,836,000.–
Premium
Parkweg 15, 5000 Aarau

Aarau - high-quality owner-occupied apartments (new building)

This advertisement is aimed at private individuals. Inquiries from real estate service providers will not be answered.High-quality new building project with nine owner-occupied apartments. The modern architecture, well-thought-out, spacious floor plans, and an ecological overall concept offer a living environment with comfort, quality, and sustainability. The move-in date is planned for autumn 2027. Only 5 apartments are still available.NZZ title 28.8.2028 (page 25): Aarau - the most attractive 'Zurich residential location'. (Ratio of location quality and cost of living).Apartment mix - 1st and 2nd floor (5 remaining apartments) 4 × 4.5-room apartments for CHF 1'836'000 (122.4 m²) or CHF 1'839'000 (122.6 m² living space) 1 × 3.5-room apartment for CHF 1'350'000 (90 m² living space)Highlights: • Minergie-Plus standard • 5-minute walk to Aarau train station and cantonal hospital • Short commuting distances to Zurich, Basel, and Bern... • 1-minute walk to the quarter shop • Spacious balconies with over 18 m² • Private basement compartment with power connection • Underground parking space from CHF 43'000 • High-quality, low-maintenance clinker facade • Personalized interior design wishes can still be considered • Close to nature and cultural offerings The attached document "Sammelmappe" contains the following information: • Justification of condominium ownership including floor plans • Construction description • Budget positions • Apartment prices • Underground parking space prices If you are interested in a specific apartment, the detailed floor plan will be sent to you gladly.

Travel time
-
New building
Dionis Fetahaj

Dionis Fetahaj

1 / 8
Dionis Fetahaj

Dionis Fetahaj

  • Parking space
  • Balcony / Terrace
  • Garage
  • +4
4.5 rooms173m²CHF 995,000.–
Premium
Vorstattstrasse 46, 4814 Bottenwil

Your new home in Bottenwil – Living with a view of the green

Modern condominiums in a quiet location in BottenwilIn Bottenwil (Vorstattstrasse 46) a contemporary multi-family house with 13 condominiums is being built, which convinces with its clear architecture, functional floor plans and pleasant living tranquility. The loose setting of the building and the orientation of the apartments allow for attractive views of the green and create a living environment with plenty of light, air and privacy.The apartments are planned to be open and straightforward. Generous window areas ensure bright interior spaces and a friendly atmosphere at any time of day. Living, eating and cooking are sensibly connected and form a central living space that can be flexibly furnished and individually used.The interior design is timeless and designed for everyday practicality. Quiet materials, clear lines and a functional room layout create a living feel that convinces in the long term. Balconies, loggias or private seating areas extend the living space outdoors and offer space for relaxed hours in the fresh air.The building will be constructed in solid construction and heated by a heat pump. A floor heating system with individual room control provides modern comfort. The offer is complemented by a parking garage with parking spaces and private basement rooms.Bottenwil is nestled in a gently hilly landscape in the canton of Aargau. Shopping facilities, schools, gastronomy and public transport are within walking distance. Thanks to the good transport connections, the motorway connections to Zurich and Lucerne can also be reached quickly – ideal for commuters and families who want to live close to nature and still be mobile.Key facts at a glance • New building with 13 condominiums • Apartment types from 2.5 to 4.5 rooms • Clear, functional floor plans with open living concept • Bright rooms thanks to generous window areas • Private outdoor spaces (seating area, balcony or loggia) • Heat pump and floor heating • Parking garage with parking spaces • Quiet location with proximity to infrastructure and nature • Move-in date: April 2026 Apartment offer • 4 × 2.5-room apartments • 5 × 3.5-room apartments • 4 × 4.5-room apartments

  • Parking space
  • Balcony / Terrace
  • Garage
  • +4
Travel time
-
New building
1 / 6
3.5 rooms103m²CHF 1,035,000.–
Premium
Riedtalstrasse, 4800 Zofingen

Newly built MFH in Riedtal - 3.5 room owner-occupied apartments

In the sought-after and quiet residential area of Im Riedtal in Zofingen, a 3-story residential building is being constructed. The new building with a ventilated wooden facade comprises three 3.5-room apartments, which convince with the following advantages: • well-thought-out, optimally utilized floor plans with open living, dining, and kitchen areas • two fully equipped bathrooms with shower/toilet • above-average construction standard including built-in closets • very spacious outdoor areas (ground floor apartments with a seating area of approximately 38m2 and a separately designated surrounding area of approximately 78m2; attic apartment with a terrace area of over 130m2) • private, locked double garage and separate basement Apartment overview: • 3.5-room apartment on the ground floor east with 102.74m2 living space, seating area 37.56m2, and surrounding area 77.83m2 at a price of CHF 1'035'000.00 • 3.5-room apartment on the ground floor west with 106.15m2 living space, seating area 37.98m2, and surrounding area 77.83m2 at a price of CHF 1'115'000.00 • 3.5-room attic apartment with 92.15m2 living space and 132.15m2 terrace area at a price of CHF 1'195'000.00 Each apartment has its own double garage assigned at a price of CHF 95'000.00. Finally, there is the possibility to purchase an additional storage room (16.76m2) at a price of CHF 30'000.00.Building permit available. Dates on request.Further information about the new building IM RIEDTAL Zofingen can be found on the project homepage www.riedtal-zofingen.ch and the downloadable sales documentation.We look forward to your contact and are happy to answer any questions.

Travel time
-
New building
1 / 4
3.5 rooms117m²CHF 895,000.–
Premium
Vorstadtstrasse 39, 5722 Gränichen

Last available apartment - 3.5 room garden apartment in top location

This modern 3.5-room garden apartment is located in an exclusive multi-family house with only seven apartments. It combines spacious living, high-quality architecture, and an attractive location in a quiet, sunny residential area.At Vorstadtstrasse 39 in Gränichen, you live in a well-maintained single-family house district with excellent connections. The train station is just a five-minute walk away. The village center with shopping facilities, pharmacy, doctor's practice, and other services is about a ten-minute walk away.With a net living area of 117 m², the apartment impresses with a well-thought-out and spacious room concept. The heart of the apartment is the approximately 54 m² large, bright living and dining area with open kitchen and direct access to the private garden. The ideal southwest orientation and floor-to-ceiling windows in all living rooms provide plenty of natural light and a pleasant living atmosphere. The spacious bedroom with en-suite bathroom offers additional comfort and privacy.The approximately 60 m² large outdoor area with cozy loggia invites you to relax and enjoy. The elevated, protected garden area can be individually designed as a garden or terrace. Thanks to the southwest orientation, you benefit from optimal sunlight.In terms of energy and technology, the apartment also meets the highest standards. A ground probe heating system with Freecooling function, a photovoltaic system, and preparation for electric mobility stand for sustainable and forward-looking living. The high-quality interior design with oak parquet flooring in the living and bedrooms underlines the high construction standard.Another advantage: buyers can co-design the interior design according to their personal ideas and thus create their new home individually. The move-in date is planned for the 4th quarter of 2027.This attractive 3.5-room garden apartment is the last available condominium in this exclusive property. We would be happy to send you the detailed sales documents and inform you about this living offer in a personal conversation. We look forward to your contact.

Travel time
-
Manuel Bleuer

Manuel Bleuer

1 / 13
Manuel Bleuer

Manuel Bleuer

  • Balcony / Terrace
  • Garage
  • Elevator
2.5 rooms103m²CHF 595,000.–
Dorfstrasse 22b, 4657 Dulliken

Spacious living dream with 102 m² - First occupancy in new building

Welcome to Dorfstrasse 22b in DullikenCentral living, modern comfort, and nature nearby - in Dulliken, a pleasant living environment combines with short distances to the Olten region. Shopping facilities and services are located directly in the village, while Dulliken train station offers a practical connection to public transportation. The surroundings also offer a variety of opportunities for walks, sports activities, and relaxing hours. The train station area has been extensively upgraded and equipped with a new access point, including a lift.Let me introduce myself: a spacious and modern 2.5-room new building apartment on the 1st floor, which was completed in 2026 and is now waiting for its first occupancy. With approximately 102 m² of living space, I offer exceptionally large space for a 2.5-room apartment and combine contemporary architecture with high-quality living comfort.My entrance area already shows how much importance is attached to practical design. Spacious built-in closets create valuable storage space and ensure a tidy reception.My heart is the spacious living and dining area with an open, modern kitchen. High-quality materials and generous workspaces create the best conditions for those who like to cook and receive guests. The elegant } gives the living rooms a warm and timeless atmosphere.From the living area, you can directly access my spacious balcony. Thanks to morning and evening sun, it offers a beautiful outdoor spot at different times of the day - from the first coffee to the relaxed end of the day.My bedroom convinces with a particularly pleasant size and plenty of daylight. The modern bathroom offers bathtub and separate shower for different needs. Another plus point is my own laundry room directly in the apartment with washing machine and dryer. Additionally, a general drying room is available in the building.I am also technically up-to-date: triple glazing, district heating with comfortable underfloor heating, and controlled apartment ventilation contribute to a pleasant living climate. Electrically operated roller shutters or awnings complement the modern equipment standard.A lift enables comfortable access to the floors. I also include a private basement compartment and a parking space in the garage. Particularly practical with a view to the future: according to the building description, the owner's parking spaces are already equipped for charging electric vehicles.My highlights at a glance • New building 2026 - First occupancy • Spacious 2.5 rooms with approx. 102 m² living space • Spacious living and dining area • Modern, high-quality open kitchen • Elegant oak parquet • Large balcony with morning and evening sun • Spacious and bright bedroom • Bathroom with bathtub and shower • Private laundry room with washing machine and dryer • Practical built-in closets in the entrance area • Triple glazing • District heating and underfloor heating • Controlled apartment ventilation • Lift and private basement compartment • Parking space in the garage with preparation for e-mobility I am perfect for people who want to combine spacious living with the comfort of a new building and value high-quality materials, thoughtful equipment, and plenty of space.


  • Balcony / Terrace
  • Garage
  • Elevator
Travel time
-
1 / 12
4.5 rooms154m²CHF 1,490,000.–
Ulmenweg 14 & 16, 4600 Olten

Ready-to-move-in new attic apartment in ChlyHolz

At Ulmenweg 14 and 16 in Olten, within walking distance to the city and the train station, you will find two spacious attic apartments in the beautiful and quiet ChlyHolz district.The apartments are already fully developed and can be occupied immediately. The spacious net living areas of around 155 m² spread over 4.5 rooms characterize these properties.Enjoy the peace of the ChlyHolz quarter on the large private terrace with over 95 m² or the separate balcony with 9 m². Together with the spacious additional rooms in the basement of 30 m², you have around 290 m² of usable space.Each attic apartment has a kitchen with cooking island, two bathrooms, and an additional reduit on the floor. The apartments have direct access with the elevator. Furthermore, all houses have a sustainable heat supply (with a biogas/wood pellet heat network).Attica Ulmenweg 14: 4.5-room apartment / 288.7 m² usable space (living, terrace, and additional basement room). Purchase price CHF 1'540'000.- plus building lease of CHF 525.-/month.Attica Ulmenweg 16: 4.5-room apartment / 291.7 m² usable space (living, terrace, and additional basement room). Purchase price CHF 1'490'000.- plus building lease of CHF 525.-/month.In the underground garage, parking spaces are available for CHF 40'000.We are happy to provide a viewing. We look forward to hearing from you.ChlyHolz: Where Olten is at its most beautiful!

Travel time
-
  • A modern white house with multiple balconies, raised ground floor, and garden.
  • Modern white building with multiple balconies, large windows, and a green lawn in front
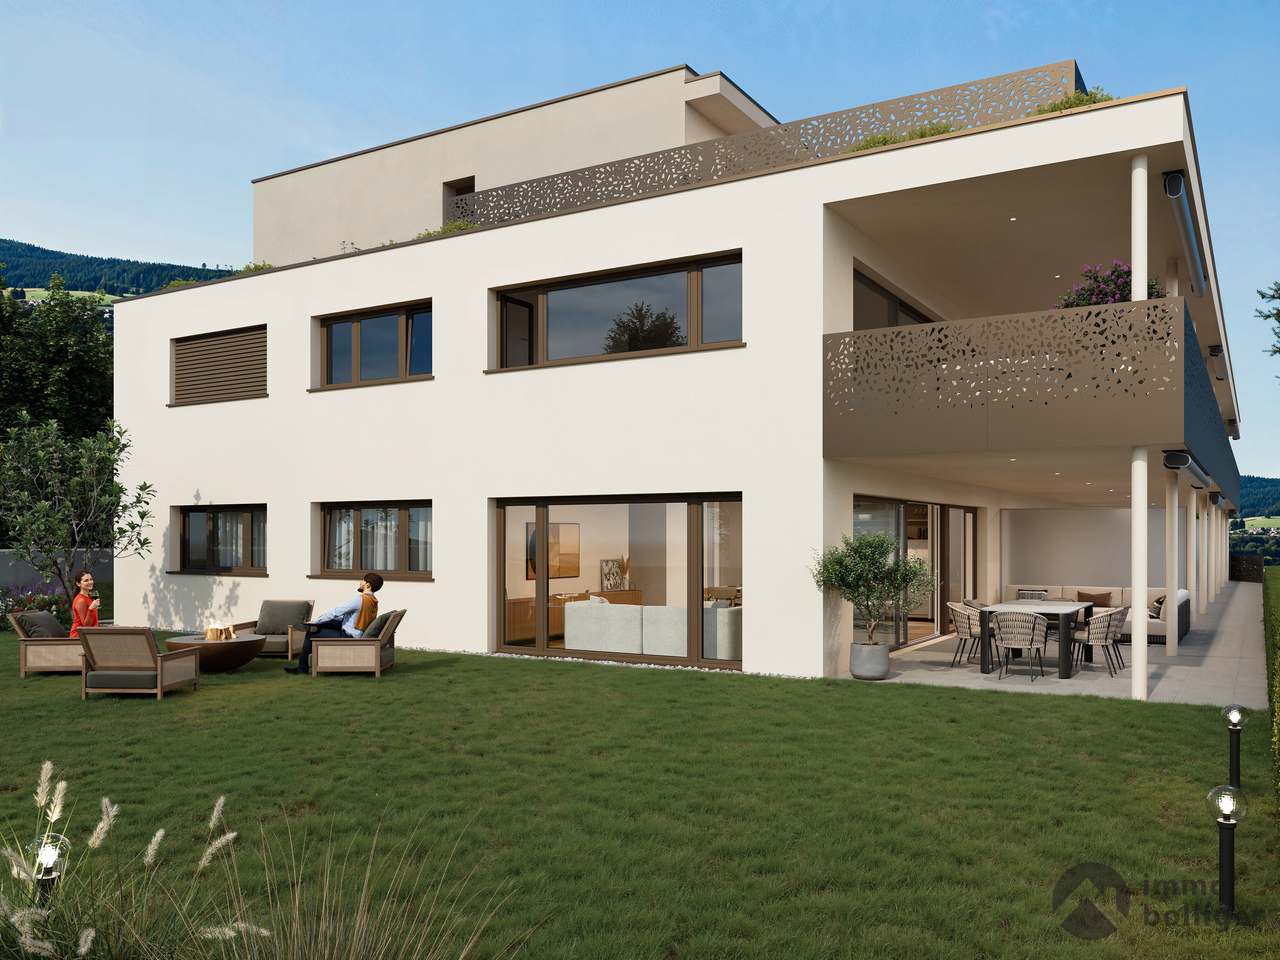
  • Multi-family house, modern design, white exterior, multiple balconies, covered parking, garden area, several cars parked
  • multi family residential house, white exterior, roof terrace, solar panels, carport, covered parking, garden, multiple balconies, multiple outdoor sitting areas, lawn
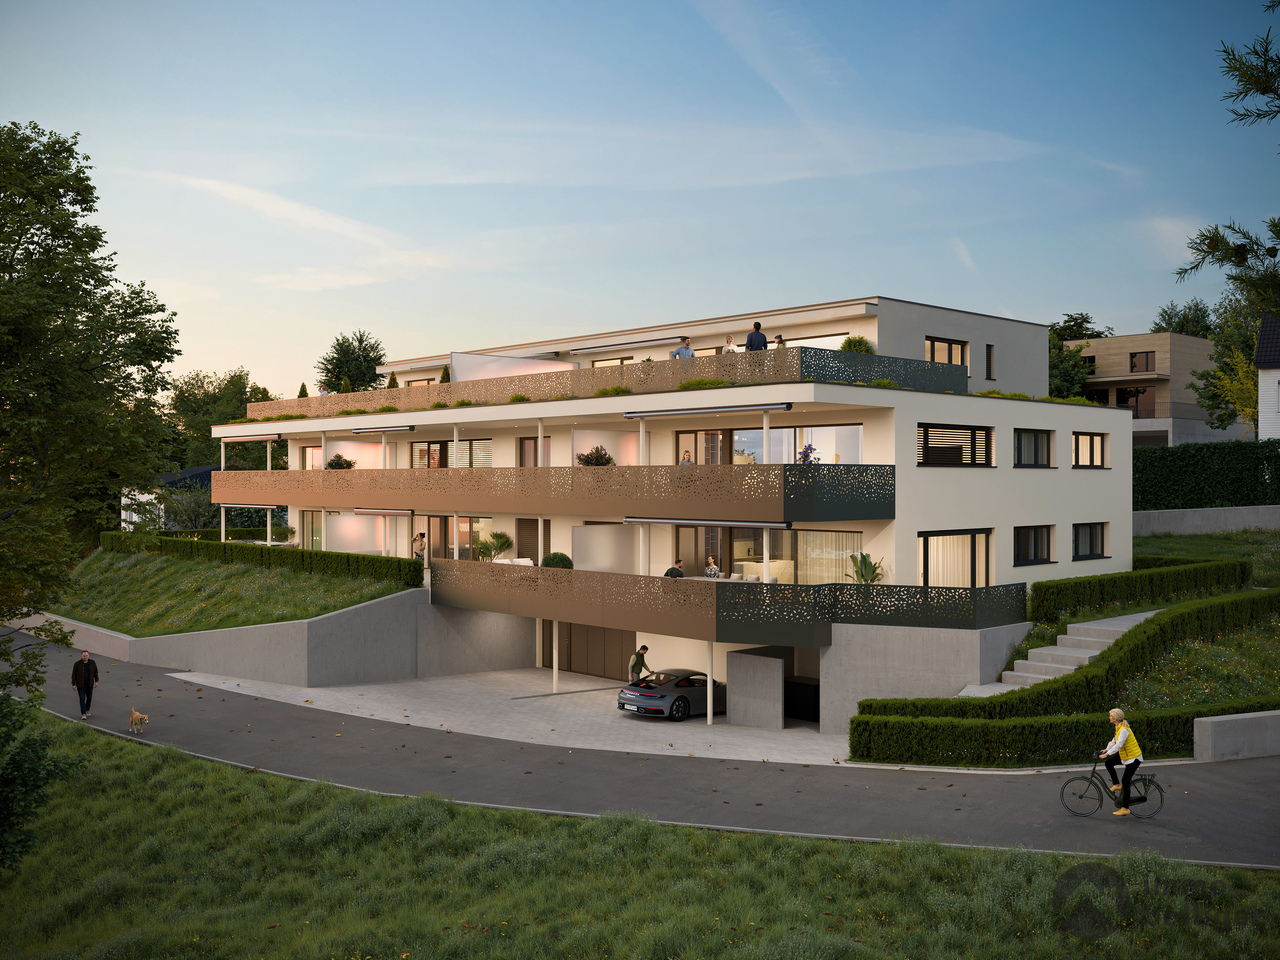
  • Modern apartment complex, white exterior, 3 floors, balcony, garage, multiple cars parked
  • Open-plan living and dining area with a modern kitchen, large windows, and a marble kitchen island.
  • Modern kitchen and living room with fireplace
  • Living room with couch, fireplace, TV on wall, table, rug, bookshelves
  • modern bathroom with bathtub, glass shower, toilet, sink, washing machine
  • shower, bathtub, sink, toilet, cabinet
  • Bedroom: circular rug, bed with pillows, nightstands with lamps, indoor plant, sliding glass door, window with curtains
  • A room with a desk, bed, and large window.
  • Bedroom, desk, bed, armchair, desk lamp, open wardrobe, rug
  • modern, open space living room with a fireplace, sofas, TV, and white curtains
1 / 14
4.5 rooms111m²CHF 770,000.–
Hauptstrasse 20, 4658 Däniken

Modern 4.5-room apartment in tax-friendly Däniken at an exclusive location

A link for a virtual tour is attached!Discover this very well-designed 4.5-room apartment on the 2nd floor of a modern new building with only 4 apartments. With 111 m² of living space and a usable area of 124 m², this barrier-free apartment offers the highest living comfort in contemporary architecture.Construction is planned to start in autumn 2026!The apartment impresses with: • Attractive floor plan: 4.5 rooms with 2 modern bathrooms and a pleasant ceiling height of 2.5 meters • Private balcony: 2 large balconies with unobstructed views • Modern comfort: High-quality interior design, Schulthess washing tower, and a chimney for cozy evenings • Sustainability: Minergie basis for energy-efficient living • Photovoltaic system: Own electricity production through solar energy = cheaper electricity • Barrier-free: Wheelchair accessible with lift connection • Parking: 1 covered carport parking space + 25,000 CHF plus 1 uncovered parking space + 15,000 CHF to buy additionally Location and surroundings:The modern building with several balconies, large windows, and a well-maintained lawn is located in an exclusive location adjacent to the agricultural zone. You thus enjoy a permanently unobstructed view! The apartment is sunny and benefits from the quiet atmosphere. The Däniken train station and the Däniken Post bus stop are only 5 minutes' walk away, as is the Volg supermarket for daily needs. The Chrummacherweg school can be reached in 12 minutes on foot.This child-friendly apartment in the new building is available immediately and is perfect for families or anyone who appreciates modern living comfort in a well-connected location. The combination of sustainable construction, well-thought-out floor plan, and attractive surroundings makes this property an ideal home.If you are seriously interested in this property and would like a consultation, we look forward to your contact.Build with a general contractor who has a very good reputation with all banks and can show top references. Build with solHaus AG! Trust must be earned!solHaus AGPlan | Build | Sell

Travel time
-
1 / 16
5.5 rooms133m²CHF 810,000.–
Hauptstrasse 20, 4658 Däniken

Modern 5.5-room apartment in tax-friendly Däniken at an exclusive location

A link for a virtual tour is attached!Discover this very spacious 5.5-room apartment on the 1st floor of a modern new building with only 4 apartments. With 133 m² of living space and a usable area of 148 m², this barrier-free apartment offers the highest living comfort in modern architecture.Construction is scheduled to start in autumn 2026!The apartment impresses with: • Attractive floor plan: 5.5 rooms with 2 modern bathrooms and a pleasant ceiling height of 2.5 meters • Private balcony: Own balcony with unobstructed views • Modern comfort: High-quality interior design, Schulthess laundry tower, and a chimney for cozy evenings • Sustainability: Minergie basis for energy-efficient living • Photovoltaic system: Own electricity production through solar energy = cheaper electricity • Barrier-free: Wheelchair accessible with elevator connection • Parking: 2 covered carport parking spaces for purchase + 50,000.- Location and surroundings:The modern building with several balconies, large windows, and a well-kept lawn is located in an exclusive location adjacent to the agricultural zone. You can thus enjoy an unobstructed view! The apartment is sunny and benefits from the quiet atmosphere. The Däniken train station and the Däniken Post bus stop are only 5 minutes' walk away, as is the Volg supermarket for daily needs. The Chrummacherweg school can be reached in 12 minutes on foot.This child-friendly apartment in the new building is available immediately and is perfect for families or anyone who values modern living comfort in a well-connected location. The combination of sustainable construction, thoughtful floor plan, and attractive surroundings makes this property an ideal home.If you are seriously interested in this property and would like a consultation, we look forward to your contact.Build with a general contractor who has a very good reputation with all banks and can show top references. Build with solHaus AG! Trust must be earned!solHaus AGPlan | Build | Sell

Travel time
-
  • Modern 3 story house, white exterior, multiple balconies, elevated ground floor, large lawn, distant building
  • white multi-storey house with several balconies, green area in front, several cars parked
  • modern architecture white building with 3 floors, carport, terrace, and balcony on the top floor
  • 2 story building, white, brown roof, solar panels, car parked in carport, swimming pool, terraces
  • modern white house, 2 stories, glass windows, balcony on upper floor, car parking
  • large sofa, coffee table, TV, fireplace, armchairs, potted plants, flooring
  • dining area with wooden table and chairs, modern kitchen with appliances, open to living room with sofa and white curtains
  • Modern kitchen, center island, marble countertop, built-in appliances, ample cabinet space, white walls, minimalistic decor
  • Large open space, Fireplace, large TV, modern sofas, dining table, decorative plants, warm lighting
  • Hallway with a surveillance monitor and light switch, neutral tones, tiled floor, and ceiling lighting.
  • modern bathroom, shower, bathtub, toilet, vanity with sink, mirror, open-plan layout
  • modern bathroom with white tiles, glass shower, white sink, white cabinets, window, toilet
  • bedroom, bed, nightstands, art, dresser
  • long hallway, closet with mirror, window, bed in the background, beige floor
  • desk, chair, laptop, carpet, desk lamp, large windows, double closet
  • bedroom with desk, chair, lamp, bed, curtains, floor
1 / 16
4.5 rooms133m²CHF 795,000.–
Hauptstrasse 20, 4658 Däniken

Modern 4.5-room apartment in tax-friendly Däniken at an exclusive location

A link for a virtual tour is attached!Discover this very spacious 4.5-room apartment on the 1st floor of a modern new building with only 4 apartments. With 133 m² of living space and a usable area of 148 m², this barrier-free apartment offers the highest living comfort in contemporary architecture.Construction is scheduled to begin in autumn 2026!The apartment convinces with: • Attractive floor plan: 4.5 rooms with 2 modern bathrooms and a pleasant ceiling height of 2.5 meters • Private balcony: Own balcony with unobstructed views • Modern comfort: High-quality interior design, Schulthess laundry tower, and a fireplace for cozy evenings • Sustainability: Minergie basis for energy-efficient living • Photovoltaic system: Own electricity production through solar energy = cheaper electricity • Barrier-free: Wheelchair accessible with elevator connection • Parking: 2 covered carport parking spaces for purchase + 50,000.- Location and surroundings:The modern building with several balconies, large windows, and a well-maintained lawn is located in an exclusive location adjacent to the agricultural zone. You thus enjoy a permanently unobstructed view! The apartment is sunny and benefits from the quiet atmosphere. The Däniken train station and the Däniken Post bus stop are only 5 minutes' walk away, as is the Volg supermarket for daily needs. The Chrummacherweg school can be reached in 12 minutes on foot.This child-friendly apartment in the new building is available immediately and is perfect for families or anyone who values modern living comfort in a well-connected location. The combination of sustainable construction, well-thought-out floor plan, and attractive surroundings makes this property an ideal home.If you are seriously interested in this property and would like a consultation, please do not hesitate to contact us.Build with a general contractor who has a very good reputation with most banks and can show top references. Build with solHaus AG! Trust must be earned!solHaus AGPlan | Build | Sell

Travel time
-

Other interesting objects