Unterendingen - Properties for sale with Elevator

We recommend expanding your search criteria to get similar results. The current filters didn’t return any matches.

If you don’t want to change your current search criteria, we recommend creating a search alert, so you’ll be notified when matching offers become available.

More objects in your automatically expanded search area
62 results - Radius: + 10km
New building
1 / 7
4.5 rooms, 143m², CHF 1,960,000.–
Premium
Auf Anfrage 1, 5430 Wettingen

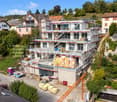
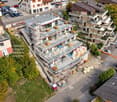
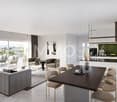
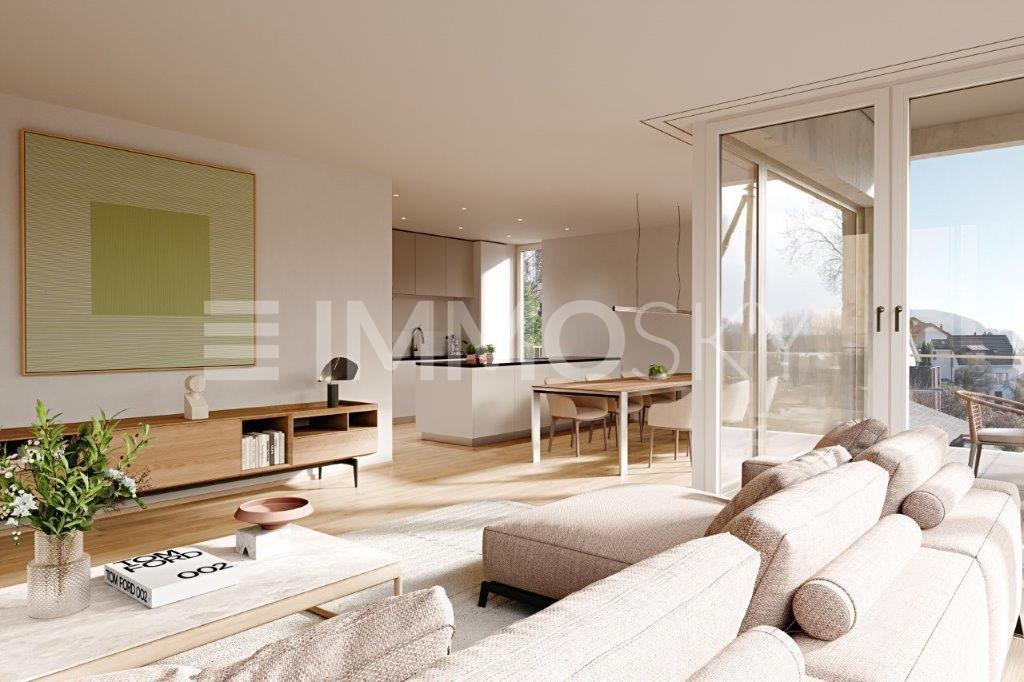
Above the roofs of the Limmattal, living with a far-reaching view on Sulzberg

With this exclusive terrace apartment on level 1, your dream of living will come true. The new construction project "At Home on Sulzberg" combines exclusive living with a sunny slope location and a breathtaking view over the Limmattal.On a total usable area of over 385 m², you can enjoy spacious living space, a lot of privacy, and the opportunity to individually design your new home during the construction phase.On Sulzberg, you can expect modern living with first-class comfort, sustainable construction, and a dreamy connection between nature, view, and urban proximity. The project includes only four exclusive terrace apartments.This ImmoSky offer includes the following *additional performance*:+ Own entrance and direct lift access to the apartment+ Spacious outdoor areas: 120 m² terrace | 14 m² winter garden | 63 m² garden | 24 m² courtyard+ Sustainable construction with geothermal heat pump, solar system, and mineral facade structure+ Sunny, southwest-facing slope location with breathtaking views over the Limmattal+ Exclusive floor ownership with only 4 unitsThe high-quality terrace apartment will be completed in the summer of 2027. Two underground parking spaces can be purchased for CHF 45,000 each.Have we aroused your interest? Then don't hesitate too long - this last unit offers you the rare chance to secure exclusive living on Sulzberg. Contact us for further documents or a personal consultation.(The sales dossier will be sent to you within a maximum of 24 hours. Please also check your spam folder.)

1 / 4
4.5 rooms, 107m², CHF 925,000.–
Top
Oberdorfweg, 5243 Mülligen

High-quality living: New building in an idyllic environment

Construction has started! The multi-family house with a total of eleven condominiums is located in a quiet and family-friendly area in Mülligen. Thanks to the modern architecture, the bright rooms, the cozy seating areas, and the quiet surroundings, a high level of living comfort is guaranteed. On each of the three full floors, there is a 2.5-room, a 3.5-room, and a 4.5-room apartment. All apartments are equipped with a south-facing, covered seating area. In the attic, there are two 2.5-room apartments with an east- or west-facing loggia on the gable side. All apartments have an open living, dining, and kitchen area, as well as a laundry room with its own washing machine and dryer. Selected and high-quality materials and equipment contribute to the high level of living comfort in all rooms. The ground-floor apartments each have a spacious, private garden, bordered by low vegetation. To the west of the building, there is an attractive open space that invites you to linger as a play and recreation area. Access to the apartments is via the Oberdorfweg, both for motorized traffic and on foot. A shared underground garage with sixteen parking spaces and bicycle storage spaces is planned. In the area of the entrance, there are two ground-level accessible visitor parking spaces and a container space, as well as additional bicycle parking spaces in front of the house entrance. All apartments are accessible without barriers via the elevator.

Travel time
-
4.5 rooms, Price on request
Top
5225 Bözberg

Attractive new apartments in a green area

Wiitblick Gallenkirch (Bözberg) - construction start approximately January 2027/ready for occupancy approximately summer/autumn 2028 Attractive 4.5-room apartments in the midst of nature, tranquility, panoramic views, and gentle hills - just 9 minutes by car from Brugg. *Only 4 apartments still available* In the heart of Gallenkirch, six exclusive 4.5-room condominiums are being built, combining modern living with high-quality construction. The development offers a pleasant, quiet environment and creates space for well-being and relaxation. Each floor has only one apartment, and it boasts spacious living areas. The bright and airy living and dining areas create a friendly atmosphere, inviting you to linger. Private terraces provide direct access to the outdoors and naturally extend the living space. Each apartment has two separate bathrooms (one with a bathtub, the other with a shower) with natural light. A practical storage room with a washing machine and dryer also provides additional storage space. The equipment and high-quality materials shape the interior: parquet flooring in all living areas, ceramic tiles in the bathroom and shower, and modern, open kitchens with high-quality appliances (V-Zug) create comfort and style. The apartments are designed to be sustainable and energy-efficient. A heat pump, low-temperature underfloor heating, and a high-performance photovoltaic system on the roofs ensure energy-optimized living. Buyer's wishes, such as flooring and kitchen fronts, can be implemented individually. Barrier-free access is a top priority: the access from the underground parking garage to the apartments with an elevator guarantees freedom of movement for all generations. Additional storage space in the basement, spacious parking and bike parking, as well as a visitor parking space round out the well-thought-out concept. Further visitor parking spaces are located on the ground floor level. Each apartment has two underground parking spaces, each costing CHF 36,000. The basic installation for e-mobility is available in the underground parking garage for your electric vehicle. Here, modern architecture meets comfort, sustainability, and quality of life - technology meets well-being. A place where you can arrive, unfold, and live happily - welcome to your new home in Gallenkirch, Bözberg. Order our detailed sales brochure today and let yourself be enchanted.More information and pictures can be found on our website at the following link: https://www.uta.ch/uta-immobilien/kaufen/kaufobjekte/objekt/attraktive-neubau-wohnungen-im-gruenenzum-wohlfuehlen-entspannen-5225-boezberg-3619/

Mirco Fritschi

Mirco Fritschi

1 / 14
Mirco Fritschi

Mirco Fritschi

  • Balcony / Terrace
  • Garage
  • Elevator
  • +4
4.5 rooms, 106m², CHF 985,000.–
Rössliackerstrasse 9, 5200 Brugg AG

4.5 Room Apartment C 1.2

Brugger Lauffohr - close to nature and yet central Your new home in Brugg: Modern, close to nature, and excellently connected! Discover your dream home in an exclusive residential area in Brugg. Here, you'll find apartments that meet the highest standards of comfort and sustainability. Each apartment meets the strict Minergie standard. The buildings are equipped with photovoltaic systems on the roof. Thanks to the advanced construction method and the use of high-quality materials, you can enjoy optimal living comfort all year round. The settlement is idyllically located in nature, not far from the Brugger Aare. The city of Brugg with its diverse shopping options, restaurants, and cultural offerings is just a few minutes away. Experience modern living in harmony with nature - your new home in Brugg awaits you!Object description: • Year of construction 2025/2026 • High-quality architecture • Minergie construction with controlled ventilation • Photovoltaic system • Flat-band cable in the underground parking garage, prepared for connection to a wall box (electric vehicle charging station) • High-quality built-in kitchen with granite countertop • Real wood floors made of oak parquet • Plate coverings in bathrooms • Terrace floor made of Feinsteinzeug plates Sales modalities: • Purchase offers: Will be accepted together with a financing confirmation. • Offer character: Non-binding and subject to change, prior sale reserved. • Purchase contract: Handover costs (notary and land registry office) will be split equally. • Down payment: 3% of the purchase price upon signing a reservation contract. • Underground parking spaces: One or two underground parking spaces, depending on the size of the apartment and availability, can be purchased for CHF 35,000.00 per space. • Commencement: From mid-2026 - by arrangement. Your contact person:Mirco FritschiMobile 076 612 95 77

  • Balcony / Terrace
  • Garage
  • Elevator
  • +4
Travel time
-
Mirco Fritschi

Mirco Fritschi

1 / 13
Mirco Fritschi

Mirco Fritschi

  • Balcony / Terrace
  • Garage
  • Elevator
  • +4
4.5 rooms, 106m², CHF 970,000.–
Rössliackerstrasse 9, 5200 Brugg AG

4.5 Room Apartment C 0.2

Brugger Lauffohr - close to nature and yet central Your new home in Brugg: Modern, close to nature and perfectly connected! Discover your dream home in an exclusive residential area in Brugg. Here you will find apartments that meet the highest standards of comfort and sustainability. Each apartment meets the strict Minergie standard. The buildings are equipped with photovoltaic systems on the roof. Thanks to the advanced construction method and the use of high-quality materials, you can enjoy optimal living comfort all year round. The settlement is idyllically located in nature, not far from the Brugger Aare. The city of Brugg with its diverse shopping options, restaurants and cultural offerings is just a few minutes away. Experience modern living in harmony with nature - your new home in Brugg awaits you!Object description: • Year of construction 2025/2026 • High-quality architecture • Minergie construction with controlled ventilation • Photovoltaic system • Flat cable in the underground car park, prepared for connection to a wall box (e-car charging station) • High-quality built-in kitchen with granite cover • Real wood floors made of oak parquet • Plate coverings in bathrooms • Terrace floor made of Feinsteinzeug plates Sales modalities: • Purchase offers: Are accepted together with a financing confirmation. • Offer character: Non-binding and optional, subject to prior sale. • Purchase contract: Handover costs (notary and land registry office) are shared equally. • Down payment: 3% of the purchase price when signing a reservation contract. • Underground parking spaces: One or two underground parking spaces, depending on the size of the apartment and availability, can be purchased for CHF 35,000.00 per space. • Commencement: From mid-2026 - by arrangement. Your contact person:Mirco FritschiMobile 076 612 95 77

  • Balcony / Terrace
  • Garage
  • Elevator
  • +4
Travel time
-
1 / 11
  • Parking space
  • Balcony / Terrace
  • Garage
  • +3
4.5 rooms, 104m², CHF 998,000.–
Dättwil AG, 5405 Dättwil AG

Family-friendly 4.5-room apartment in a quiet location in Baden-Dättwil

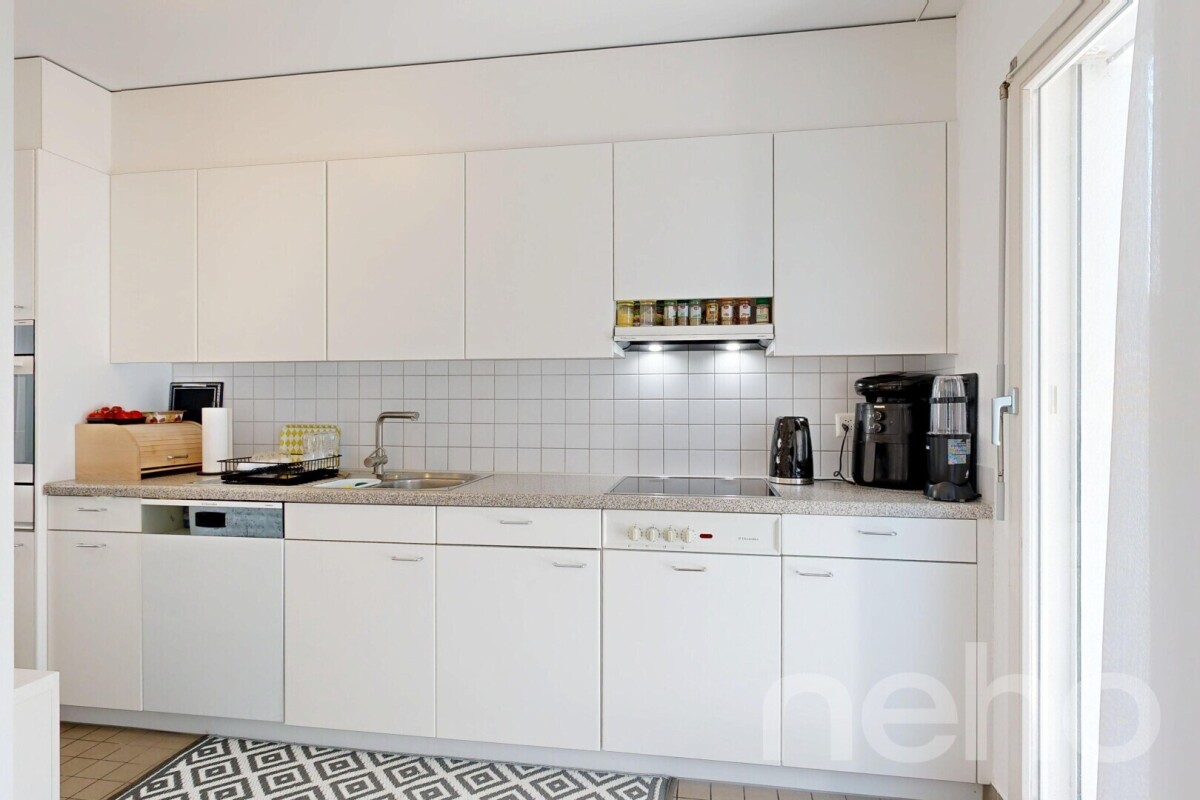
This well-maintained 4.5-room apartment impresses with a thoughtful room layout, bright living areas, and an excellent location. The spacious entrance area connects all rooms and creates a pleasant living feeling. Three spacious bedrooms offer versatile usage possibilities as children's, guest, or home offices. The light-flooded living and dining area forms the heart of the apartment and has direct access to the sunny balcony, which invites you to relax and linger. The separate kitchen offers plenty of storage space and workspace, as well as an additional access to a small terrace. The room offer is complemented by a bathroom with a bathtub and a practical laundry room with its own washing tower, which makes everyday life easier. The apartment presents itself in a well-maintained condition and offers a timeless equipment with parquet floors in the living and bedrooms, as well as a functional kitchen with modern appliances. Generous window areas provide plenty of daylight and create a friendly living atmosphere. The covered balcony extends the living space outdoors and offers a beautiful view of the greenery. The well-maintained building has a lift, generous green spaces, and a family-friendly environment. Particularly attractive is the immediate proximity to kindergarten, school, sports, and recreational facilities. Shopping opportunities, public transport, and the city center of Baden are within a few minutes' reach. The property has been continuously maintained and comprehensively renovated in 2019. Additionally, the lift system was renewed in 2026, which further increased the attractiveness and living comfort of the building. The offer is complemented by a basement compartment and the well-developed infrastructure of the property. The combination of generous space, quiet living location, and excellent accessibility makes this apartment an ideal home for families, couples, or anyone who appreciates comfortable living near Baden.Exact address available after registration on neho.ch.INTERESTED IN A VIEWING? PLEASE REGISTER: https://neho.ch/b/5405-26-1

  • Parking space
  • Balcony / Terrace
  • Garage
  • +3
1 / 18
  • Balcony / Terrace
  • Garage
  • Pets allowed
  • +4
4 rooms, 103m², Price on request
Unterriedenstrasse 27, 5412 Gebenstorf

Arrive and feel good - renovated 4-room apartment in Gebenstorf

Quiet living, natural surroundings, and excellent connections Renovated 4-room apartment in a family-friendly residential area In a popular residential area in Gebenstorf, this well-maintained and renovated 4-room apartment is located at Unterriedenstrasse 27. The grown residential area convinces with a pleasant and quiet atmosphere as well as short distances to schools, shopping facilities, and public transport. At the same time, the environment offers a lot of nature and recreation. The nearby Reuss and the water castle invite you to take walks, bike tours, and relaxed hours in the green. Thanks to the good transport connections, Baden, Brugg, and other centers are also quickly accessible. The apartment at a glance: • 4 rooms • 2nd floor • approx. 103 m² living space • Practical and spacious floor plan • Barrier-free • West-facing balcony with evening sun and panoramic view • View into the green • Separate kitchen • Bathroom with bathtub, sink, and toilet • Separate guest toilet • Built-in closet in the entrance area • Three well-cut bedrooms with high-quality parquet flooring Well-maintained, renovated, and ready for occupancy The apartment was comprehensively renovated in 2021. This included renewing the floors, walls, and bathroom. The kitchen was modernized about ten years ago and presents itself as well-maintained. Investments were also made in the building: the elevator was recently replaced. The apartment is ideal for a couple or a young family who wants to fulfill their dream of their own four walls. The well-thought-out floor plan, the pleasant space conditions, and the quiet residential area offer a good combination of comfort and everyday practicality. Move in, feel good, and be at home The apartment is well-maintained, renovated, and ready for occupancy - an attractive opportunity for all those who value a beautiful home in a quiet and natural surroundings. Interested? Then we look forward to your contact and will show you the property on site.

  • Balcony / Terrace
  • Garage
  • Pets allowed
  • +4
Travel time
-
1 / 10
  • Parking space
  • Balcony / Terrace
  • View
  • +2
4.5 rooms, 143m², CHF 1,190,000.–
Chlupfwiesstrasse 24, 8165 Oberweningen

Bright 4.5-room apartment in Oberweningen

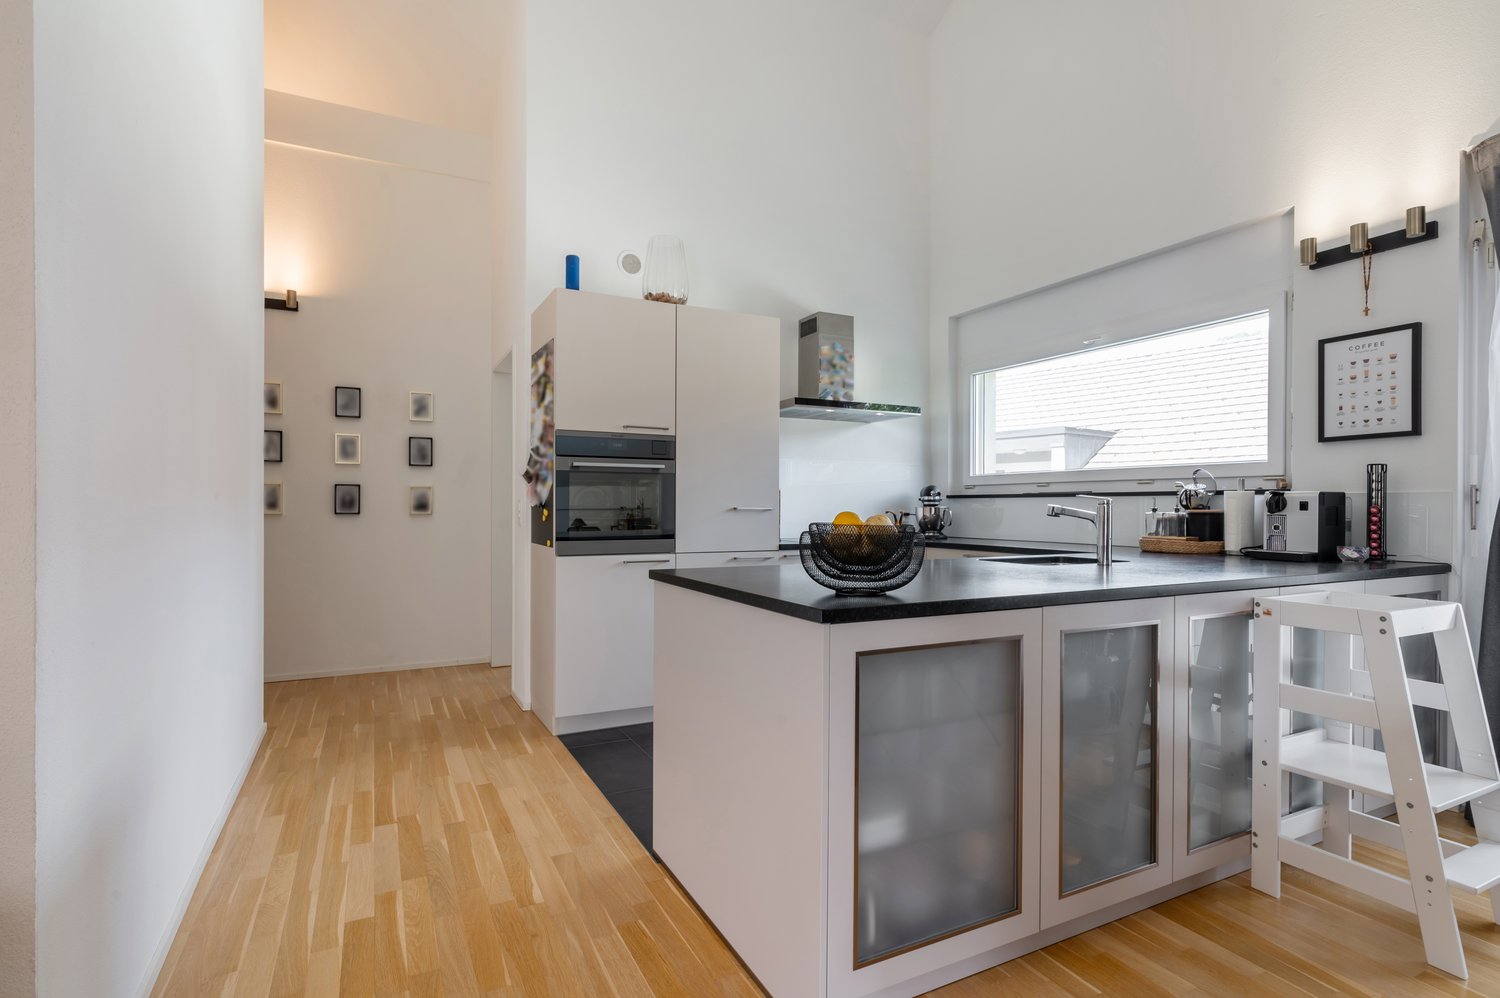
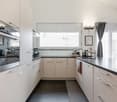
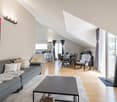
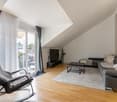
This bright 4.5-room attic apartment is located in a well-maintained multi-family house with eight parties in a quiet location in Oberweningen. The apartment is on the top floor and impresses with a wonderful view and a spacious room concept.On approximately 143 m² of living space, you can expect an open, bright living concept with high rooms, large window areas, and a pleasant south-west orientation. The living and dining area forms the heart of the apartment and offers an impressive view of the surrounding nature and towards the mountains. From here, you can directly access the sunny balcony with 12 m², which invites you to linger and enjoy.The modern kitchen blends harmoniously into the living area and impresses with white, handle-less fronts, a dark natural stone worktop, and high-quality built-in appliances from V-ZUG. The oven and steamer are integrated, supplemented by an induction cooktop, convection extractor, and generous storage space. A skylight also provides plenty of daylight.The apartment has two bathrooms and two separate toilets. The wet cells are timelessly designed with white wall tiles and dark floor tiles, a bathtub with shower fixture, double sink, and mirror cabinet with lighting. In the living and bedrooms, parquet flooring creates a warm living atmosphere, while the kitchen and wet areas are equipped with dark tiles.The property is heated in an environmentally friendly way using a heat pump with underfloor heating, which contributes to a pleasant room climate. The apartment also includes a basement compartment.On the same floor, there was a second, identical apartment with a mirrored floor plan - this has already been sold. By purchasing this apartment, you secure the last available object on this floor. Please note that the virtual 3D tour also shows this neighboring apartment - the equipment, floor plan structure, and room sizes are identical, only the room division is mirrored.Additionally, up to three parking spaces in the underground garage can be purchased for CHF 40,000 each. This provides sufficient parking space for several vehicles or visitors.This attic apartment is ideal for people who appreciate quiet living, a beautiful view, and high-quality equipment - with minimal noise pollution and a lot of living comfort.

  • Parking space
  • Balcony / Terrace
  • View
  • +2
Travel time
-
1 / 13
4.5 rooms, 147m², CHF 1,420,000.–
Hööndlerweg 11c, 5413 Birmenstorf AG

Reserved: Spacious 4.5-room terrace apartment with a view of the Reuss and the nature reserve

This object is already reserved. Spaciousness, living comfort, and immediate proximity to nature come together here to form a rare purchase opportunity. On 147 m² of living space, you can expect a bright and airy home for couples and families. Large window fronts open up an unobstructable view of the Reuss and the nature reserve. Parquet floors give the rooms a warm, homely character. The heart of the apartment is the spacious living and dining area with an open kitchen – ideal for cooking, enjoying, and being together. The 45 m² large, south-facing terrace and the 34 m² large, covered seating area offer a total of 79 m² of private outdoor space. Three more bright and spacious rooms can be flexibly used as bedrooms, children's rooms, guest rooms, or home offices. One of them was supplemented in 2025 with a high-quality built-in wardrobe. Both bathrooms have a shower, one of which also has a bathtub. The custom-made bathroom furniture, also added in 2025, offers stylish and practical storage space. A utility room with its own washing tower is located directly in the apartment. Additionally, there is a separate hobby cellar and a spacious cellar right next to the garage parking space – particularly practical in everyday life. The garage parking space in extra length has its own e-charging station and is acquired together with the apartment (40,000 CHF). The Minergie standard, comfort ventilation, ceiling cooling, and a water softening system ensure a pleasant living climate all year round. The Reuss, the nature reserve, and the vineyards are easily accessible on foot. Shopping facilities, schools, and bus stops are also within walking distance. Good public transport connections to Baden, Brugg, and Zurich, as well as the nearby motorway access, guarantee optimal mobility. A unique purchase opportunity for all those who appreciate a lot of space, modern comfort, and a special natural setting. We would be happy to provide you with more photos and the detailed sales dossier upon request.
Travel time
-
1 / 8
  • Balcony / Terrace
  • Garage
  • View
  • +2
4.5 rooms, 133m², CHF 1,590,000.–
Hardstrasse 70C, 5430 Wettingen

Dreamy 4.5-room attic apartment with panoramic terrace

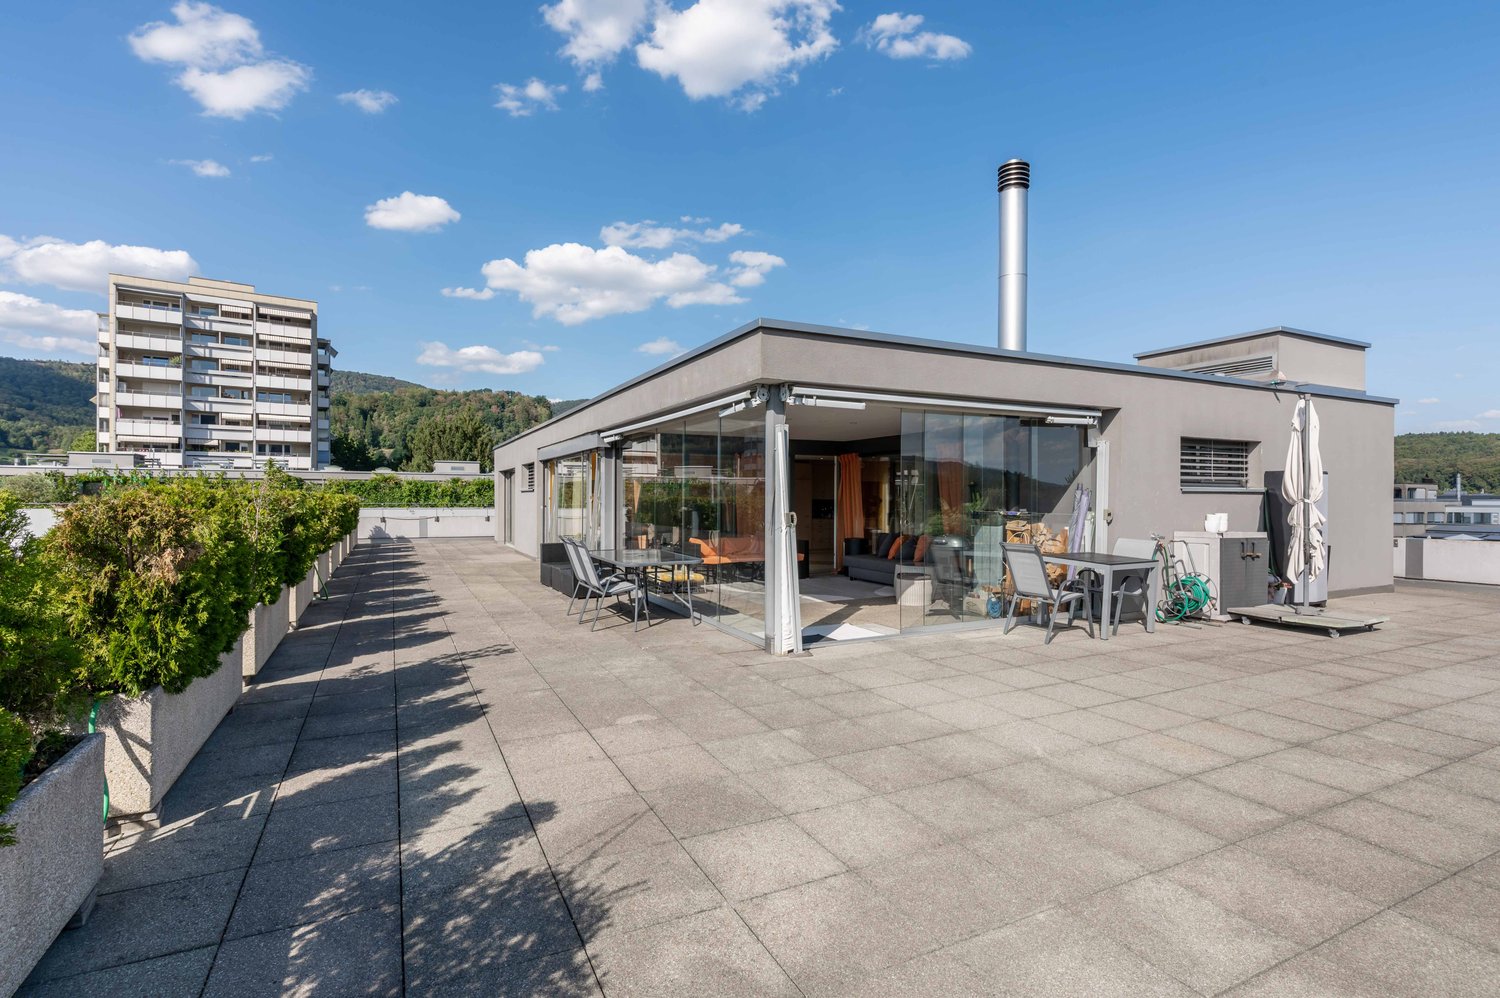
High above the roofs of Wettingen, an exceptional 4½-room attic apartment awaits you with approximately 133 m² of net living space and an impressive, circumferential terrace of 289 m². As the only attic apartment in the building, it offers a lot of privacy, generous outdoor spaces, and a dreamy view to the Swiss Alps.Highlights • 289 m² generous terrace surrounding the entire apartment, supplemented by a 25 m² large, covered and glazed seating area with a chimney • Unique privacy as the only attic apartment in the building without direct neighbors on the same floor • High-quality living area with modern kitchen, cooking island, floor-to-ceiling windows, and direct access to the terrace • Dreamy view and all-day sunshine with a view of the Alps and spectacular sunrises and sunsets • High living comfort thanks to direct elevator access, barrier-free design, and energy-efficient ground water heat pump with underfloor heating This attic apartment combines exceptionally much privacy with generous indoor and outdoor space. Whether it's breakfast in the morning sun, relaxed hours on the terrace, or a cozy evening by the chimney – living can be enjoyed in a special way here.Interested? Don't hesitate to request the sales documents immediately.Gfeller & Käufeler Immobilien AGWe are at home in real estate

  • Balcony / Terrace
  • Garage
  • View
  • +2
Travel time
-
Tanja Scholzen

Tanja Scholzen

1 / 13
Tanja Scholzen

Tanja Scholzen

  • Pets allowed
  • Elevator
4.5 rooms, 189m², EUR 679,000.–
79761 Waldshut-Tiengen / Tiengen

Tiengen - 4.5-room penthouse apartment 189 m²

This modern penthouse apartment in Waldshut-Tiengen / Tiengen offers a spacious and contemporary home with comfortable living comfort on approximately 189 m² of living space. The building, constructed in 2021, is in a nearly new condition, and the apartment is available immediately. It is ideal for buyers who value modern living in an attractive location. The apartment has a total of 4.5 rooms, including 3 well-proportioned bedrooms. The open and friendly living area provides ample space for living, dining, and individual design ideas. From here, you can access the terrace, which pleasantly extends the living space and invites you to linger outdoors. The bathroom is functionally designed and is supplemented by a separate guest toilet. This provides additional comfort in everyday life. The equipment is of normal quality and forms a solid basis for modern living. Another advantage is the basement of the building, which provides additional storage space. The wooden construction underlines the contemporary character of the property. The monthly maintenance fee is 351.62 euros. The location in Tiengen, a popular district of Waldshut-Tiengen, combines pleasant living with good accessibility to local infrastructure. Shopping facilities, services, and other daily necessities are located in the surrounding area. The apartment is available by arrangement and represents an attractive purchase opportunity for owner-occupiers or investors looking for a modern apartment in Waldshut-Tiengen / Tiengen.The penthouse apartment is located in a pleasant residential area in the Tiengen district of the twin town of Waldshut-Tiengen. The surroundings are characterized by grown residential structures, short distances, and a very good everyday infrastructure. The city center is about 1 km away and offers a variety of shopping facilities, gastronomy, medical care, and other services. Families benefit from the good accessibility of several educational institutions: kindergarten, primary school, and secondary schools (realschule and gymnasium) are each about 1 km away and can be easily reached. The traffic connection is also advantageous: the next highway connection is about 25 km away, which provides good regional accessibility. A special plus point is the proximity to the Swiss border. The location is therefore particularly suitable for cross-border commuters who appreciate a quiet living environment with good connections and short distances to Switzerland. Additionally, the surroundings offer a high leisure value with opportunities for walks and relaxation in the natural and river-side region.- Guest toilet - Balcony - Cable/Sat-TV - Fiber optic - Triple glazing - Parking space (underground garage) - Basement - Underfloor heating - Cogeneration unit - PV system - KFW 40 standard plus - Underground parking space optional- Traffic-calmed quarter with pedestrian and bicycle friendliness, innovative mobility and energy concept, including electric car charging facilities and e-car sharing - Sufficient car parking spaces, through an underground garage connected to the buildings, including wallbox retrofitting options - Multi-family house with elevator, ventilation system with heat recovery, photovoltaic system, central and gas-powered cogeneration unit - Professional property management and janitor service for the entire quarter available
  • Pets allowed
  • Elevator
1 / 20
4.5 rooms, 134m², CHF 790,000.–
Zürichstrasse 52, 5426 Lengnau AG

Light-flooded maisonette apartment with gallery, far-reaching views, and evening sun

This attractive maisonette apartment impresses with an open living concept, light-flooded rooms, a pleasant room feeling, and an inviting living atmosphere. The quiet location with a beautiful far-reaching view into the green offers the best conditions for relaxed living. The living, dining, and kitchen area forms the heart of the apartment and invites you to cook, eat, and linger together.With two bright rooms and a versatile gallery, the apartment offers ideal conditions for couples or a small family. The gallery is perfect as a home office or cozy reading corner.The sunny balcony extends the living space outdoors and invites you to let the evening come to a relaxed end with a dreamy sunset and a wonderful view.A parking space in the underground garage and an additional outdoor parking space round off this attractive offer and provide additional comfort. The Minergie-standard construction also offers energy-efficient and sustainable building. This AZ Immobilien offer is characterized by the following advantages: • Maisonette apartment on two levels • Bright living, dining, and kitchen area • Gallery - ideal as a home office or fitness area • Sunny balcony with a far-reaching view into the green • Quiet and family-friendly location • Minergie standard • Good public transport connection • Motorway access in short driving distance • 1 outdoor parking space CHF 15'000.-- • 1 garage parking space must be purchased separately for CHF 35'000.- Room program:Living area: • Kitchen / dining • Living room • Room 1 • Room 2 • Gallery • Entrance hall • Bathroom • Shower / WC • Laundry room • Balcony Ancillary rooms: • Basement • Communal bicycle room • Communal drying room with Secomat • Underground parking space • Outdoor parking space

Travel time
-
Tanja Scholzen

Tanja Scholzen

1 / 10
Tanja Scholzen

Tanja Scholzen

  • Balcony / Terrace
  • Pets allowed
  • Elevator
4 rooms, 121m², EUR 459,800.–
79761 Waldshut-Tiengen / Tiengen

Tiengen - rented 4-room apartment 121m²

This well-maintained apartment from 2021 is located in Waldshut-Tiengen, Tiengen district, and offers a well-thought-out room concept with a total of 4 rooms on approximately 121 m² of living space. The apartment is ideal for capital investors, as it is currently rented and thus offers an attractive opportunity for long-term value investment in a sought-after residential location. The modern wooden construction ensures a pleasant living climate and underlines the contemporary character of the object. Sustainable and high-quality living in ecological construction. Three bedrooms offer versatile usage options - whether for families, home offices or guests. The room concept is complemented by a bathroom and a separate guest toilet, which makes everyday life noticeably more comfortable. A balcony extends the living area outdoors and provides space for relaxed hours. The building comprises a total of 2 floors; additionally, the property is partially underground and thus offers additional storage and usable spaces. The quality of the equipment is to be classified as normal and corresponds to a well-maintained, solid standard. The monthly maintenance fee is 223.06. The availability is by arrangement.The apartment is located in a pleasant residential area in the Tiengen district of the twin city of Waldshut-Tiengen. The surroundings are characterized by grown residential structures, short distances, and a very good everyday infrastructure. The city center is about 1 km away and offers a variety of shopping opportunities, gastronomy, medical care, and other services. Families benefit from the good accessibility of several educational institutions: kindergarten, primary school, and secondary schools (realschule and gymnasium) are each about 1 km away and can be easily reached. The traffic connection is also advantageous: the next motorway connection is about 25 km away, which ensures good regional accessibility. A special plus point is the proximity to the Swiss border. The location is therefore particularly suitable for cross-border commuters who appreciate a quiet living environment with good connections and short distances to Switzerland. The surroundings also offer a high leisure value with opportunities for walks and relaxation in the natural and river-side region.- Guest toilet - Balcony - Cable/Sat-TV - Fiber optic - Triple glazing - Parking space (underground garage) - Partially underground - Underfloor heating - Block heating power plant - PV system - KFW 40 Standard plus- Traffic-calmed quarter with pedestrian and bicycle friendliness, innovative mobility and energy concept, including electric car charging facilities and E-Car Sharing - Sufficient car parking spaces, through an underground garage connected to the buildings, including wallbox retrofitting options - Multi-family house with elevator, ventilation system with heat recovery, photovoltaic system, central and gas-powered block heating power plant - Professional property management and janitor service for the entire quarter available

  • Balcony / Terrace
  • Pets allowed
  • Elevator
Tanja Scholzen

Tanja Scholzen

1 / 10
Tanja Scholzen

Tanja Scholzen

  • Balcony / Terrace
  • Elevator
4 rooms, 84m², EUR 452,060.–
79790 Küssaberg / Rheinheim

Rheinheim - 4 Rooms Upper Floor - Exclusive Living on the Rhine Promenade

MODERN LIVING IN RHEINHEIM - DIRECTLY ON THE RHEINPROMENADE The Rheinpromenade-Wohnen project offers exclusive living directly on the banks of the Upper Rhine. This modern multi-family house comprises 13 residential units, designed for both young couples and seniors. The location, directly on the Rhine and near the Swiss border, offers a perfect combination of natural recreational opportunities and excellent connections for commuters. The project impresses with modern architecture, offering the highest living comfort in a quiet and picturesque environment. Each residential unit also benefits from a comprehensive KfW renovation, ensuring sustainable and energy-efficient construction. Buyers can claim a KfW subsidy of approximately €69,000 per residential unit, making this offer particularly attractive. With Rheinpromenade-Wohnen, you'll find a home that combines stylish, modern architecture with the beauty of nature and the practical advantages of being close to the Swiss border. All residential units are for sale and offer a unique opportunity to settle in this sought-after location. 13 apartments with a view of the Rhine - apartment sizes between 64 m² and 122 m² www.rheinpromenade-wohnen.de You are welcome to contact us for further information and a consultation! We look forward to hearing from you!Rheinheim is a district of the Baden-Württemberg municipality of Küssaberg in the Waldshut district. With nearly 1,500 inhabitants, Rheinheim is the second-largest town in the Küssaberg municipality. In addition to the town hall located here, the district, directly on the Rhine, offers its residents everything they need for daily life. Various shopping opportunities and the central location to other districts and Switzerland make life here very attractive for many people Rheinheim offers ideal conditions for commuters and cross-border workers to Switzerland. The border crossing to Switzerland/Bad Zurzach is only 600 meters away. The direct train connection to Baden, Bülach, Koblenz is only 1.2 km from the new building project and can also be reached on foot. By car, you can reach Zurich Airport, 35 km away, in about 30 minutes.THE HIGHLIGHTS - RHEINPROMENADE WOHNEN > Harmonious living environment > Picturesquely located on the water > Surrounded by nature > Optimal traffic connection > Lowest energy costs > 5 years warranty > Commission-free > Close to the city > Various living space options > High energy efficiency due to ecological construction OBJECT DATA > 13 apartments > 64 - 122 m² per apartment > Barrier-free with elevator > Efficiency house 40 (EH40NH) > KfW subsidy of €69,000 per residential unit > Including a kitchen voucher worth €15,000 > Underground parking (double parker) & parking spaces

  • Balcony / Terrace
  • Elevator
1 / 7
4.5 rooms, 141m², CHF 1,520,000.–
Auf Anfrage 1, 5222 Umiken

The Aare at your doorstep. Your dream home within reach.

On the sunny side of the Aare, modernity meets elegance. (Last unit)This luxurious gem is located in a sunny spot directly on the Aare. It offers a practical floor plan concept that can still be individually adapted to your needs. Spacious rooms and the use of high-quality materials provide a unique living experience.This ImmoSky offer includes the following *additional benefits*:+ Expansive terrace with 96m²+ Bright living and dining area with 48 m²+ View of the Aare+ 1x shower/WC, 1x bath/shower/WC en suite+ Bank-approved financingThe residential oasis is characterized by a noble architecture that provides special feel-good moments in your own four walls. Thanks to floor-to-ceiling glazing, the rooms are filled with plenty of daylight and present themselves as extremely attractive. Enjoy relaxing hours on the expansive terrace - the panoramic view is included and a eye-catcher for every eye. The south-southwest orientation ensures maximum sunlight.The expected move-in date is February 1, 2027.Each terrace dream also has a basement, a retreat, a technical room, and a laundry room with washing machine/tumble dryer. For your vehicles, you will find two parking spaces for CHF 80,000.-, including a room for two-wheelers.Interested? We look forward to presenting you with further information in a personal conversation and await your call for a non-binding meeting.

1 / 13
4.5 rooms, 125m², CHF 750,000.–
Burghaldenweg 17, 5313 Klingnau

Modern living near Klingnau train station

Modern living near Klingnau train station Timeless family apartment with stylish interiorArrive home, let go and simply be. This centrally located and sun-kissed dream apartment on the first floor is an absolute must for lovers of stylish living. The highlights of this gem are the elegant and timeless interior design and the glazed balcony terrace, which guarantees a beautiful view.A family, a couple, or a single person can realize their dream of living here in this elegant oasis and will immediately feel at home. Home office can also be wonderfully implemented here.The apartment is barrier-free and can be easily reached by lift from the house entrance and from the underground garage, thus guaranteeing independence into old age.The bright living and dining room with adjacent semi-open kitchen has a direct exit to the balcony terrace with sun awning. The modern kitchen with low-maintenance granite countertop, glass ceramic cooktop, dishwasher, oven, and refrigerator (all from V-Zug) will make every cooking heart beat faster.Three bedrooms (one with direct access to the balcony terrace) and two bathrooms with bathtub, two showers, two toilets, and two sinks offer high living comfort. In the Reduit within the apartment, there is also a washing machine and a tumble dryer (both from V-Zug), which further round out this living pleasure.Additional storage space is offered by a cellar compartment (included) in the basement.In the underground garage, a parking space is available, which can be purchased for CHF 35,000. Another parking space can be rented or purchased from another party. Additionally, visitor parking spaces are available in front of the house.Take advantage of the central and sunny location: The town is located in the middle of the green and is still well connected in terms of traffic. The forest with idyllic bike, hiking, and walking paths is also quasi directly in front of the house door.By train, you can reach Baden in just 17 minutes and Zurich main station in about 38 minutes. So you can also leave your car at home comfortably.Take this opportunity and arrange a viewing immediately. Maybe you will soon realize your personal dream of living. We are at your disposal at any time to answer your questions.

Travel time
-
1 / 19
4.5 rooms, 110m², CHF 750,000.–
Feldstrasse 10, 5314 Böttstein

RESERVED 4.5-room apartment in Kleindöttingen

Welcome to this well-maintained and spacious 4.5-room apartment on the 2nd floor of a well-kept multi-family house on Feldstrasse 10 in Kleindöttingen. The apartment was comprehensively renovated in 2024 and combines modern living comfort with a quiet, natural location.A new elevator is currently being installed in the house!The apartment impresses with the following highlights: • Spacious living area: 110 m² spread over 4.5 rooms offer plenty of space for the whole family. • Sunny balcony: Enjoy the beautiful view and the sunny hours outdoors. • Two bathrooms: Comfort and functionality for everyday life. • Fireplace: For cozy evenings in the cooler seasons. • Elevator: Convenient access to all floors – the apartment is also wheelchair accessible. • Garage & parking: Ample space for your vehicle. • Dishwasher: Practical equipment for the modern household. • Child-friendly: Ideal for families with children. Quiet location with optimal infrastructure:The apartment is located in a very quiet environment – both during the day and at night it is pleasantly quiet. In the summer, you benefit from plenty of sunlight, and the nearby river invites you to relaxed walks. • Shopping: The Coop Center is just a 5-minute walk away. • Pharmacy: The pharmacy is 6 minutes' walk away. • Bus stop: Kleindöttingen Center is within walking distance. • School: The Böttstein schools are about 10 minutes' walk away – ideal for families. • Train station: Döttingen train station is a 12-minute walk or faster by bus. • The Klingnau reservoir nature reserve is right next door. This attractive apartment is available from November 1, 2026 and is aimed at families, couples, or individuals looking for a modern, quiet home in the idyllic community of Kleindöttingen (Böttstein). A rare opportunity – don't miss out!

Travel time
-

Other interesting objects