Ulmiz - Properties for sale with Balcony / Terrace

We recommend expanding your search criteria to get similar results. The current filters didn’t return any matches.

If you don’t want to change your current search criteria, we recommend creating a search alert, so you’ll be notified when matching offers become available.

More objects in your automatically expanded search area
89 results - Radius: + 10km
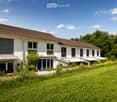
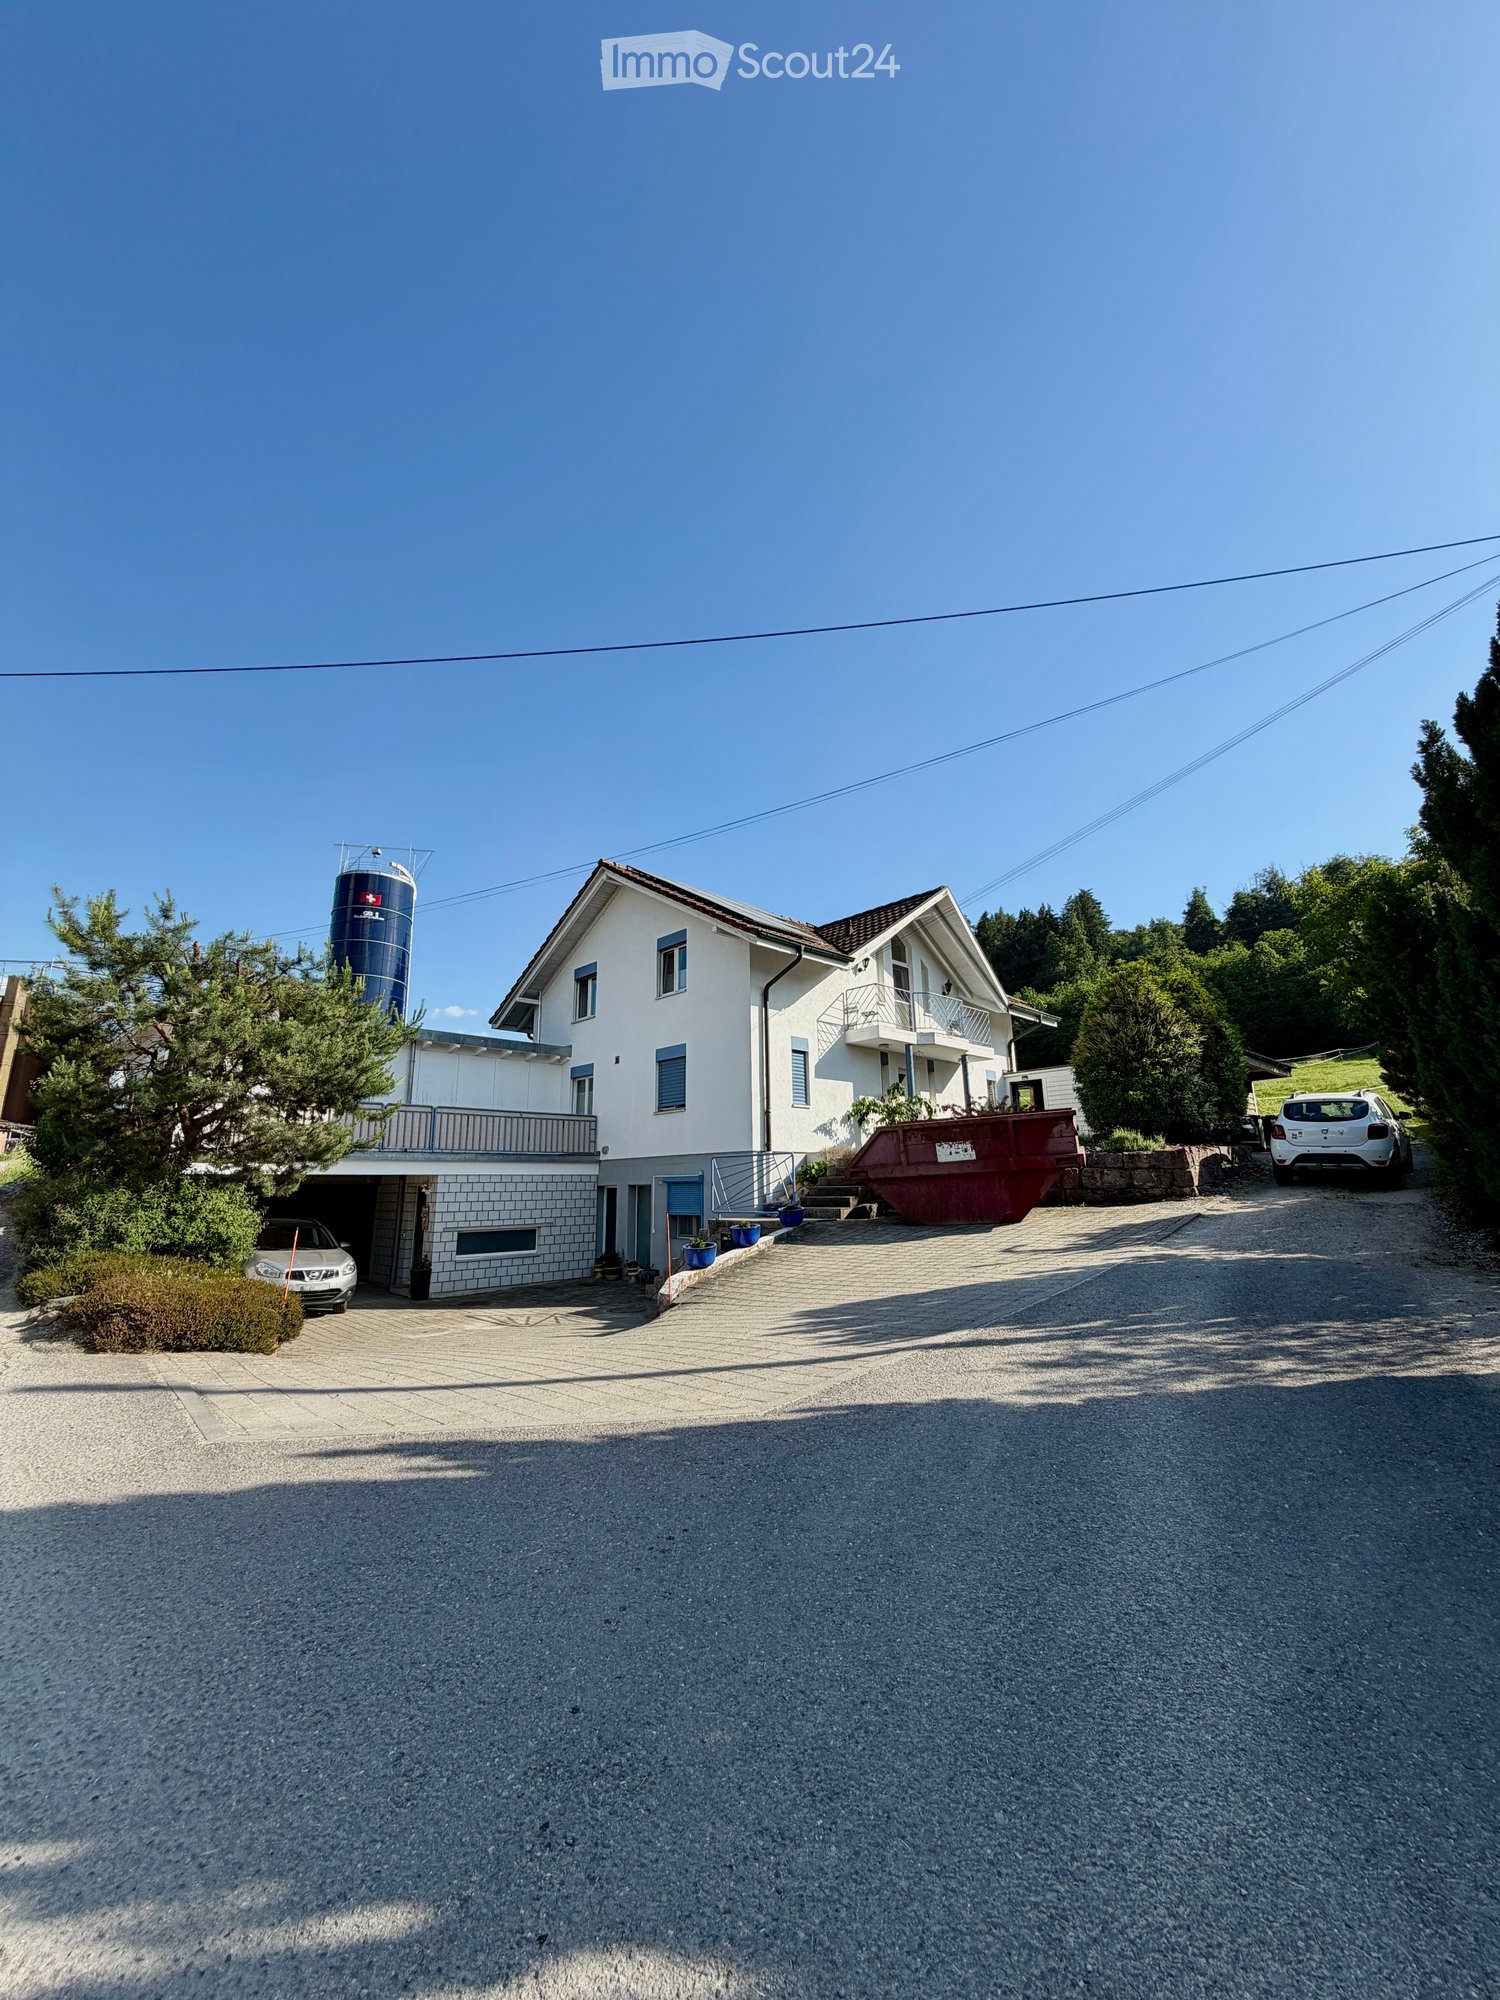
  • Two-story house with white exterior, multiple windows, garage, and balcony. There are two cars parked in the driveway and a silo in the background.
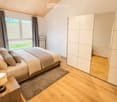
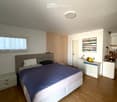
  • Modern bedroom with a large bed, nightstands, a painting, and a round ceiling light.
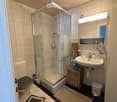
  • Modern bathroom with a glass-enclosed shower, toilet, sink, and mirror. Includes a small wooden cabinet, towels, and various toiletries.
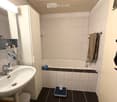
  • Modern bathroom with white tiles, a sink with a mirror cabinet, a bathtub, a towel on a rack, and a scale on the floor.
  • Modern bedroom with wooden flooring, a large bed with dark bedding, a nightstand with a lamp, and a small table with decorative items.
  • A well-lit bedroom with a wooden floor, a bed with a yellow blanket, a desk with a chair, a cabinet, and a storage unit. The room has large windows with curtains and a sliding glass door.
  • A small, furnished room with a bed, a chair, a table with an iron and other items, a cabinet, and a shelf with books and other items.
  • A small, narrow hallway with wooden flooring, white walls, a wooden cabinet, a mirror, and a red stool in the background.
  • Spacious hallway with wooden staircase, grey rug, shoe rack, and cat litter box.
  • A modern hallway with a wooden staircase, a cat litter box, a small table with various items, and a grey rug on the floor.
  • Modern wooden staircase with metal railing, leading to an upper level. The walls are painted in a light neutral tone, and there is a small window on the left side providing natural light. A shoe rack is visible at the bottom of the stairs, and a door is s
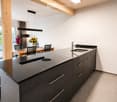
  • Modern kitchen with a wooden dining table, six chairs, a refrigerator, oven, kitchen island, and various cabinets. The space features black tiled flooring and a sleek, contemporary design with integrated lighting.
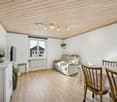
  • Open-plan living and dining area with a wooden dining table, chairs, sofa, TV, cabinet, and a cat present.
  • Modern bathroom with white tiles, a sink, toilet, mirror, towel, and small decorative items on the windowsill.
  • A modern, well-lit room with a television on a wooden stand, a printer on a white counter, and a hanging plant. The room features a large window with white curtains, a dark tiled floor, and various decorative items including picture frames and a woven bas
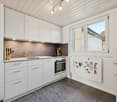
  • Modern kitchen with grey cabinets, stainless steel appliances, wooden dining table, and black tiled floor.
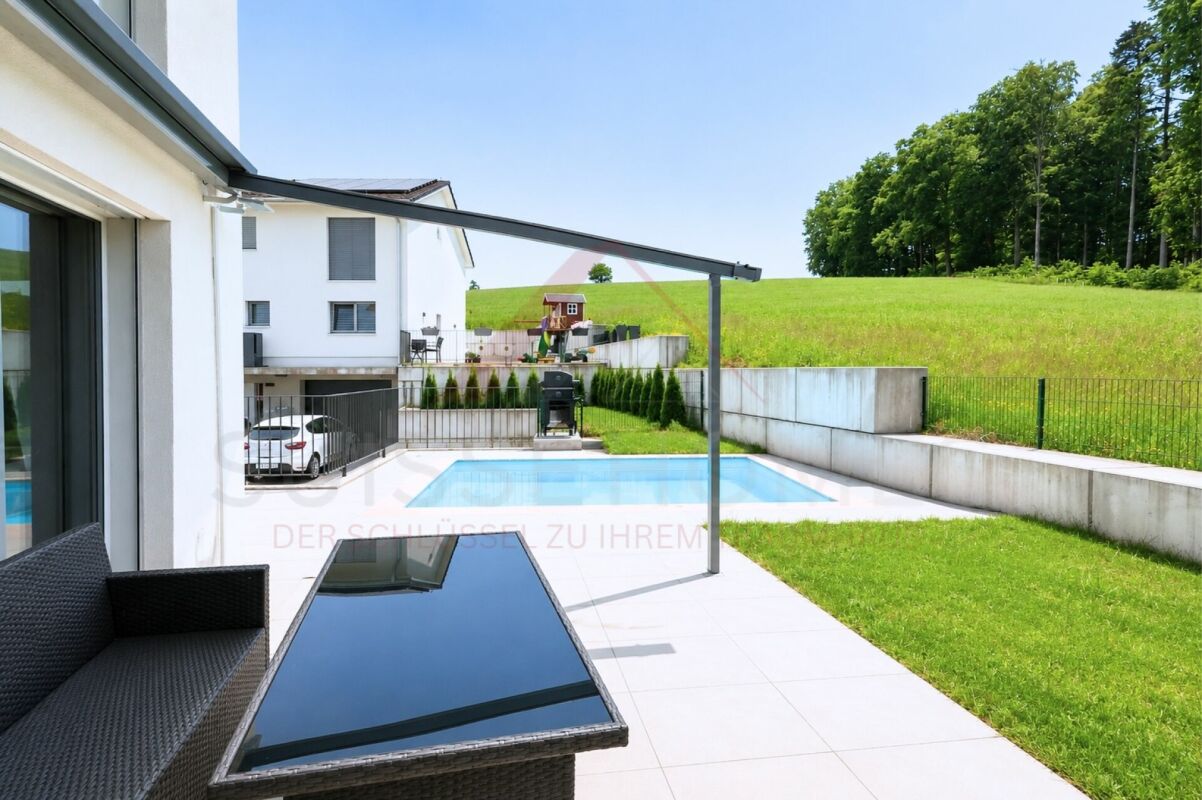
  • Modern outdoor patio with a white sofa, decorative rock, potted plants, and a covered seating area with glass walls.
  • Garden area with wooden planters, stacked bricks, and a modern house with a white exterior and large windows.
  • Modern bathroom with white tiles, a sink with a wooden cabinet, a toilet, a shower with a glass enclosure, and a mirror above the sink.
  • A small, neatly arranged bedroom with a single bed, pillows, a blue bedspread, a nightstand with a lamp, and a handbag hanging on the wall. The room features white walls, a tiled floor, and a window with blinds.
  • A small bedroom with a bed, a bedside table, a laptop, a handbag, and a laundry basket. The room has tiled flooring, white walls, and two windows with curtains.
  • Hallway with tiled floor, coat rack, small wooden shelf, staircase leading upwards, and a small pet bed in the foreground.
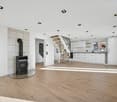
  • Living room with a tiled floor, fireplace, sofa, coffee table, armchair, and artwork on the walls.
  • Bright living room with tiled floor, large window, fireplace, sofa, coffee table, and TV.
  • A well-lit hallway with tiled flooring, featuring a wooden table with a plant, a cabinet with a jacket, a cat tree, a pet cage, and a mirror on the wall.
  • {"type": "Kitchen", "objects": ["cat tree", "microwave", "oven", "dishwasher", "refrigerator", "cabinets", "sink", "stove", "cutting board", "faucet", "oven hood", "oven", "cat tree", "oven", "oven", "oven", "oven", "oven", "oven", "oven", "oven", "oven",
  • Bright kitchen with tiled floor, white cabinets, granite countertop, and a dining area with a table and chairs. A large window and sliding glass doors lead to a garden. A refrigerator with notes and magnets is visible, along with a small stool and dog bow
  • Modern two-story house with large glass windows and a spacious garden, featuring a patio area with outdoor furniture.
  • Spiral staircase with wooden handrails and tiled steps, leading to an upper level with visible room and furniture.
  • Staircase with wooden railing and a decorative birdhouse on the landing, leading to an open area with exercise bike and outdoor view.
  • Bright hallway with white walls, wooden ceiling beams, and a staircase leading upwards. Features include a bird feeder on a stand, a small stool, and windows offering a view of the outdoors.
  • Modern bathroom with two sinks, a mirror cabinet, a red radiator, a shower, and a pink chair.
  • Bathroom with white tiled walls and floor, a bathtub with a red towel, a sink, a pink stool, and a shower area with a towel hanging on the side.
  • Loft-style bedroom with wooden floors, slanted wooden ceiling, large windows, bed, shelf, exercise bike, and screen.
  • A multi-purpose room with wooden flooring, an exercise bike, a bed, shelves with books and bags, and a cabinet. The room has large windows and a door leading outside.
  • Cozy attic bedroom with wooden floors, slanted wooden ceiling, large window with curtain, bed with blue bedding, bookshelf, and various personal items.
  • Bright attic bedroom with wooden floors, slanted wooden ceiling, large windows, bed with pink bedding, sofa, bookshelf, piano, and desk area.
  • Balcony with metal railing, white folding chair, and a view of the street and surrounding buildings.
  • A narrow, slanted hallway with white walls, tiled floor, and a white safety gate at the bottom. Shelves on the walls hold hats, small items, and framed artwork.
  • A narrow, cluttered hallway with exposed pipes and storage items, including boxes, bags, and miscellaneous objects on shelves and the floor.
  • Utility room with two water heaters, pipes, valves, and a control panel mounted on the wall.
  • A small bathroom with a washing machine and a dishwasher stacked together, a sink with a faucet, and various items stored around the room.
  • A narrow hallway with tiled flooring, white walls, and a small green shelf holding cleaning supplies. There are three closed doors along the walls, and a decorative ceiling light fixture is visible.
  • Hallway with shoe rack, clock, clothing rack, and a small chair with a shirt draped over it.
  • Garage with a car parked inside, covered by a wooden roof, surrounded by a paved area with trash bins and a small garden area.
  • A modern two-story house with solar panels on the roof, surrounded by a well-maintained lawn, trees, and a fenced area. A tall cylindrical water tower is visible in the background.
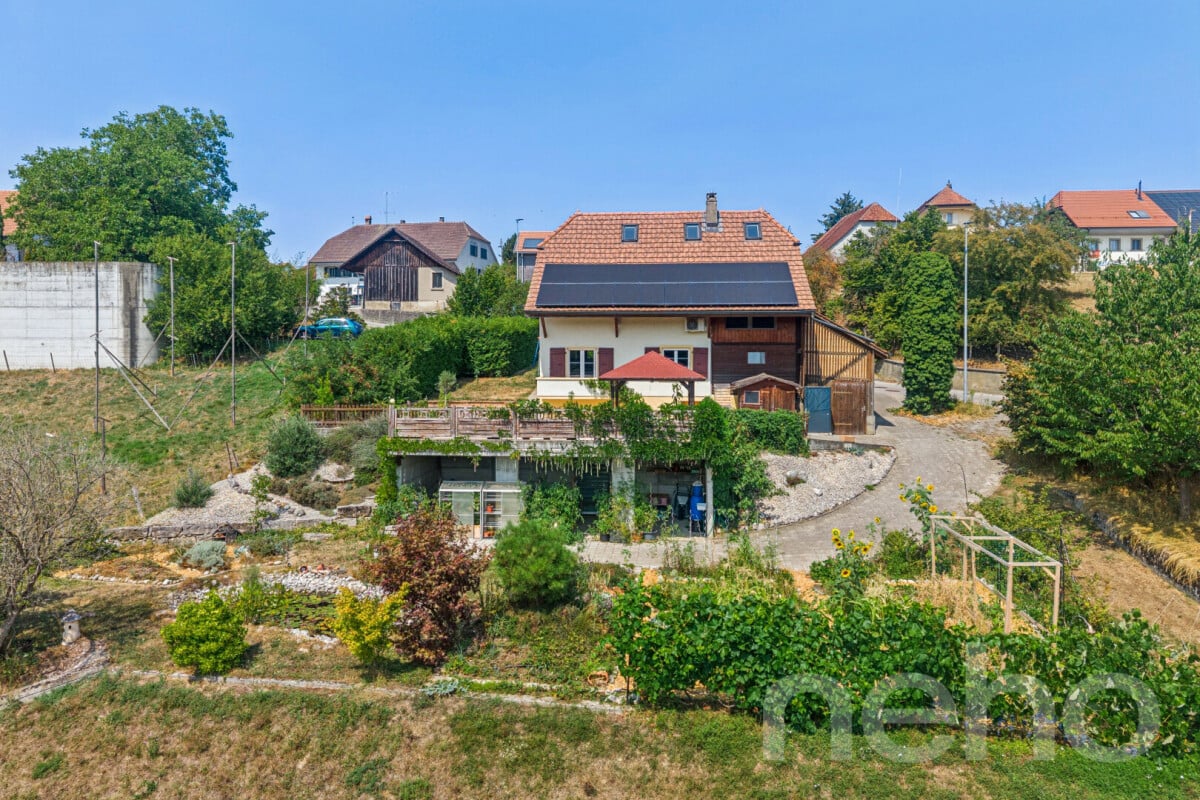
  • Two-story house with a tiled roof, solar panels, and a garage. The house has white walls, blue shutters, and a small balcony on the upper level.
  • Garage with concrete floor, wooden ceiling, storage cabinets, bicycles, and various tools.
1 / 48
Modern bedroom with a large bed, nightstands, a painting, and a round ceiling light.
Modern bathroom with a glass-enclosed shower, toilet, sink, and mirror. Includes a small wooden cabinet, towels, and various toiletries.
Modern bathroom with white tiles, a sink with a mirror cabinet, a bathtub, a towel on a rack, and a scale on the floor.
8 rooms275m²CHF 1,690,000.–
Premium
Route de Fribourg 96, 1784 Courtepin

Exclusive property with main house and separate apartment in Courtepin

Exclusive property with annex, beautifully landscaped garden and ideal location in CourtepinThis unique property in Courtepin combines spacious living, privacy, and an ideal location between nature and urban proximity. In just around 10 minutes, you can reach Fribourg and in about 15 minutes, Murten. Shopping facilities such as Migros, Denner, banks, as well as German- and French-speaking schools are located in the immediate vicinity.The property consists of a charming main house and a separate apartment with its own area. Both units are separate from each other and offer maximum privacy. Additionally, there is a lockable connecting door between the two areas in the basement.The main house was built in 1992 and impresses with bright, spacious rooms, impressive window fronts, and a beautifully landscaped garden with all-day sun exposure until the evening hours. Directly adjacent to the property is a forest area, which creates a quiet and natural atmosphere.On the ground floor, in addition to the spacious living and dining area with a large kitchen, there is also a bedroom and a bathroom with a shower, toilet, and sink. On the upper floor, there are three more rooms, two of which have particularly high ceilings and beautiful natural light, as well as a large bathroom with a bathtub, shower, and double sink.The outdoor area offers plenty of space to enjoy and relax. A charming covered area invites you to cozy hours in the garden. Additionally, there are numerous parking spaces, a double garage, and additional outdoor storage spaces available.The separate apartment was built in 2009 and has its own garden share, basement, and garage area. It offers a bedroom, an additional small room, a bathroom with a bathtub and shower, as well as an additional toilet on the upper floor. The open living and dining area with kitchen impresses with its pleasant room layout, brightness, and modern living atmosphere.Technically, the property is very well equipped: • Ground probe • Solar system with battery storage • Underfloor heating in the apartment • Combination of underfloor heating and radiators in the main house • Very high-quality insulation between the house and the apartment with double wall insulation • Plenty of utility and storage space in the basement The last renovations include: • Interior painting work in the main house in 2023 • Renovation of the exterior facade in 2019 An ideal property for families, multi-generational living, or a combination of personal use and rental.

Travel time
-
1 / 13
  • Parking space
  • Balcony / Terrace
  • Garage
  • +2
6.5 rooms171m²CHF 1,245,000.–
Top
Route de Chenaux 32, 1789 Lugnorre

Adjacent villa with south orientation "Le Clos du Vully"

PROMOTION "LE CLOS DU VULLY" in LugnorreWhat if you were to bring your real estate project to life in a unique setting that combines nature, comfort, and family life?Seize the opportunity to acquire the house of your dreams, a 6.5-room south-facing property located in the peaceful village of Lugnorre (FR), just a stone's throw from Lake Morat.With over 171 m² of living space spread over two levels, this adjacent villa offers a warm and harmonious atmosphere.Imagine your mornings lulled by the calm of nature, your children playing in the garden, and your evenings with the family in a green and serene setting. This promotion gives you the chance to personalize the finishes according to your desires.COMPOSITION OF VILLA BGround floor:-An entrance hall-A shared technical room with the two other villas-A guest toilet with washing column-A storage room-A storage space under the stairs-An open kitchen leading to a convivial living room, offering access to a pleasant garden and its terrace1st floor:-A distribution hall-A parental suite with bathroom and access to the balcony-3 spacious bedrooms, one with access to the balcony-A bathroom-A storage space, ideal for setting up a dressing room.Exterior:-A pleasant terrace-A private garden-A balconyParking:-Two covered parking spacesAllocated budgets:Kitchen: CHF 30,000.- incl. VATSanitary: CHF 15,000.- incl. VATParquet: CHF 70.-/m² incl. VATTiling: CHF 70.-/m² incl. VATDiscover all our offers on www.amma.immo and make your dream come true!

  • Parking space
  • Balcony / Terrace
  • Garage
  • +2
Travel time
-
1 / 12
  • Parking space
  • Balcony / Terrace
  • Garage
  • +2
7.5 rooms159m²CHF 1,345,000.–
Top
Route de Chenaux 32, 1789 Lugnorre

South-facing villa "Le Clos du Vully"

PROMOTION "LE CLOS DU VULLY" in LugnorreWhat if you were to bring your real estate project to life in a unique setting that combines nature, comfort, and family life?Seize the opportunity to acquire the house of your dreams, a 7.5-room south-facing property located in the peaceful village of Lugnorre (FR), just a stone's throw from Lake Morat.With over 159 m² of living space spread over two levels, this villa offers a warm and harmonious atmosphere.Imagine your mornings surrounded by the calm of nature, your children playing in the garden, and your evenings with your family in a green and serene setting. This promotion gives you the chance to personalize the finishes according to your desires.COMPOSITION OF VILLA AGround floor:-An entrance hall-A study-A guest toilet with washing facilities-A storage room under the stairs-An open kitchen with a pleasant living room1st floor:-A distribution hall-A parental suite with bathroom and access to the balcony-4 spacious bedrooms, one with access to the balcony-A bathroomOUTDOOR AREAS-A pleasant terrace-A private garden-A balcony-A shared technical room in villa BPARKING-Two covered parking spacesAllocated budgets:Kitchen: CHF 30,000.- incl. VATSanitary: CHF 15,000.- incl. VATParquet: CHF 70.-/m² incl. VATTiling: CHF 70.-/m² incl. VATDiscover all our offers on www.amma.immo and make your dream come true!

  • Parking space
  • Balcony / Terrace
  • Garage
  • +2
Travel time
-
  • Modern two-story building with dark wooden facade, large windows, and a raised ground floor. Features a balcony and a covered entrance area.
  • Modern two-story house with dark wooden exterior, large balcony on the upper floor, and a raised ground floor.
  • Modern kitchen with grey cabinets, black countertop, built-in oven, and open shelving unit. Exposed wooden beams on the ceiling and large windows provide natural light.
  • Modern bathroom with a bathtub, sink, and shower area. Features wooden paneling on the walls and ceiling, black tiles in the shower area, and a sleek, minimalist design.
  • Floor Plan. Floor plan showing a staircase, technical room, and a cellar.
  • Floor Plan. Floor plan showing ground floor layout with carport, entrance, living room, kitchen, dining area, hallway, bathroom, and terrace.
  • Floor Plan. Floor plan of the upper floor of Haus 33a, including a bathroom, a staircase, a study, a hallway, a corridor, a bedroom, a bedroom, a bedroom, and a hallway.
  • Floor Plan. Architectural floor plan showing four elevations of a modern house with dark grey siding, large windows, and a garage. Includes views from the north, south, east, and west sides.
1 / 8
6.5 rooms165m²CHF 1,650,000.–
Top
Buchstrasse 33, 3205 Gümmenen

Single-family house with spacious surroundings / Buchstrasse 33, 3205 Gümmenen (Mühleberg municipality)

For sale is a modern, newly built single-family house in an attractive, rural, and quiet environment, which at the same time offers comfortable accessibility (10 minutes from Westside/Bern) to the nearby infrastructure (kindergarten, primary to secondary school, and Allenlüften sports center). The high-quality wooden element construction convinces with contemporary architecture, carefully selected materials, and energy-efficient construction. A well-thought-out room concept with bright living areas ensures a pleasant living feeling and high comfort – ideal for families who want to combine natural and modern living.In the basement, there is a cellar/hobby room and the technical room. On the ground floor, there is the entrance area with a separate toilet, a spacious living area, an intermediate room for an optional fireplace or library, a practical housekeeping room, as well as an open kitchen and dining area with direct access to the terrace. On the upper floor, you will find a stylishly designed bathroom and two spacious rooms, a quiet study, and another bedroom with a dressing room.The outdoor area includes a carport for two parking spaces with an outdoor storage room, the aforementioned terrace, and a well-maintained garden.The house is being sold exclusively privately (no broker mediation desired), turnkey, with a high-quality finish, and in a clean condition.Contact us for further information and/or a viewing appointment.

Travel time
-
1 / 13
  • Parking space
  • Balcony / Terrace
  • Garage
  • +2
7.5 rooms158m²CHF 1,295,000.–
Route de Chenaux 32, 1789 Lugnorre

South-facing villa "Le Clos du Vully"

PROMOTION "LE CLOS DU VULLY" in LugnorreWhat if you were to bring your real estate project to life in a unique setting that combines nature, comfort, and family quality of life?Seize the opportunity to acquire the house of your dreams, a 7.5-room south-facing property located in the peaceful village of Lugnorre (FR), just a stone's throw from Lake Morat.With over 158 m² of living space spread across two levels, this villa offers a warm and harmonious atmosphere.Imagine your mornings surrounded by the calm of nature, your children playing in the garden, and your evenings with the family in a green and serene setting. This promotion gives you the chance to personalize the finishes according to your desires.COMPOSITION OF VILLA CGround floor:-An entrance hall-A study-A guest toilet with washing facilities-A storage room under the stairs-An open kitchen leading to a pleasant living room1st floor:-A distribution hall-A parental suite with bathroom and access to the balcony-4 spacious bedrooms, one with access to the balcony-A bathroomOUTDOOR AREAS:-A pleasant terrace-A private garden-A balcony-A shared technical room in villa BPARKING-Two covered parking spaces in a garageAllocated budgets:Kitchen: CHF 30,000.- incl. VATSanitary: CHF 15,000.- incl. VATParquet: CHF 70.-/m² incl. VATTiling: CHF 70.-/m² incl. VATDiscover all our offers on www.amma.immo and make your dream come true!

  • Parking space
  • Balcony / Terrace
  • Garage
  • +2
Travel time
-
Beat Niggli

Beat Niggli

1 / 13
Beat Niggli

Beat Niggli

  • Balcony / Terrace
6 rooms148m²CHF 795,000.–
Sonnenweg 26, 3184 Wünnewil

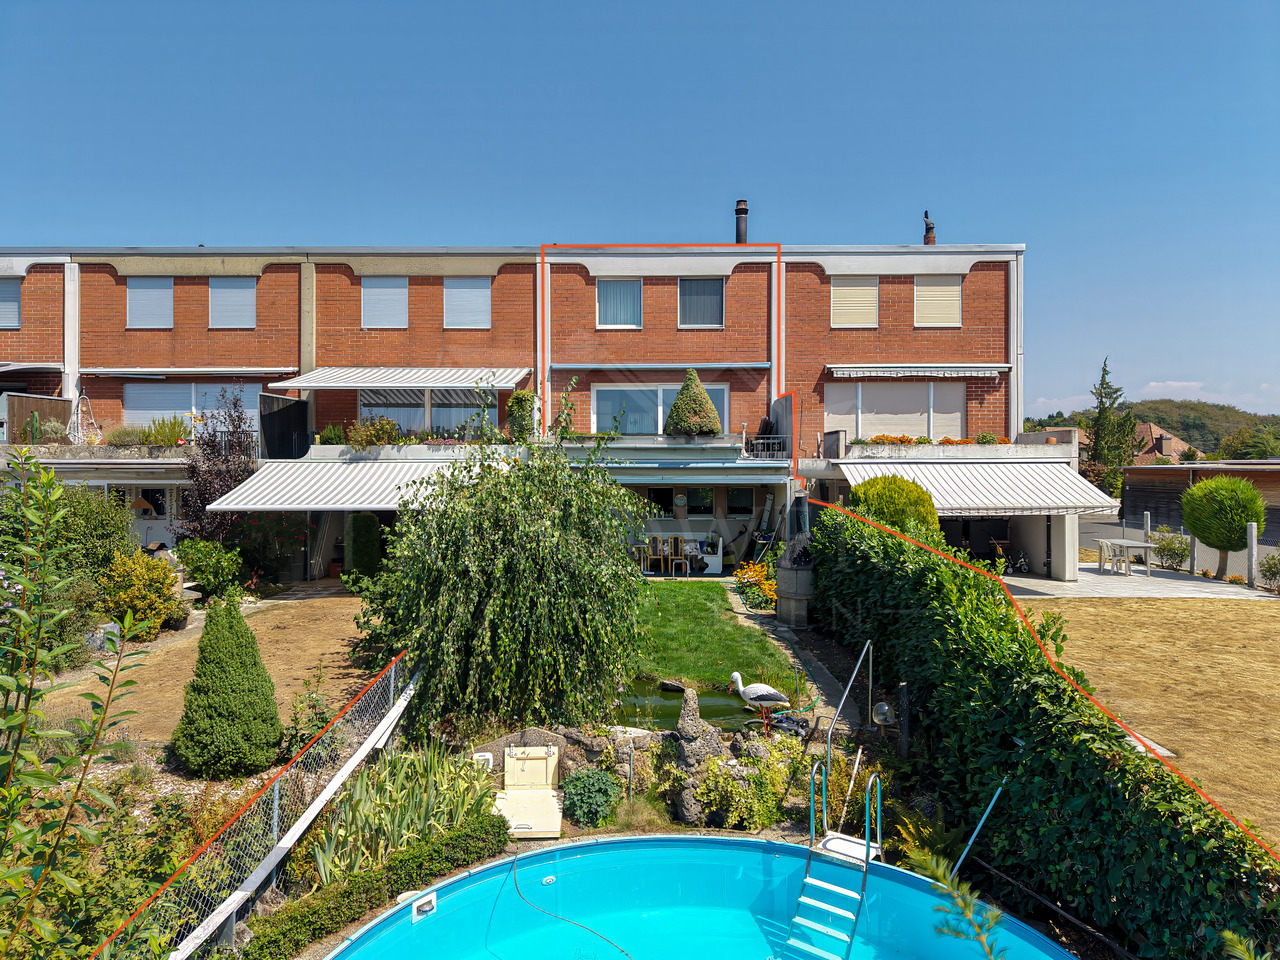
Ruhiges 6-Zimmer-Reiheneinfamilienhaus mit Pool & Garage in Wünnewil

Dieses 6-Zimmer-Reiheneinfamilienhaus in Wünnewil vereint grosszügiges Wohnen mit viel Potenzial und einer ruhigen, gut erschlossenen Lage. Mit einer Nettowohnfläche von 148 m² bietet die Liegenschaft ein angenehmes Zuhause für Familien, Paare oder Personen, die vielseitig nutzbaren Wohnraum schätzen. Die Räume präsentieren sich hell und freundlich und lassen sich ganz nach den eigenen Bedürfnissen gestalten.Das Herzstück des Hauses bildet der grosszügige Wohn- und Essbereich mit grossen Fensterflächen, die viel Tageslicht hereinlassen und eine angenehme Wohnatmosphäre schaffen. Die offene Küche ist funktional gestaltet und fügt sich harmonisch in den Essbereich ein. Eine praktische Bar mit Sitzgelegenheiten ergänzt den Küchenbereich und schafft zusätzlichen Platz für den Alltag. Das Wohnzimmer mit Cheminée sorgt für ein gemütliches Ambiente und lädt zum Verweilen ein.Die insgesamt sechs Zimmer bieten vielseitige Nutzungsmöglichkeiten, sei es als Schlafzimmer, Kinderzimmer, Gästezimmer, Büro oder Hobbyraum. So lässt sich die Liegenschaft flexibel an unterschiedliche Lebenssituationen anpassen. Auch die Nassräume bieten einen guten Komfort: Neben einem Badezimmer mit Dusche steht ein weiteres Badezimmer mit Badewanne zur Verfügung, ergänzt durch ein separates Gäste-WC.Ein besonderes Highlight ist der Aussenbereich mit dem einladenden Outdoorpool, der in den warmen Monaten für Abkühlung sorgt. Der Gartenbereich mit seiner grünen Umgebung schafft eine private Atmosphäre und bietet zusätzlichen Raum zum Entspannen. Im Erdgeschoss steht eine grosszügige Keller- und Hobbyfläche zur Verfügung, die viel Stauraum bietet und sich auch ideal als Werkstatt nutzen lässt. Eine Garage sowie ein der Vorplatz bieten Parkmöglichkeiten. Ein Treppensitzlift über alle Stockwerke rundet das Angebot ab.Lage und Umgebung:Die Liegenschaft befindet sich in einem ruhigen Wohnquartier an der Gemeindegrenze und profitiert gleichzeitig von einer sehr guten Verkehrsanbindung. Der Bahnhof Schmitten ist in wenigen Minuten zu Fuss erreichbar und ermöglicht eine komfortable Anbindung an den öffentlichen Verkehr. Auch das Dorfzentrum liegt in kurzer Distanz. Die Autobahn A12 in Richtung Bern und Fribourg ist in rund zehn Fahrminuten erreichbar.Das Wichtigste auf einen Blick: • 148 m² Nettowohnfläche • 6 Zimmer • Heller Wohn- und Essbereich mit grossen Fensterflächen • Wohnzimmer mit Cheminée • Offene Küche mit praktischer Bar • Flexibel nutzbare Zimmer • Ein Badezimmer mit Dusche • Ein weiteres Badezimmer mit Badewanne • Separates Gäste-WC • Treppensitzlift vorhanden • Einladender Outdoorpool • Grosszügiger Keller- und Hobbyraum im Erdgeschoss • Garage • Ruhige und gut erschlossene Lage nahe Bahnhof Schmitten Haben wir Sie neugierig gemacht? Dann zögern Sie nicht, einen unverbindlichen Besichtigungstermin telefonisch unter der Nummer 058 510 84 00 oder per Mail an info@trendwerk.ch zu vereinbaren.Cette maison mitoyenne de 6 pièces située à Wünnewil allie un espace de vie généreux à un fort potentiel et à un emplacement calme et bien desservi. Avec une surface habitable nette de 148 m²,...

  • Balcony / Terrace
Travel time
-
Bastian Forster

Bastian Forster

1 / 16
Bastian Forster

Bastian Forster

  • Balcony / Terrace
  • Pets allowed
8.5 rooms175m²CHF 890,000.–
Hauptgasse 39, 3280 Murten

Historic multi-family house in a unique old town location

In the heart of Murten's historic old town, this characterful multi-family house at Hauptgasse 39 presents itself as a special opportunity for lovers of historic building fabric and investors with an eye for development potential. The building blends harmoniously into the grown cityscape with its traditional architecture and combines living and commerce under one roof. The property includes two residential units and one commercial unit and is in a condition requiring renovation throughout. This opens up interesting possibilities for a comprehensive renewal and modern redesign. Access is direct from the main street and leads into the ground floor. Here is the commercial unit with a shop window to the street. The area includes a living area, a dining area, and a kitchen, providing an interesting starting point for future use or new conception. In the rear part of the building, the protected inner courtyard opens up, giving the historic town house a special character. An adjacent storage room complements the space offer on this level. Via the characterful staircase, you reach the 1st upper floor. Here is a 2.5-room apartment with approximately 61 m² of net living space. The floor plan includes a corridor, a separate room, a wet cell with shower, a kitchen, and a living and dining area with approximately 27 m². The existing wooden elements and visible ceiling beams remind of the house's history and form a appealing basis to combine modern comfort with the original character of the property in the course of a renovation. The 3.5-room apartment extends over the 2nd and 3rd upper floors and thus distributes its rooms over two living levels. On the 2nd upper floor, there is a room, a bathroom, a separate kitchen, and a living and dining area. The corridor accesses the individual rooms and ensures a clear division of the floor. The unit is complemented by another room on the 3rd upper floor. In total, this level has approximately 61 m² of usable space. The roof construction and the partially visible wooden elements also contribute to the original appearance of the building here. A further special feature is located in the basement. The historic vaulted cellar underlines the original character of the town house. Together with other cellar areas and the tank room, approximately 48 m² of additional usable space are available here. In addition to the property, a separate outdoor area in the city moat can be purchased. The green environment with old tree population provides a pleasant retreat and creates a special added value. The historic building fabric, the versatile use, and the central old town location give this property its special character and create interesting perspectives for the future. Request our detailed sales documentation for more interesting information. Haven't found the right thing yet? The IMMOSEEKER team is happy to help.

  • Balcony / Terrace
  • Pets allowed
Travel time
-
1 / 22
  • Parking space
  • Balcony / Terrace
  • Garage
  • +5
5.5 rooms126m²CHF 1,300,000.–
Auf Anfrage 1, 3202 Frauenkappelen

New 5.5-room row house with pool and garden in Frauenkappelen

Move in and enjoy: This new 5.5-room row house in Frauenkappelen combines modern living comfort with a lot of privacy, a spacious garden, and a private swimming pool.The house, built in 2022, offers around 126 m² of living space and stands on a spacious plot of 577 m². The well-thought-out room layout, large window areas, and bright living atmosphere create ideal conditions for families and couples with increased space requirements.The heart of the house is the open living and dining area. Large window areas provide plenty of natural light and create a harmonious transition to the sunny garden. Private pool and spacious garden A special highlight is the private swimming pool. Together with the sunny garden, an attractive outdoor area is created, which in the summer months provides a special holiday feeling in your own home.Whether it's relaxed hours by the pool, joint evenings with family and friends, or ample space for the kids - the outdoor area offers a variety of possibilities and a high level of privacy.The total of 5.5 rooms can be flexibly used as bedrooms, children's rooms, guest rooms, workrooms, or hobby rooms.Two bathrooms and a separate guest toilet provide additional comfort. Underfloor heating in combination with a heat pump creates a pleasant room climate. A washing machine and dryer are also available.Additional storage space is offered by the approximately 25 m² large cellar. The highlights at a glance • new 5.5-room row house, built in 2022 • approx. 126 m² living space • spacious plot with 577 m² • private swimming pool • sunny garden with a lot of privacy • bright living and dining area with large window areas • two bathrooms and separate guest toilet • underfloor heating with heat pump • preparation for a solar system • cellar with approx. 25 m² • washing machine and dryer available • garage and two outdoor parking spaces included • two additional outdoor parking spaces optionally available • quiet and child-friendly residential area • available immediately Location and surroundings Frauenkappelen offers an attractive combination of quiet and natural living as well as proximity to the city of Bern.Schools, kindergartens, shopping facilities, and public transport are within short distances. The Westside with numerous shopping, gastronomy, and leisure facilities is also easily accessible.The proximity to Bern makes the location particularly interesting for families and working people who want to enjoy a quiet living environment without having to sacrifice good accessibility to the city. Have we sparked your interest? This row house combines modern living, a spacious garden, a private swimming pool, and plenty of space for the whole family into an attractive overall package.We would be happy to send you the complete sales documentation and are available for further information or to arrange a personal viewing appointment.Contact us today - we look forward to presenting this special home in Frauenkappelen to you in person.Suisse Homes - personal. professional. successful.

  • Parking space
  • Balcony / Terrace
  • Garage
  • +5
Travel time
-
Lukas Bart

Lukas Bart

1 / 13
Lukas Bart

Lukas Bart

  • Parking space
  • Balcony / Terrace
  • Garage
  • +5
6.5 rooms181m²CHF 1,095,000.–
Dorfstrasse 26, 2577 Finsterhennen

Charming farmhouse with charm, surroundings, and attractive building land reserve

This freestanding farmhouse from 1880 combines rural charm, spacious rooms, and exceptional development potential. Located on a sprawling plot of around 2'500 m², the property offers a variety of uses for families, craftsmen, or people looking for space and design freedom. The existing building substance presents itself in intact condition and creates a solid basis for individual living ideas as well as future adjustments.The combination of historic character, numerous outbuildings, and attractive building land reserve makes this offer particularly interesting. Spacious garden areas, versatile utility rooms, and the existing expansion potential open up perspectives that go far beyond classic living. A rare opportunity for all those who appreciate space, flexibility, and long-term development opportunities.Further highlights • Plot with around 2'500 m² of space • Opportunity to realize an additional building plot of around 1'000 m² • Roof, machine hall, and other outbuildings with versatile uses • Two balconies with different sun and view orientations • Expansion possibilities in the attic for additional living or working space • Spacious garden areas with plenty of space for leisure, relaxation, or self-sufficiency • Rare combination of existing infrastructure, usable space, and future prospects in the Bernese Seeland Request our detailed sales documentation for more interesting information.Haven't found the right thing yet? The IMMOSEEKER team is happy to help.

  • Parking space
  • Balcony / Terrace
  • Garage
  • +5
Travel time
-
Bastian Forster

Bastian Forster

1 / 15
Bastian Forster

Bastian Forster

  • Balcony / Terrace
  • Garage
  • Elevator
  • +4
5.5 rooms140m²CHF 790,000.–
Doktorgässli 3, 3212 Gurmels

Modern 5.5-room apartment with style and comfort

This nearly new 5.5-room apartment at Doktorgässli 3 in Gurmels combines contemporary architecture with thoughtful space planning and an attractive residential location in the Freiburg region. The multi-family house, built in 2024, presents itself in solid construction and blends harmoniously into the grown quarter.Access to the property is convenient via Doktorgässli, where a clear entrance leads directly to the underground parking garage. There, you have an own parking space in the parking garage available for CHF 25,000, which can be purchased and allows covered parking. From the garage, you can enter the building protected from the weather. An elevator comfortably connects all floors and takes you directly to the apartment door.Already when entering the apartment, the generosity becomes apparent. A spacious corridor with over 20 square meters connects the individual areas in an elegant way and creates a clear structure. The bright living and dining area forms the heart of the apartment. Generous window fronts provide plenty of daylight and create a harmonious transition to the approximately 21 square meter large balcony, which offers enough space for a stylish furnishing. Here you can enjoy sunny hours with a view of the quarter and the surrounding green spaces.The modern kitchen convinces with clear lines and high-quality equipment. Dark fronts meet an elegant work surface, supplemented by an induction cooktop with integrated exhaust fan, oven, Combi-Steamer, warming drawer, and spacious refrigerator and freezer. The thoughtful arrangement of the elements enables efficient workflows and underlines the timeless character of the interior design.Four well-proportioned rooms offer versatile usage possibilities as bedrooms, children's rooms, guest rooms, or work areas. The combination of ceramic tiles in the living areas and laminate in the rooms creates a harmonious overall picture. Two stylishly designed bathrooms, one with a shower and one with a bathtub, ensure high comfort in everyday life. The pleasant room height of 2.40 meters and the underfloor heating with a modern brine-water heat pump reflect the high-quality living feeling.A modern, bright apartment with a generous floor plan, high-quality interior design, and an attractive balcony as an extension of the living area. Ideal for all those who want to combine stylish living with a pleasant connection to the outdoors.Request our detailed sales documentation for further interesting information.Not found the right one yet? The IMMOSEEKER team is at your disposal.

  • Balcony / Terrace
  • Garage
  • Elevator
  • +4
Travel time
-
Lukas Bart

Lukas Bart

1 / 15
Lukas Bart

Lukas Bart

  • Parking space
  • Balcony / Terrace
  • Garage
  • +3
8.5 rooms364m²CHF 2,200,000.–
Sämelismatt 69, 3208 Gurbrü

8.5-room villa full of possibilities

This exclusive 8.5-room residence in Gurbrü combines rural tranquility, modern architecture, and generous living comfort at the highest level. Surrounded by fields, forests, and gentle hills, the residence impresses with open space design, stylish interior design, and a dreamy outdoor area with pool, outdoor kitchen, and manicured garden. The bright living rooms, a separate office, several bedrooms, and a developed attic create space for family, retreat, and inspiration. A generous plot of land (1,170 m²), 13 parking spaces, and refined details such as natural stone façade, gallery, or integrated bar in the basement make this property a true rarity in the Bernese Seeland.Further highlights of the property • Private garden with swimming pool, outdoor kitchen, and various seating areas • Representative architecture with natural stone façade and airy gallery • Bright living and dining area with stylish kitchen • Large office on the ground floor, ideal for home office • Master bedroom with en-suite bathroom and access to the sun terrace • Attic with loggia - perfect for creativity or retreat • Two separate garage areas, one with integrated bar • Quiet, natural location with views and high quality of life • 13 parking spaces (7 in garage), ideal for guests and families Request our detailed sales documentation for more interesting information.Haven't found the right thing yet? The IMMOSEEKER team is happy to help.

  • Parking space
  • Balcony / Terrace
  • Garage
  • +3
Travel time
-
Bastian Forster

Bastian Forster

1 / 13
Bastian Forster

Bastian Forster

  • Parking space
  • Balcony / Terrace
6.5 rooms161m²CHF 1,070,000.–
Spitzmatte 31, 3175 Flamatt

Versatile 6.5-room property with construction land potential

This single-family house in Flamatt is located in a grown residential area and convinces primarily through its attractive location and interesting development potential. Surrounded by a pleasant neighborhood and with good connections to the surrounding centers, a rare opportunity arises here for investors or buyers with a vision.Access is via a quarter road and allows for comfortable accessibility. Three outdoor parking spaces are available on the property.The existing building extends over several levels and comprises a total of six and a half rooms. The room structure is classically designed and provides a solid basis for a comprehensive renovation or an individual redesign according to one's own ideas. The room offer is supplemented by a winter garden, which serves as a bright retreat and pleasantly expands the living area. On the second upper floor, there is also an additional kitchen, which offers flexible usage possibilities and, for example, is suitable for multi-generation living or partial separation.The property is in a renovation-requiring condition, which opens up versatile possibilities for further development. Whether a comprehensive renovation or a reorientation of the usage concept, various paths are open here to specifically exploit the existing potential.The offer is supplemented by an attached stable, which provides additional space for storage, handicraft activities, or animal husbandry. The extensive outdoor area underlines the rural character of the property and offers sufficient space for individual design possibilities, whether for animal husbandry, gardening, or leisure use.A significant part of this offer is the generous construction land. The property provides ideal conditions for a new building project and opens up interesting perspectives for investors or builders who want to benefit from the attractive location. The combination of existing substance and construction land creates an exciting starting point for different usage ideas.A versatile property with substance, space, and development perspectives in an attractive location. An offer that convinces both through its construction possibilities and through the generous property and allows different usage concepts.Request our detailed sales documentation for further interesting information.Not found the right one yet? The IMMOSEEKER team is at your disposal.

  • Parking space
  • Balcony / Terrace
Travel time
-
Bastian Forster

Bastian Forster

1 / 13
Bastian Forster

Bastian Forster

  • Parking space
  • Balcony / Terrace
  • Garage
  • +1
7 rooms150m²CHF 790,000.–
Hauptstrasse 15, 3035 Frieswil

Spacious 7.0-room single-family house with character and a far-reaching view in Frieswil

This spacious 7.0-room single-family house on the main street 15 in Frieswil combines classic charm with modern elements and offers around 150 m² of living space for individual living ideas. The property was built in 1947 and partially renovated in 2025, making it shine in a well-maintained condition today. It is located on a slightly elevated site with a beautiful view over the gently hilly Bernese Seeland, ideal for those who want to combine rural tranquility with proximity to Aarberg, Lyss, or Bern.Upon entering the house, you are greeted by a bright entrance area that leads to the ground floor. Here you will find a cozy living room, a bedroom that is ideal as a study or guest room, as well as a practical summer kitchen with direct access to the outdoor area, perfect for the warm season or for social gatherings in the garden. A bathroom with a shower complements the room offer on this level and provides additional comfort.On the upper floor, the main living area opens up with plenty of light and a harmonious interplay of wood and modern elements. The spacious living and dining area with a stylish Swedish stove creates a warm, inviting atmosphere and leads directly to the balcony, from which you have a magnificent view of the surroundings. The main kitchen impresses with a well-thought-out room layout, high-quality appliances, and classic design. Another room and a separate toilet complete the room concept of this floor and underline the functional, yet cozy character of the house.The attic delights with visible wooden beams, a cozy sloping roof, and bright light. Two bedrooms and a bathroom with a bathtub and shower provide a feel-good character and plenty of space for family or guests. In the basement, a laundry room and a cellar room are available, which provide additional storage space. Outside, a covered seating area and a terrace invite you to linger.The offer is rounded off by a garage and two outdoor parking spaces. The house is heated by an oil heating system and has a balanced combination of charm, comfort, and functionality. With its bright living atmosphere, well-maintained rooms, and natural surroundings, this property offers the ideal place to create a quiet, family-friendly home.Request our detailed sales documentation for more interesting information.Haven't found the right thing yet? The IMMOSEEKER team is happy to help.

  • Parking space
  • Balcony / Terrace
  • Garage
  • +1
Travel time
-
David Damiano

David Damiano

1 / 12
David Damiano

David Damiano

  • Parking space
  • Balcony / Terrace
  • View
6.5 rooms265m²CHF 1,060,000.–
Villarepos, 1583 Villarepos

Renovated house with garden, pond and open view 5 minutes from Avenches

Only 5 minutes from Avenches, this beautiful house seduces with its charm, its generous volumes, and its privileged environment, without vis-à-vis. Entirely renovated in 2008 and constantly maintained and improved until 2020, it presents itself today in excellent condition and offers a framework for a comfortable and warm life. Spread over three levels, complemented by a basement, the property benefits from beautiful, light-filled surfaces. The living areas, pleasant and generous, invite you to fully enjoy each room, while a fireplace adds a warm and authentic touch to the whole. One bedroom also benefits from air conditioning, ensuring a comfortable living environment in every season. Outside, the charm operates immediately. The large, carefully laid-out garden welcomes a vegetable garden, a pond, and several areas dedicated to relaxation. A spacious terrace, a pergola, and a large covered area allow you to fully enjoy the beautiful days, whether for family or friendly gatherings. The property also benefits from a beautiful, unobstructed view and a pleasant feeling of space. An annex, currently used as a stable, offers additional potential and many possibilities for use according to the needs and projects of its future owners. Technically, the house is equipped with a heat pump and photovoltaic panels. The control of the electrical installations (OIBT) was carried out in 2026. A property full of character, regularly renovated and carefully maintained, offering space, light, and quality of life, in the immediate vicinity of Avenches.Exact address available after registration on neho.ch.DO YOU WANT TO VISIT? PLEASE REGISTER FIRST: https://neho.ch/b/1583-26-1

  • Parking space
  • Balcony / Terrace
  • View
1 / 13
8.5 rooms270m²CHF 1,980,000.–
Route du Péage 2, 1786 Sugiez

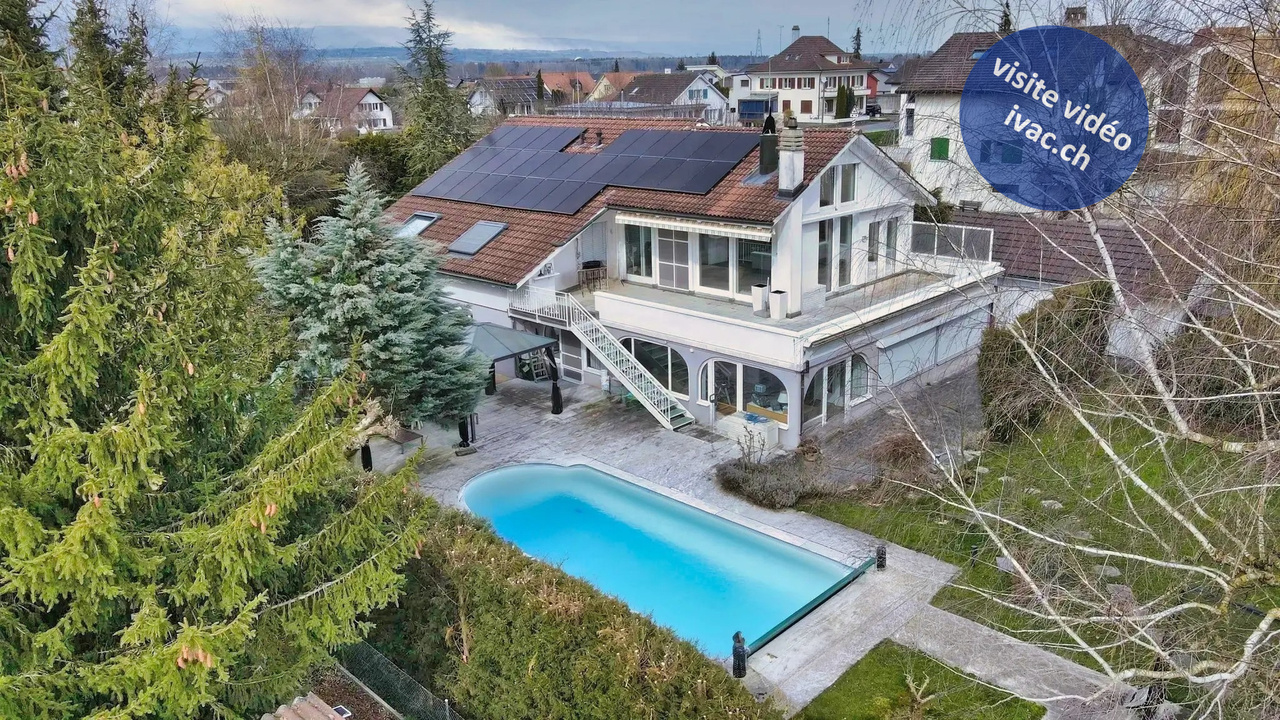
Property with 8.5 rooms and pool in Sugiez / FR

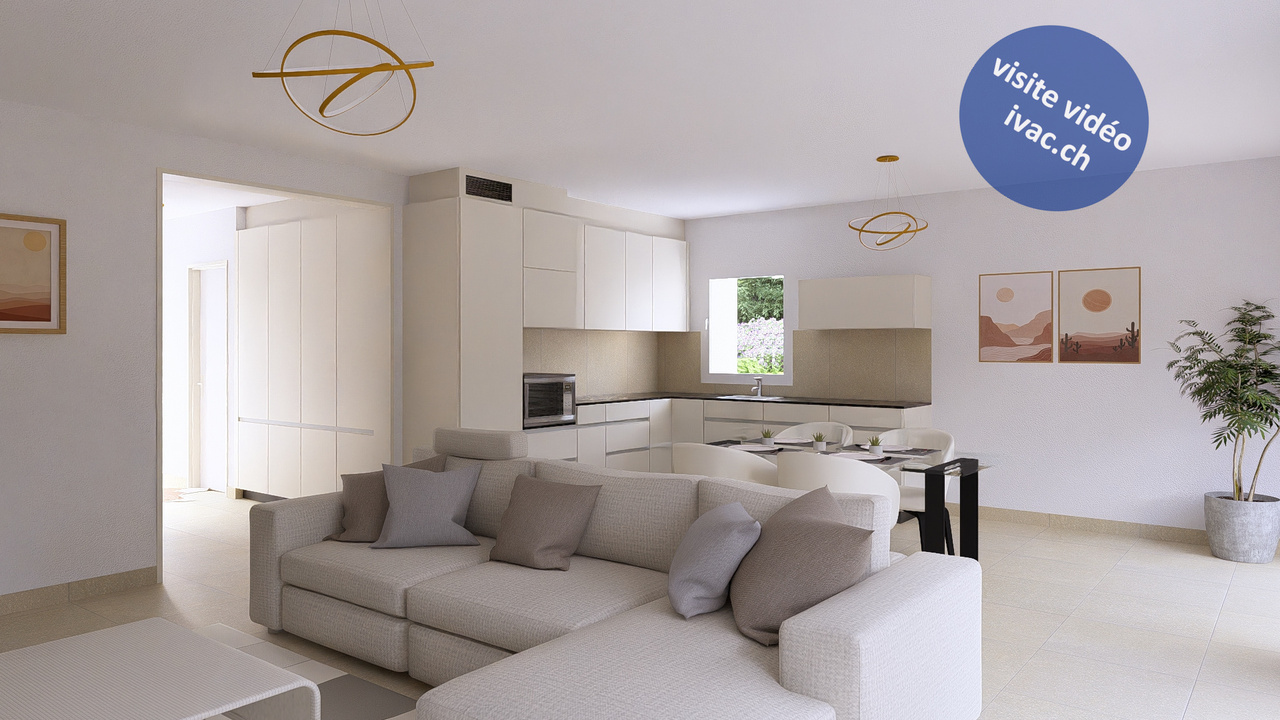
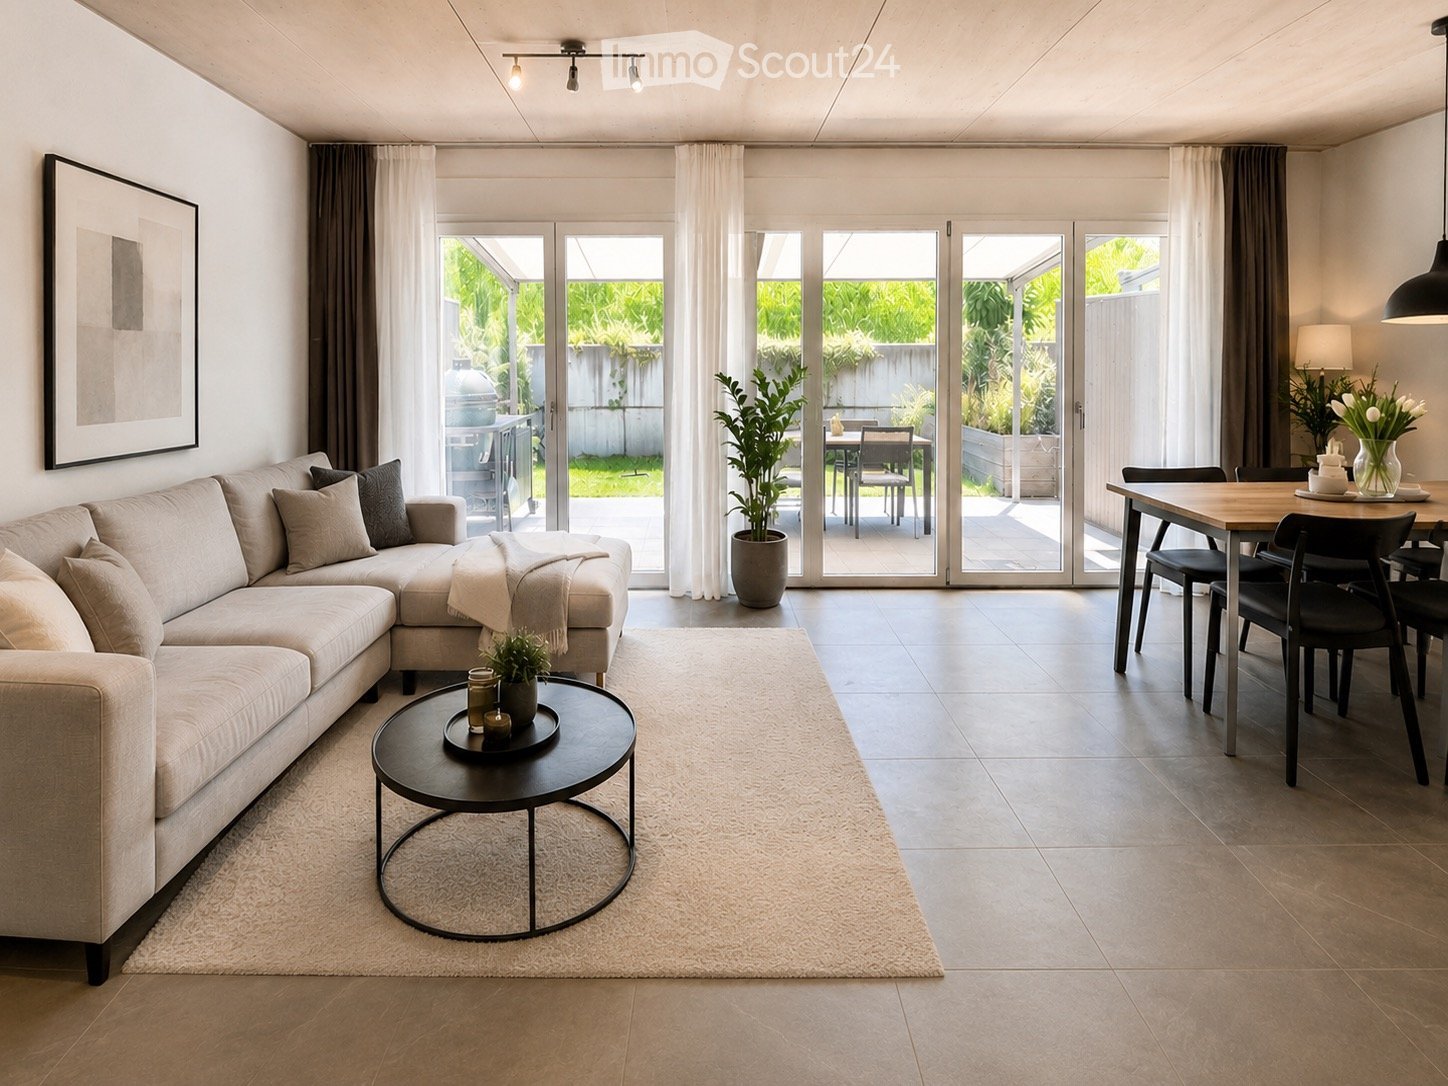
Beautiful property with 8.5 rooms and pool, as well as a large plot of 1,670 m2. The house, built in 1960 and renovated over time, is divided as follows:Upon entering the building, which has been restored and expanded in different stages, you are greeted by a large entrance hall with a cloakroom. The office is located right next to it. The corridor leads to a particularly spacious children's or guest room with an adjacent bathroom (shower, toilet, sink) and a bright and heated veranda with a separate guest toilet. You can choose to use this room as a second living room with access to the garden in the summer or as a cozy spot to warm up by the original round fireplace for a cozy winter evening. From here, two steps lead to the main bedroom, which will enchant you with its wardrobe and adjacent bathroom with whirlpool, shower, double sink, and toilet. A laundry room with dryer, the basement, and the technical room complete the ground floor.A staircase now leads to the upper floor, where you will find a high-ceilinged living area with exposed beams and an open kitchen of 63 m2. Thanks to the window front, the living and dining room offers plenty of light and space. Three sliding doors lead to the attractive terrace of 52 m2. The electric sunshade blinds provide sufficient shade on hot summer days, depending on your needs, to fully enjoy your grilled meals with a good glass of wine. In the open, Provençal-style kitchen, designed in a U-shape, the bar offers a separation that allows you to remain in optimal communication with your family or guests.Two more bedrooms with large, tilting Velux windows, one of which leads directly to the terrace, offer your children plenty of space. The third bedroom on the upper floor, which is smaller, can also be used as an office, playroom, fitness room, or for other leisure activities.On this floor, a bathroom with bathtub, double sink, and toilet, as well as a separate guest toilet with shower, sink, and toilet, complete the extensive spatial offer of this property.Thanks to the southwest orientation of the house and the large plot of 1,670 m2, the property is sunny from morning to evening. You can enjoy your morning coffee on the southeast-facing terrace, swim a few laps in the pool, play with the kids in the garden, bake a pizza or bread in the outdoor pizza oven, or dive into a book, comfortably lying on a lounger under one of the many trees, including the remarkable white fir. Among the great variety of trees in this green oasis, the lilac provides a Mediterranean atmosphere, and the two cherry trees, the peach tree, the apple tree, the pear tree, and the fig tree offer you plenty of dessert. Around the pool with outdoor shower, the space is generously sized to accommodate a beautiful outdoor furniture set. A biotope offers an additional quiet spot in this charming outdoor area. The plot is designed like a park, where you can enjoy many hours of leisure time in the fresh air around the house.Sugiez is located at the southeastern foot of Mont Vully on the shore of Lake Morat and offers a temperate climate as well as many leisure opportunities, particularly hikes through the vineyards and water sports for those who enjoy outdoor activities. This beautiful property is just two steps away from the Broye canal and 5 minutes' walk from the next bathing area on the lake shore.A video visit is available on www.ivac.ch.
Travel time
-
1 / 13
5.5 rooms139m²CHF 1,585,000.–
Rue de Lausanne 34, 3280 Meyriez

Family villas with 5.5 rooms and lake view in Meyriez

2 new family villas with 5.5 rooms, equipped in a completely renovated old building in 2025. With a magnificent view of the lake and the valley, they consist of:Villa Lot 2 (198 m2/ 903 m3) :On the ground floor: an entrance of 7.5 m2 with wardrobe, a living/dining room of 40.5 m2 with exit to the terrace with awning of 38 m2 and garden, an open, equipped kitchen, an office of 11 m2, a bathroom of 4.5 m2 with shower / WC / sink.On the first floor: a corridor / available of 19.2 m2, two bedrooms of 12.5 m2 and 12.75 m2, a bathroom with bathtub / WC / sink.In the attic: a parental suite of 17.75 m2 with balcony of 3.5 m2, a dressing room of 3.75 m2, a private bathroom of 4.25 m2 with shower / WC / sink.In the basement: a cellar of 19.25 m2 with exit to the outside, a technical room of 10 m2 with the installation of the PAC (geothermal + freecooling), a laundry room of 8 m2.Villa Lot 3 (203 m2 / 911 m3) :On the ground floor: an entrance of 8.5 m2 with wardrobe, a living/dining room of 45.5 m2 with exit to the terrace with awning of 38 m2 and garden, an open, equipped kitchen, a bathroom of 5.5 m2 with shower / WC / sink, a storage room of 3.75 m2.On the first floor: a hallway of 5.5 m2, three bedrooms of 12.5 m2 and 13.25 m2 and 14 m2, a bathroom with bathtub / WC / sink.In the attic: a parental suite of 18.5 m2 with balcony of 3.6 m2, a dressing room of 3.75 m2, a private bathroom of 4.25 m2 with shower / WC / sink.In the basement: a cellar of 25 m2, a technical room of 10 m2 with the installation of the PAC (geothermal + freecooling), a laundry room of 6.5 m2.Each unit has a private garden of 593 m2 (Lot 2) and 453 m2 (Lot 3). 2 garages are provided for each plot. The choice of finishes or layout will be defined by the buyers according to the progress of the work. The work is currently in progress.Beautiful location with a view of Lake Morat and the Vully, close to the hospital and all amenities. The shores of Lake Morat, the panoramic view of Mont Vully and the Jura, close to Lausanne, Neuchâtel, Biel, Bern and Fribourg, without forgetting the immediate proximity to Murten, make this commune a preferred residential area. The commune benefits from a favorable tax policy.Villa Lot 2: CHF 1'585'000.-Villa Lot 3: CHF 1'585'000.-Planned delivery in autumn 2026.Video visit available on www.ivac.ch.

Travel time
-
Thomas Bareiss

Thomas Bareiss

1 / 13
Thomas Bareiss

Thomas Bareiss

  • Parking space
  • Balcony / Terrace
5.5 rooms243m²CHF 1,250,000.–
Schmittenrain 1, 3283 Kallnach

A gem of a house - freshly renovated and ready for occupancy

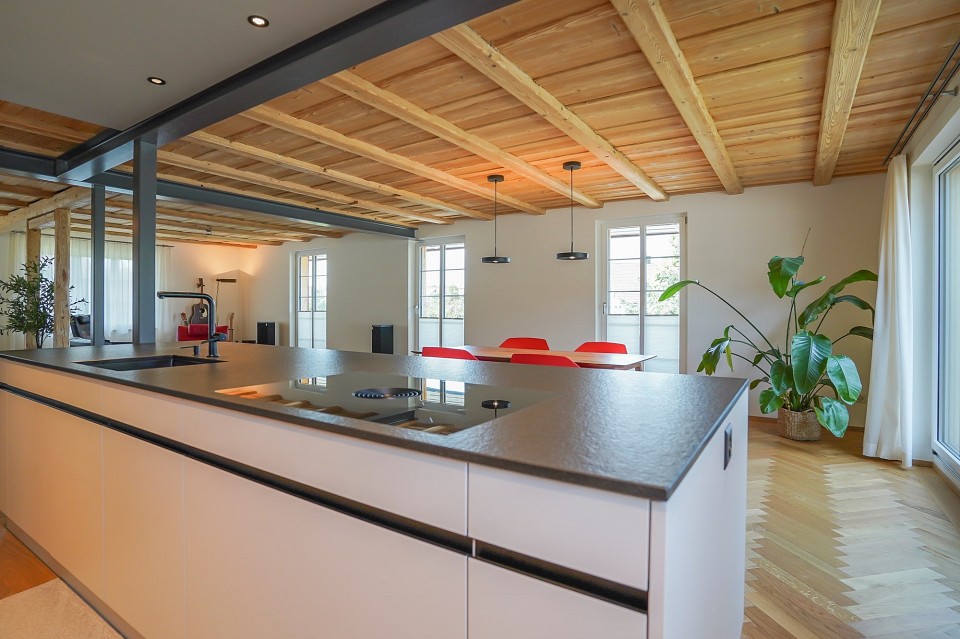
Welcome to Schmittenrain in Kallnach, in the heart of the Bernese Seeland. This approximately 120-year-old residential house was largely renovated between 2022 and 2025 with great attention to detail and now combines the charm of a historic building with the comfort and energy efficiency of a new building. The only thing that still needs some "love" is the original half-timbered facade. Inside, you can expect a spacious single-family house with high-quality finishes: a bright and airy living and dining area, elegant oak parquet flooring in a herringbone pattern, an exclusive open kitchen, and stylish details such as the restored original staircase and solid wood ceiling create a unique living atmosphere. Three spacious bedrooms, two modern bathrooms, and a practical office area offer plenty of space for the whole family.A particular highlight is the over 80 m² large, heated multi-purpose room in the basement, ideal as a studio, workshop, fitness or hobby room. The sunny wooden terrace with pergola, the well-maintained garden, as well as a garage and several outdoor parking spaces perfectly round off this exceptional offer.A home with character, quality, and diverse possibilities, ready to inspire you. Ask me about the extensive documentation, preferably by email or contact inquiry. (all photos on remax.ch)

  • Parking space
  • Balcony / Terrace
Travel time
-

Other interesting objects