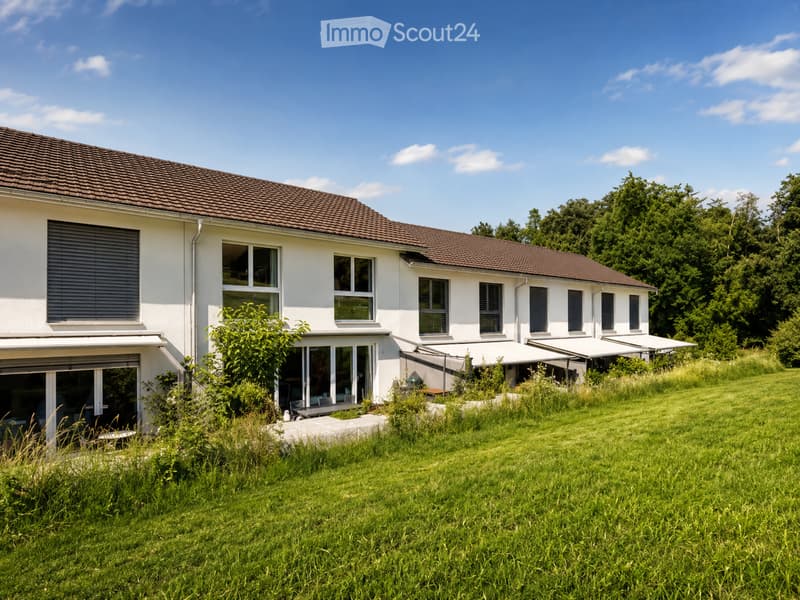

• A two-story white house with a brown tiled roof, large windows, and a covered patio area. The house is surrounded by a well-maintained lawn and trees.
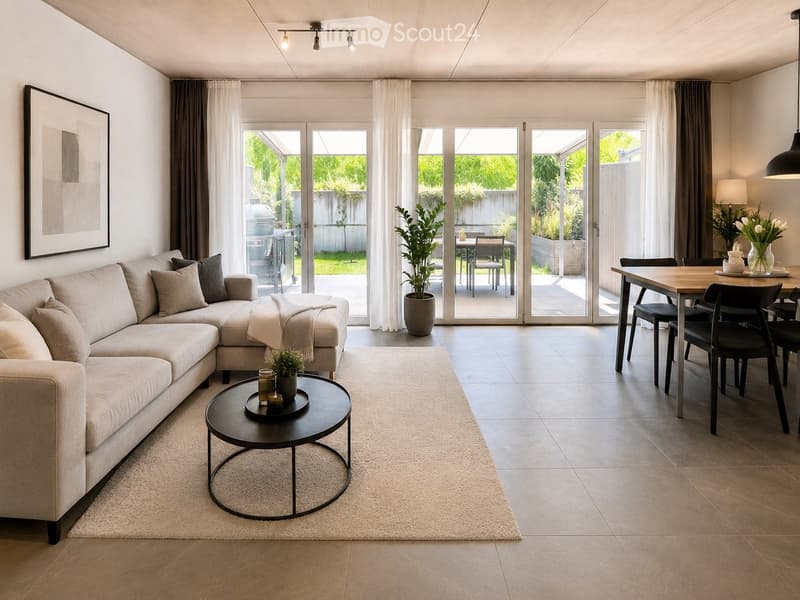
  • Modern living and dining area with a sectional sofa, coffee table, dining table with chairs, and large windows leading to a patio.
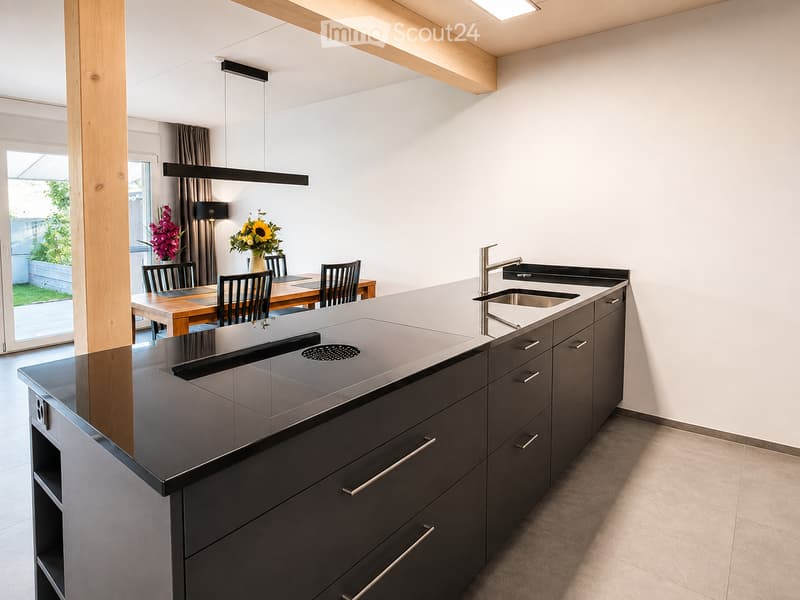
  • Modern kitchen with dark grey cabinets, a central island, and a dining area with a wooden table and chairs. The kitchen features a sleek sink and faucet, and there are vases with flowers on the table.
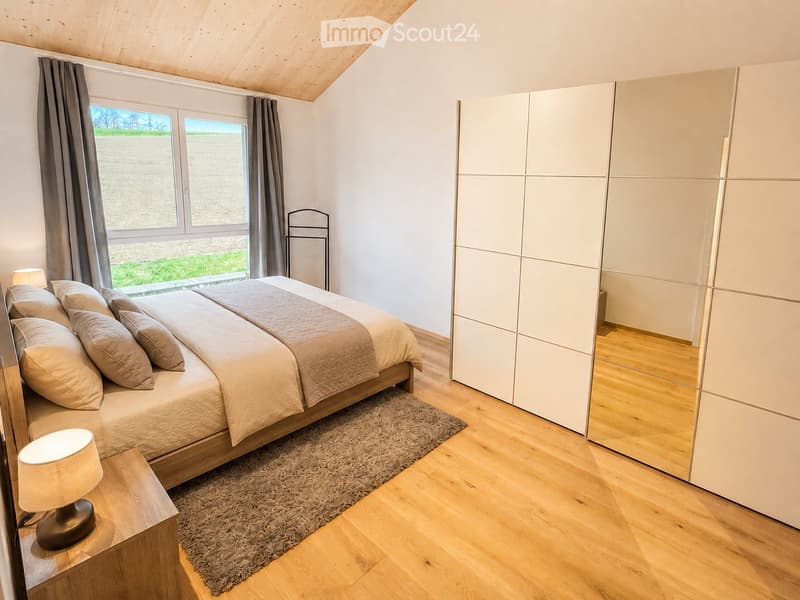
  • Cozy bedroom with a large bed, nightstand with lamp, and a modern wardrobe. The room features wooden flooring and large windows with curtains, offering a view of a green landscape.
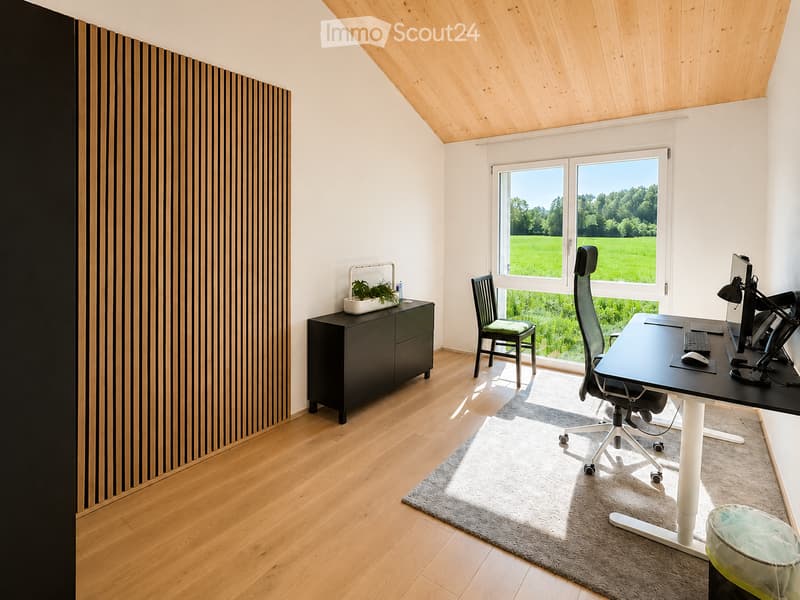
  • Modern office space with wooden flooring, large windows overlooking a green field, a sleek black desk with a computer setup, ergonomic office chairs, a small cabinet with a plant, and a gray rug.
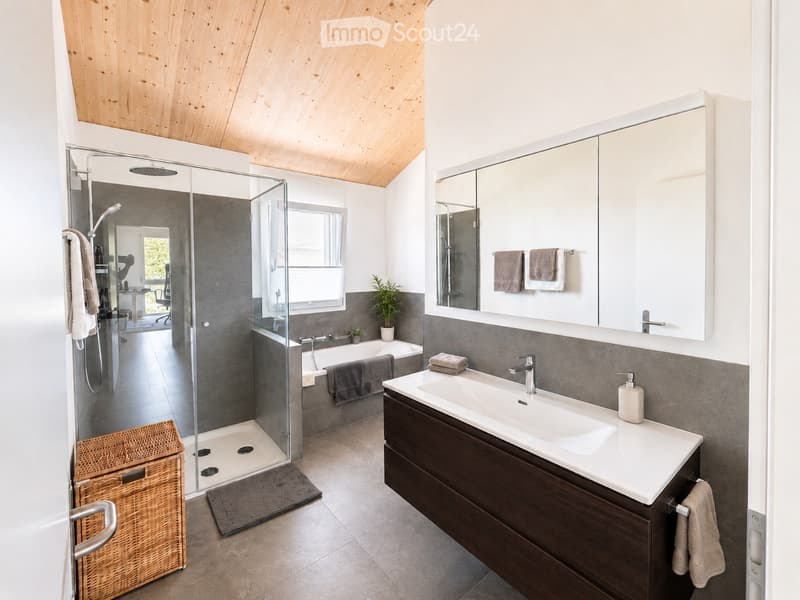
  • Modern bathroom with a large mirror, sink, bathtub, and glass-enclosed shower. Features include a wicker basket, towels, and a sleek wooden vanity.
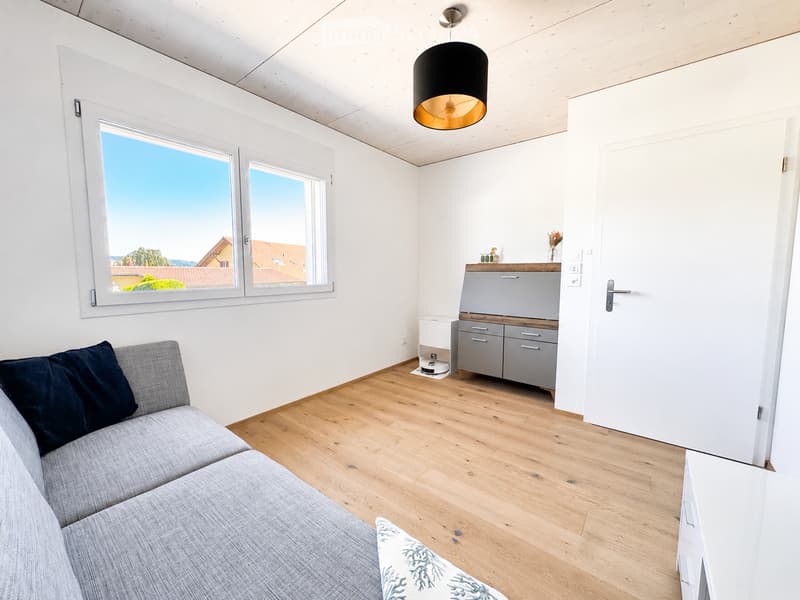
  • Modern living room with light wooden flooring, white walls, large windows offering a view, grey sofa with dark blue cushions, pendant light, small cabinet, and a robot vacuum on the floor.
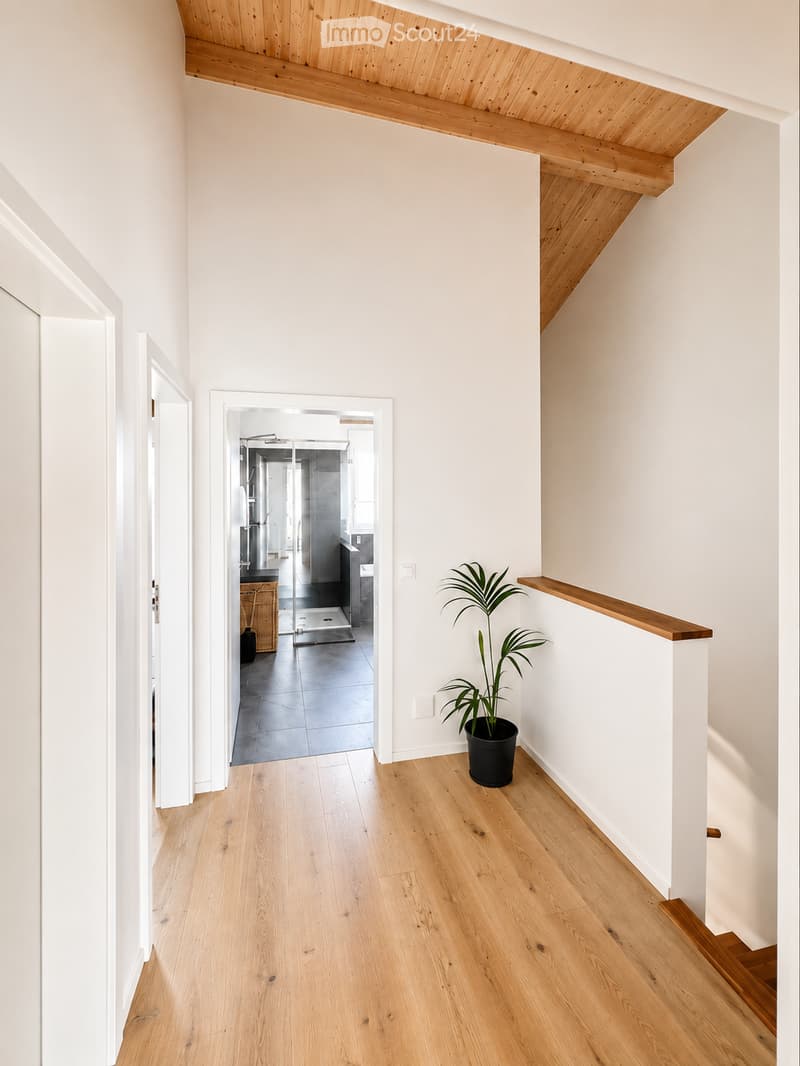
  • Bright hallway with wooden flooring, white walls, and a wooden railing leading to a staircase. A potted plant is placed near the railing, and an open doorway reveals a modern bathroom with dark tiles and a glass shower enclosure.
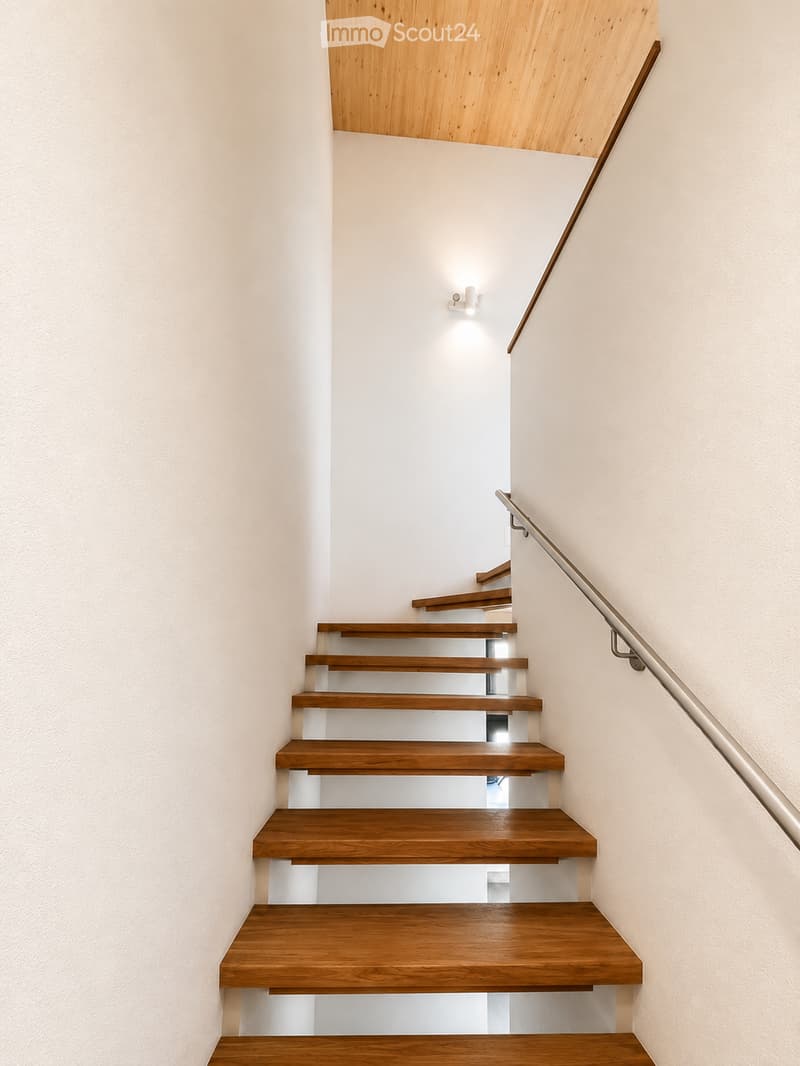
  • Modern staircase with wooden steps and a sleek metal handrail, illuminated by recessed lighting.
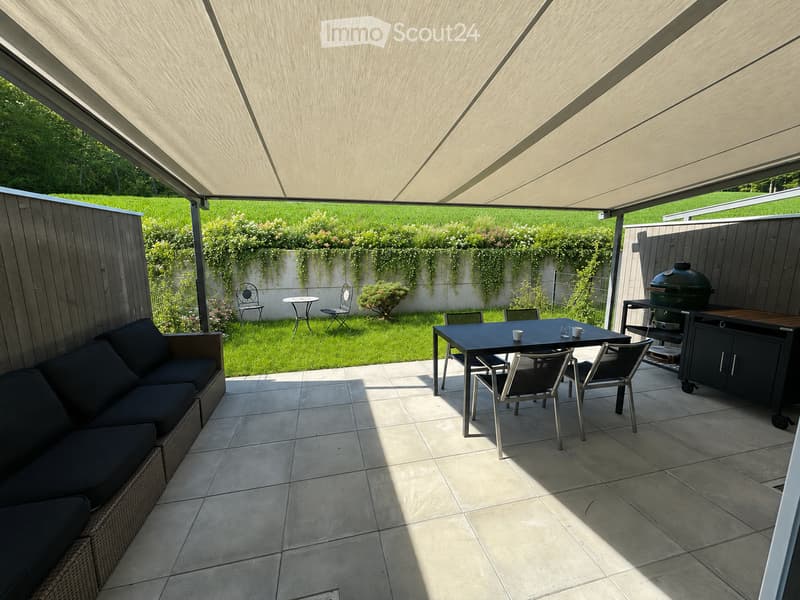
  • A modern outdoor patio with a tiled floor, a large retractable awning, a wicker sofa, a dining table with chairs, and a grill. The area is surrounded by a low wall with climbing plants and a well-maintained lawn.
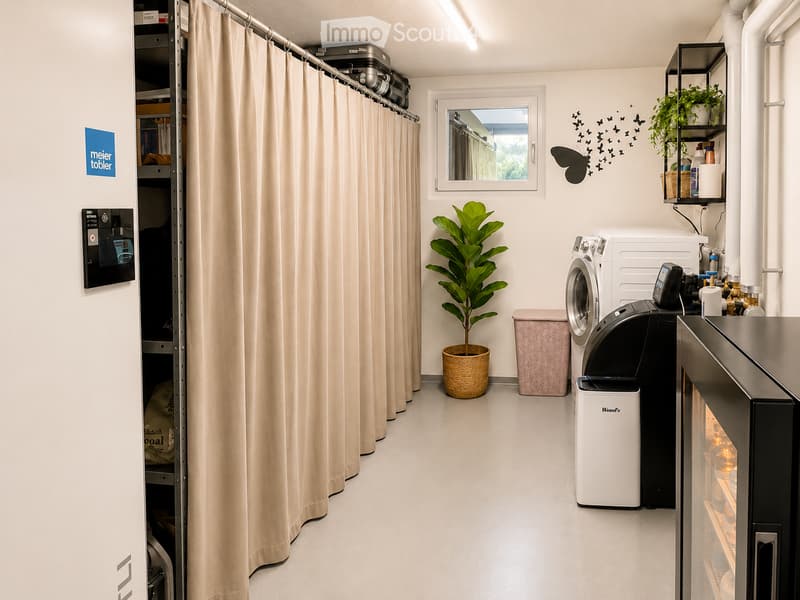
  • Modern bathroom with a washing machine, dryer, refrigerator, trash bin, potted plant, and curtained shower area.
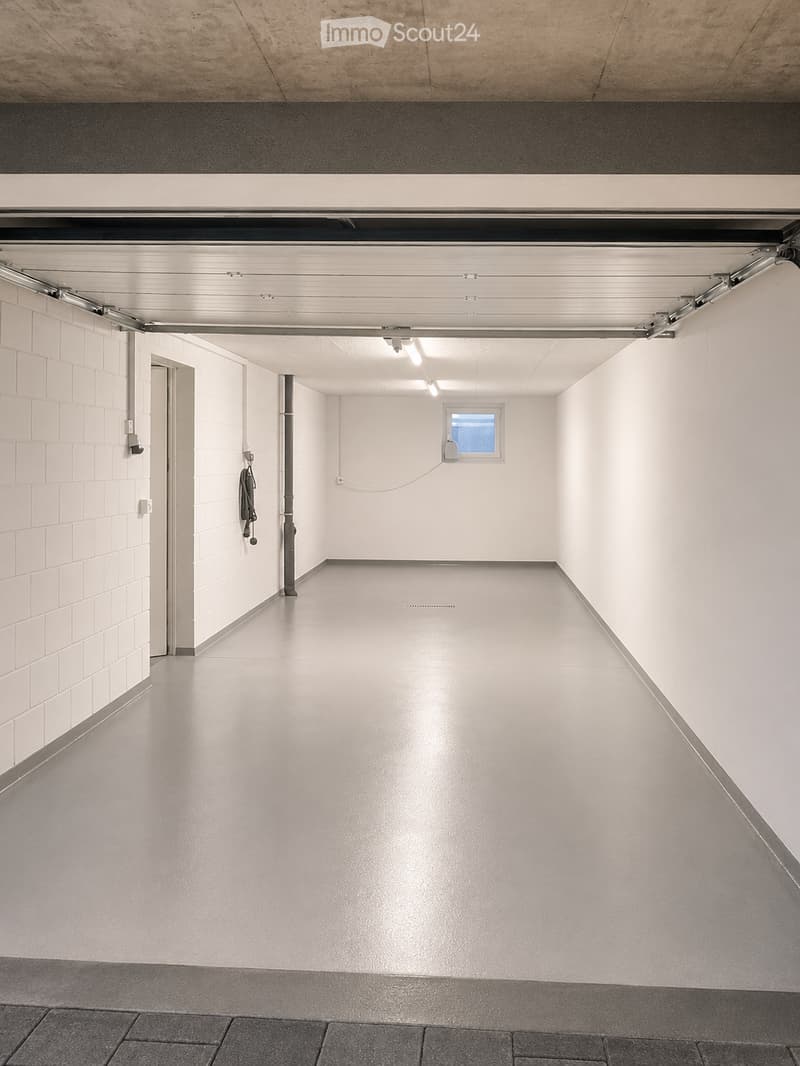
  • Empty garage with white brick walls, concrete floor, and a large overhead door. Features a small window and a single electrical outlet.
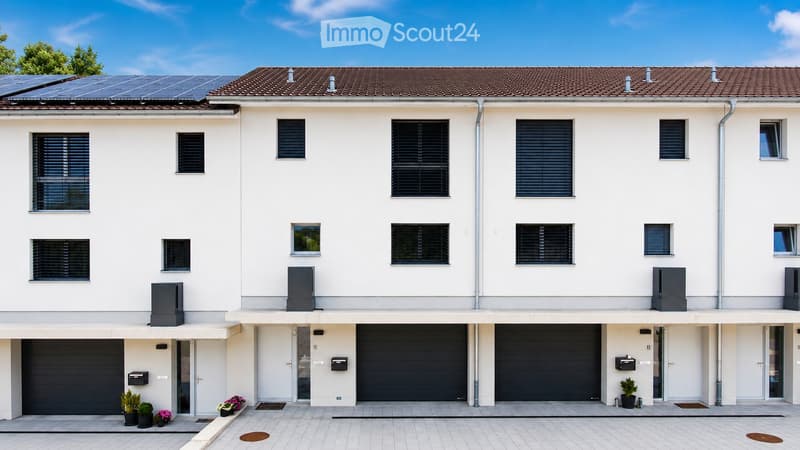
  • Modern two-story house with white exterior, multiple windows, solar panels on the roof, and three garage doors.
  • Promotional image for a new home with text in German, featuring a blurred background of a house exterior and a bed with bedding.
  • Get full property details

    Contact the advertiser for the exact address, floor plans and additional documents.

1 / 15
Rooms
5.5
Living space
135 m2
Selling price
CHF 1,230,000.–

"Newly built jewel in the green - 5.5-room townhouse (2022), 15 minutes to Bern"

Find the right mortgage for your new home

Address

Heggidorn 77, 3203 Mühleberg

Travel time

  • 33 min.Station: Rosshäusern

Surrounding information

Source of this data

The data displayed is provided by one of our third-party suppliers.

Please note that the locations displayed may not be up to date and there may be some deviations.

  • Public Transport

    3 min.Heggidorn

Times refer to the route on foot.

Price

Purchase price:
CHF 1,230,000.–

Main information

Availability:
01.01.2027
Type:
Row house
No. of rooms:
5.5
Number of floors:
3
Surface living:
135 m2
Floor space:
190 m2
Land area:
172 m2
Volume:
644 m3
Year built:
2022

Characteristics

  • Balcony / Terrace

  • View

  • Child-friendly

  • Parking space

  • Garage

  • New building

Documents (1)

Description

Arrive, breathe, be at home. New build jewel – 5.5-room townhouse from the first hand (2022) in a quiet location on the edge of the forest, just 15 minutes from Bern – ready to move in, without investment requirements, with an unobstructed view of the greenery.

Your highlights:

  • 135 m² of bright living space with exceptional ceiling height

  • Design kitchen with Bora cooking field, steamer and wine cooler

  • Garden & terrace with electric awning – nature right outside the front door

  • Double garage with direct house access and 2 E-charging stations

  • Independent, smart home technology: heat pump, underfloor heating, app control, fiber optics

  • Attractive taxes in the Mühleberg municipality

  • Bus stop right in front of the house

Forests, Lake Wohlensee and Westside just around the corner – rarely are peace and city so close together.

Curious? Request the detailed sales dossier with all details, plans and impressions now - we look forward to hearing from you.

Available: January 1, 2027 or by arrangement.

Mortgage Calculator

From dream house to home ownership: the mortgage calculator can help you estimate the affordability of this property.

Purchase price
Household income

Annual gross income of all persons applying for the mortgage (including 13th month salary or bonus payment).

The mortgage is affordable if the living costs do not exceed one third (33%) of your income.

Equity capital

You must finance at least 20% of the property value with your own funds. This includes savings, advance inheritance, gifts, all retirement assets (3a, 3b) and pension fund assets. You may withdraw a maximum of 10% of the purchase price from the pension fund.

Create your account
Free

Create an account for more options

Create your account to manage your favorites across all devices, keep track of your search alerts, and never miss an update. Everything you need for your home search, all in one place!

Listing ID
4003385887
Object ref.
n52t1.kx8du

Contact the advertiser

Equity capital (optional)

By continuing, I declare that I accept the GTC and acknowledge the privacy policy, and that personal aggregated data related to my interests may be shared with the advertiser.

* By selecting “Yes”, I agree that ImmoScout24 may process this information as described here.

Similar properties which might be interesting for you

Fraud prevention: a few useful tips

  • Never transfer money in advance
  • Be careful if the price appears too low
  • Never share personal data such as bank details or copies of ID upfront
  • Do not sign a contract before you have visited the property

Tips and services