19 results - Properties for sale with Balcony / Terrace: Trimbach

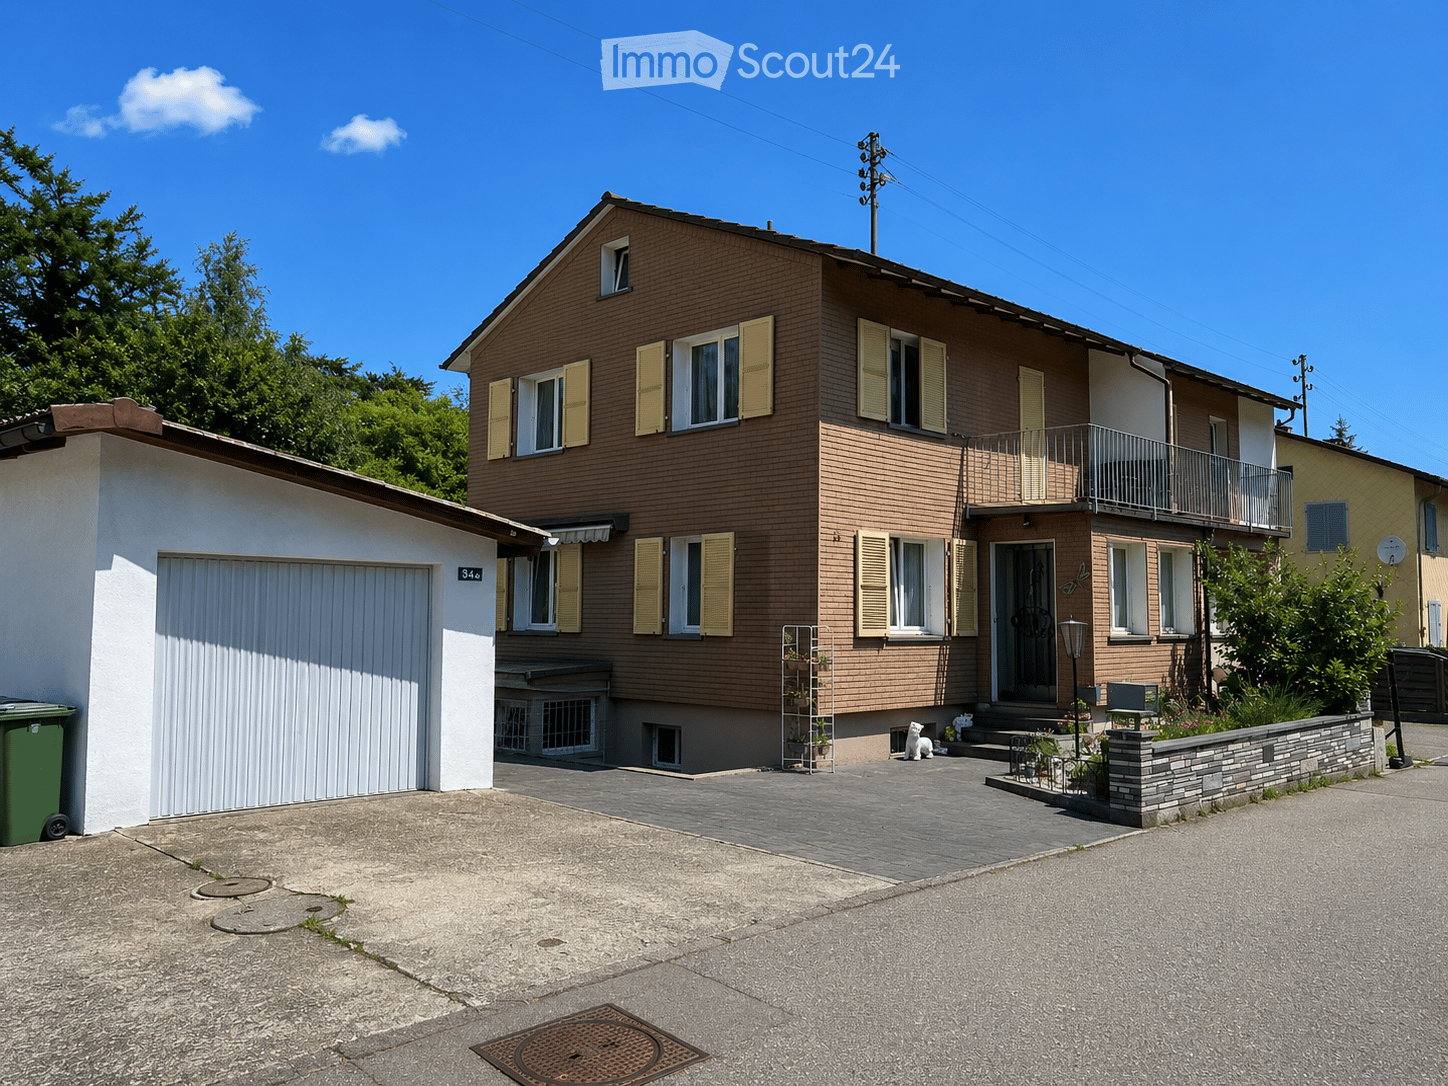
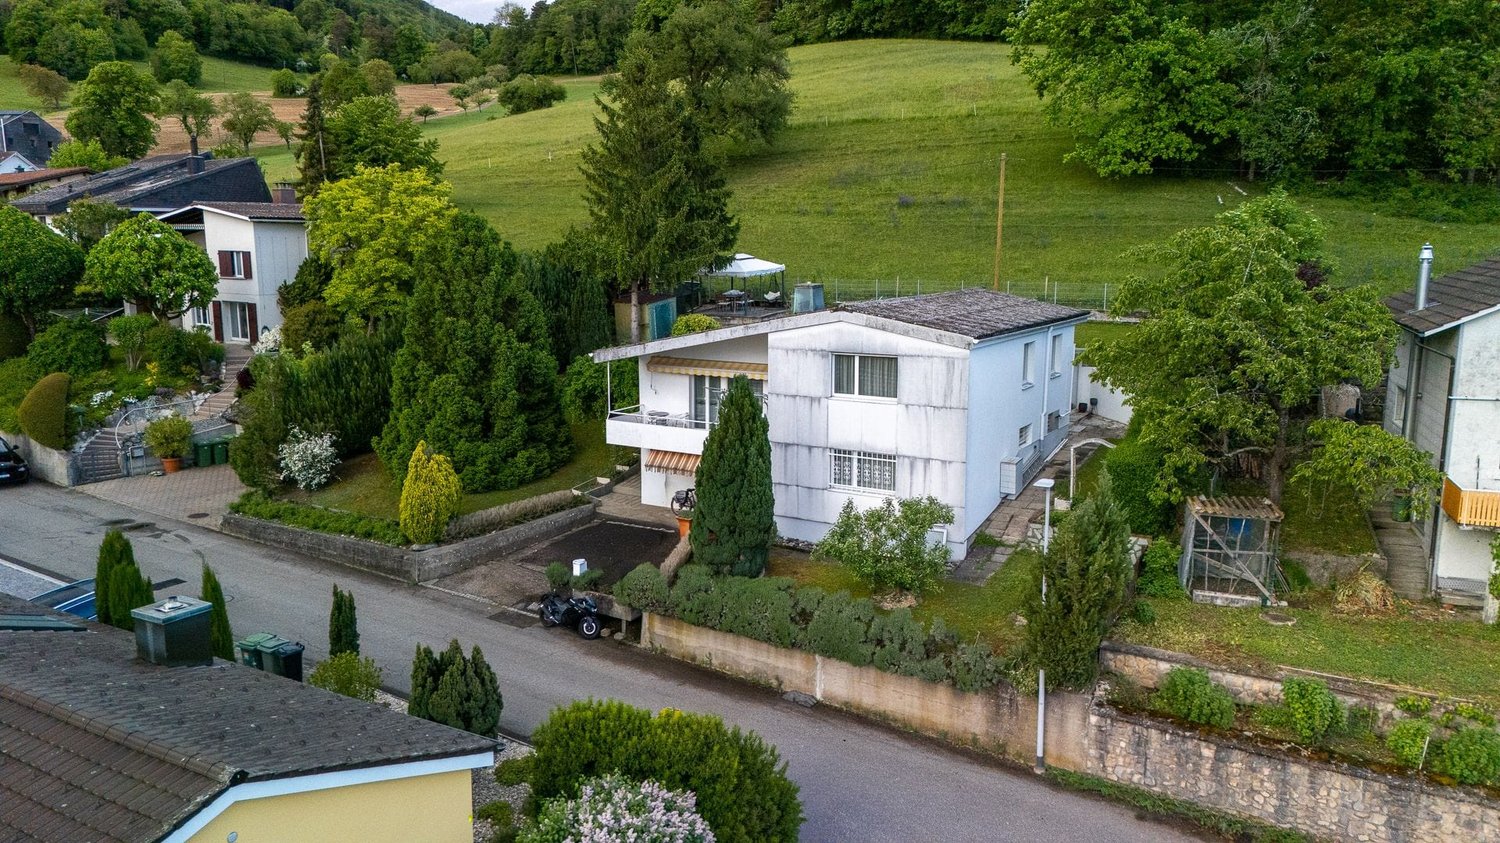
  • Two-story house with brown brick facade, white garage, and balcony on the upper floor. The house features multiple windows with shutters and a small garden area in front.
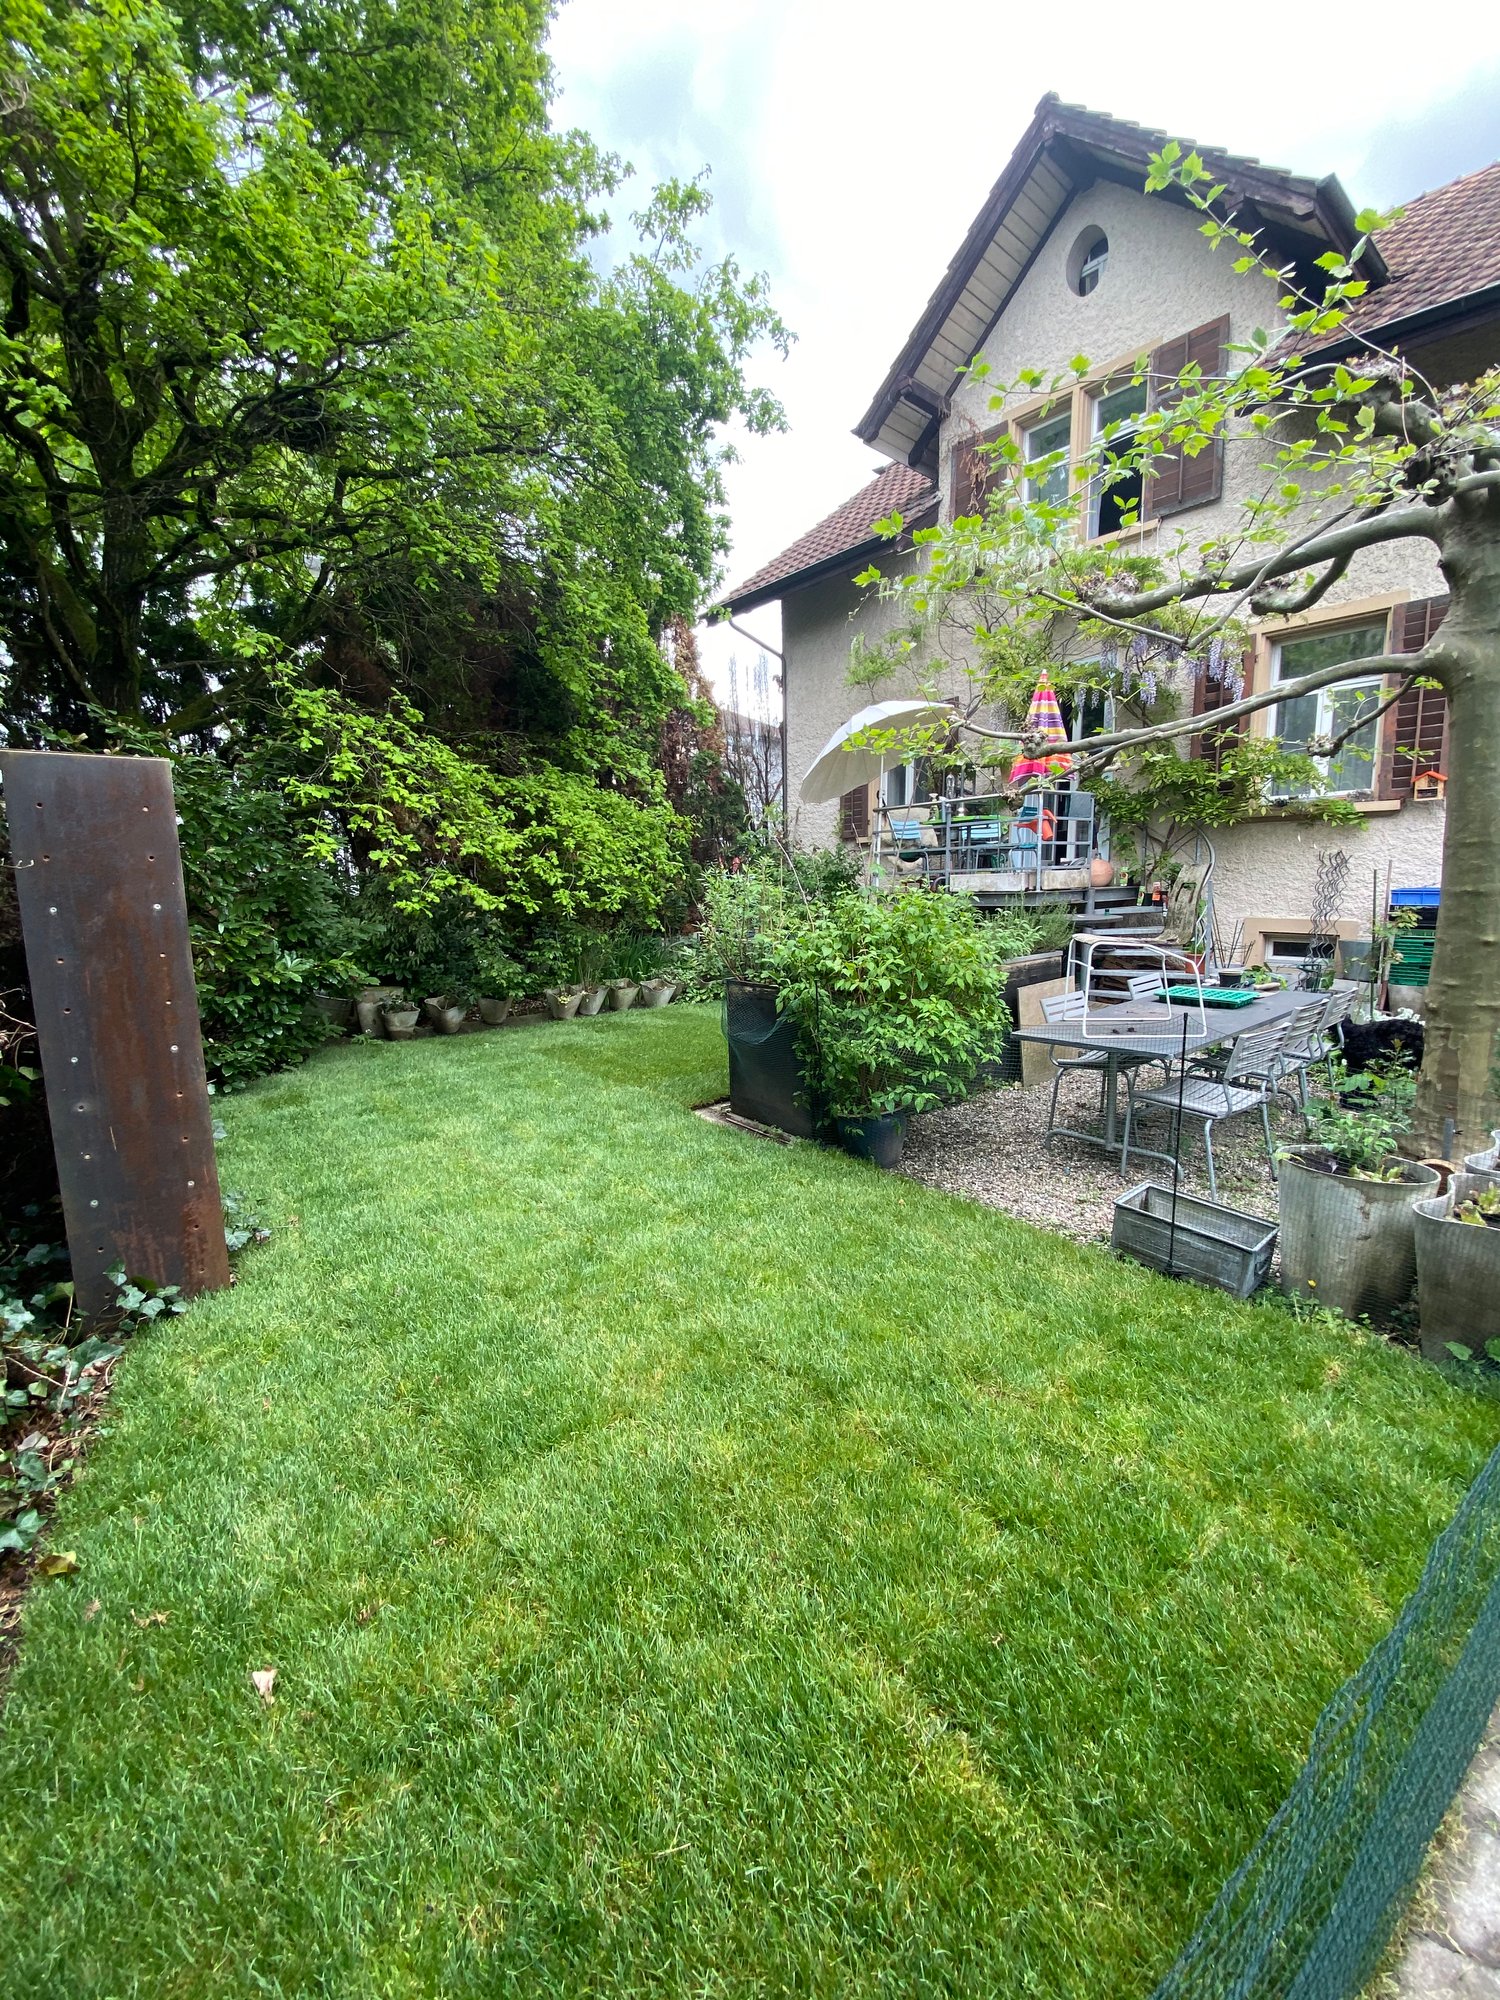
  • Garden with green artificial turf, patio area with furniture, outdoor dining setup, and a stack of firewood.
  • A covered patio area with a dining table and chairs, a hanging egg chair, potted plants, and a wooden fence.
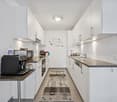
  • Modern kitchen with white cabinets, granite countertop, built-in oven, microwave, and coffee maker. Features a tiled backsplash and tiled floor.
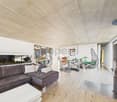
  • Modern living room with a black sofa, white coffee table, flat-screen TV, dining area with chairs, and a staircase leading to an upper level.
  • Modern bathroom with a large bathtub, toilet, shower area with dark tiles, and a window. Includes a bamboo towel rack and green bathroom rugs.
  • Modern bathroom with white marble walls, a toilet, a sink with a black cabinet, a large mirror, and two green rugs on the dark floor.
  • Modern bathroom with white tiles, a toilet, a sink with a large mirror, and various toiletries on the counter. A small basket with a plant is placed on the sink, and a shower curtain is visible in the background.
  • Modern shower area with grey tiled walls, a handheld showerhead, and a wall-mounted shelf holding various toiletries.
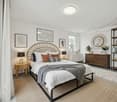
  • Bright bedroom with wooden flooring, white bed with teal bedding, two teal rugs, large window with teal curtains, and a mirror on the wall.
1 / 10
4.5 rooms, 112m², CHF 695,000.–
Top
Birkenweg 34, 4632 Trimbach

Charming 4.5-room semi-detached house in Trimbach

This well-maintained row house convinces with its quiet living situation and a well-thought-out, compact floor plan. The property is ideal for single people, couples, or small families. The originally built-in 1955 residential house has been continuously maintained and stands on a 280 m² large plot of land with a garage.Also, the basement has been extensively upgraded. A previous cellar room was equipped with heating and converted into a fully usable living space. This gives the house additional living space and offers versatile usage possibilities, such as a guest room, home office, hobby room, or children's room. Additionally, a modern bathroom was installed in the basement, which has significantly increased the comfort and functionality of this floor.On the ground floor, you can expect a bright living and dining area/kitchen with direct access to the well-kept outdoor area. The modern kitchen with a spacious dining area offers plenty of storage space and enough space for family everyday life. On the upper floor, there are several well-cut bedrooms and the family bathroom.The lovingly designed garden with a covered seating area invites you to linger and offers privacy for cozy hours outdoors. A separate garage and another storage possibility round off the attractive offer.The property is located in a quiet and family-friendly residential area without through traffic. The environment is characterized by well-maintained single-family homes and a lot of greenery - ideal for families, couples, or anyone who appreciates a pleasant living situation.The combination of a quiet neighborhood and short distances to shopping, schools, and public transportation makes this living situation particularly attractive. Families benefit from the good infrastructure, while commuters appreciate the quick accessibility of Olten train station and the highway.Discover countless other stylish details of this house on the occasion of a personal viewing - We look forward to your contact.

Travel time
-
1 / 15
5.5 rooms, 147m², CHF 1,185,000.–
Dürrenbergstrasse 59, 4632 Trimbach

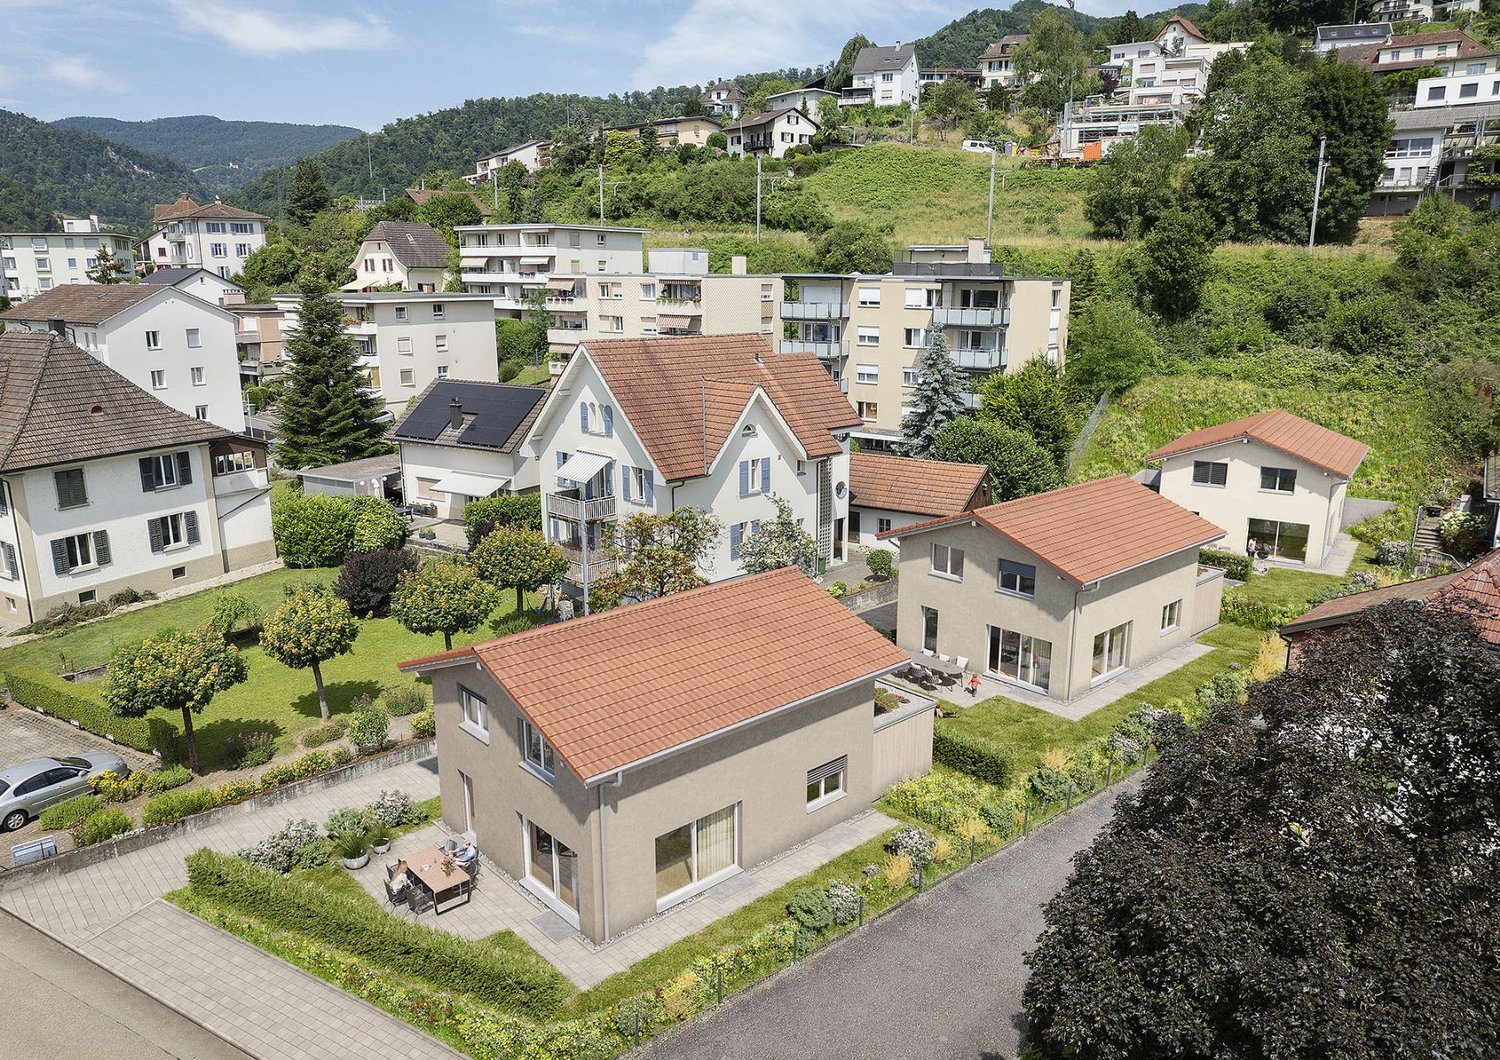
Modern living above the roofs of Trimbach - Sensational far-reaching view

On the sought-after sun-facing slope of Trimbach, an exclusive new construction project is being built, combining the highest living comfort with an idyllic panoramic view. The four modern semi-detached houses (houses A-D) convince with all-day sunshine, a well-thought-out architecture, and bright rooms. The highlights at a glance: Spacious room concept: 5.5 rooms spread over three floors offer maximum space for family, home office, and hobbies.Seamless transition to the outside: Enjoy warm summer evenings on your large terrace on the living floor or in the private garden area on the lower floor.Comfort from the first moment: Drive comfortably into your double garage and enter your house directly and protected from the weather.Sustainable future technology: Thanks to a modern air-water heat pump and pleasant underfloor heating, you live in an environmentally friendly and cost-efficient way. Preparation for a PV system. Fulfill your dream of owning your own home and design the interior construction according to your personal wishes. Move in and feel good from September 2027! Data for houses A-D: A: Plot: 315m², NWF: 147m², Volume: 887m³ (carport 120m³), Rooms: 5½VP: CHF 1'195'000.- B: Plot: 305m², NWF: 147m², Volume: 887m³ (carport 120m³), Rooms: 5½VP: CHF 1'190'000.- C: Plot: 288m², NWF: 147m², Volume: 887m³ (carport 120m³), Rooms: 5½VP: CHF 1'185'000.- D: Plot: 323m², NWF: 147m², Volume: 887m³ (carport 120m³), Rooms: 5½VP: CHF 1'200'000.- All prices include a double carport Project website More information can also be found on the project website www.duerrenberg.ch

Travel time
-
1 / 13
3.5 rooms, 79m², CHF 625,000.–
Baslerstrasse 172, 4632 Trimbach

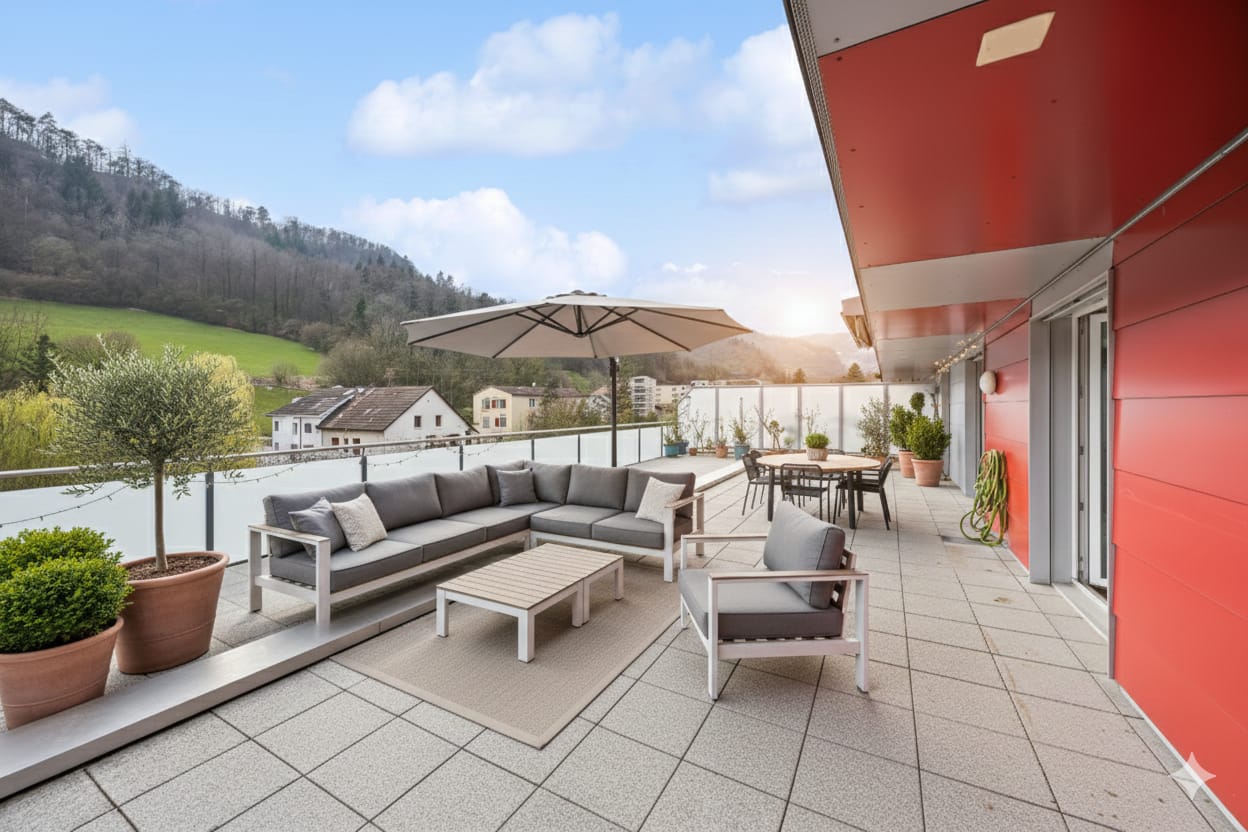
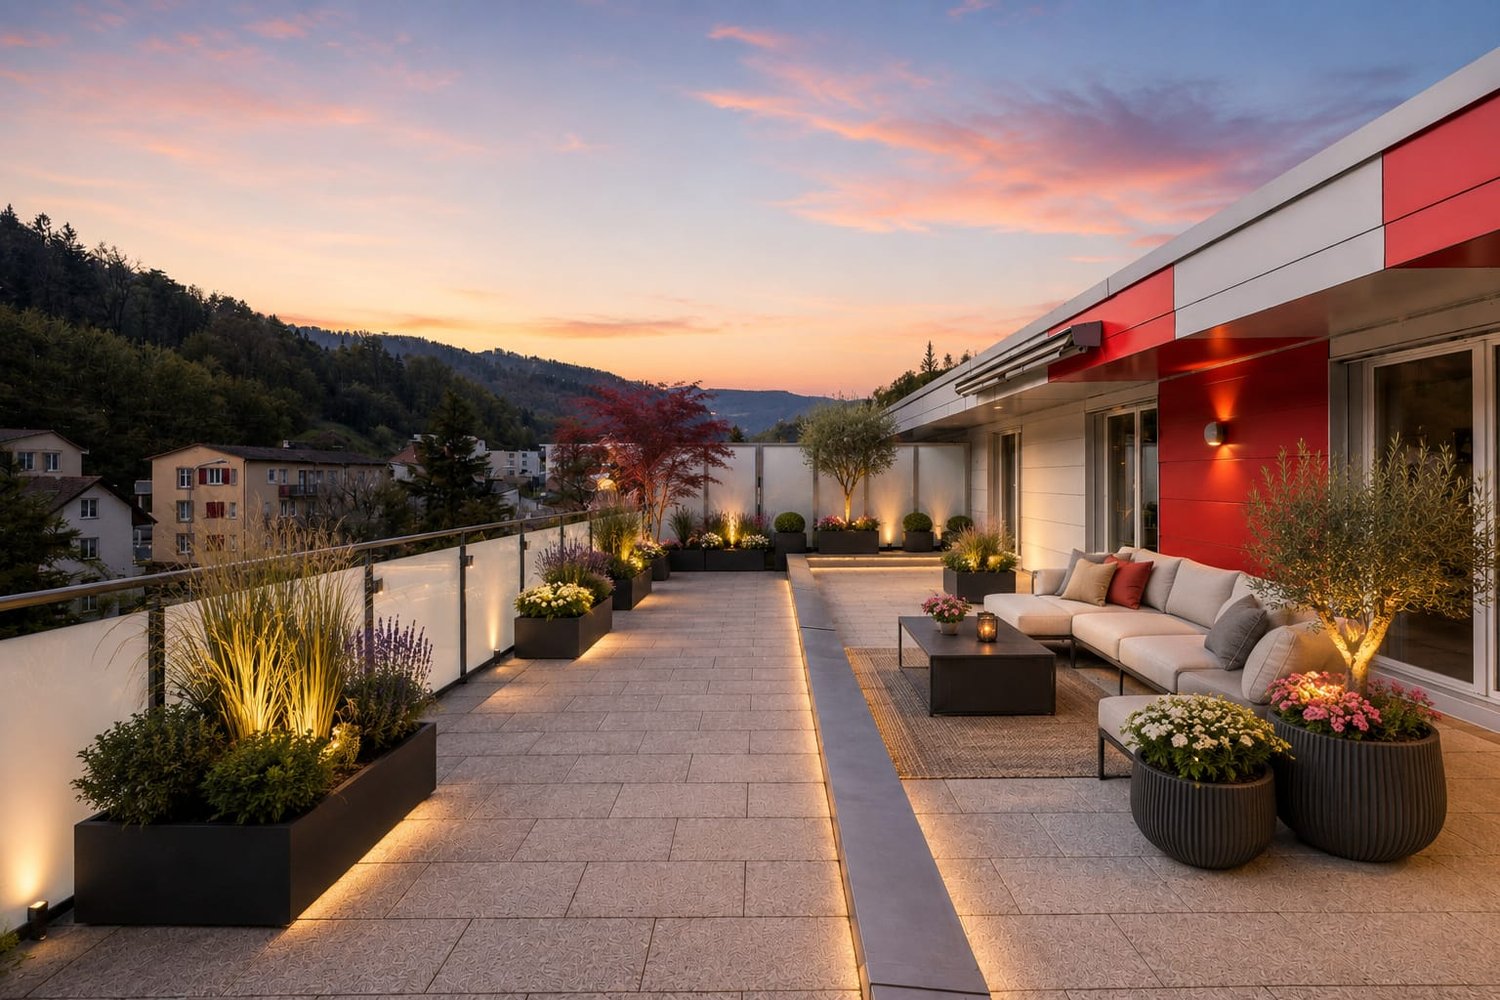
3.5-Room Attic Apartment with 75m² Private Rooftop Terrace

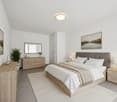
Located at Baslerstrasse 172 in Trimbach, this well-maintained 3.5-room attic apartment offers a great deal of privacy and an impressive rooftop terrace. The apartment is situated on the 4th floor of a multi-family house built in 2009, with only eight residential units, as well as an elevator and underground parking.The 78.5 m² net living area features a well-thought-out floor plan with a bright living and dining area that leads directly to the approximately 75.4 m² large rooftop terrace. This extends the living space outdoors and provides ideal conditions for relaxed hours or social gatherings. The kitchen and bathroom present themselves in a well-maintained condition, while the underfloor heating with gas ensures a pleasant living climate all year round.The offer also includes a basement compartment with approximately 5.36 m² of usable space. Two underground parking spaces can be purchased additionally and complement the living comfort perfectly.The location combines quiet living with good accessibility: Trimbach train station is about 1 km away, and the motorway connections to Zurich, Bern, and Basel can be reached in a few minutes via Rothrist. Shopping facilities, schools, and other services are located in the immediate vicinity or in the neighboring town of Olten.Underground parking spaces can be purchased for CHF 30,000 per space. When buying multiple parking spaces, you benefit from a discount of CHF 5,000 per parking space. Optionally, a hobby room is also available for CHF 15,000.This also offers a rare opportunity for investors: several apartments can be purchased in the same building - ideal for building or expanding a sustainable and profitable real estate portfolio.This attic apartment convinces with its spacious rooftop terrace, functional floor plan, and attractive location - an ideal choice for owner-occupiers and capital investors alike.Note: The photos and 3D tour shown are of a similar apartment and are for illustration purposes only.

Travel time
-
1 / 13
3.5 rooms, 91m², CHF 545,000.–
Baslerstrasse 174, 4632 Trimbach

Modern 3-room apartment with large terrace and lift in Trimbach

Located at Baslerstrasse 174 in Trimbach, this well-maintained 3.5-room apartment on the 2nd floor of a modern multi-family house with only eight parties awaits you. The 2009 property convinces with a quiet living atmosphere, a lift, and a central and well-connected location.With a net living area of 91 m², the apartment offers a well-thought-out floor plan with two bright bedrooms, a spacious living and dining area, and a functional kitchen. A particular advantage is the second bathroom with a shower – a comfort feature that not all apartments in the house offer.The highlight of the apartment is the spacious balcony, which offers plenty of space to relax, eat, or stay outdoors. The entire apartment presents itself in a well-maintained and well-kept condition. The comfortable underfloor heating, together with the gas heating, provides a pleasant living climate.A basement compartment with 5.4 m² offers additional storage space.The location is ideal for commuters and all those who appreciate good infrastructure. Trimbach train station is within a few minutes' reach, as are the motorway connections and the city of Olten with its diverse shopping, gastronomy, and leisure offerings.Highlights at a glance: • 91 m² net living area • 3.5 rooms • 2nd floor with lift • Year of construction 2009 • Large, sunny balcony • Bathroom (bath/WC) • Comfortable underfloor heating • Basement compartment included • Quiet multi-family house with only 8 apartments • Central location with good transport links Optional additional purchases: • Underground parking spaces at CHF 30,000.– • When purchasing multiple underground parking spaces: CHF 5,000.– discount on each additional parking space • Two hobby rooms at CHF 15,000.– Also interesting for investorsIn the same building, there are more apartments for sale. This offers an attractive opportunity to build or expand a sustainable real estate portfolio.Availability: By arrangement.Note: The photos and 3D tour shown are of a similar apartment and are for illustration purposes only.

Travel time
-
1 / 13
2.5 rooms, 58m², CHF 415,000.–
Baslerstrasse 174, 4632 Trimbach

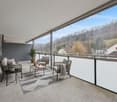
Trimbach: Sunny 2.5-room apartment with 43.6 m² terrace

Living with plenty of outdoor space - centrally located in Trimbach near OltenOn the ground floor of a well-maintained 8-unit building (built in 2009, elevator) this 2.5-room apartment impresses with a clear floor plan and a rarely spacious terrace. • Net living area: 58.5 m² • Terrace: 43.6 m² - sunny and versatile • bright, with open kitchen • Bedroom: well-furnished • Bathroom: functional and well-maintained • Heating: gas; pleasant warmth via underfloor heating • Basement: approx. 5.36 m² • Underground parking: spaces optional for CHF 30,000; price reduction for multiple purchases • Hobby room: Optionally, a hobby room can also be purchased for CHF 15,000 • Status: rented; available for move-in by arrangement Location & ConnectionBus stop directly in front of the house; Olten train station can be reached in a few minutes (approx. 1 km). Shopping, schools, and local recreation in the Jura and on the Aare are quickly accessible; short distances to the A1/A2 round off the excellent connection.Suitable forOwner-occupiers who appreciate outdoor space, and capital investors thanks to a solid, well-rented location. Optionally, additional apartments in the same building can be purchased.Particularly interesting for investors: In the same building, there is the possibility to acquire additional apartments and thus build up an attractive, diversified real estate portfolio.Note: The photos shown and the 3D tour depict a identical apartment and serve for illustration purposes.

Travel time
-
Gabriela Knecht

Gabriela Knecht

1 / 13
Gabriela Knecht

Gabriela Knecht

  • Balcony / Terrace
5.5 rooms, 133m², CHF 845,000.–
Rinderweidstrasse 27, 4632 Trimbach

Beautiful 5.5-room single-family house with a view of the Aare in Trimbach

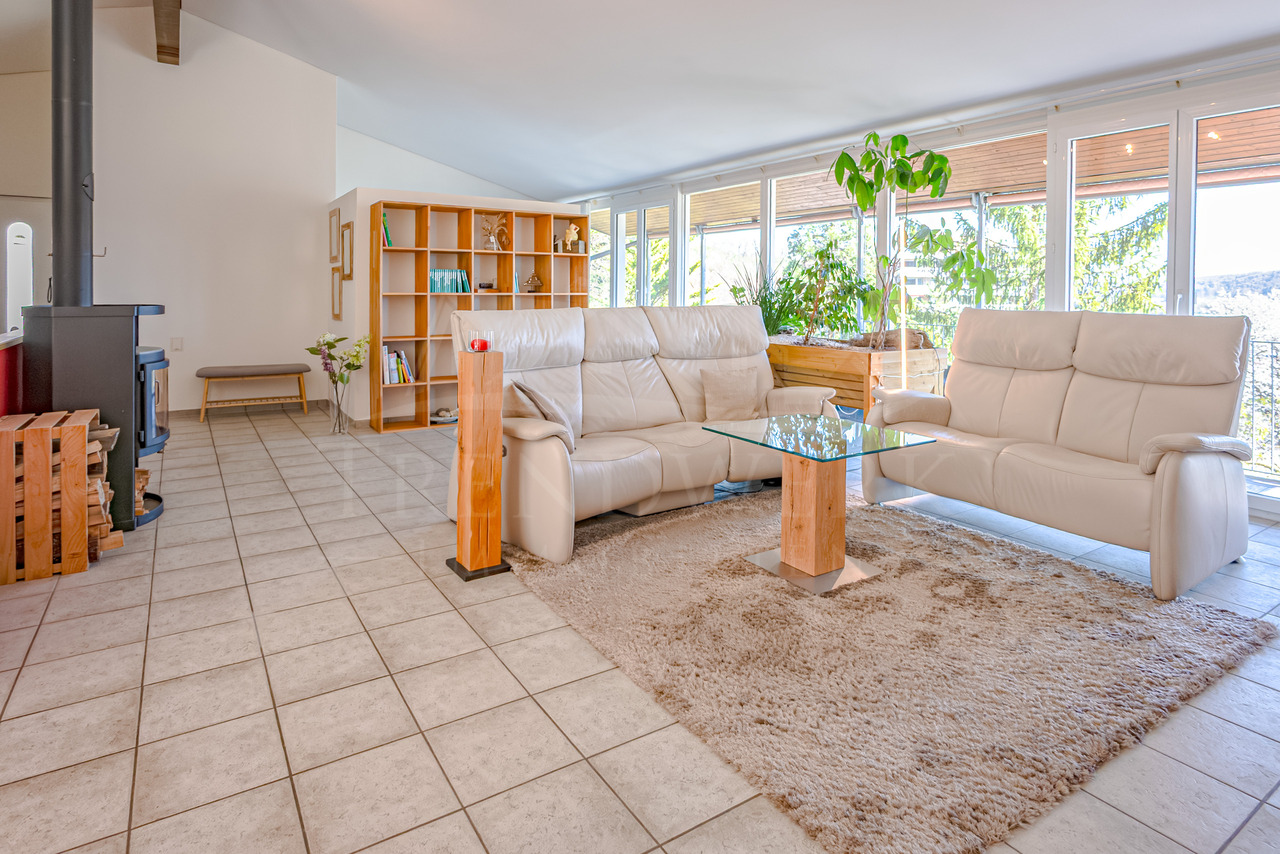
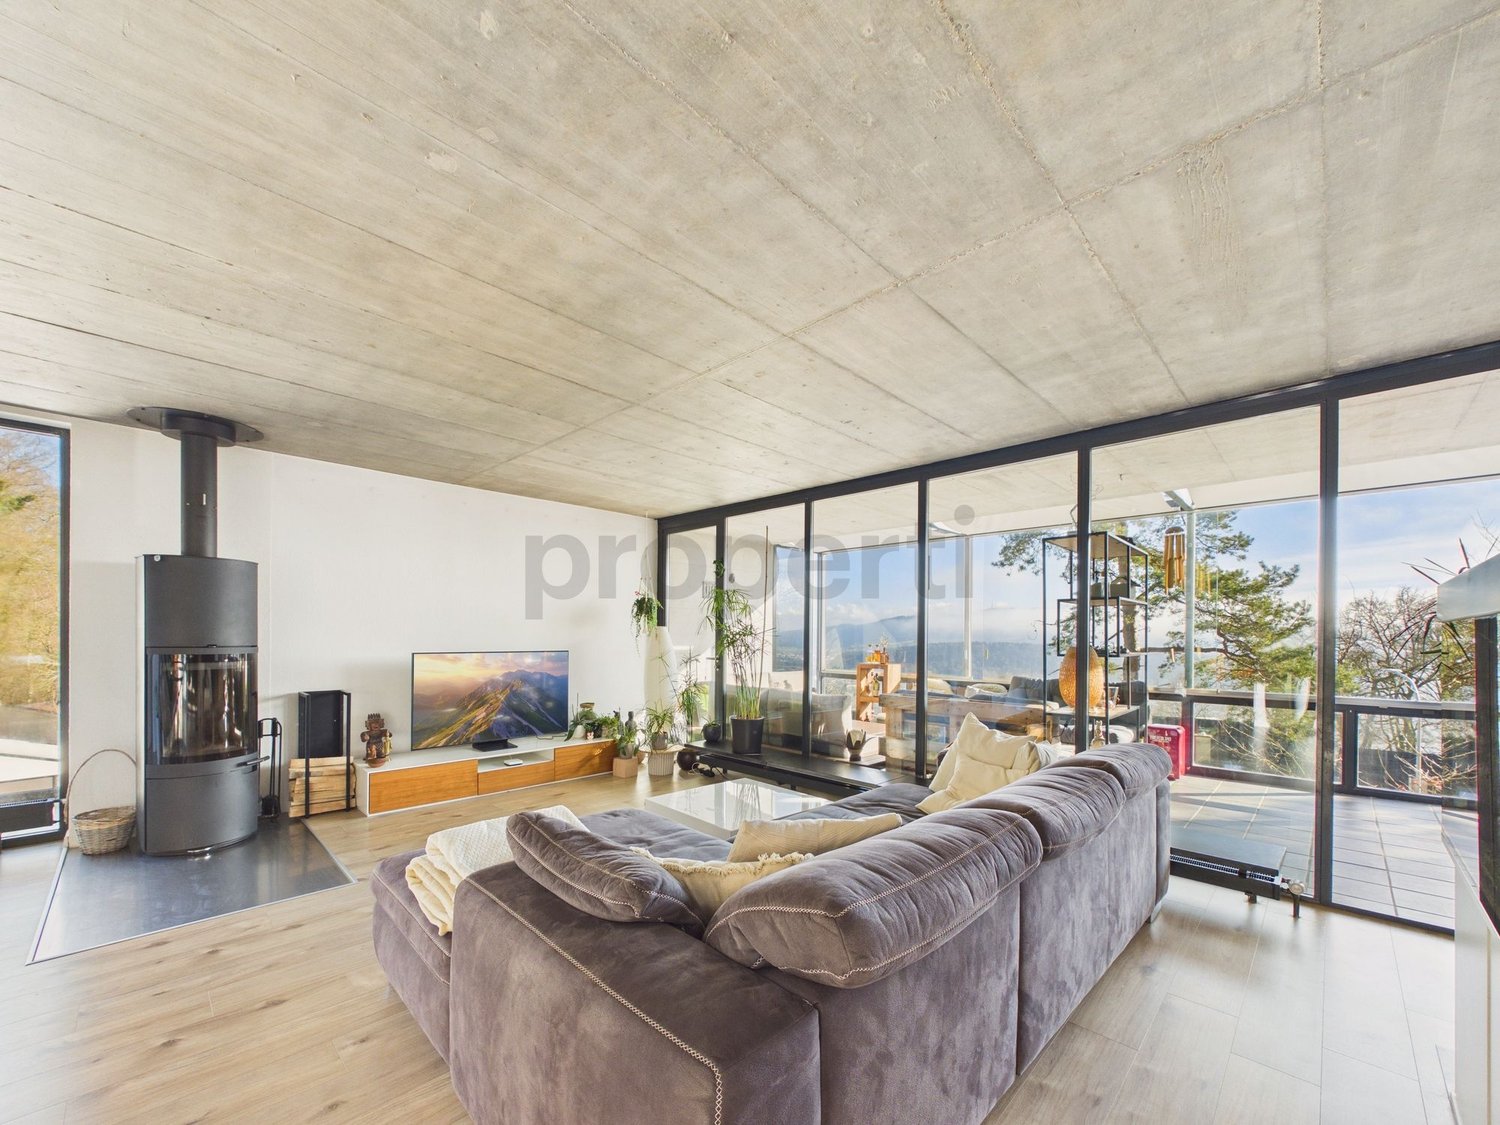
In a quiet and natural location in Trimbach, a home awaits you that immediately conveys a sense of "arrival". On approximately 133 m² of net living space, spread over 5.5 rooms and two floors, a room concept unfolds with plenty of space for everyday life and the beautiful moments in life. The rooms are bright and inviting, so you feel comfortable from the first moment and can implement your own living ideas.On the upper floor, living, cooking, and working come together to form an open and at the same time cozy center of life. The spacious living room with a Swedish stove creates a cozy atmosphere and invites you to relax. The adjacent living kitchen becomes a lively meeting point for family and friends and offers plenty of space for joint cooking evenings and social hours. Directly next to it is a practical storage room that can be ideally used for storing supplies and additional storage space. The room offer on this floor is complemented by a bright office that offers optimal conditions for home office or creative activities. A bathroom with shower is also located on this level. From the living kitchen, you can access the sunny terrace, which convinces with a beautiful view and harmoniously extends the living space outdoors, a perfect place to relax and enjoy. In the basement, three bedrooms are available, which can be used in a variety of ways and offer sufficient retreat options for family or guests. This floor is complemented by a bathroom with bathtub, which enables additional comfort and relaxation moments in everyday life. A private parking space with a power connection, where electric cars can be charged without any problems, belongs to the property. Visitor parking spaces are also available in sufficient numbers. The quiet environment, the privacy, and the proximity to nature make this home a place where you like to spend time and come to rest. A house that not only offers space but also quality of life. The property is located in a building right (CHF 200.-/month)Highlights at a glance: • 5.5 rooms • 133 m² of net living space on two floors • Two bathrooms, one with bathtub and one with shower • High privacy and relaxation in the green • Quiet location • Bright and pleasant living atmosphere • Well-kept terrace with beautiful views • Private parking space with power connection Have we sparked your interest? Then don't hesitate to arrange a non-binding viewing appointment with Mrs. Gabriela Knecht by phone 079 430 59 11 or by email gabriela.knecht@trendwerk.ch.

  • Balcony / Terrace
Travel time
-
1 / 13
4.5 rooms, 95m², CHF 775,000.–
Baslerstrasse 174, 4632 Trimbach

4.5-Room Attic Apartment with Large Rooftop Terrace!

This stylish 4.5-room attic apartment impresses with a well-thought-out floor plan, generous room proportions, and a living ambiance that harmoniously combines comfort and elegance. On approximately 95 m² of net living space, a modern home unfolds, which is ideally tailored to the needs of couples or small families.The heart of the apartment is the bright and airy living and dining area with an open, high-quality built-in kitchen in timeless white. Here, functionality and aesthetics come together to create a place where cooking, enjoying, and socializing are equally enjoyable. The pleasant underfloor heating provides a cozy living feeling throughout the year.A special highlight is the exceptionally generous outdoor area: the balcony and terrace together offer an impressive 103 m² of space and provide numerous opportunities for relaxation, sunbathing, or socializing with family and friends.The location scores with an excellent infrastructure: shopping facilities, services, and other amenities for daily needs are easily accessible on foot. At the same time, you benefit from the proximity to the city of Olten with its diverse range of leisure, shopping, and transportation options.The apartment includes a practical basement room with 6.39 m² as well as a communal laundry room, which further enhances the living comfort.Underground parking spaces can be purchased for CHF 30,000 each. When buying two parking spaces, you benefit from an attractive price reduction of CHF 10,000. Optionally, a hobby room is also available for CHF 15,000.This also offers an exciting opportunity for investors: several apartments are for sale in the same building – ideal for building a sustainable and profitable real estate portfolio. Note: The photos and 3D tour shown are of a similar apartment and are for illustration purposes only.

Travel time
-
1 / 13
4 rooms, 140m², CHF 630,000.–
Chollerweg 18, 4632 Trimbach

Living close to nature. Arriving home.

Living close to nature and feeling at home: This well-maintained row house in Trimbach combines spacious living, attractive outdoor areas, and a family-friendly location. The house, built in 1994 and modernized in 2018, offers approximately 140 m² of net living space on three floors and is ideal for couples and families with space requirements.Living with direct access to the outdoorsOn the ground floor, you'll find a welcoming entrance area, a separate kitchen, and the spacious living and dining area. Large windows provide plenty of daylight and create a pleasant connection to the approximately 18 m² large terrace and the private garden with about 32 m². The outdoor area offers space for cozy meals, relaxed summer evenings, and personal retreat moments. This floor also features a separate toilet.On the upper floor are the private rooms and the bathroom. An additional balcony with approximately 8 m² expands the living space outdoors and is perfect for morning coffee or a small seating area. The attic offers another spacious room that can be flexibly used as a bedroom, guest room, office, or hobby room.Practical secondary rooms and comfortThe basement has approximately 25 m² of cellar space, a separate laundry room, and a shelter. In total, around 55 m² of usable space are available. The heat distribution is via a pleasant underfloor heating system; the house is heated with gas. The approximately 119 m² large plot is optimally utilized by the terrace, balcony, and garden. A private parking space in the garage provides convenient and weather-protected parking.Attractive location in TrimbachTrimbach offers short distances to Olten, good school offers, and diverse local recreation opportunities. Bus connections lead to Olten train station in about 10 minutes, with direct SBB connections to Zurich, Bern, Basel, and Lucerne. Shopping facilities, kindergarten, primary and secondary school are located on site. The surroundings around the Froburg ruin invite you to take walks and go on excursions. • 4 rooms on three floors • Approx. 140 m² of net living space and 55 m² of usable space • Garden, terrace, and balcony • Modernized in 2018 • 1 parking space in the garage

Travel time
-
1 / 13
3.5 rooms, 91m², Price on request
Baslerstrasse 172, 4632 Trimbach

Several apartments as an investment in Trimbach for sale!

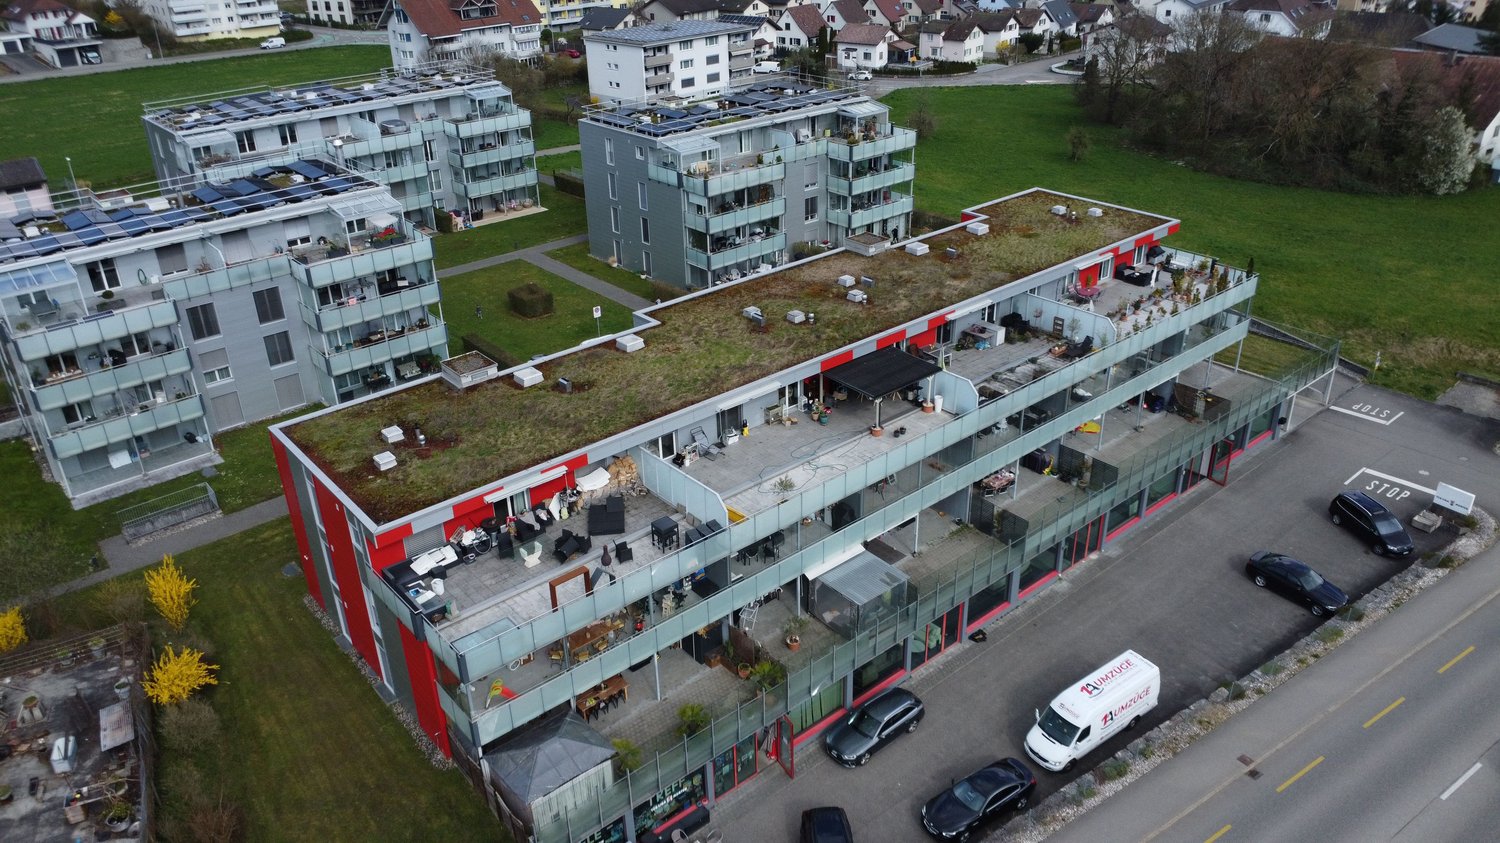
Modern residential building with diverse possibilities Located on the popular Baslerstrasse 172 and 174 in Trimbach, a well-maintained residential building with two multi-family houses and a total of 16 attractive residential units awaits you. The properties, built in 2009, convince with a solid construction, modern equipment, and well-thought-out floor plans.The quiet living situation combines high living comfort with excellent accessibility. Shopping facilities, schools, public transport, and Trimbach train station are all in the immediate vicinity. Thanks to the nearby motorway access, the surrounding economic regions can also be reached quickly. Bright apartments with spacious outdoor areas The offer includes different types of apartments, from practical 2.5-room apartments to spacious 4.5-room apartments. The bright rooms, functional floor plans, and spacious balconies or terraces create a pleasant living atmosphere.Both houses have a lift that conveniently accesses all floors. The heating is provided by a central gas heating system with comfortable underfloor heating.Each apartment has its own basement compartment. Underground parking spaces and hobby rooms can be purchased additionally if required. Interesting opportunity for owner-occupiers and investors The apartments are available individually or as a package and offer attractive opportunities for different buyer groups.The modern floor plans, quiet location, and good infrastructure make the apartments an ideal home for singles, couples, and families.The opportunity to acquire several units within the same building offers a rare chance to specifically expand an real estate portfolio. Different apartment sizes and price segments enable broad diversification and appeal to a diverse tenant base.The central location, good transport links, and solid building quality create attractive conditions for long-term, sustainable value development. Available apartments House A – Baslerstrasse 174 Unit Location Rooms Net living area Gross floor area AEM Ground floor Middle 2.5 58 m² 65.87 m² AEO Ground floor East 3.5 91 m² 103.39 m² AEW Ground floor West 4.5 120.5 m² 141.97 m² AOO Upper floor East 3.5 91 m² 103.31 m² AOW Upper floor West 4.5 120.5 m² 138.05 m² AAW Attic floor West 3.5 79 m² 91.43 m² AAO Attic floor East 4.5 95 m² 116.87 m² Available apartments House B – Baslerstrasse 172 Unit Location Rooms Net living area Gross floor area BEW Ground floor West 3.5 91 m² 101.83 m² BEM Ground floor Middle 3.5 86 m² 100.22 m² BEO Ground floor East 3.5 92.5 m² 107.38 m² BOM Upper floor Middle 3.5 86 m² 99.76 m² BAW Attic floor West 3.5 78.5 m² 88.28 m² BAO Attic floor East 4.5 95.5 m² 112.81 m² Additional purchase options • Underground parking space: CHF 30,000 • Two underground parking spaces: CHF 50,000 (package price) • Hobby room: CHF 15,000 Your new home or your next real estate investment Whether for owner-occupation or as a capital investment: These apartments combine living comfort, an attractive location, and sustainable potential. Take the opportunity to acquire one or more units in this well-maintained building in Trimbach.

Travel time
-
1 / 13
7.5 rooms, 139m², CHF 995,000.–
Dürrenbergstrasse 60, 4632 Trimbach

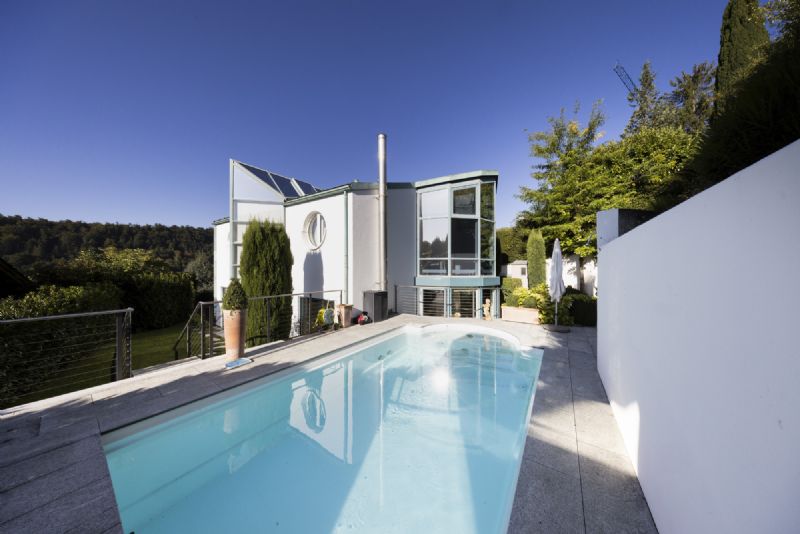
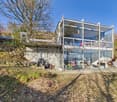
7.5-room single-family house with winter garden for sale in Trimbach

A home with a holiday feel: In a quiet, sunny hillside location above Trimbach, this detached 7.5-room single-family house with a winter garden, large garden, and pool awaits. Built in 1960, well-maintained and renovated until 2022; approx. 139 m² net living space, approx. 214 m² usable space on 692 m² plot (garden approx. 553 m²). Takeover by arrangement. • Address: Dürrenbergstrasse 60, 4632 Trimbach • Living/Usable Area: approx. 139 m² living space, approx. 214 m² usable space; 7.5 rooms on 2 floors • Plot: 692 m²; garden approx. 553 m² • Ground Floor Room Program: living room 23.45 m² with access to the winter garden, kitchen 11.55 m², three rooms, bathroom, balcony approx. 10.82 m², terrace approx. 10.8 m² • Basement Room Program: two spacious rooms (17.63/15.81 m²), additional room/office 7.85 m², bathroom, heating room, cellar/air raid shelter 8.58 m² • Outdoor: well-maintained surroundings in the green space, seating area, balcony with awning, 1 outdoor parking space • Technology & Potential: oil heating 2019 (radiators), hot water electric boiler, building volume approx. 646 m³, attic expandable • Location: quiet settlement edge in sunny hillside location; quick connection to Olten (S-Bahn 6-10 minutes), A1/A2 via Egerkingen/Rothrist in 10-12 minutes; schools, kindergartens, and shopping nearby • Option: previously approved extension project (expired), can be renewed if required • Price: CHF 995,000 Ideal for families, home office, and hobbies - living close to nature, well-connected.
Travel time
-
1 / 19
5.5 rooms, 125m², CHF 850,000.–
Mattenstrasse 2, 4632 Trimbach

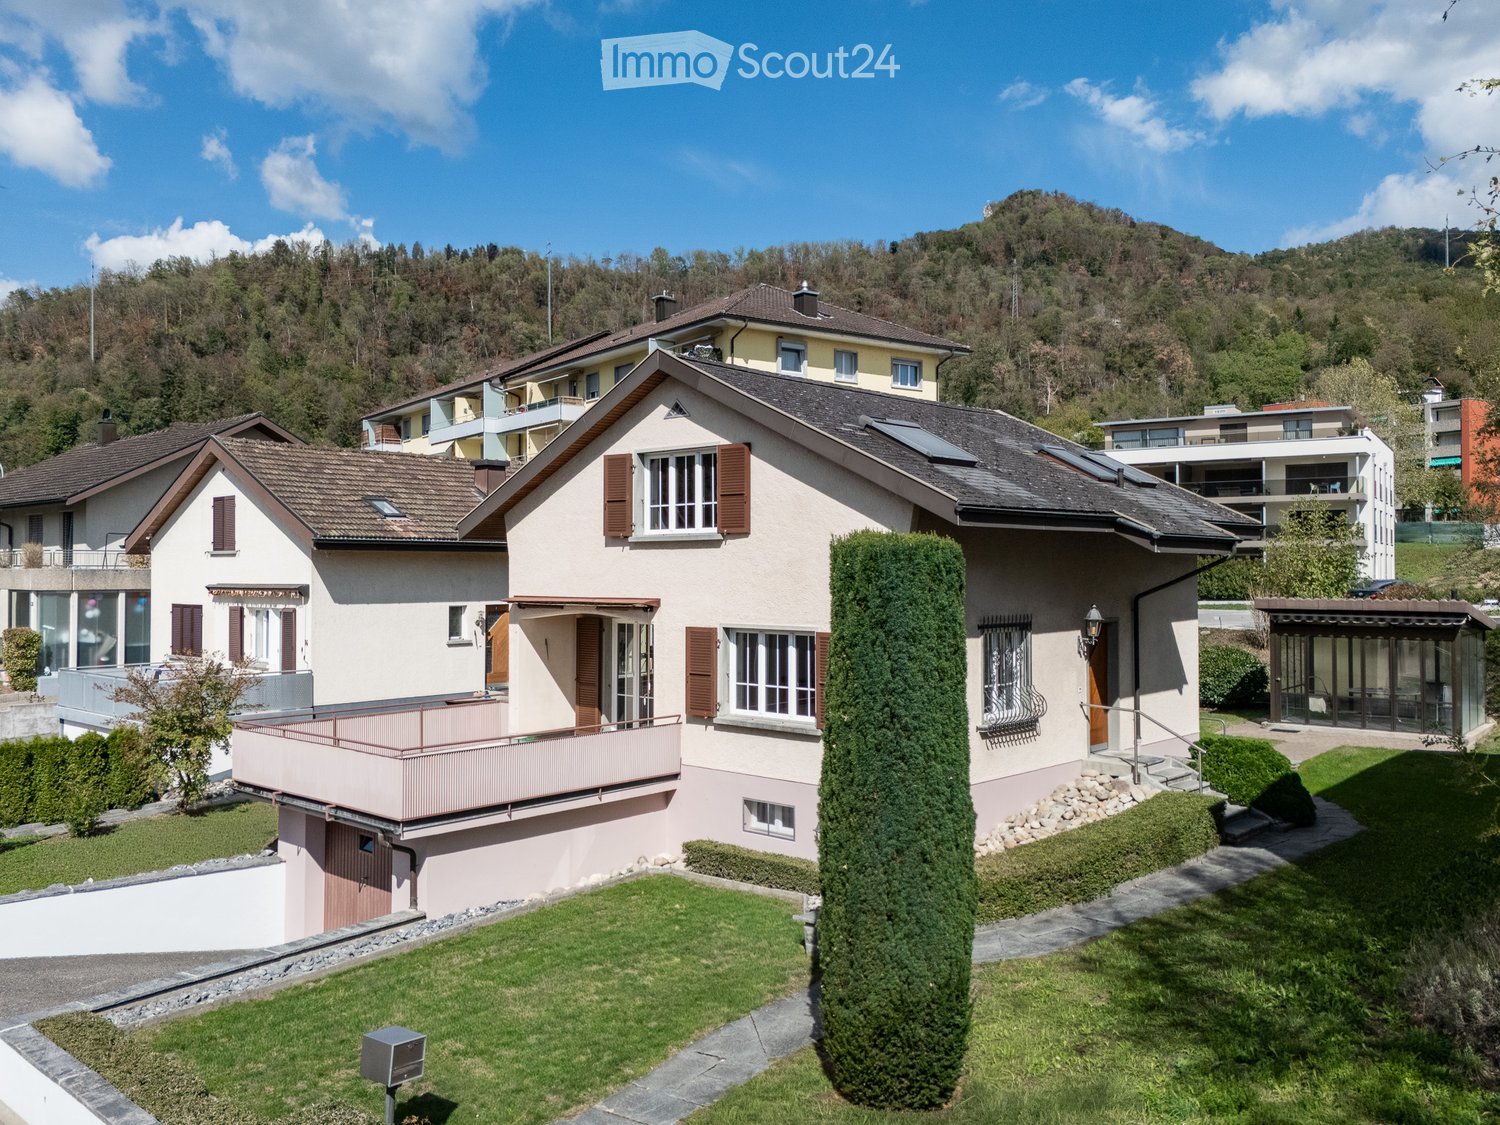
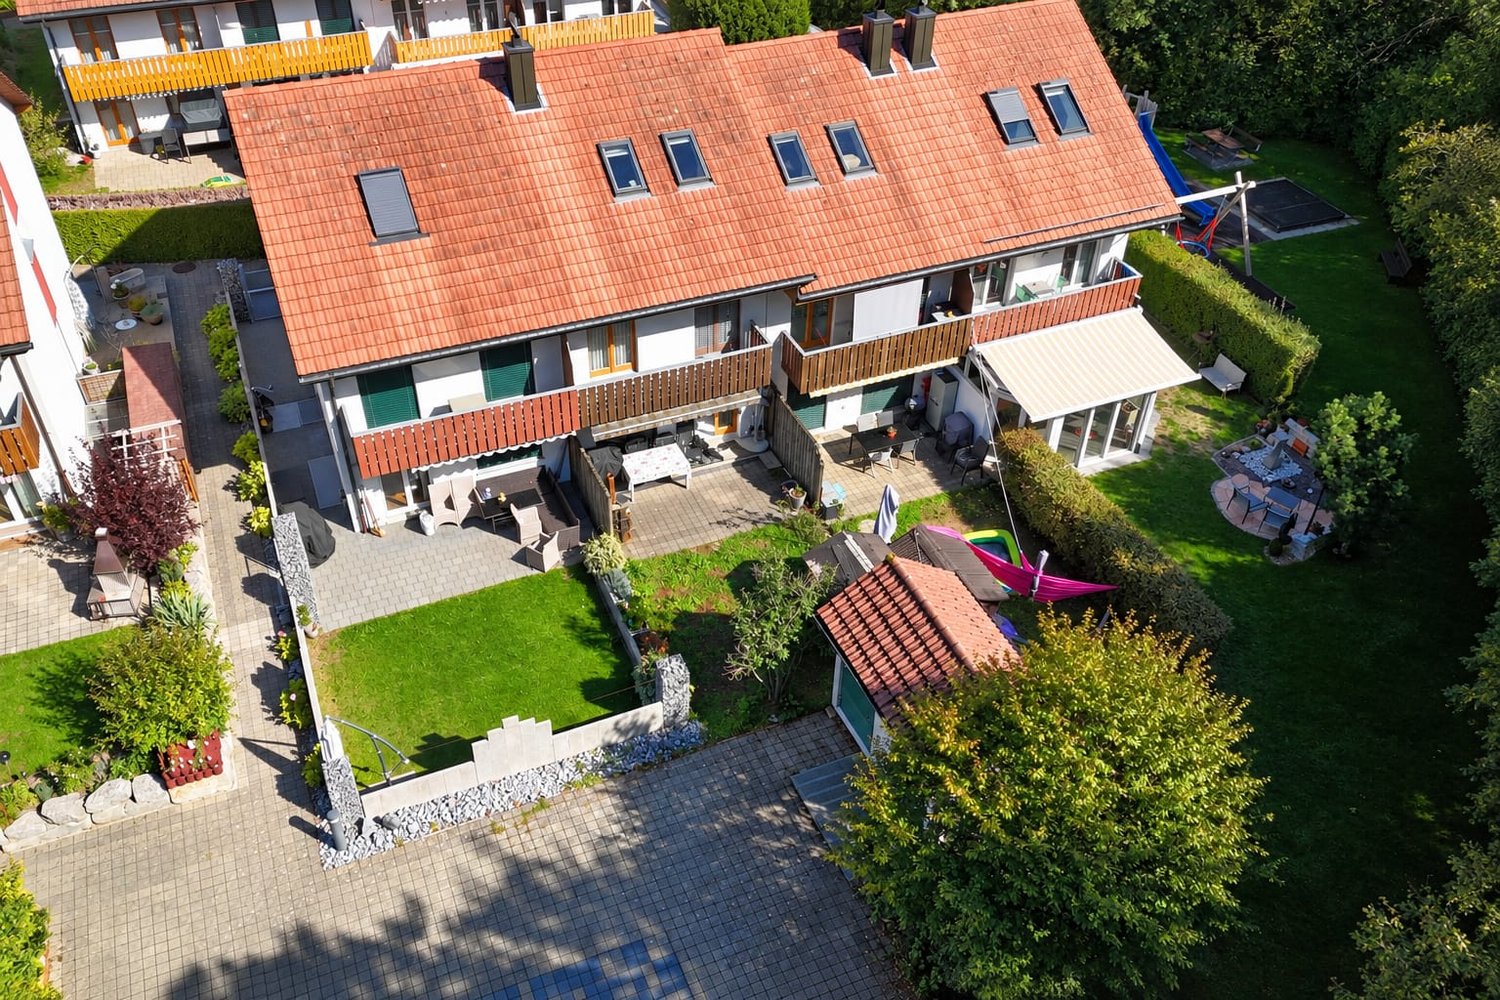
Living in the Green: Charming 5.5-Room Single-Family House with Garden

This family-friendly single-family house is located in a quiet, low-traffic residential area in Trimbach and impresses with its special charm, spacious rooms, and versatile usage possibilities. The location is particularly popular with commuters. Olten train station can be reached in less than 10 minutes and offers excellent connections to all major Swiss centers. The property was built in 1909 in solid massive construction and comprehensively renovated in 1985. On a 354 m² large plot of land, the house offers 5.5 rooms and a net living area of approximately 125 m². Particularly noteworthy are the high rooms, which create a pleasant living atmosphere, the cozy tile stoves in the living/dining area and on the upper floor, and the custom-made kitchen with a traditional Tiba stove. The building is fully basement and thus offers additional storage space and versatile usage possibilities. The attic is accessible via a retractable ladder and opens up interesting development potential for additional living space or individual projects. The lovingly designed garden with trees and shrubs invites you to linger and offers plenty of space for relaxation, play, and creative garden design. The garage offers additional storage space besides a vehicle. The existing gas heating system is no longer functional and needs to be replaced. This offers the new owners the opportunity to realize a modern and energy-efficient heating solution according to their individual needs. An ideal property for families or lovers of characterful houses who value peace, space, and development opportunities. Contact us for more information or to arrange a viewing appointment. We look forward to your inquiry.
Travel time
-
Harun Yildirim

Harun Yildirim

1 / 7
Harun Yildirim

Harun Yildirim

  • Parking space
  • Balcony / Terrace
  • Garage
  • +1
18 rooms, 440m², CHF 895,000.–
4632 Trimbach

Living & Commercial with Potential

There's more to this than meets the eye at first glance. The property combines spacious commercial areas with the possibility of creating additional living space, providing an interesting basis for different usage concepts.Whether gastronomy, commerce, or a combination with living: the existing spaces offer a lot of leeway for individual further development. The building is in need of renovation, and initial demolition work has already been carried out.Particularly exciting is the possibility of realizing several residential units. The good visibility on the main street and the traffic connection make the property additionally interesting for investors, project developers, and operators. So, no wishes are left unfulfilled here. Take advantage and convince yourself! This PREMIUM HOMES offer includes: • Quiet location with high visibility • Direct location on the main street • Excellent advertising effect & presence • Good accessibility for guests and customers • Ideal for restaurant, café, or gastronomy concepts • Spacious and flexible room layout • Renovation necessary • 5 x apartments possible to realize • Year of renovation 1984 • Extension 1996 • Partially prepared for renovation • Individual design possible • Potential for value increase • Interesting investment opportunity • Potential for attractive rental yield • Long-term development potential • Ideal for investors and operators • Parking possibilities in the surrounding area • High location quality & traffic connection • Possible gross living area 282 m² • Gross commercial area 158 m² • Storage area 179 m² • Building volume is 2,367 m • And much more... Interested? We would be happy to take you through a non-binding viewing! Do you want to sell your house or apartment worry-free? We will tell you the current market value of your property, discreetly and non-bindingly! Are you interested in a first non-binding exchange of ideas? Don't hesitate and contact us. We look forward to you.

  • Parking space
  • Balcony / Terrace
  • Garage
  • +1

Suggested properties for you based on search results

Other interesting objects