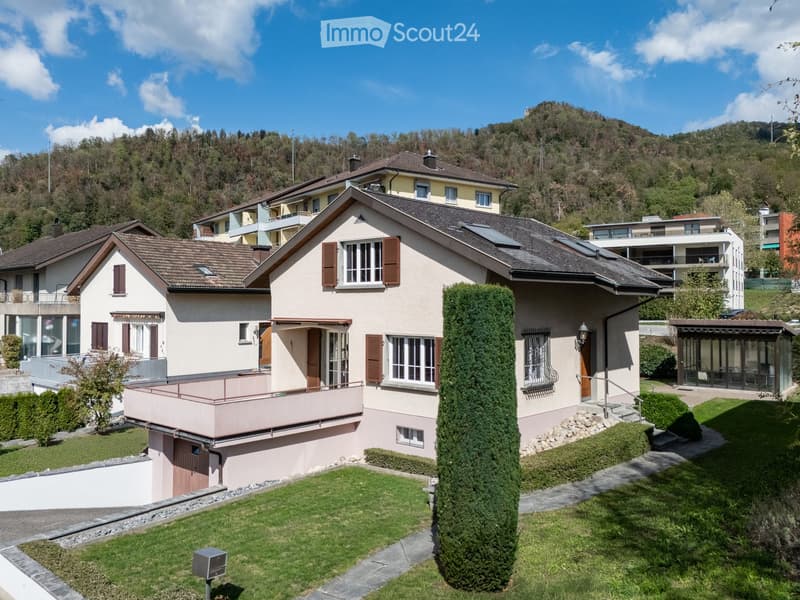
• Two-story house with beige walls, brown shutters, and a tiled roof, situated in a green, hilly area with neighboring houses and a scenic backdrop.
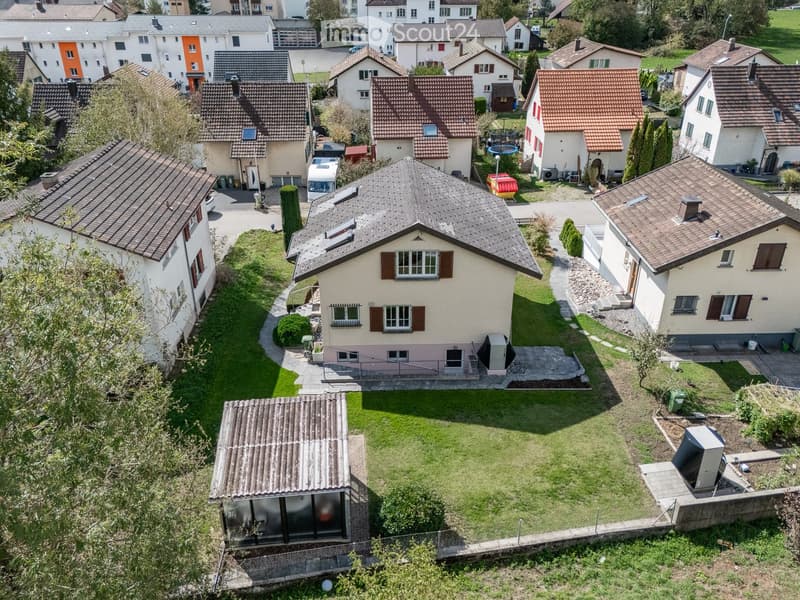
  • Aerial view of a residential neighborhood with multiple houses, gardens, and driveways.
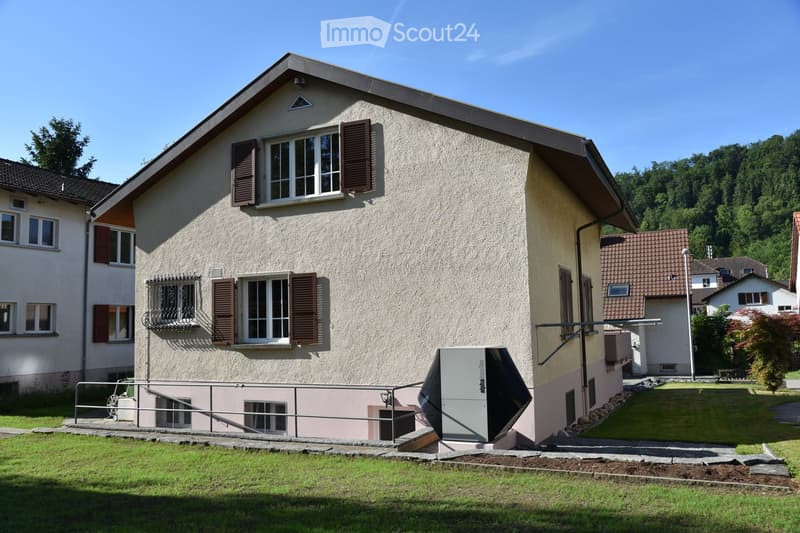
  • Two-story house with beige siding, multiple windows with shutters, and a small garden area in front.
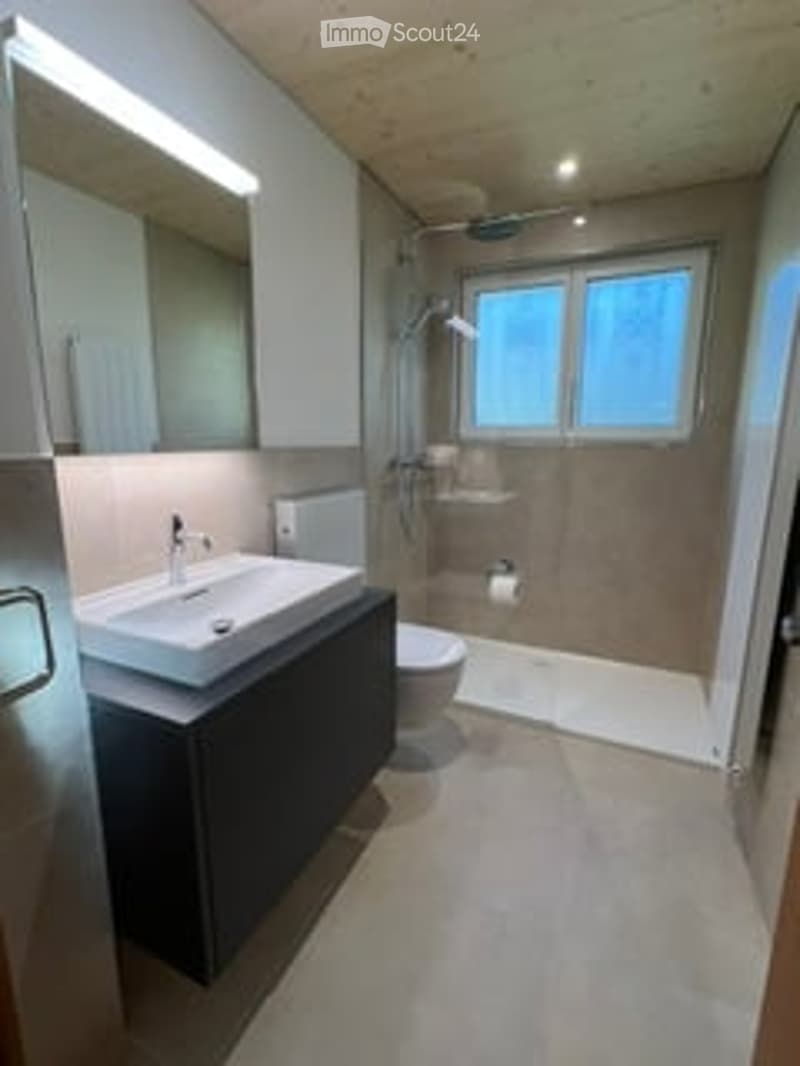
  • Modern bathroom with a white sink, large mirror, toilet, and a shower area with a glass enclosure. The walls are painted in a neutral tone, and the floor is tiled.
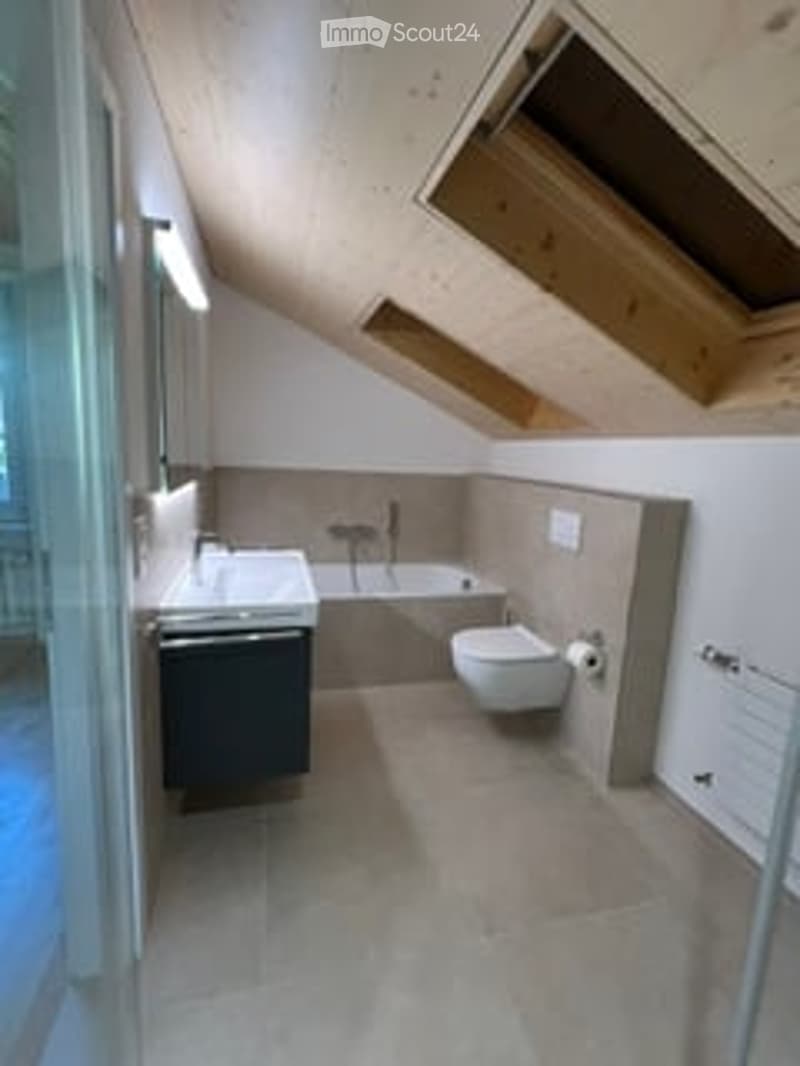
  • Modern bathroom with a sink, toilet, bathtub, and radiator. The room features exposed wooden beams on the ceiling and large windows for natural light.
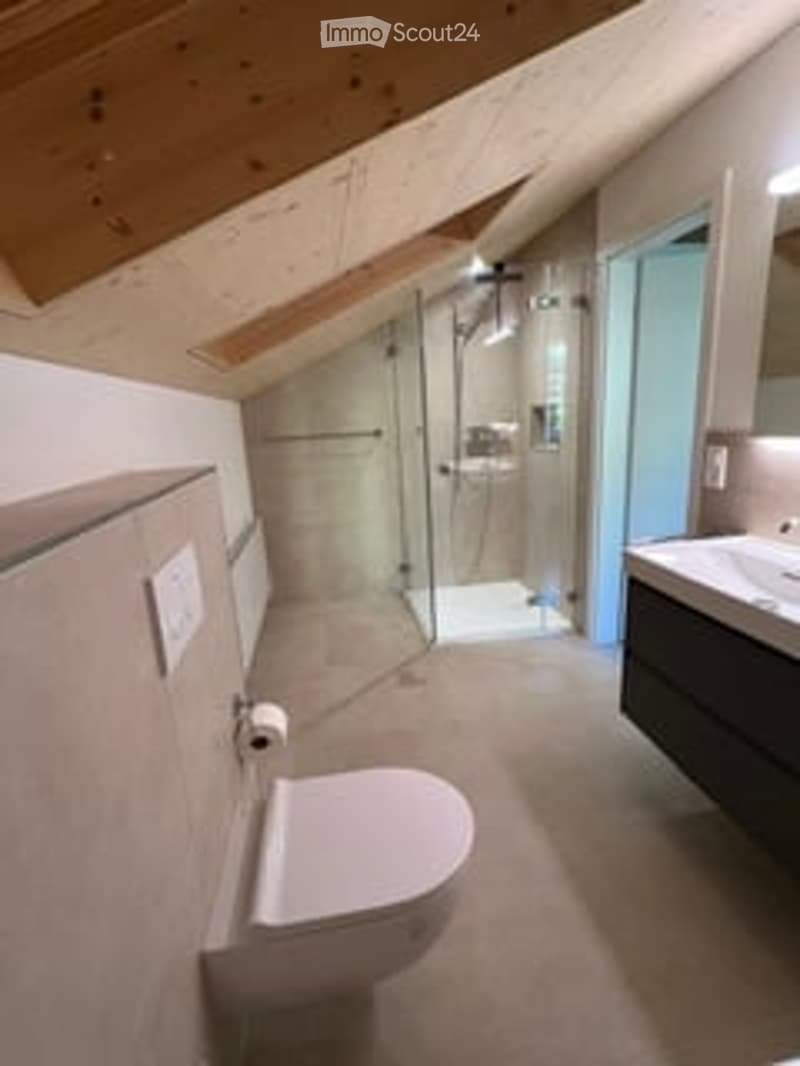
  • Modern bathroom with a toilet, sink, mirror, and a glass-enclosed shower stall. The room features a sloped wooden ceiling and neutral-colored tiles.
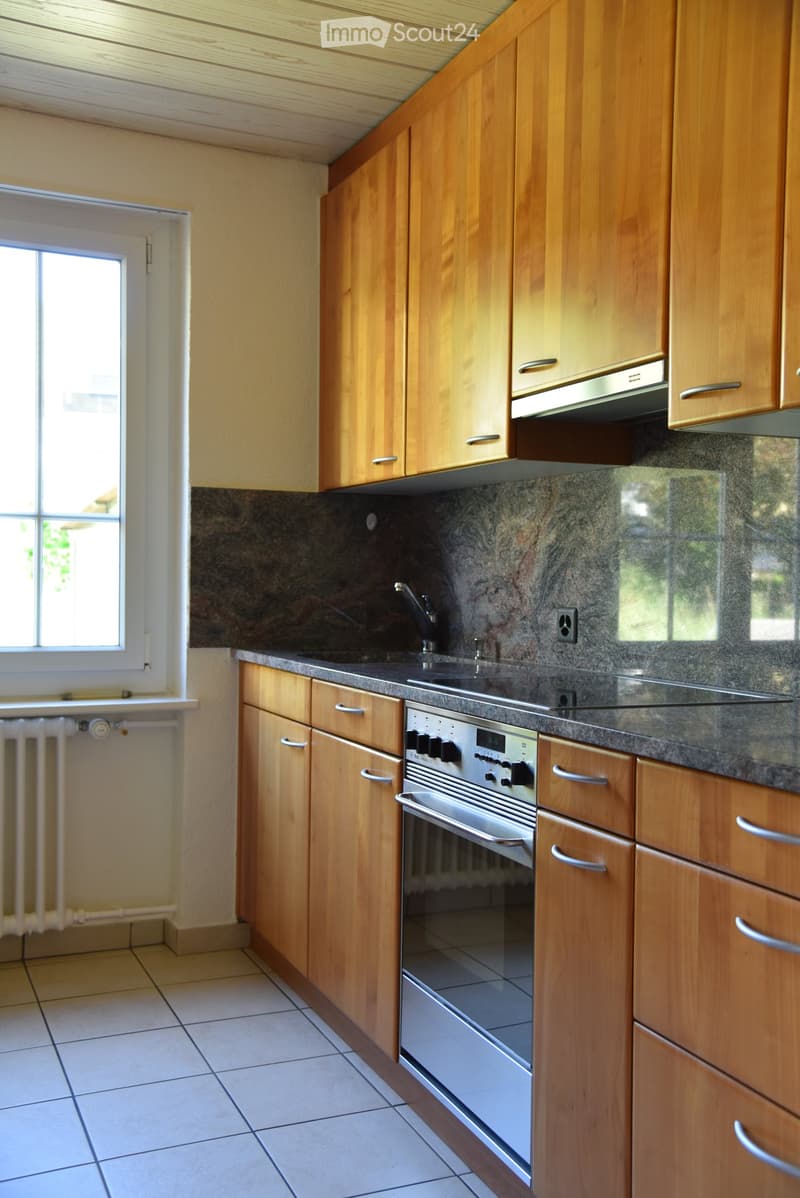
  • Modern kitchen with wooden cabinets, granite countertop, stainless steel oven, and sink.
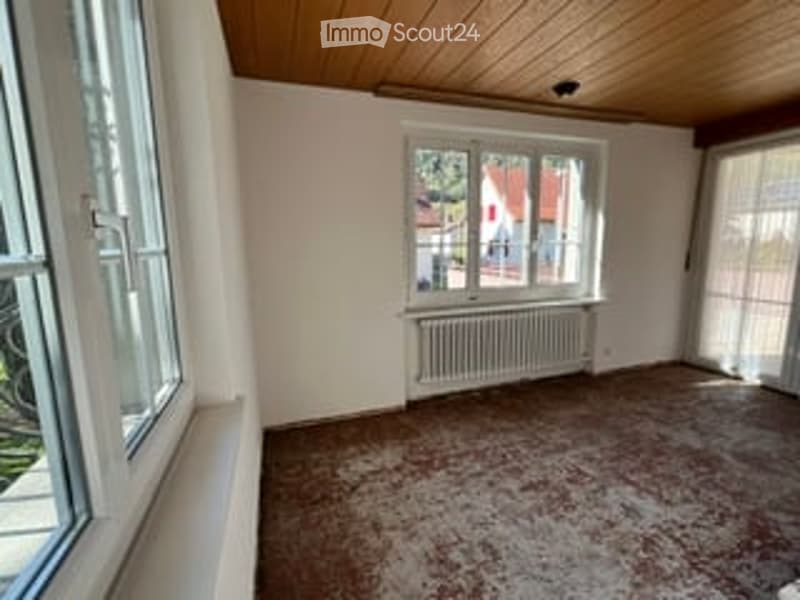
  • Empty room with wooden ceiling, large windows, radiator, and carpeted floor.
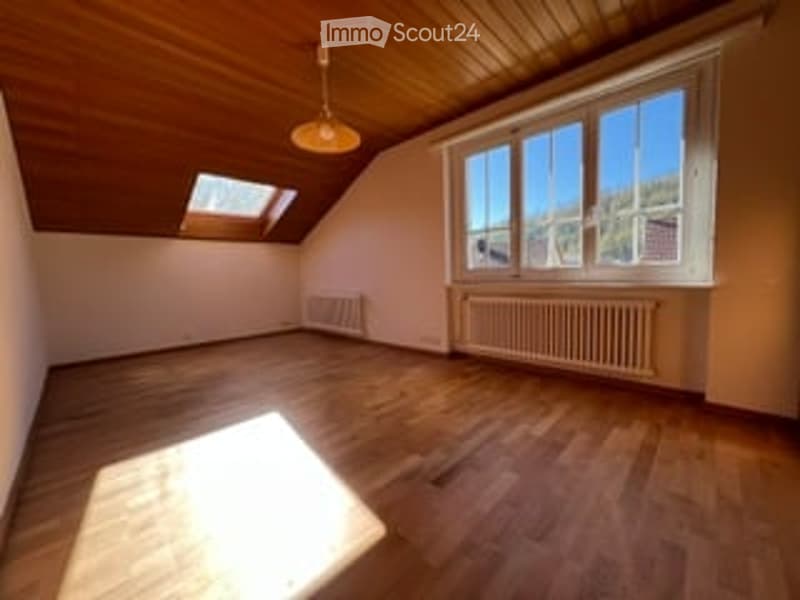
  • Empty attic room with wooden floors, slanted wooden ceiling, large windows, skylight, radiator, and pendant light fixture.
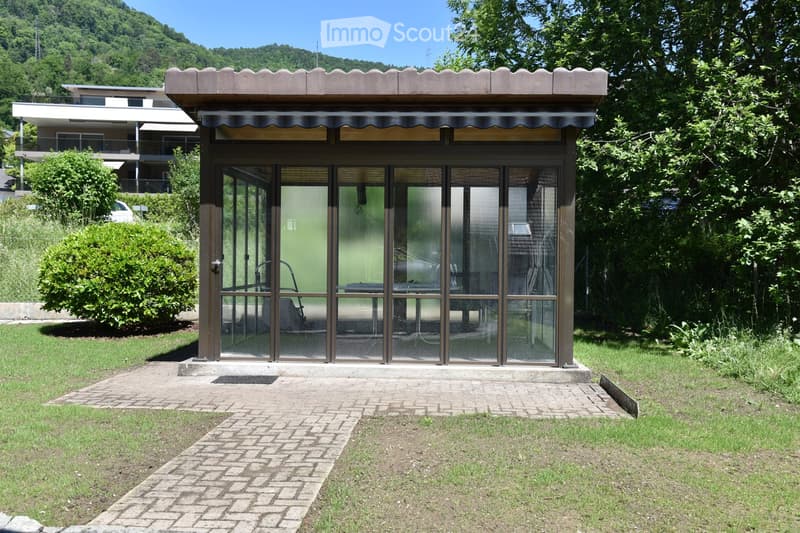
  • A small, modern outdoor structure with large glass panels and a striped awning, situated on a paved pathway surrounded by greenery and a grassy area.
  • Get full property details

    Contact the advertiser for the exact address, floor plans and additional documents.

1 / 11
Rooms
4.5
Living space
150 m2
Selling price
On request

"Detached single-family house in Trimbach"

Find the right mortgage for your new home

Address

Bleichestrasse 12, 4632 Trimbach

Travel time

  • 14 min.Station: Trimbach

Surrounding information

Source of this data

The data displayed is provided by one of our third-party suppliers.

Please note that the locations displayed may not be up to date and there may be some deviations.

  • School

    14 min.Rebbergstrasse
  • Supermarket

    14 min.VOI
  • Pharmacy

    15 min.Kurz
  • Public Transport

    11 min.Rössli

Times refer to the route on foot.

Price

Purchase price:
On request

Main information

Availability:
Immediately
Type:
Single house
No. of rooms:
4.5
Number of floors:
2
Surface living:
150 m2
Floor space:
150 m2
Land area:
445 m2
Last refurbishment:
2025
Year built:
1953

Characteristics

  • Balcony / Terrace

  • View

  • Child-friendly

  • Parking space

  • Garage

  • Old building

Documents (1)

Description

Detached 4 ½-room single-family house for sale in a quiet and attractive residential area. Garage with direct house access, one parking space, large terrace, winter garden, and garden.

  • Ground floor: Living and dining room, separate kitchen, a bright office or children's room, new bathroom (rain shower, toilet, sink).

  • Upper floor: Two bedrooms, one with a new en-suite bathroom (shower, bathtub, toilet, and sink), large expandable attic.

  • Basement: Garage with access to the utility room, bicycle room, workshop, laundry room (washing machine, dryer, and shower), heating room. The basement can also be reached via a separate cellar entrance.

Create your account
Free

Create an account for more options

Create your account to manage your favorites across all devices, keep track of your search alerts, and never miss an update. Everything you need for your home search, all in one place!

Listing ID
4003487675
Object ref.
f5zfq.1s99n

Contact the advertiser

Equity capital (optional)

By continuing, I declare that I accept the GTC and acknowledge the privacy policy, and that personal aggregated data related to my interests may be shared with the advertiser.

* By selecting “Yes”, I agree that ImmoScout24 may process this information as described here.

Similar properties which might be interesting for you

Fraud prevention: a few useful tips

  • Never transfer money in advance
  • Be careful if the price appears too low
  • Never share personal data such as bank details or copies of ID upfront
  • Do not sign a contract before you have visited the property

Tips and services