









16 results - Properties for sale: Trimbach

1 / 15
  • Balcony / Terrace
  • Mountain view
  • Tumble dryer
  • +3
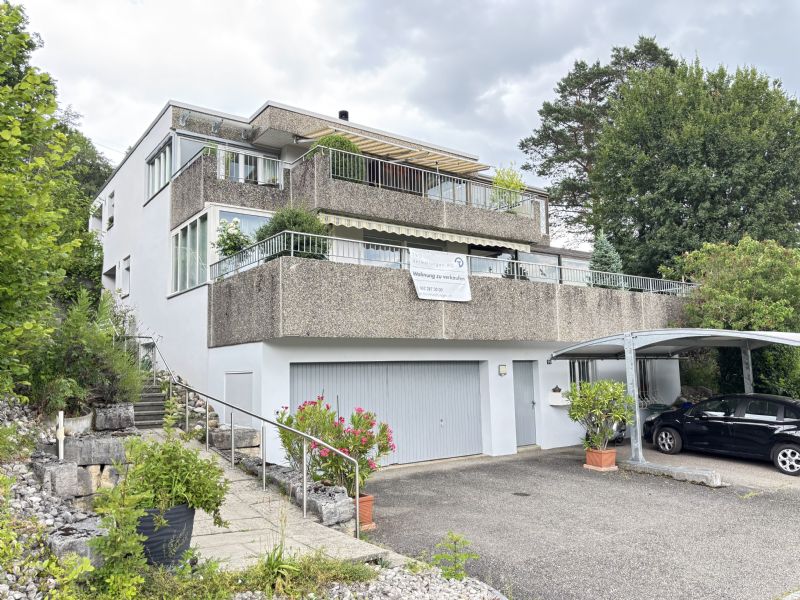
5.5 rooms, 147m², CHF 1,195,000.–
Premium
Dürrenbergstrasse 59a, 4632 Trimbach

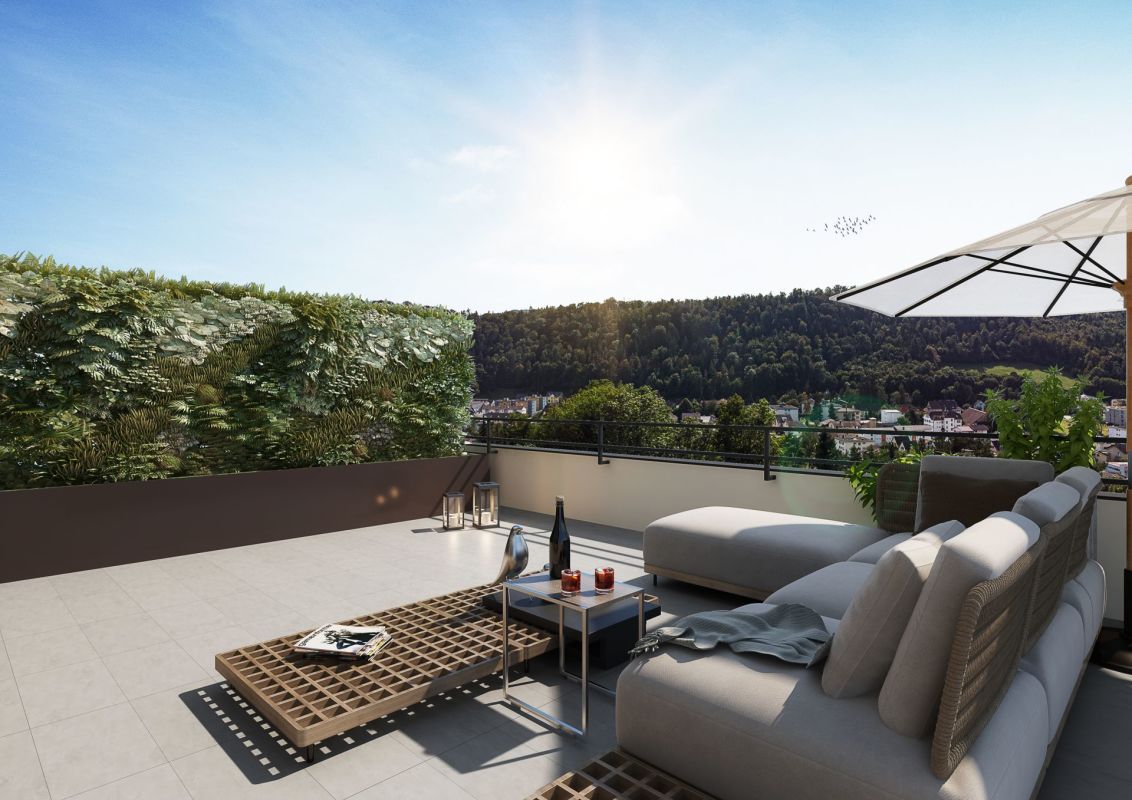
Modern living above the roofs of Trimbach - Sensational far-reaching view

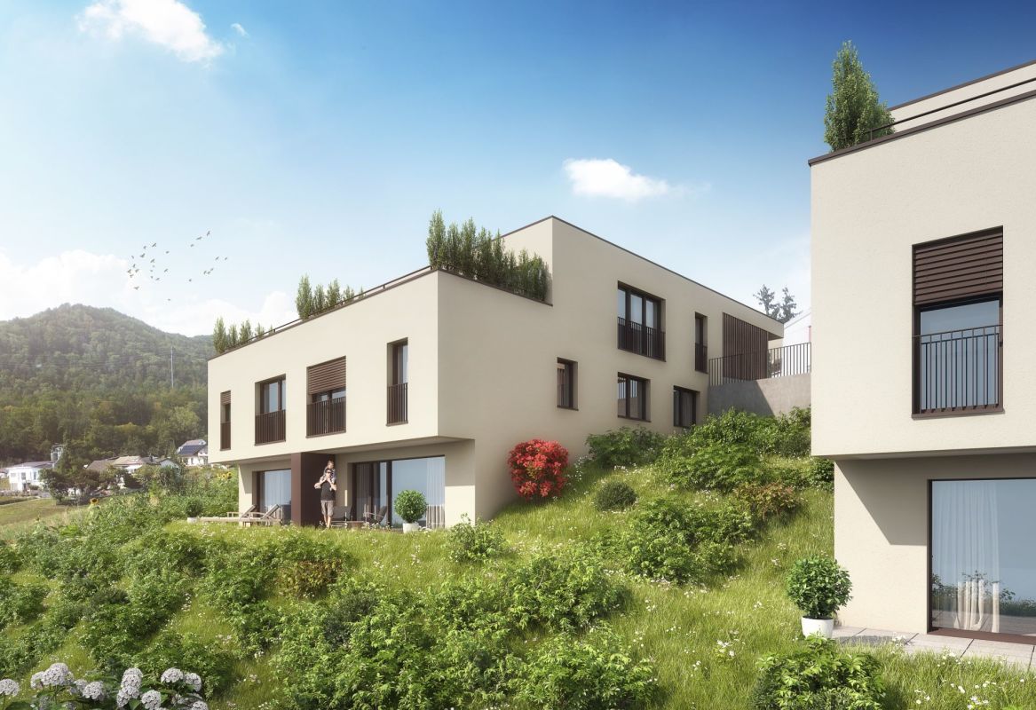
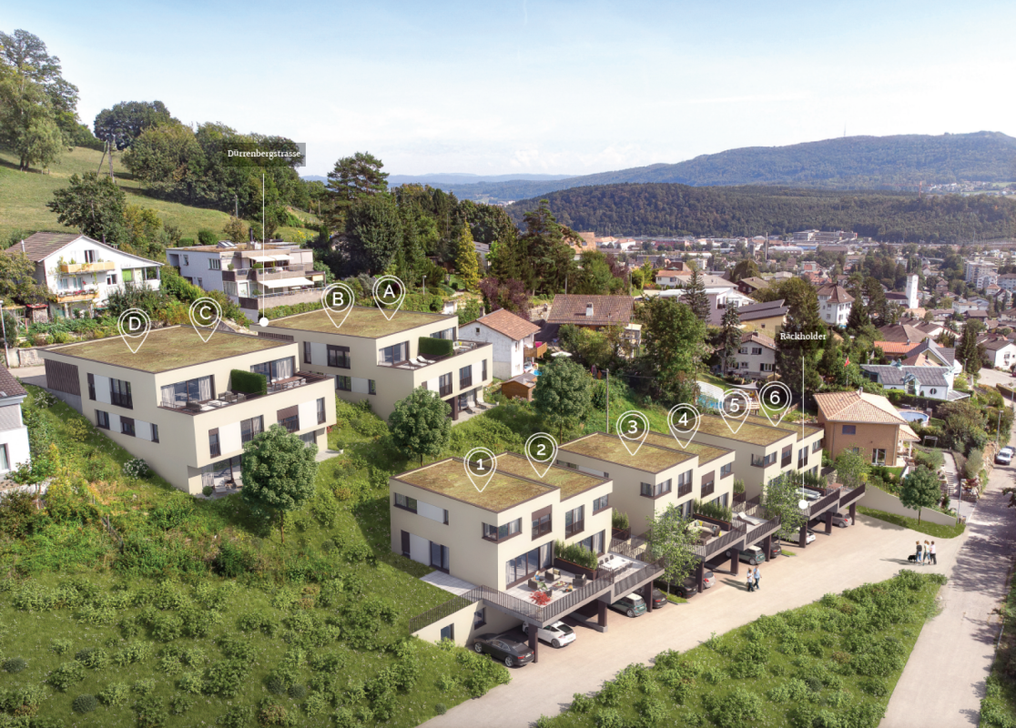
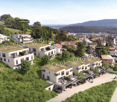
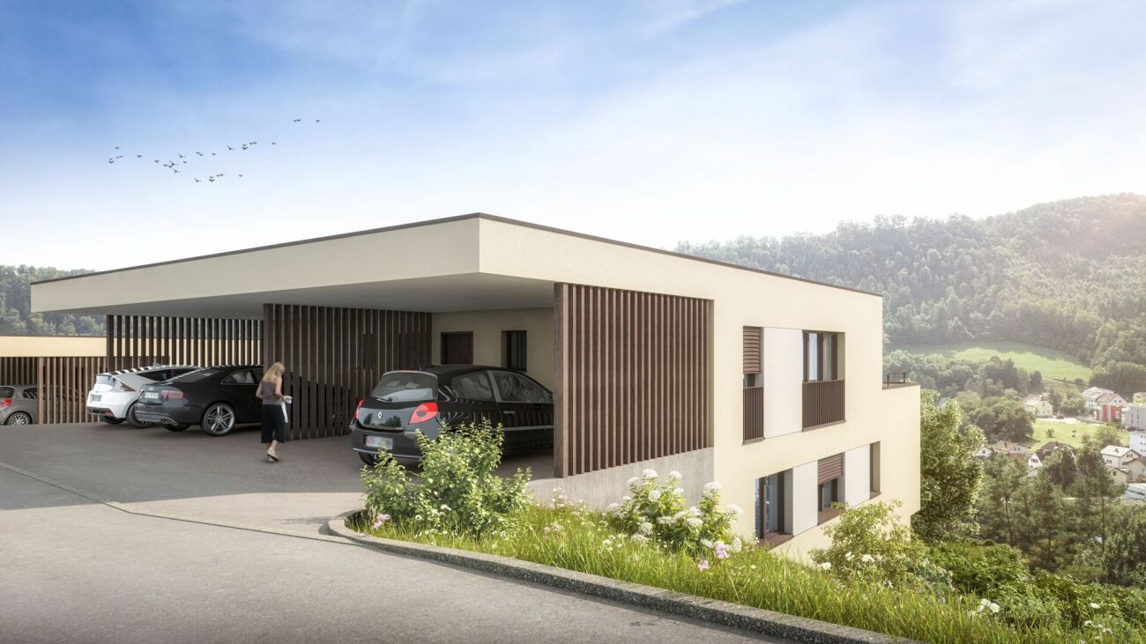
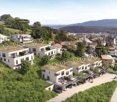
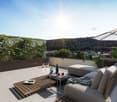
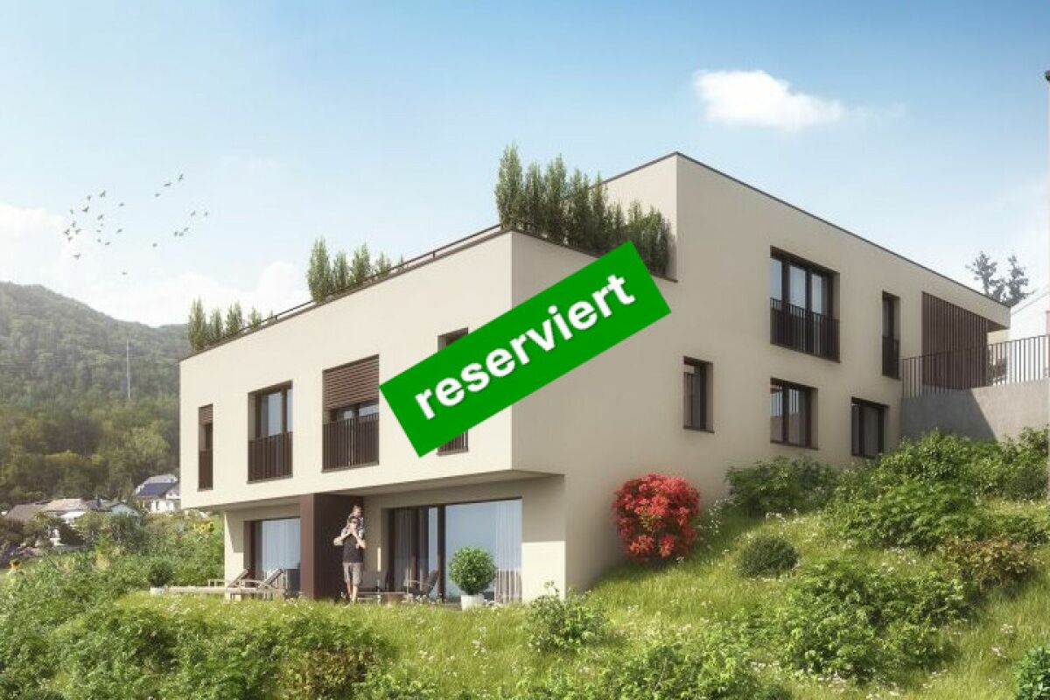
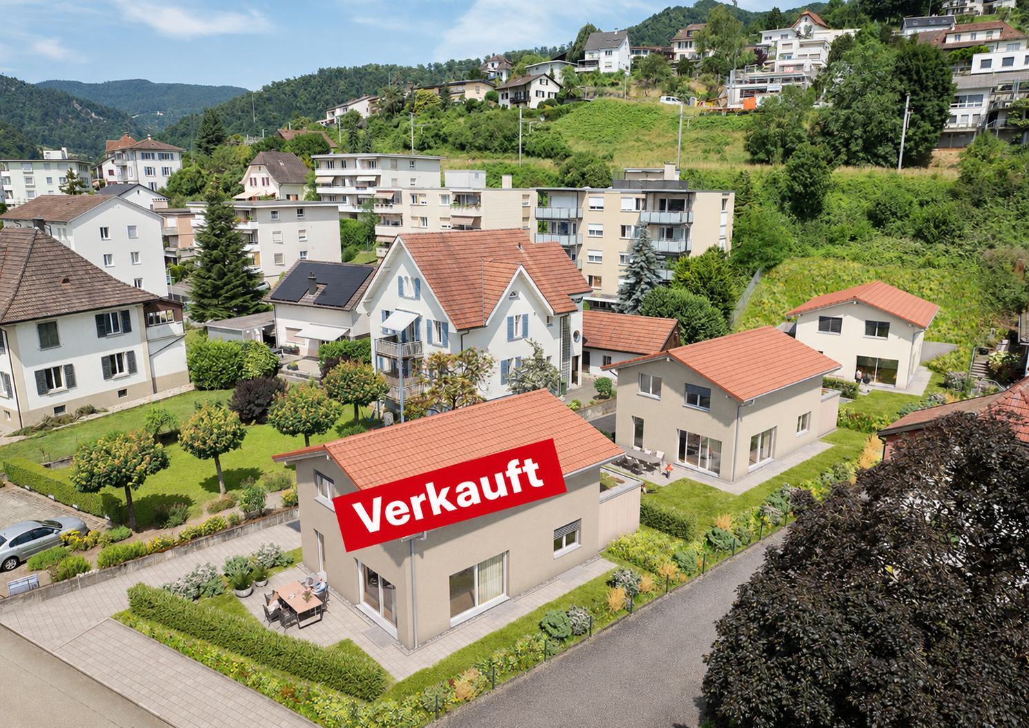
On the sought-after sun-facing slope of Trimbach, an exclusive new construction project is being built, combining the highest living comfort with an idyllic panoramic view. The four modern semi-detached houses (Houses A-D) impress with all-day sunshine, thoughtful architecture, and bright rooms. The highlights at a glance: Spacious room concept: 5.5 rooms spread over three floors offer maximum space for family, home office, and hobbies.Seamless transition to the outside: Enjoy warm summer evenings on your large terrace on the living floor or in the private garden area on the lower floor.Comfort from the very first moment: Drive comfortably into your double garage and enter your house directly and protected from the weather.Sustainable future technology: Thanks to a modern air-water heat pump and pleasant underfloor heating, you live in an environmentally friendly and cost-effective way. Preparation for a PV system. Fulfill your dream of owning your own home and design the interior construction according to your personal wishes.Move in and feel at home from September 2027! House data: A: Plot: 315m², NWF: 147m², Cubature: 887m³ (Carport 120m³), Rooms: 5½VP: CHF 1'195'000.- Prices include double carport Project website Further information can also be found on the project website www.duerrenberg.ch

  • Balcony / Terrace
  • Mountain view
  • Tumble dryer
  • +3
Travel time
-
1 / 9
10 rooms, 172m², CHF 650,000.–
Top
Fährstrasse 14, 4632 Trimbach

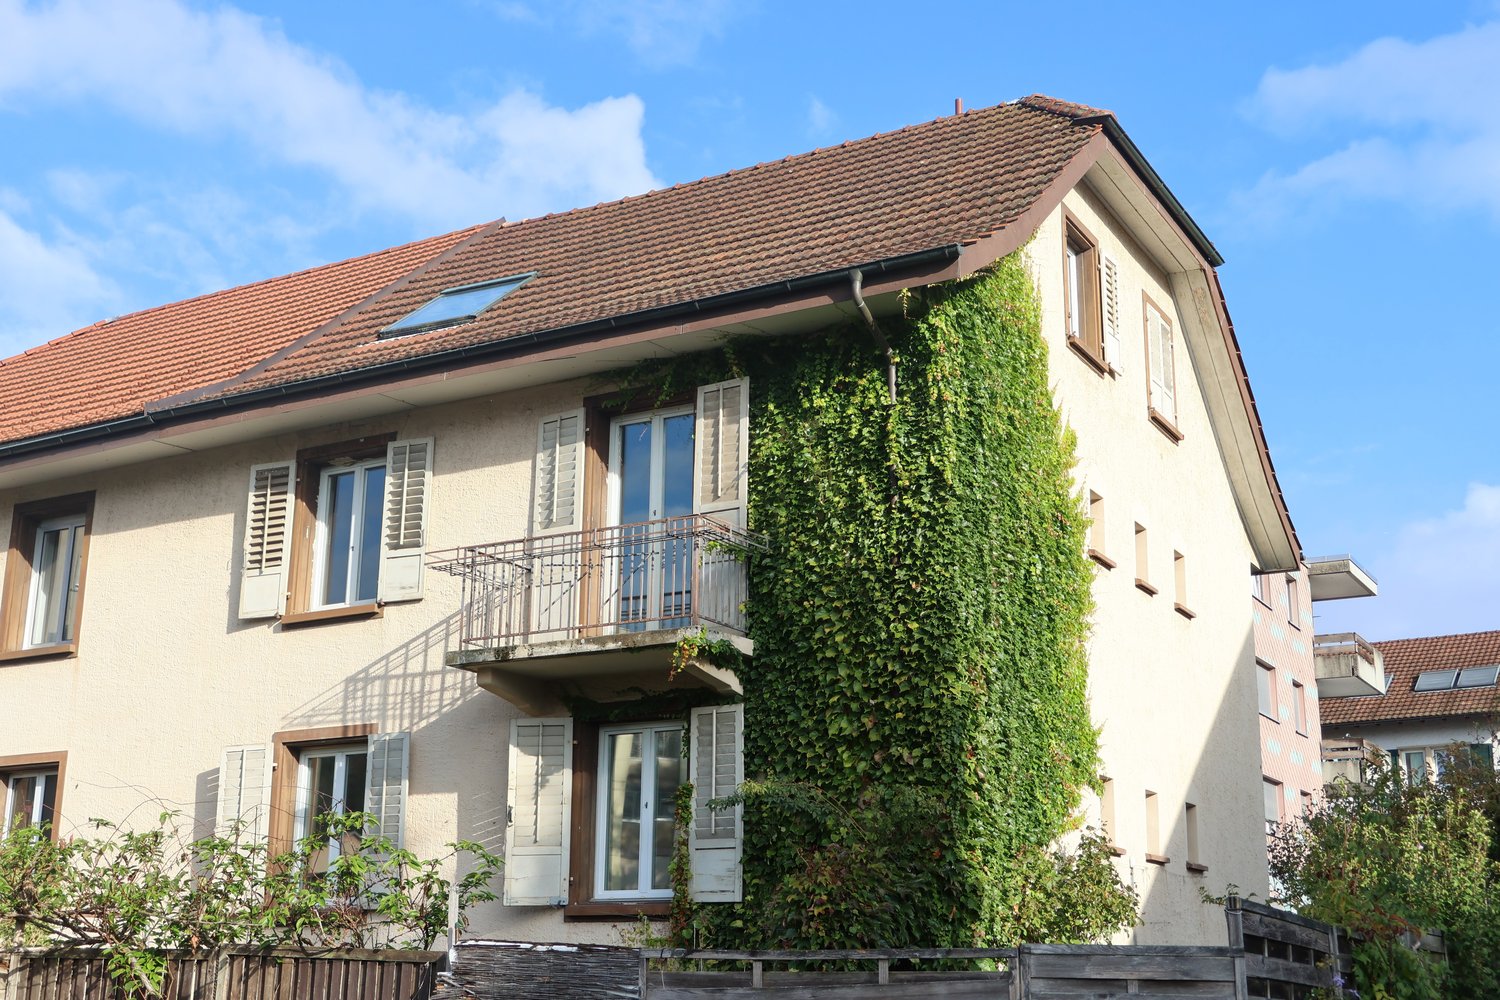
Two-family house in a sought-after residential location

In Trimbach near Olten, a special home with character and history awaits you. This house, attached on one side, was built in 1924 and combines the charm of a bygone era with plenty of potential for new living ideas. The property is located in a family-friendly neighbourhood with no through traffic. It is perfect for anyone who appreciates a relaxed residential atmosphere while also benefiting from being close to the city of Olten.The house offers, among other things: • Two apartments - for owner-occupation and rental, or ideally suited to multigenerational living • 3,5-room apartment on the raised ground floor with 57.81 m² • 6.5-room apartment on the upper and top floors with 114.53 m² • Total net living area of 172.34 m² • Plot area of 281 m² • Garden and front garden • Parking space The house is quietly situated and, thanks to its south-west orientation, enjoys excellent sunlight – you benefit from pleasant natural light in both summer and winter. The location is particularly family-friendly and well connected: • Brückenstrasse bus stop: just a 1-minute walk away • Coop supermarket: a 9-minute walk away • Bildungszentrum Gesundheit und Soziales: a 5-minute walk away • Olten train station approx. 15 minutes away on foot This two-family house combines historic charm with a practical layout and an excellent location.Have we sparked your interest? We look forward to hearing from you!

Travel time
-
1 / 15
  • Balcony / Terrace
  • Mountain view
  • Tumble dryer
  • +3
5.5 rooms, 147m², CHF 1,200,000.–
Dürrenbergstrasse 59d, 4632 Trimbach

Modern living above the roofs of Trimbach - Sensational far-reaching view

GenerallyIn the popular sun-facing slope of Trimbach, an exclusive new construction project is being built, which combines the highest living comfort with an idyllic panoramic view. The four modern semi-detached houses (houses A-D) convince with all-day sunlight, a well-thought-out architecture, and bright rooms.The highlights at a glance:Spacious room concept: 5.5 rooms spread over three floors offer maximum space for family, home office, and hobbies.Seamless transition to the outside: Enjoy warm summer evenings on your large terrace on the living floor or in the private garden area on the lower floor.Comfort from the first moment: Drive comfortably into your double garage and enter your house directly and weather-protected.Sustainable future technology: Thanks to the latest air-water heat pump and pleasant underfloor heating, you live in an environmentally friendly and cost-effective way. Preparation for PV system.Fulfill your dream of owning your own home and design the interior construction according to your personal wishes. Move in and feel comfortable from September 2027!House data:D: Plot: 323m², NWF: 147m², Cubature: 887m³ (carport 120m³), Rooms: 5½VP: CHF 1'200'000.-Prices include double carport Project website More information can also be found on the project website www.duerrenberg.ch

  • Balcony / Terrace
  • Mountain view
  • Tumble dryer
  • +3
Travel time
-
1 / 15
  • Balcony / Terrace
  • Mountain view
  • Tumble dryer
  • +3
5.5 rooms, 147m², CHF 1,185,000.–
Dürrenbergstrasse 59c, 4632 Trimbach

Modern living above the roofs of Trimbach - Sensational far-reaching view

GenerallyIn the sought-after sunny slope of Trimbach, an exclusive new construction project is being built, which combines the highest living comfort with an idyllic panoramic view. The four modern semi-detached houses (houses A-D) convince with all-day sunshine, a well-thought-out architecture and bright rooms.The highlights at a glance:Spacious room concept: 5.5 rooms spread over three floors offer maximum space for family, home office and hobbies.Seamless transition to the outside: Enjoy warm summer evenings on your large terrace on the living floor or in the private garden area on the lower floor.Comfort from the first moment: Drive comfortably into your double garage and enter your house directly and protected from the weather.Sustainable future technology: Thanks to the latest air-water heat pump and pleasant underfloor heating, you live in an environmentally friendly and cost-effective way. Preparation for PV system.Fulfill your dream of owning your own home and design the interior construction according to your personal wishes.Move in and feel good from September 2027!House data:C: Plot: 288m², NWF: 147m², Cubature: 887m³ (carport 120m³), Rooms: 5½VP: CHF 1'185'000.-Prices include double carport and one storage space Project website More information can also be found on the project website www.duerrenberg.ch

  • Balcony / Terrace
  • Mountain view
  • Tumble dryer
  • +3
Travel time
-
1 / 13
5.5 rooms, 133m², CHF 845,000.–
Rinderweidstrasse 27, 4632 Trimbach

Beautiful 5.5-room single-family house with a view of the Aare in Trimbach

In a quiet and natural location in Trimbach, a home awaits you that immediately conveys a sense of "arrival". On approximately 133 m² of living space, spread over 5.5 rooms and two floors, a room concept unfolds with plenty of space for everyday life and the beautiful moments in life. The rooms are bright and inviting, so you feel at home from the first moment and can implement your own living ideas.On the upper floor, living, cooking, and working come together to form an open and at the same time cozy center of life. The spacious living room with wood-burning stove creates a cozy atmosphere and invites you to relax. The adjacent kitchen becomes a lively meeting point for family and friends and offers plenty of space for joint cooking evenings and social hours. Directly next to it is a practical storage room that can be ideally used for storing supplies and additional storage space. The room offer on this floor is complemented by a bright office that offers optimal conditions for home office or creative activities. A bathroom with shower is also located on this level. From the kitchen, you can access the sunny terrace, which convinces with a beautiful view and harmoniously extends the living space outdoors, a perfect place to relax and enjoy. In the basement, three bedrooms are available, which can be used in a variety of ways and offer sufficient retreat options for family or guests. This floor is complemented by a bathroom with bathtub, which enables additional comfort and relaxation moments in everyday life. A private parking space with a power connection, where electric cars can be charged without any problems, belongs to the property. Visitor parking spaces are also available in sufficient numbers. The quiet surroundings, the privacy, and the proximity to nature make this home a place where you like to spend time and come to rest. A house that not only offers space but also quality of life. The property is located in a building right (CHF 200.-/month)Highlights at a glance: • 5.5 rooms • 133 m² of living space on two floors • Two bathrooms, one with bathtub and one with shower • High privacy and relaxation in the green • Quiet location • Bright and pleasant living atmosphere • Well-kept terrace with beautiful views • Private parking space with power connection Have we piqued your interest? Then don't hesitate to arrange a non-binding viewing appointment with Ms. Gabriela Knecht by phone 079 430 59 11 or by email gabriela.knecht@trendwerk.ch.Trimbach is an attractive municipality in the canton of Solothurn, just a few minutes from the city of Olten. The location at the southern foot of the Jura combines natural living with excellent transport links. Shopping facilities, schools, kindergartens, and public transport are easily accessible and offer high everyday comfort. Quiet residential areas, spacious green spaces, and diverse local recreation areas ensure a high quality of life. Trimbach is a popular place to live, especially for families, couples, and commuters.

Travel time
-
1 / 15
  • Balcony / Terrace
  • Mountain view
  • Tumble dryer
  • +3
5.5 rooms, 147m², Price on request
Dürrenbergstrasse 59b, 4632 Trimbach

Modern living above the roofs of Trimbach - Sensational far-reaching view

On the sought-after sun-facing slope of Trimbach, an exclusive new construction project is being built, combining the highest living comfort with an idyllic panoramic view. The four modern semi-detached houses (houses A-D) convince with all-day sunshine, a well-thought-out architecture and bright rooms. The highlights at a glance: Spacious room concept: 5.5 rooms spread over three floors offer maximum space for family, home office and hobbies.Seamless transition to the outside: Enjoy warm summer evenings on your large terrace on the living floor or in the private garden area on the lower floor.Comfort from the very first moment: Drive comfortably into your double garage and enter your house directly and protected from the weather.Sustainable future technology: Thanks to the latest air-water heat pump and pleasant underfloor heating, you live in an environmentally friendly and cost-efficient way. Preparation for PV system. Fulfill your dream of owning your own home and design the interior construction according to your personal wishes. Move in and feel at home from September 2027! House data: B: Plot: 305m², NWF: 147m², Cubature: 887m³ (carport 120m³), Rooms: 5½(Reserved) Prices include double garage and storage space Project website More information can also be found on the project website www.duerrenberg.ch

  • Balcony / Terrace
  • Mountain view
  • Tumble dryer
  • +3
Travel time
-
1 / 31
  • Parking space
  • Balcony / Terrace
  • Swimming pool
7.5 rooms, 139m², CHF 995,000.–
Dürrenbergstrasse 60, 4632 Trimbach

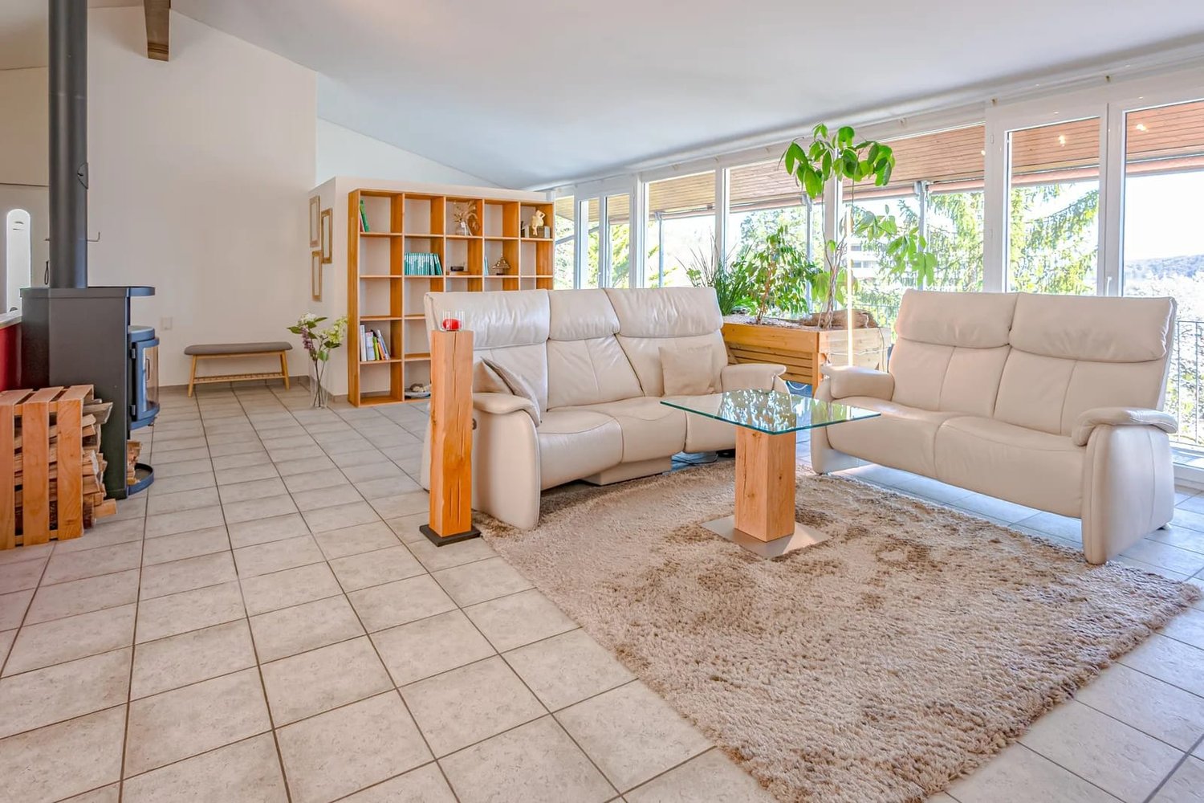
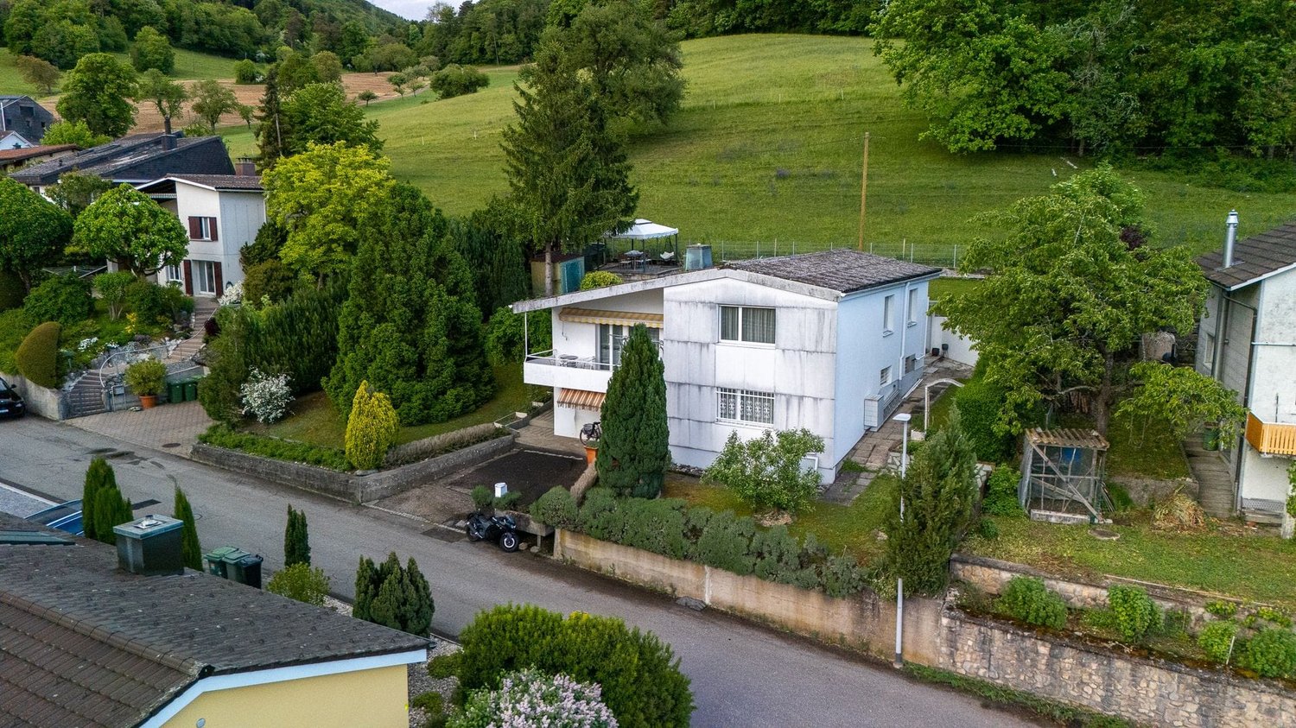
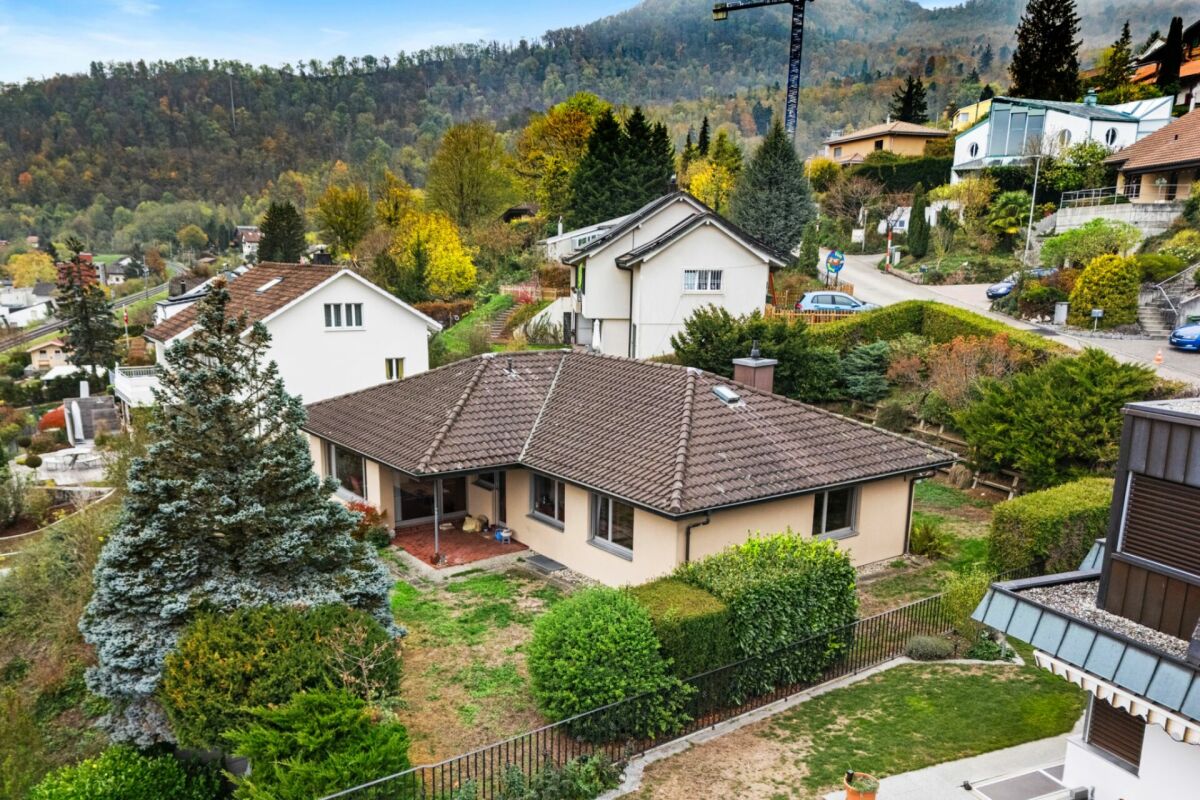
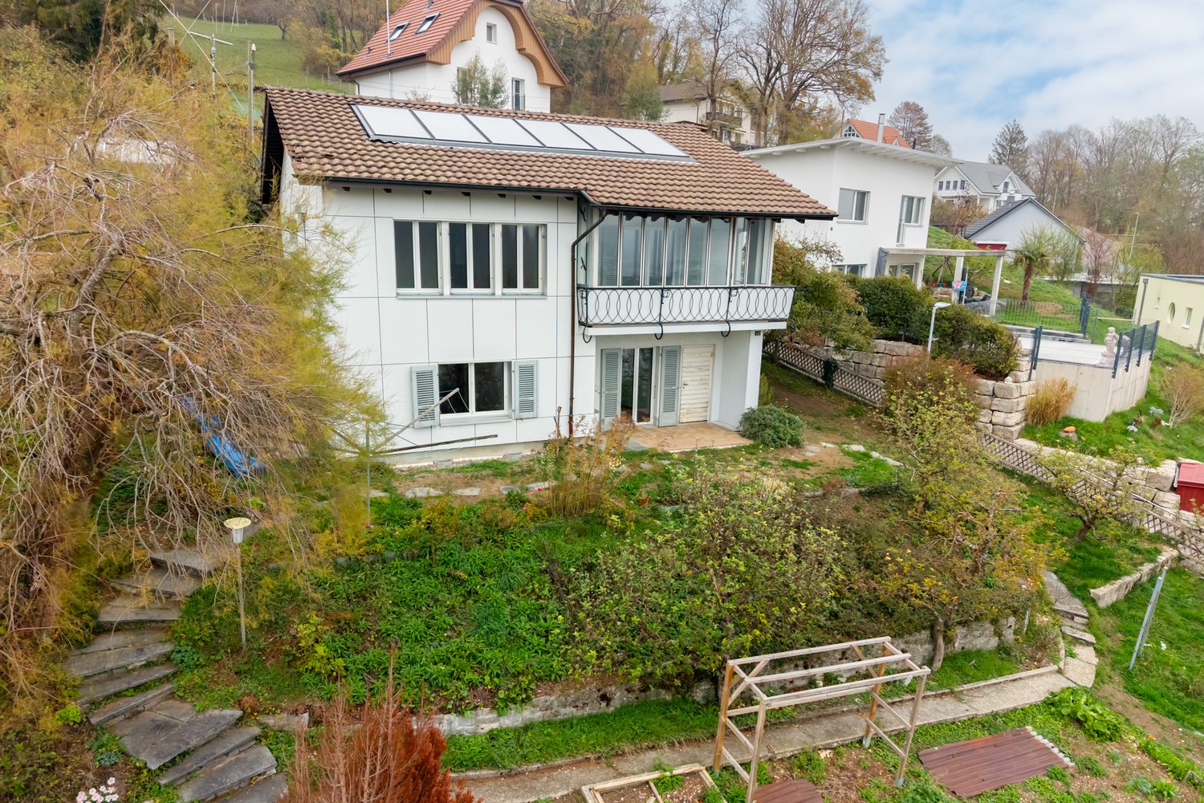
7.5-room single-family house with winter garden for sale in Trimbach

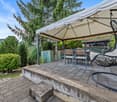
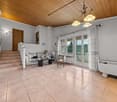
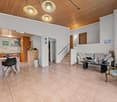
A home with a holiday feel: in a quiet, sunny hillside location above Trimbach, this detached 7.5-room single-family house with a winter garden, large garden, and pool awaits. Built in 1960, well-maintained and renovated until 2022; approx. 139 m² net living area, approx. 214 m² usable area on 692 m² plot (garden approx. 553 m²). Takeover by agreement. • Address: Dürrenbergstrasse 60, 4632 Trimbach • Living/Usable Area: approx. 139 m² living area, approx. 214 m² usable area; 7.5 rooms on 2 floors • Plot: 692 m²; garden approx. 553 m² • Ground Floor Room Program: living room 23.45 m² with access to the winter garden, kitchen 11.55 m², three rooms, bathroom, balcony approx. 10.82 m², terrace approx. 10.8 m² • Basement Room Program: two spacious rooms (17.63/15.81 m²), additional room/office 7.85 m², bathroom, heating room, cellar/air raid shelter 8.58 m² • Outdoor: well-kept surroundings in the green area, seating area, balcony with awning, 1 outdoor parking space • Technology & Potential: oil heating 2019 (radiators), electric water heater, building volume approx. 646 m³, attic expandable • Location: quiet settlement edge in sunny hillside location; quick connection to Olten (S-Bahn 6-10 minutes), A1/A2 via Egerkingen/Rothrist in 10-12 minutes; schools, kindergartens, and shopping nearby • Option: previously approved extension project (expired), can be renewed if required • Price: CHF 995,000 Ideal for families, home office, and hobbies - living close to nature, well-connected.

  • Parking space
  • Balcony / Terrace
  • Swimming pool
Travel time
-
Besim Rabas

Besim Rabas

1 / 10
Besim Rabas

Besim Rabas

  • Parking space
  • Balcony / Terrace
  • Garage
  • +2
7.5 rooms, 252m², CHF 805,000.–
4632 Trimbach

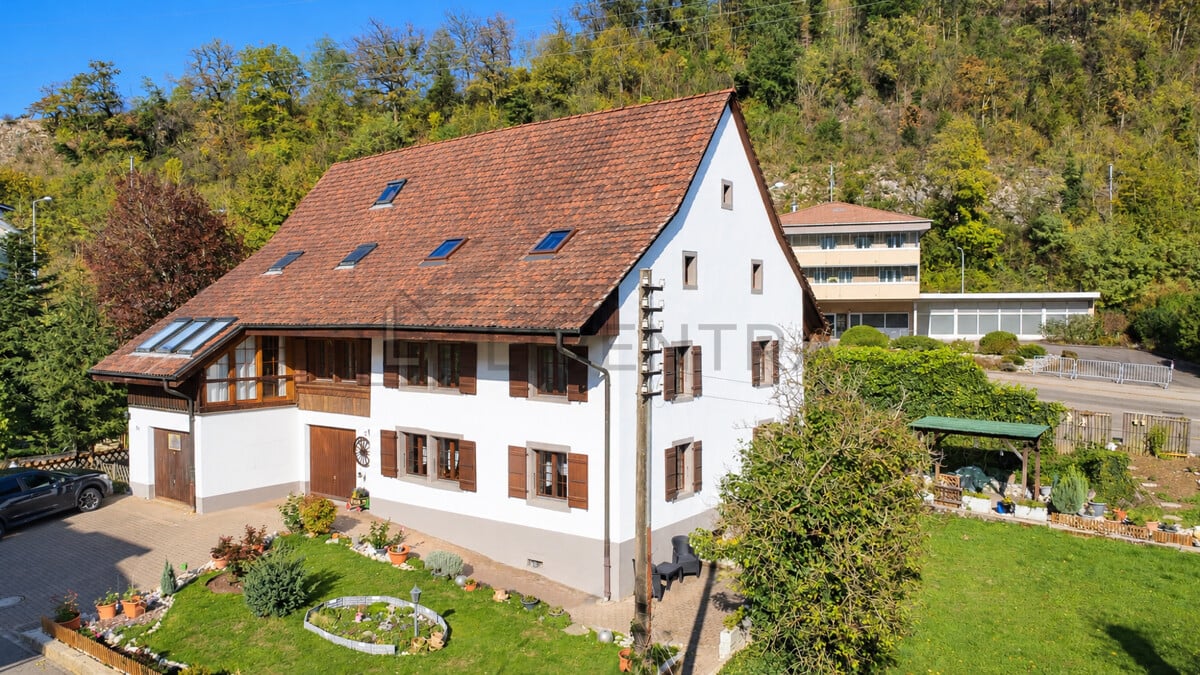
Character property with traditional charm

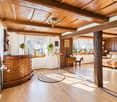
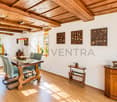
This charming home in a family-friendly residential location in Trimbach impresses with its traditional farmhouse character and a distinctive living ambience. With a gross living area of approx. 252 m², the property offers plenty of space for the whole family. Light-filled rooms, a spacious living and dining area, and versatile possibilities for use create a cosy home with scope for individual design. The inviting outdoor area with a cosy seating area offers plenty of privacy and is ideal for relaxing. A garage, an additional outdoor parking space and a separate laundry room complete the offering.Trimbach is in the canton of Solothurn, directly adjacent to the city of Olten, and offers an attractive combination of living close to nature and good infrastructure. Shops, schools, kindergartens and public transport are nearby. Good connections to the road and rail networks make it easy to reach the surrounding towns. The many green spaces and local recreation areas also offer a wide range of leisure activities for the whole family.This Liventra offering features: + Attractive, family-friendly residential location + Generous space across several floors + Versatile possibilities for use + Traditional construction with distinctive charm + Light-filled rooms + Spacious living and dining area + Functional floor plan + Cosy outdoor area with plenty of privacy + Attractive outdoor seating area + 2 x bathrooms + 1 x guest WC + 1 x garage with direct access + 1 x outdoor parking space + Gross living area approx. 252 m² + Net living area approx. 225 m² + Separate laundry roomViewings can be arranged by appointment. We would be pleased to provide further information or arrange a personal viewing.

  • Parking space
  • Balcony / Terrace
  • Garage
  • +2
1 / 7
6.5 rooms, 227m², CHF 2,790,000.–
4632 Trimbach

High-quality architecture in an exclusive location

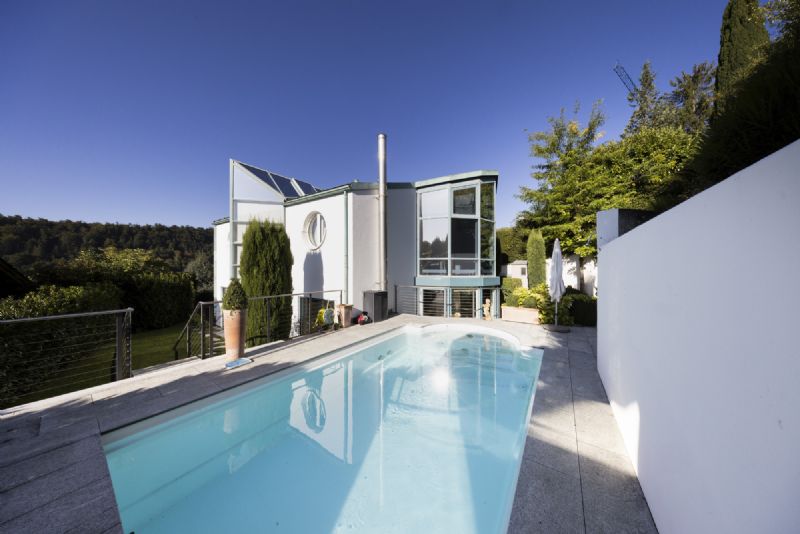
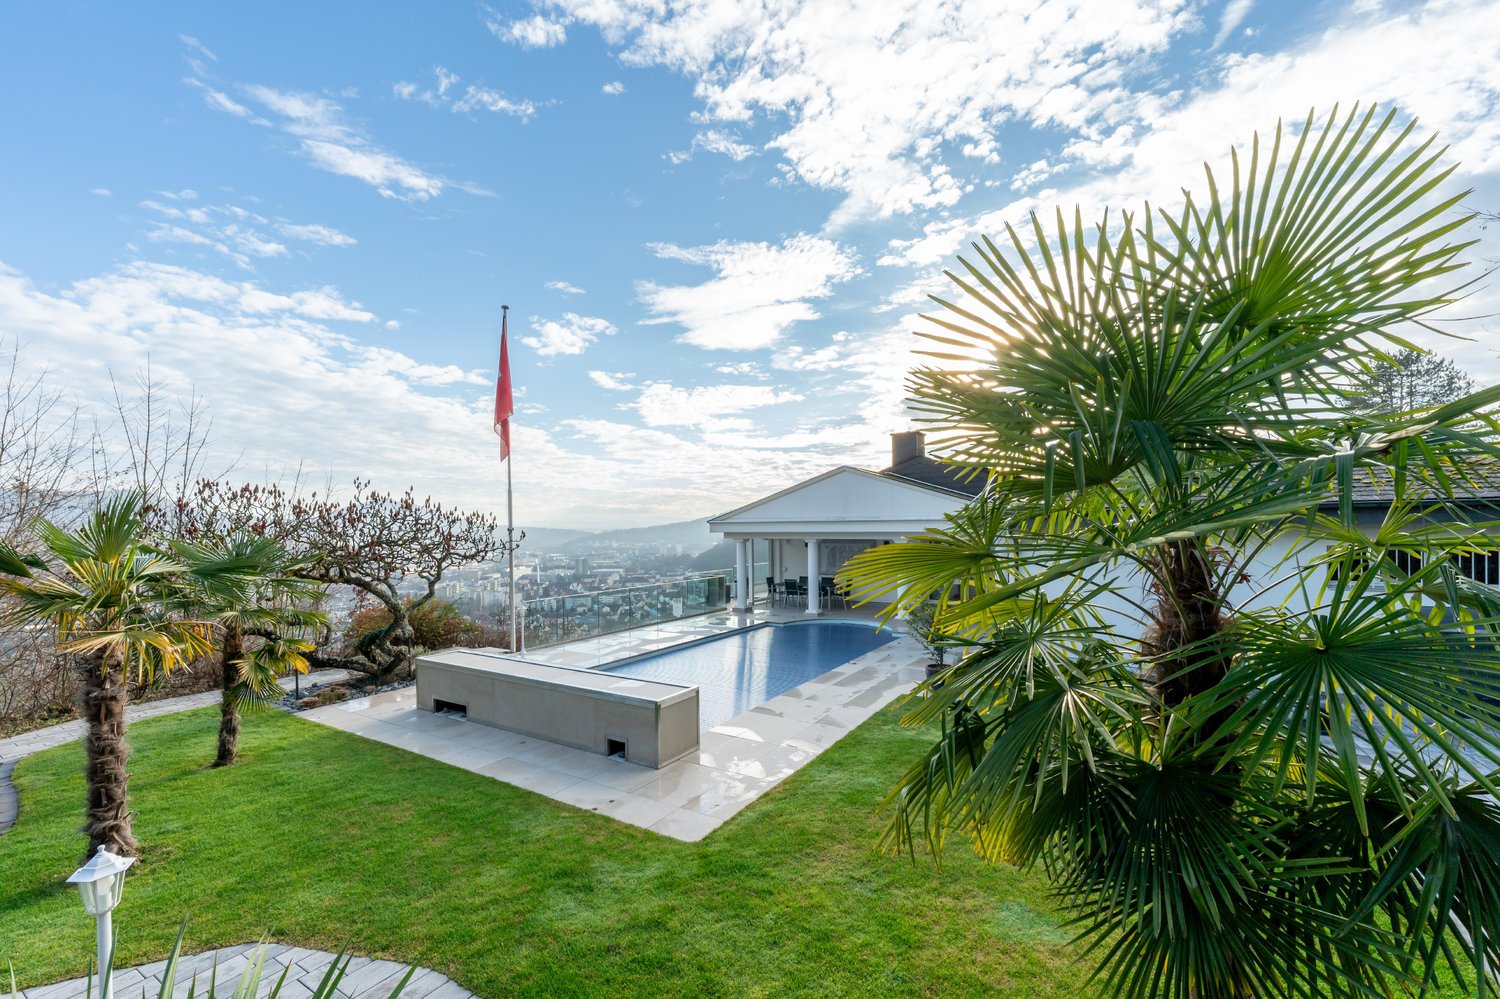
This extraordinary property, comprehensively renovated in 2022, sits in one of the most sought-after vantage points in Trimbach and offers a living environment for the highest standards. The architecture impresses with timeless elegance and generosity.The following highlights await you:- Open living and dining area- Modern kitchen with wine cooler- Bedroom with en-suite bathroom- Sauna- Spacious outdoor pool- Panoramic view- Double garageEngel & Völkers - Your competent partner for real estate sales.Trimbach is a vibrant and at the same time nature-oriented community that offers its residents a particularly high quality of life. Nestled between the Jura heights and the nearby city of Olten, Trimbach combines tranquility, recreation, and excellent infrastructure. The connection to public transport is excellent. Regular bus connections lead directly to Olten, where fast train connections to the entire Switzerland are available. The community is also optimally accessible by car, as the highway connections in the direction of Zurich, Bern, Basel, and Lucerne can be reached in just a few minutes. This is a great advantage, especially for commuters.In the village itself, there are numerous shopping facilities for daily needs, supplemented by a wide range of shops, restaurants, and services in nearby Olten. Families also benefit from a comprehensive school infrastructure. Kindergarten, primary school, and secondary school are located directly in the community area and are easily accessible. This creates a safe and practical environment for children and young people.If you would like to learn more about the property, we would be happy to send you the documentation.

Suggested properties for you based on search results

Other interesting objects