6 results - Properties for sale: Trélex

Coutaz Carole

Coutaz Carole

1 / 13
Coutaz Carole

Coutaz Carole

  • Parking space
  • View
  • Swimming pool
8.5 rooms240m²CHF 3,850,000.–
Top
A Trélex, 1270 Trélex

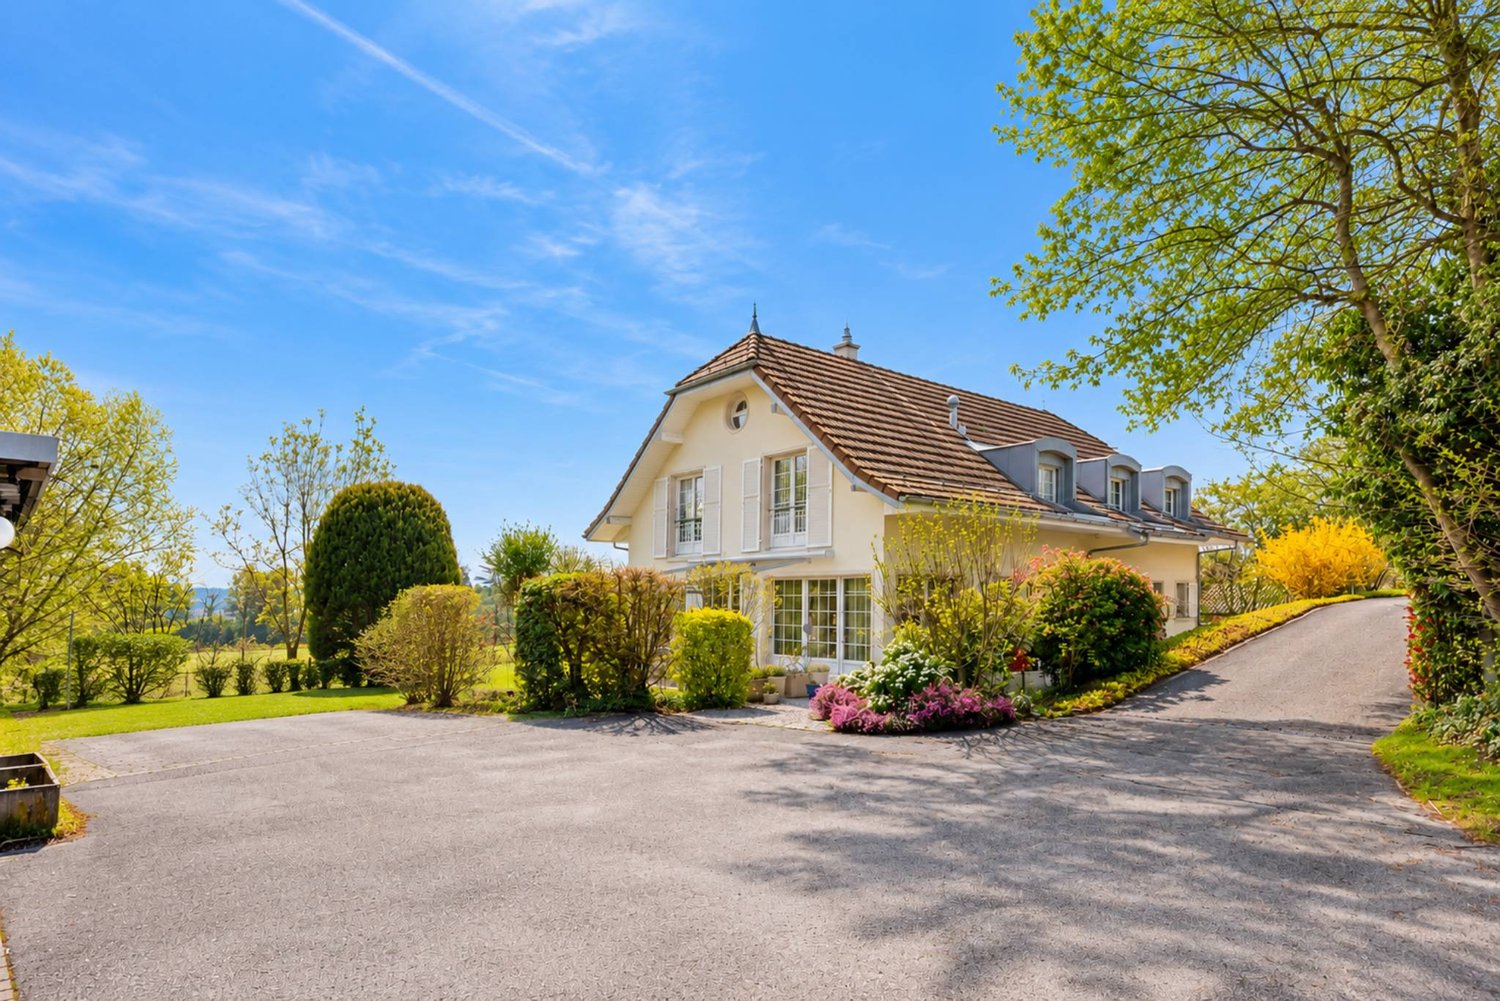
EXCLUSIVITY - Magnificent individual house in Vaudois style

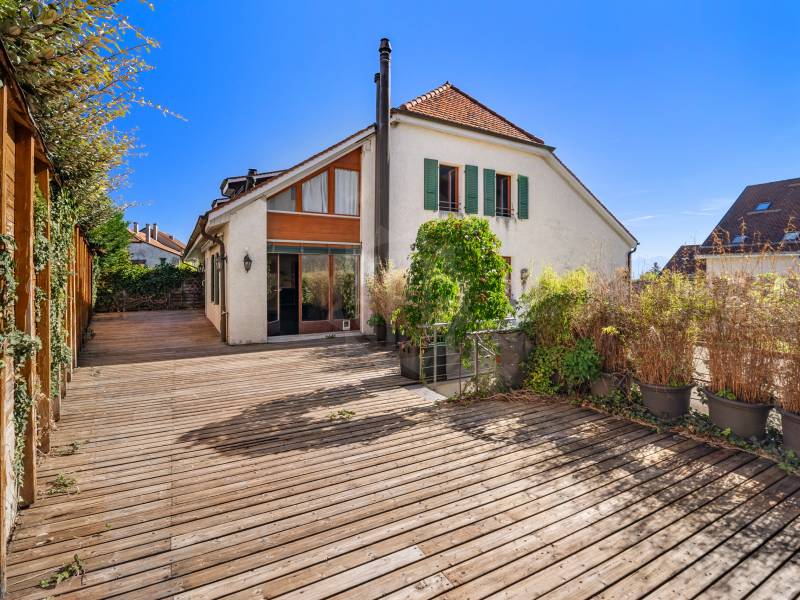
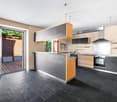
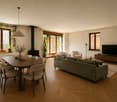
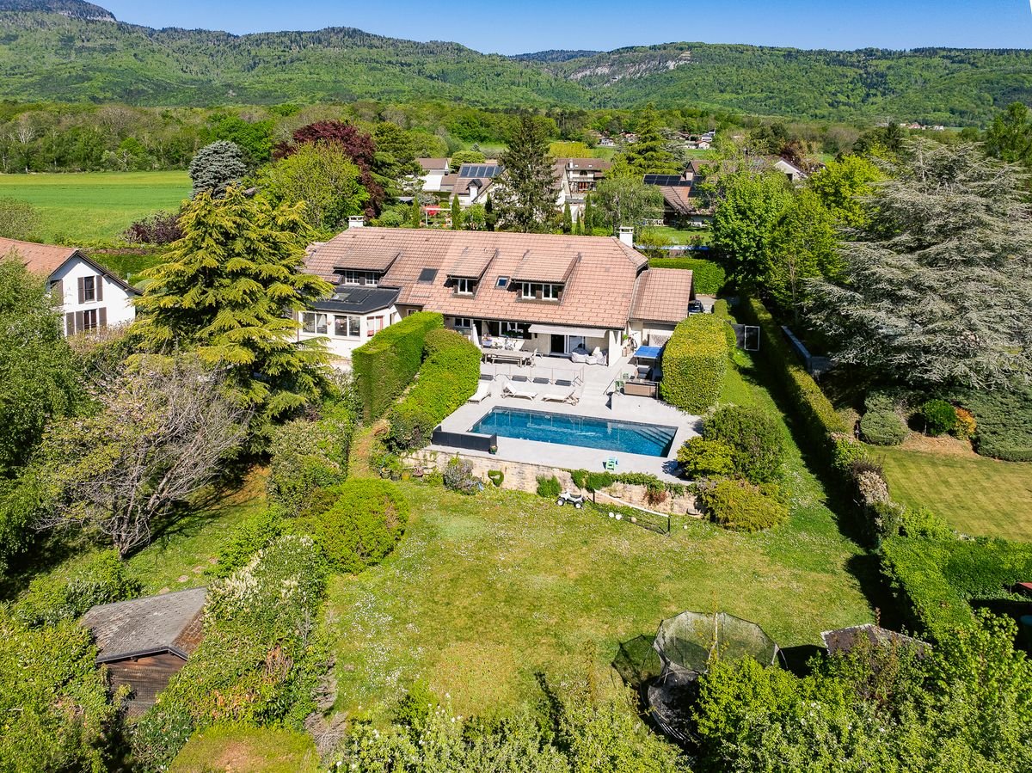
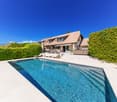
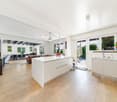
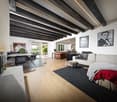
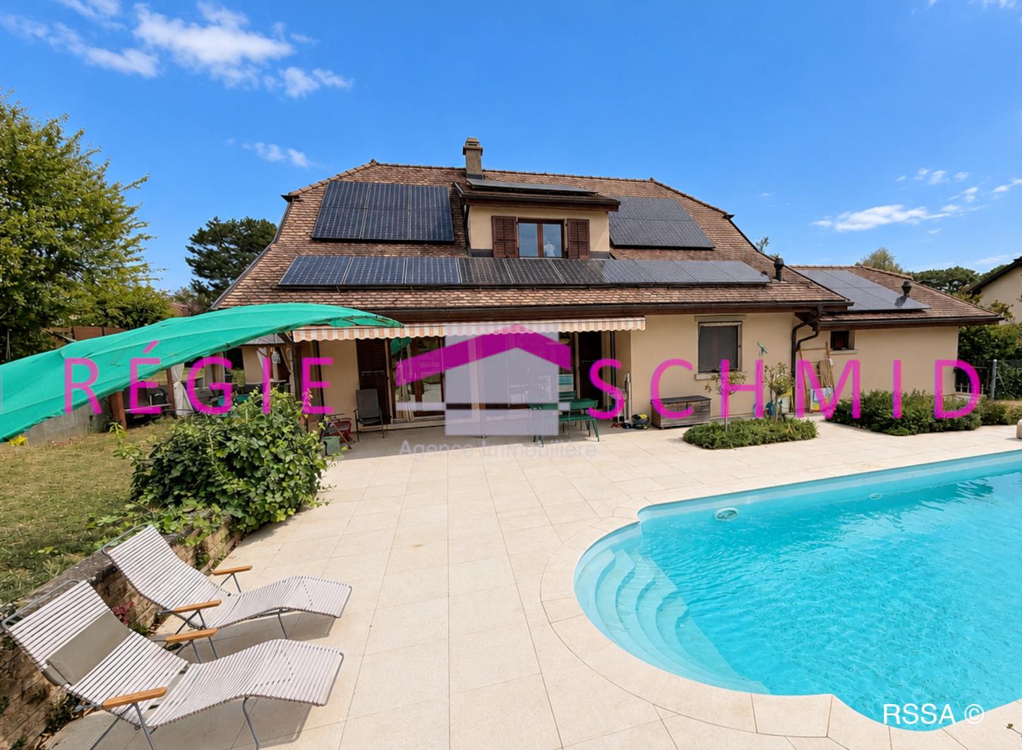
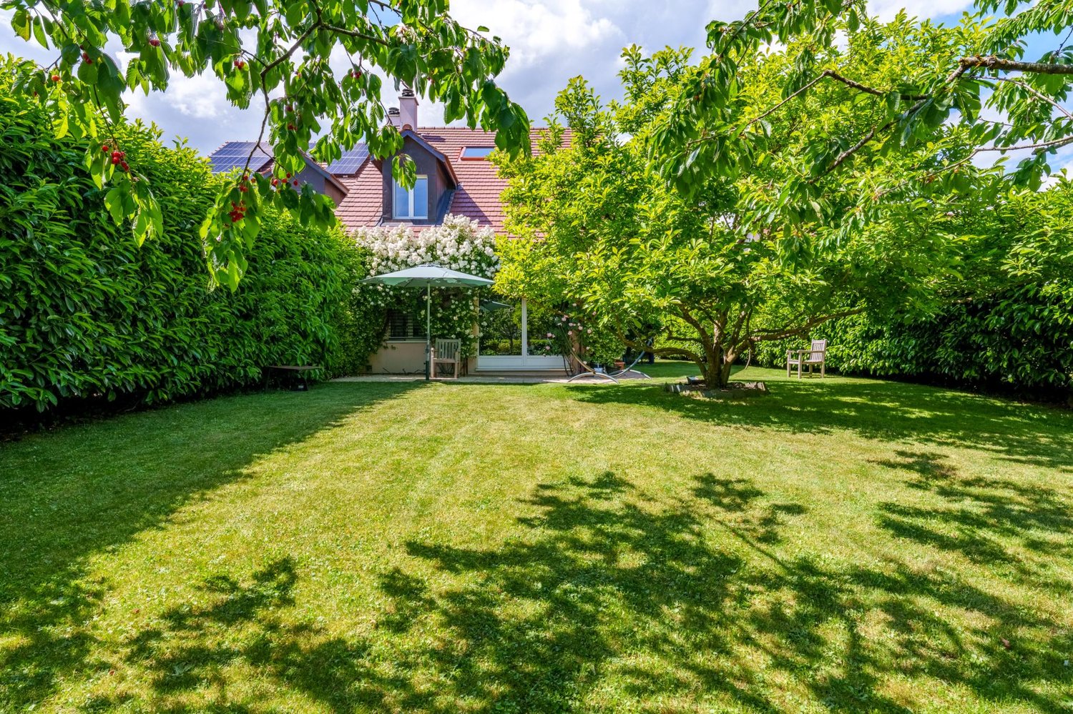
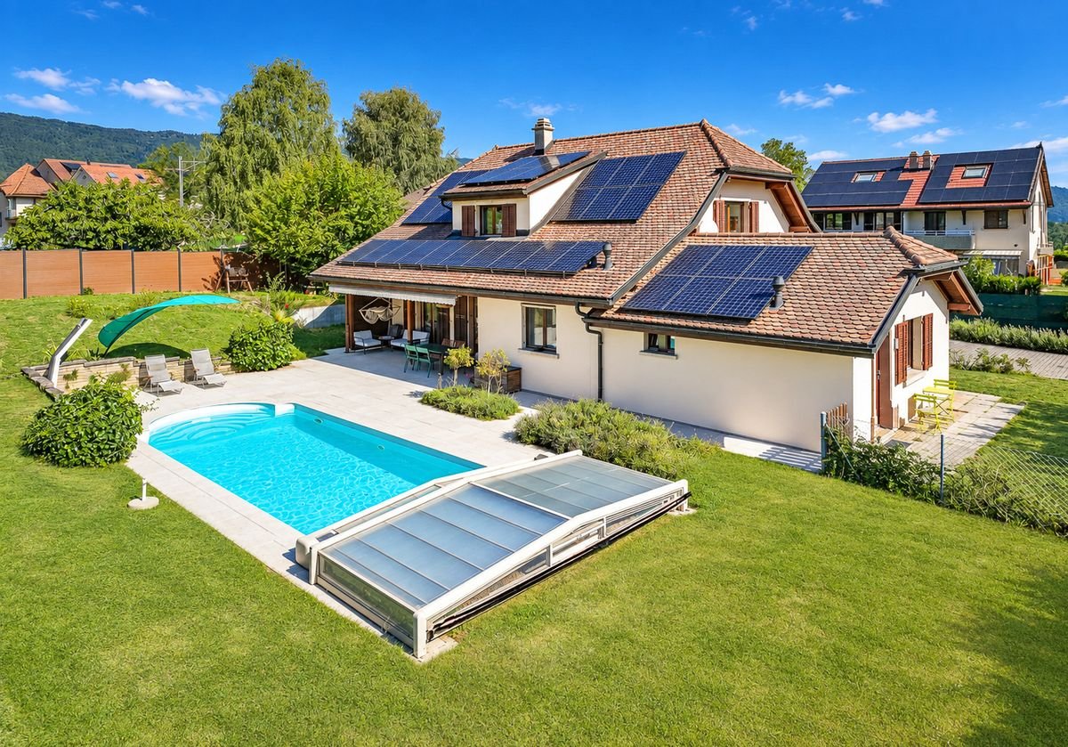
Barnes I La Côte has the pleasure of offering you, in exclusivity, this magnificent individual villa, ideally located in a privileged environment.Built on a plot of 1'500 m², the property benefits from a peaceful view of the Alps and offers approximately 240 m² of living space, completed by converted attics and a basement.Built in 2003 with quality materials, this elegant Vaudois-style villa will seduce a family seeking space, comfort, and tranquility.The ground floor opens onto a vast entrance hall with built-in closets, leading to a fully equipped kitchen, semi-open to a bright living room with a wood stove. A multifunctional space and a study with direct access to the outside complete this part. A spacious guest room with en-suite bathroom is located in the other wing of the house.On the upper floor, the view is simply exceptional, extending over the lake, the Alps, and Mont Blanc. This level offers two bedrooms with closets, a bathroom with shower, a beautiful master suite with balcony and en-suite bathroom/shower, as well as a fourth bedroom.The attics have been converted into a pleasant game room/TV room, benefiting from two windows that bring beautiful light.The basement includes several technical rooms, a laundry room, and a large heated multipurpose room. It also has an independent access, offering additional comfort.The exteriors have been carefully designed, with several terraces allowing you to enjoy the south and southwest exposures. A beautiful saltwater pool (with shelter) integrates harmoniously into a landscaped garden. A garden shed, housing the tools and pool equipment, completes this exceptional property.

  • Parking space
  • View
  • Swimming pool
Séverine Loeb

Séverine Loeb

1 / 13
Séverine Loeb

Séverine Loeb

7.5 rooms255m²CHF 2,250,000.–
1270 Trélex

Villa with fully renovated view

Nestled in the heights of Trélex, within a particularly privileged residential environment, this remarkable individual villa offers a living space of rare quality. On the edge of the forest and at the gates of the Jura Vaudois Regional Nature Park, it benefits from absolute calm, preserved intimacy, and an exceptional panoramic view embracing the countryside, Lake Geneva, and the Mont Blanc summits. Built on a 940 m² plot, the property integrates elegantly into a carefully landscaped green setting. Its optimal orientation, combined with large windows, sublimates the volumes and offers remarkable natural light throughout the day. Developing over three levels, this chalet-style villa has undergone a complete renovation, completed in 2025, carried out with constant demand in both the choice of materials and the quality of its execution. Every detail has been thought out to combine contemporary aesthetics, absolute comfort, and energy performance. The finishes reflect a particularly careful level of finish: oak parquet, large-format Italian tiles, custom-made joinery, integrated dressing rooms, and high-quality fixed furniture. The technical equipment meets the most demanding standards, with a latest-generation air-water heat pump, low-temperature underfloor heating, triple-glazed windows, photovoltaic panels, and fully integrated domotics. The ground floor offers a spectacular reception area of approximately 70 m², where the living room, dining room, and kitchen blend in perfect harmony. Open to the terraces and the landscaped garden, this light-filled living space invites you to fully enjoy the panorama. The custom-made Forster kitchen in stainless steel is equipped with Miele and Fisher & Paykel appliances, combining timeless design with functionality. A bedroom, ideal as a guest suite or office, and a shower room complete this level. On the upper floor, the sleeping area accommodates a magnificent master suite benefiting from an unparalleled view of Lake Geneva, with a custom-made dressing room and private bathroom. Two additional bedrooms, one of which also enjoys an unobstructed view of the lake, and an elegant bathroom make up this floor dedicated to comfort and intimacy. The lower level, largely open to the outside thanks to generous windows, offers a study, a large multipurpose room that can accommodate a home cinema, a game room, or a fitness area, a laundry room with a shower room, several technical rooms, a workshop, and numerous storage spaces. A large, closed garage of approximately 90 m², directly accessible from the house, can accommodate up to five vehicles, while two outdoor spaces complete the parking possibilities. Outside, the landscaped arrangements elegantly extend the living spaces. The fully enclosed garden accommodates a beautiful heated swimming pool equipped with an automatic treatment system and cover. The large wooden terraces and the balcony offer true contemplation spaces in a green, perfectly intimate environment without vis-à-vis. A subtle alliance between contemporary architecture, high-end amenities, and preserved natural environment – this property will seduce lovers of elegant residences seeking an exclusive place to live, just a few minutes from Nyon and Geneva. Distribution Ground Floor o Entrance hall with cloakroom o Large reception area including living room and dining room o High-end contemporary kitchen with central island o Direct access to...

Coutaz Carole

Coutaz Carole

1 / 8
Coutaz Carole

Coutaz Carole

  • Parking space
  • Balcony / Terrace
  • View
7.5 rooms198m²CHF 2,590,000.–
A Trélex, 1270 Trélex

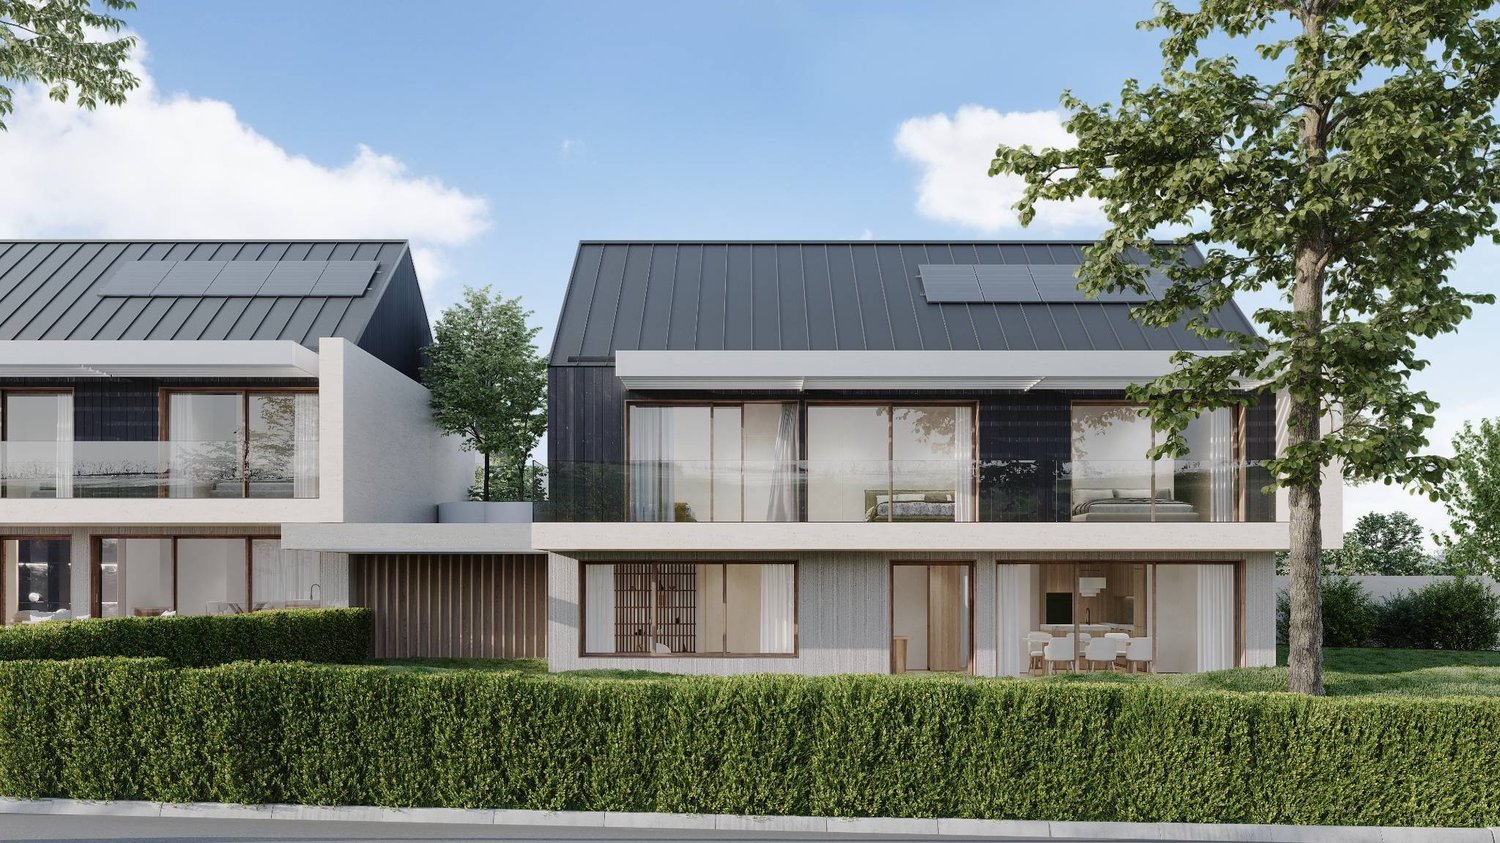
DOMAINE DE BELLEVUE - Construction of 8 high-standard villas

Located on the heights of the charming village of Trélex, BARNES | La Côte is pleased to present this charming set of eight villas, whose location allows each villa to enjoy a view of the Alps and for some, a glimpse of the lake.Designed as a true private estate, it combines refinement and discretion.With contemporary architecture, the villas are perfectly integrated into their environment and will seduce you with their generous spaces and high-standard finishes.Each villa will have a beautiful garden of a nice size as well as a shared underground garage eliminating external traffic and protecting the tranquility of the occupants. The parking spaces in this garage will be located under the house and direct access to each house is provided.Villa 6 benefits from a beautiful southeast orientation and offers 198 m2 of living space on a plot of 330 m2.On the ground floor, the totally independent entrance is accessed through a covered entrance with a storage room and leads to the entrance hall.This distributes the living areas, consisting of the living room and fully equipped, open kitchen with dining room, an office, and a guest toilet. The large windows allow for real continuity between the garden and the interior living space. A beautiful covered terrace will allow you to enjoy the outdoors even outside of the summer periods.The floor, very bright, houses the night area, which consists of 4 bedrooms, including a parental suite with bathroom/shower and toilet. A shower and separate toilet complete this floor. The three south-facing bedrooms have a large window that provides access to a balcony. The 4th bedroom benefits from a large terrace.A hatch allows access to the attic, which offers additional storage space of nearly 50 m2.In the basement, there is a laundry room, a bathroom, a large multipurpose room, as well as 2 parking spaces, which add extra comfort to the occupants of this bright house.The technical room, including heat pump and boilers, is shared for 2 villas.The construction of a pool can be done, subject to the authorization of the municipality, and is not included in the sale price.

  • Parking space
  • Balcony / Terrace
  • View
1 / 13
5.5 rooms200m²CHF 2,590,000.–
1270 Trélex

Magnifique villa jumelle rénovée

BAISSE DE PRIX !EN EXCLUSIVITÉ CHEZ ROCKWELL PROPERTIES !Située au coeur de la belle commune de Trélex, cette élégante villa jumelle entièrement rénovée incarne un art de vivre aussi raffiné que familial, dans un environnement résidentiel calme et verdoyant, à proximité immédiate des commodités et des axes principaux.Développant plus de 280 m² utiles, la propriété séduit par la qualité de sa rénovation, ses volumes généreux et sa distribution harmonieuse. Les espaces de vie, baignés de lumière naturelle, offrent une atmosphère chaleureuse et contemporaine, parfaitement adaptée à une vie de famille exigeante. Le séjour et la salle à manger s'ouvrent sur l'extérieur, créant une belle continuité entre intérieur et jardin.L'espace nuit se compose de quatre chambres à coucher confortables, permettant d'accueillir famille et invités dans les meilleures conditions. Chaque détail a été pensé pour allier fonctionnalité et esthétique, avec des matériaux de qualité et des finitions soignées.Le sous-sol, entièrement aménagé, constitue un véritable atout supplémentaire. Il propose de beaux volumes polyvalents pouvant accueillir une salle de jeux, un espace fitness, un home cinéma ou encore un bureau, selon les besoins. Une salle de bain complète y est intégrée, offrant ainsi un confort optimal et une parfaite autonomie pour cet espace.Implantée sur une parcelle de plus de 1'200 m², la villa bénéficie d'un magnifique jardin arboré, véritable havre de paix. Une piscine extérieure chauffée, rénovée entièrement en 2024, vient parfaire cet ensemble, offrant un cadre idéal pour les beaux jours et les moments de détente en toute intimité.Plusieurs places de stationnement complètent ce bien, garantissant un confort de vie optimal au quotidien.Alliant emplacement recherché, prestations de qualité et cadre de vie privilégié, cette propriété représente une opportunité rare sur le marché, idéale pour une famille en quête d'un bien clé en main, où élégance et sérénité se conjuguent à la perfection.EXCLUSIVELY WITH ROCKWELL PROPERTIES!Located in the heart of the charming commune of Trélex, this elegant fully renovated semi-detached villa embodies a refined yet family-oriented lifestyle, set within a peaceful, green residential environment, in immediate proximity to amenities and main transport links.Offering over 280 sqm of usable space, the property impresses with the quality of its renovation, generous volumes, and harmonious layout. The living areas, flooded with natural light, create a warm and contemporary atmosphere, perfectly suited to modern family living. The lounge and dining area open seamlessly onto the outdoors, ensuring a beautiful continuity between interior and garden.The night area features four comfortable bedrooms, ideal for accommodating both family and guests in optimal conditions. Every detail has been carefully considered to combine functionality with aesthetics, showcasing high-quality materials and refined finishes.The fully fitted lower ground floor represents a significant additional asset, offering versatile spaces that can be adapted into a playroom, fitness area, home cinema, or office, depending on individual needs. A full bathroom is also integrated, providing optimal comfort and allowing for complete independence of this level.Set on a plot of over 1,200 sqm, the villa enjoys a beautifully landscaped garden, a true haven of peace. A heated outdoor swimming pool, entirely renovated in 2024, further enhances the property, offering the perfect setting for sunny days and private moments of relaxation.Several parking spaces complete this property, ensuring optimal day-to-day comfort.Combining a sought-after location, quality features, and an exceptional living environment, this property represents a rare opportunity on the market-ideal for a family seeking a turnkey home where elegance and serenity blend seamlessly.


New building
  • Modern two-story house with a solar panel, swimming pool, and large glass windows
  • Two story house, modern design, solar panels on the roof, large windows, backyard with patio, garden with hedges and trees
  • Modern house, black and white exterior, trees and bushes, driveway with car, large hedges
  • two-story modern house, white exterior, glass balcony, greenery, grassy lawn, trees
  • Modern architectural style, black and white exterior, solar panels on the roof, glass balconies, landscaped front area with hedges and trees
  • Modern two-story house, wooden exterior, flat roof, glass windows, front door, small balcony, surrounded by greenery.
  • two-story modern house with black exterior, gray metal roof, large glass windows, balconies, and solar panels, hedges and grass lawn, sunny blue sky
  • modern houses with slate roofs, landscaped garden with grass and trees, fence around the property
  • large glass doors, wooden table, chairs, chandelier, couches, wooden shelves, modern artwork
  • modern and spacious living room with white walls, large windows, grey couch, round coffee table, arched lamp, modern armchair, dining area with table and chairs, two framed pictures on wall, green garden visible through windows
  • Contemporary bedroom with white walls, large bed, wooden built-in shelves, white bedside table, plant, framed picture, and a window with view of the outside.
  • Double sink with modern faucets, walk-in shower, large bathtub, wooden frame, white marble flooring, pendant lights, large panoramic window, hanging towels, wooden cabinetry, potted plant, mirror
  • cluster of modern houses, dark gray roofs, solar panels, wooden decks, grassy lawns, trees, hedges, driveways, paved roads
1 / 14
6.5 rooms200m²CHF 2,550,000.–
1270 Trélex

CONSTRUCTION SITE OPEN – Exceptional Villas in Trélex | Only 5 Villas Available – From 2'550'000 CHF

Only 5 plots available!! On the peaceful heights of the charming village of Trélex, eight exceptional villas are being built – a refined residential complex offering high-end amenities and unparalleled quality of life. Thanks to its privileged location, you will enjoy remarkable panoramas over the canton of Vaud and its surrounding landscapes.These villas are distinguished by spacious rooms, intelligent modularity, and vast private terraces. The contemporary architecture, combined with carefully selected materials, creates a place where comfort, elegance, and modernity come together.The villas integrate elegantly into the landscape, marrying modern lines and noble materials. Natural stones, panoramic glass fronts, and high-end finishes shape timeless interiors where every detail breathes quality and sophistication. The living areas are open to the surrounding nature, creating a symbiosis between indoor comfort and outdoor beauty.Nestled between hills and vineyards, Trélex offers a peaceful and green living environment. Just a few minutes from Nyon, with quick access to Lausanne and Geneva, the village combines the advantages of nature and city. Shops, clinics, high-quality schools like the École Moser, and infrastructure are nearby, while the Parcours Vita, hiking trails, and green spaces invite you to relax daily.The Domaine de Bellevue offers an exclusive selection of 8 contemporary villas for sale, from 2'550'000 CHF. Each villa offers approximately 200 m² SBP of living space and approximately 370 m² SBP of total usable space, complemented by spacious private gardens varying between approximately 303m2 and 939m2. The villas all benefit from generous budgets for the kitchen, sanitary, tiles, and parquet, allowing you to personalize your future interior according to your wishes and needs. Some elements, such as the swimming pool, are optional and subject to authorization.For more information and to discover all the details of the project, we invite you to visit our website and download the brochure: www.domaine-de-bellevue.chDisclaimer: All presented information and visuals are non-contractual and provided as an example. The furniture and finishes may differ from the final project. Modifications and adaptations remain reserved until the completion of the construction.

Suggested properties for you based on search results

Other interesting objects