32 results - Properties for sale with Balcony / Terrace: Thun

Nadia Balmer

Nadia Balmer

1 / 13
Nadia Balmer

Nadia Balmer

  • Balcony / Terrace
Price on request
3604 Thun

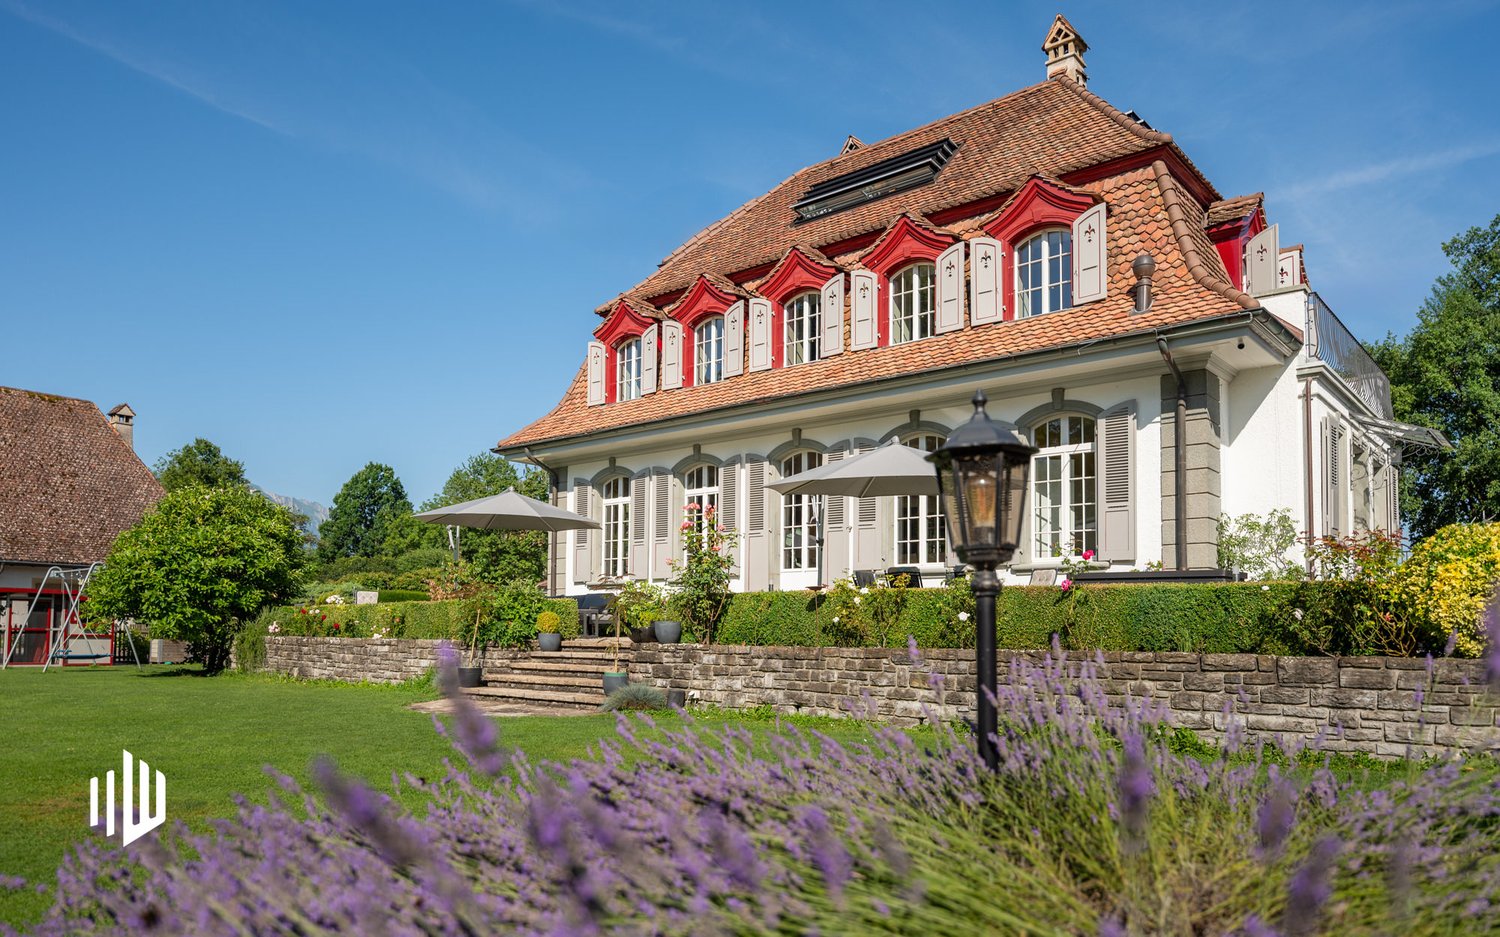
ImmoWyss - Neo-Baroque Villa with Dependence, Pavilion, and Lake Access

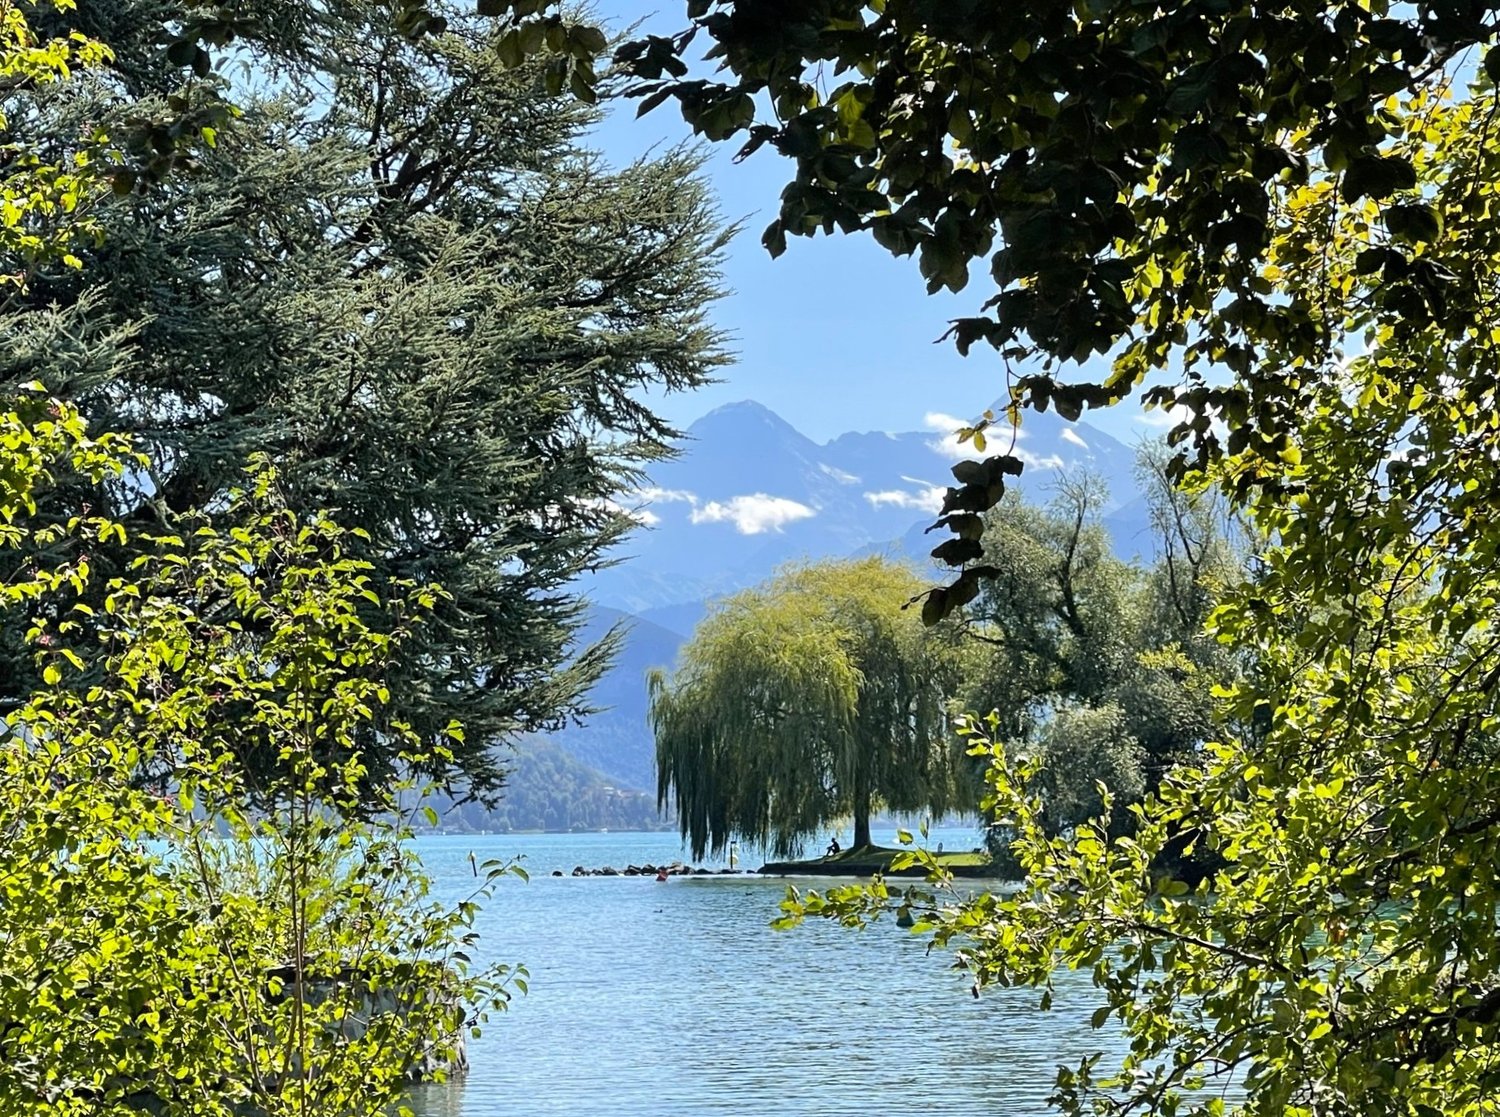
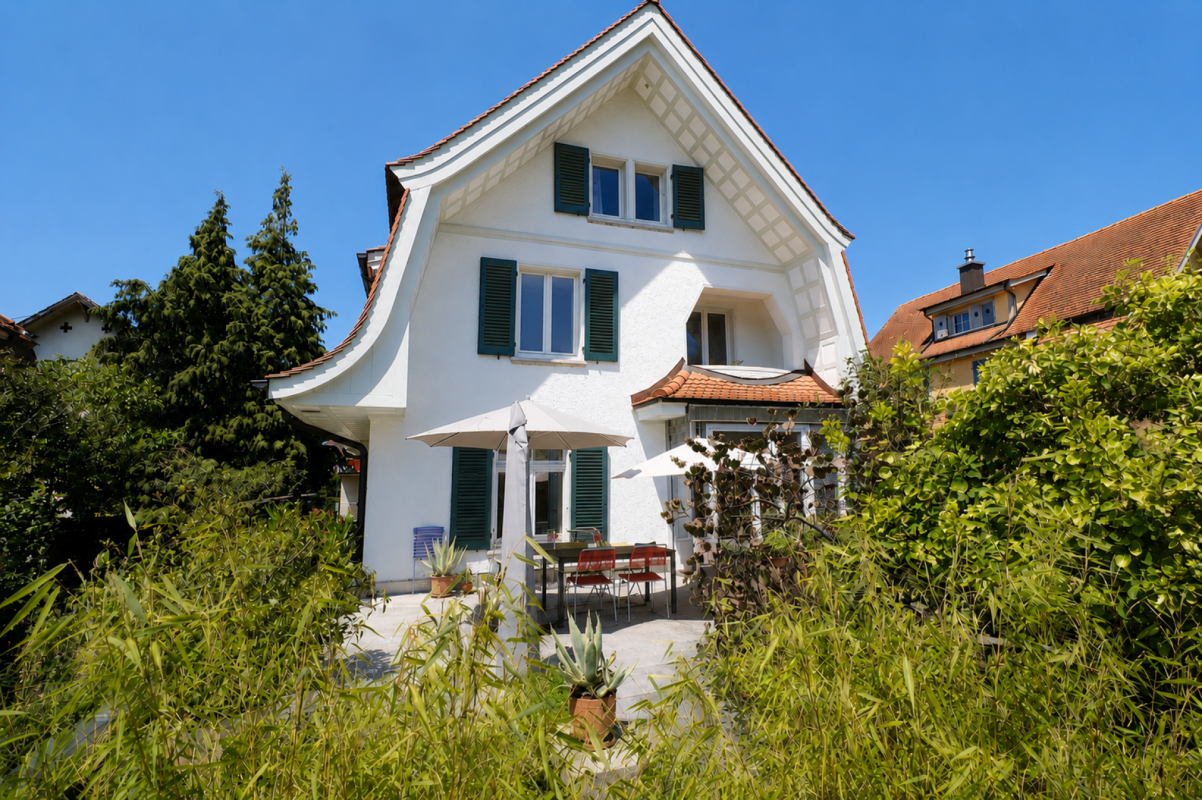
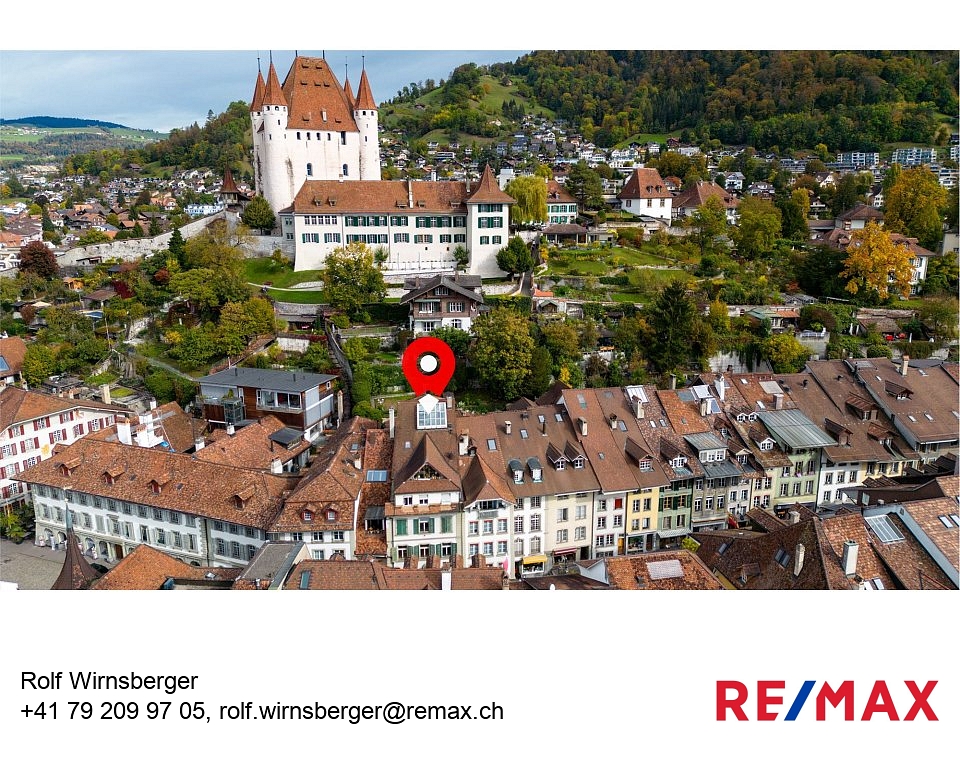
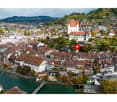
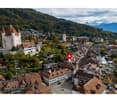
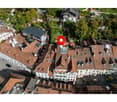
A jewel on Lake Thun In the sought-after Schadau quarter, you can expect a unique property: a neo-baroque villa from 1929, embedded in a dreamy park with old tree population, supplemented by exclusive new buildings and a direct lake access of around 20 meters. The entire complex was renovated, supplemented, and expanded with the utmost care. The historic villa from 1929 presents itself with elegant references to neo-baroque and was qualitatively renovated. The new buildings - dependence, pavilion, and garage - are architecturally harmonious and of the highest level. This extraordinary property offers a refined ensemble of historic villa and high-quality new buildings on a spacious park plot with direct lake access. It is not only suitable as an exclusive home for people with refined taste but also as a representative company headquarters, high-quality practice, or other demanding place of work. A rare opportunity for a prime location and architectural quality in perfect connection.Seestrasse 53 is one of the outstanding residential areas in Thun. The listed property, consisting of a villa, annex, pavilion, and garage, is only a few steps away from Lake Thun and benefits from a quiet, elegant environment with a direct connection to the water. The Schadau quarter offers an ideal combination of nature and urban proximity. The Schadaupark, Schloss Schadau, and the extensive waterfront paths are in the immediate vicinity and invite you to take walks and engage in various leisure activities. At the same time, the amenities of Thun's city center are easily accessible on foot. The connection to public transport and the A6 highway is excellent and enables a quick connection to Bern and the other centers of the region.*** FREE MARKET VALUE APPRAISAL & FIRST CONSULTATION *** Real estate instant valuation at www.immowyss.ch/online-immobilienbewertung/ Our consultation is non-binding and free for owners, Tel. 033 221 77 33 *** REAL ESTATE WANTED - SALE WITH GUARANTEE *** For our pre-registered customers, we are constantly looking for houses, apartments, rental properties, and building land parcels. We sell your property with a guarantee. Call us for a non-binding conversation today or fill out the form. www.immowyss.ch/kontakt/ ALL REAL ESTATE OFFERS www.immowyss.ch/immobilien-thun/

  • Balcony / Terrace
1 / 13
4.5 rooms, 96m², CHF 820,000.–
Buchholzstrasse 57, 3604 Thun

4.5-room apartment: quality of life meets far-reaching views

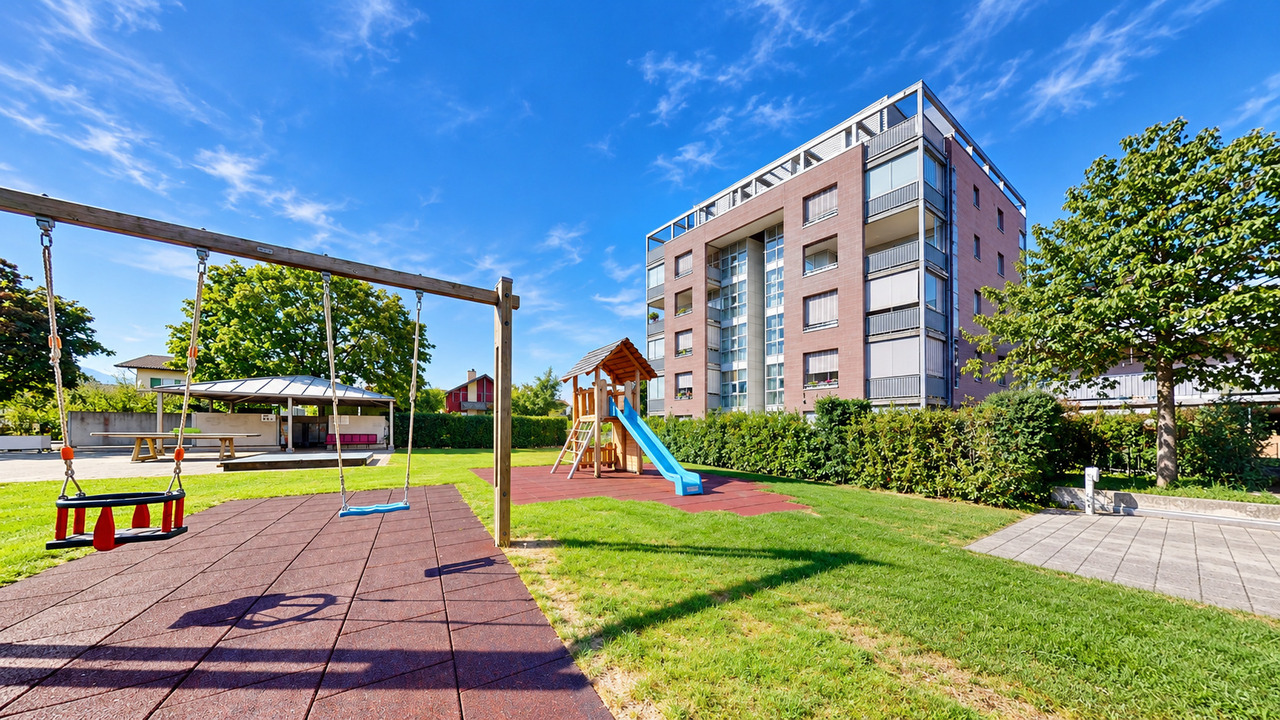
Welcome to your new home! This well-maintained and bright 4.5-room apartment on the 3rd floor convinces with its grandiose far-reaching views of the entire Stockhorn range, Niesen, and Eiger-Mönch-Jungfrau, a well-thought-out floor plan, and excellent infrastructure right outside the front door. The excellent location and numerous amenities of the development make this apartment an ideal place to live for couples, families, or people with space requirements.High-quality living comfort:o Bright living, dining, and kitchen areao The kitchen was completely renovated 10 years agoo Two balconies (spacious south balcony and room balcony)o Laminate flooring with comfortable underfloor heating o Practical entrance area with built-in closets (wardrobe and cleaning closet)o Three well-furnished bedroomso Master bedroom with direct access to the private bathroom with bathtubo Two bedrooms with balcony accesso Second (guest) bathroom with showero Private basement room with its own washing machineo Parking space can be purchased separatelyo Elevator availableAttractive environment and added value of the development. The well-maintained development offers numerous extras for residents:o Neufeld bus stop directly in front of the houseo Robinson playground in the immediate vicinityo Play and seating area, playground within the developmento Bicycle parking spaces in front of the building and bicycle room in the houseo Community room with wardrobe / WCo Sauna and fitness room in the developmento Family gardens for nature loverso Washing area in the parking garage availableo Container areao Covered visitor parking spacesYour new home?This apartment combines a family-friendly living location, excellent public transportation connections, a lively environment, and high living comfort. The spacious rooms, two balconies, and diverse community facilities provide a high quality of life and make this property a special opportunity.Arrange a viewing appointment today - we look forward to every contact.

Travel time
-
1 / 9
4.5 rooms, 95m², CHF 565,000.–
Alpenstrasse 11, 3604 Thun

4.5-room ownership apartment in Thun on Alpenstrasse 11

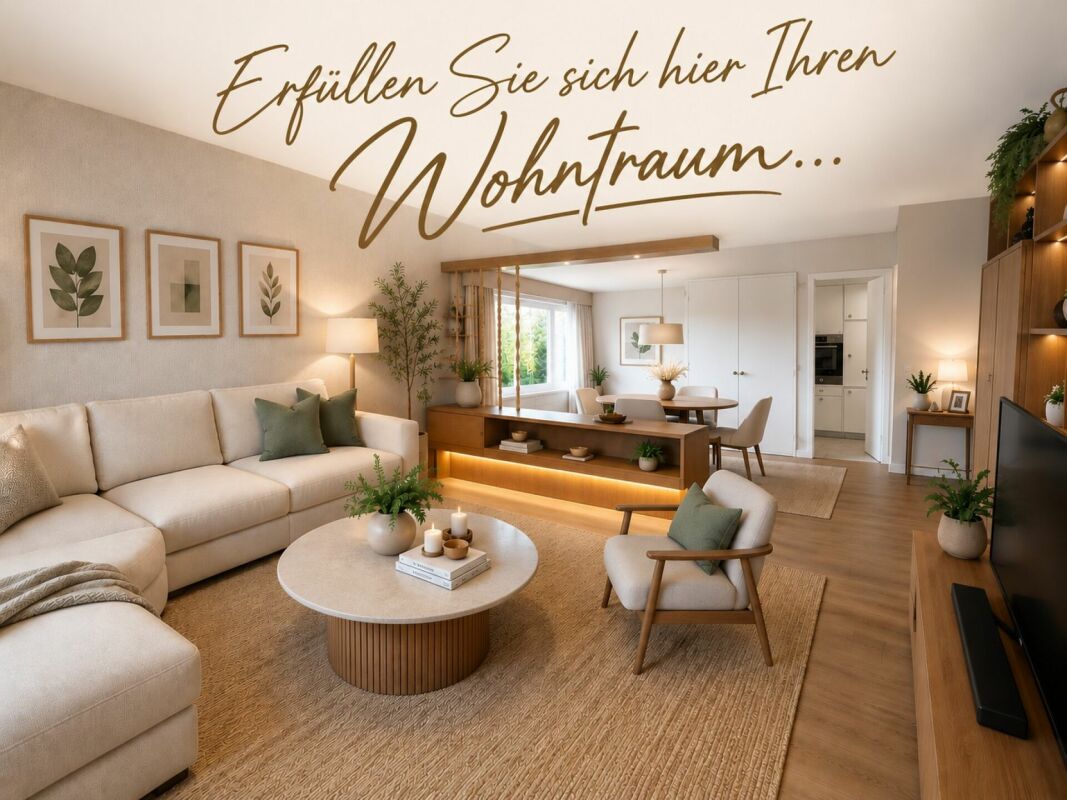
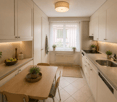
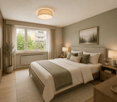
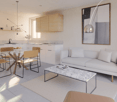
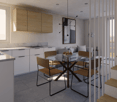
Are you looking for a 4.5-room ownership apartment in Thun that you can design according to your own ideas?This renovation-requiring apartment on Alpenstrasse 11 in 3604 Thun offers exactly this opportunity. With approximately 95 m² of living space and 4.5 rooms, a targeted modernization can create an attractive and individual home in a central and well-connected location in the city of Thun.The apartment is particularly suitable for handymen, manually skilled buyers, and owner-occupiers who do not want to pay for a foreign-selected expansion, but want to determine floors, colors, and sanitary facilities themselves.An optional parking space can be purchased additionally. The apartment The apartment is located on the 1st floor and has a classic 4.5-room layout.The current condition offers the new owners the opportunity to modernize the rooms according to their personal ideas. Renovation needs exist, in particular, with floor coverings, painting work, and in the bathroom and separate toilet.Various investments have already been made in the past:2026 - new district heatingThe property is equipped with a new district heating system.2006 - new kitchenThe existing kitchen was installed in 2006.2003 - new windowsThe windows of the apartment were renewed in 2003.Depending on the desired expansion standard, the apartment can be gradually refreshed or comprehensively modernized. An apartment for people with ideas It is precisely the renovation-requiring condition that makes this property interesting.Instead of taking over an already renovated apartment with a predefined material and color concept, you can design your future home according to your own ideas here.New floor coverings, fresh colors, and a modernization of the bathroom and toilet can give the apartment a completely new appearance.Therefore, the object is particularly suitable for buyers who are looking for a renovation-requiring ownership apartment in Thun, a apartment for handymen, or a home with individual expansion potential. At a glance Object type: Ownership apartmentAddress: Alpenstrasse 11, 3604 ThunRooms: 4.5 roomsLiving area: approximately 95 m²Floor: 1st floorCondition: renovation-requiringKitchen: installed in 2006Windows: renewed in 2003Heating: new district heating 2026Bathroom: renovation-requiringSeparate toilet: renovation-requiringFloor coverings: renovation-requiringPainting work: requiredParking: optional parking space availableUse: ideal as a homeSuitable for: owner-occupiers, handymen, and manually skilled buyers Location - central living in Thun Alpenstrasse 11 is located in a central and well-connected residential area in 3604 Thun, Canton of Bern.The location combines short distances to the facilities of daily life with the proximity to the Thun city center. Shopping facilities, schools, and public transport are located in the surrounding area.The bus stop is within walking distance. The Thun train station is also only about a kilometer away and can be easily reached on foot, by bike, or by public transport.The city center of Thun with the Bälliz, the historic old town, numerous restaurants, cafes, and shopping facilities is also quickly accessible.For families, the city of Thun offers a wide range of kindergartens, primary, secondary, and higher schools.The location also convinces in terms of leisure and recreation: the Aare, Lake Thun, and the diverse recreational areas around Thun and the Bernese Oberland are quickly accessible.Thanks to the good transport connections, the location is also suitable for commuters. The A6 motorway and Thun train station provide good connections in the direction of Bern, Spiez, and the Bernese Oberland. Parking Optionally, it is possible to purchase an additional parking space with the apartment. Note on AI visualizations These visualizations show possible design variants after a renovation and are intended to illustrate the existing potential of the apartment to interested parties.The representations do not correspond to the current condition of the apartment and are non-binding with regard to expansion, materials, colors, furniture, and equipment. Further information Further information such as land register extract, operating cost statements, protocols, floor plan, etc. can be found here.Would you like to arrange a viewing appointment?Click here and reserve your personal appointment online at any time - we look forward to seeing you!

Travel time
-
Giovanni Palermo

Giovanni Palermo

1 / 12
Giovanni Palermo

Giovanni Palermo

  • Balcony / Terrace
3.5 rooms, 105m², CHF 715,000.–
3604 Thun

Move in & feel at home!

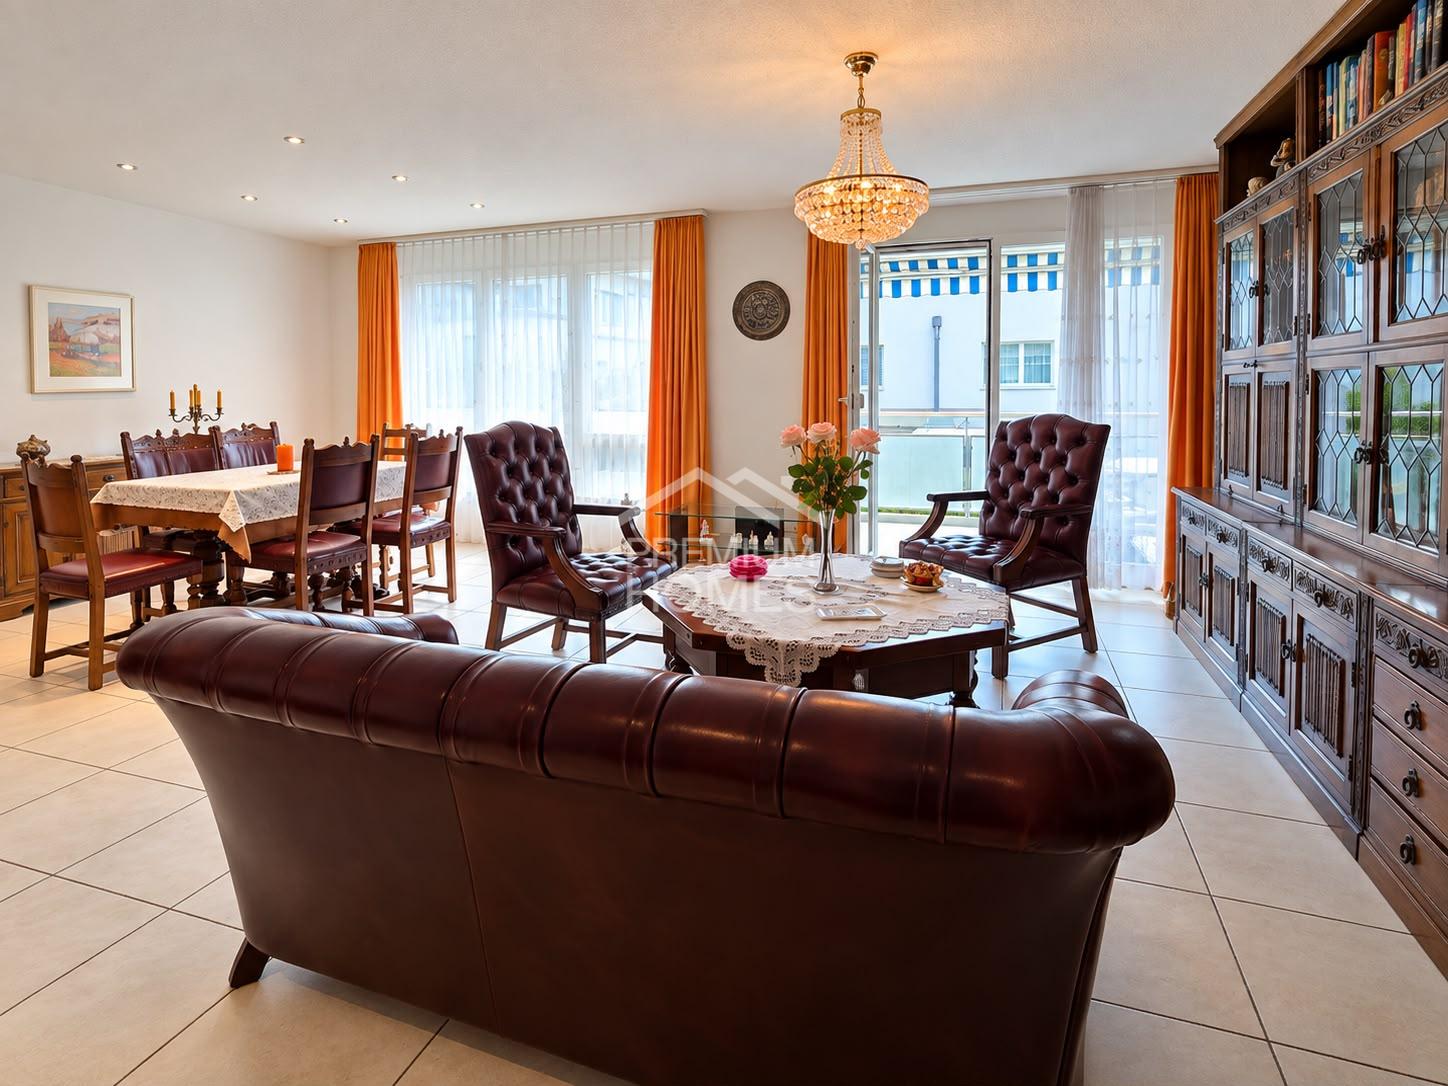
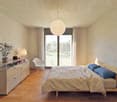
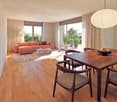
This attractive home convinces with a lot of light, spacious rooms, and a pleasant living atmosphere, in which you feel comfortable from the first moment. The open living and dining area with a stylish kitchen forms the heart of the home and creates the ideal place for shared evenings, cozy hours, and beautiful moments with family and friends.Underfloor heating, practical built-in closets, a separate laundry room, and well-maintained wet cells provide high living comfort and a relaxed daily routine. The freshly painted rooms present themselves as well-maintained, modern, and inviting.A special highlight is the spacious, protected balcony. A wonderful retreat to let the day come to a relaxed end or to enjoy sunny hours outdoors. Here, no wishes are left unfulfilled. Take advantage and convince yourself! This PREMIUM HOMES offer includes: • Attractive, well-connected location • Excellent infrastructure • Bright, friendly rooms • Well-thought-out floor plan • Comfortable, age-appropriate living • Practical entrance with built-in closet • Stylish, open kitchen • High-quality granite stone cover • Spacious living and dining area • Modern wet cells • Easy-to-maintain ceramic tiles • Pleasant underfloor heating • Private laundry room with washing machine and dryer • Protected balcony • Freshly painted interior rooms • Spacious gross living area of approximately 105 m² • Efficient net living area of approximately 92 m² • Exclusive parking space CHF 35,000.- Interested? We would be happy to take you through a non-binding viewing! Do you want to sell your house or apartment worry-free? We will tell you the current market value of your property, discreetly and non-bindingly! Are you interested in a first non-binding exchange of ideas? Don't hesitate and contact us. We look forward to hearing from you.

  • Balcony / Terrace
1 / 13
2.5 rooms, 113m², CHF 929,500.–
3600 Thun

Exclusive living for young luxury lovers ? EVERYTHING DIFFERENT FROM 08/15

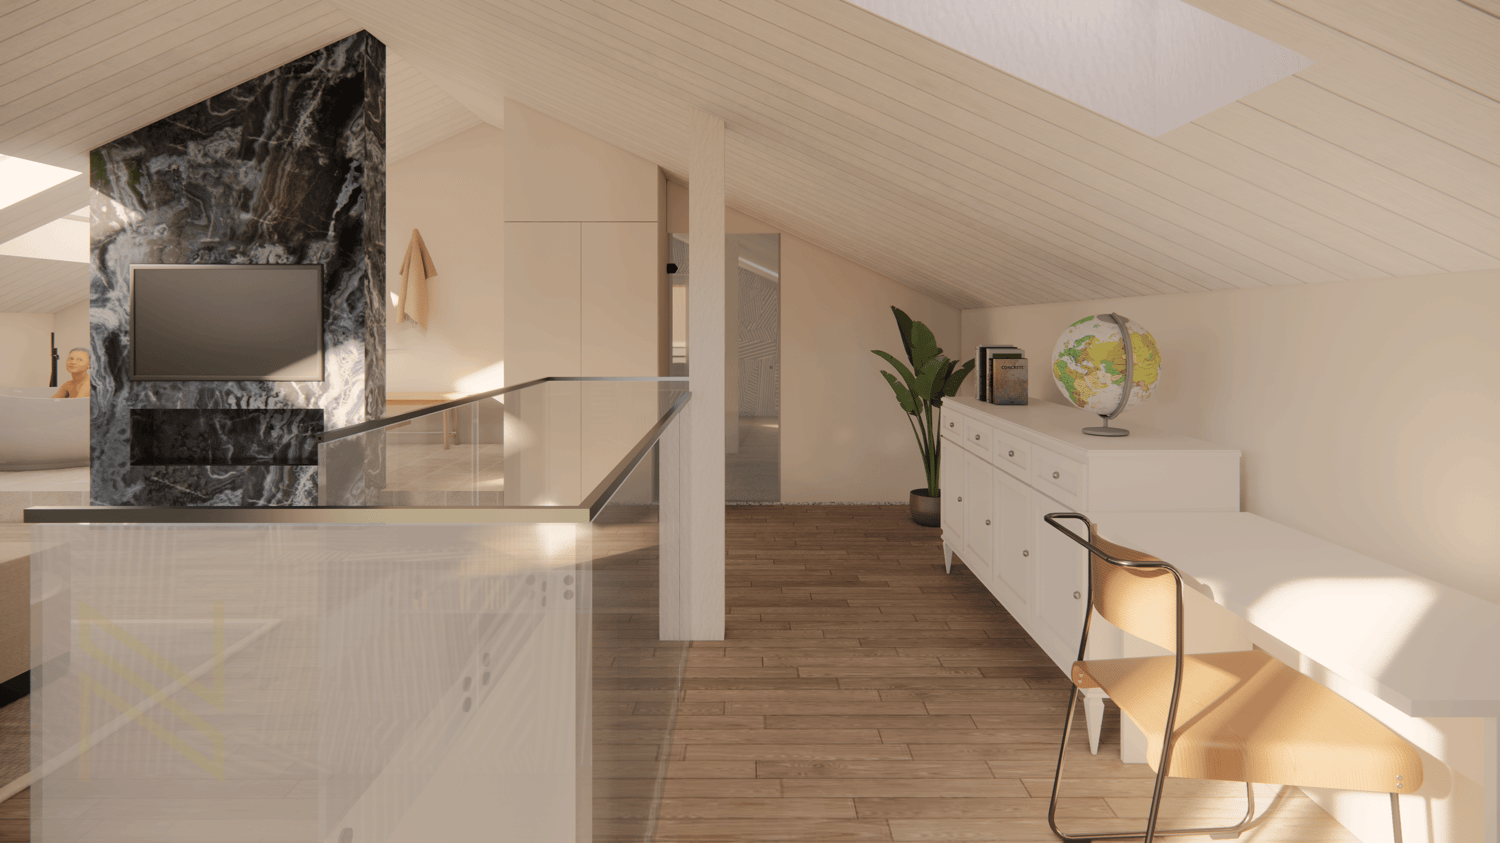
Exclusive living for young luxury lovers ? EVERYTHING DIFFERENT FROM 08/15This 2.5-room maisonette apartment in Thun is just right for you if you want to enjoy life to the fullest and don't compromise on 118 m² of living space. Here, urban lifestyle meets timeless elegance ? a refuge that reflects your personality and meets your high standards. (Optional also expandable to a 3.5-room maisonette apartment)Experience a living feeling on two levels that inspires: Open spaces, flooded with light through panoramic roof windows, a design that combines modern aesthetics with pure functionality, and a panoramic balcony that gives you a view of the glittering city and the majestic mountains ? your personal retreat above the roofs of Thun.On the top floor, pure relaxation awaits you: A freestanding bathtub, a wellness steam shower, and a spacious sleeping area create an atmosphere in which you can leave your daily worries behind. The open office area allows you to perfectly combine work and lifestyle ? flexible, inspiring, exclusive.This apartment is more than just a living space ? it's a statement. For all those who are looking for something extraordinary and want to live it. Optimal for people who value a high level of living.Nievergelt Consulting accompanies you with passion and expertise on your way to your new luxury home. Discover your exclusive maisonette in Thun now ? and live the lifestyle you deserve.Order the exposé now and secure your personal viewing appointment ? this way you'll quickly find your new home!

André Nievergelt

André Nievergelt

1 / 10
195m², CHF 2,200,000.–
Grünauweg 2, 3600 Thun

LARGE REAL ESTATE - Detached single-family house with workshop, studio or practice

DETACHED 7.5-ROOM SINGLE-FAMILY HOUSE WITH WORKSHOP - LIVING & WORKING IN THUN In a quiet and yet central location in Thun, this detached 7.5-room single-family house with a lot of charm, spacious rooms and versatile usage possibilities awaits you.A special highlight is the spacious workshop and storage area in the basement with its own office, separate toilet and large gate opening. Whether as a workshop, studio, practice, hobby room, storage or for old-timers and vehicles - numerous possibilities open up here. An additional garage and two to three outdoor parking spaces complement the offer.The ground floor impresses with a spacious kitchen, a bright living and dining area and a cozy veranda with direct access to the sunny terrace and garden.On the upper floor, there are three bedrooms, one of which has a balcony and a beautiful view of the Niesen. Three more rooms are available in the expanded attic, one of which has a small kitchenette.The property has been continuously maintained and partially renewed. At the same time, it offers potential to further develop it according to your own ideas.Ideal for families, self-employed, creatives or car enthusiasts who want to combine spacious living and working under one roof.We would be happy to provide you with the detailed sales documentation if you are interested and look forward to your contact.

Travel time
-
1 / 10
4.5 rooms, 97m², CHF 535,000.–
Schnyderweg 14, 3604 Thun

4.5-room apartment near the lake and city

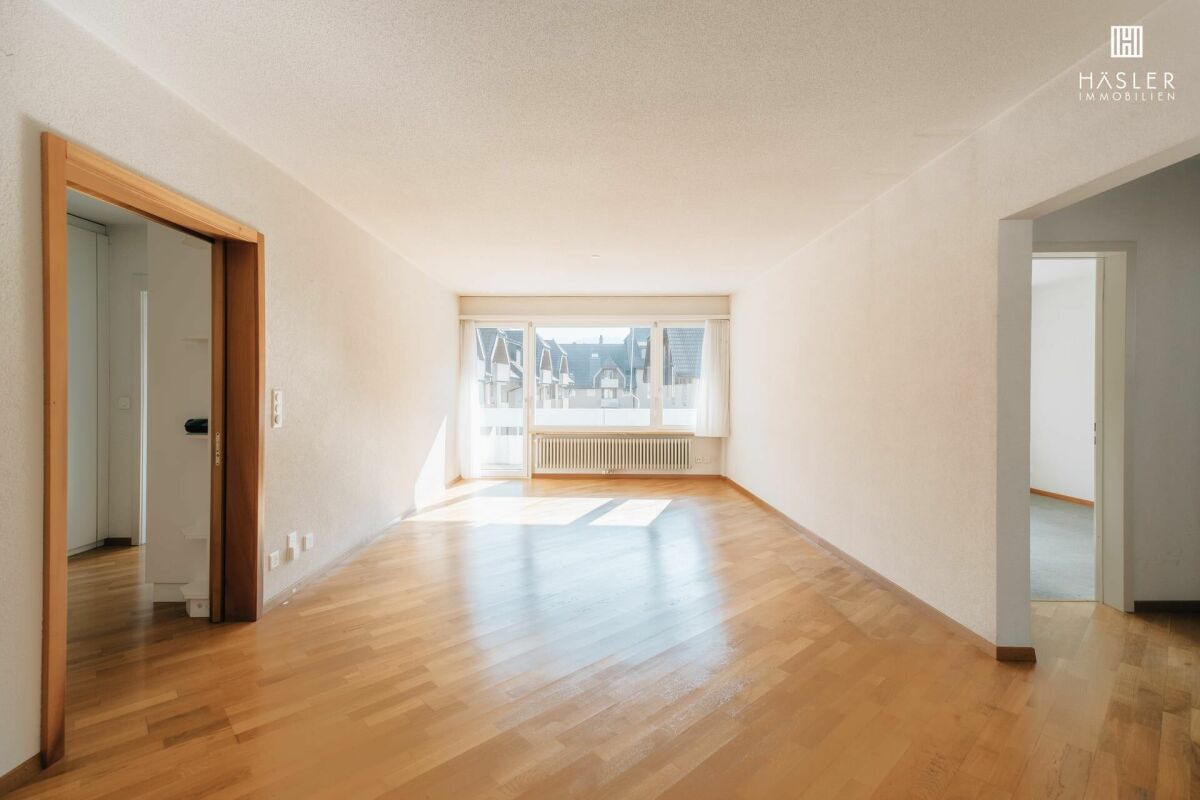
For more information, please visit our website www.haeslerimmobilien.ch Arrive, breathe deeply, feel at home - this charming 4.5-room apartment in a quiet and family-friendly neighborhood of Thun offers exactly what many people want from their home: security, light, and space to unfold. The apartment on the 2nd floor (attic) spans around 97 m² of living space and convinces with a well-thought-out floor plan, offering versatile possibilities for both families and couples. The heart of the apartment is the bright living and dining area - a place for shared moments, relaxed evenings, or social hours with friends. Generous window surfaces let in plenty of daylight and create an open, friendly living feeling. From the living area, you can directly access the balcony, where you can enjoy the tranquility of the surroundings and leave your daily worries behind. The apartment has been partially renovated, presenting itself today in a solid and appealing condition. The separate kitchen is functionally designed. Three well-proportioned rooms offer retreat possibilities for each family member or can be flexibly used as an office or guest room. The bathroom with a bathtub and a separate toilet provide additional comfort in everyday life, particularly for families, a valued advantage. This attractive offer is rounded off by practical secondary rooms such as a basement compartment, as well as the own spacious garage and an outdoor parking space. Have we sparked your interest? Then feel free to contact us for more information or to schedule a viewing.

Travel time
-
New building
1 / 6
4.5 rooms, 192m², CHF 1,420,000.–
Langestrasse, 3603 Thun

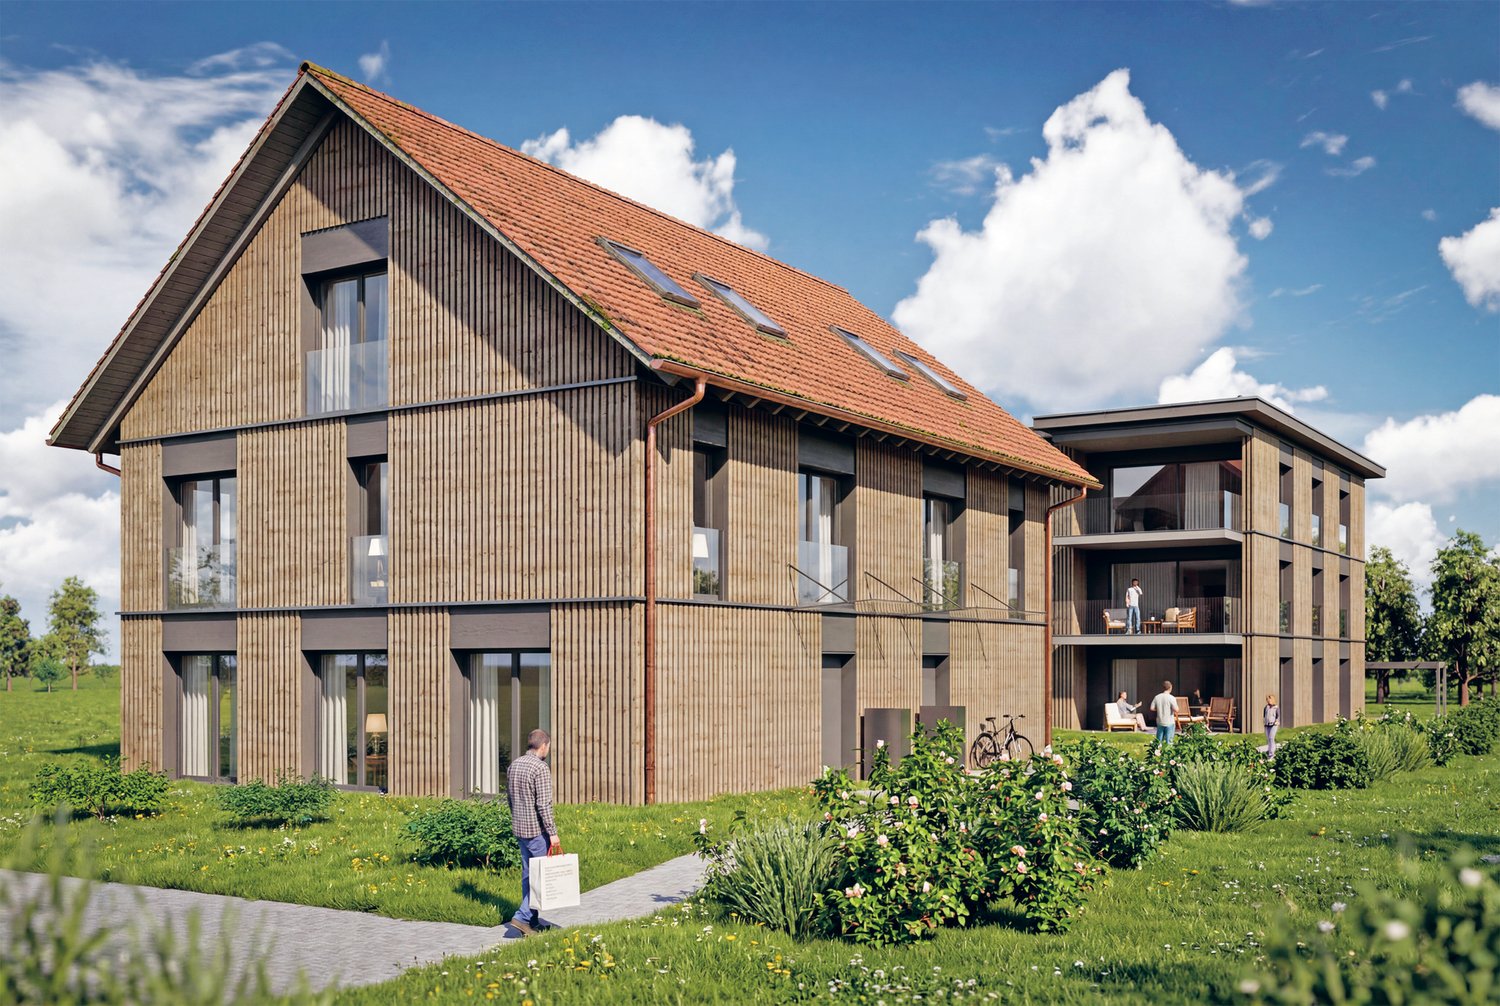
Living close to nature and enjoying quality of life - Your new home in Lerchenfeld

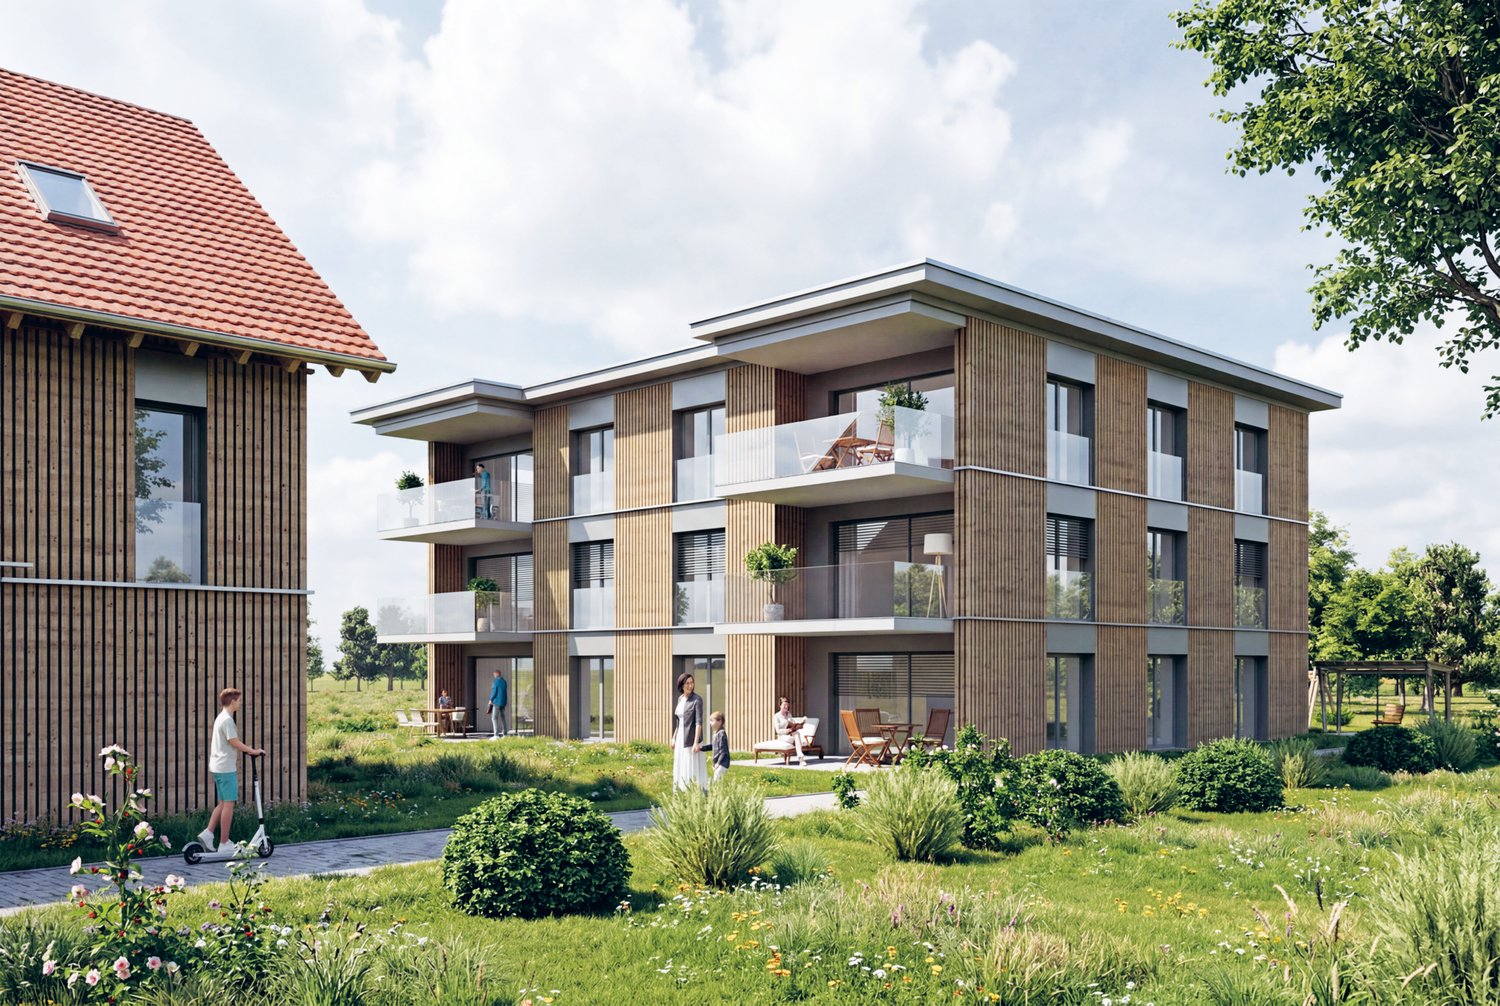
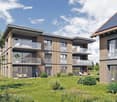
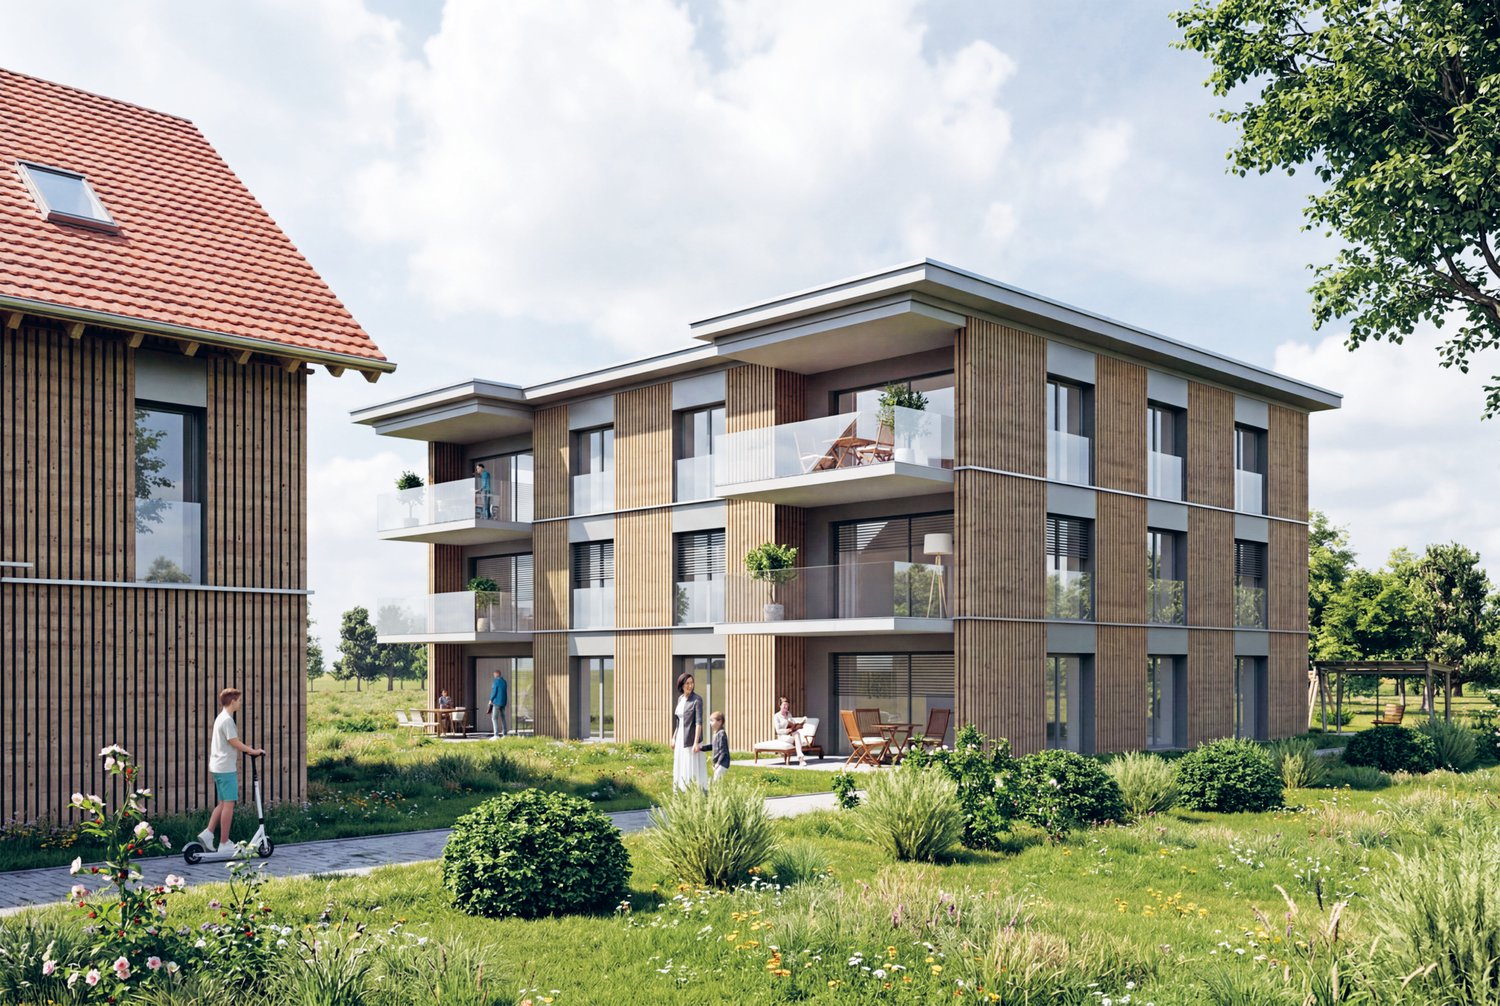
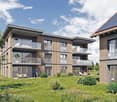
The entire range of apartments can be found on our website www.ruchtipartner.chModern new apartments and spacious semi-detached houses in an attractive location in ThunWelcome to Lerchenfeld – where natural, peaceful living, and urban comfort come together in a unique way. A modern, carefully planned development with two spacious 5.5-room semi-detached houses and six attractive 4.5-room apartments is being built on Langestrasse.A home for people who value architecture, comfort, privacy, and short distances – and at the same time appreciate the proximity to nature.Living where city and nature meetThe development is located in the popular Lerchenfeld, an attractive outer district of Thun. The quiet residential area offers a lot of privacy and is at the same time excellently connected to the Thun city center and the regional transport network.Forests and the Aare are in the immediate vicinity and invite you to take walks, engage in sports activities, or spend relaxing hours in the green. Shopping facilities for daily needs, as well as kindergarten and schools, are within walking distance. The bus stops and the good connection to the road network also ensure short and uncomplicated journeys.A residential area is being created here that combines a connection to nature with urban proximity.Architecture with a sense of qualityThe new building project was developed in cooperation with the specialist committee for building and outdoor design of the city of Thun and blends harmoniously into the existing environment.The two buildings convince with a contemporary, high-quality design featuring wooden facades, spacious floor plans, and a carefully conceived environment. Native trees and shrubs, as well as a planned playground, create a pleasant and family-friendly living environment.In terms of energy, the development relies on a contemporary solution: both buildings have a photovoltaic system, while modern air-water heat pumps and underfloor heating provide efficient and comfortable warmth.Two spacious semi-detached housesThe two 5.5-room semi-detached houses offer an extraordinary amount of space for individual living needs on three floors.With approximately 191.8 m² of net living space, the houses have a spacious living and dining area with an open kitchen and direct access to the garden. Three rooms, two bathrooms, and an additional, very spacious room in the attic provide versatile space – whether as a parents' area, office, guest room, hobby room, or additional retreat.The basement has cellar and laundry rooms. Depending on the unit, a private plot with 275 m² or 330 m² of land is also available. A garden seating area extends the living space outdoors and makes the home a personal retreat in the summer as well.Six modern 4.5-room apartmentsIn the multi-family house, six attractive 4.5-room apartments are available. The apartments have approximately 105 m² of net living space and feature well-thought-out floor plans, three rooms, and two bathrooms.The open living and dining area with a modern kitchen forms the heart of the apartment. A spacious 13.6 m² large balcony extends the living space outdoors. The ground-floor apartments also have direct access to the garden.A private cellar area of approximately 13 m² provides practical storage space. The building also has a wheelchair-accessible passenger lift that goes from the basement or the entrance hall to the 2nd upper floor.High-quality equipment for modern living comfortWhen it comes to equipment, quality, comfort, and practicality for everyday life are the focus. The apartments receive modern kitchens with ceramic glass cooktops, ovens, microwaves, dishwashers, and natural stone granite countertops.Parkett or high-quality plate flooring is used in the living and dining areas as well as in the rooms. The sanitary rooms are equipped with ceramic tiles; the floor-level showers have a glass partition.Wood-metal windows with 3-fold insulating glazing, contemporary sun protection, and controlled individual room regulation of the underfloor heating underline the high living comfort.For the electromobility of the future, the entrance hall is already equipped with basic infrastructure for car charging stations. The charging infrastructure can be individually supplemented or retrofitted later.A home with a perspectiveWhether as a stylish single-family home for the family or as a modern condominium with a lot of comfort: the Langestrasse development offers different forms of living for different life situations – connected by an attractive location, careful architecture, and a well-thought-out overall concept.Nature right outside the front door. The city within reach. Quality that lasts.Let yourself be impressed by this special new building project and discover your personal home in Lerchenfeld.We look forward to presenting the available units to you in person and providing you with further information about the project, the floor plans, and the individual equipment.Consulting and salesRuchti Partner AG – Immobilien-Dienstleistungen, Kasernenstrasse 17a, 3600 Thun. Telephone 033 222 20 22 or www.ruchtipartner.ch


Travel time
-
New building
1 / 5
4.5 rooms, 104m², CHF 1,020,000.–
Langestrasse, 3603 Thun

Living close to nature and enjoying quality of life - Your new home in Lerchenfeld

The entire range of apartments can be found on our website www.ruchtipartner.chModern new apartments and spacious semi-detached houses in an attractive location in ThunWelcome to Lerchenfeld – where natural living quality, peace, and urban comfort come together in a special way. A modern, carefully planned development with two spacious 5.5-room semi-detached houses and six attractive 4.5-room apartments is being built on Langestrasse.A home for people who value architecture, comfort, privacy, and short distances – and at the same time appreciate the proximity to nature.Living where city and nature meetThe development is located in the popular Lerchenfeld, an attractive outer district of Thun. The quiet residential area offers a lot of privacy and is at the same time excellently connected to the Thun city center and the regional transport network.Forests and the Aare river are in the immediate vicinity and invite you to take walks, engage in sports activities, or relax in the greenery. Shopping facilities for daily needs, as well as kindergarten and schools, are within walking distance. The bus stops and the good connection to the road network also ensure short and uncomplicated journeys.A residential area is being created here that combines a connection to nature with urban proximity.Architecture with a sense of qualityThe new building project was developed in cooperation with the specialist committee for building and outdoor design of the city of Thun and blends harmoniously into the existing environment.The two buildings convince with a contemporary, high-quality design with wooden facades, spacious floor plans, and a carefully designed environment. Native trees and shrubs, as well as a planned playground, create a pleasant and family-friendly living environment.In terms of energy, the development relies on a contemporary solution: both buildings have a photovoltaic system, while modern air-water heat pumps and underfloor heating provide efficient and comfortable warmth.Six modern 4.5-room apartmentsIn the multi-family house, six attractive 4.5-room apartments are available. The apartments have approximately 105 m² of net living space and convince with well-thought-out floor plans, three rooms, and two bathrooms.The open living and dining area with a modern kitchen forms the heart of the apartment. A spacious 13.6 m² balcony extends the living space outdoors. The ground-floor apartments also have direct access to the garden.A private basement area of approximately 13 m² provides practical storage space. The building also has a wheelchair-accessible elevator that goes from the basement or the parking garage to the 2nd floor.High-quality equipment for modern living comfortWhen it comes to equipment, quality, comfort, and practicality for everyday life are emphasized. The apartments receive modern kitchens with ceramic glass cooktops, ovens, microwaves, dishwashers, and natural stone granite countertops.In the living and dining areas, as well as in the rooms, parquet or high-quality plate flooring is used. The sanitary rooms are equipped with ceramic tiles; the floor-level showers have a glass partition.Two spacious semi-detached housesThe two 5.5-room semi-detached houses offer an extraordinary amount of space for individual living needs on three floors.With approximately 191.8 m² of net living space, the houses have a spacious living and dining area with an open kitchen and direct access to the garden. Three rooms, two bathrooms, and an additional, very spacious room in the attic provide versatile usable space – whether as a parental area, office, guest room, hobby room, or additional retreat.The basement has cellar and laundry rooms. Depending on the unit, a private plot with 275 m² or 330 m² of land is also available. A garden seating area extends the living space outdoors and makes the home a personal retreat in the summer as well.Wood-metal windows with 3-fold insulating glazing, contemporary sun protection, and controlled individual room regulation of the underfloor heating underline the high living comfort.For the electromobility of the future, the parking garage is already equipped with basic infrastructure for charging stations. The charging infrastructure can be individually supplemented or retrofitted later.A home with perspectiveWhether as a stylish single-family home for the family or as a modern condominium with a lot of comfort: the Langestrasse development offers different forms of living for different life situations – connected by an attractive location, careful architecture, and a well-thought-out overall concept.Nature right outside the front door. The city within reach. Quality that lasts.Let yourself be impressed by this special new building project and discover your personal home in Lerchenfeld.We look forward to presenting the available units to you in person and providing you with further information about the project, the floor plans, and the individual equipment.Consulting and salesRuchti Partner AG – Immobilien-Dienstleistungen, Kasernenstrasse 17a, 3600 Thun. Telephone 033 222 20 22 or www.ruchtipartner.ch

Travel time
-
New building
1 / 5
4.5 rooms, 104m², CHF 940,000.–
Langestrasse, 3603 Thun

Living close to nature and enjoying quality of life - Your new home in Lerchenfeld

The entire range of apartments can be found on our website www.ruchtipartner.chModern new apartments and spacious semi-detached houses in an attractive location in ThunWelcome to Lerchenfeld – where natural living quality, tranquility, and urban comfort come together in a special way. A modern, carefully planned development with two spacious 5.5-room semi-detached houses and six attractive 4.5-room apartments is being built on Langestrasse.A home for people who value architecture, comfort, privacy, and short distances – and at the same time appreciate the proximity to nature.Living where city and nature meetThe development is located in the popular Lerchenfeld, an attractive outer district of Thun. The quiet residential area offers a lot of privacy and is at the same time excellently connected to the Thun city center and the regional transport network.Forests and the Aare are in the immediate vicinity and invite you to take walks, engage in sports activities, or spend relaxing hours in the green. Shopping facilities for daily needs, as well as kindergarten and schools, are within walking distance. The bus stops and the good connection to the road network also ensure short and uncomplicated journeys.A residential area is being created here that combines a connection to nature with urban proximity.Architecture with a sense of qualityThe new building project was developed in cooperation with the specialist committee for building and outdoor design of the city of Thun and blends harmoniously into the existing environment.The two buildings convince with a contemporary, high-quality design featuring wooden facades, spacious floor plans, and a carefully designed environment. Native trees and shrubs, as well as a planned playground, create a pleasant and family-friendly living environment.In terms of energy, the development relies on a contemporary solution: both buildings have a photovoltaic system, while modern air-water heat pumps and underfloor heating provide efficient and comfortable warmth.Six modern 4.5-room apartmentsIn the multi-family house, six attractive 4.5-room apartments are available for selection. The apartments have approximately 105 m² of net living space and feature well-thought-out floor plans, three rooms, and two bathrooms.The open living and dining area with a modern kitchen forms the heart of the apartment. A spacious 13.6 m² balcony extends the living space outdoors. The ground-floor apartments also offer direct garden access.A private basement area of approximately 13 m² provides practical storage space. The building also has a wheelchair-accessible passenger lift that connects the basement or parking garage to the 2nd floor.High-quality equipment for modern living comfortGreat importance was attached to quality, comfort, and practicality in the equipment. The apartments receive modern kitchens with ceramic glass cooktops, ovens, microwaves, dishwashers, and natural stone granite countertops.Parkett or high-quality plate flooring is used in the living and dining areas, as well as in the rooms. The sanitary rooms are equipped with ceramic tiles; the floor-level showers have a glass partition.Two spacious semi-detached housesThe two 5.5-room semi-detached houses offer an exceptional amount of space for individual living needs on three floors.With approximately 191.8 m² of net living space, the houses have a spacious living and dining area with an open kitchen and direct access to the garden. Three rooms, two bathrooms, and an additional, very spacious room in the attic provide versatile space – whether as a parental area, office, guest room, hobby room, or additional retreat.The basement has cellar and laundry rooms. Depending on the unit, a private plot with 275 m² or 330 m² of land is also available. A garden seating area extends the living space outdoors and makes the home a personal retreat in the summer as well.Wood-metal windows with 3-fold insulating glazing, contemporary sun protection, and controlled individual room regulation of the underfloor heating underline the high living comfort.For the electromobility of the future, the parking garage is already equipped with basic infrastructure for charging stations. The charging infrastructure can be individually supplemented or retrofitted later.A home with a futureWhether as a stylish single-family home for the family or as a modern condominium with a lot of comfort: the Langestrasse development offers different types of living for different life situations – connected by an attractive location, careful architecture, and a well-thought-out overall concept.Nature right outside the front door. The city within reach. Quality that lasts.Let yourself be impressed by this special new building project and discover your personal home in Lerchenfeld.We look forward to presenting the available units to you in person and providing you with further information about the project, floor plans, and individual equipment.Consulting and salesRuchti Partner AG – Immobilien-Dienstleistungen, Kasernenstrasse 17a, 3600 Thun. Telephone 033 222 20 22 or www.ruchtipartner.ch

Travel time
-

Suggested properties for you based on search results
Other interesting objects