3603 (Thun) - Properties for sale

We recommend expanding your search criteria to get similar results. The current filters didn’t return any matches.

If you don’t want to change your current search criteria, we recommend creating a search alert, so you’ll be notified when matching offers become available.

More objects in your automatically expanded search area
234 results - Radius: + 10km
1 / 13
  • Parking space
  • Garage
  • Tumble dryer
  • +1
5.5 rooms232m²CHF 2,360,000.–
Premium
Hartlisbergstrasse 6, 3612 Steffisburg

Living with high quality and style

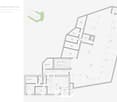
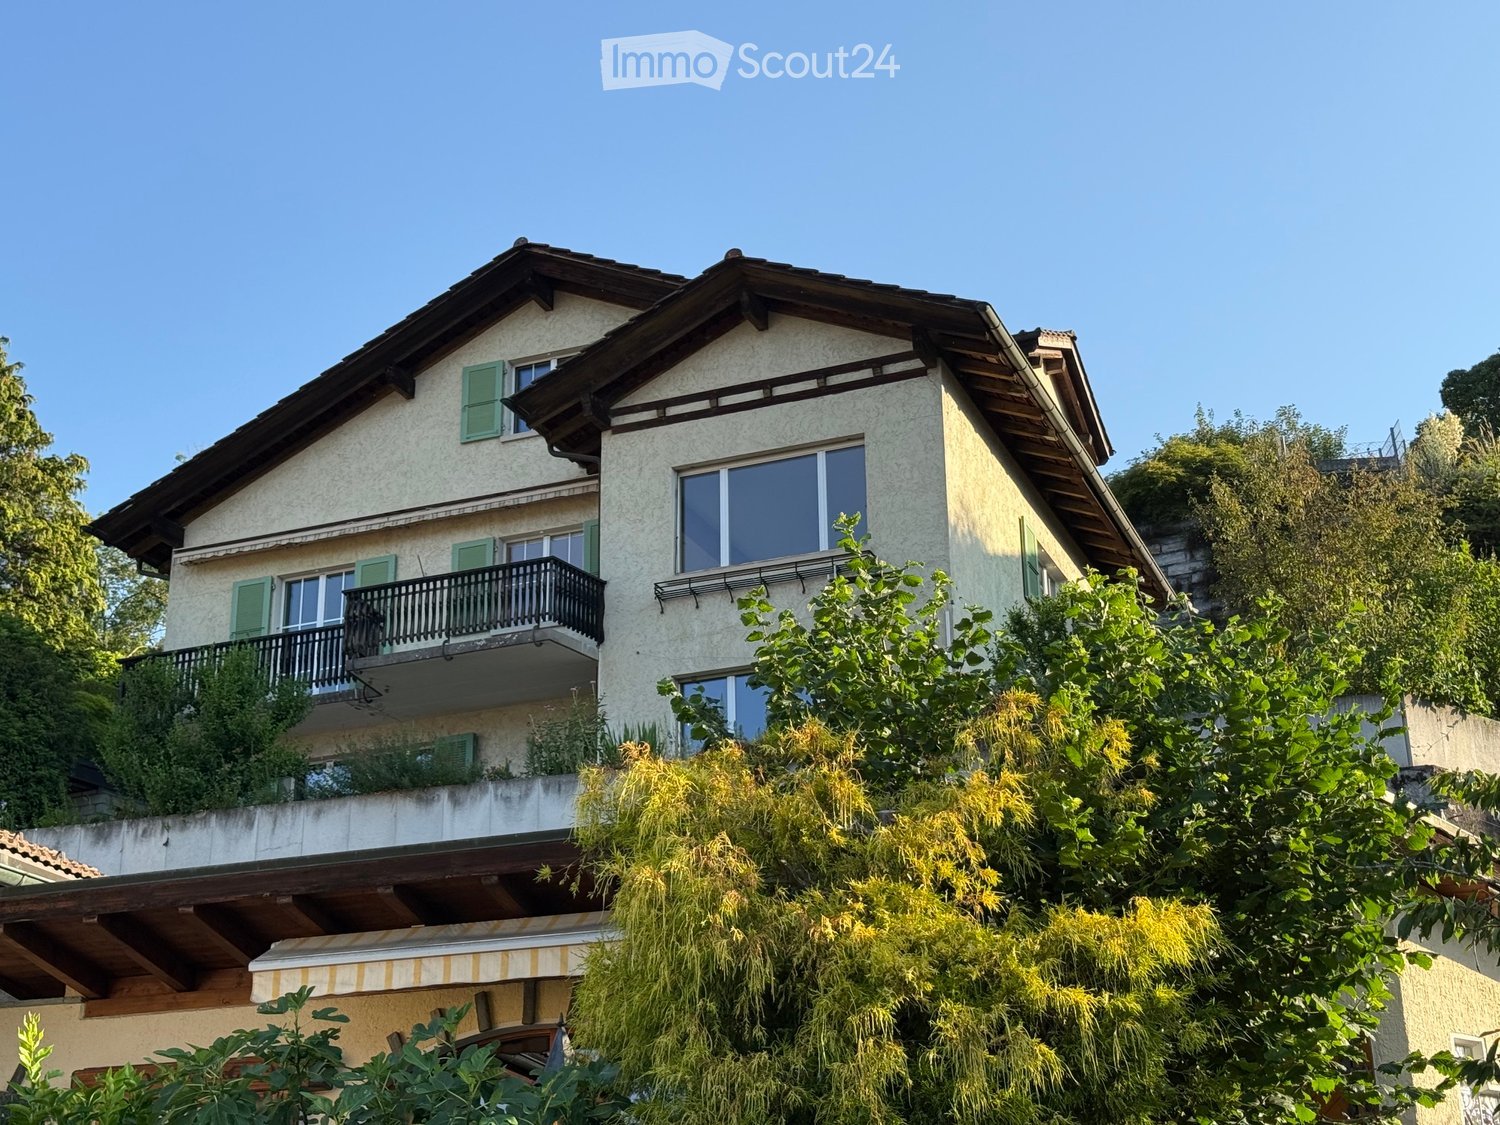
The sales documentation can be found on our website www.casa-immo.chThis single-family house on Hartlisberg combines clear architecture with stylish living – embedded in a quiet, green residential area above Steffisburg. The 5½-room house, completely renovated in 2019, impresses with high-quality materials, well-thought-out room structures and exciting architectural details. The standard of construction is modern, reduced and style-conscious – for people with a sense of design and quality.Spacious, open living areas create flowing transitions between cooking, eating and living. Large window areas bring light and landscape into the house – with a view over Steffisburg. The outdoor area is lovingly designed and offers various seating areas as well as a whirlpool – a place to linger, relax and enjoy.The room program is spread over two living floors and a basement floor. The latter houses a separate studio with its own access and additional rooms such as a craft or hobby room – ideal for guests, home office or creative projects.The offer includes a garage box (plus parking CHF 40,000) with a storage space in front, which is located below the house on the quarter street – a practical plus in this slope location. Additionally, there are two car parking spaces directly at the house.Those who appreciate the peace on the edge of the forest, without wanting to do without the proximity to the city, will find a home here that skillfully combines aesthetics, functionality and quality of life.Didn't find the right property? We support you in your search: With our personalized newsletter, you will stay up to date. The search query is non-binding and free of charge. Your details will be treated confidentially and not passed on to third parties. www.casa-immo.ch/suchkunden

  • Parking space
  • Garage
  • Tumble dryer
  • +1
Travel time
-
New building
1 / 13
  • Parking space
  • Balcony / Terrace
  • Garage
  • +2
4.5 rooms131m²CHF 870,000.–
Premium
Spiezstrasse 59, 3645 Gwatt

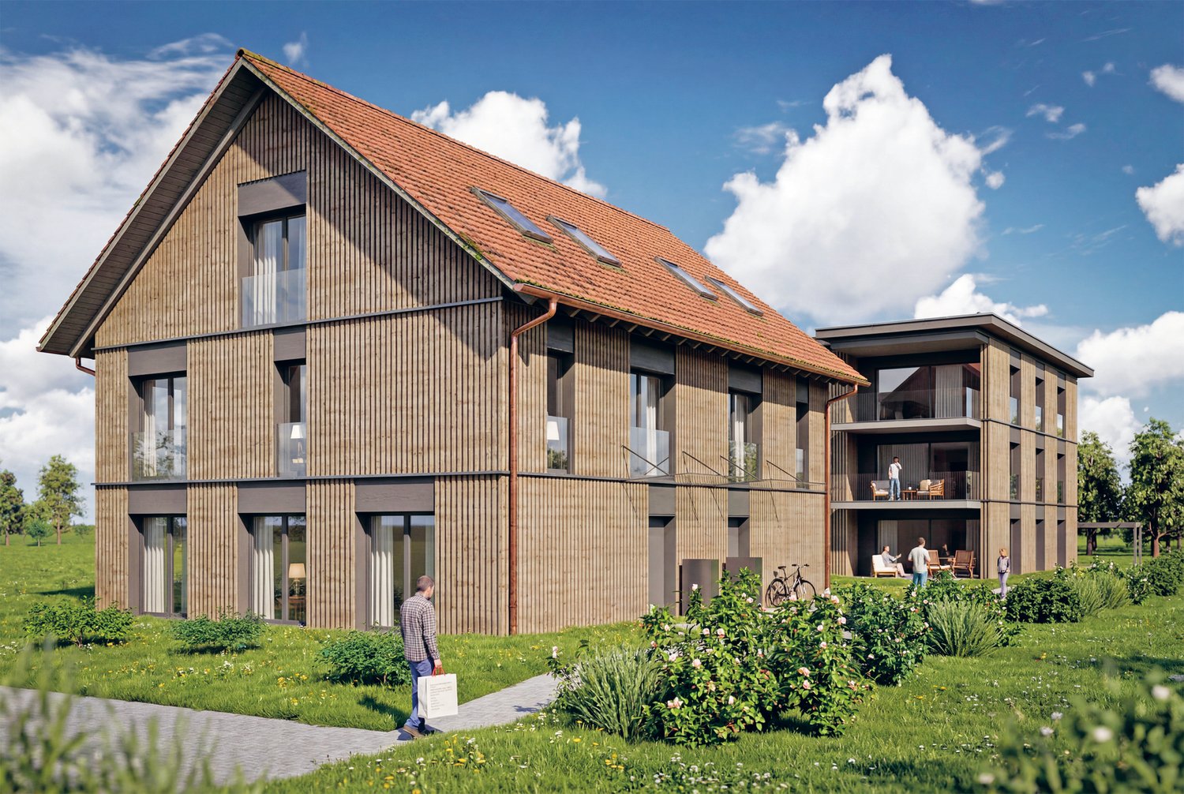
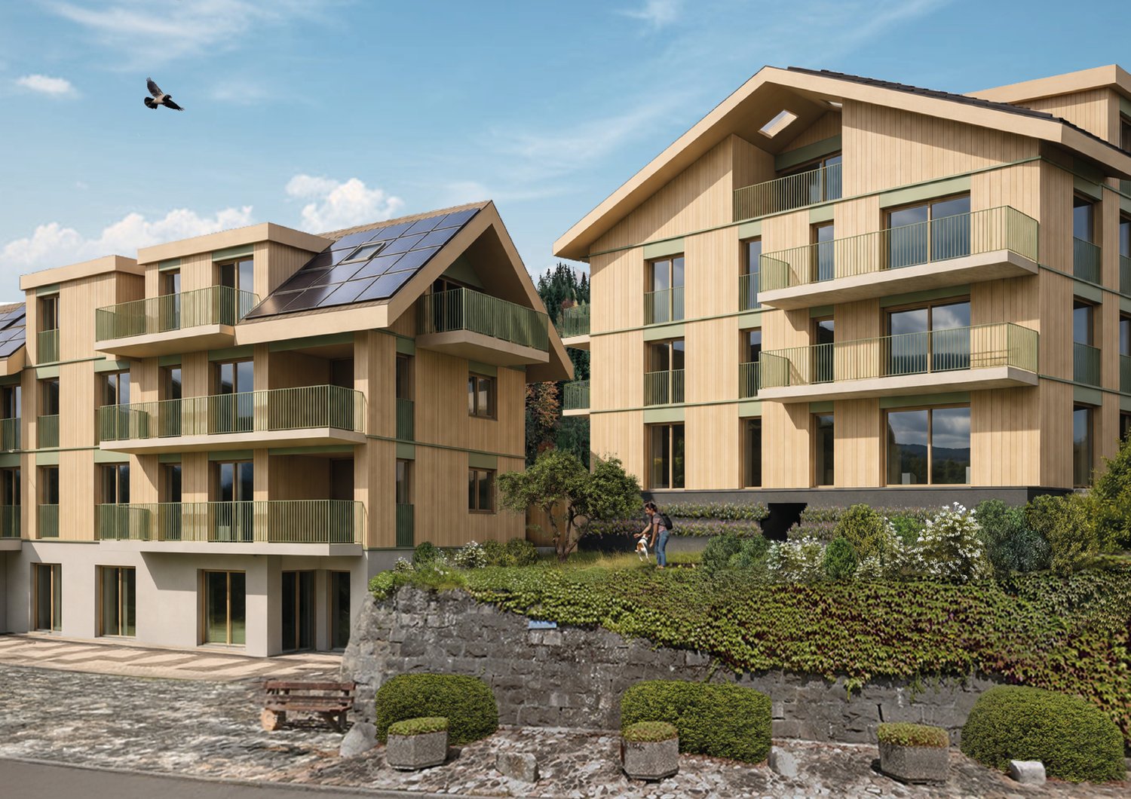
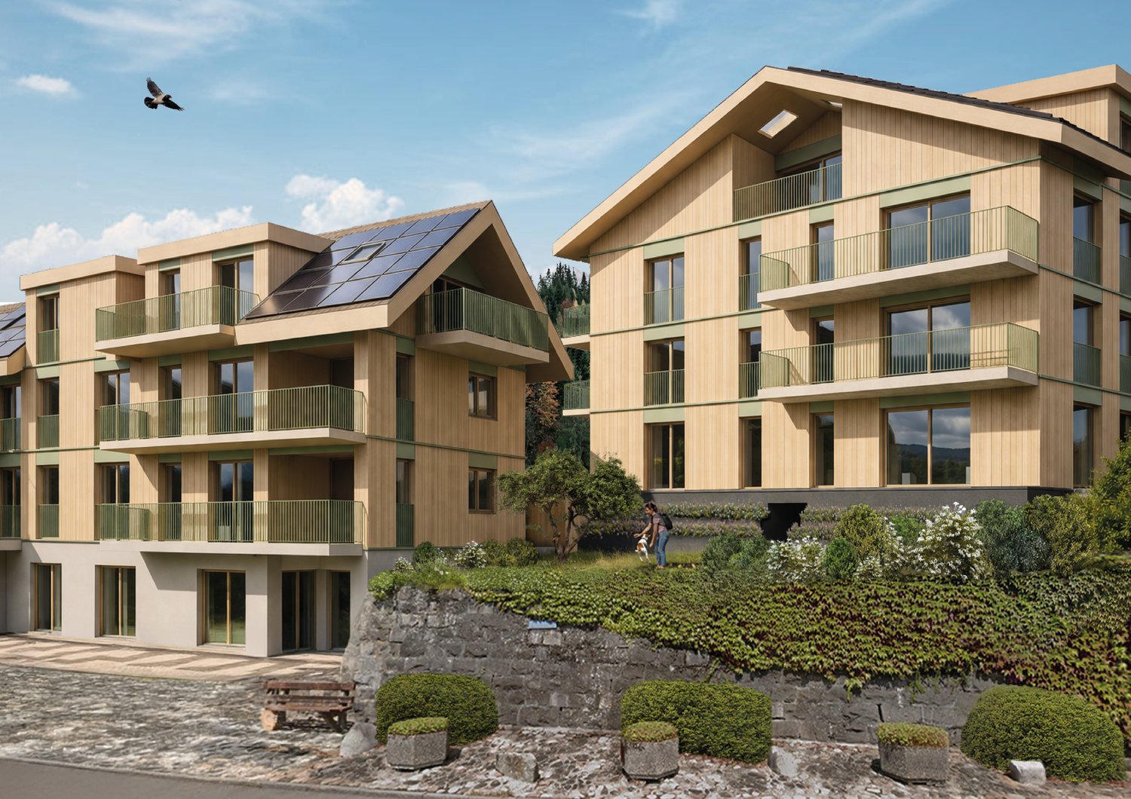
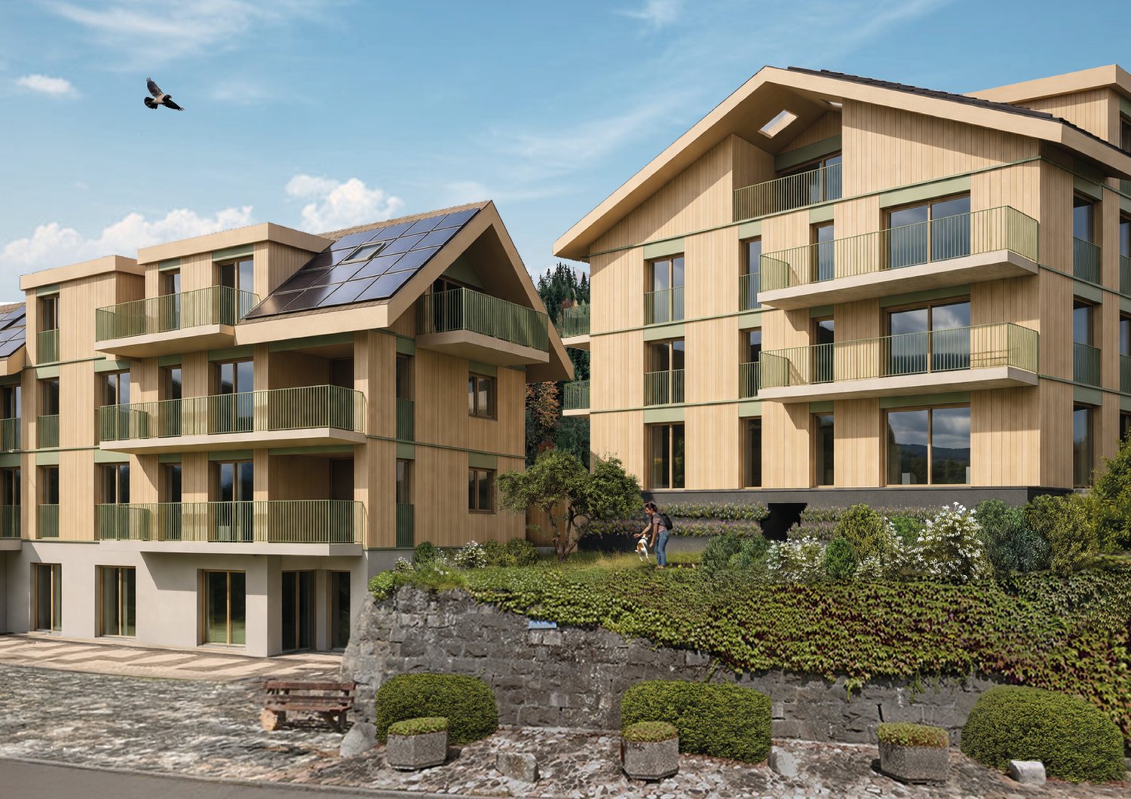
New construction project Gwattmoos: 4.5-room apartment on the 2nd floor

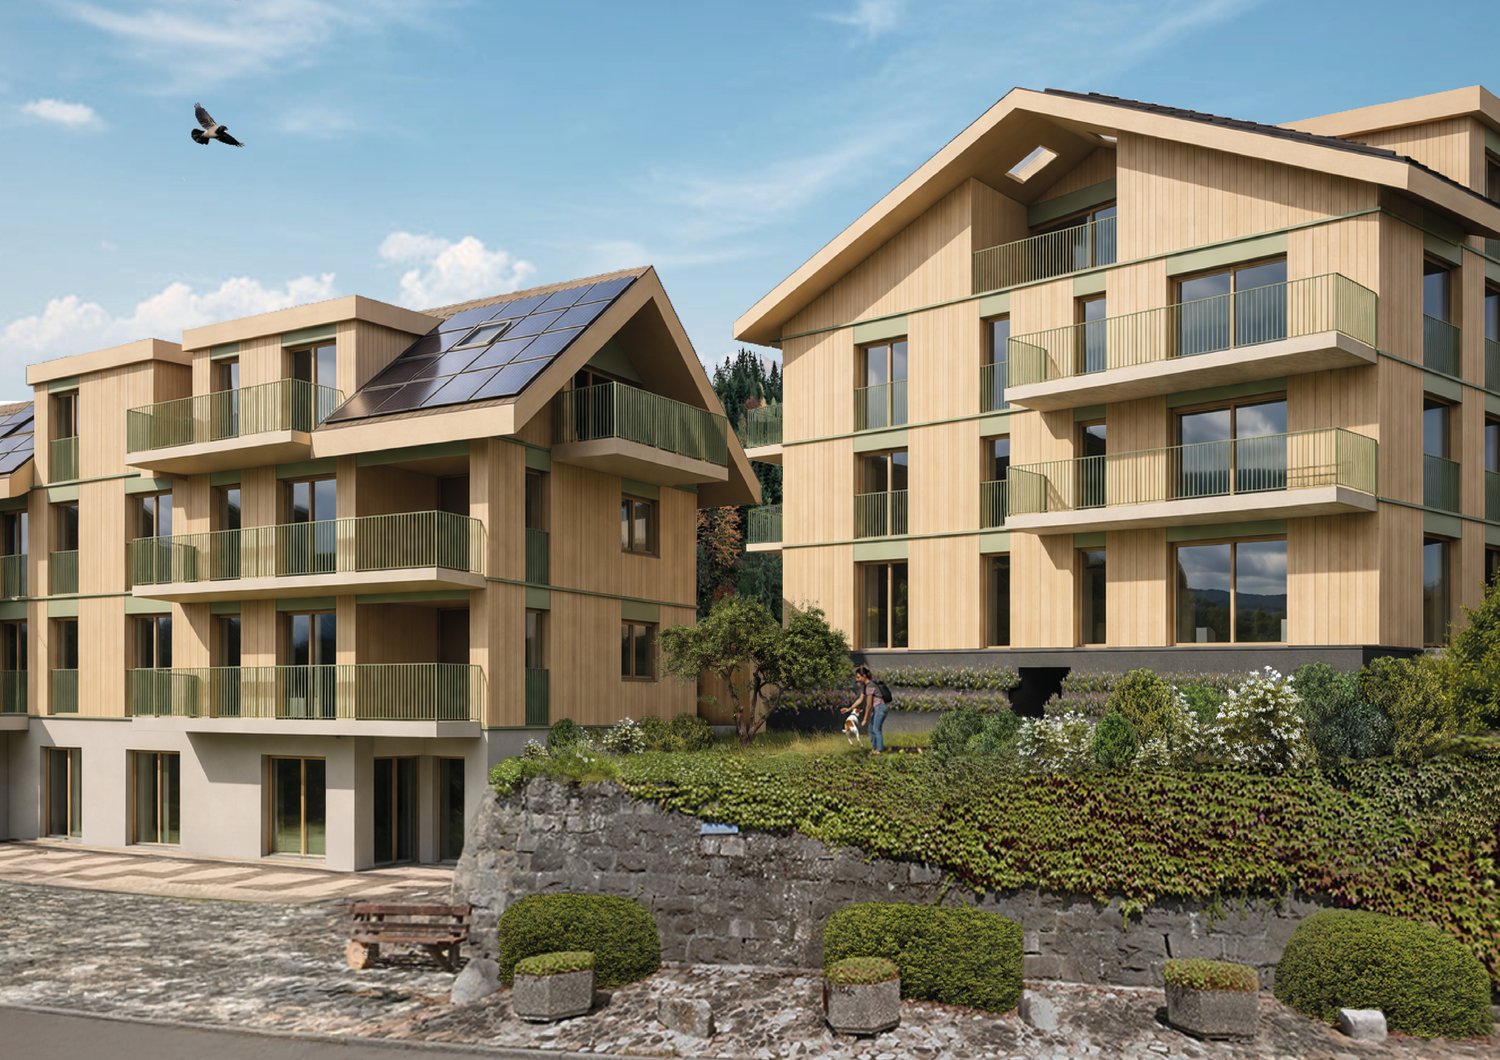
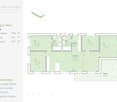
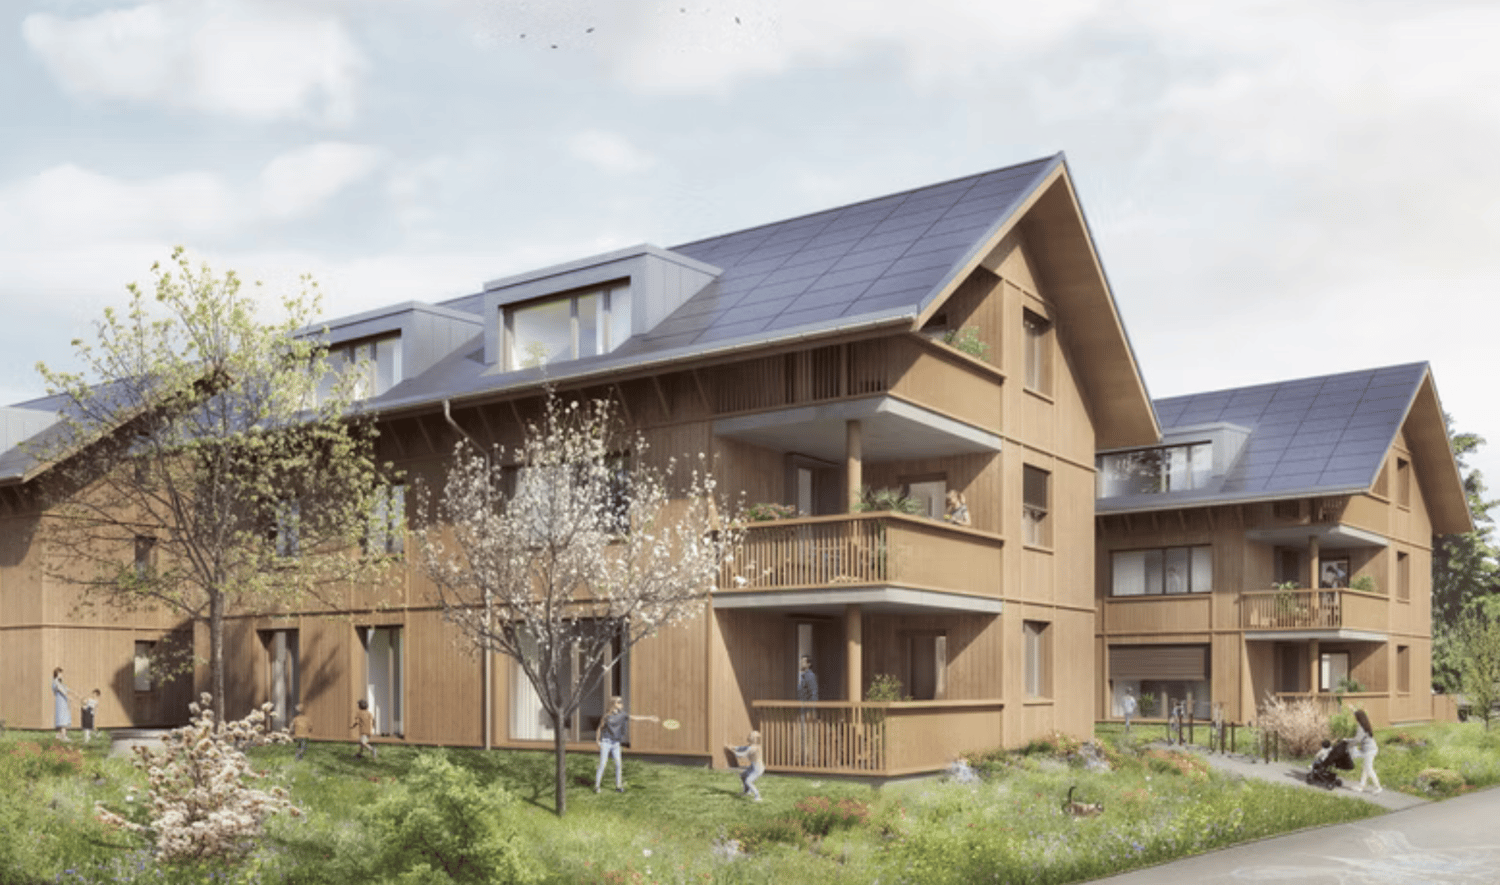
The entire range of apartments can be found on our website www.casa-immo.chIn Gwatt near Thun, nestled between the glittering Lake Thun and the impressive Alps, a new residential and commercial ensemble is being built, combining urban life with natural quality. Two modern houses along the main street blend harmoniously into the local landscape and offer space for contemporary living and working.On the ground floor, attractive commercial spaces are being created, which can be used flexibly - whether for service providers, small shops or innovative offices. Above, several apartments of different sizes are distributed, which convince with well-thought-out floor plans, bright rooms and a high-quality finish.Some of the apartments offer wonderful views over the Gwattlischenmoss to the lake or the surrounding mountain world. At the same time, residents benefit from the proximity to the city of Thun with its diverse range of culture, gastronomy and shopping opportunities.The project also sets standards in terms of sustainability: the heat supply is provided by a modern heat pump, while a photovoltaic system produces renewable energy directly on site. A double-shell masonry ensures optimal insulation, energy efficiency and a pleasant room climate - summer and winter. Thus, the architecture combines not only aesthetic demands but also ecological responsibility.With the new building Gwattmoos, a project is being created that combines the balance between quality of life by the lake, good connections to the city and functional architecture - a new place to live, work and feel good.The entire offer of the Gwattmoos development can be found on our website www.casa-immo.ch/gwattmoosDidn't find the right property? We support you in your search: With our personalized newsletter, you stay up to date. The search query is non-binding and free of charge. Your details will be treated confidentially and not passed on to third parties. www.casa-immo.ch/suchkunden

  • Parking space
  • Balcony / Terrace
  • Garage
  • +2
Gioacchino Calà

Gioacchino Calà

Beratung und Verkauf

Travel time
-
New building
1 / 13
  • Parking space
  • Balcony / Terrace
  • Garage
  • +2
3.5 rooms96m²CHF 900,000.–
Premium
Spiezstrasse 59, 3645 Gwatt

New construction project Gwattmoos: 3.5-room apartment on the 1st floor

The entire range of apartments can be found on our website www.casa-immo.chIn Gwatt near Thun, nestled between the glittering Lake Thun and the impressive Alps, a new residential and commercial ensemble is being built, combining urban life with natural quality. Two modern houses along the main street blend harmoniously into the local landscape and offer space for contemporary living and working.On the ground floor, attractive commercial spaces are being created, which can be used flexibly - whether for service providers, small shops or innovative offices. Above, several apartments of different sizes are distributed, which convince with well-thought-out floor plans, light-flooded rooms and a high-quality finish. The unit for sale is located on the 1st floor of house C.Some of the apartments offer wonderful views over the Gwattlischenmoss to the lake or the surrounding mountains. At the same time, residents benefit from the proximity to the city of Thun with its diverse range of culture, gastronomy and shopping opportunities.The project also sets standards in terms of sustainability: the heat supply is provided by a modern heat pump, while a photovoltaic system produces renewable energy directly on site. A double-shell wall construction ensures optimal insulation, energy efficiency and a pleasant room climate - summer and winter. Thus, the architecture combines not only aesthetic demands but also ecological responsibility.With the new building Gwattmoos, a project is being created that combines the qualities of life by the lake, good connections to the city and functional architecture - a new place to live, work and feel good.The entire offer of the Gwattmoos development can be found on our website www.casa-immo.ch/gwattmoosDidn't find the right property? We support you in your search: with our personalized newsletter, you stay up to date. The search query is non-binding and free of charge. Your details will be treated confidentially and not passed on to third parties. www.casa-immo.ch/suchkunden

  • Parking space
  • Balcony / Terrace
  • Garage
  • +2
Gioacchino Calà

Gioacchino Calà

Beratung und Verkauf

Travel time
-
1 / 12
  • Parking space
  • Garage
  • View
  • +1
7.5 rooms208m²CHF 1,395,000.–
Premium
Kirchdorf BE, 3116 Kirchdorf BE

Unique family home with wellness and panoramic views

In the idyllic village center of Kirchdorf, this exceptionally spacious single-family home awaits you in a quiet location in the historic preservation area. From the outside, it is charming and restrained, but inside, it reveals a surprisingly spacious home with high-quality living comfort, a lot of character, and impressive room diversity. The property has been extensively renovated, modernized, and maintained over the years. Today, it presents itself in an exceptionally good condition and offers ideal prerequisites for families who value spaciousness, comfort, and privacy. On the ground floor, there is a modernized single room with a separate lavatory, ideal as a studio, home office, teenager's room, or guest room. On the first upper floor, you will find the spacious living area with a high-quality parquet floor, a semi-open kitchen, and a separate bar counter. The bright dining area and the adjacent winter garden with electric sun protection create a special living atmosphere with a view of the greenery. Additional comfort is provided by a fitness room, a high-quality wet cell, and a private wellness area with a sauna, steam bath, and relaxation room. The sleeping area offers spacious rooms with plenty of space for the whole family. From the master bedroom, you can directly access the sunny terrace with an unobstructable view of the majestic Stockhorn mountain range. The newly designed garden with a swimming pool and outdoor shower invites you to relax, play, and enjoy in the summer. The property also convinces energetically with a modern heat pump, a photovoltaic system, and a decalcification system. A large double garage, a single garage with direct access to the house, and at least five outdoor parking spaces round off this special offer perfectly. The highlights at a glance: • Quiet location in the idyllic village center of Kirchdorf • Single-family home in the historic preservation area with a special character • Extensively renovated, modernized, and maintained • Spacious living area with high-quality parquet floor • Winter garden with electric sun protection and a view of the greenery • Fitness room and wellness area with sauna, steam bath, and relaxation room • Modernized room on the ground floor with separate lavatory • Spacious bedrooms for the whole family • Master bedroom with direct access to the sunny terrace • Unobstructable view of the Stockhorn mountain range • Newly designed garden with swimming pool and outdoor shower • Modern heat pump, photovoltaic system, and decalcification system • Double garage and single garage • The spacious outdoor parking spaces can be purchased for an additional CHF 10,000 each A unique home for families who want to combine spaciousness, privacy, high-quality living comfort, and a special location in the charming village center of Kirchdorf. Let yourself be inspired by the virtual tour and arrange your personal viewing appointment today.Exact address available after registration on neho.ch.INTERESTED IN A VIEWING? PLEASE REGISTER: https://neho.ch/b/3116-26-1...

  • Parking space
  • Garage
  • View
  • +1
Noel Bigler

Noel Bigler

Immobilienmakler

  • Modern, multi-story residential building with balconies, large windows, and surrounding greenery.
  • Modern living and dining area with light wood flooring, large windows, grey sofa, white coffee table, green rug, dining table with chairs, kitchen area with cabinets and appliances.
  • Modern outdoor patio with wooden decking, a fireplace, a sofa, ottoman, dining table, chairs, and potted plants.
  • Modern dining area with a round wooden table and six chairs, adjacent to a sleek kitchen with grey cabinets, stainless steel appliances, and a pendant light. Artwork adorns the walls, and a fruit bowl sits on the table.
  • Floor plan of a residential complex with multiple buildings labeled Haus A and Haus B, including various rooms and outdoor areas.
  • Aerial view of a residential area with multiple houses, surrounded by green fields and forested hills.
  • Floor plan showing residential units in two buildings (HAUS A and HAUS B) with details on rooms, living space, floor space, basement, property tax, and sale price.
  • Aerial view of a suburban neighborhood with houses, green fields, and distant mountains.
1 / 8
Modern living and dining area with light wood flooring, large windows, grey sofa, white coffee table, green rug, dining table with chairs, kitchen area with cabinets and appliances.
Modern outdoor patio with wooden decking, a fireplace, a sofa, ottoman, dining table, chairs, and potted plants.
Modern dining area with a round wooden table and six chairs, adjacent to a sleek kitchen with grey cabinets, stainless steel appliances, and a pendant light. Artwork adorns the walls, and a fruit bowl sits on the table.
3.5 rooms106m²CHF 740,000.–
Premium
Weiergrabenweg 38, 3612 Steffisburg

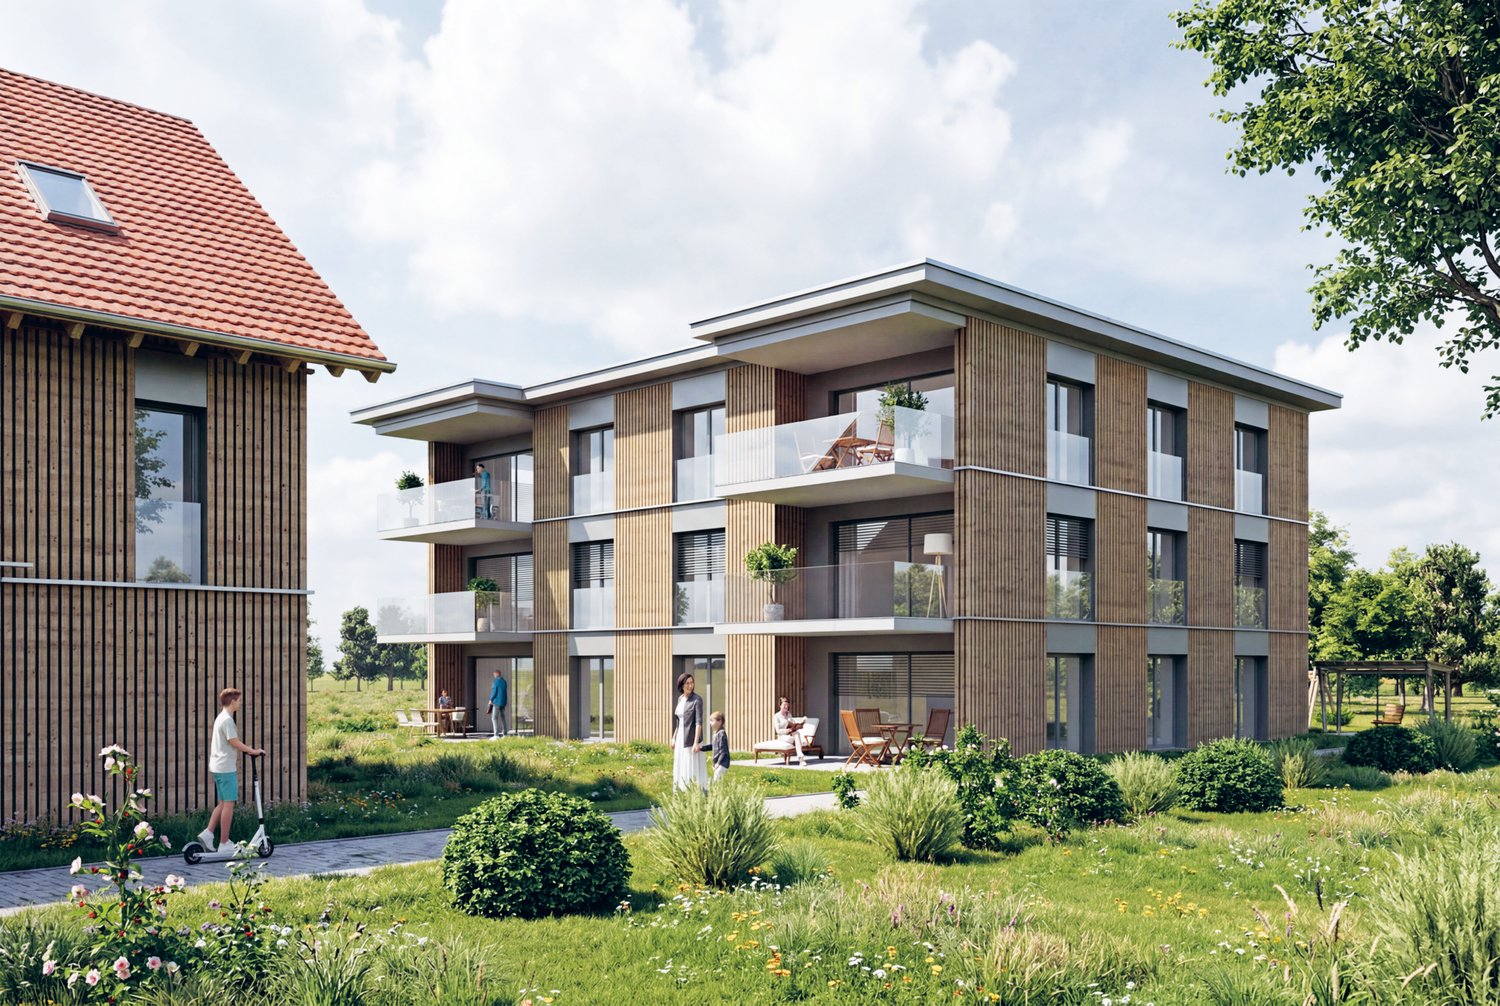
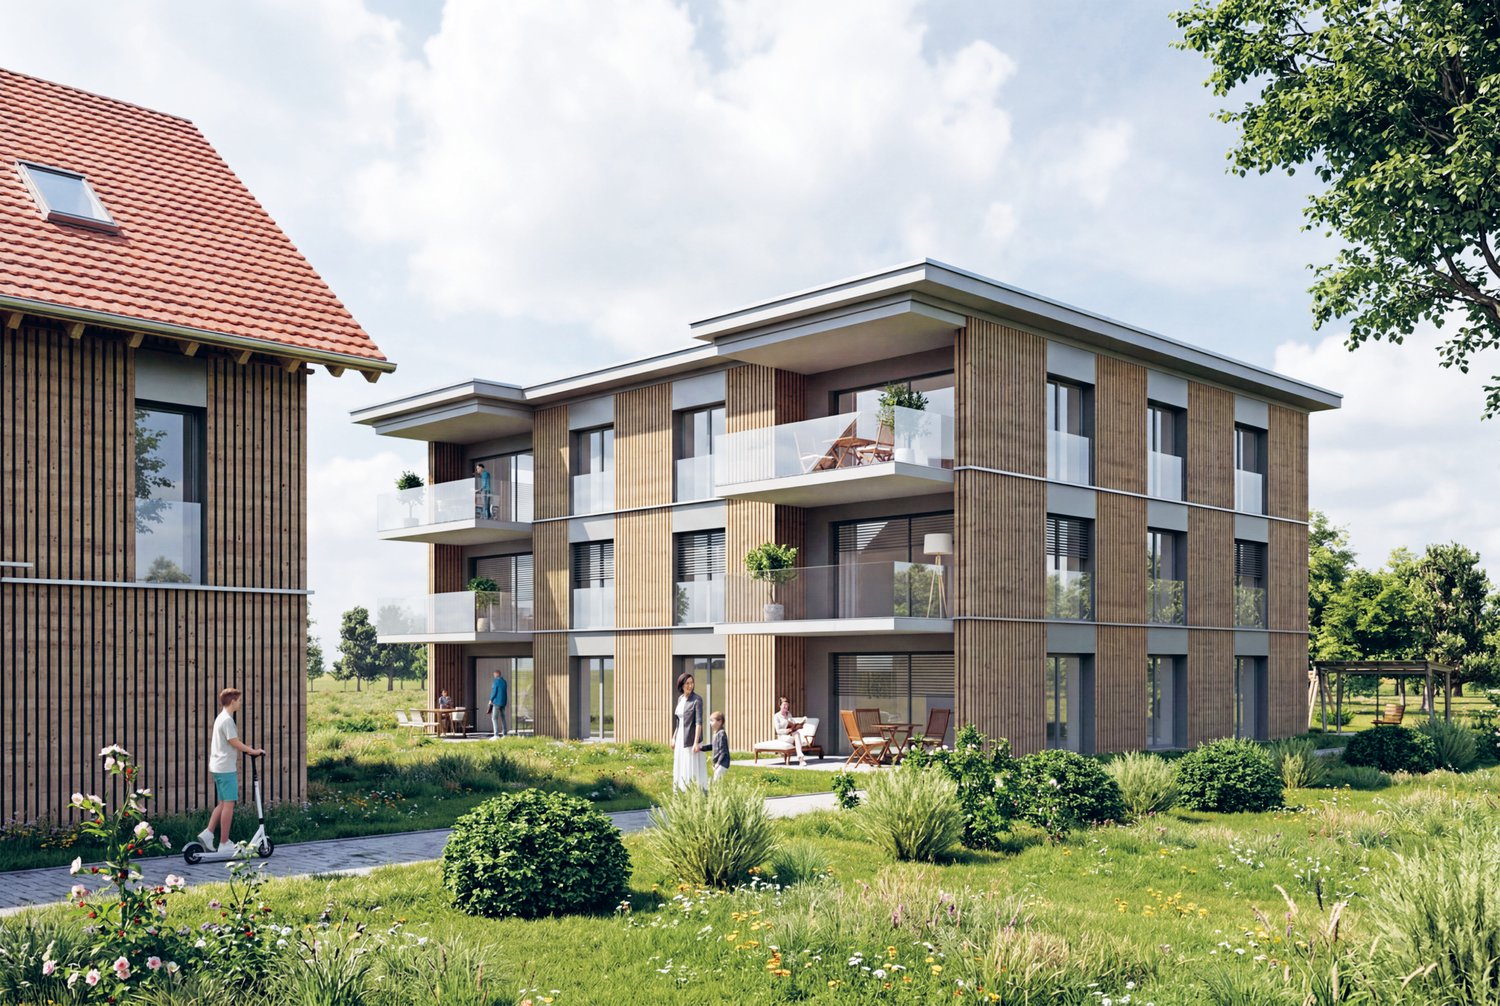
3.5-Room New-Build Apartment with 195m2 Garden

Discover this high-quality 3.5-room owner-occupied apartment (sale in building rights) in a modern new building (year of construction 2027) on the quiet Weiergrabenweg in Steffisburg. With 106.2m² of living space, including the loggia facing south and west, measuring 16.1m² on the ground floor. With plenty of sunshine and a generous room height of 2.5m (20cm more than the standard room height of 2.3m), you can enjoy bright rooms and high living comfort. Completion and move-in date is December 2027. The apartment impresses with the following highlights: • Open, bright living and dining area, 2.5m room height • 195m² large garden (special use zone) • High-quality kitchen from the carpenter • En-suite bathroom and second bathroom with shower/WC • Spacious loggia, south-west facing • Well-thought-out, convincing floor plan with floor-to-ceiling windows • High-quality construction standard Location and surroundings: The two multi-family houses with spacious 2.5- to 5.5-room owner-occupied apartments are being built in the popular Flühli quarter in Steffisburg, directly on the undeveloped agricultural area. The sunny and very quiet location, as well as the proximity to the village center and the recreational area at Hartlisberg, make this location particularly attractive. The Flühli quarter is very well connected to public transportation, is only a few minutes' drive from the Thun-Nord motorway junction. The mix of natural surroundings and urban proximity creates an attractive living environment with a high quality of life. This new-build apartment combines modern living comfort with practical location and is ideal for buyers who value peace and quality of life. Thanks to the sale in building rights, the selling price is very lucrative. The property has been bank-checked by the following financing partners: Valiant, BEKB, UBS, AEK Thun Heim und Gut AG, 3612 Steffisburg, www.heimundgut.ch
Travel time
-
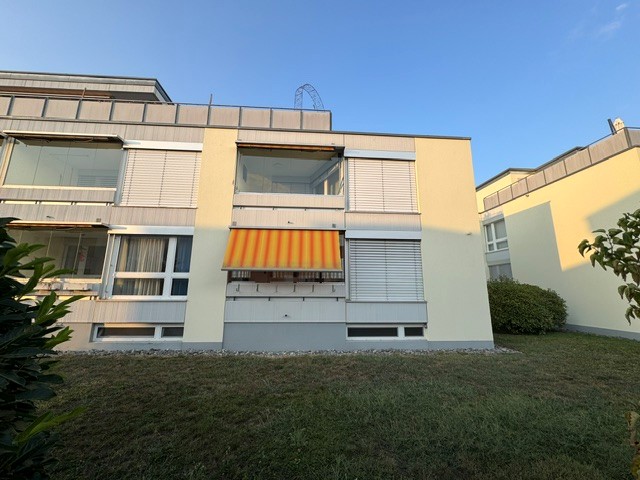
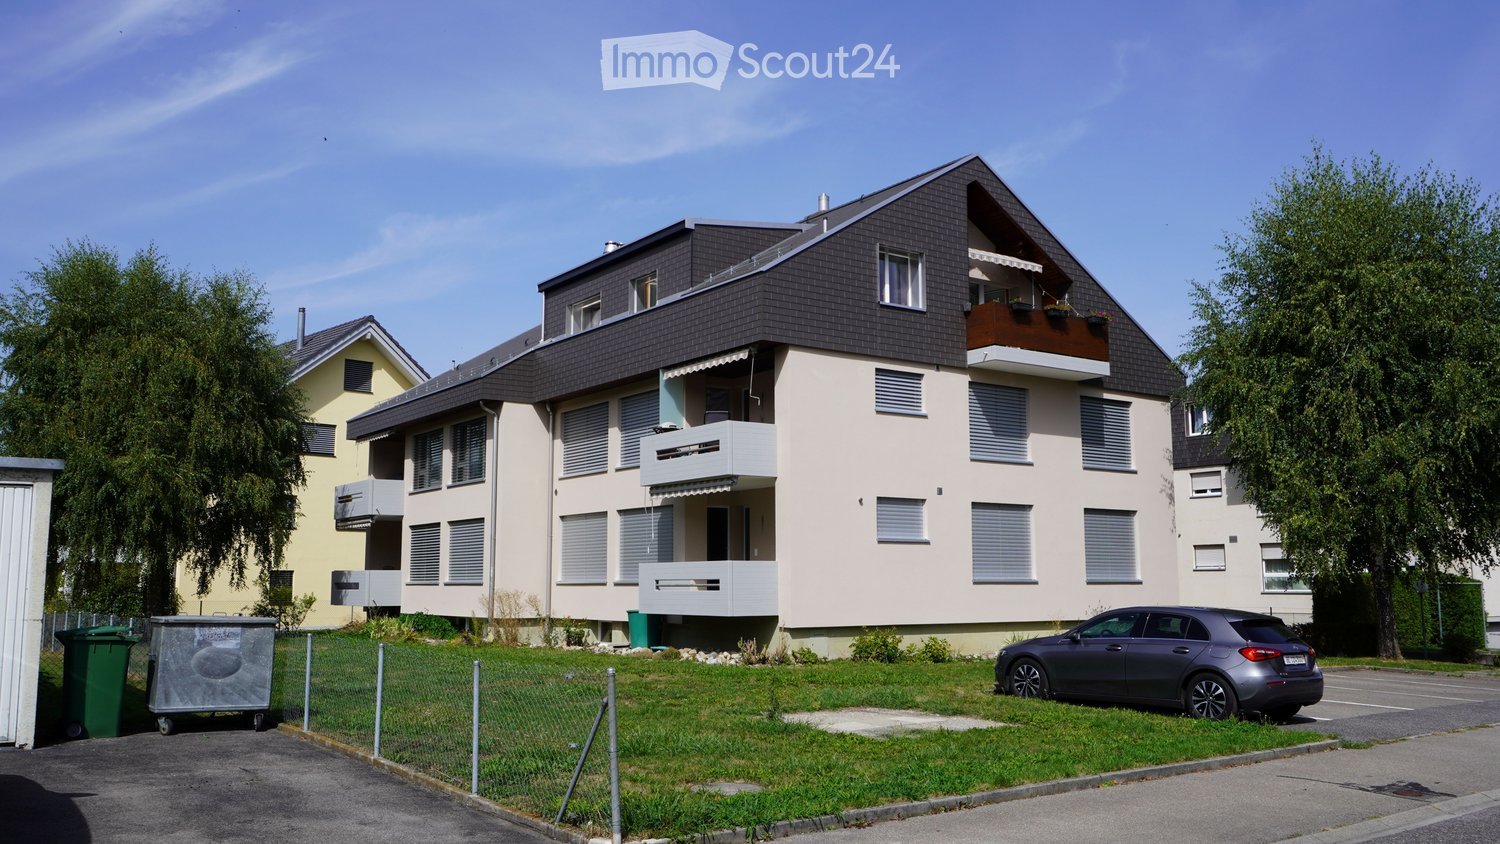
  • Modern multi-story residential building with balconies, glass railings, and contemporary design, surrounded by greenery.
  • A modern multi-story residential building with balconies, surrounded by greenery and a scenic mountain backdrop.
  • Modern white multi-story building with a green roof, surrounded by trees and greenery, with a scenic mountain backdrop.
  • Balcony with grey tiled floor, white sliding glass doors, and a small table with four chairs.
  • Modern balcony with a glass railing, a small table, and four chairs, overlooking a landscaped area with trees and mountains in the background.
  • Modern multi-story building with balconies, surrounded by landscaped gardens, trees, and parked cars. The background features a scenic mountain view.
  • Bright living room with large windows and a balcony overlooking a scenic mountain view. Features a beige sofa set, glass coffee table, ottoman, and decorative pillows.
  • Bright living room with large windows, cream-colored sofa, red accent chairs, wooden bookshelf, and decorative rugs.
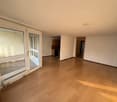
  • Bright living and dining area with large windows offering a scenic view, featuring a beige sofa, glass coffee table, dining table with chairs, and a wooden cabinet.
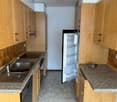
  • Modern kitchen with light wood cabinets, black granite countertops, stainless steel appliances, and a window overlooking a scenic mountain view.
  • Cozy bedroom with a double bed, wooden wardrobe, nightstand, and framed artwork on the walls.
  • Modern bathroom with a toilet, sink, mirror, and a glass-enclosed shower. Features wooden cabinets and tiled walls.
  • A well-furnished room with a bed, chairs, a table, a lamp, a cabinet, and picture frames on the wall.
  • Modern bathroom with a large mirrored cabinet, sink, and toilet. Features wooden cabinets, a tiled floor, and a light-colored rug.
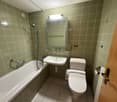
  • Modern bathroom with a bathtub, toilet, towel rack with towels, showerhead, and a radiator. The walls are tiled with beige tiles, and the floor has a marble pattern.
1 / 15
5.5 rooms140m²CHF 980,000.–
Top
Meisenweg 24, 3604 Thun

Central living dream with magnificent mountain view

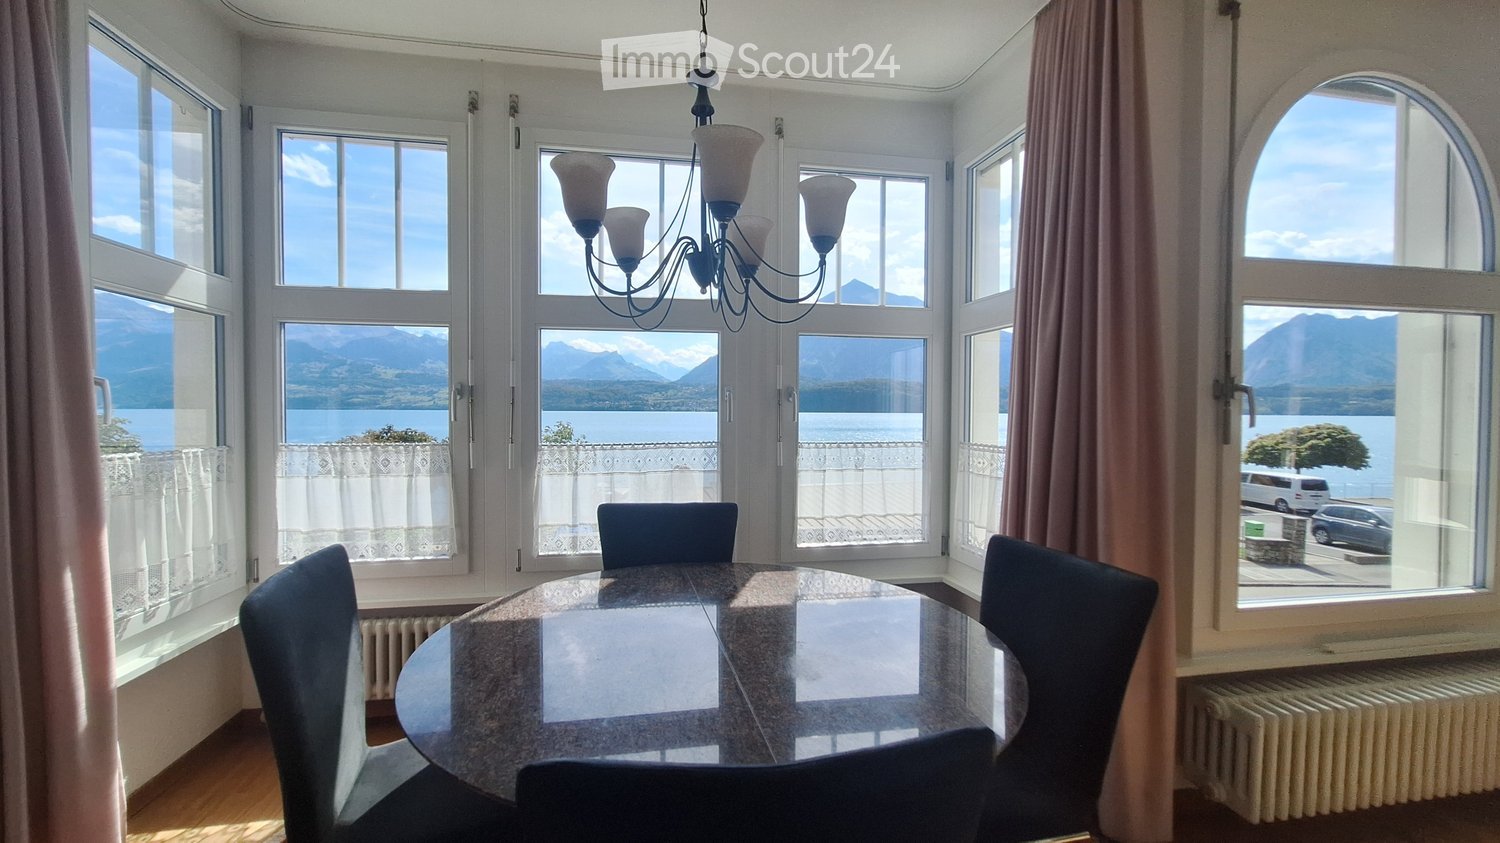
Welcome to Meisenweg 24 in Thun! This impressive 5.5-room apartment on the 2nd floor of a modern multi-family house convinces with contemporary design, spacious areas, and a magnificent view. With 140 m² of living space, this condominium from 2007 offers everything your heart desires – ideal for families or couples.The apartment offers the following highlights: • Spacious living area: 140 m² distributed over 5.5 rooms offer plenty of space for the whole family. • Balcony with mountain panorama: Enjoy the picturesque mountain scenery and sunny summer days on your spacious balcony with west orientation. • Elevator: A lift provides convenient access to all floors. • Parking: 2 garage parking spaces are included in the price. • Quiet location: Despite the central living location, the surroundings are pleasantly quiet both day and night. Location & surroundings: The apartment is located in a sought-after, well-connected residential area in Thun. Thanks to the south and west orientation of the apartment, you benefit from plenty of sunlight and bright rooms. The nearby lake invites you to take walks and engage in leisure activities. The most important everyday facilities are within walking distance.The apartment is available from December 1, 2026. Don't miss the opportunity to acquire this modern home with a unique mountain view in one of the most beautiful cities in the Bernese Oberland!For more information, please refer to the attached sales dossier. Also, note the additional documents, information, and photos in the download area (the link can be found on the last page of the sales dossier).Have we piqued your interest? Then we look forward to your call at 033 437 00 55. We would be happy to show you this interesting property in the context of a personal viewing.

Travel time
-