6 results - Properties for sale with Balcony / Terrace: Thun

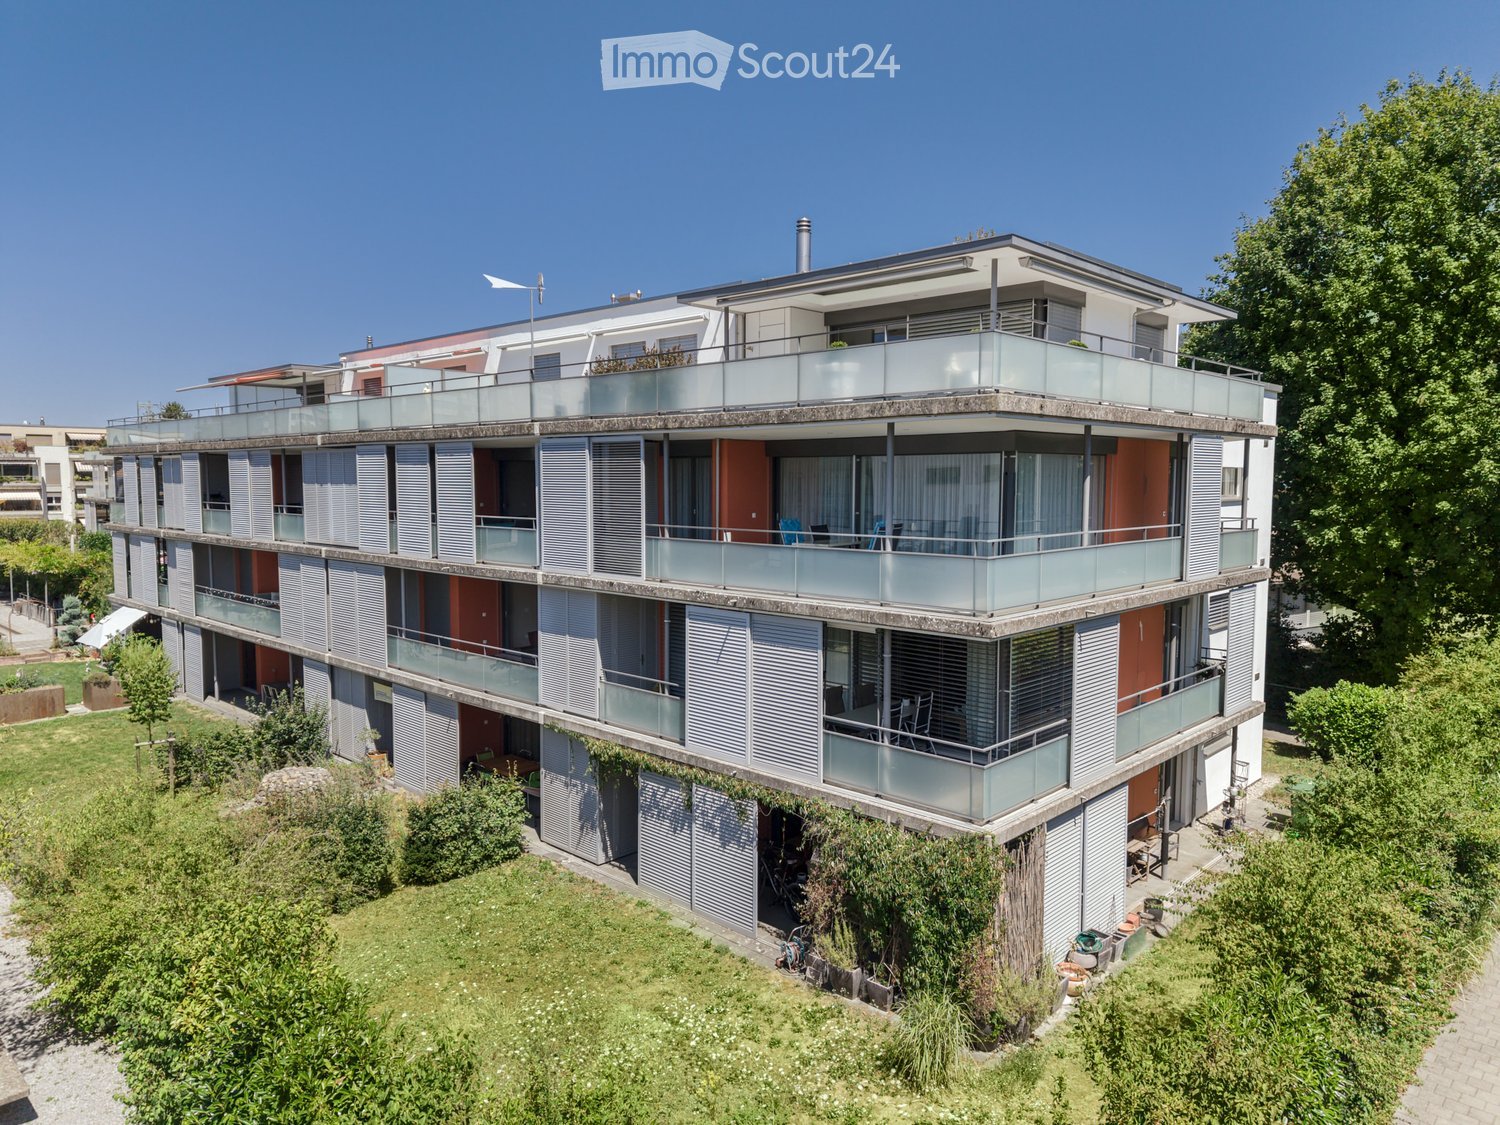
  • Modern multi-story residential building with balconies, glass railings, and contemporary design, surrounded by greenery.
  • A modern multi-story residential building with balconies, surrounded by greenery and a scenic mountain backdrop.
  • Modern white multi-story building with a green roof, surrounded by trees and greenery, with a scenic mountain backdrop.
  • Balcony with grey tiled floor, white sliding glass doors, and a small table with four chairs.
  • Modern balcony with a glass railing, a small table, and four chairs, overlooking a landscaped area with trees and mountains in the background.
  • Modern multi-story building with balconies, surrounded by landscaped gardens, trees, and parked cars. The background features a scenic mountain view.
  • Bright living room with large windows and a balcony overlooking a scenic mountain view. Features a beige sofa set, glass coffee table, ottoman, and decorative pillows.
  • Bright living room with large windows, cream-colored sofa, red accent chairs, wooden bookshelf, and decorative rugs.
  • Bright living and dining area with large windows offering a scenic view, featuring a beige sofa, glass coffee table, dining table with chairs, and a wooden cabinet.
  • Modern kitchen with light wood cabinets, black granite countertops, stainless steel appliances, and a window overlooking a scenic mountain view.
  • Cozy bedroom with a double bed, wooden wardrobe, nightstand, and framed artwork on the walls.
  • Modern bathroom with a toilet, sink, mirror, and a glass-enclosed shower. Features wooden cabinets and tiled walls.
  • A well-furnished room with a bed, chairs, a table, a lamp, a cabinet, and picture frames on the wall.
  • Modern bathroom with a large mirrored cabinet, sink, and toilet. Features wooden cabinets, a tiled floor, and a light-colored rug.
  • Modern bathroom with a bathtub, toilet, towel rack with towels, showerhead, and a radiator. The walls are tiled with beige tiles, and the floor has a marble pattern.
1 / 15
5.5 rooms140m²CHF 980,000.–
Top
Meisenweg 24, 3604 Thun

Central living dream with magnificent mountain view

Welcome to Meisenweg 24 in Thun! This impressive 5.5-room apartment on the 2nd floor of a modern multi-family house convinces with contemporary design, spacious areas, and a magnificent view. With 140 m² of living space, this condominium from 2007 offers everything your heart desires – ideal for families or couples.The apartment offers the following highlights: • Spacious living area: 140 m² distributed over 5.5 rooms offer plenty of space for the whole family. • Balcony with mountain panorama: Enjoy the picturesque mountain scenery and sunny summer days on your spacious balcony with west orientation. • Elevator: A lift provides convenient access to all floors. • Parking: 2 garage parking spaces are included in the price. • Quiet location: Despite the central living location, the surroundings are pleasantly quiet both day and night. Location & surroundings: The apartment is located in a sought-after, well-connected residential area in Thun. Thanks to the south and west orientation of the apartment, you benefit from plenty of sunlight and bright rooms. The nearby lake invites you to take walks and engage in leisure activities. The most important everyday facilities are within walking distance.The apartment is available from December 1, 2026. Don't miss the opportunity to acquire this modern home with a unique mountain view in one of the most beautiful cities in the Bernese Oberland!For more information, please refer to the attached sales dossier. Also, note the additional documents, information, and photos in the download area (the link can be found on the last page of the sales dossier).Have we piqued your interest? Then we look forward to your call at 033 437 00 55. We would be happy to show you this interesting property in the context of a personal viewing.

Travel time
-
1 / 13
6 rooms184m²CHF 3,200,000.–
Gwattegg 18, 3600 Thun

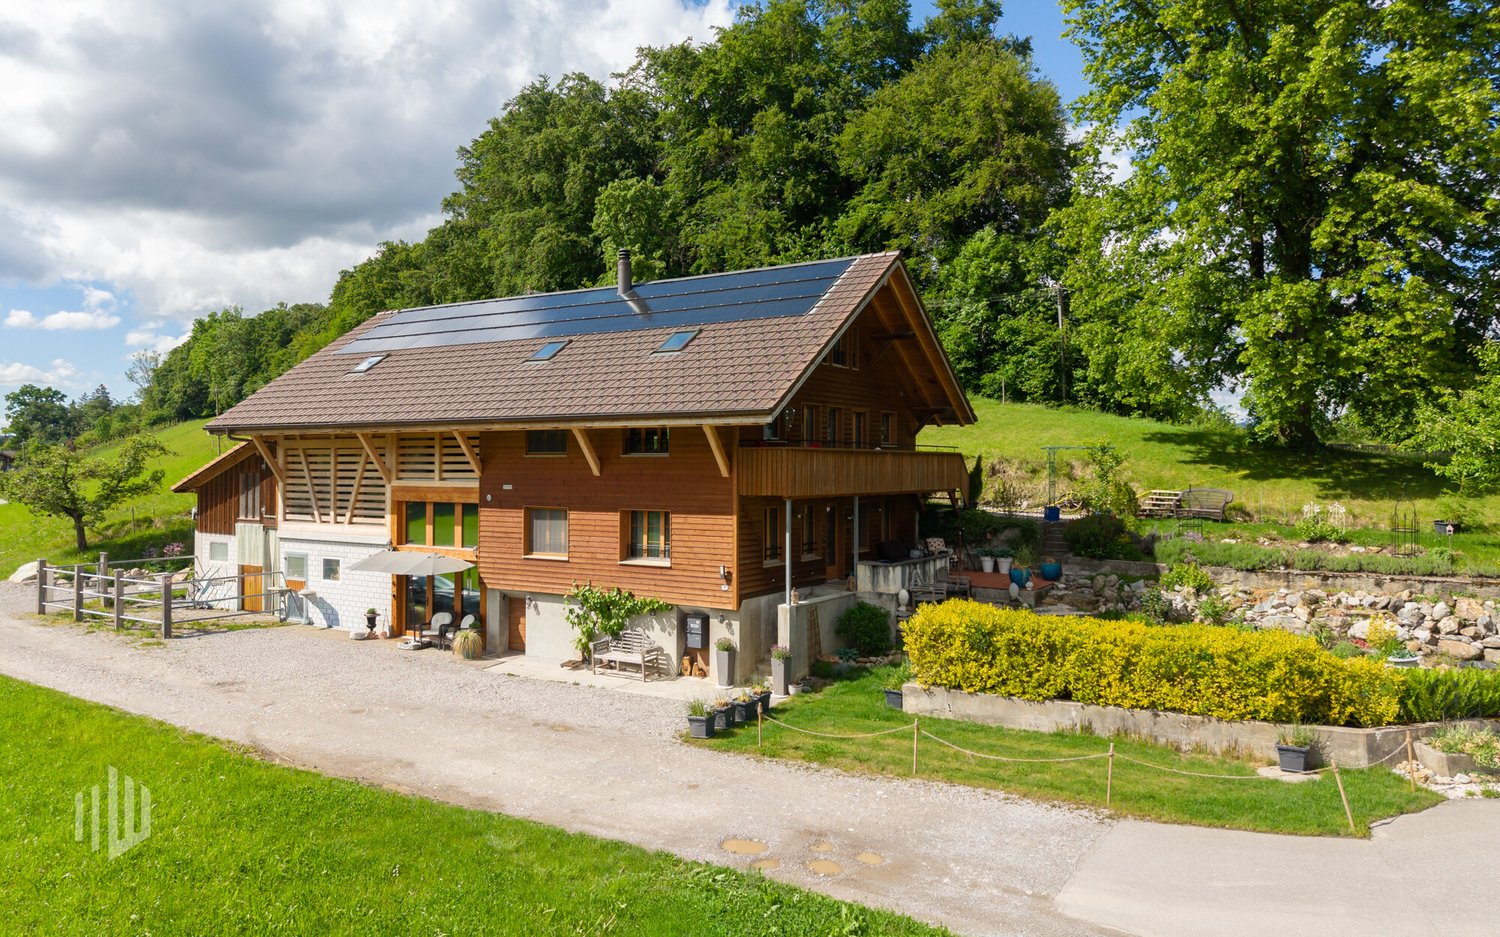
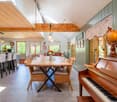
ImmoWyss - Exclusively stylishly renovated farmhouse with horse keeping

On the real estate portals, we consciously only publish a selection of our offer. You can find a complete overview of all current objects at any time on www.immowyss.ch. Detailed information about this property with additional pictures, floor plans, and the complete sales documentation can be found at https://www.immowyss.ch/immobilien/?objekt-id=SE391. This exceptional farmhouse from 1900 combines the charm of bygone times with modern living comfort in an impressive way. During the loving general renovation in 2020, particular emphasis was placed on preserving the original soul of the house and harmoniously connecting it with contemporary architecture. Visible wooden beams, historic structures, and natural materials tell the story of the house and blend elegantly with clear lines and stylish expansions. Already when entering, you are greeted by a spacious entrance area with a practical built-in closet, which perfectly combines functionality and aesthetics. The two-sided staircase leads to the upper floor, where two cozy rooms are located, ideal as bedrooms, children's or guest rooms. This floor is complemented by a modern bathroom with shower and toilet, as well as additional storage space. The second upper floor opens up to an impressive living area with an open-plan kitchen and stylish bar counter. The adjacent dining area with access to the balcony and into the garden invites you to social hours with family and friends. An elegantly integrated fireplace creates a natural separation between the kitchen and living room and at the same time provides a warm, cozy atmosphere. From the living room, you can access the terrace with a beautiful evening sun - a place to arrive, breathe, and enjoy. Another room on this level is wonderfully suitable as a library, office, or creative retreat. A few steps higher, a charming room with a skylight and a spacious bathroom with shower, bathtub, toilet, and its own washing machine/tumble dryer combination await you. In the gallery floor, there is another, practical room with a very special character. The separate 2.5-room annex was developed with a lot of style and attention to detail and offers the highest living comfort. It has its own washing machine and tumble dryer, as well as a private seat - ideal for guests, family members, or for rent. If you are not a horse lover, but love nature and the oasis of peace? Then convert the two stables into garages and the outdoor area enjoys unlimited creativity. The most important advantages speak for themselves: - A home with history and character - THE home for horse lovers - Freecooling, photovoltaics, rainwater tank - Modern, character-strong renovation in 2020 - In the midst of our untouched nature Have we aroused your interest? Arrange a viewing appointment today and take a look at the interesting Immo Wyss offer on site. *** SALES DOCUMENTATION *** Download the sales documentation including address, floor plans, and many pictures at www.immowyss.ch. Simply fill out the contact form and you will receive the documents immediately and around the clock by email.

Nadia Balmer

Nadia Balmer

Stellvertretende Geschäftsführerin, Beratung & Verkauf

Travel time
-
1 / 13
13 rooms390m²CHF 4,000,000.–
Scheibenstrasse 4, 3600 Thun

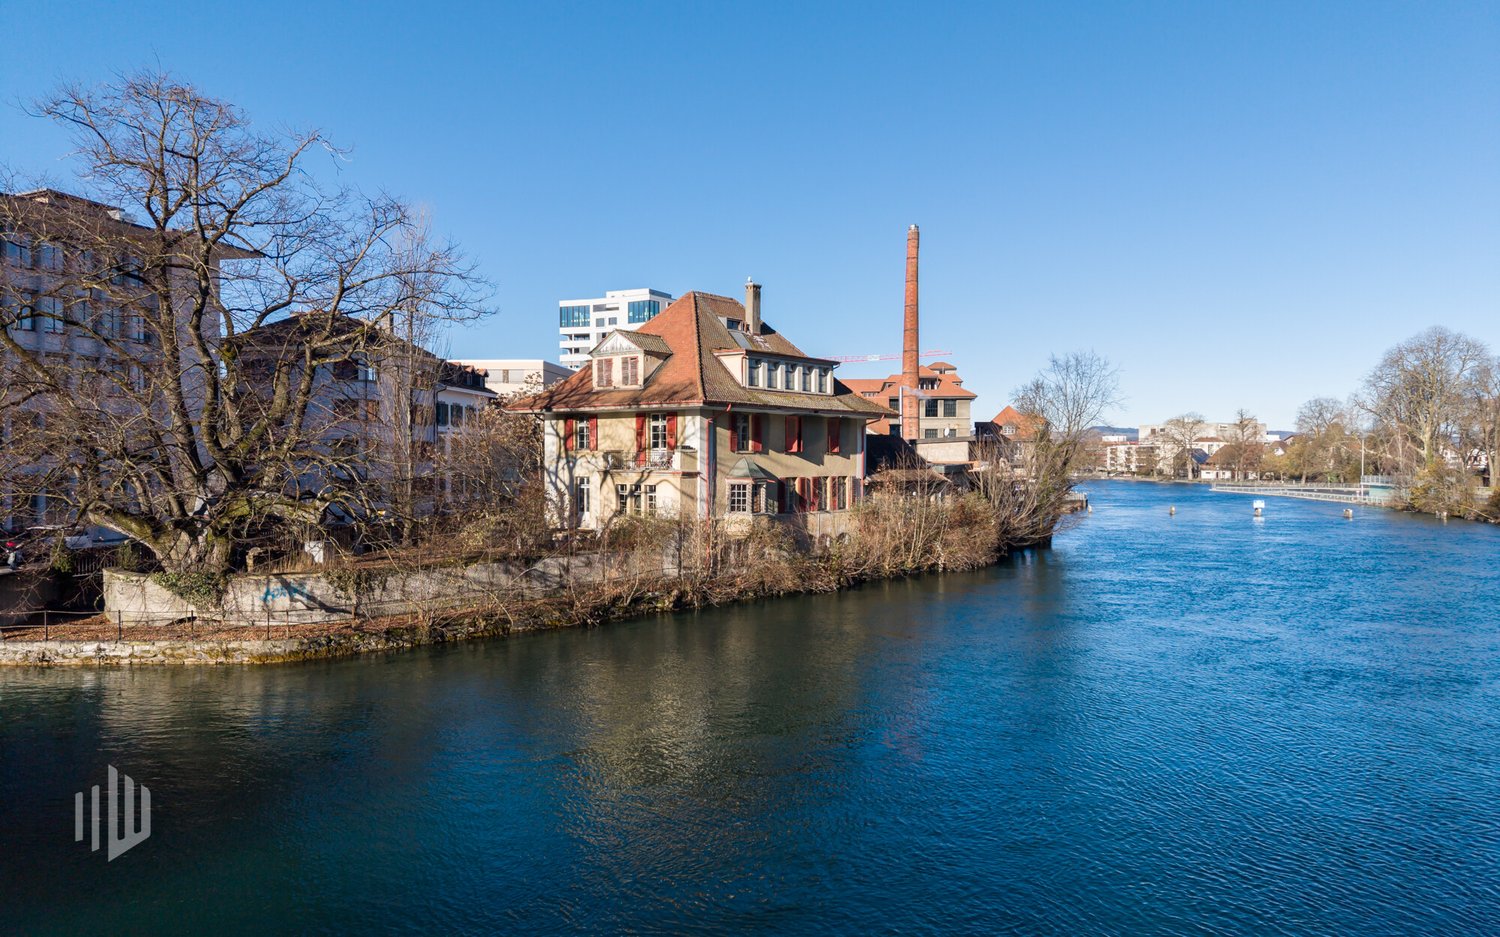
ImmoWyss - Former Director's Villa Zur Schützenlinde on the Aare

We intentionally only publish a selection of our offers on real estate portals. You can find a complete overview of all current objects at any time on www.immowyss.ch. Detailed information about this property with additional images, floor plans, and complete sales documentation can be found at https://www.immowyss.ch/immobilien/?objekt-id=EG760 In an exceptional location directly on the banks of the Aare, the Villa Zur Schützenlinde unfolds its special quality. The immediate water location characterizes the ambiance with peace, width, and a rare connection between urban centrality and natural atmosphere. It is one of the most significant advantages of this property. Why should you take a closer look at this offer: - Unique location directly on the banks of the Aare with unobstructed proximity to the water - Spacious, private garden in the midst of the city with a striking, centuries-old lime tree - Central, yet quiet and sunny micro-location in Thun - Historic director's villa with architectural substance and representative character - Expressive reform architecture with a striking roof and high-quality details - Versatile, spacious floor plan with development potential - Potential for a demanding renovation according to individual ideas - Suitable as an exclusive residential house, multi-generational home, or representative company headquarters Have we piqued your interest? Arrange a viewing appointment today and take a look at the interesting Immo Wyss offer on site. *** SALES DOCUMENTATION *** Download the sales documentation including address, floor plans, and many pictures at www.immowyss.ch. Simply fill out the contact form and you will receive the documents immediately and around the clock by email. Thun combines urban infrastructure with an exceptional landscape embedding between Lake Thun and the Alpine region. The city has a grown economic structure, a diverse range of education and culture, and an excellent transport connection to Bern and Zurich. As the gateway to the Bernese Oberland, Thun enjoys a high quality of life and sustainable location attractiveness. The villa is located in a privileged position directly on the Aare river, just a few minutes from the city center. The immediate proximity to the water, combined with a spacious garden and old tree population, creates a remarkable peace and privacy. Shopping facilities, schools, gastronomy, and public transport are easily accessible, while the residential environment convinces with its discreet, upscale structure. *** FREE MARKET VALUE APPRAISAL & INITIAL CONSULTATION *** Real estate instant valuation at www.immowyss.ch/online-immobilienbewertung/ Our consultation is non-binding and free of charge for owners, Tel. 033 221 77 33 *** REAL ESTATE WANTED - SALE WITH GUARANTEE *** For our pre-registered customers, we are constantly looking for houses, apartments, rental properties, and building land parcels. We sell your property with a guarantee. Call us for a non-binding conversation today or fill out the form. www.immowyss.ch/kontakt/ ALL REAL ESTATE OFFERS www.immowyss.ch/immobilien-thun/

Marc Wyss

Marc Wyss

Inhaber & Geschäftsführer

Travel time
-
1 / 13
5.5 rooms173m²CHF 1,540,000.–
Goldiwilstrasse 26, 3600 Thun

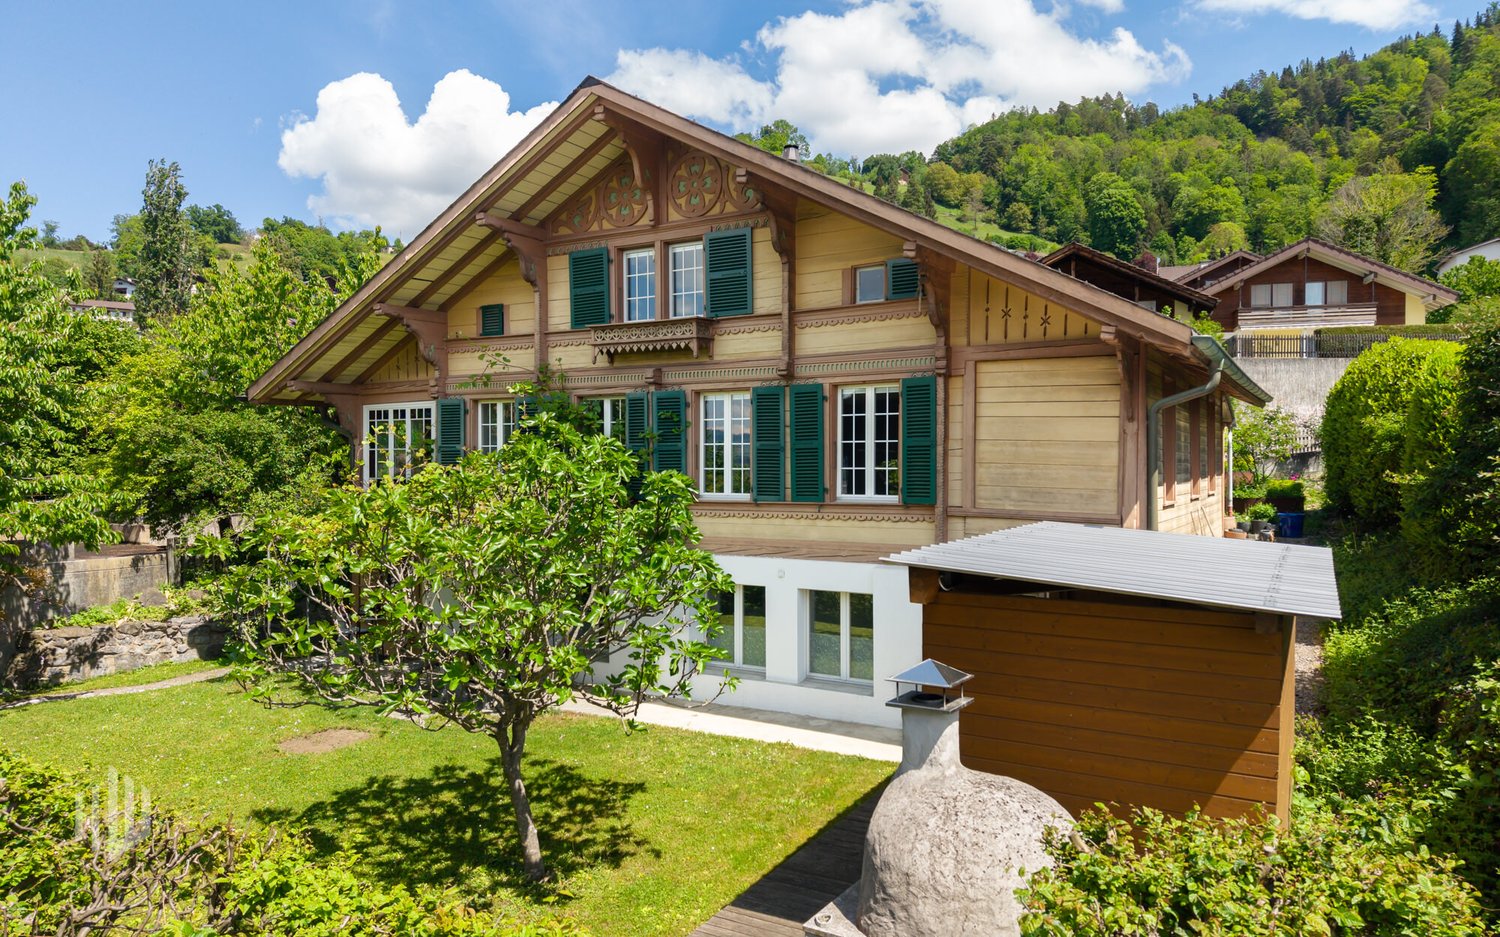
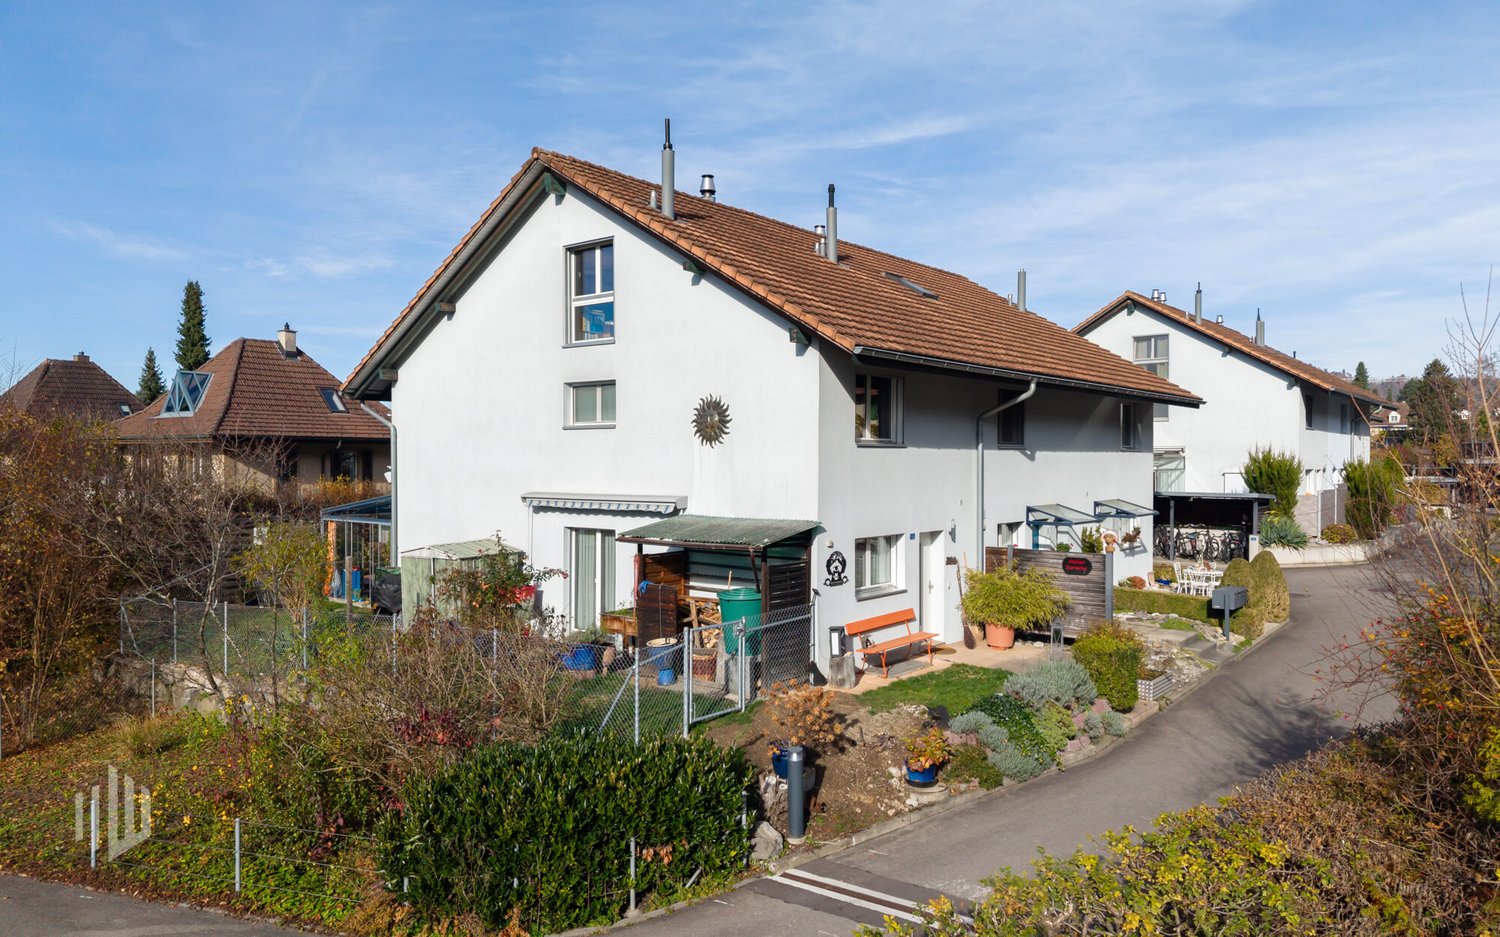
ImmoWyss - Single-family house in Thun with annex/apartment/office/practice

We intentionally only publish a selection of our offers on real estate portals. You can find a complete overview of all current objects at any time on www.immowyss.ch. Detailed information about this property with additional pictures, floor plans, and complete sales documentation can be found at https://www.immowyss.ch/immobilien/?objekt-id=CW45. This single-family house with an annex on the ground floor is a place where generosity and coziness form a quiet connection. From the covered carport, the path leads over a few steps up to the protected entrance area - a gentle transition from everyday life to a world of arrival. Inside, a spacious reception opens up, which delights with its width and thoughtful room layout. A day-to-day toilet complements this area in an elegant way. Two more rooms offer flexible usage options: as a stylish dining room, cozy living room, or a combination of both - always accompanied by light and atmosphere. Adjacent to it, the modern kitchen unfolds, which harmoniously fits into the character of the house. The cooking island becomes the lively center, where cooking is a pleasure and encounters arise. From here, you can enter the closed veranda - a versatile room that can serve as an additional entrance with a wardrobe or offer space for completely new ideas. The staircase leads up to the attic, where two bright rooms invite you to dream and retreat. The spacious bathroom with a shower, two sinks, and numerous built-in cabinets combines comfort with thoughtful elegance. The annex on the ground floor forms its own small world: a large room for living and sleeping, a cozy fireplace, a kitchen, and a bathroom with a shower - ideal for guests, family, or as a retreat with privacy. The garden embraces the house with its natural beauty. Fruit trees provide shade and fruit, a pizza oven invites you to long evenings outdoors, and the spacious area offers room for life, laughter, and quiet moments. The most important advantages speak for themselves: - Cozy house with a lot of history - Carport for 2 cars and additional storage options - Annex - Exciting surroundings - Central location and close to public transport Have we sparked your interest? Arrange a viewing appointment today and take a look at the interesting Immo Wyss offer on site. *** SALES DOCUMENTATION *** Download the sales documentation including address, floor plans, and many pictures on www.immowyss.ch. Simply fill out the contact form and you will receive the documents immediately and around the clock by email.The city of Thun is the gateway to the Bernese Oberland. It is located directly on Lake Thun, in front of the impressive backdrop of the Eiger, Mönch, and Jungfrau. Thun is known for its wonderfully sunny and pleasant climate. Furthermore, the city of the Alps offers complete infrastructure, which can be easily reached on foot from the future place of residence within a short distance. Locals and guests are offered a lot here. Numerous events are held every year, such as the Thun Lake Festival, the traditional Thun Festival, the Carnival, or the historic Fulehung. For an extensive shopping spree, the city offers many different specialty stores and department stores. In the partially car-free Bälliz, you can enjoy a break from shopping with a glass of wine or a refreshing drink and something fine to eat. The public transport stop Lauenen is only 2 minutes' walk from the house. You can also reach the city or the highway within a few minutes by private transport.

Nadia Balmer

Nadia Balmer

Stellvertretende Geschäftsführerin, Beratung & Verkauf

Travel time
-
1 / 13
  • Balcony / Terrace
8 rooms139m²CHF 1,350,000.–
Bucheggweg 3, 3604 Thun

A Home with Prospects: Two-Family House in a Preferred Residential Area in Thun

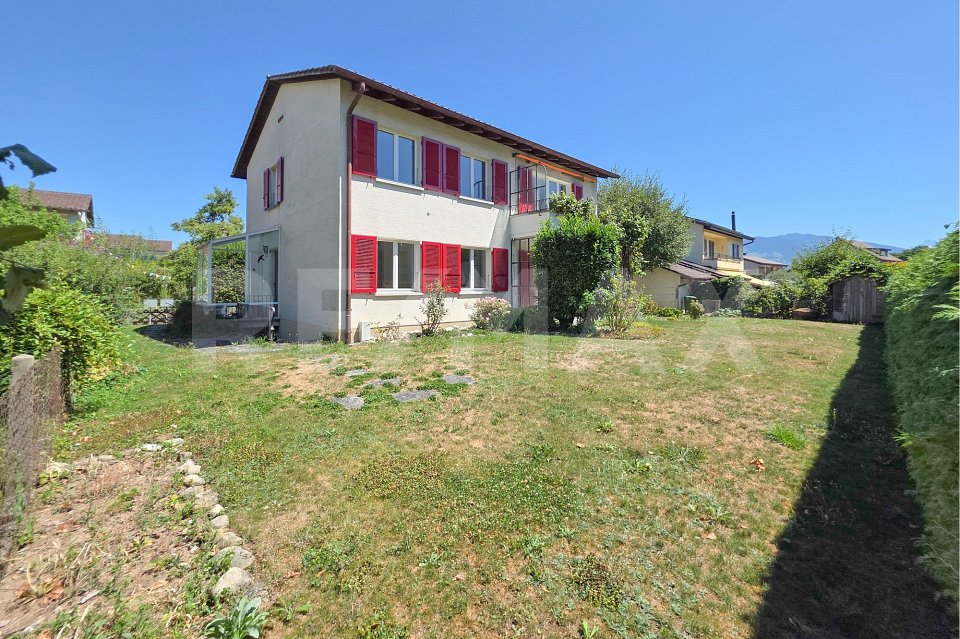
In a preferred residential area at Bucheckweg 3 in 3604 Thun, a well-maintained two-family house awaits you, combining tranquility, privacy, and versatile usage options in an ideal way. The property is located on a private access road without through traffic - a major plus for families with children and anyone who values a quiet living environment.The house comprises two identically designed 4-room apartments, which present themselves in a well-maintained and continuously maintained condition. Whether as a multi-generational house, for own use with additional rental income, or as an attractive investment property - this property opens up diverse perspectives.Upon entering, the house conveys a pleasant and inviting atmosphere. Through the garden gate, you reach the central staircase, which accesses both apartments. Each apartment has a spacious entrance area, which can be excellently used as a wardrobe, home office, or workspace. The bright living and dining area forms the heart of the apartment. While the ground-floor apartment delights with direct access to the well-maintained garden and the spacious green area, the upper-floor apartment has a beautiful balcony, from which you can enjoy the view of the surrounding mountain world. Both outdoor areas create a seamless transition between indoors and outdoors and underline the high quality of living.The floor plan is complemented by a smaller room, ideal as a children's, guest, or study room, as well as a spacious bedroom, a bathroom with bathtub, sink, and toilet, and a separate, functionally equipped kitchen with short working distances. An attic provides additional storage space.The basement also impresses with a generous room offer. In addition to a spacious workshop or hobby room, several cellar compartments, a laundry room with washing machine, drying possibilities, and sink, as well as the heating room with oil heating and oil tank, are available.The 550 m² large property offers a well-maintained garden with a spacious lawn and plenty of space to play, relax, or enjoy. The existing garage and an additional outdoor parking space provide comfortable parking options directly at the house.Particularly noteworthy is the attractive location: quiet and family-friendly, yet centrally located and with short distances to shopping facilities, schools, public transport, and the diverse leisure activities of the city of Thun. The magnificent view of the surrounding mountain world gives the property a special residential value.Furthermore, the plot - subject to the applicable building and zoning regulations - offers interesting development potential and opens up attractive long-term perspectives for expansion or new construction projects.This property convincingly combines living quality, value stability, and future potential - a rare opportunity in one of the most sought-after residential areas of Thun.

  • Balcony / Terrace
Nathanael Regez

Nathanael Regez

Immobilienmakler

Travel time
-
1 / 18
8.5 rooms230m²Price on request
3600 Thun

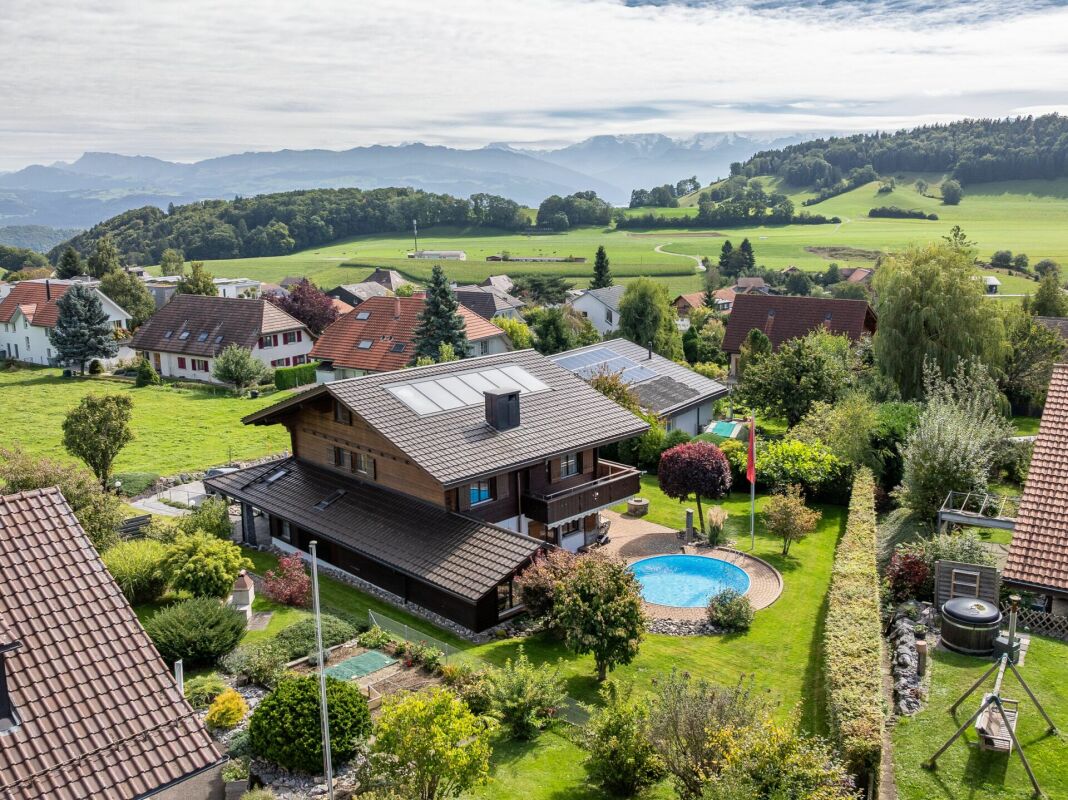
Large Chalet with Pool & View of the Bernese Alps in Riggisberg

Living like in your own chalet - with pool, wellness & mountain view In a privileged location in Riggisberg, 20 minutes by car from Thun and Bern, in the sought-after "Büele" district, this exceptional 8.5-room villa in chalet style awaits new owners. The house convinces with a lot of space, a warm living atmosphere, high-quality materials, and an impressive view of the Bernese Alps.Highlights of this property: • Spacious 8.5 rooms on three living floors • Beautiful pool area with a lot of privacy • Wellness area with sauna, whirlpool bathtub, and fitness/sports room • Air-conditioned wine cellar - ideal for collectors • Winter garden and large balcony with a panoramic view • Charming living/dining area with fireplace • Well-kept, extensive garden with terrace • Large double garage (52.5 m²) and additional outdoor parking spaces • Top-maintained, no immediate renovation needed • View of the Gantrisch region & Alps • Quiet and family-friendly location The villa offers space for all life situations: families, couples with space requirements, working from home, guest rooms, wellness - everything can be combined optimally. The generous floor plan, the many rooms, and the bright areas create a living feeling that you can feel immediately.The well-kept garden with pool and terrace extends the living space outdoors and makes summer evenings an experience. In the basement, there is a sauna, whirlpool, fitness room, and plenty of storage space, as well as an air-conditioned wine cellar.Location - RiggisbergRiggisberg combines nature, tranquility, and pleasant infrastructure: shopping, schools, and public transport are within walking distance. Bern and Thun are about 20 minutes away. The popular Gantrisch region begins practically in front of the doorstep.Have we sparked your interest? Do not hesitate to contact us!

Suggested properties for you based on search results

Other interesting objects