5 results - Buy a new build apartment: Teufenthal AG

New building
1 / 6
4.5 rooms, 102m², CHF 562,800.–
Dürrenäscherstrasse 1, 5723 Teufenthal

4.5 rooms, 102 m², residential property from CHF 562,800.- (E.1.2)

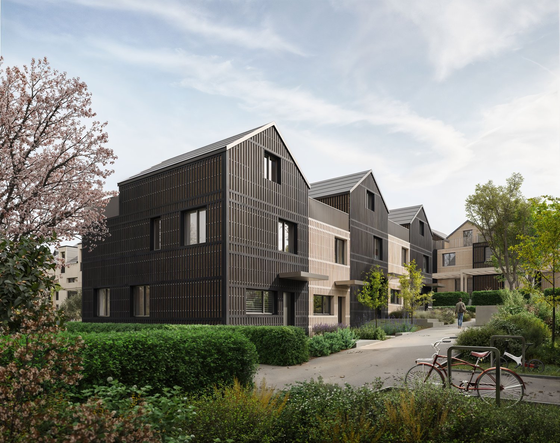
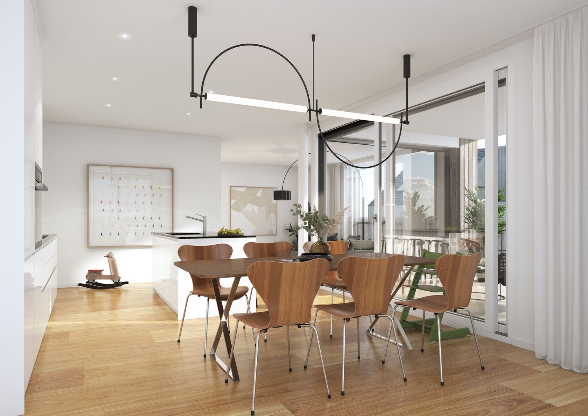
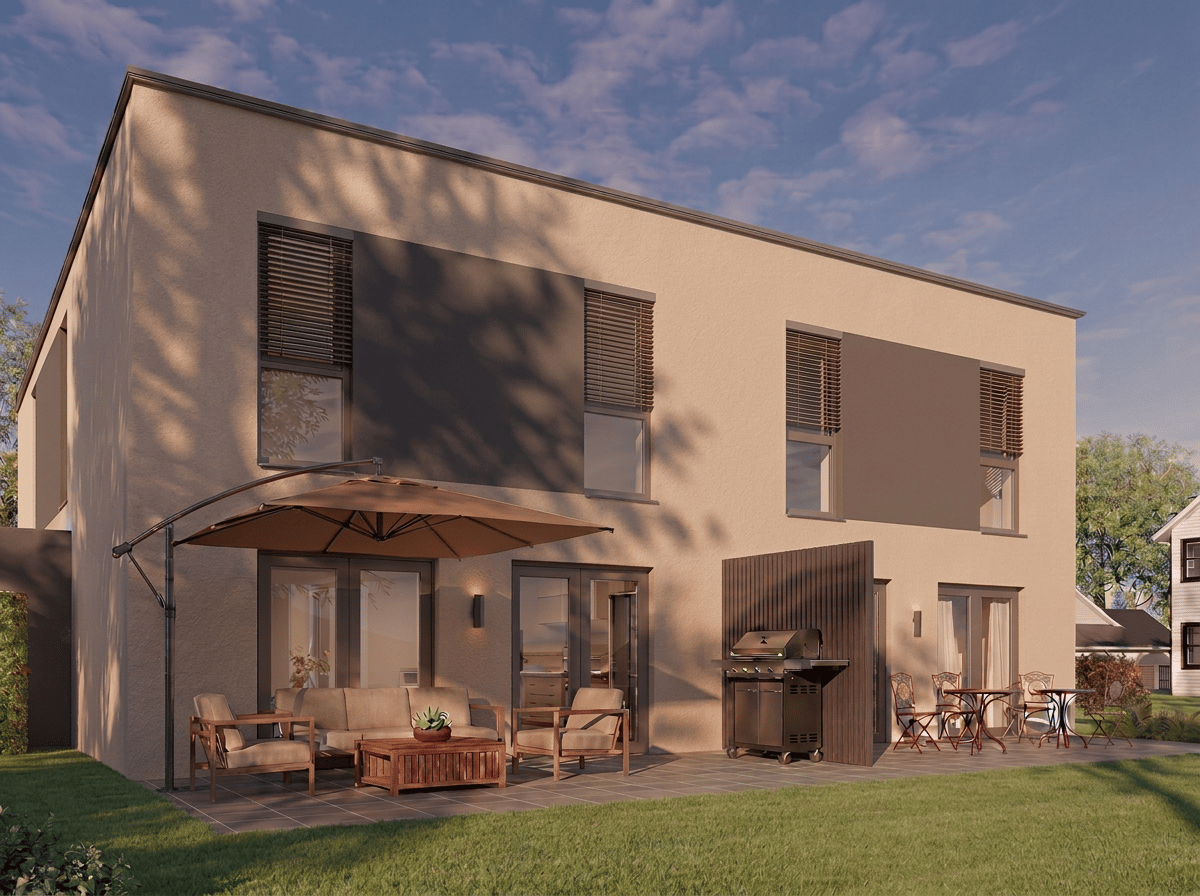
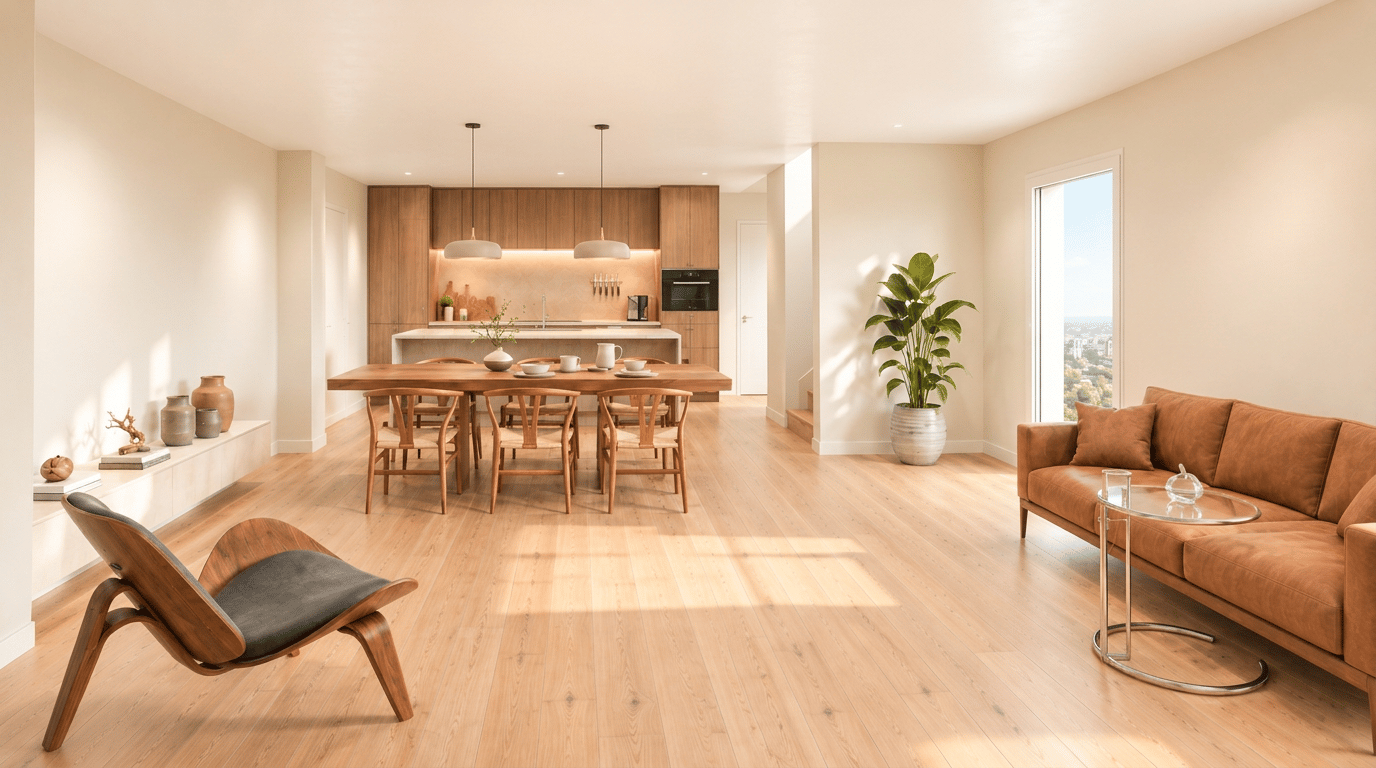
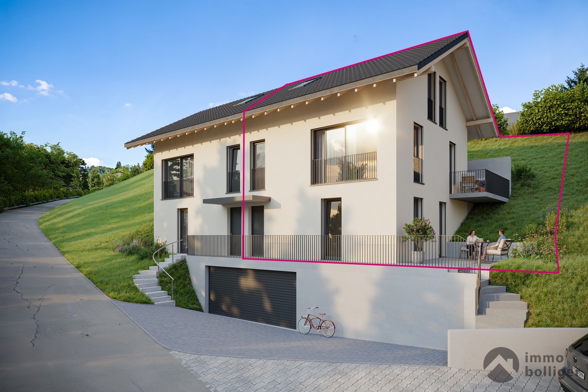
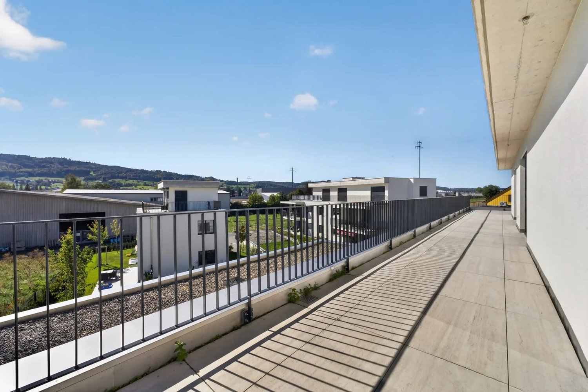
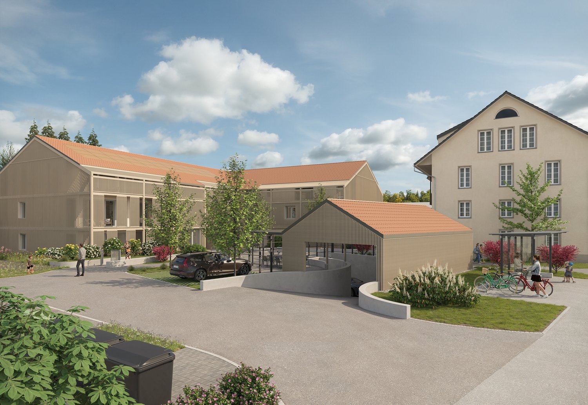
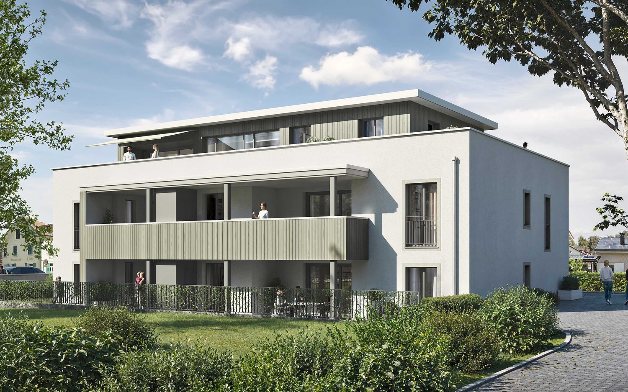
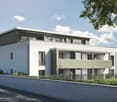
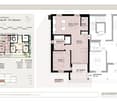
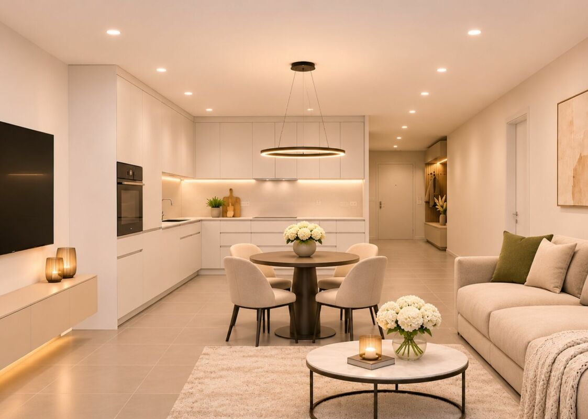
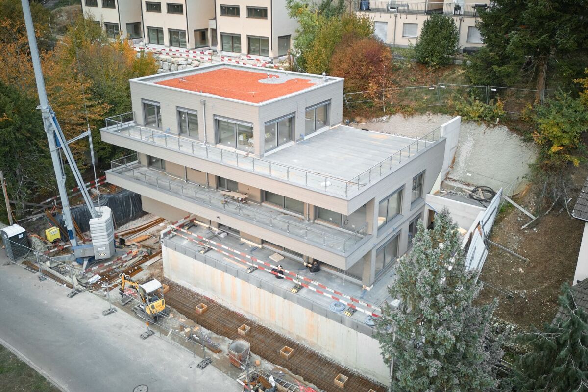
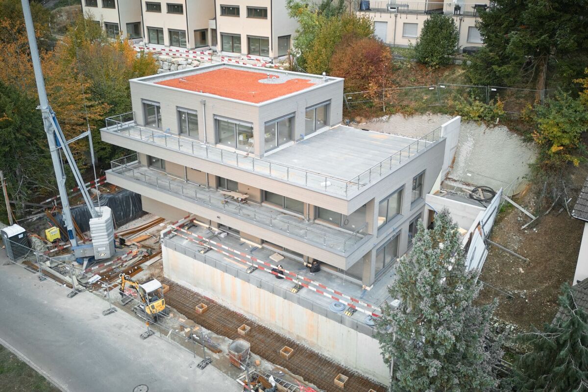
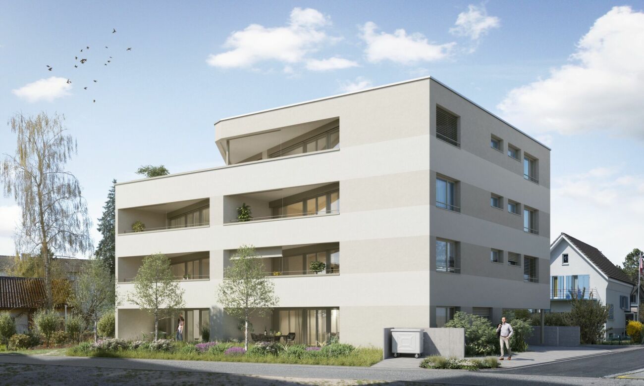
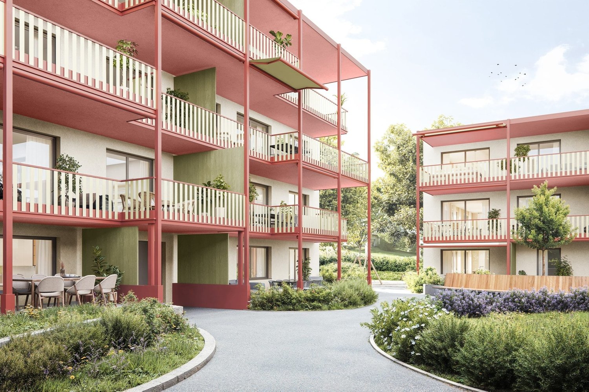
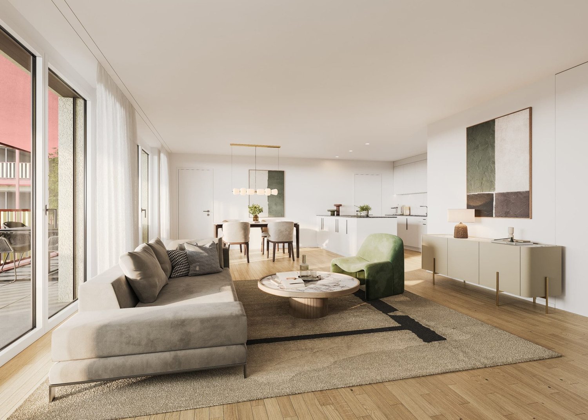
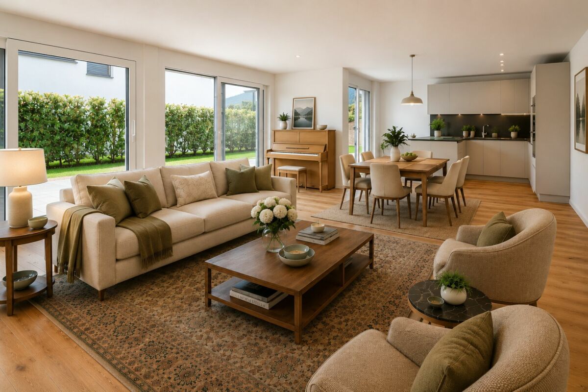
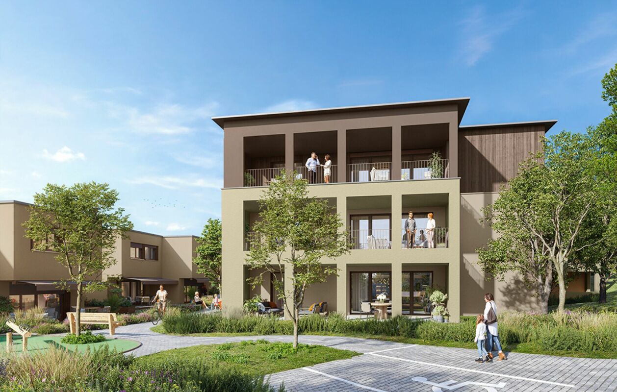
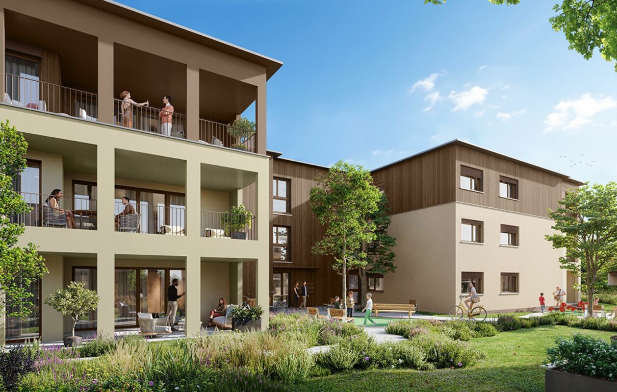
More space doesn't just change an apartment. It changes everyday life. A room of one's own for the children. Space for the home office. Room for guests. Retreat when you need it. And a spacious common living area for the moments when everyone comes together. That's exactly what the 4.5-room apartments at UNICO Teufenthal were designed for. Approximately 102 m² of living space. 4.5 rooms. Private outdoor area. Well-planned secondary rooms. And all this from CHF 562,800.-. A home with enough space for today and enough possibilities for tomorrow. Parking spaces can be purchased for CHF 40,000.A FLOOR PLAN THAT DOESN'T INTERFERE WITH YOUR LIFE.The heart of the apartment is the open living, dining, and kitchen area. This is where cooking, eating, and living take place. Three more rooms are added. Parent's bedroom, children's room, home office, guest room, hobby room. We don't decide what each room should be. Your life does. That's the strength of these 4.5-room apartments. They offer space for togetherness and at the same time enough retreat possibilities for a daily life where not everyone always does the same thing. The private outdoor area extends the living space outside. A reduction and private cellar create additional storage space and ensure that the actual living space can remain living space.WHAT YOU CAN EXPECT• 4.5 rooms• approx. 102 m² of living space• open living, dining, and kitchen area• three flexibly usable rooms• private balcony or terrace, depending on the unit• reduction• private cellar• elevator• sustainable prefabricated wood construction• new building• residential property from CHF 562,800.-AND YOUR HOME DOESN'T END AT THE APARTMENT DOOR.UNICO Teufenthal is designed as a new residential quarter. Owner-occupied apartments, compact houses, and row houses are combined with modern architecture, sustainable prefabricated wood construction, and a car-free meeting zone. The idea behind it is a living environment where not as much as possible is built, but where space for living and living is created consciously. Close to nature in the Wynental and at the same time well integrated into everyday life. WHY IS RESIDENTIAL PROPERTY POSSIBLE AT THIS PRICE? A significant part of the answer lies in the building rights. You acquire your apartment under building rights, without having to buy and co-finance the land. This significantly reduces the capital required for the acquisition. The building rights are long-term. We will explain the individual building rights rent and the relevant conditions and adjustment mechanisms to you transparently in a personal consultation. AN APARTMENT IN THE ADVERTISEMENT. MORE POSSIBILITIES IN THE PROJECT. We deliberately advertise a selected unit as a representative of this type of apartment. Depending on the current sales situation, more 4.5-room apartments are available within UNICO Teufenthal. Location, orientation, and outdoor area can vary depending on the unit. You can see which apartments are currently still available directly in our digital apartment navigator at: www.unico-teufenthal.chThere you can compare the available units, floor plans, and prices with each other. WHICH ONE COULD BECOME YOURS? Maybe you're looking for more space for your family. Maybe an extra room for work. Maybe you just want residential property that still offers you enough possibilities when your life changes. Take a look at the currently available 4.5-room apartments in the apartment navigator. And if one of them fits your ideas, we'll get to know each other personally.We'd be happy to show you UNICO Teufenthal in detail and answer your questions about the apartment, building rights, and purchase process. Arrange your personal consultation now. Maybe the apartment that fits your life is already waiting for you within UNICO.

Travel time
-
New building
1 / 6
4.5 rooms, 104m², CHF 636,300.–
Dürrenäscherstrasse 1, 5723 Teufenthal

4.5 ROOMS. THREE LEVELS. YOUR OWN HOUSE FROM CHF 636'300.- (D.2)

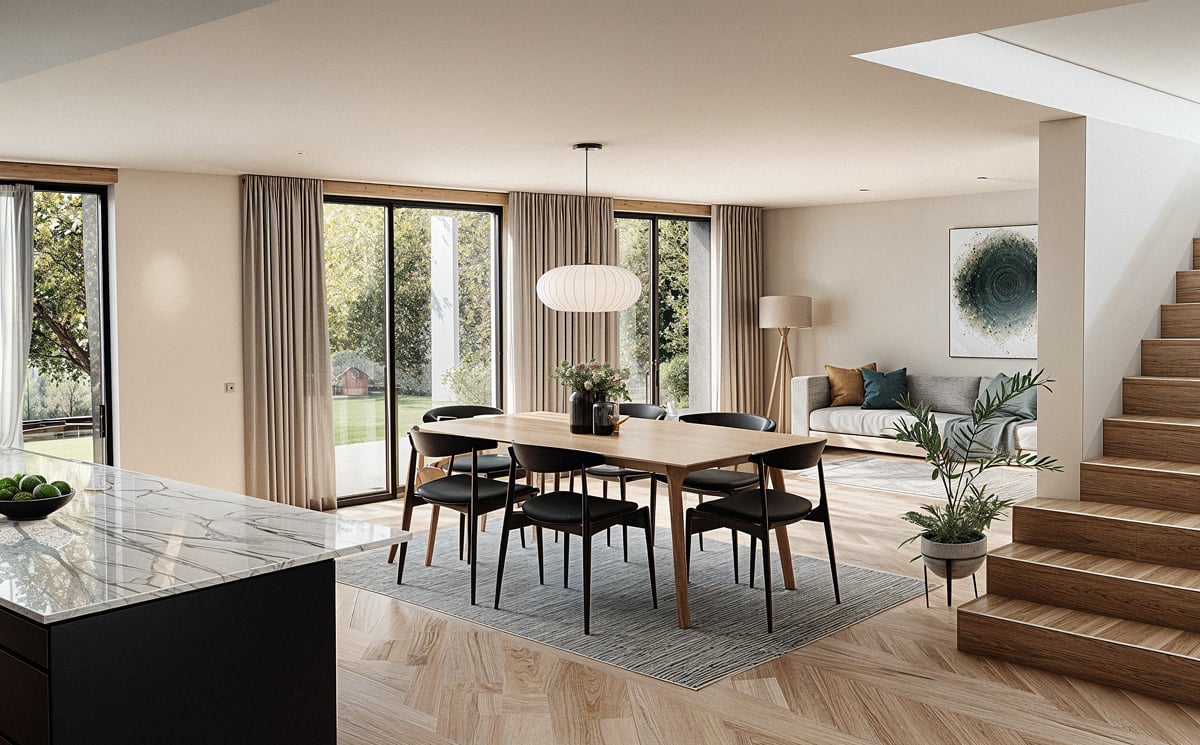
Your own house. Space to live. Private outdoor areas. Three levels for togetherness, retreat, and personal freedom. For many, this sounds like a wish that is becoming increasingly financially unattainable. UNICO Teufenthal shows that it can also be done differently. On approximately 104 m², our compact houses offer 4.5 rooms on three levels, private outdoor areas, and the feeling of living in your own home. And all this from CHF 636'300.-. Not as big as possible. But intelligently planned and surprisingly complete. Parking spaces can be purchased for CHF 40'000. THE COMPACT HOUSE. YOUR OWN HOUSE, REINVENTED. The idea behind it was born out of a simple question:How much house does it actually take to feel like a real home? The answer is not as many square meters as possible, but the right ones. Instead of creating space that needs to be bought, financed, heated, and maintained, but is hardly used in everyday life, the compact house focuses on what a home really needs. Community life. Retreat. Privacy. Flexible rooms. Storage space. And private outdoor areas. All of this is distributed across three clearly structured levels. So much home. Without excess. THREE LEVELS. AND EACH HAS ITS OWN TASK.The ground floor is where community life takes place. Living, eating, and the open kitchen form the center of the house. From here, the home opens up to the terrace and the private garden area. A separate guest toilet complements this level. The upper floor has two bedrooms and a bathroom. A private area for rest and privacy, deliberately separated from communal living. The attic creates additional space for what suits your life: bedroom, home office, guests, hobby, or personal retreat. Plus, another outdoor area and practical storage space in the attic. Three levels with different tasks. And together, a real home. WHAT TO EXPECT • 4.5 rooms• approximately 104 m² living space• three living levels• open living, dining, and kitchen area• terrace with private garden area• additional outdoor area in the attic• three flexibly usable individual rooms• bathroom and separate guest toilet• practical attic• sustainable wood prefabricated construction• new building• compact houses from CHF 636'300.- ONE ADVERTISEMENT. SEVERAL POSSIBILITIES. The advertised compact house represents this type of house. Depending on the current sales status, further compact houses are available within UNICO Teufenthal. You can see which units are currently still available directly in our digital apartment navigator at: www.unico-teufenthal.chThere, you can compare the available houses, floor plans, and prices. WHY IS IT POSSIBLE TO HAVE YOUR OWN HOUSE AT THIS PRICE? UNICO Teufenthal is being realized in building rights. You acquire your house in building rights, without having to buy and finance the land. This significantly reduces the capital required for the acquisition. The building right is designed for the long term. We will explain the individual building right rent as well as the relevant conditions and adjustment mechanisms to you transparently in a personal consultation.MAYBE YOUR DREAM HOUSE IS NOT BIGGER. BUT BETTER THOUGHT OUT. Discover the currently available compact houses on www.unico-teufenthal.ch. Look at the floor plans. Compare the available units. And imagine how your life could feel on these three levels. We would be happy to show you UNICO Teufenthal in person and find out together which compact house suits you best. Arrange your personal consultation now. Maybe your dream of your own house doesn't need more square meters. But just the right idea.

Travel time
-
New building
1 / 4
2.5 rooms, 59m², CHF 334,950.–
Dürrenäscherstrasse 1, 5723 Teufenthal

Property from CHF 334,950.–. And suddenly "sometime" becomes very concrete (G.2.3)

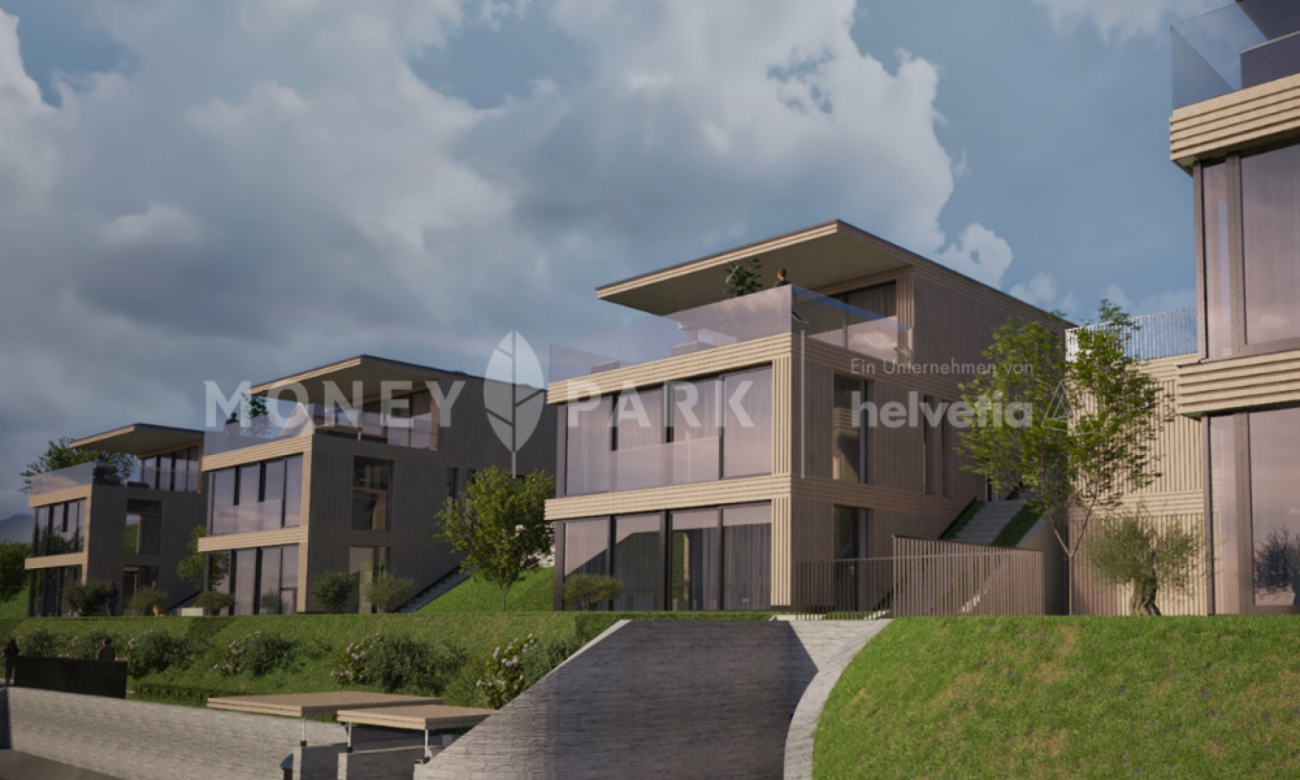
Your own four walls. New building. Modern. Sustainable. With your own outdoor area and enough space for everything a real home needs. For many, this sounds like a wish for later. At UNICO Teufenthal, it could start sooner.On around 59 m², our 2.5-room apartments show how surprisingly much living quality is possible when space is intelligently planned.And then there's the price: from CHF 334,950.–.Welcome to UNICO Teufenthal. Maybe you're closer to your own home than you thought. Parking spaces can be purchased for CHF 40,000.HERE, WE DID NOT JUST BUILD SMALLER. WE THOUGHT BETTER.The heart of the apartment is the open living, dining, and kitchen area. Generous window surfaces bring a lot of daylight into the interior and create a bright, pleasant living feeling. The separate bedroom offers a private retreat. The private outdoor area extends the living area outside, and a private cellar provides additional storage space.The idea behind it is simple: not to pay for as many square meters as possible, but to own the right square meters. Compact planning, without feeling like you're living in a compact space. THIS IS WHAT YOU CAN EXPECT• 2.5 rooms• approximately 59 m² living space• open living, dining, and kitchen area• private outdoor area• private cellar• generous window surfaces• elevator• sustainable wood prefabricated construction• new building• home ownership from CHF 334,950.–AN APARTMENT IN THE AD. MORE POSSIBILITIES IN THE PROJECT.We deliberately advertise a selected unit representatively for the corresponding apartment type. Depending on the current sales situation, further 2.5-room apartments are available within UNICO Teufenthal. You can see which units are currently still available directly in our digital apartment navigator at:www.unico-teufenthal.chThere, you can discover the available apartments and floor plans and compare the different options.WHY IS HOME OWNERSHIP POSSIBLE AT THIS PRICE?UNICO Teufenthal is being realized in a building right. You acquire your apartment without having to buy and finance the land share at the same time. This significantly reduces the capital required for the acquisition. The building right is designed for the long term. We will explain the individual building right rent and the relevant conditions and adjustment mechanisms to you transparently in a personal consultation. In Teufenthal, a new residential quarter with owner-occupied apartments, compact houses, and row houses is being built. Sustainable wood prefabricated construction, modern architecture, and a car-free encounter zone combine to form a residential concept for people who want to combine ownership, quality of life, and a conscious use of living space. MAYBE "SOMETIME" BECOMES NOW.Discover the currently available apartments at www.unico-teufenthal.ch. And if you feel that one of them could be yours, we'll get to know each other personally. In a personal consultation, we'll take the time to answer your questions and present UNICO Teufenthal to you in detail. Arrange your personal consultation now. Maybe your new home starts right here.

Travel time
-
New building
1 / 4
3.5 rooms, 84m², CHF 450,450.–
Dürrenäscherstrasse 1, 5723 Teufenthal

3.5 rooms. Exceptional ceiling height. Loggia facing the evening sun. From CHF 450,450.- (L.2.1)

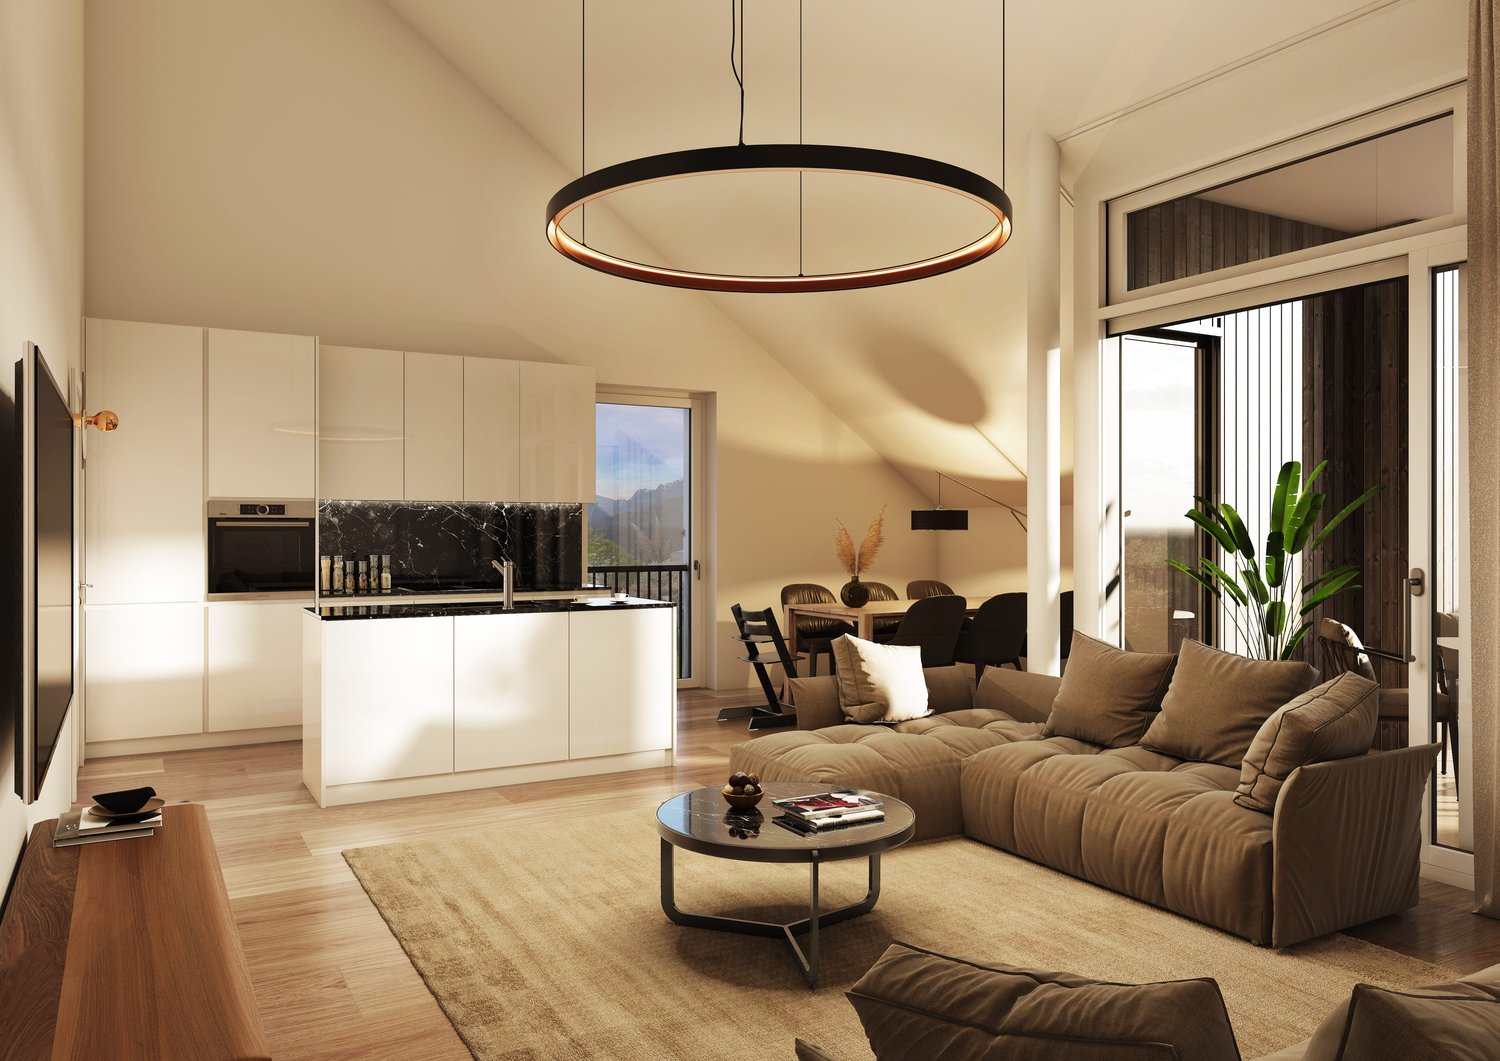
Some attic apartments are recognizable by their sloping roofs. This one by the moment you look up. The living area opens up wide to the roof and creates a generosity that you wouldn't expect from a 3.5-room apartment. Lots of height. Lots of light. Lots of spatial feeling. And when the day slowly comes to an end, the apartment shows its second special feature: the protected loggia in the direction of the evening sun. A private outdoor space. Protected under the roof. And exactly on the right side for the most beautiful hours of the day.From CHF 450'450.-.Here, it's not just the living space that decides how generous the living can feel. Parking spaces can be purchased for CHF 40,000.A FLOOR PLAN THAT USES THE SPACE CORRECTLY.The heart of the apartment is the open living, dining, and kitchen area. Cooking, eating, and living flow into each other, while the exceptional height under the roof gives the room its own character. From here, you can go directly out onto the loggia. Inside and outside belong together quite naturally. The two separate rooms also provide enough retreat and flexibility. Bedroom and home office. Bedroom and children's room. Guest room or a room for your own plans. The floor plan works without being complicated. A private room directly in the apartment and a private cellar also ensure that the practical things have their place. WHAT TO EXPECT• 3.5 rooms• approximately 84 m² living space• attic apartment with exceptional spatial feeling• open living, dining, and kitchen area• two separate rooms• approximately 14m² loggia in the direction of the evening sun• private room directly in the apartment• private cellar• sustainable prefabricated wood construction• new building• from CHF 450'450.- Here, not just another new construction project is being built.UNICO combines condominiums, compact houses, and row houses to create a new residential quarter with modern architecture, sustainable prefabricated wood construction, and a car-free meeting zone. A living concept for people who want their own four walls and value thoughtful architecture, quality of life, and conscious use of living space. WHY IS HOME OWNERSHIP POSSIBLE AT THIS PRICE?A significant part of the answer lies in the building rights.You acquire your apartment under building rights, without having to buy and co-finance the land. This reduces the capital required for the acquisition. The building rights are long-term. We will explain the individual building rights rent and the relevant conditions and adjustment mechanisms to you transparently in a personal consultation. WOULD YOU RATHER BE ALL THE WAY UP OR ALL THE WAY DOWN?Currently, only three 3.5-room apartments are available at UNICO Teufenthal. Two attic apartments offer the special living feeling under the roof and are available from CHF 450'450.-. If you prefer to live on the ground floor, you will find an alternative with the currently available ground-floor apartment for CHF 516'600.-.Three apartments. Two different living feelings.Which one suits you best, you can discover directly in our digital apartment navigator at: www.unico-teufenthal.chThere, you can compare the currently available units, floor plans, and prices. SOMETIMES IT'S NOT MORE SPACE THAT MAKES THE DIFFERENCE. BUT MORE ROOM. The height above you. The openness of the living area. A floor plan that works. And a loggia where the evening sun arrives. Exactly this combination makes this attic apartment special. Discover the currently available 3.5-room apartments at www.unico-teufenthal.ch. We would be happy to show you UNICO Teufenthal personally and answer your questions about the apartment, building rights, and purchase process. Arrange your personal consultation now.Maybe you're not just looking for a 3.5-room apartment. Maybe you're looking for exactly this living feeling.

Travel time
-
New building
1 / 5
5.5 rooms, 134m², CHF 828,450.–
Dürrenäscherstrasse 1, 5723 Teufenthal

5.5 rooms. Approximately 134 m². And space for family life that doesn't take place in the same room (F.3)

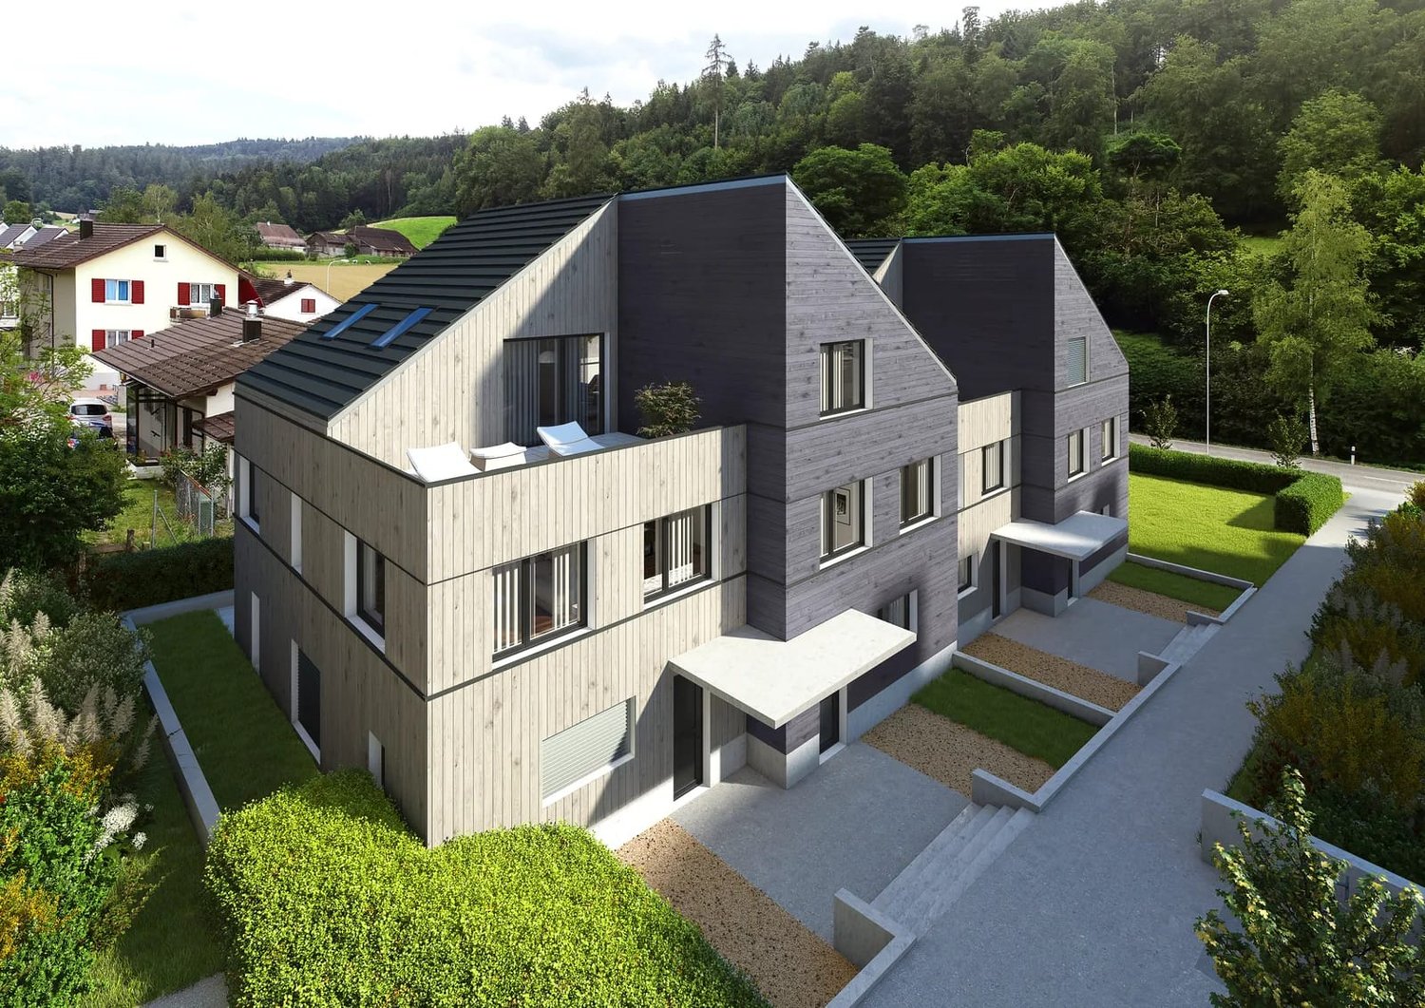
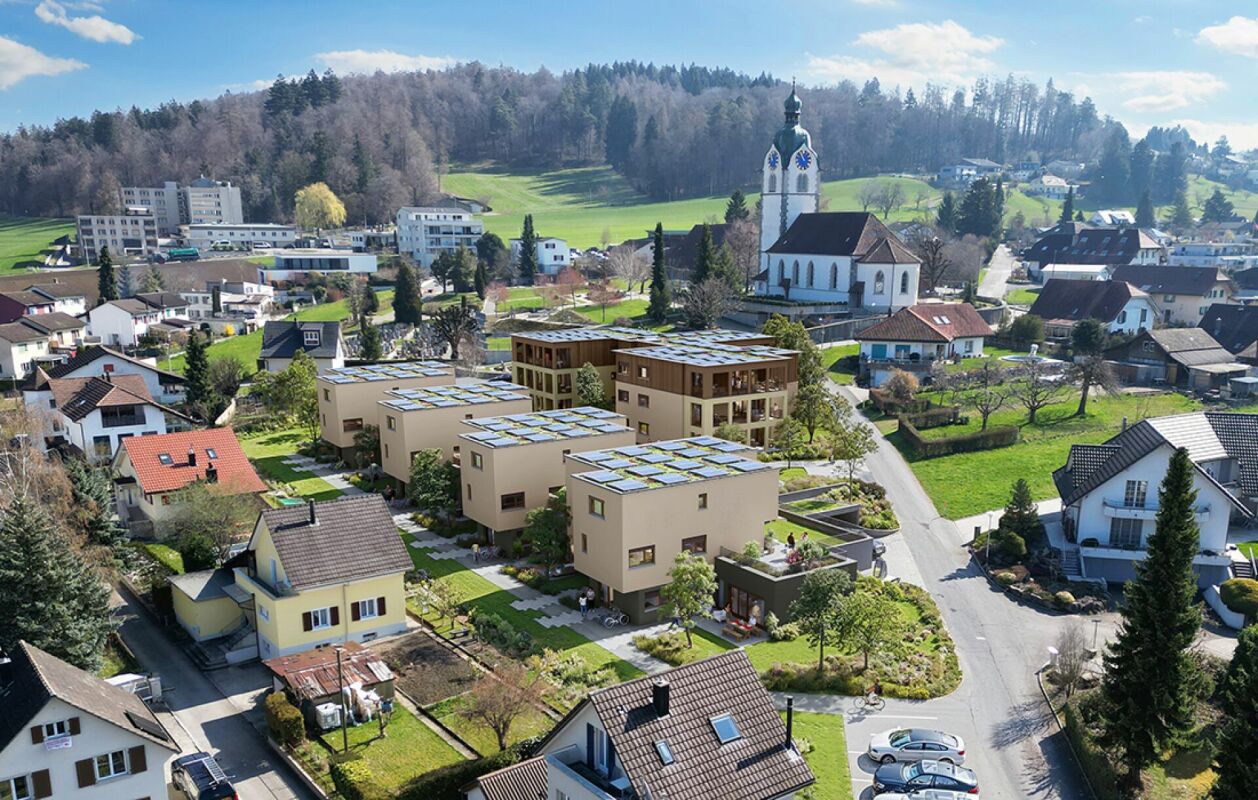
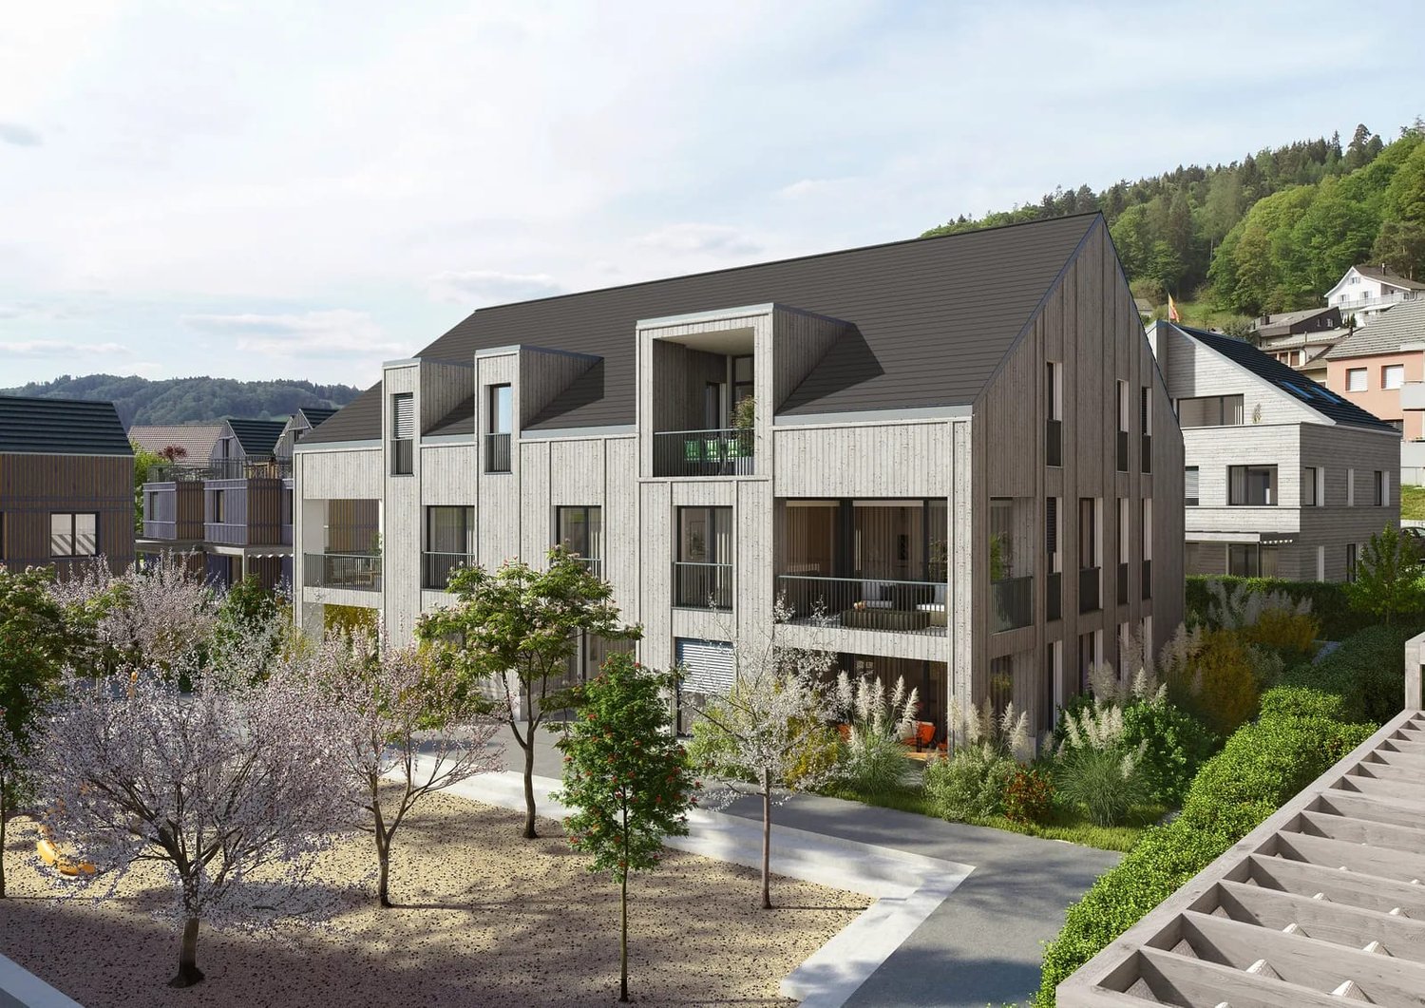
Living together and yet having a retreat. Children who get their own area. A home office that doesn't have to be at the dining table. Guests who can stay. A parents' area that is actually private. And enough storage space for all the things that belong to life. That's exactly what the 5.5-room row houses from UNICO Teufenthal were planned for. Approximately 134 m² of living space are spread over three floors. In addition, there is the basement with cellar, separate laundry room, and direct connection to the garage. From CHF 828,450.-. Here, not everything just gets its place. But each one. Parking spaces can be purchased for CHF 40,000. THREE FLOORS. AND ENOUGH SPACE FOR EVERYONE. In the ground floor, life comes together. The open living, dining, and kitchen area forms the heart of the house. Here you cook, eat, talk, play, and live. The direct access to the private patio expands this area outdoors. A separate guest toilet complements the floor. One floor higher, space for individuality is created. Three rooms offer space for children, work, guests, or hobbies. This includes an own bathroom. This creates an area that can be flexibly adapted to different family and life situations. And right at the top, the living feeling changes again. The attic becomes a private retreat with a spacious master bedroom, own bathroom, and roof terrace. Enjoying the first minutes outside in the morning. Enjoying the peace on the roof terrace in the evening. Or simply closing the door and having a moment for oneself. A CONNECTION THAT YOU QUICKLY LEARN TO APPRECIATE IN EVERYDAY LIFE. The basement creates additional space for everything that doesn't need to be in the living area. A spacious cellar offers space for supplies, sports, hobbies, and storage. The separate laundry room brings the laundry to where it belongs. Particularly comfortable is the direct connection to the garage. Parking the car, getting out, and going directly into the house. In the rain. With shopping. With children. With luggage. A detail on the floor plan. In everyday life, a real difference. WHAT YOU CAN EXPECT • 5.5 rooms• approximately 134 m² of living space• three floors plus basement• open living, dining, and kitchen area• three versatile rooms on the upper floor• private master area on the top floor• two bathrooms• separate guest toilet• private patio• spacious roof terrace• basement with large cellar• separate laundry room• direct access to the garage• sustainable prefabricated wood construction• new building• row houses from CHF 828,450.-MORE THAN JUST HOUSES. A QUARTER FOR LIVING.The row houses are part of UNICO Teufenthal.Here, a new residential quarter is being created with condominiums, compact houses, and row houses. Sustainable prefabricated wood construction, contemporary architecture, plenty of green space, and a car-free meeting zone characterize the project. A living environment in which family life does not only take place within one's own four walls. In addition, there is the connection between natural living in the Wynental and short distances in everyday life. WHY IS A ROW HOUSE POSSIBLE AT THIS PRICE? A significant part of the answer lies in the building rights. You acquire your house in building rights, without having to buy and finance the land. This reduces the capital required for the acquisition. The building rights are designed for the long term. We will explain the individual building lease and the relevant conditions and adjustment mechanisms to you transparently in a personal consultation. A HOUSE IN THE ADVERTISEMENT. MORE POSSIBILITIES IN THE PROJECT. The advertised row house is representative of this type of house. Depending on the current sales status, more row houses are available within UNICO Teufenthal. You can see which houses are currently still available directly in our digital apartment navigator at: www.unico-teufenthal.chThere you can compare the available units, floor plans, and prices with each other.A HOME FOR THE YEARS IN WHICH A LOT OF LIFE HAPPENS. Today children's room. Maybe home office tomorrow. Shopping directly from the garage into the house. Friends visiting. Summer evenings on the patio. Peace on the roof terrace. And in between, just normal family everyday life. That's exactly what this house is meant for. Discover the currently available row houses in the apartment navigator at www.unico-teufenthal.ch.And if you're already thinking about who could get which room when looking at the floor plan, we should get to know each other.Arrange your personal consultation. Maybe not only your family will fit in here. But your life.
Travel time
-
More objects in your automatically expanded search area
20 results - Radius: + 10km
New building
Kruno Zuparic

Kruno Zuparic

1 / 46
Kruno Zuparic

Kruno Zuparic

  • Parking space
  • Balcony / Terrace
  • Garage
  • +5
7.5 rooms, 341m², CHF 4,600,000.–
Premium
Brestenbergstrasse 43, 5707 Seengen

Exklusive Neubauvilla mit Pool und Seeblick

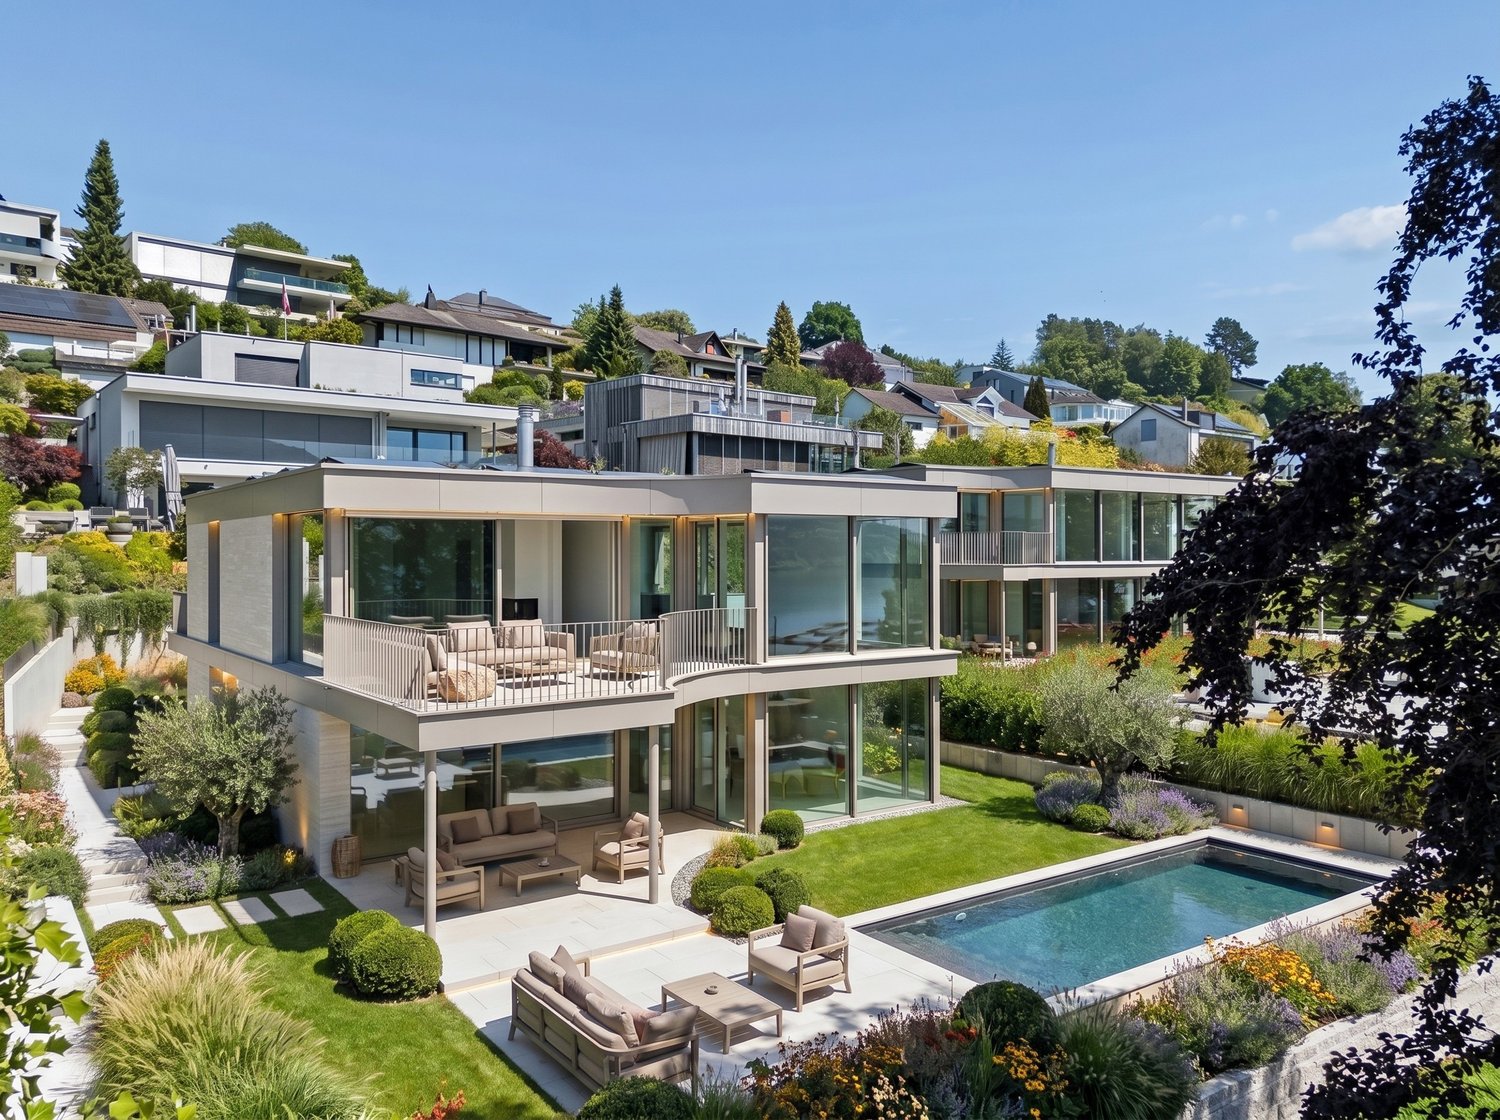
Villa Aurelia in SeengenExklusive Neubauvilla mit Pool, Seeblick und erstklassigem Ausbaustandard.Oberhalb des Hallwilersees entsteht mit Villa Aurelia eine aussergewöhnliche Neubauresidenz für anspruchsvolles Wohnen in einer der begehrtesten Lagen von Seengen. Die Fertigstellung ist bis Ende Juli 2026 vorgesehen.Die Villa verbindet zeitlose Architektur mit grosszügigen Glasflächen, hellen Wohnbereichen und einem exklusiven Ausbaustandard. Deckenhohe Innentüren, hochwertige Materialien, elegante Bodenbeläge, eine moderne Küche, Cheminée, Lift über alle Etagen und ein durchdachtes Raumkonzept schaffen ein Wohngefühl von Ruhe, Grosszügigkeit und diskretem Luxus.Auf ca. 341 m² Netto Wohnfläche und knapp 400 m² Nutzfläche bietet die Villa 7.5 Zimmer, vier Badezimmer und vielseitig nutzbare Räume für Familie, Gäste, Arbeiten und Rückzug. Mit geringfügigem Aufwand lässt sich im Erdgeschoss ein weiteres Schlafzimmer oder Gästezimmer realisieren, wobei die angrenzende Lounge für die Poolzone weiterhin erhalten bleiben kann.Der Aussenbereich ist ein echtes Highlight. Der private Garten mit beheiztem Aussenpool, grosszügiger Pool Lounge, ca. 110 m² Aussensitzplatz und ca. 40 m² Balkonen bietet ein exklusives Refugium für Erholung, Privatsphäre und stilvolles Empfangen.Auch technisch überzeugt Villa Aurelia auf hohem Niveau. Das Loxone Smart Home System ermöglicht eine komfortable Steuerung der Haustechnik, inklusive automatischer Storen.Die geothermische Heizung mit Bodenheizung verfügt zudem über Free Cooling und sorgt in den Sommermonaten für eine angenehm temperierte Wohnatmosphäre. Energieeffiziente Bauweise und moderne Gebäudetechnik runden das Angebot ab.Seengen zählt zu den besonders attraktiven Wohnlagen am Hallwilersee und verbindet See, Natur, Privatsphäre und gute Erreichbarkeit auf ideale Weise. Zusätzlich überzeugt die Gemeinde mit einem sehr interessanten Gemeindesteuerfuss von 72 Prozent im Jahr 2026.Highlights • 341 m² Netto Wohnfläche • 400 m² Nutzfläche • 7.5 Zimmer • 4 Badezimmer • Optional zusätzliches Schlafzimmer oder Gästezimmer im Erdgeschoss • Exklusiver Ausbaustandard • Deckenhohe Innentüren • Hochwertige Küche • Cheminée Loxone • Smart Home System Automatisch steuerbare Storen • Geothermische Heizung mit Bodenheizung und Free Cooling • Lift über alle Etagen • Beheizter Aussenpool • Grosszügige Pool Lounge • 110 m² Aussensitzplatz • 40 m² Balkone • 2 Innenparkplätze • Privilegierte Lage oberhalb des Hallwilersees • Gemeindesteuerfuss Seengen 2026: 72 Prozent ENG:Exclusive new build villa with pool, lake views and premium finishesSet above Lake Hallwil, Villa Aurelia is an exceptional new build residence designed for refined living in one of Seengen’s most desirable residential locations. Completion is scheduled for the end of July 2026.The villa combines timeless architecture with generous glazing, bright living spaces and an exclusive interior specification. Full height interior doors, high quality materials, elegant flooring, a modern kitchen, fireplace, lift serving all floors and a well planned layout create an atmosphere of calm, space and understated luxury.With approx. 341 m² of net living space and almost 400 m² of usable space, the villa offers 7.5 rooms, four bathrooms and versatile spaces for family life, guests, working from home and private retreat. With minor adjustments, an additional bedroom or guest room can be created on the ground floor, while the adjoining lounge area for the pool zone can remain in place.The outdoor area is a true highlight. The private garden with heated outdoor pool, generous pool lounge, approx. 110 m² outdoor seating area and approx. 40 m² of balconies forms an exclusive retreat for relaxation, privacy and elegant entertaining.The technical standard is equally impressive. The Loxone smart home system allows convenient control of the building technology, including the automatic blinds. The geothermal heating system with underfloor heating also includes free cooling, providing a pleasantly tempered indoor climate during the warmer months. Energy efficient construction and modern building technology complete the offering.Seengen is one of the most attractive residential locations on Lake Hallwil, combining lake proximity, nature, privacy and excellent accessibility. The municipality also benefits from an appealing municipal tax rate of 72 percent for 2026.Highlights • 341 m² net living space • Almost 400 m² usable space • 7.5 rooms • 4 bathrooms • Option to create an additional bedroom or guest room on the ground floor • Premium interior specification • Full height interior doors • High quality kitchen • Fireplace • Loxone smart home system automatically controlled blinds • Geothermal heating with underfloor heating and free cooling • Lift serving all floors • Heated outdoor pool • Generous pool lounge • Approx. 110 m² outdoor seating area • Approx. 40 m² balconies • 2 indoor parking spaces • Privileged location above Lake Hallwil • Seengen municipal tax rate 2026: 72 percent

  • Parking space
  • Balcony / Terrace
  • Garage
  • +5
Travel time
-
New building
1 / 13
  • Parking space
  • Balcony / Terrace
  • Child-friendly
  • +2
5.5 rooms, 131m², CHF 998,000.–
Premium
Herbstweg, 5722 Gränichen

Out of the rental apartment. Into your own house – 131 m² with garden in Gränichen

Your own front door. Your own garden. Finally, space for the family.You live in a rental apartment today and dream of your own four walls? Maybe "someday" is closer than you think.In Gränichen, two modern 4.5 or 5.5-room single-family homes are being built with 131 m² of living space, around 150 m² of private garden, and a carport for two vehicles.The houses are being built in high-quality solid wood construction using solid full wood elements – modern, sustainable, and with a particularly pleasant living climate.This is what you can expect • 131 m² of living space • 4.5 or 5.5 rooms • 3 or 4 bedrooms • Around 150 m² of private garden with terrace • Spacious, bright living/dining area • Modern open kitchen • 2 bathrooms + guest toilet • Around 33 m² of storage and secondary spaces • Carport for 1 car plus parking space • Large window areas and modern architecture • High-quality materials and parquet floors • Ready for occupancy around 5 months after contract signing A home that grows with youThe house is planned as a spacious 4.5-room variant. If desired, it can become a 5.5-room solution with four bedrooms – for example, with an additional children's room or home office.Further adjustments to the floor plan are also possible within the building possibilities.The future is also taken care of: The house is statically prepared for the possible addition of an attic floor. A later extension is therefore generally possible, but requires a separate building application and official approval.Plenty of storage space – around 33 m² of practical storage and secondary spaces, distributed where you actually need them in everyday life.Family-friendly living in GränichenGränichen combines quiet, natural living with short distances in everyday life: • Gränichen train station – approx. 4 minutes' walk • Migros – approx. 6 minutes' walk • Pharmacy – approx. 6 minutes' walk • Mitteldorf school complex – approx. 7 minutes' walk • Gränichen Töndler bus stop – approx. 14 minutes' walk • Hiking trails and nature in the immediate vicinity Rental apartment today. Your own home tomorrow.131 m² of living space, private garden, plenty of storage space, and room for the family – in a modern solid wood house that can grow with your needs.Interested? We would be happy to send you the detailed floor plans and further information about the project.

  • Parking space
  • Balcony / Terrace
  • Child-friendly
  • +2
Travel time
-
New building
1 / 10
  • Parking space
  • Balcony / Terrace
  • Child-friendly
  • +2
5.5 rooms, 131m², CHF 998,000.–
Premium
Herbstweg, 5722 Gränichen

Out of the rental apartment. Into your own house – 131 m² with garden in Gränichen

Your own front door. Your own garden. Finally, space for the family.You live in a rental apartment today and dream of your own four walls? Maybe "someday" is closer than you think.In Gränichen, two modern 4.5 or 5.5-room single-family homes are being built with 131 m² of net living space, around 150 m² of private garden, and a carport for two vehicles.The houses will be constructed in high-quality solid wood construction using solid wood elements – modern, sustainable, and with a particularly pleasant living climate.This is what you can expect • 131 m² of net living space • 4.5 or 5.5 rooms • 3 or 4 bedrooms • Around 150 m² of private garden with terrace • Spacious, bright living/dining area • Modern open kitchen • 2 bathrooms + guest toilet • Around 33 m² of storage and secondary spaces • Carport for one vehicle plus parking space • Large window areas and modern architecture • High-quality materials and parquet floors • Ready for occupancy around 5 months after contract signing A home that grows with youThe house is planned as a spacious 4.5-room variant. If desired, it can become a 5.5-room solution with four bedrooms – for example, with an additional children's room or home office.Further adjustments to the floor plan are also possible within the building possibilities.The future is also taken care of: The house is statically prepared for the possible addition of an attic floor. A later extension is thus generally possible, but requires a separate building application and official approval.Plenty of storage space – around 33 m² of practical storage and secondary spaces, distributed where you really need them in everyday life.Family-friendly living in GränichenGränichen combines quiet, natural living with short distances in everyday life: • Gränichen train station – approx. 4 minutes' walk • Migros – approx. 6 minutes' walk • Pharmacy – approx. 6 minutes' walk • Mitteldorf school complex – approx. 7 minutes' walk • Gränichen Töndler stop – approx. 14 minutes' walk • Walking trails and nature in the immediate vicinity Rental apartment today. Your own home tomorrow.131 m² of living space, private garden, plenty of storage space, and room for the family – in a modern solid wood house that can grow with your needs.Interested? We would be happy to send you the detailed floor plans and further information about the project.

  • Parking space
  • Balcony / Terrace
  • Child-friendly
  • +2
Travel time
-
Albert Gashi

Albert Gashi

1 / 13
Albert Gashi

Albert Gashi

  • Balcony / Terrace
  • Garage
  • Elevator
4.5 rooms, 105m², CHF 945,000.–
Premium
Pappelweg 20, 5734 Reinach

4.5-Room Attic Apartment - First Occupancy with Spacious Terrace and Direct Lift Access

This modern 4.5-room attic apartment in the new building from 2025 offers 105 m² of net living space, an exceptional terrace, and contemporary living comfort in Reinach AG. The apartment is located on the 2nd floor of a well-maintained multi-family house with a total of 5 units and is available immediately. The special highlight is the spacious 99 m² large terrace. As a surrounding outdoor area, it expands the living space in an impressive way and offers a variety of possibilities for a lounge, an outdoor dining area, plants, or a personal wellness oasis. Access is from the living and dining area.The clearly structured floor plan creates a pleasant and bright living atmosphere. Large window areas bring a lot of daylight into the rooms. The open living, dining, and kitchen area forms the center of the apartment and is suitable for both everyday life and social hours. The modern kitchen is harmoniously integrated into the living area.The three bedrooms can be flexibly used as a parental bedroom, children's room, guest room, or home office. According to the floor plan, one bathroom and a separate toilet are available. A laundry room with a washing tower on the living floor and a spacious basement room of 35 m² on the lower floor provide additional storage space.The direct lift access to the apartment provides comfort and particularly convenient access. For a pleasant room climate and efficient heat supply, the air-water heat pump and underfloor heating are used.Highlights • 4.5-room attic apartment new building • 105 m² net living space • 99 m² surrounding terrace • Direct lift access • Air-water heat pump and underfloor heating • 35 m² basement room • 2 underground parking spaces Reinach AG in the Upper Wynental combines natural living with good infrastructure, schools, shopping facilities, and public transport. The surrounding forests and recreational areas offer attractive opportunities for leisure and relaxation. Two parking spaces can be purchased for CHF 35,000 each.Interested in this attic apartment in Reinach AG? Arrange a viewing appointment now.

  • Balcony / Terrace
  • Garage
  • Elevator
Travel time
-
New building
1 / 13
4.5 rooms, 90m², CHF 1,090,000.–
Premium
Ausserfeldstrasse 17, 5032 Aarau Rohr

Exclusive 4.5-room garden apartment with 249 m² private garden in a harmonious neighborhood

Living like in a single-family home - in the middle of Aarau Rohr: This modern 4.5-room garden apartment on the ground floor combines spacious private outdoor areas with contemporary living comfort. The residential building, constructed in 2025, comprises only five condominiums and offers a pleasant, manageable living environment.The apartment has approximately 90 m² of net living space and a well-thought-out floor plan. The open living and dining area with modern kitchen forms the center of the home and leads directly to the terrace and into the private garden. Three versatile rooms provide space for families, guests, or working from home. Two bathrooms provide additional comfort. One room also has a walk-in closet.The private outdoor area is particularly attractive, with a garden area of over 249 m² and a 26 m² large terrace. Here, children have room to play, while adults can enjoy relaxed hours in the green or sociable summer evenings. The green surroundings also include a playground and many bicycle parking spaces.The equipment is also convincing: • high-quality interior design with oak parquet and ceramic tile flooring • VZUG devices and modern bathroom fixtures • burglar-proof windows with 3-fold glazing • ground probe heat pump and underfloor heating with cooling function • barrier-free lift and easy access to all floors • basement room and underground parking in the house • A underground parking space can be purchased for CHF 45,000 Aarau Rohr scores with short distances to the Aare, Aarau, and the train station, as well as with a good connection to the A1. Shopping facilities, schools, and recreational areas are within comfortable reach. The purchase price is CHF 1,090,000.

Travel time
-
New building
1 / 12
6.5 rooms, CHF 2,990,000.–
Premium
Seehaldenstrasse, 5712 Beinwil am See

Lakeview Residences - Exclusive Villas in a Prime Location

Highlights • Panoramic views of Lake Hallwil and the Alps • Flexible floor plans tailored to individual preferences • Quiet and secure residential environment without through traffic • Direct access to the underground garage via car lift • Up to 5 private parking spaces per residence Your New Home Above Lake Hallwil - Modern, Peaceful, Unique This exclusive 6.5-room villa combines modern architecture, generous living spaces, and unobstructed lake views to create a residence of timeless elegance. Its privileged, sunny hillside location above Lake Hallwil enhances the prestigious character of the property, making it an exceptional retreat for the highest standards of living.The thoughtfully designed living concept impresses with light-filled interiors, clean architectural lines, and a high-quality finish that can be individually customized. The layout, number of rooms, and interior design can be flexibly adapted to personal preferences, offering maximum freedom of design. An address for those who appreciate exclusivity and sophisticated living culture.The open-plan living and dining area forms the heart of the home and is complemented by a stylishly integrated kitchen. Floor-to-ceiling panoramic glazing across the entire front, combined with seamless transitions to the outdoor areas, creates an extraordinary sense of space and opens up breathtaking views of Lake Hallwil. Indoor and outdoor living blend harmoniously, giving the entire residence a distinctive exclusivity and representative character. The private retreat areas feature spacious bedrooms, including a luxurious master suite with en-suite bathroom, as well as additional high-quality bathrooms. Every level of the villa is defined by generosity of space, tranquility, and an uncompromising commitment to comfort and aesthetics.Particular attention should be given to the garden level, which includes a planned guest apartment offering a wide range of possible uses. Whether envisioned as an exclusive wellness or spa area, a separate guest residence, a multi-generational living space, or accommodation for an au pair or staff, this level can be individually tailored and enhances the overall living experience in an elegant way.The property is further complemented by several comfortable underground parking spaces, underlining the premium standard of this exceptional residence.And best of all: this attractive villa is just one of seven high-end homes being created within this unique new development project a harmonious residential ensemble in a privileged location, designed for people who seek something truly special.We would be delighted to present this exceptional project to you personally and look forward to hearing from you. For further information or to arrange a private viewing, please contact Ramona Kläfiger at +41 58 280 34 03 or Luana Lehmann at +41 62 211 00 31. Construction management and project execution are carried out by Kurt Weber Immobilien AG.

Travel time
-
New building
1 / 9
2.5 rooms, 73m², CHF 569,000.–
Premium
Quartierstrasse, 5012 Schönenwerd

New Build: Modern 2.5 Room Apartment on the Ground Floor with Garden Share

Your Home in SchönenwerdIn Schönenwerd, a modern multi-family house with five condominiums in clear, contemporary architecture is being built in an existing, protected quarter. The 2.5-room apartment with a large garden share is located on the ground floor and is oriented southwest. The village center and train station are within walking distance.Highlights • 2.5-room apartment with approx. 73 m² of living space • Garden share of approx. 59 m² and a covered seating area with 12 m², southwest-oriented • Individual choices possible in the interior design (kitchen, wardrobe, sanitary facilities, flooring) • Bright living, dining, and cooking area • • Laundry room with its own washing tower (washing machine/dryer) • Comfort ventilation with heat recovery • Spacious basement compartment in the basement Accessibility and Parking • Bicycle parking spaces on the ground floor at the main entrance • Parking spaces in the carport and in the nearby underground garage are available for sale. • Very good public transport connection • Autobahnanschluss Kölliken West in approx. 10 minutes EnvironmentShopping facilities, schools, and services are located in the village center within walking distance. Further offers (Migros, Coop, Aldi, Lidl) can be found in Schönenwerd and the surrounding municipalities. The Bally Park and the Jura and Aare landscapes offer recreation.AvailabilityCompletion is scheduled for the end of 2027.InterestWe would be happy to provide you with the detailed sales documents or arrange a personal consultation.Reference: Quartierstrasse, Apartment 02

Travel time
-
New building
1 / 13
2.5 rooms, 57m², CHF 435,000.–
Premium
Unterdorfstrasse 13, 5612 Villmergen

NEW BUILDING - ATTRACTIVE PRICES! 2½- and 3½-room apartments EG

- New construction of a residential and commercial building- Ground floor with 3 apartments and a commercial space- From 1st to 4th floor, there are 14 STWE apartments- In a central and attractive residential area- City center can be reached in a few minutes on foot- Close to shopping and schools- I.e., a development for all age groups- Very attractive and interesting floor plans- Practical and well-thought-out room layout- Floor plan adjustments are no longer possible- Interior design will be chosen by the buyers- Living room with sliding door- Deep and covered balconies or loggias- Open kitchens can be freely chosen by the exhibitor- 1 bathroom with shower or bathtub- The bathrooms are partially equipped with windows- Washing tower installed in the laundry room in the apartment- The roller shutters are electrically operated- Plastic windows, 3-fold insulation glazing- Various ceiling spots in the entrance and kitchen- Each floor can be easily accessed by elevator- Air-water heat pump heating in the basement- A water softening system for the entire house- Also a photovoltaic system on the roof- Secure general play and recreation area- At least one underground parking space per unit- The underground parking spaces are exclusive, each for CHF 35,000.-- The parking garage is accessed by car lift- Outside, there are 3 general visitor parking spaces- Year of construction 2025-2027, plot area 1,122 m²- Volume 7,818 m³, NWF apartments 57 - 79 m²- Commercial space intended for quiet business- Construction started on October 28, 2025- Move-in planned for October 1, 2027Sales prices excl. TP:- 3.5-room apartment W.0.2, NWF 79.1 m², CHF 595,000.-- 2.5-room apartment W.0.3, NWF 57.2 m², CHF 435,000.-- 2.5-room apartment W.0.4, NWF 74.2 m², CHF 555,000.-

Travel time
-
New building
1 / 6
3.5 rooms, 102m², CHF 755,000.–
Premium
Seetalstrasse 50, 5706 Boniswil

3.5-room apartment with balcony and garden in Boniswil

This bright 3.5-room ownership apartment on the 1st floor offers a comfortable home in Boniswil with a spacious interior and exterior area. The apartment has a net living area of approximately 101.7 m² and convinces with a clear, everyday room layout. Two bathrooms provide additional comfort and make the apartment attractive for both couples and small families or people with space requirements.A special highlight is the rare combination of a lot of balcony and garden space. The balcony with approximately 35.6 m² offers plenty of space for a lounge, a dining table, or individual greening. The outdoor area is complemented by a garden share of approximately 16.1 m². This creates a versatile retreat for relaxed hours outdoors.The apartment also includes a basement room with approximately 9.4 m², which provides additional storage space for seasonal items, hobbies, or sports equipment. Large window areas make the rooms appear friendly and flooded with light. The purchase price is CHF 755,000.The apartment is located at Seetalstrasse 50 in Boniswil. Boniswil train station is approximately 639 meters away and can be easily reached on foot. The Lenzburg motorway access is approximately 9.1 kilometers away. Boniswil is located on Lake Hallwil and combines natural living with good accessibility. The S9 runs at 30-minute intervals towards Lenzburg and Lucerne; from Lenzburg, there are further connections to Zurich and Aarau. The lakeside path and Hallwyl Castle also offer attractive opportunities for recreation.Key facts: • 3.5 rooms on the 1st floor • Approximately 101.7 m² net living area • 2 bathrooms • Approximately 35.6 m² balcony • Approximately 16.1 m² garden share • Approximately 9.4 m² basement room • Purchase price: CHF 755,000

Travel time
-
New building
1 / 5
4.5 rooms, 120m², CHF 900,000.–
Premium
Seetalstrasse 52, 5706 Boniswil

Bright 4.5-room apartment with large outdoor area in Boniswil for sale

Living with plenty of light, space, and attractive outdoor area in Boniswil: This 4.5-room apartment offers approximately 120.2 m² of net living space and impresses with a modern, cozy layout. The bright living and dining area forms the center of the apartment. The open-plan kitchen, large window fronts, and the flowing connection to the outdoor area create a pleasant atmosphere for everyday life and social hours. Particularly attractive is the generous outdoor area of 50.6 m², supplemented by a private garden with 29.1 m². This provides you with versatile options for a lounge, a dining table, plants, or relaxing hours in the green. The apartment is suitable for couples and families who want to combine spacious living with a natural environment. With two bathrooms, the apartment is also comfortably equipped for everyday life. One of the bathrooms has a floor-level shower, and an additional bathroom or WC is available. Bright surfaces, warm floor coverings, and a timeless, modern interior architecture give the rooms a stylish and cozy character.Further advantages: • 4.5 rooms and approximately 120.2 m² of net living space • 50.6 m² outdoor area and 29.1 m² private garden • 2 bathrooms • Approximately 11.2 m² large cellar compartment • Quiet, natural living location in Boniswil The Boniswil train station is approximately 640 m away and offers a good connection with the Seetalbahn S9. The A1 junction Lenzburg is approximately 9.1 km away. Shopping facilities, schools, and leisure activities are located in the village and in the surrounding municipalities. Lake Hallwil and Hallwyl Castle offer additional recreational opportunities. The purchase price is CHF 900,000.

Travel time
-
New building
1 / 5
5.5 rooms, 161m², CHF 1,145,000.–
Premium
Ankengasse, 5728 Gontenschwil

5½-room single-family house, detached

This modern new construction project in a quiet, family-friendly location convinces at first glance with clear architecture, white facade, and generous window fronts. Inside, you can expect a bright, open living/dining/kitchen area — the heart of the house for social evenings and relaxed family moments. The high-quality built-in kitchen with Miele appliances, underfloor heating via heat pump, triple-glazed windows, and electric shutters set the standard for modern living comfort on 161 m² of living space. Hobby room in the basement, seating area (23 m²), and double carport included. There is also the optional possibility of having a pool built. This way, the outdoor area can be designed according to your individual wishes and the home can be supplemented with a private retreat for relaxed hours.The house is available in two variants: • without attic floor CHF 1'145'000 • with exclusive attic floor for CHF 1'265'000 — with private bedroom, panoramic windows, and own terrace with a view into the green. Highlights • Modern new construction project, detached • Open living/dining/kitchen area 45 m² • High-quality built-in kitchen with Miele appliances • Heat pump with low-temperature underfloor heating • Triple-glazed windows, electric shutters • 2 wet cells (ground floor + upper floor) • Hobby room 13 m² in the basement • Spacious seating area 23 m² & surroundings • Double carport • Quiet location, no through traffic • School 500 m · Volg 250 m · WSB 1 km • Optional: attic floor with terrace & panoramic windows • Optional, a pool can also be built. We would be happy to advise you personally on both options.

Travel time
-
1 / 14
  • Balcony / Terrace
  • Garage
  • Pets allowed
  • +6
4.5 rooms, 158m², CHF 1,330,000.–
Top
Rainstrasse 20, 5707 Seengen

First occupancy in Seengen - modern living near Lake Hallwil

Lifestyle by Lake Hallwil - Living in SeengenIn the idyllic municipality of Seengen, at the northern end of Lake Hallwil, a home awaits you that perfectly combines nature, comfort, and modern living style.The exclusive 4½-room terrace apartment impresses with clear architecture, high-quality interior design, and a spacious terrace with a view of the green surroundings.Whether it's walks by the lake, bike tours through the Seetal valley, or relaxed hours on your terrace: your new home offers relaxation right outside your door.Additional highlights: • First occupancy - experience modern living comfort as the first owner • Spacious, practically designed floor plan • High-quality materials and harmonious color concept • Bright living rooms • Bedroom with direct access to the terrace • Large bathroom en suite with shower and bathtub • Additional bathroom with shower/WC • Modern, timeless kitchen with high-quality Electrolux appliances and Bora extractor • Parquet floor in living and sleeping areas • Fine stoneware tiles in the wet cells • Private laundry tower in the apartment • Extensive terrace with sunny orientation • Two cellar compartments with additional storage space • Minergie standard (without apartment ventilation) • Photovoltaic system • Preparation for wall box • Barrier-free construction - ideal for every age Attractive location: • Near Lake Hallwil and Hallwil Castle, perfect for nature lovers • Bus stop reachable in 3 minutes on foot • School (all levels including district school) in the immediate vicinity • A1 highway connection (Lenzburg) reachable in about 12 minutes by car Ideal for people who value high living comfortThe apartment is aimed at couples, singles, or best agers who appreciate spacious living, high-quality equipment, and nature-related quality of life. Thanks to the barrier-free design, the home is ideal as a long-term living solution.Pricing: • 4½-room ground-floor terrace apartment: CHF 1,330,000.- • 2 parking spaces in the underground garage at CHF 35,000.- each Seengen in figures: • Population around 4,500 • Seengen tax rate 72% • Aargau canton tax rate 111% • District: Lenzburg

  • Balcony / Terrace
  • Garage
  • Pets allowed
  • +6
Travel time
-
New building
1 / 13
5.5 rooms, 157m², CHF 1,170,000.–
Top
Friedstrasse 15a, 5734 Reinach AG

Your new home with space for your wishes

WOHNÜBERBAUUNG FRIEDSTRASSEA modern new construction project with 13 condominiums and 8 single-family homes is being built on Friedstrasse. The WOHNALLEE FRIEDSTRASSE and the MEHRFAMILIENHAUS CHILEBREITI are part of this project and offer different forms of living for various life situations.The Wohnallee Friedstrasse includes four 4.5-room and four 5.5-room single-family homes. Each 4.5-room house has an independent 2.5-room garden apartment attached. This special combination opens up additional living possibilities and is suitable, among other things, for multiple generations, adult children, guests, or working in close proximity to one's own home. 5.5-ROOM SINGLE-FAMILY HOME WITH GARDENThe 5.5-room single-family home offers a lot of space and diverse usage possibilities on approximately 163 m² of living space. The three levels create space for communal living and also offer individual retreat possibilities.The private garden with a seating area extends the living area outdoors and provides space for playing, relaxing, and enjoying.Through the direct access to the underground garage, you can easily enter the house in any weather. SPACIOUS AND VERSATILEThe three levels create space for communal living and personal retreat possibilities. You also have a lot of leeway when it comes to room design: Non-load-bearing interior walls and thus the room layout can be individually adapted to your needs within the structural possibilities. YOUR HOME, YOUR WISHESOak parquet, carefully selected materials, and modern equipment create a pleasant living atmosphere. The kitchen, flooring, and sanitary facilities can be selected according to your personal ideas. SUSTAINABLE AND FUTURE-ORIENTEDThe development impresses with modern building technology for sustainable and comfortable living: • Photovoltaic systems for self-generated power • Ground probes heat pumps for heating and hot water • Floor heating with Free Cooling • Preparation for Smart Home and E-Mobility LIVING WITH A LOT OF GREENThe naturally designed surroundings offer green spaces, play areas, and meeting zones. The communal outdoor areas create space for play, relaxation, and socializing. Collected rainwater is used for resource-conserving irrigation of the green spaces. CONVENIENT PARKINGThe houses and apartments are easily accessible via the shared underground garage. Parking spaces can be purchased for CHF 35,000 each. QUIET LIVING, CENTRAL LIFEThe residential development on Friedstrasse is located in a quiet and family-friendly residential area of Reinach. Schools and kindergartens are in the immediate vicinity. Shopping facilities for daily needs and bus stops are easily accessible.Reinach offers a diverse range of leisure activities with sports facilities, clubs, and local recreation areas. By car, you can quickly reach Menziken, Beromünster, and the important connecting axes of the region. RELIABLY PLANNED, SECURELY REALIZEDThe Alberto Casco AG in Cham is realizing the project with around 30 years of experience. The construction start is independent of the number of sold units - an important advantage and additional planning security for buyers. DISCOVER YOUR NEW HOMECould this be your new home? We would be happy to take the time for you and present the project, the single-family home, and the various design possibilities personally.In our customer center, you can experience on a large-format screen how your new home and its surroundings could look in the future.Arrange a personal consultation today - we look forward to getting to know you and discovering your new home together.

Travel time
-
New building
1 / 13
5.5 rooms, 136m², CHF 940,000.–
Top
Friedstrasse 23, 5734 Reinach AG

All on one level. All for life.

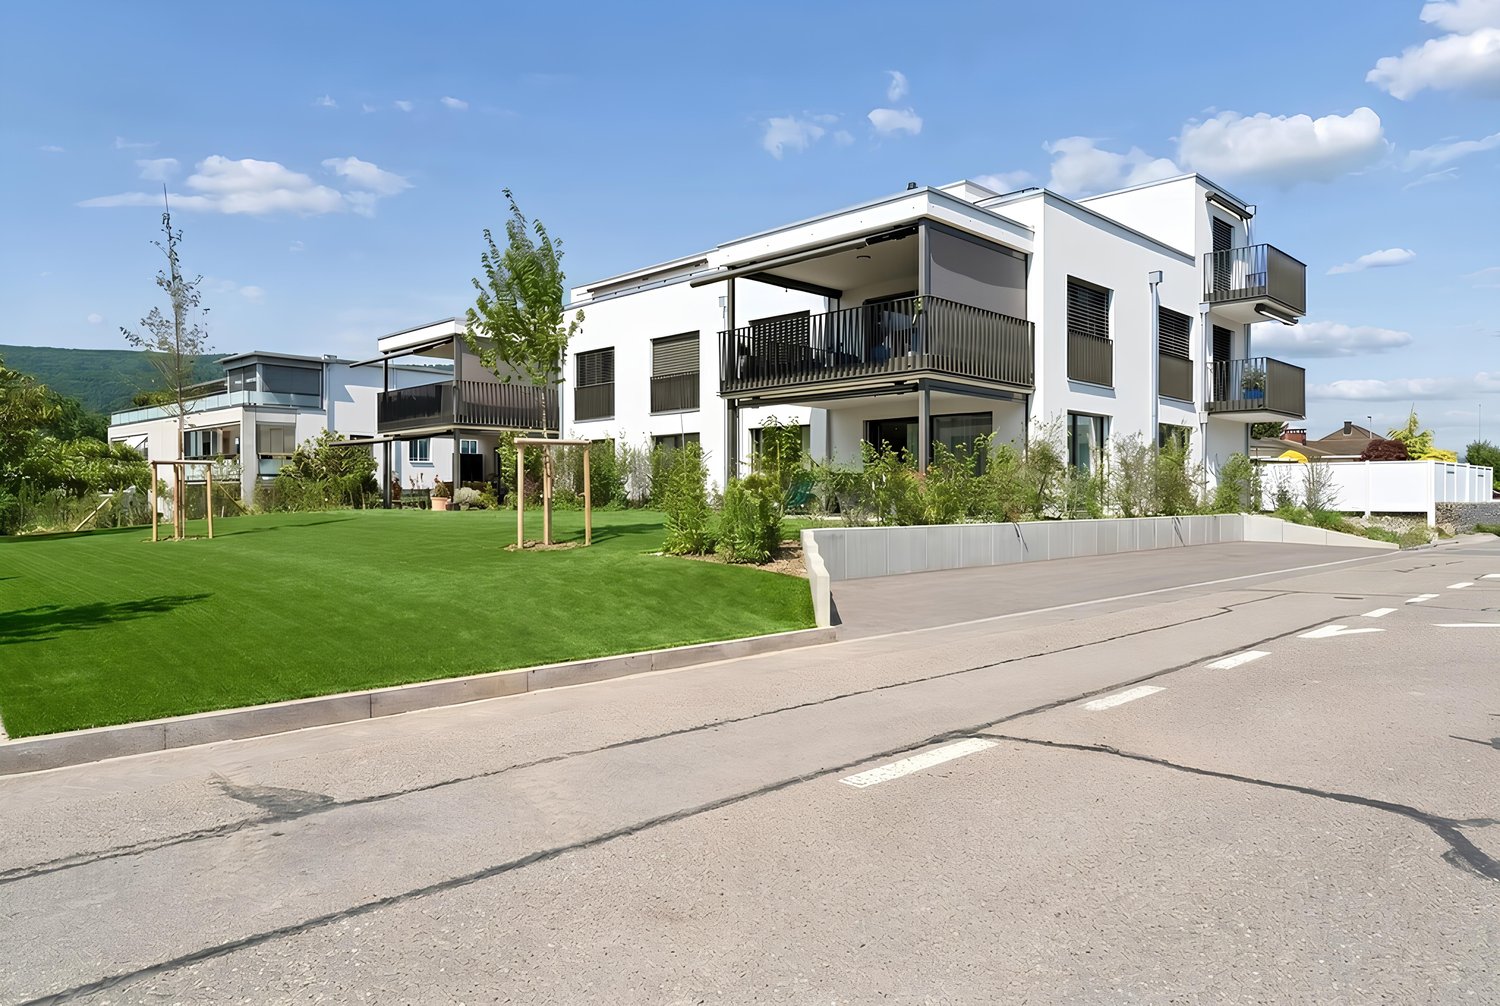
WOHNÜBERBAUUNG FRIEDSTRASSEA modern new building project with 13 condominiums and 8 single-family homes is being built on Friedstrasse. The WOHNALLEE FRIEDSTRASSE and the MEHRFAMILIENHAUS CHILEBREITI are part of this project and offer different forms of living for various life situations.In the Chilebreiti multi-family house, nine condominiums with 3.5, 4.5, and 5.5 rooms are being built. The different apartment sizes create suitable opportunities for couples, families, single occupants, and all those who appreciate comfortable living on one level. 5.5-ROOM APARTMENT WITH BALCONY OR GARDEN SEATThe 5.5-room apartment offers spacious conditions on approximately 144 m² of living space - and this comfortably on one level. The open living and dining area forms the heart of the apartment and offers plenty of space for shared hours with family and friends.A spacious balcony or a private seat with a garden share extends the living area outdoors. Here, a large dining table, cozy seating furniture, and personal design ideas find their place.Through the stairwell with a lift, you can easily reach the common underground garage from the apartment level. MUCH SPACE FOR SHARED AND PRIVATE MOMENTSThe apartment is particularly suitable for families who want space for shared life and at the same time personal retreat possibilities. The additional rooms can be used as children's rooms, home offices, guest rooms, hobby rooms, or quiet retreats.Couples with a generous space requirement or people who want to exchange their single-family home for comfortable living on one level will also find plenty of space for their habits, furniture, and personal ideas.When it comes to room design, you have additional leeway: Non-load-bearing interior walls and thus the room layout can be adapted to your personal needs within the structural possibilities. HIGH-QUALITY EQUIPMENT ACCORDING TO YOUR WISHESOak parquet, carefully selected materials, and modern equipment create a stylish and at the same time cozy atmosphere. The kitchen, floor coverings, and sanitary facilities can be selected according to your personal ideas. This creates a home that combines generosity with your personal style. SUSTAINABLE AND FUTURE-ORIENTEDThe building project convinces with modern building technology for sustainable and comfortable living: • Photovoltaic systems for own power generation • Ground probes heat pumps for heating and hot water • Floor heating with Free Cooling • Preparation for Smart Home and E-Mobility QUALITY OF LIFE IN THE GREENThe naturally designed environment with green spaces, play areas, and meeting zones offers space for movement, relaxation, and a pleasant togetherness. Children find space to play, while the communal outdoor areas invite you to meet and relax in the fresh air.Collected rainwater is used for resource-saving irrigation of the green spaces. CONVENIENT FROM THE APARTMENT TO THE CARWith the lift, you can easily reach the common underground garage. Parking spaces in the garage can be purchased for CHF 35,000 each. PEACEFUL LIVING, CENTRAL LIFEThe residential building on Friedstrasse is located in a quiet and family-friendly residential area of Reinach. Schools and kindergartens are in the immediate vicinity. Shopping facilities for daily needs and bus stops are easily accessible.Reinach offers a diverse range of leisure activities with sports facilities, clubs, and local recreation areas. By car, you can quickly reach Menziken, Beromünster, and the important connecting axes of the region. RELIABLY PLANNED, SAFELY REALIZEDThe Alberto Casco AG in Cham realizes the project with around 30 years of experience. The construction start is independent of the number of sold units - an important advantage and additional planning security for buyers. DISCOVER YOUR NEW HOMEAre you looking for a home that will give you enough space in the long term? We would be happy to take the time for you and present the project, the apartment, and the various design options to you in person.In our customer center, you can experience on a large-format screen what your new home and its surroundings could look like in the future.Arrange a personal consultation today - we look forward to getting to know you and discovering your new home together.
Travel time
-
New building
1 / 13
3.5 rooms, 85m², CHF 620,000.–
Top
Friedstrasse 23, 5734 Reinach AG

Stylish living, individual design

WOHNÜBERBAUUNG FRIEDSTRASSEOn Friedstrasse, a modern new construction project with 13 condominiums and 8 single-family homes is being built. The WOHNALLEE FRIEDSTRASSE and the MEHRFAMILIENHAUS CHILEBREITI are part of this project and offer different forms of living for various life situations.In the Chilebreiti multi-family house, nine condominiums with 3.5, 4.5, and 5.5 rooms are being built. The different apartment sizes create suitable opportunities for couples, families, single occupants, and all those who appreciate comfortable living on one level. 3.5-ROOM APARTMENT WITH BALCONY OR GARDEN SEATThe 3.5-room apartment offers a well-thought-out home with pleasant space ratios on approximately 89 m² of living space. The open living and dining area forms the center of the apartment and connects cooking, eating, and living in a natural way.A spacious balcony or a private seat with a garden share expands the living space outdoors. Here, the day begins with a coffee in the fresh air and ends relaxed in the evening.Via the staircase with a lift, you can easily reach the common underground parking garage from the apartment level. COMFORTABLE LIVING, VERSATILE LIFEThe apartment is particularly suitable for couples and single occupants who value a spacious living feeling and an additional room. This can be used, for example, as a home office, guest room, hobby room, or personal retreat.Those who want to reduce their space without giving up living comfort and design freedom will also find a home here with short distances and all living areas on one level.When it comes to room design, you have additional leeway: non-load-bearing interior walls and thus the room layout can be adapted to your personal needs within the structural possibilities. HIGH-QUALITY EQUIPMENT ACCORDING TO YOUR WISHESOak parquet, carefully selected materials, and modern equipment create a stylish and at the same time cozy ambiance. The kitchen, floor coverings, and sanitary facilities can be selected according to your personal ideas. Thus, a home is created step by step that reflects your taste. SUSTAINABLE AND FUTURE-ORIENTEDThe construction project impresses with modern building technology for sustainable and comfortable living: • Photovoltaic systems for self-generated power • Ground probes for heating and hot water • Floor heating with free cooling • Preparation for smart home and e-mobility LIVING WITH A LOT OF GREENThe naturally designed environment with green spaces and meeting areas offers space for relaxation and a pleasant togetherness. The communal outdoor areas invite you to spend time outside and talk to the neighborhood.Collected rainwater is used for resource-saving irrigation of the green spaces. CONVENIENT FROM APARTMENT TO CARWith the lift, you can easily reach the common underground parking garage. Parking spaces in the garage can be purchased for CHF 35,000 each. QUIET LIVING, CENTRAL LIFEThe residential construction project on Friedstrasse is located in a quiet residential area of Reinach. Shopping facilities for daily needs as well as bus stops are easily accessible. Schools and kindergartens are also in the immediate vicinity.Reinach offers a versatile leisure program with sports facilities, clubs, and recreational areas. By car, you can quickly reach Menziken, Beromünster, and the important connecting axes of the region. RELIABLY PLANNED, SECURELY IMPLEMENTEDThe Alberto Casco AG in Cham realizes the project with around 30 years of experience. The construction start is independent of the number of sold units - an important advantage and additional planning security for potential buyers. DISCOVER YOUR NEW HOMECould this apartment be the right place for your next life stage? We would be happy to take the time for you and present the project, the apartment, and the various design options personally.In our customer center, you can experience on a large-format screen how your new home and its surroundings could look in the future.Arrange a personal consultation today - we look forward to getting to know you and discovering your new home together.

Travel time
-

Suggested properties for you based on search results

Other interesting objects