7 results - Properties for sale with Balcony / Terrace: Teufenthal AG

New building
1 / 13
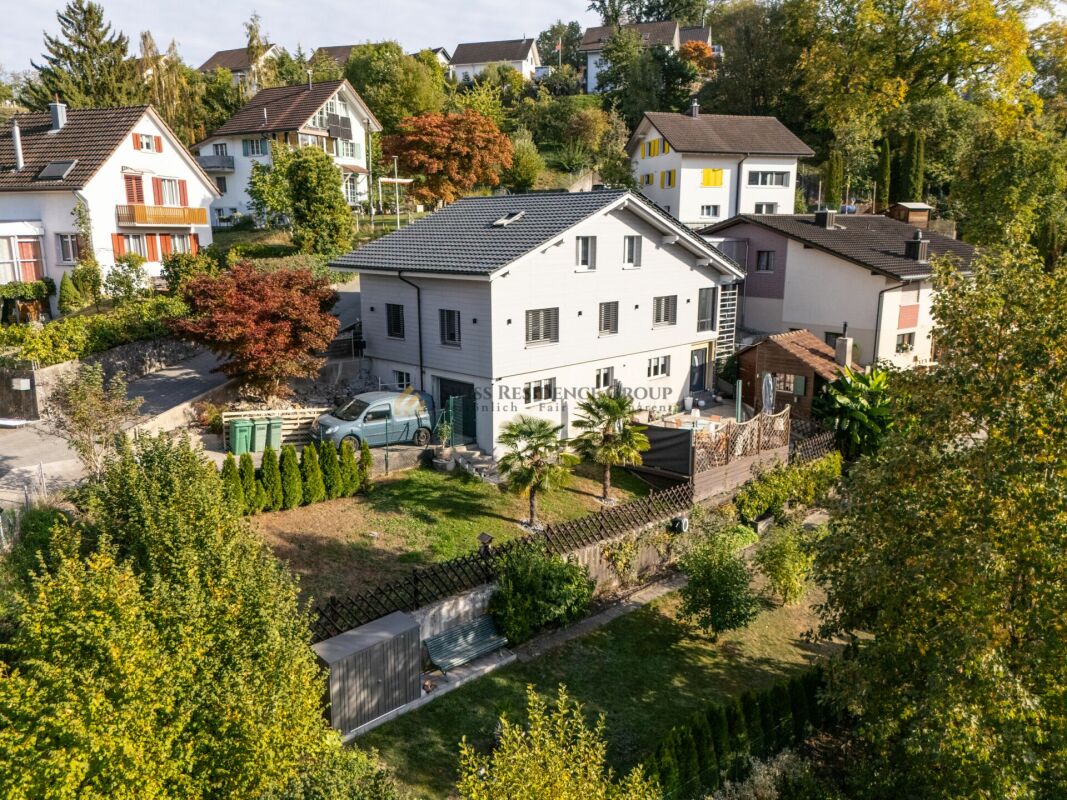
10 rooms, 297m², CHF 1,950,000.–
Hubelweg 4, 5723 Teufenthal

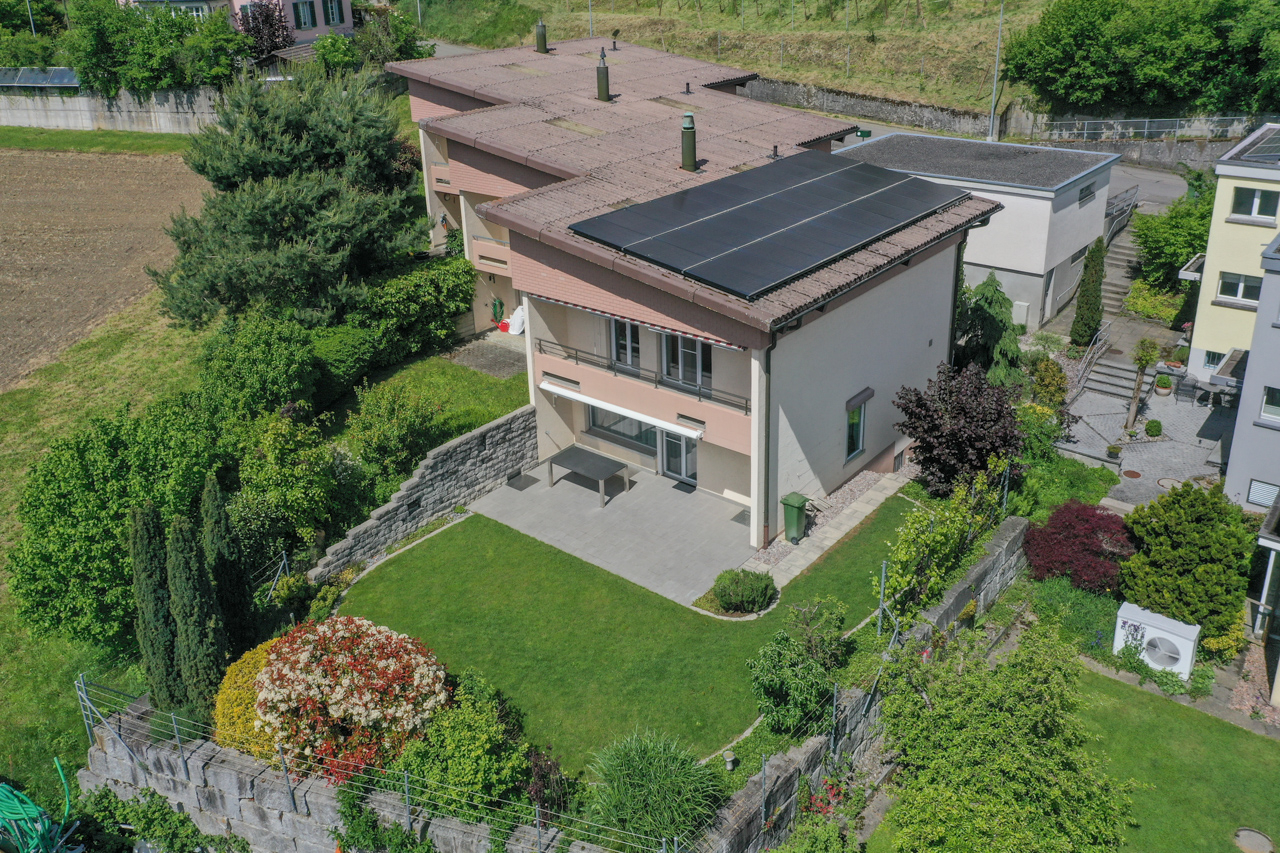
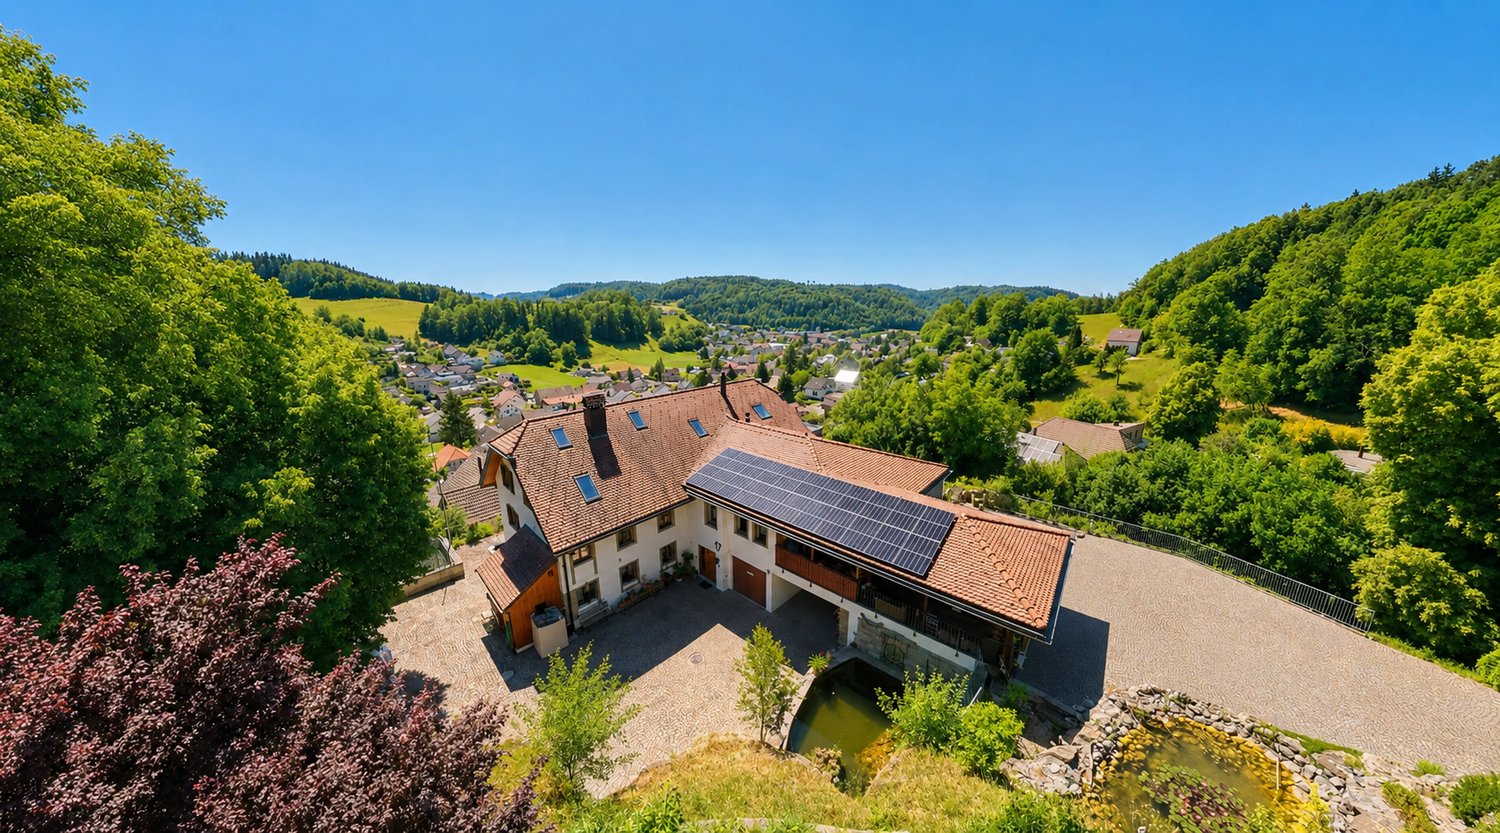
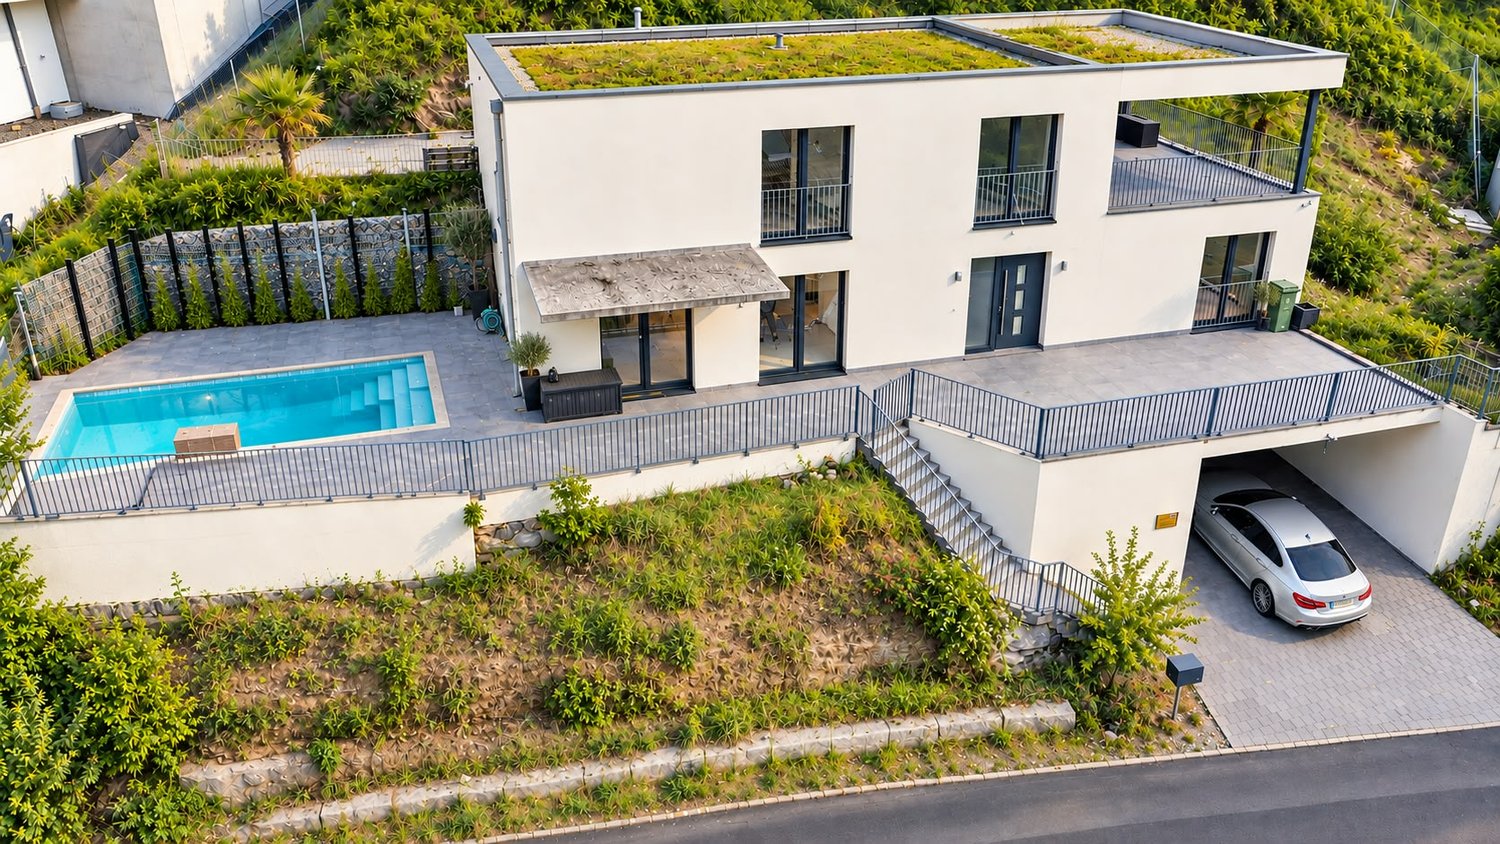
Space for three generations - with a view over the entire Wynetal

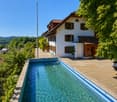
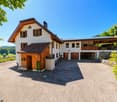
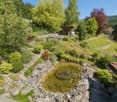
This bank-approved single-family home convinces with generous space, modern equipment, and an attractive slope location with a far-reaching view. The new building, completed in 2024, offers a total of 10 rooms on three floors and is ideal for families, multiple generations, or people with increased space requirements. • 297 m² net living space and approximately 360 m² gross living space • Approximately 820 m² plot with garden area and high beds • 3 bathrooms for a comfortable everyday life • 1 double garage The open living, dining, and kitchen area with approximately 65 m² forms the heart of the house. The high-quality kitchen has a spacious storage room and combines functionality with modern living comfort. A dressing room with a built-in closet system creates additional storage space. The Swedish stove not only warms the house but also the heart.The terrace with an outdoor whirlpool and a view over the Wynetal is particularly atmospheric. The adjacent garden is embedded in the slope and offers space for relaxation, gardening, and social hours outdoors. The nearby recreation area is located right next door.The house also meets all technical requirements: an air-water heat pump, in combination with underfloor heating, provides comfortable warmth. The monolithic Einstein masonry with 42.5 cm thickness, triple-glazed windows, and a modern interior design underline the sustainable and high-quality execution. The additional usable area of approximately 161 m² offers space for hobbies, workshops, sports equipment, and personal items.The traffic connection is suitable for everyday use: the train station is 278 m away, and the school building is accessible within 238 m.

Travel time
-
1 / 18
5.5 rooms, 180m², CHF 1,190,000.–
5723 Teufenthal AG

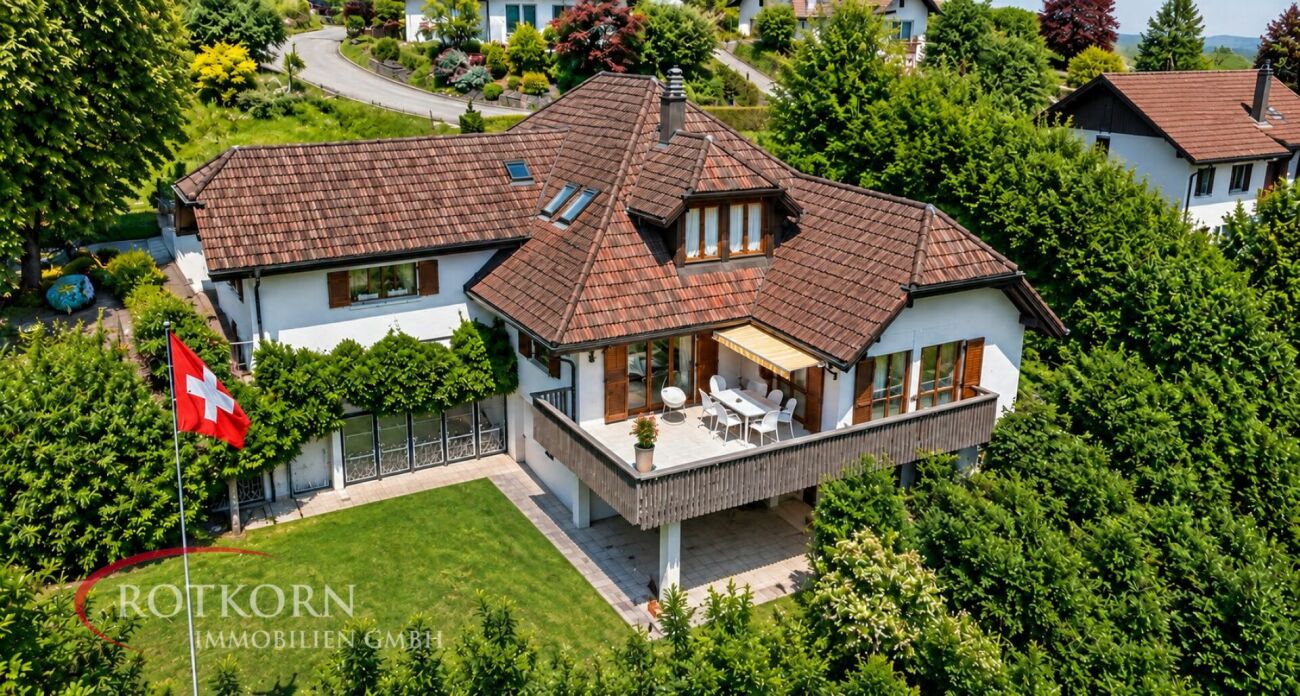
Living with a view - detached single-family house in a sunny hillside location

In a beautifully sunny hillside location in Teufenthal, this detached 5.5-room single-family house awaits you with a lot of privacy, spacious rooms, and a magnificent view over the Wynental. On approximately 180 m² of living space, the property combines modern living, a lovingly designed garden, and state-of-the-art home technology to create a home that offers families a particularly high quality of life. The location is also convincing due to its family-friendliness and good infrastructure. Kindergarten and primary school are located directly in Teufenthal, while the secondary schools of the Kreisschule aargauSüd with Real-, Sekundar- and Bezirksschule can be visited in the surrounding municipalities. Shopping facilities, services, and the connection to Aarau are easily accessible, while the natural surroundings provide peace, relaxation, and a high recreational value. The heart of the house is located on the ground floor. The spacious, openly designed living and dining area with a modern kitchen creates a bright and inviting living atmosphere. The adjacent small winter garden forms a beautiful transition to the garden and offers a cozy retreat with direct access to the greenery. Also located on this floor is one of the four bedrooms in total. This makes the room concept ideal for families who value flexibility. On the upper floor, there are two more bedrooms and an additional room that is currently used as a dressing room. This offers a lot of storage space and can be used individually according to needs. The basement also impresses with surprisingly much space. In addition to another room that is suitable as an office, guest room, or retreat, there are additional utility and storage areas as well as a separate area with a laundry room. The direct exit from the basement to the garden is particularly practical. Two bathrooms provide comfort in family everyday life. One has a bathtub, the second a shower. A special highlight is the fully fenced garden. It offers a lot of privacy as well as space to play, relax, and spend time with family and friends. The charming garden house with a chimney makes the outdoor area special at any time of the year: in summer as a cozy meeting point and in winter, for example, for a fondue or raclette evening in a special atmosphere. Another major plus point is the modern energy supply. The photovoltaic system has a power output of 13.2 kWp and is supplemented by a battery storage system with a total capacity of 23 kWh. This allows a significant portion of the self-produced solar power to be stored and used even outside of the immediate production times. This increases self-consumption and significantly reduces the purchase of grid power. Also interesting is the hot water preparation: from around April to October, the hot water is practically produced exclusively via a solar-powered PV heating rod. This allows the existing oil heating to be significantly relieved during a large part of the year when producing hot water. The topic of electric mobility is also well thought out. A Huawei wall box is available and can be used for PV surplus charging. Surplus solar power can thus be used specifically for charging an electric vehicle, instead of being fed into the power grid. The newly installed air conditioning system in 2026 provides additional living comfort, which enables a pleasant room climate, especially during the warm summer months. In recent years, the property has been extensively and carefully modernized. The work carried out includes, among other things, new triple-glazed windows, electric louvers, a renewed facade and insulation, various work on the roof, the modern photovoltaic system with battery storage, the new air conditioning system, and a contemporary entrance door with fingerprint access. A detailed renovation and investment overview is available. A garage and three additional outdoor parking spaces round off the offer. Highlights at a glance • Detached 5.5-room single-family house • Approx. 180 m² living space • Sunny hillside location with beautiful views over the Wynental • High privacy • Kindergarten and primary school directly in Teufenthal • Four flexibly usable bedrooms • Spacious, open living, dining, and kitchen area • Winter garden with direct access to the garden • Two bathrooms with bathtub and shower • Fully fenced garden • Charming garden house with chimney • A lot of storage space and spacious basement • Direct garden access also from the basement • Photovoltaic system with 13.2 kWp output • Battery storage with 23 kWh total capacity • Hot water from around April to October practically exclusively via PV heating rod • Huawei wall box with possibility for PV surplus charging • New air conditioning system, installed in 2026 • Triple-glazed windows • Electric louvers • Renewed facade and insulation • Various work and optimizations on the roof • Contemporary entrance door with fingerprint • Garage and three outdoor parking spaces • Comprehensive renovation and investment documentation available This property is much more than a classic single-family house. It combines an attractive residential location, a lot of privacy, spacious interiors, and a lovingly designed outdoor area with a remarkably modern energy infrastructure. The high-performance photovoltaic system, the generously dimensioned battery storage, the solar-based hot water preparation, and the possibility of PV surplus charging offer a real added value in everyday life. At the same time, the comprehensive investments of recent years ensure that the house is technically and energetically up-to-date, without losing its residential and family character. The combination of views, garden, flexible room layout, plenty of storage space, and modern home technology makes this property a special opportunity for families and couples with demands on space, comfort, and living quality. Those looking for a well-maintained and extensively modernized home that combines character, generosity, and modern technology will likely feel right at home here. We would be happy to show you this special property personally and look forward to introducing you to all the advantages of this house during a viewing.

1 / 13
5.5 rooms, 110m², CHF 780,000.–
5723 Teufenthal AG

Well-maintained, ready-to-move-in single-family home with PV system and heat pump

Here in Teufenthal, at the foot of the Trostburg, a row house with a neat garden is available for purchase. The staggered construction allows for a lot of privacy. The property is optimally sunny and has been well maintained over the years. It has also been invested in a few years ago. Above all, we are convinced by the PV system on the roof and the heat pump heating in the basement. _Room offer Ground floor: Staircase with entrance and cloakroom, kitchen with breakfast table, living-dining room with access to the seating area with adjacent garden, WC with sink First floor: Staircase and corridor with spacious built-in cupboard, three rooms (two with balcony access), bathroom with bathtub, sink and toilet Basement: Staircase with corridor, laundry room with house technology, storage room, heated and insulated room, for example usable as an office, housekeeping or fitness room or a combination of these. Important info for you: The house has a total of 3 bedrooms, the office can be set up in a currently heated room in the basement. With a mirror shaft, you can even get more daylight into this extra room. _Environment and parking The garden is easy to maintain and optimally southwest facing Seating area with sunshade (electrically operated) In the separate garage and on the parking space in front of it, you can park your cars. The garage also has a power connection for an electric vehicle. Additionally, there is a second outdoor parking space on the nearby neighboring plot. Also, in the basement of the garage, there is a practical equipment room outside the house. _Location/Distances 300 m to the kindergarten and school, 400 m to the VOLG 300 m to the bus station, 400 m to the WSB train station (tram) Have we sparked your interest? Simply contact us by phone or email for a viewing appointment. We would be happy. Property type: Corner house Year of construction: 1971 Condition: Well-maintained Specialties: extremely well-maintained move in without major investments No sloping ceilings and modern house technology Number of rooms: 5.5 Net living area: 110 m2 (including 5th room in basement) Plot size: 312 m2 Bathroom 1: WC, sink on ground floor Bathroom 2: bathtub, WC, sink on first floor Basement: Yes Number of garage spaces: 1 Number of outdoor parking spaces: 2 Heating: Air/water heat pump Heating type: Radiator heating Washing machine: Yes Tumble dryer: Yes Quiet: Yes Sunny: Yes Balcony: Yes Cable TV: Yes Distance to schools: 300 m Distance to kindergarten: 300 m Distance to shopping facilities: 400 m Distance: bus 300 m Distance tram: 500 m Distance to highway: 10.9 km Distance to airport: 53.2 km ImmoService is your partner for a successful property sale and purchase in the Aargau and Mittelland regions. We also sell your property at transparent conditions. We accompany you exclusively during the sale of your property, apartment or land. Do you want to receive more information about this exciting property now? We would be happy to send you a comprehensive sales documentation as a PDF. You just need to enter your contact details and send them to us. We look forward to your inquiry and will arrange a first viewing appointment with you.

1 / 14
8.5 rooms, 498m², CHF 1,860,000.–
5723 Teufenthal AG

LUXURY, NATURE & PRIVACY AT AN ELEVATED LOCATION

An estate that grows with your ideas This exceptionally versatile multi-family house offers space for life plans that can change. Living, working, and renting can be flexibly combined under one roof. Whether as a spacious family home with an apartment, as a multi-generational house with separate retreat areas, as a practice or office, or as an object with partial sub-rental: The usage possibilities are diverse and offer long-term perspectives. Bright rooms, a solid building substance, and a well-thought-out structure create the ideal basis for using existing spaces immediately or further developing them. A place for self-employed people, multi-generational living, or investors – this estate combines substance, adaptability, and an attractive location to create a rare opportunity. Here, not only living space is created, but also perspective. Generosity & atmosphere on approximately 498 m² of living space: Over four floors, an impressive range of rooms extends, which effortlessly combines living, working, hobby, and retreat. The spacious living area with panoramic windows, chimney, open kitchen, and direct terrace access creates a warm, inviting atmosphere. The historic upper floor with massive wooden beams gives the house a unique character, which is hardly found anymore. Private outdoor world – nature refuge with pool: On the 2,057 m² large property, you can expect spacious green areas, biotopes, a swimming pool, terraces, cozy seating areas, and an unobstructable view of the hill landscape – a place for rest, relaxation, and inspiration. Equipment for the highest demands • 8.5 rooms with flexible usage possibilities • Open kitchen with cooking island • Complete separate apartment with own entrance • Swedish stove & chimney • Two modern bathrooms + guest toilet • Solar system for energy-efficient living • Sunny winter garden facing south • Garage, carport & several outdoor parking spaces • Outdoor pool (needs to be renewed), new pool technology • Air-water heat pump / underfloor heating and radiators Private outdoor world – nature refuge with pool On the 2,057 m² large property, you can expect a lot of green space, biotopes, a swimming pool, terraces, cozy seating areas, and an unobstructable view of the hill landscape – a place for rest, relaxation, and inspiration. Sunny & quiet location – perfectly connected • Bus stop Teufenthal Oberdorf approx. 250 m • Teufenthal train station approx. 900 m • School approx. 350 m A rare overall package Historic flair, modern building technology, huge living spaces, dreamlike nature, and absolute peace – an estate for demanding buyers, large families, or a multi-generational concept. Such objects rarely come onto the market. Contact us – this jewel will not be available for long. 📞 immo otti – More than four walls, a real home. With professional competence, commitment, and personal advice, we accompany you from the first conversation to the successful conclusion. Let us advise you – we are only one call away! «All information without guarantee»

1 / 21
5.5 rooms, 200m², CHF 1,490,000.–
Kirchwegacker 5, 5723 Teufenthal

Exclusive new villa with pool

This modern villa, built in 2021, impresses with its spacious rooms, high-quality equipment, and attractive location in 5723 Teufenthal. On two floors, the property offers around 200 m² of living space and is ideal for families or people who value a lot of space and a comfortable living environment.The villa has 5.5 rooms, spread over two spacious floors with approximately 100 m² each. The bright and modern architecture creates a pleasant living feeling and offers a lot of space for individual design possibilities.A special highlight of the property is the spacious plot of land with around 890 m², which offers a lot of privacy and numerous possibilities for use. The well-maintained outdoor area is complemented by a private swimming pool and invites you to relax and linger during the warm season.There is one garage and four outdoor parking spaces available for vehicles. A large basement room offers additional storage space and practical uses.The villa is also convincing from a technical point of view: the heating is provided by a modern heat pump, which ensures efficient and modern heat supply. Additionally, the property is equipped with a water softening system.The villa, built in 2021, is in a modern and contemporary condition and offers the ideal combination of spaciousness, comfort, modern technology, and attractive outdoor area.Highlights at a glance: • 5.5-room villa • Year of construction 2021 • Approx. 200 m² of living space • Two floors with approx. 100 m² each • Spacious plot of land of approx. 890 m² • Private outdoor pool • Garage • 4 outdoor parking spaces • Large basement rooms • Modern heat pump • Water softening system • Modern and contemporary construction • Plans available upon request An attractive property for all those who want to combine modern living, plenty of space, and a spacious outdoor area with a private pool.

Travel time
-
New building
1 / 5
5.5 rooms, 134m², CHF 828,450.–
Dürrenäscherstrasse 1, 5723 Teufenthal

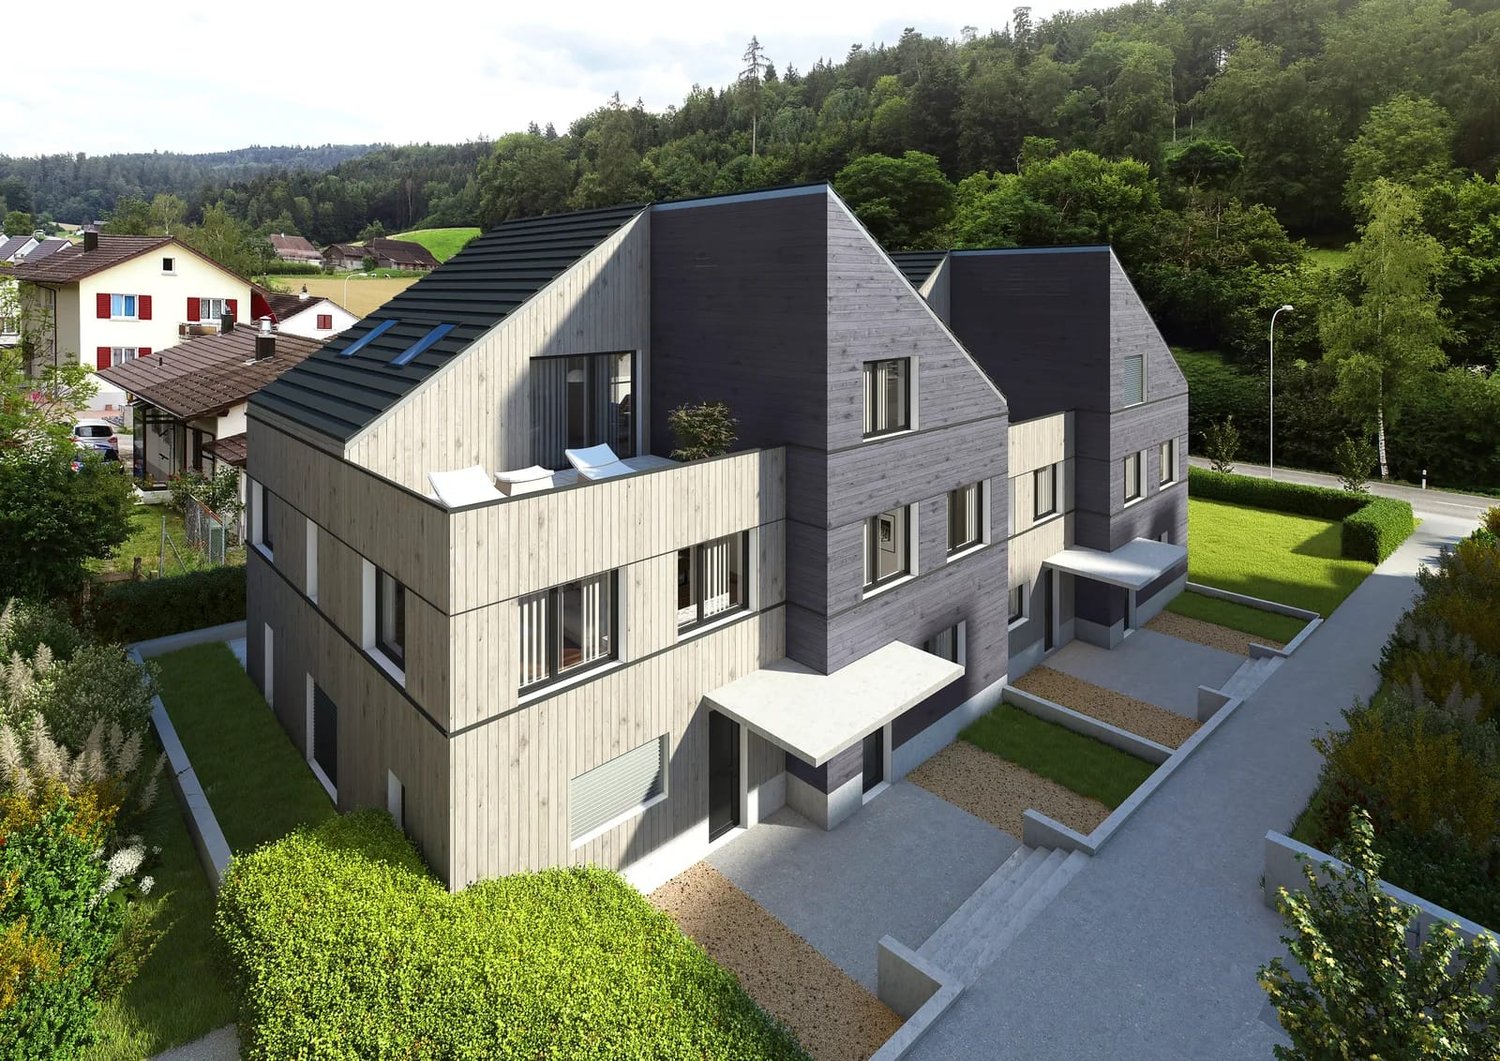
5.5 rooms. Approximately 134 m². And space for family life that doesn't take place in the same room (F.3)

Living together and yet having a retreat. Children who get their own area. A home office that doesn't have to be at the dining table. Guests who can stay. A parents' area that is actually private. And enough storage space for all the things that belong to life. That's exactly what the 5.5-room row houses from UNICO Teufenthal were planned for. Approximately 134 m² of living space are spread over three floors. In addition, there is the basement with cellar, separate laundry room, and direct connection to the garage. From CHF 828,450.-. Here, not everything just gets its place. But each one. Parking spaces can be purchased for CHF 40,000. THREE FLOORS. AND ENOUGH SPACE FOR EVERYONE. In the ground floor, life comes together. The open living, dining, and kitchen area forms the heart of the house. Here you cook, eat, talk, play, and live. The direct access to the private patio expands this area outdoors. A separate guest toilet complements the floor. One floor higher, space for individuality is created. Three rooms offer space for children, work, guests, or hobbies. This includes an own bathroom. This creates an area that can be flexibly adapted to different family and life situations. And right at the top, the living feeling changes again. The attic becomes a private retreat with a spacious master bedroom, own bathroom, and roof terrace. Enjoying the first minutes outside in the morning. Enjoying the peace on the roof terrace in the evening. Or simply closing the door and having a moment for oneself. A CONNECTION THAT YOU QUICKLY LEARN TO APPRECIATE IN EVERYDAY LIFE. The basement creates additional space for everything that doesn't need to be in the living area. A spacious cellar offers space for supplies, sports, hobbies, and storage. The separate laundry room brings the laundry to where it belongs. Particularly comfortable is the direct connection to the garage. Parking the car, getting out, and going directly into the house. In the rain. With shopping. With children. With luggage. A detail on the floor plan. In everyday life, a real difference. WHAT YOU CAN EXPECT • 5.5 rooms• approximately 134 m² of living space• three floors plus basement• open living, dining, and kitchen area• three versatile rooms on the upper floor• private master area on the top floor• two bathrooms• separate guest toilet• private patio• spacious roof terrace• basement with large cellar• separate laundry room• direct access to the garage• sustainable prefabricated wood construction• new building• row houses from CHF 828,450.-MORE THAN JUST HOUSES. A QUARTER FOR LIVING.The row houses are part of UNICO Teufenthal.Here, a new residential quarter is being created with condominiums, compact houses, and row houses. Sustainable prefabricated wood construction, contemporary architecture, plenty of green space, and a car-free meeting zone characterize the project. A living environment in which family life does not only take place within one's own four walls. In addition, there is the connection between natural living in the Wynental and short distances in everyday life. WHY IS A ROW HOUSE POSSIBLE AT THIS PRICE? A significant part of the answer lies in the building rights. You acquire your house in building rights, without having to buy and finance the land. This reduces the capital required for the acquisition. The building rights are designed for the long term. We will explain the individual building lease and the relevant conditions and adjustment mechanisms to you transparently in a personal consultation. A HOUSE IN THE ADVERTISEMENT. MORE POSSIBILITIES IN THE PROJECT. The advertised row house is representative of this type of house. Depending on the current sales status, more row houses are available within UNICO Teufenthal. You can see which houses are currently still available directly in our digital apartment navigator at: www.unico-teufenthal.chThere you can compare the available units, floor plans, and prices with each other.A HOME FOR THE YEARS IN WHICH A LOT OF LIFE HAPPENS. Today children's room. Maybe home office tomorrow. Shopping directly from the garage into the house. Friends visiting. Summer evenings on the patio. Peace on the roof terrace. And in between, just normal family everyday life. That's exactly what this house is meant for. Discover the currently available row houses in the apartment navigator at www.unico-teufenthal.ch.And if you're already thinking about who could get which room when looking at the floor plan, we should get to know each other.Arrange your personal consultation. Maybe not only your family will fit in here. But your life.

Travel time
-

Suggested properties for you based on search results

Other interesting objects