






























Tartegnin - Properties for sale

We recommend expanding your search criteria to get similar results. The current filters didn’t return any matches.

If you don’t want to change your current search criteria, we recommend creating a search alert, so you’ll be notified when matching offers become available.

More objects in your automatically expanded search area
72 results - Radius: + 10km
New building
1 / 11
  • Parking space
  • Elevator
3.5 rooms, 84m², CHF 970,000.–
Premium
A Lavigny, 1175 Lavigny

Apartment with 3.5 rooms, terrace and garden

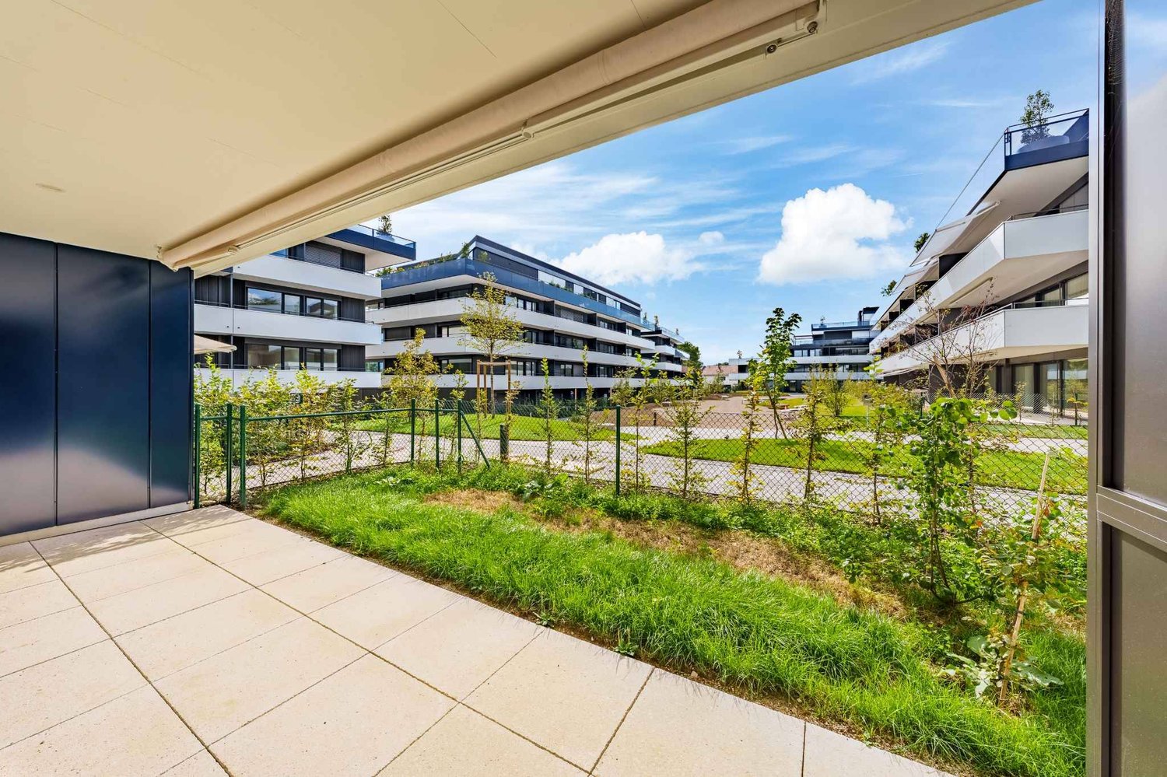
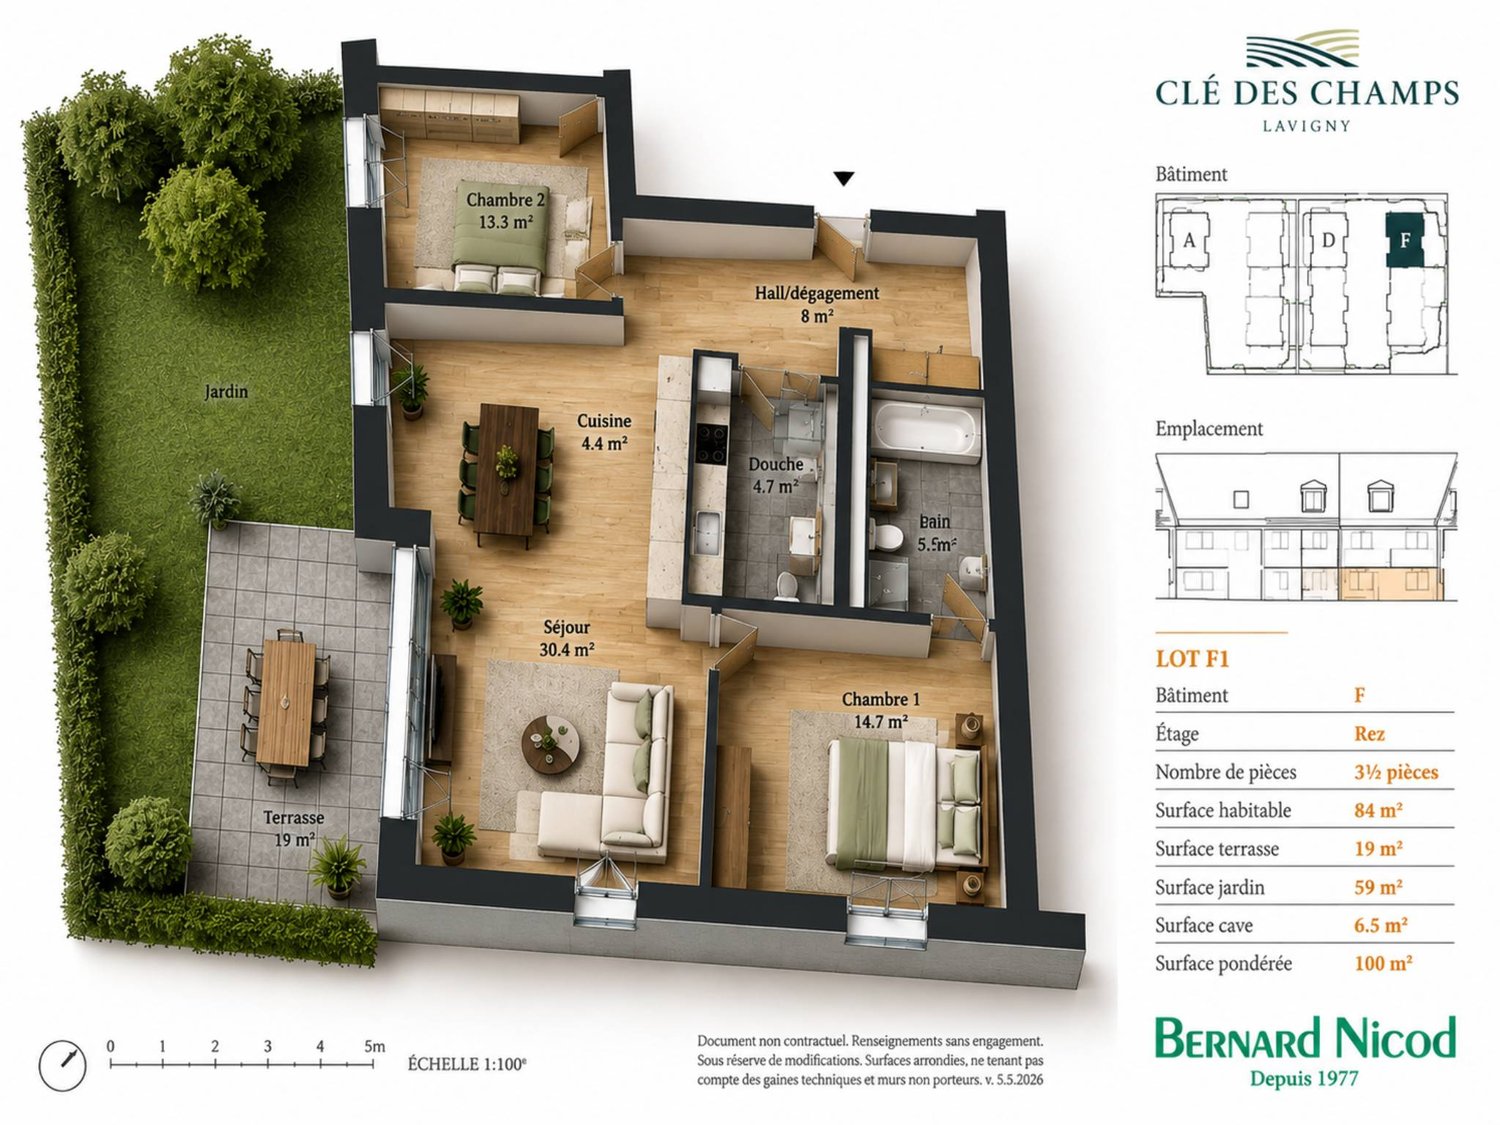
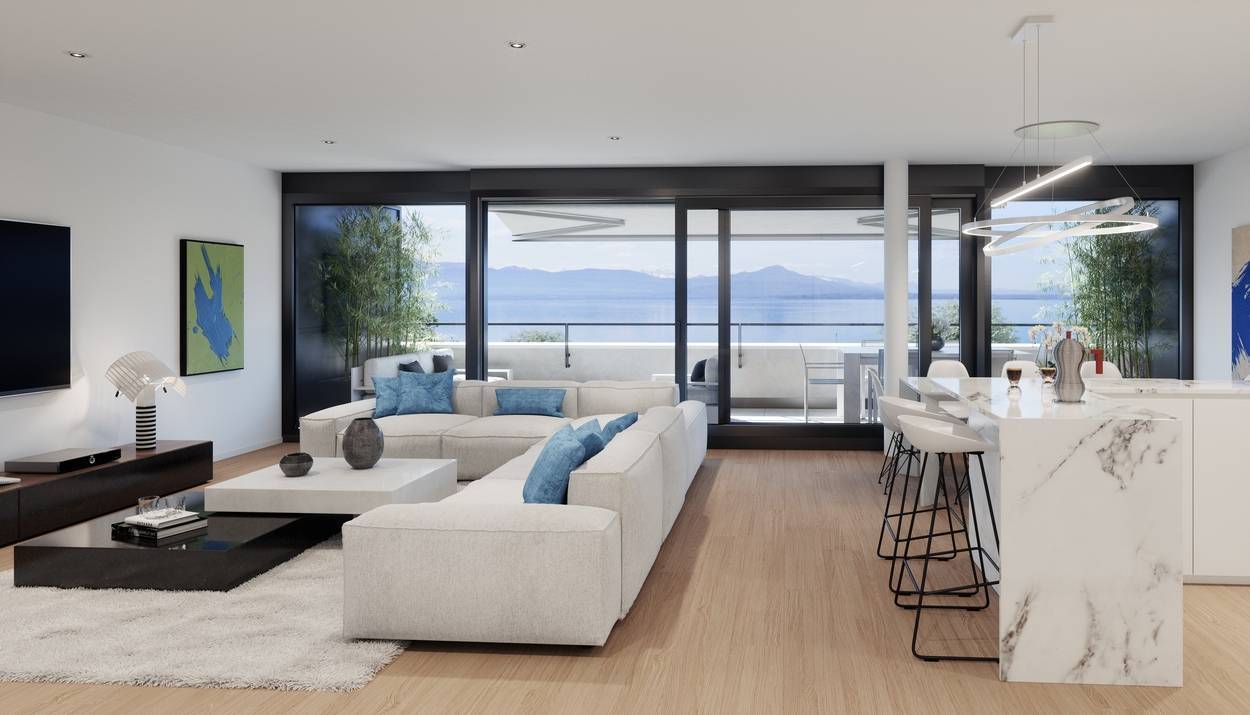
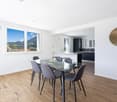
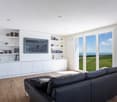
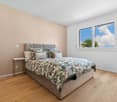
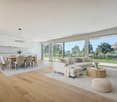
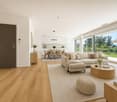
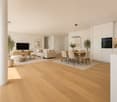
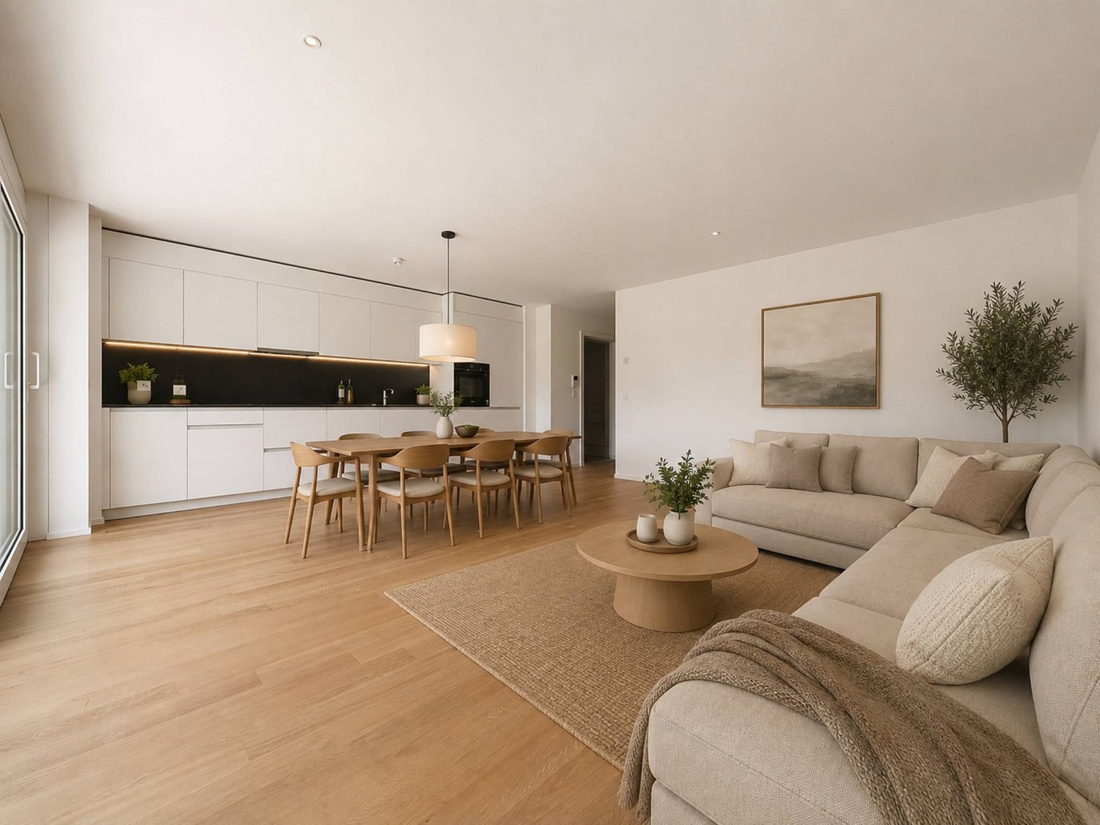
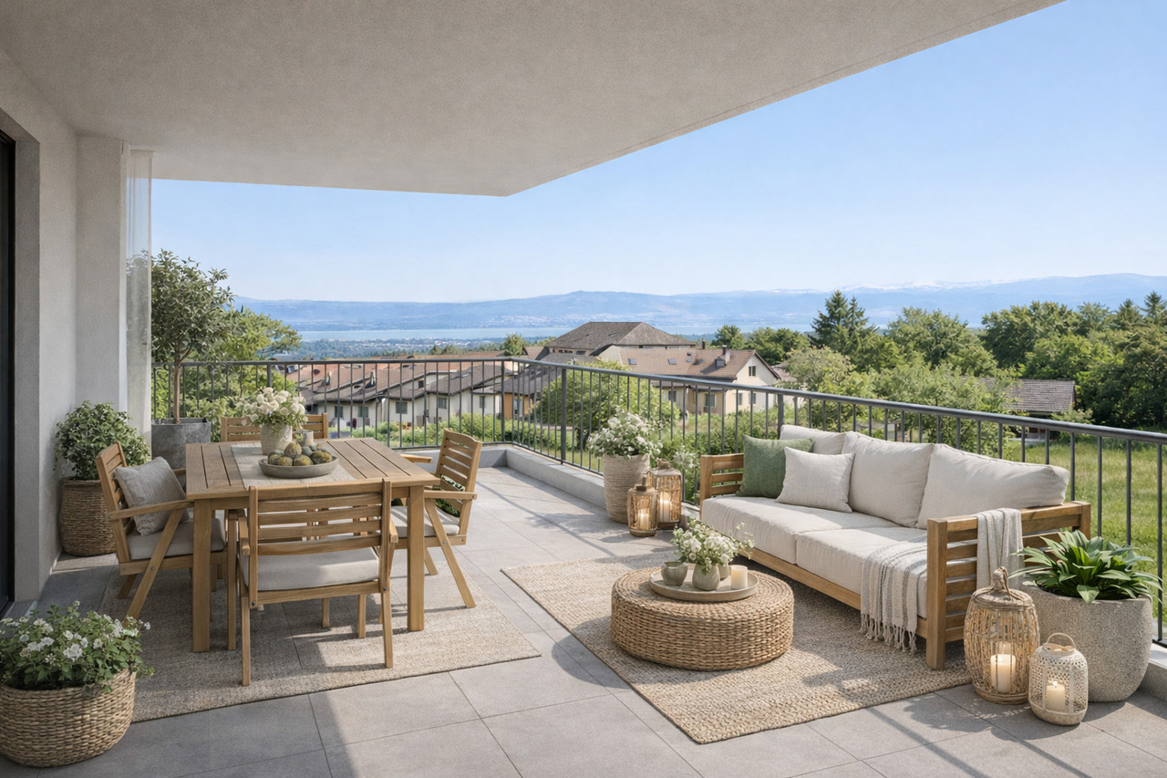
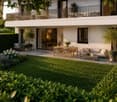
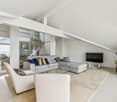
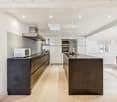
Bernard Nicod SA is pleased to present to you, exclusively, the "La Clé des Champs" project in the charming village of Lavigny.This project consists of 6 residential buildings totaling 52 apartments, as well as a commercial building.Among these, 3 buildings (A, D, and F) grouping 18 apartments from 3.5 to 5.5 rooms, offering weighted surfaces between 92 m² and 156 m² are currently being sold. Choose the ideal apartment! The finishes are chosen by the future owners who will benefit from pleasant budgets made available to them.This 3.5-room apartment is located on the ground floor of building F and consists of:An entrance hall with wall cupboard leading to the open kitchen and living room giving access to the terrace and garden oriented southwest. Two bedrooms, one with a private bathroom, as well as a shower room with sink and toilet. It is possible to install a washing column in each apartment.A cellar and an indoor parking space (CHF 40,000.- extra) complete this property. The advantages: - Enjoy reduced purchase costs thanks to a sale in co-ownership. - Minergie buildings- Air-water heat pump- Simple flow ventilation - Power supply network for electric charging stations- Photovoltaic panels - Highway axes between Geneva and LausanneLa Clé des Champs - available units: 3.5 rooms: from CHF 970,000.- 4.5 rooms: from CHF 1,110,000.- 5.5 rooms: from CHF 1,390,000.- Your accommodation will be realized by seasoned specialists who will be there to answer all your questions and advise you throughout the selection process. They will guide and concretize your wishes!The basement will house the technical rooms, cellars, laundry room, and an indoor parking lot. Ask us for a dossier: we will send you a QR code allowing you to download all the documentation as well as all the prices and plans of the apartments in this promotion.Deliveries: Building A: December 2027Building F: January 2028Building D: March 2028For more information and visits: Alexandra JEREZ & Tania LEITE 024 424 24 26

  • Parking space
  • Elevator
New building
1 / 11
  • Parking space
  • Elevator
3.5 rooms, 84m², CHF 980,000.–
Premium
A Lavigny, 1175 Lavigny

Apartment with 3.5 rooms, terrace and garden

Bernard Nicod SA has the pleasure of presenting to you, in exclusivity, the "La Clé des Champs" project in the charming village of Lavigny.This project consists of 6 residential buildings totaling 52 apartments, as well as a commercial building.Among these, 3 buildings (A, D, and F) grouping 18 apartments from 3.5 to 5.5 rooms, offering weighted surfaces between 92 m² and 156 m² are currently being sold. Choose the ideal apartment! The finishes are chosen by the future owners who will benefit from pleasant budgets made available to them.This 3.5-room apartment is located on the ground floor of building D and consists of:An entrance hall with a wall cupboard leading to the open kitchen and living room giving access to the southwest-facing terrace and garden. Two bedrooms, one of which is a parental suite with its own private bathroom. A shower room with sink and toilet. It is possible to install a washing column in each apartment.A cellar and an indoor parking space (CHF 40,000.- extra) complete this property. The advantages: - Enjoy reduced purchase costs thanks to a sale in co-ownership. - Minergie buildings- Air-water heat pump- Simple flow ventilation - Power supply network for electric charging stations- Photovoltaic panels - Highway axes between Geneva and LausanneLa Clé des Champs - available lots: 3.5 rooms: from CHF 970,000.- 4.5 rooms: from CHF 1,110,000.- 5.5 rooms: from CHF 1,390,000.- Your home will be realized by experienced specialists who will be there to answer all your questions and advise you throughout the selection process. They will guide and concretize your wishes!The basement will house the technical rooms, cellars, laundry room, and an indoor parking lot. Ask us for a dossier: we will send you a QR code allowing you to download all the documentation as well as all the prices and plans of the apartments in this promotion.Deliveries: Building A: December 2027Building F: January 2028Building D: March 2028For more information and visits: Alexandra JEREZ & Tania LEITE 024 424 24 26

  • Parking space
  • Elevator
New building
1 / 10
  • Parking space
  • Balcony / Terrace
  • Elevator
3.5 rooms, 88m², CHF 970,000.–
Premium
A Lavigny, 1175 Lavigny

New promotion: 3.5 room attic with balcony

Bernard Nicod SA has the pleasure of presenting to you, in exclusivity, the La Clé des Champs project in the charming village of Lavigny.This project consists of 6 residential buildings totaling 52 apartments, as well as a commercial building.Among these, 3 buildings (A, D, and F) grouping 18 apartments from 3.5 to 5.5 rooms, offering weighted surfaces between 92 m² and 156 m² are currently being sold. Choose the ideal apartment! The finishes are chosen by the future owners who will benefit from pleasant budgets made available to them.This 3.5-room apartment is located in the attic of building D and consists of:An entrance hall with built-in wardrobe leading to the open kitchen and living room giving access to the balcony. Two bedrooms, including one with a private bathroom. A shower room with sink and toilet. It is possible to install a washing column in each apartment.A cellar and an indoor parking space (CHF 40'000.- extra) complete this property. The advantages: - Enjoy reduced purchase costs thanks to a sale in co-ownership. - Minergie buildings- Air-water heat pump- Simple flow ventilation - Power supply network for charging stations- Photovoltaic panels - Highway axes between Geneva and LausanneLa Clé des Champs - available lots: 3.5 rooms: from CHF 970'000.- 4.5 rooms: from CHF 1'110'000.- 5.5 rooms: from CHF 1'390'000.- Your accommodation will be realized by experienced specialists who will be there to answer all your questions and advise you throughout the selection process. They will guide and concretize your wishes!The basement will house the technical rooms, cellars, laundry room, and an indoor parking lot. Ask us for a dossier: we will send you a QR code allowing you to download all the documentation as well as all the prices and plans of the apartments in this promotion.Deliveries: Building A: December 2027Building F: January 2028Building D: March 2028For more information and visits: Alexandra JEREZ & Tania LEITE 024 424 24 26

  • Parking space
  • Balcony / Terrace
  • Elevator
New building
1 / 8
  • Parking space
  • View
  • Elevator
3.5 rooms, 84m², CHF 980,000.–
Premium
A Lavigny, 1175 Lavigny

New promotion: 3.5 rooms new with private garden and 33 m² terrace

Designed to offer optimal living comfort, the residence combines tranquility, modernity, and a natural setting. Here, everything is brought together to fully enjoy every moment, whether you are a young active person, a family, or a senior seeking serenity.Clé des Champs offers a wide range of apartments, from 3.5 rooms to 5.5 rooms for families. The apartments benefit from generous volumes and beautiful brightness, promoting a quality of life in daily life.The apartment consists of a spacious living room with open kitchen, offering a beautiful, bright, and convivial living space. A kitchen budget is provided, leaving the possibility to personalize the amenities according to your tastes.It has two comfortable bedrooms as well as two bathrooms, one equipped with a shower and the other with a bathtub.Outside, this property benefits from a magnificent 33 m² private space including a garden and a terrace, ideal for enjoying the beautiful days, receiving loved ones, or simply relaxing in complete tranquility.The building meets the Minergie standard, guaranteeing excellent energy performance. All windows are triple-glazed and heating is provided by a heat pump and distributed through the floor.A cellar and an indoor parking space complete this property.Expected delivery:Building D: March 2028

  • Parking space
  • View
  • Elevator
New building
1 / 7
3.5 rooms, 97m², CHF 835,000.–
Premium
Route des Matagasses 62, 1268 Burtigny

Lot 4 - Duplex apartment with terraces and balconies

Within the Les Pies Grièches residence, this duplex apartment harmoniously combines the charm of a fully renovated character building with the comfort of a new home and current amenities.Developed over two levels, it offers a particularly pleasant distribution of spaces. The ground floor accommodates a beautiful living area including an open kitchen overlooking the living room, creating a convivial atmosphere. A shower room with WC completes this level. From the living room, you have direct access to two private terraces, one of which is covered, offering an ideal setting for outdoor meals and relaxation.Upstairs, the sleeping area consists of two comfortable bedrooms and a bathroom. Both bedrooms have direct access to the balcony, allowing you to fully enjoy the calm.Designed to meet current expectations, this accommodation offers the possibility of personalizing the finishes according to your tastes and desires. Each apartment in the residence also has a private outdoor space, whether it's a terrace, balcony, or vegetable garden.Nestled in the heart of the village of Burtigny, between vineyards and preserved nature, the Les Pies Grièches promotion offers a privileged living environment combining tranquility, authenticity, and proximity to amenities.The residence has only 12 apartments, with more than 3 still available.

Travel time
-
New building
1 / 7
3.5 rooms, 85m², CHF 805,000.–
Premium
Route des Matagasses 62, 1268 Burtigny

Lot 6 - Brand new 3.5-room apartment with large loggia

In the heart of the village of Burtigny, in a peaceful setting offering magnificent views of the surrounding countryside, this superb new apartment seduces with its modern comfort and spacious areas.With a living area of approximately 85 m², it benefits from a large loggia of 24 m², a true extension of the living space, ideal for fully enjoying the beautiful days in a calm and privileged environment.The layout has been designed to combine functionality and conviviality. The day area revolves around a living room with an open kitchen equipped with a central island, creating a warm and welcoming living space.The night area includes two bedrooms, including a parental suite with its own bathroom, as well as a shower room with WC and a laundry/storage space.Realized with care, the residence offers quality services and particularly attractive budgets for finishes, allowing each person to personalize their accommodation according to their desires. Each apartment also has its own private outdoor space, in the form of a terrace, balcony, or vegetable garden.The "Les Pies Grièches" promotion brings together 12 characterful homes within a renovated ensemble, respecting the traditional architecture of the village. A rare opportunity for those seeking an authentic living environment between vineyards and Jura, just a few minutes from the region's main centers.More than 3 apartments available.More information on: www.les-pies-grieches-burtigny.ch

Travel time
-
1 / 8
3.5 rooms, 53m², CHF 799,000.–
Top
1273 Arzier-Le Muids

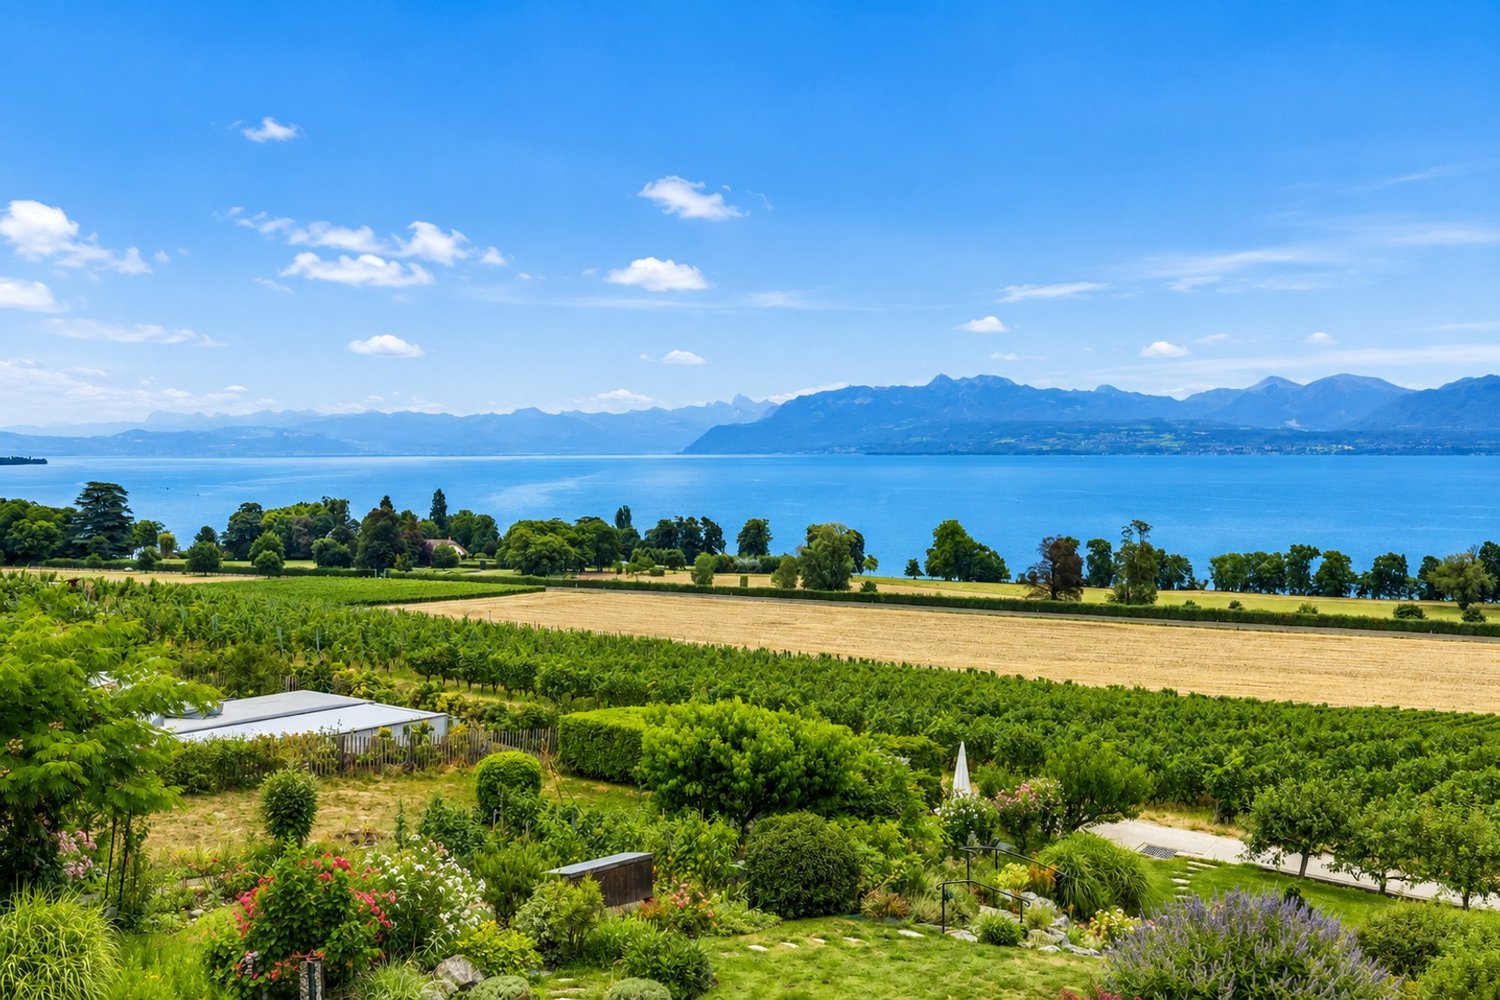
Apartment 3.5 rooms with panoramic view of Lake Geneva and the Alps

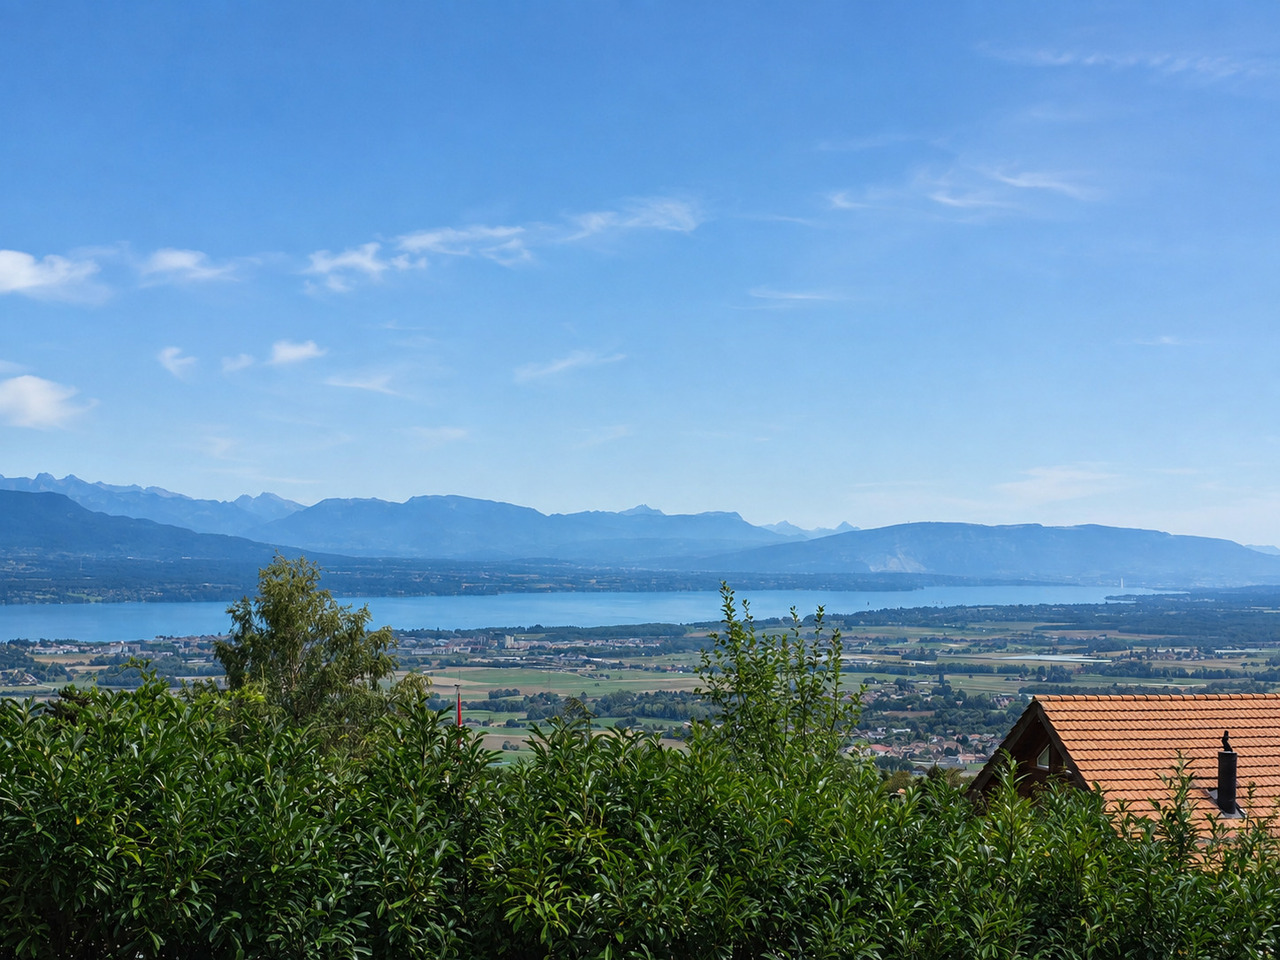
In a high-quality residential area, discover this new 3.5-room apartment located on the first floor of a villa consisting of only two apartments. A privileged place to live, ideal for a couple wishing to enjoy a peaceful environment and a magnificent view of Lake Geneva and the Alps.At the end of a dead-end street, this property benefits from a calm and preserved situation, away from traffic. The natural light and the opening onto the landscape give the apartment a pleasant and serene atmosphere.The living space opens onto a nice balcony facing the lake, inviting you to enjoy a coffee in the sun or a moment of relaxation in front of the panorama. As the seasons and hours change, the variations in light on the lake and mountains offer a constantly renewed spectacle.A distribution designed for your comfortThe apartment includes: • an entrance hall; • a study, ideal for teleworking or your personal activities; • a bedroom; • a shower room with an Italian shower; • a bright living room with access to the balcony facing the lake; • a large private cellar; • a private laundry room in the basement. An interior to your imageBy signing before the start of work, you will have the opportunity to choose the materials and interior finishes of your apartment, to create an interior that reflects your tastes and lifestyle.A rare property that combines the comfort of new construction, the intimacy of a small co-ownership, and an exceptional view of Lake Geneva and the Alps.Contact us to discover this project and its possibilities for personalization.Exterior:1 additional outdoor parking space: CHF 15,000.-1 parking space in a garage additional: CHF 25,000.-(Parking spaces are mandatory.)

Viktor Schreve

Viktor Schreve

1 / 15
Viktor Schreve

Viktor Schreve

  • Quiet neighborhood
3.5 rooms, 110m², CHF 1,190,000.–
Au calme 1, 1268 Bassins

Beautiful modern duplex in the heart of Bassins

Duplex of 3.5 rooms in an old village farmhouse of 1822, in Bassins (VD) COMPLETE FILE AVAILABLE UPON REQUEST Brief info: Property: duplex of 3.5 rooms in an old village farmhouse of 1822, transformed and entirely renovated (2018 to 2021)Area: 110 m² of living space on two levels, plus a 6 m² loggiaRooms: 3.5 rooms, including 2 bedrooms (one on each level) and 2 bathrooms, plus a separate WCAccess: in the heart of the village of Bassins (district of Nyon), bus stop at 1 minute on foot, schools and local shops in the village, and the complete offer of the Côte (Begnins, Gland, Nyon) at a short distanceOrientation: South and Southwest, unobstructed view of the countryside, excellent sunlightEnvironment: quiet village at the foot of the Jura, at the gates of the Regional Natural Park Jura vaudoisCharacter: original preserved beams, visible framework and stone, oak parquet, beautiful attic spacesEnergy: district heating with wood, distribution by floor, triple glazing, CECB class A (global) and B (envelope) Charming duplex with character in an old renovated farmhouse: Nestled in the heart of the village of Bassins, in an old village farmhouse of 1822 entirely transformed and renovated, this duplex combines the character of the old with the comfort of today. It is located in a peaceful setting at the foot of the Jura, at the gates of the Regional Natural Park Jura vaudois, and yet remains close to amenities: bus stop at 1 minute on foot, schools and local shops in the village, and the complete offer of the Côte in Begnins, Gland, and Nyon at a short distance. Whether you are looking for a charming pied-à-terre or a quiet main residence, this property will seduce you. Bright and ideally exposed to the southwest, this duplex develops approximately 107 m² of living space on two levels, on the top floor of the building and without neighbors above. The entrance level includes a spacious living room opening onto an equipped kitchen with dining area, extended by a covered loggia oriented southwest and opening onto the countryside, as well as a bedroom, a bathroom, and a separate WC. On the upper floor, under an old highlighted framework, a second bedroom and an Italian shower room benefit from the attic spaces and the light of the upper level. You will particularly appreciate: • The preserved character with original beams without metal structure, visible framework and stone, solid oak parquet, and beautiful attic spaces. • The energy performance thanks to district heating with wood, distribution by floor, triple glazing, and an excellent energy balance (CECB class A). • The top floor without neighbors, a bright and perfectly quiet duplex, without anyone above. • The location in a quiet village in the Vaudois region at the foot of the Jura, a few steps from the bus stop and amenities, at a short distance from the Côte and the lake. • The immediate availability, a completely renovated and ready-to-live-in property. Let yourself be seduced by the character, calm, and authenticity of a rare property in the heart of Bassins.

  • Quiet neighborhood
Travel time
-
Christopher Aubert

Christopher Aubert

1 / 13
Christopher Aubert

Christopher Aubert

  • Parking space
  • Balcony / Terrace
  • Pets allowed
  • +5
3.5 rooms, CHF 1,295,000.–
Chemin des Plantaz 19, 1260 Nyon

Beautiful and spacious 3.5-room apartment in a calm and bucolic environment

Exclusive - "Arboris" Project in NyonONLY 3 LOTS AVAILABLE !Construction underway, expected completion in 2027.Ideally located on the edge of a forest and in a dead-end street, we have the pleasure of presenting to you, exclusively, this beautiful apartment on the ground floor with 3.5 rooms, with a sales area of 112 m2 and a garden of over 160 m2, which will seduce you with its calm and green environment, its elegant and contemporary style, its spacious rooms, its terrace and garden, allowing you to enjoy the sunny days.The apartment consists of: • Spacious entrance hall • Living room, dining room and kitchen of about 40m2 habitable, giving direct access to the spacious terrace and garden • 2 bedrooms, including one with bathroom and toilet • A second bathroom with toilet Lot 1Living area: 93.05 m2Terrace: 56.65 m2Garden: 167.55 m2Sales area: 111.95 m2It also includes a cellar and the possibility of buying an underground parking space (in addition to the price, CHF 45'000.- per unit).The building automation will be installed for this unit and offered by the developer (CHF 11'000).An elegant and rare object on the market!Here are some advantages of this future residence: • Residence with modern and refined architecture • High energy performance (Note B): 20 to 30% less consumption compared to a modern standard building. • Quiet environment, on the edge of a forest, in a dead-end street. • Close to public transportation (3 bus stops only 200 meters away) and close to the center and train station • Preferred soft mobility: bike room with charging stations for e-bikes The construction work started in early April 2026 and the completion is expected for the end of 2027.If you are looking for a new and modern apartment in a very quiet and bucolic environment with optimal comfort, then a meeting is a must!Only 2 minutes walk from the 3 nearby bus stops, 15 minutes walk from the train station and city center, 30 minutes by car from Lausanne and 20 minutes from Geneva airport.

  • Parking space
  • Balcony / Terrace
  • Pets allowed
  • +5
Travel time
-
David Lavignasse

David Lavignasse

1 / 13
David Lavignasse

David Lavignasse

  • Parking space
  • Balcony / Terrace
  • Garage
  • +2
3.5 rooms, 73m², CHF 775,000.–
Chem. de la Petolière 6, 1273 Arzier-Le Muids

3.5 rooms with garden, balcony and 2 parking spaces

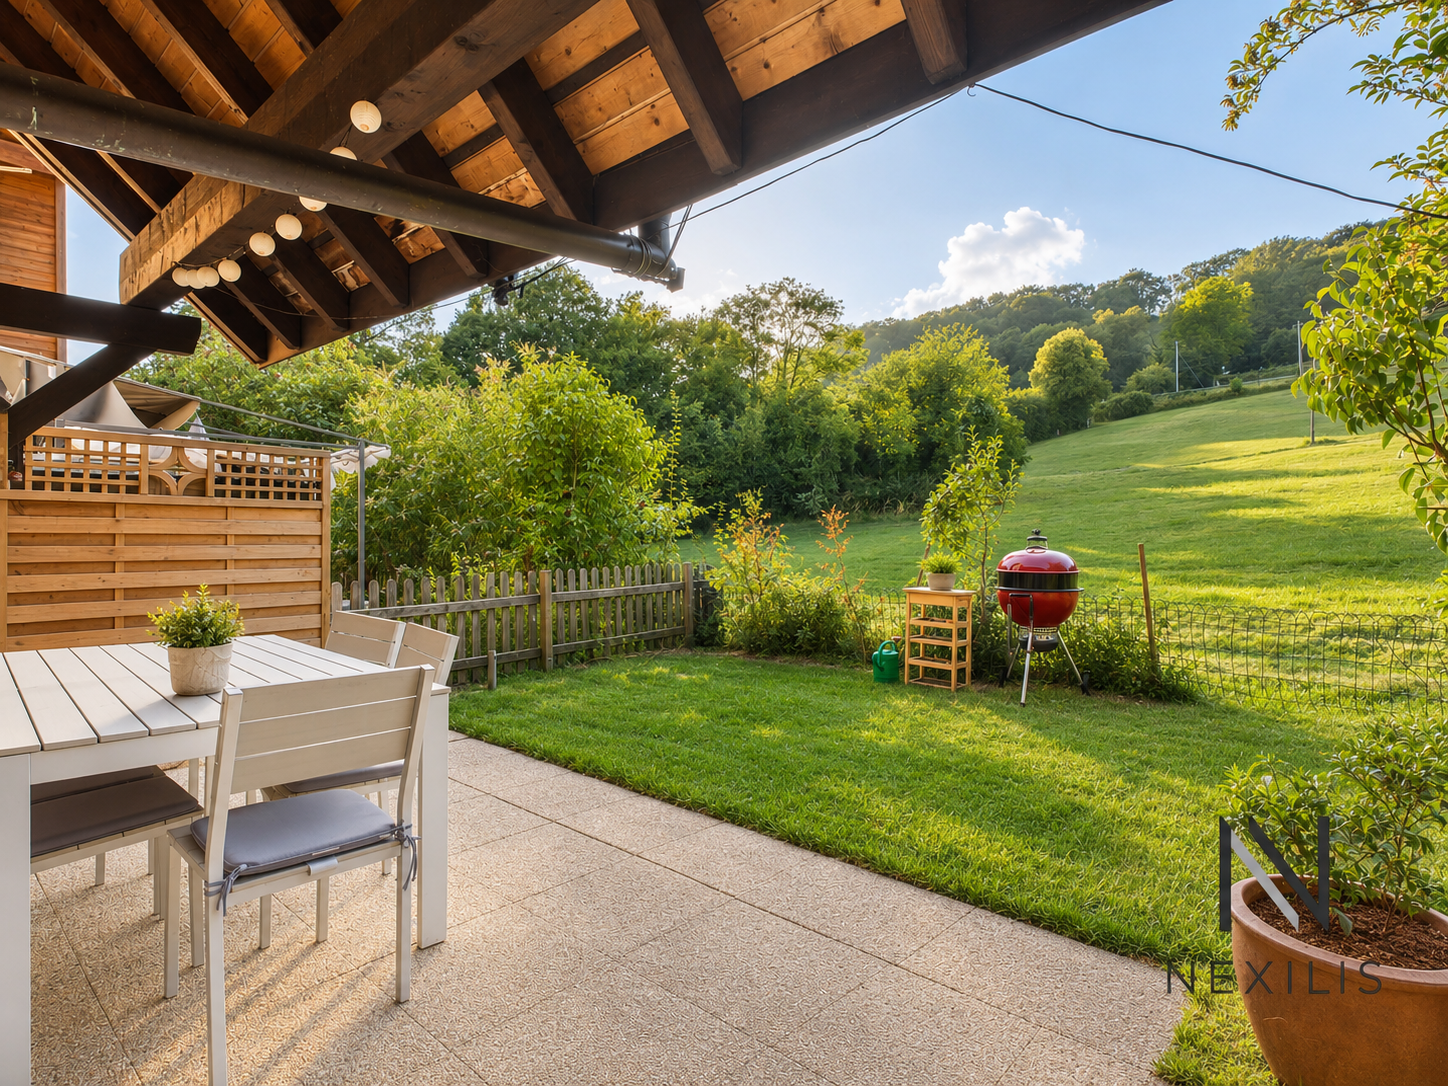
In a pleasant and green environment, discover this 3.5-room apartment offering a particularly pleasant configuration thanks to its two outdoor spaces oriented East and West.The apartment benefits from, on one side, an East-facing balcony and, on the other, a terrace of about 15 m² extended by a private garden of about 50 m² oriented West. A true additional living space, ideal for enjoying the beautiful days, receiving friends or simply relaxing at the end of the day.The interior consists of a living room with dining area, an independent kitchen, two bedrooms and a bathroom with bathtub and WC.The entire property is in good general condition and has been well maintained. Some renovation work, mainly painting, will easily allow the apartment to be brought up to date. The kitchen, functional but of older design, also offers an interesting potential for modernization.The through distribution provides a beautiful feeling of space and allows you to enjoy two different orientations throughout the day.The highlights • 3.5-room apartment • Two bedrooms • East-facing balcony • Terrace of about 15 m² • Private garden of about 50 m² oriented West • Living room with dining area • Bathroom with bathtub and WC • Apartment in good general condition • Work mainly limited to a refresh • Residential and green environment • Practical location between countryside and amenities • Pellet heating • Renovation basis in place. • 1 outdoor space for 15'000.- and 1 indoor space for 30'000.- complement this offer (in addition) • A particularly practical situationThe apartment benefits from a location that allows you to enjoy a more rural setting while remaining perfectly connected to the main axes and services.NEW IN THE COMMUNE: This new school center will welcome students from 5 COMMUNES and will cover the levels from 5P to 6P (HarmoS system) / Arzier-Le Muids / Genolier / Givrins / Saint-Cergue / TrélexThe highway access is about 7 minutes by car, while the center of Gland is accessible in about 14 minutes.School, station, public transport, clinic and post office are just a few minutes away, offering a particularly comfortable daily organization.This location will suit both a couple and a family looking for peace, generous outdoor spaces and good accessibility. The apartment is currently rented. The tenants are actively looking for a new home, the availability date will be agreed.Some photographs have been treated with artificial intelligence to optimize their presentation, without modifying the characteristics or the actual configuration of the property.Further information and visits by appointment.Financing study offered: https://ben.immo/fr/nexilis-immobilier/appartement-arzier

  • Parking space
  • Balcony / Terrace
  • Garage
  • +2
Travel time
-
Claudio Betti

Claudio Betti

1 / 10
Claudio Betti

Claudio Betti

  • Parking space
  • Balcony / Terrace
3.5 rooms, 118m², CHF 970,000.–
Grand Rue 7, 1188 Gimel

Elegance and comfort in the heart of Gimel - 3.5 rooms renovated

In the heart of the village of Gimel, on the Grand Rue, discover this 3.5-room apartment on the ground floor, entirely renovated in 2025 with particular care given to the finishes and choice of materials.As soon as you enter, the charm operates immediately. The generous volumes and natural light give the whole a warm and contemporary atmosphere. The day area, with an exceptional surface area of 47 m², offers a spacious living room opening onto a modern kitchen. This convivial space is ideal for receiving family and friends, while enjoying optimal comfort on a daily basis.The materials selected during the renovation reflect a high standard: quality coatings, careful finishes, contemporary equipment, and harmonious layout. The apartment benefits from a fluid organization of spaces, designed to optimize every square meter.The night area consists of two comfortable rooms: • A first room of 13.8 m² • A second room of 11 m² Each has its own private bathroom, offering intimacy and practicality, a rare and particularly sought-after asset. This configuration is ideal for a couple, a small family, or to accommodate guests in absolute comfort.With its 122 m² of living space, this apartment stands out for its volumes, recent renovation, and privileged location in the village center. It perfectly combines the charm of the old village setting with modern amenities that meet current requirements.A parking space in the inner courtyard and a beautiful 11 m² terrace complete the property.This unique property is offered to you by Rissim Immobilier.To organize a visit and discover all its potential, contact Claudio: cb@rissim.ch +41 79 8390555Property LocationLocated in the center of Gimel, this apartment benefits from a strategic and sought-after location. You enjoy an authentic, quiet, and green village atmosphere, while remaining close to essential amenities.Local shops, restaurants, and services are just a few steps away. The commune offers a peaceful environment, surrounded by nature, ideal for those who appreciate tranquility and quality of life.The city of Rolle is accessible in just 10 minutes by car, as well as by bus, making it easy to reach the shores of Lake Geneva and its many facilities.Some images and rooms have been designed or furnished with the help of artificial intelligence and are presented for illustration purposes.

  • Parking space
  • Balcony / Terrace
Travel time
-
1 / 11
  • Parking space
  • Balcony / Terrace
  • Garage
  • +3
3.5 rooms, 95m², CHF 1,050,000.–
Route des Sendys 1, 1273 Arzier-Le Muids

L'art de vivre entre nature et élégance

Au coeur du village prisé d'Arzier-Le Muids, dans un environnement résidentiel recherché à proximité immédiate de Nyon, la Résidence de l'Ancienne Forge propose un cadre de vie privilégié où calme, nature et confort contemporain se rencontrent harmonieusement.Cette réalisation exclusive se compose de 9 appartements soigneusement conçus, offrant des espaces lumineux, des finitions de qualité et une architecture intégrée avec élégance dans son environnement. Chaque logement a été pensé pour répondre aux attentes d'une vie moderne tout en préservant une atmosphère chaleureuse et authentique.Les appartements du rez-de-chaussée bénéficient de vastes terrasses et de jardins privatifs, véritables prolongements des espaces de vie, idéals pour profiter pleinement des beaux jours dans un cadre verdoyant et paisible.Les appartements en attique séduisent par leurs volumes généreux et leur caractère unique. Leurs combles aménageables constituent un véritable atout, offrant un espace supplémentaire à façonner librement selon vos envies et vos projets de vie.Idéalement située, la résidence bénéficie d'une excellente accessibilité. La gare d'Arzier permet de rejoindre rapidement Nyon et l'ensemble de ses commodités, tandis que l'autoroute se trouve à seulement quelques minutes. Les écoles, commerces de proximité et infrastructures de loisirs viennent parfaire un quotidien alliant confort et praticité.La Résidence de l'Ancienne Forge offre une opportunité rare d'acquérir un bien neuf dans un environnement recherché, où la qualité de vie s'exprime au rythme de la nature, sans renoncer à la proximité des centres urbains.* Certaines images sont des visuels d'illustration non contractuels.Im Herzen des beliebten Dorfes Arzier-Le Muids, in einer begehrten Wohnlage in unmittelbarer Nähe von Nyon, bietet die ,,Résidence de l'Ancienne Forge" ein privilegiertes Wohnumfeld, in dem Ruhe, Natur und moderner Komfort harmonisch miteinander verschmelzen.Dieses exklusive Bauprojekt umfasst 9 sorgfältig gestaltete Wohnungen, die sich durch helle Räume, hochwertige Ausstattungsdetails und eine Architektur auszeichnen, die sich elegant in die Umgebung einfügt. Jede Wohnung wurde so konzipiert, dass sie den Ansprüchen des modernen Lebens gerecht wird und gleichzeitig eine gemütliche und authentische Atmosphäre bewahrt.Die Wohnungen im Erdgeschoss verfügen über großzügige Terrassen und private Gärten, die eine echte Erweiterung der Wohnräume darstellen und ideal sind, um die schönen Tage in einer grünen und ruhigen Umgebung in vollen Zügen zu genießen.Die Dachgeschosswohnungen bestechen durch ihre großzügigen Raummaße und ihren einzigartigen Charakter. Ihre ausbaubaren Dachböden sind ein echter Pluspunkt und bieten zusätzlichen Raum, den Sie ganz nach Ihren Wünschen und Lebensplänen gestalten können.Die Wohnanlage ist ideal gelegen und verfügt über eine hervorragende Anbindung. Vom Bahnhof Arzier aus gelangen Sie schnell nach Nyon mit all seinen Annehmlichkeiten, während die Autobahn nur wenige Minuten entfernt ist. Schulen, Geschäfte in der Nähe und Freizeiteinrichtungen runden einen Alltag ab, der Komfort und Praktikabilität vereint.Die "Résidence de l'Ancienne Forge" bietet die seltene Gelegenheit, eine Neubauimmobilie in einer begehrten Umgebung zu erwerben, in der sich die Lebensqualität im Rhythmus der Natur entfaltet, ohne auf die Nähe zu den Stadtzentren verzichten zu müssen.* Einige Bilder dienen lediglich der Veranschaulichung und sind nicht vertraglich bindendIn the heart of the sought-after village of Arzier-Le Muids, in a desirable residential setting just a stone's throw from Nyon, the Résidence de l'Ancienne Forge offers a privileged living environment where tranquility, nature, and contemporary comfort blend harmoniously.This exclusive development consists of 9 carefully designed apartments, offering bright spaces, high-quality finishes, and architecture that blends elegantly into its surroundings. Each residence has...

  • Parking space
  • Balcony / Terrace
  • Garage
  • +3
Travel time
-
1 / 11
  • Parking space
  • Balcony / Terrace
  • Garage
  • +3
3.5 rooms, 85m², CHF 960,000.–
Route des Sendys 1, 1273 Arzier-Le Muids

L'art de vivre entre nature et élégance

Au coeur du village prisé d'Arzier-Le Muids, dans un environnement résidentiel recherché à proximité immédiate de Nyon, la Résidence de l'Ancienne Forge propose un cadre de vie privilégié où calme, nature et confort contemporain se rencontrent harmonieusement.Cette réalisation exclusive se compose de 9 appartements soigneusement conçus, offrant des espaces lumineux, des finitions de qualité et une architecture intégrée avec élégance dans son environnement. Chaque logement a été pensé pour répondre aux attentes d'une vie moderne tout en préservant une atmosphère chaleureuse et authentique.Les appartements du rez-de-chaussée bénéficient de vastes terrasses et de jardins privatifs, véritables prolongements des espaces de vie, idéals pour profiter pleinement des beaux jours dans un cadre verdoyant et paisible.Les appartements en attique séduisent par leurs volumes généreux et leur caractère unique. Leurs combles aménageables constituent un véritable atout, offrant un espace supplémentaire à façonner librement selon vos envies et vos projets de vie.Idéalement située, la résidence bénéficie d'une excellente accessibilité. La gare d'Arzier permet de rejoindre rapidement Nyon et l'ensemble de ses commodités, tandis que l'autoroute se trouve à seulement quelques minutes. Les écoles, commerces de proximité et infrastructures de loisirs viennent parfaire un quotidien alliant confort et praticité.La Résidence de l'Ancienne Forge offre une opportunité rare d'acquérir un bien neuf dans un environnement recherché, où la qualité de vie s'exprime au rythme de la nature, sans renoncer à la proximité des centres urbains.Im Herzen des beliebten Dorfes Arzier-Le Muids, in einer begehrten Wohnlage in unmittelbarer Nähe von Nyon, bietet die ,,Résidence de l'Ancienne Forge" ein privilegiertes Wohnumfeld, in dem Ruhe, Natur und moderner Komfort harmonisch miteinander verschmelzen.Dieses exklusive Bauprojekt umfasst 9 sorgfältig gestaltete Wohnungen, die sich durch helle Räume, hochwertige Ausstattungsdetails und eine Architektur auszeichnen, die sich elegant in die Umgebung einfügt. Jede Wohnung wurde so konzipiert, dass sie den Ansprüchen des modernen Lebens gerecht wird und gleichzeitig eine gemütliche und authentische Atmosphäre bewahrt.Die Wohnungen im Erdgeschoss verfügen über großzügige Terrassen und private Gärten, die eine echte Erweiterung der Wohnräume darstellen und ideal sind, um die schönen Tage in einer grünen und ruhigen Umgebung in vollen Zügen zu genießen.Die Dachgeschosswohnungen bestechen durch ihre großzügigen Raummaße und ihren einzigartigen Charakter. Ihre ausbaubaren Dachböden sind ein echter Pluspunkt und bieten zusätzlichen Raum, den Sie ganz nach Ihren Wünschen und Lebensplänen gestalten können.Die Wohnanlage ist ideal gelegen und verfügt über eine hervorragende Anbindung. Vom Bahnhof Arzier aus gelangen Sie schnell nach Nyon mit all seinen Annehmlichkeiten, während die Autobahn nur wenige Minuten entfernt ist. Schulen, Geschäfte in der Nähe und Freizeiteinrichtungen runden einen Alltag ab, der Komfort und Praktikabilität vereint.Die ,,Résidence de l'Ancienne Forge" bietet die seltene Gelegenheit, eine Neubauimmobilie in einer begehrten Umgebung zu erwerben, in der sich die Lebensqualität im Rhythmus der Natur entfaltet, ohne auf die Nähe zu den Stadtzentren verzichten zu müssenIn the heart of the sought-after village of Arzier-Le Muids, in a desirable residential setting just a stone's throw from Nyon, the Résidence de l'Ancienne Forge offers a privileged living environment where tranquility, nature, and contemporary comfort come together harmoniously.This exclusive development consists of 9 carefully designed apartments, offering bright spaces, high-quality finishes, and architecture that blends elegantly into its surroundings. Each residence has been designed to meet the demands of modern living while preserving a warm and authentic atmosphere.The ground-floor apartments feature spacious...

  • Parking space
  • Balcony / Terrace
  • Garage
  • +3
Travel time
-

Other interesting objects