Tartegnin - Properties for sale with Balcony / Terrace

We recommend expanding your search criteria to get similar results. The current filters didn’t return any matches.

If you don’t want to change your current search criteria, we recommend creating a search alert, so you’ll be notified when matching offers become available.

More objects in your automatically expanded search area
32 results - Radius: + 10km
New building
1 / 10
  • Parking space
  • Balcony / Terrace
  • Elevator
3.5 rooms, 88m², CHF 970,000.–
Premium
A Lavigny, 1175 Lavigny

New promotion: 3.5 room attic with balcony

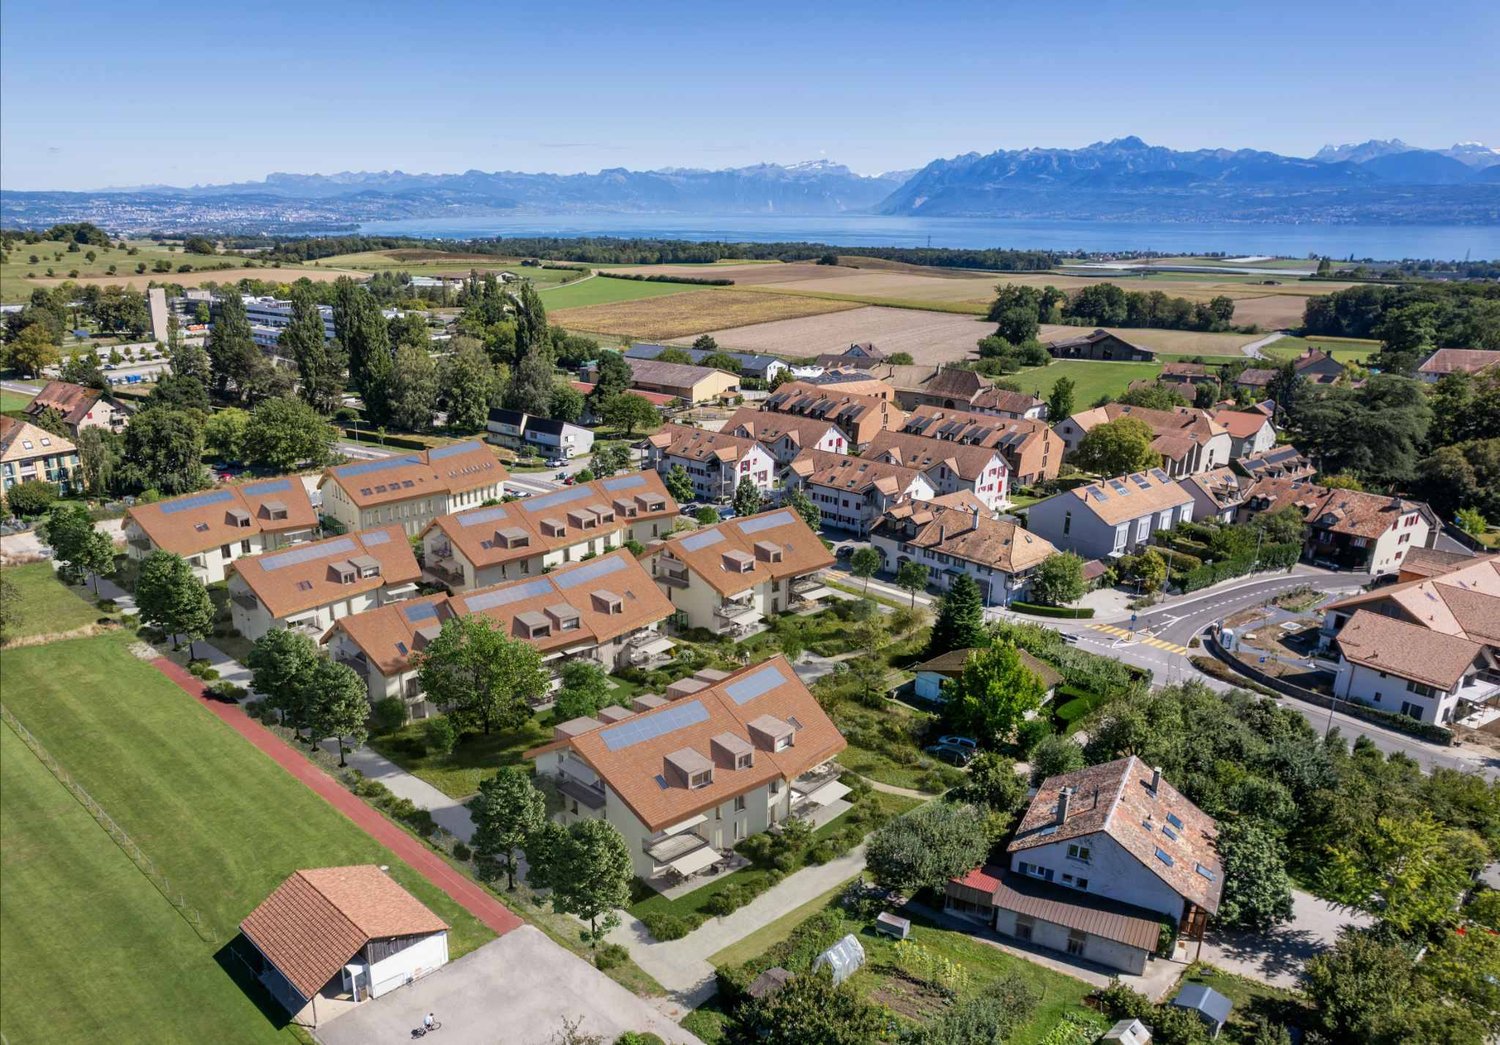
Bernard Nicod SA has the pleasure of presenting to you, in exclusivity, the La Clé des Champs project in the charming village of Lavigny.This project consists of 6 residential buildings totaling 52 apartments, as well as a commercial building.Among these, 3 buildings (A, D, and F) grouping 18 apartments from 3.5 to 5.5 rooms, offering weighted surfaces between 92 m² and 156 m² are currently being sold. Choose the ideal apartment! The finishes are chosen by the future owners who will benefit from pleasant budgets made available to them.This 3.5-room apartment is located in the attic of building D and consists of:An entrance hall with built-in wardrobe leading to the open kitchen and living room giving access to the balcony. Two bedrooms, including one with a private bathroom. A shower room with sink and toilet. It is possible to install a washing column in each apartment.A cellar and an indoor parking space (CHF 40'000.- extra) complete this property. The advantages: - Enjoy reduced purchase costs thanks to a sale in co-ownership. - Minergie buildings- Air-water heat pump- Simple flow ventilation - Power supply network for charging stations- Photovoltaic panels - Highway axes between Geneva and LausanneLa Clé des Champs - available lots: 3.5 rooms: from CHF 970'000.- 4.5 rooms: from CHF 1'110'000.- 5.5 rooms: from CHF 1'390'000.- Your accommodation will be realized by experienced specialists who will be there to answer all your questions and advise you throughout the selection process. They will guide and concretize your wishes!The basement will house the technical rooms, cellars, laundry room, and an indoor parking lot. Ask us for a dossier: we will send you a QR code allowing you to download all the documentation as well as all the prices and plans of the apartments in this promotion.Deliveries: Building A: December 2027Building F: January 2028Building D: March 2028For more information and visits: Alexandra JEREZ & Tania LEITE 024 424 24 26

  • Parking space
  • Balcony / Terrace
  • Elevator
1 / 8
3.5 rooms, 53m², CHF 799,000.–
Top
1273 Arzier-Le Muids

Apartment 3.5 rooms with panoramic view of Lake Geneva and the Alps

In a high-quality residential area, discover this new 3.5-room apartment located on the first floor of a villa consisting of only two apartments. A privileged place to live, ideal for a couple wishing to enjoy a peaceful environment and a magnificent view of Lake Geneva and the Alps.At the end of a dead-end street, this property benefits from a calm and preserved situation, away from traffic. The natural light and the opening onto the landscape give the apartment a pleasant and serene atmosphere.The living space opens onto a nice balcony facing the lake, inviting you to enjoy a coffee in the sun or a moment of relaxation in front of the panorama. As the seasons and hours change, the variations in light on the lake and mountains offer a constantly renewed spectacle.A distribution designed for your comfortThe apartment includes: • an entrance hall; • a study, ideal for teleworking or your personal activities; • a bedroom; • a shower room with an Italian shower; • a bright living room with access to the balcony facing the lake; • a large private cellar; • a private laundry room in the basement. An interior to your imageBy signing before the start of work, you will have the opportunity to choose the materials and interior finishes of your apartment, to create an interior that reflects your tastes and lifestyle.A rare property that combines the comfort of new construction, the intimacy of a small co-ownership, and an exceptional view of Lake Geneva and the Alps.Contact us to discover this project and its possibilities for personalization.Exterior:1 additional outdoor parking space: CHF 15,000.-1 parking space in a garage additional: CHF 25,000.-(Parking spaces are mandatory.)

Christopher Aubert

Christopher Aubert

1 / 13
Christopher Aubert

Christopher Aubert

  • Parking space
  • Balcony / Terrace
  • Pets allowed
  • +5
3.5 rooms, CHF 1,295,000.–
Chemin des Plantaz 19, 1260 Nyon

Beautiful and spacious 3.5-room apartment in a calm and bucolic environment

Exclusive - "Arboris" Project in NyonONLY 3 LOTS AVAILABLE !Construction underway, expected completion in 2027.Ideally located on the edge of a forest and in a dead-end street, we have the pleasure of presenting to you, exclusively, this beautiful apartment on the ground floor with 3.5 rooms, with a sales area of 112 m2 and a garden of over 160 m2, which will seduce you with its calm and green environment, its elegant and contemporary style, its spacious rooms, its terrace and garden, allowing you to enjoy the sunny days.The apartment consists of: • Spacious entrance hall • Living room, dining room and kitchen of about 40m2 habitable, giving direct access to the spacious terrace and garden • 2 bedrooms, including one with bathroom and toilet • A second bathroom with toilet Lot 1Living area: 93.05 m2Terrace: 56.65 m2Garden: 167.55 m2Sales area: 111.95 m2It also includes a cellar and the possibility of buying an underground parking space (in addition to the price, CHF 45'000.- per unit).The building automation will be installed for this unit and offered by the developer (CHF 11'000).An elegant and rare object on the market!Here are some advantages of this future residence: • Residence with modern and refined architecture • High energy performance (Note B): 20 to 30% less consumption compared to a modern standard building. • Quiet environment, on the edge of a forest, in a dead-end street. • Close to public transportation (3 bus stops only 200 meters away) and close to the center and train station • Preferred soft mobility: bike room with charging stations for e-bikes The construction work started in early April 2026 and the completion is expected for the end of 2027.If you are looking for a new and modern apartment in a very quiet and bucolic environment with optimal comfort, then a meeting is a must!Only 2 minutes walk from the 3 nearby bus stops, 15 minutes walk from the train station and city center, 30 minutes by car from Lausanne and 20 minutes from Geneva airport.

  • Parking space
  • Balcony / Terrace
  • Pets allowed
  • +5
Travel time
-
David Lavignasse

David Lavignasse

1 / 13
David Lavignasse

David Lavignasse

  • Parking space
  • Balcony / Terrace
  • Garage
  • +2
3.5 rooms, 73m², CHF 775,000.–
Chem. de la Petolière 6, 1273 Arzier-Le Muids

3.5 rooms with garden, balcony and 2 parking spaces

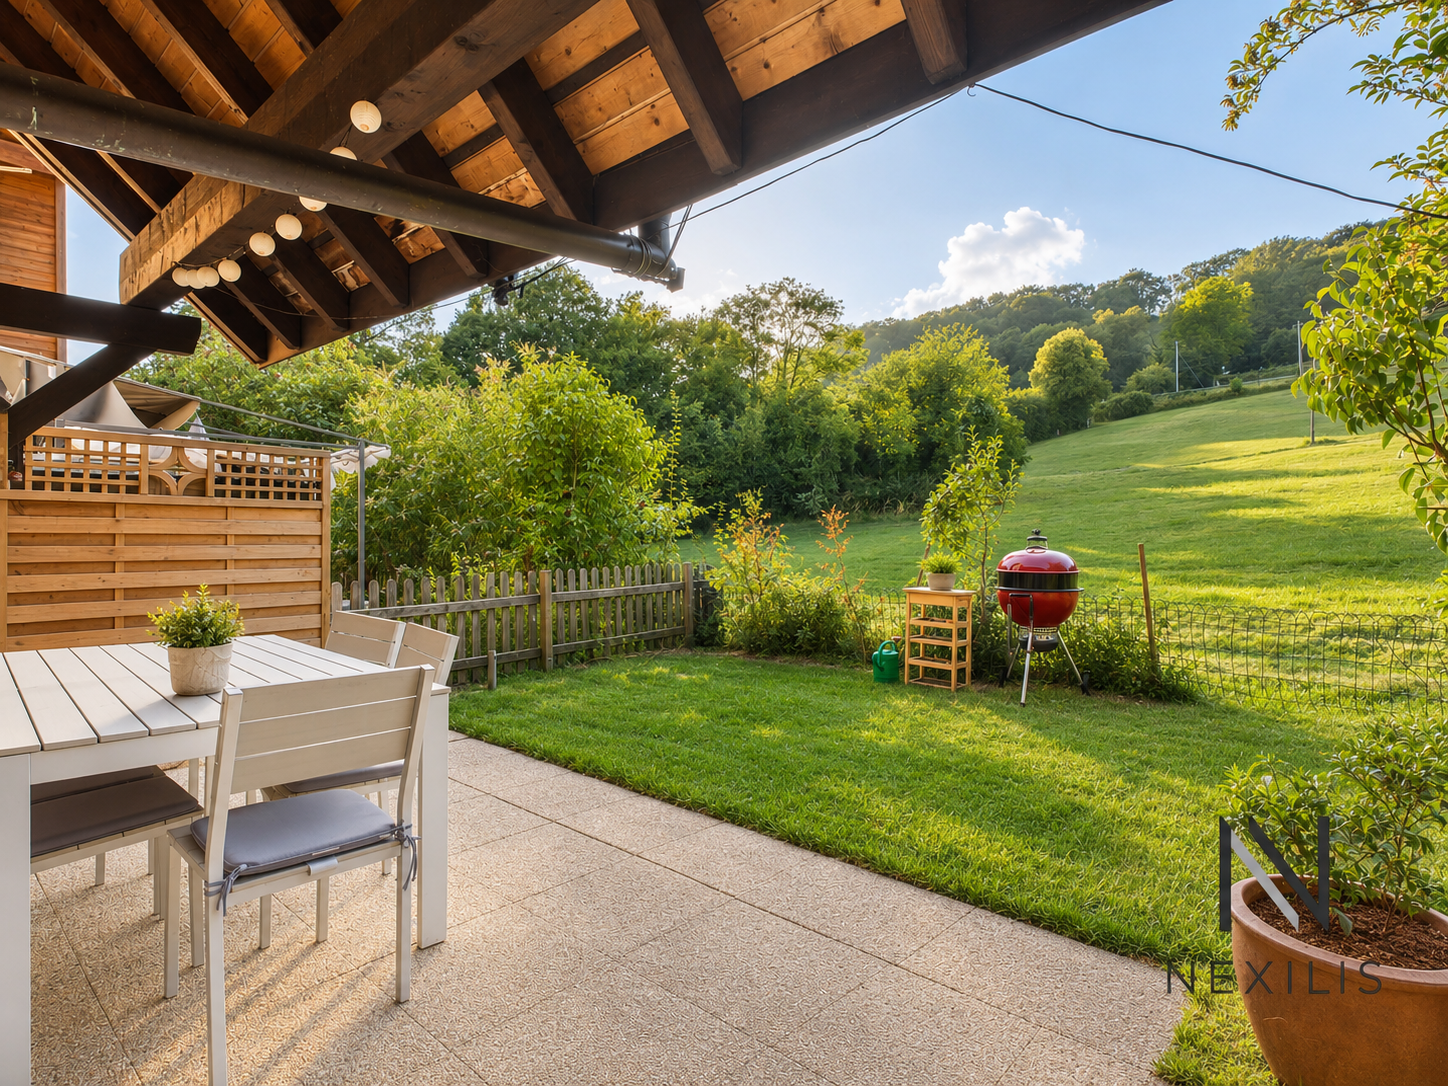
In a pleasant and green environment, discover this 3.5-room apartment offering a particularly pleasant configuration thanks to its two outdoor spaces oriented East and West.The apartment benefits from, on one side, an East-facing balcony and, on the other, a terrace of about 15 m² extended by a private garden of about 50 m² oriented West. A true additional living space, ideal for enjoying the beautiful days, receiving friends or simply relaxing at the end of the day.The interior consists of a living room with dining area, an independent kitchen, two bedrooms and a bathroom with bathtub and WC.The entire property is in good general condition and has been carefully maintained. Some renovation work, mainly painting, will easily allow the apartment to be brought up to date. The kitchen, functional but of older design, also offers an interesting potential for modernization.The through layout provides a beautiful sense of space and allows you to enjoy two different orientations throughout the day.The highlights • 3.5-room apartment • Two bedrooms • East-facing balcony • Terrace of about 15 m² • Private garden of about 50 m² oriented West • Living room with dining area • Bathroom with bathtub and WC • Apartment in good general condition • Renovation work mainly limited to refreshing • Residential and green environment • Practical location between countryside and amenities • Pellet heating • Renovation basis in place. • 1 external parking space for 15'000.- and 1 internal parking space for 30'000.- complement this offer (in addition) • A particularly practical situationThe apartment benefits from a location that allows you to enjoy a more rural setting while remaining perfectly connected to the main axes and services.NEW IN THE COMMUNE: This new school center will welcome students from 5 COMMUNES and will cover the levels from 5P to 6P (HarmoS system) / Arzier-Le Muids / Genolier / Givrins / Saint-Cergue / TrélexMotorway access is about 7 minutes by car, while the center of Gland is about 14 minutes away.School, station, public transport, clinic and post office are just a few minutes away, offering a particularly comfortable daily organization.This location will suit both a couple and a family looking for peace, spacious outdoor areas and good accessibility. The apartment is currently rented. The tenants are actively looking for a new home, and the availability date will be agreed upon.Some photographs have been treated with artificial intelligence to optimize their presentation, without modifying the characteristics or the actual configuration of the property.Further information and visits by appointment.Financing study offered: https://ben.immo/en/nexilis-real-estate/apartment-arzier

  • Parking space
  • Balcony / Terrace
  • Garage
  • +2
Travel time
-
Claudio Betti

Claudio Betti

1 / 10
Claudio Betti

Claudio Betti

  • Parking space
  • Balcony / Terrace
3.5 rooms, 118m², CHF 970,000.–
Grand Rue 7, 1188 Gimel

Elegance and comfort in the heart of Gimel - 3.5 rooms renovated

In the heart of the village of Gimel, on the Grand Rue, discover this 3.5-room apartment on the ground floor, entirely renovated in 2025 with particular care given to the finishes and choice of materials.As soon as you enter, the charm operates immediately. The generous volumes and natural light give the whole a warm and contemporary atmosphere. The day area, with an exceptional surface area of 47 m², offers a spacious living room opening onto a modern kitchen. This convivial space is ideal for receiving family and friends, while enjoying optimal comfort on a daily basis.The materials selected during the renovation reflect a high standard: quality coatings, careful finishes, contemporary equipment, and harmonious layout. The apartment benefits from a fluid organization of spaces, designed to optimize every square meter.The night area consists of two comfortable rooms: • A first room of 13.8 m² • A second room of 11 m² Each has its own private bathroom, offering intimacy and practicality, a rare and particularly sought-after asset. This configuration is ideal for a couple, a small family, or to accommodate guests in absolute comfort.With its 122 m² of living space, this apartment stands out for its volumes, recent renovation, and privileged location in the village center. It perfectly combines the charm of the old village setting with modern amenities that meet current requirements.A parking space in the inner courtyard and a beautiful 11 m² terrace complete the property.This unique property is offered to you by Rissim Immobilier.To organize a visit and discover all its potential, contact Claudio: cb@rissim.ch +41 79 8390555Property LocationLocated in the center of Gimel, this apartment benefits from a strategic and sought-after location. You enjoy an authentic, quiet, and green village atmosphere, while remaining close to essential amenities.Local shops, restaurants, and services are just a few steps away. The commune offers a peaceful environment, surrounded by nature, ideal for those who appreciate tranquility and quality of life.The city of Rolle is accessible in just 10 minutes by car, as well as by bus, making it easy to reach the shores of Lake Geneva and its many facilities.Some images and rooms have been designed or furnished with the help of artificial intelligence and are presented for illustration purposes.

  • Parking space
  • Balcony / Terrace
Travel time
-
1 / 11
  • Parking space
  • Balcony / Terrace
  • Garage
  • +3
3.5 rooms, 95m², CHF 1,050,000.–
Route des Sendys 1, 1273 Arzier-Le Muids

L'art de vivre entre nature et élégance

Au coeur du village prisé d'Arzier-Le Muids, dans un environnement résidentiel recherché à proximité immédiate de Nyon, la Résidence de l'Ancienne Forge propose un cadre de vie privilégié où calme, nature et confort contemporain se rencontrent harmonieusement.Cette réalisation exclusive se compose de 9 appartements soigneusement conçus, offrant des espaces lumineux, des finitions de qualité et une architecture intégrée avec élégance dans son environnement. Chaque logement a été pensé pour répondre aux attentes d'une vie moderne tout en préservant une atmosphère chaleureuse et authentique.Les appartements du rez-de-chaussée bénéficient de vastes terrasses et de jardins privatifs, véritables prolongements des espaces de vie, idéals pour profiter pleinement des beaux jours dans un cadre verdoyant et paisible.Les appartements en attique séduisent par leurs volumes généreux et leur caractère unique. Leurs combles aménageables constituent un véritable atout, offrant un espace supplémentaire à façonner librement selon vos envies et vos projets de vie.Idéalement située, la résidence bénéficie d'une excellente accessibilité. La gare d'Arzier permet de rejoindre rapidement Nyon et l'ensemble de ses commodités, tandis que l'autoroute se trouve à seulement quelques minutes. Les écoles, commerces de proximité et infrastructures de loisirs viennent parfaire un quotidien alliant confort et praticité.La Résidence de l'Ancienne Forge offre une opportunité rare d'acquérir un bien neuf dans un environnement recherché, où la qualité de vie s'exprime au rythme de la nature, sans renoncer à la proximité des centres urbains.* Certaines images sont des visuels d'illustration non contractuels.Im Herzen des beliebten Dorfes Arzier-Le Muids, in einer begehrten Wohnlage in unmittelbarer Nähe von Nyon, bietet die ,,Résidence de l'Ancienne Forge" ein privilegiertes Wohnumfeld, in dem Ruhe, Natur und moderner Komfort harmonisch miteinander verschmelzen.Dieses exklusive Bauprojekt umfasst 9 sorgfältig gestaltete Wohnungen, die sich durch helle Räume, hochwertige Ausstattungsdetails und eine Architektur auszeichnen, die sich elegant in die Umgebung einfügt. Jede Wohnung wurde so konzipiert, dass sie den Ansprüchen des modernen Lebens gerecht wird und gleichzeitig eine gemütliche und authentische Atmosphäre bewahrt.Die Wohnungen im Erdgeschoss verfügen über großzügige Terrassen und private Gärten, die eine echte Erweiterung der Wohnräume darstellen und ideal sind, um die schönen Tage in einer grünen und ruhigen Umgebung in vollen Zügen zu genießen.Die Dachgeschosswohnungen bestechen durch ihre großzügigen Raummaße und ihren einzigartigen Charakter. Ihre ausbaubaren Dachböden sind ein echter Pluspunkt und bieten zusätzlichen Raum, den Sie ganz nach Ihren Wünschen und Lebensplänen gestalten können.Die Wohnanlage ist ideal gelegen und verfügt über eine hervorragende Anbindung. Vom Bahnhof Arzier aus gelangen Sie schnell nach Nyon mit all seinen Annehmlichkeiten, während die Autobahn nur wenige Minuten entfernt ist. Schulen, Geschäfte in der Nähe und Freizeiteinrichtungen runden einen Alltag ab, der Komfort und Praktikabilität vereint.Die "Résidence de l'Ancienne Forge" bietet die seltene Gelegenheit, eine Neubauimmobilie in einer begehrten Umgebung zu erwerben, in der sich die Lebensqualität im Rhythmus der Natur entfaltet, ohne auf die Nähe zu den Stadtzentren verzichten zu müssen.* Einige Bilder dienen lediglich der Veranschaulichung und sind nicht vertraglich bindendIn the heart of the sought-after village of Arzier-Le Muids, in a desirable residential setting just a stone's throw from Nyon, the Résidence de l'Ancienne Forge offers a privileged living environment where tranquility, nature, and contemporary comfort blend harmoniously.This exclusive development consists of 9 carefully designed apartments, offering bright spaces, high-quality finishes, and architecture that blends elegantly into its surroundings. Each residence has...

  • Parking space
  • Balcony / Terrace
  • Garage
  • +3
Travel time
-
1 / 11
  • Parking space
  • Balcony / Terrace
  • Garage
  • +3
3.5 rooms, 85m², CHF 960,000.–
Route des Sendys 1, 1273 Arzier-Le Muids

L'art de vivre entre nature et élégance

Au coeur du village prisé d'Arzier-Le Muids, dans un environnement résidentiel recherché à proximité immédiate de Nyon, la Résidence de l'Ancienne Forge propose un cadre de vie privilégié où calme, nature et confort contemporain se rencontrent harmonieusement.Cette réalisation exclusive se compose de 9 appartements soigneusement conçus, offrant des espaces lumineux, des finitions de qualité et une architecture intégrée avec élégance dans son environnement. Chaque logement a été pensé pour répondre aux attentes d'une vie moderne tout en préservant une atmosphère chaleureuse et authentique.Les appartements du rez-de-chaussée bénéficient de vastes terrasses et de jardins privatifs, véritables prolongements des espaces de vie, idéals pour profiter pleinement des beaux jours dans un cadre verdoyant et paisible.Les appartements en attique séduisent par leurs volumes généreux et leur caractère unique. Leurs combles aménageables constituent un véritable atout, offrant un espace supplémentaire à façonner librement selon vos envies et vos projets de vie.Idéalement située, la résidence bénéficie d'une excellente accessibilité. La gare d'Arzier permet de rejoindre rapidement Nyon et l'ensemble de ses commodités, tandis que l'autoroute se trouve à seulement quelques minutes. Les écoles, commerces de proximité et infrastructures de loisirs viennent parfaire un quotidien alliant confort et praticité.La Résidence de l'Ancienne Forge offre une opportunité rare d'acquérir un bien neuf dans un environnement recherché, où la qualité de vie s'exprime au rythme de la nature, sans renoncer à la proximité des centres urbains.Im Herzen des beliebten Dorfes Arzier-Le Muids, in einer begehrten Wohnlage in unmittelbarer Nähe von Nyon, bietet die ,,Résidence de l'Ancienne Forge" ein privilegiertes Wohnumfeld, in dem Ruhe, Natur und moderner Komfort harmonisch miteinander verschmelzen.Dieses exklusive Bauprojekt umfasst 9 sorgfältig gestaltete Wohnungen, die sich durch helle Räume, hochwertige Ausstattungsdetails und eine Architektur auszeichnen, die sich elegant in die Umgebung einfügt. Jede Wohnung wurde so konzipiert, dass sie den Ansprüchen des modernen Lebens gerecht wird und gleichzeitig eine gemütliche und authentische Atmosphäre bewahrt.Die Wohnungen im Erdgeschoss verfügen über großzügige Terrassen und private Gärten, die eine echte Erweiterung der Wohnräume darstellen und ideal sind, um die schönen Tage in einer grünen und ruhigen Umgebung in vollen Zügen zu genießen.Die Dachgeschosswohnungen bestechen durch ihre großzügigen Raummaße und ihren einzigartigen Charakter. Ihre ausbaubaren Dachböden sind ein echter Pluspunkt und bieten zusätzlichen Raum, den Sie ganz nach Ihren Wünschen und Lebensplänen gestalten können.Die Wohnanlage ist ideal gelegen und verfügt über eine hervorragende Anbindung. Vom Bahnhof Arzier aus gelangen Sie schnell nach Nyon mit all seinen Annehmlichkeiten, während die Autobahn nur wenige Minuten entfernt ist. Schulen, Geschäfte in der Nähe und Freizeiteinrichtungen runden einen Alltag ab, der Komfort und Praktikabilität vereint.Die ,,Résidence de l'Ancienne Forge" bietet die seltene Gelegenheit, eine Neubauimmobilie in einer begehrten Umgebung zu erwerben, in der sich die Lebensqualität im Rhythmus der Natur entfaltet, ohne auf die Nähe zu den Stadtzentren verzichten zu müssenIn the heart of the sought-after village of Arzier-Le Muids, in a desirable residential setting just a stone's throw from Nyon, the Résidence de l'Ancienne Forge offers a privileged living environment where tranquility, nature, and contemporary comfort come together harmoniously.This exclusive development consists of 9 carefully designed apartments, offering bright spaces, high-quality finishes, and architecture that blends elegantly into its surroundings. Each residence has been designed to meet the demands of modern living while preserving a warm and authentic atmosphere.The ground-floor apartments feature spacious...

  • Parking space
  • Balcony / Terrace
  • Garage
  • +3
Travel time
-
1 / 13
3.5 rooms, 95m², CHF 890,000.–
1196 Gland

Apartment for sale in Gland - 3.5 rooms, 95 m², balcony and tranquility

Just a few minutes' walk from the train station, city center, and schools, located in a sought-after neighborhood on the edge of the agricultural area, this superb 3.5-room apartment offers an exceptional living space.Bathed in natural light throughout the day, it wonderfully combines the tranquility of the countryside and the immediate proximity to the city.An interior designed for your well-being: • Convivial living space: A spacious, bright living room opening onto an inviting balcony with an unobstructed view and a nice glimpse of the lake. • Pleasant kitchen: A perfectly designed and equipped kitchen with its own dining area. • Intimate sleeping area: Two comfortable bedrooms, ideally separated from the living space to ensure the intimacy of each. • Optimized storage: A welcoming entrance hall with several built-in wardrobes. • Sanitary facilities: A bathroom (with space for a washing machine) and a separate toilet. • Outdoor area: 1 outdoor parking space Unique amenities in the condominium:Enjoy an exceptional relaxation area with a panoramic terrace and a sauna available to residents.An ideal location for daily needs:Everything is accessible within a few minutes on foot or by public transportation: • Train station and city center: Just a few minutes' walk away. • Schools: Primary and secondary schools just a stone's throw away. • Conveniences: Shops about 10 minutes' walk away. • Transportation: Bus lines 831 and 836, and direct trains to Lausanne or Geneva. • Highways: Major highways can be reached in just a few minutes by car. Description1 entrance hall1 living/dining room1 kitchen2 bedrooms1 separate toilet1 bathroom with possibility of having a washing machine1 cellarVisits and informationDalila Lugrin - 076 530 93 74Some photos have been retouched or modified by AI.The information contained in this description is indicative and not contractual. Visit our website for all our offers: www.nideal.chAre you planning to sell your property?Contact us for a free and non-binding estimate, or visit our website for an online estimate: https://www.nideal.ch/estimer-bien-immobilier/

1 / 6
  • Balcony / Terrace
3.5 rooms, 88m², CHF 970,000.–
A Lavigny, 1175 Lavigny

New promotion! 3.5-room apartment with terrace

Located in a new harmonious neighborhood composed of 6 residential buildings and a building dedicated to activities, Clés des Champs offers 18 apartments, combining architectural quality and privileged living.This residential project offers contemporary apartments, from 3.5 to 5.5 rooms, designed to meet the requirements of a modern and comfortable home. The apartments offer generous surfaces, optimal luminosity thanks to large openings, and a particularly calm and green environment.Each apartment benefits from a terrace or balcony, pleasantly extending the living spaces.The entire promotion has been designed to suit both families and couples and seniors, with particular attention paid to comfort and functionality.The sale on plan offers the possibility of personalizing your future home according to your tastes. A budget for finishes is included in the sale price, allowing you to create an apartment in your image.The apartment consists of a spacious living room with open kitchen and central island, benefiting from a beautiful, bright and warm living space.It includes two bedrooms, including the master bedroom with en-suite bathroom and a shower room.You can fully enjoy the large 19 m2 southwest-facing terrace.Interior parking space available, CHF 40,000.-.Delivery expected end of 2027.The building meets the Minergie standard.https://cle-des-champs.ch/

  • Balcony / Terrace
Alain Durrer

Alain Durrer

1 / 11
Alain Durrer

Alain Durrer

  • Parking space
  • Balcony / Terrace
  • Elevator
  • +1
3.5 rooms, CHF 1,265,000.–
1185 Mont-sur-Rolle

Lot A2 - Appartement de 3.5 pièces au rez avec terrasse et jardin

Au rez-de-chaussée du bâtiment A de la Résidence NAMAYA, ce lot offre 90 m² de surface PPE avec une belle terrasse de 38 m² et un jardin d'environ 27 m2.Grâce à son exposition sud-est, il bénéficie d'une belle luminosité dès le matin et d'une atmosphère douce et agréable tout au long de la journée.L'organisation intérieure privilégie une circulation fluide entre les espaces, avec un séjour ouvert sur la terrasse, idéal pour profiter d'un prolongement extérieur en toute saison. L'appartement comprend également deux chambres confortables et deux salles-de bains élégantes, dans un agencement parfaitement proportionné.Une cave privative ainsi qu'une place de parc extérieure (en sus) et une place de parc intérieure complètent les prestations de ce bien.La Résidence NAMAYA incarne un subtil équilibre entre architecture contemporaine, qualité de vie durable et environnement d'exception. Organisée autour d'un parc paysager avec espaces de détente et aire de jeux pour enfants, elle se compose de deux bâtiments intimistes regroupant seulement huit appartements au total : cinq dans le bâtiment A et trois dans le bâtiment B.Les finitions soignées, les matériaux de qualité, la domotique intuitive et le chauffage à distance garantissent un confort moderne, éco-responsable et pérenne.Les futurs acquéreurs auront par ailleurs la possibilité de personnaliser leur intérieur grâce à l'accompagnement d'une équipe d'architectes (service inclus).À quelques minutes à pied du lac Léman et du centre animé de Rolle, ce lot séduit par sa terrasse ensoleillée, sa conception fonctionnelle et son cadre exclusif.La livraison est prévue pour l'été/automne 2027.(Les images sont non contractuelles et à titre indicatif, destinées à illustrer le style et les finitions projetés.)Im Erdgeschoss des Gebäudes A der Wohnanlage NAMAYA bietet diese Einheit eine Wohnfläche von 90 m² mit einer schönen Terrasse von 38 m² und einem Garten von ca. 27 m².Dank seiner Südostausrichtung profitiert es bereits am Morgen von viel Tageslicht und bietet den ganzen Tag über eine angenehme, behagliche Atmosphäre.Die Raumaufteilung sorgt für einen fließenden Übergang zwischen den Bereichen, wobei das Wohnzimmer zur Terrasse hin offen ist - ideal, um zu jeder Jahreszeit den Außenbereich mitzunutzen. Die Wohnung verfügt zudem über zwei komfortable Schlafzimmer und zwei elegante Badezimmer in einer perfekt proportionierten Anordnung.Ein eigener Keller sowie ein Außenparkplatz (gegen Aufpreis) und ein Innenparkplatz runden die Ausstattung dieser Immobilie ab.Die Residenz NAMAYA verkörpert ein subtiles Gleichgewicht zwischen zeitgenössischer Architektur, nachhaltiger Lebensqualität und einer außergewöhnlichen Umgebung. Sie ist um einen Landschaftspark mit Entspannungsbereichen und einem Kinderspielplatz herum angelegt und besteht aus zwei intimen Gebäuden mit insgesamt nur acht Wohnungen: fünf im Gebäude A und drei im Gebäude B.Die sorgfältige Ausführung, hochwertige Materialien, eine intuitive Hausautomation und Fernwärme garantieren modernen, umweltbewussten und dauerhaften Komfort.Zukünftige Käufer haben zudem die Möglichkeit, ihre Innenausstattung mit Unterstützung eines Architektenteams individuell zu gestalten (im Preis inbegriffen).Nur wenige Gehminuten vom Genfer See und dem lebhaften Zentrum von Rolle entfernt besticht diese Immobilie durch ihre sonnige Terrasse, ihre funktionale Gestaltung und ihre exklusive Lage.Die Fertigstellung ist für Sommer/Herbst 2027 vorgesehen.(Die Bilder sind unverbindlich und dienen lediglich der Veranschaulichung des geplanten Stils und der geplanten Ausstattungsdetails.)Located on the ground floor of Building A at the NAMAYA Residence, this unit offers 90 m² of condominium...

  • Parking space
  • Balcony / Terrace
  • Elevator
  • +1
1 / 13
3.5 rooms, 127m², CHF 1,330,000.–
1183 Bursins

Avec hauts plafonds, finitions de standing et terrasse

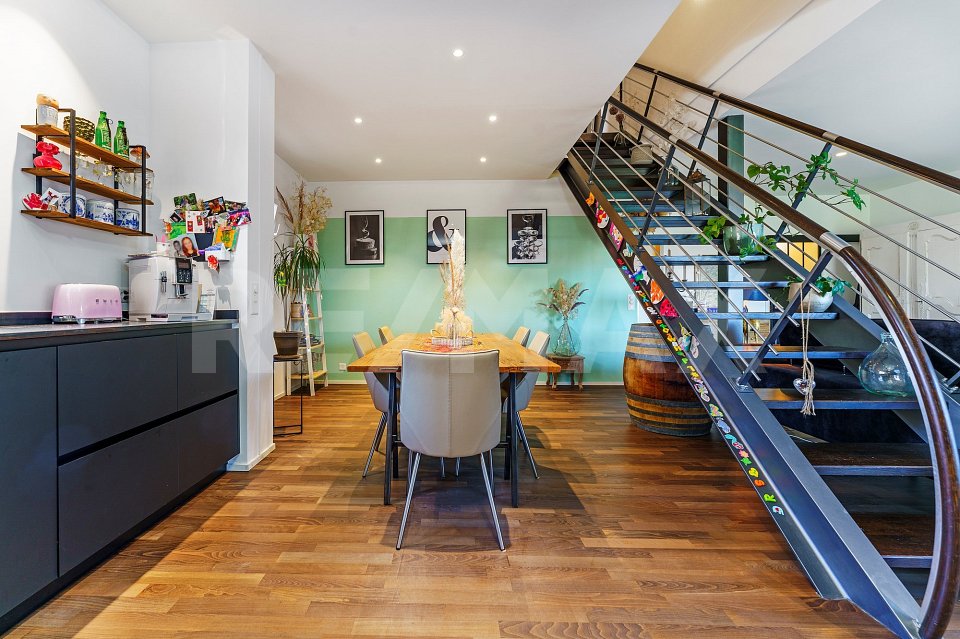
Cet appartement s'adresse à une clientèle en quête de caractère, de volumes et d'architecture, sensible aux biens hors du commun. Il séduira particulièrement un couple souhaitant un lieu de vie élégant, inspirant et résolument différent.Au cur d'une ancienne bâtisse entièrement repensée en 2008-2009 et transformée en une PPE de cinq lots, ce magnifique appartement en duplex de 127 m² habitables séduit dès les premiers instants par son caractère et ses volumes remarquables. Dès l'entrée, le regard est capté par un escalier central spectaculaire, mêlant bois & fer forgé, véritable pièce maîtresse qui structure l'espace avec élégance et confère à l'ensemble une signature architecturale unique. Les hauteurs sous plafond généreuses renforcent cette impression d'espace et de singularité, offrant une atmosphère à la fois aérienne et chaleureuse. Le niveau principal dévoile une pièce de vie impressionnante d'environ 65 m², où salon et cuisine s'articulent harmonieusement. La cuisine, entièrement refaite en 2021, arbore un design contemporain noir, parfaitement équipée. De superbes parquets en bois viennent souligner le cachet chaleureux de l'ensemble. Un bureau complète la distribution, permettant de concilier vie professionnelle et privée avec confort. Depuis la terrasse orientée sud-ouest, la vue s'ouvre sur de paisibles champs agricoles, offrant un cadre de vie serein et privilégié. À létage, la suite parentale s'accompagne d'un grand dressing et d'une salle de bain exceptionnelle, réalisée en bois tropical, avec baignoire, douche à l'italienne et double vasque un espace pensé comme un véritable lieu de bien-être. Deux places de parc (vendus en sus), ainsi qu'une cave complètent ce bien d'exception.Plus de photos sur: https://www.remax.ch/fr/119791003-385-Diese Wohnung richtet sich an eine Kundschaft, die Charakter, großzügige Räume und Architektur schätzt und ein Gespür für außergewöhnliche Immobilien hat. Sie wird insbesondere ein Paar ansprechen, das sich einen eleganten, inspirierenden und entschieden einzigartigen Wohnort wünscht.Im Herzen eines alten Gebäudes, das 20082009 komplett neu gestaltet und in eine Wohnanlage mit fünf Einheiten umgewandelt wurde, besticht diese wunderschöne Maisonette-Wohnung mit 127 m² Wohnfläche vom ersten Moment an durch ihren Charakter und ihre bemerkenswerten Raumaufteilungen. Schon beim Betreten wird der Blick von einer spektakulären zentralen Treppe aus Holz und Schmiedeeisen gefesselt, einem wahren Herzstück, das den Raum elegant strukturiert und dem Ganzen eine einzigartige architektonische Handschrift verleiht. Die großzügigen Deckenhöhen verstärken diesen Eindruck von Weite und Einzigartigkeit und schaffen eine Atmosphäre, die zugleich luftig und gemütlich ist. Die Hauptebene offenbart einen beeindruckenden Wohnbereich von ca. 65 m², in dem Wohnzimmer und Küche harmonisch miteinander verbunden sind. Die Küche, die 2021 komplett renoviert wurde, besticht durch ein modernes Design in Schwarz und ist perfekt ausgestattet. Wunderschöne Parkettböden unterstreichen den gemütlichen Charakter des Ganzen. Ein Arbeitszimmer vervollständigt die Raumaufteilung und ermöglicht es, Berufs- und Privatleben bequem unter einen Hut zu bringen. Von der nach Südwesten ausgerichteten Terrasse aus eröffnet sich der Blick auf ruhige Felder, die ein beschauliches und privilegiertes Wohnumfeld bieten. Im Obergeschoss verfügt die Elternsuite über einen großen begehbaren Kleiderschrank und ein außergewöhnliches Badezimmer aus Tropenholz mit Badewanne, ebenerdiger Dusche und Doppelwaschbecken ein Raum, der als wahrer Ort des Wohlbefindens konzipiert ist. Zwei Parkplätze (separat zu erwerben) sowie ein Keller runden dieses außergewöhnliche Objekt ab.Weitere Fotos unter: https://www.remax.ch/fr/119791003-385-This apartment is designed for buyers seeking character, spaciousness, and architectural flairthose with an eye for exceptional properties. It will particularly appeal to a couple looking


New building
1 / 8
  • Parking space
  • Balcony / Terrace
  • Garage
  • +4
3.5 rooms, CHF 731,600.–
1261 Marchissy

Magnificent 4.5-room duplex apartment with large terrace, balcony and private garden

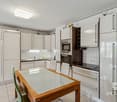
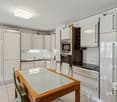
New promotion of 10 apartments in the municipality of Marchissy from 3.5 rooms to 4.5 rooms, from CHF 731,000.-LOT 5 – Magnificent 3.5-room apartment with large balcony 1st floor, 2 bedrooms, 2 bathrooms, one balcony.Discover this superb 3.5-room apartment on the 1st floor of a residential building, offering a modern, bright and comfortable living space.Thanks to its careful layout and spacious rooms, this apartment combines contemporary elegance and functionality.The apartment consists of: • A spacious living room with open kitchen, ideal for sharing convivial moments. • Two beautiful bedrooms • A bathroom with bathtub, sink and toilet. • A second bathroom with shower, sink and toilet. • A functional hallway. • A storage room offering additional storage space. • A pleasant private balcony, accessible from the living room, ideal for enjoying the fine weather. Modern and elegant finishesThe apartment benefits from carefully selected materials, with wooden flooring in the living areas and bedrooms, as well as ceramic tiles in the bathrooms.An ideal property for a couple or a family looking for a contemporary apartment offering beautiful volumes, a functional layout and a pleasant outdoor space.A great opportunity to discover!An indoor parking space is available for an additional CHF 40,000.-
  • Parking space

  • Balcony / Terrace
  • Garage
  • +4
Courtier Groupe JR

Courtier Groupe JR

1 / 8
Courtier Groupe JR

Courtier Groupe JR

  • Parking space

  • Balcony / Terrace
  • View
  • +3
3.5 rooms, 130m², CHF 2,080,000.–
1169 Yens

Charming 3.5-room apartment in Yens – Accessibility and comfort combined
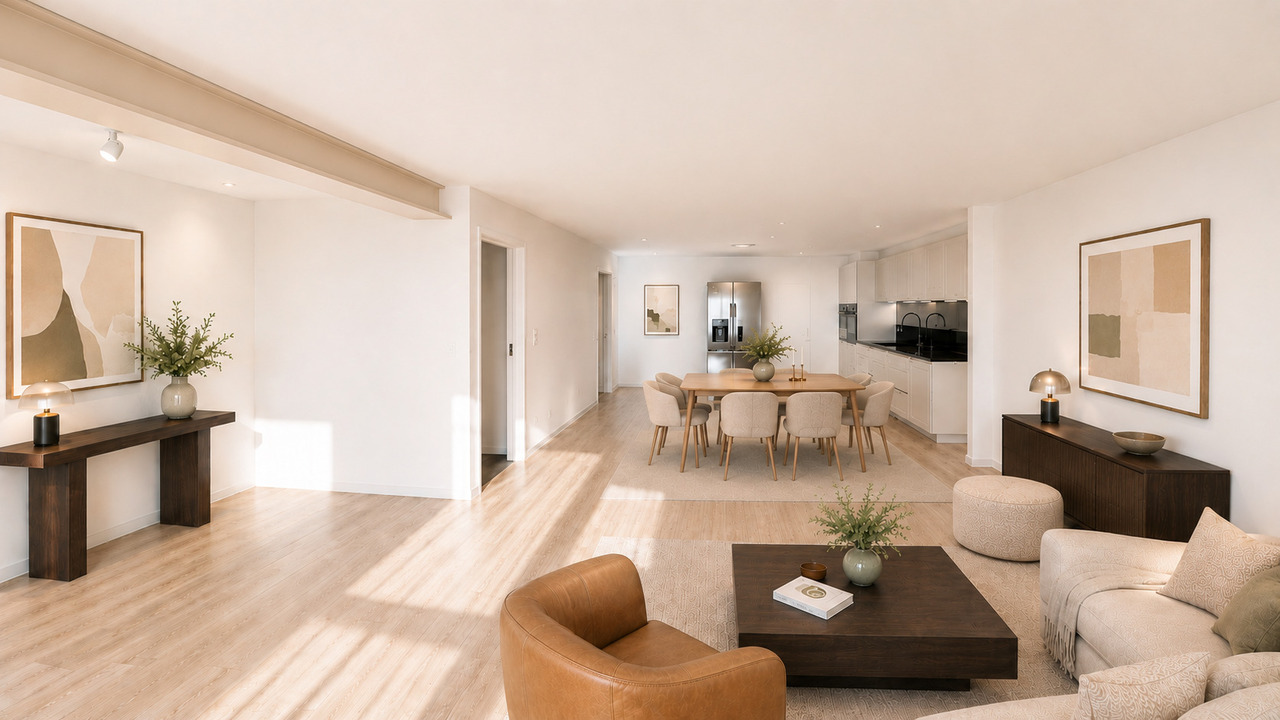
Discover this elegant 3.5-room apartment on the ground floor of an old, character-filled building, in the heart of the peaceful village of Yens (1169). With its 130 m² of living space and a total area of 230 m², this exceptional property will seduce families as well as people seeking tranquility and comfort.This property offers, among other things: • Living and dining room: A bright, open space with light wood flooring and large windows offering a picturesque view. • 2 Bedrooms: Including one suite with bathroom. • 2 Bathrooms: For optimal comfort in everyday life. • Balcony: Ideal for enjoying the outdoors and the beautiful view. • Fireplace: For cozy evenings in any season. • Accessibility for people with reduced mobility: The apartment is fully accessible to people with reduced mobility. • Private parking Light and calm: This apartment benefits from generous sunlight in summer, and the environment is particularly calm, both day and night — ideal for recharging away from urban bustle.Geographical location: Nestled in the charming village of Yens, this apartment offers a serene and green living environment. The Chemin de Praillon bus stop is accessible in just 8 minutes on foot, ensuring a practical connection with the surrounding area. This property is also suitable for families with children.A rare opportunity to acquire a spacious, accessible, and charming apartment in an authentic village in the canton of Vaud. Don't miss this chance!

  • Parking space
  • Balcony / Terrace
  • View
  • +3

Other interesting objects